1106 Tetzlaff Road
Canaan, Nova Scotia B4N 4K1
$629,900
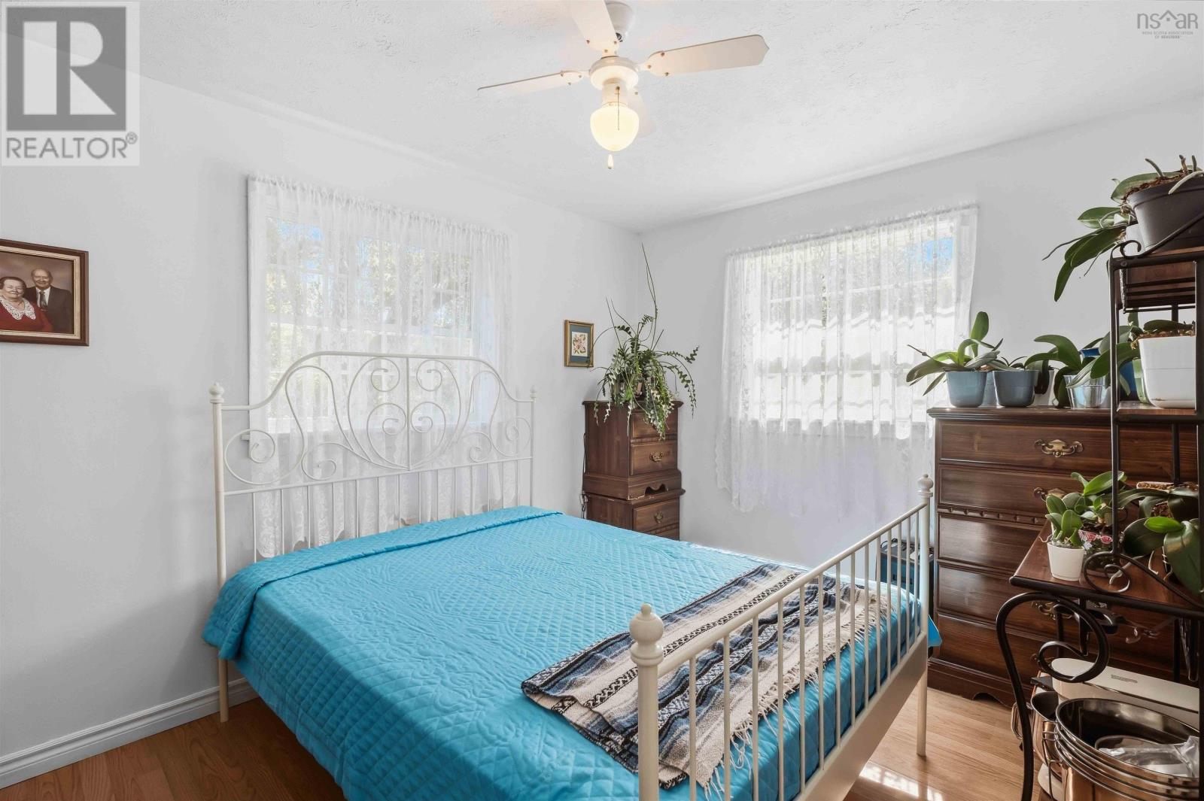
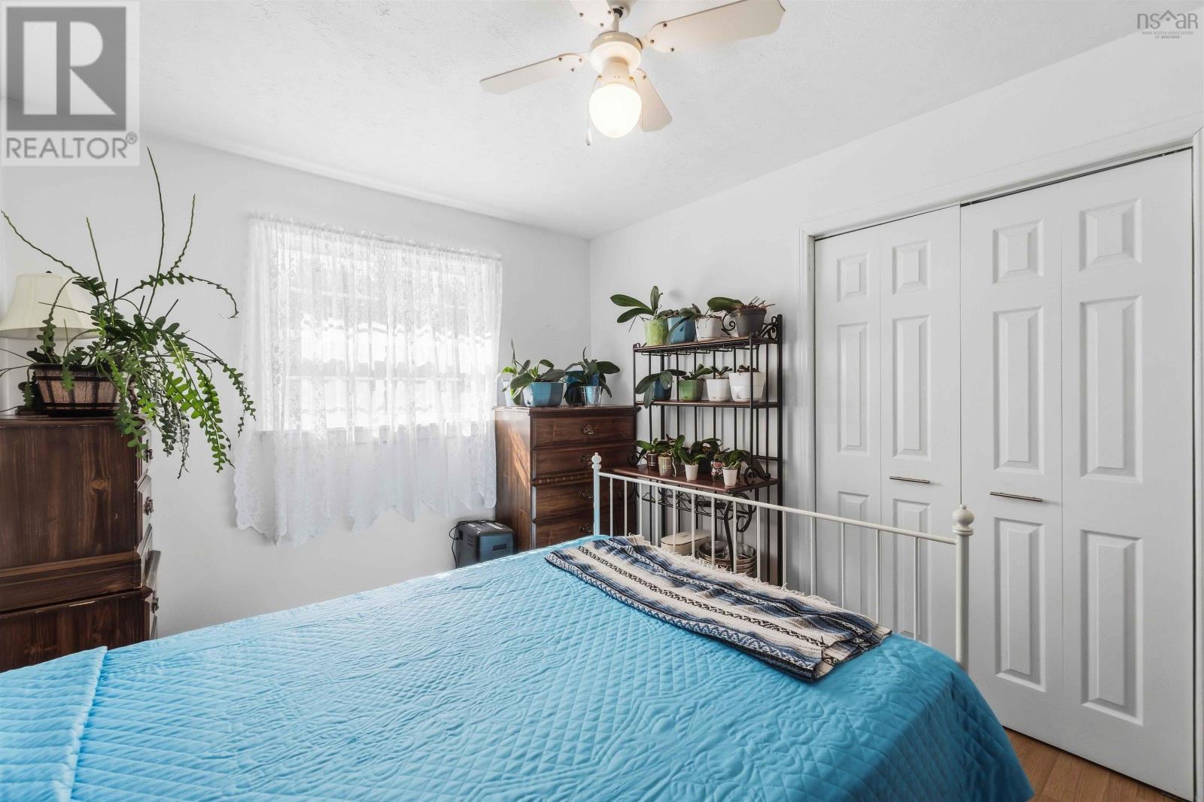
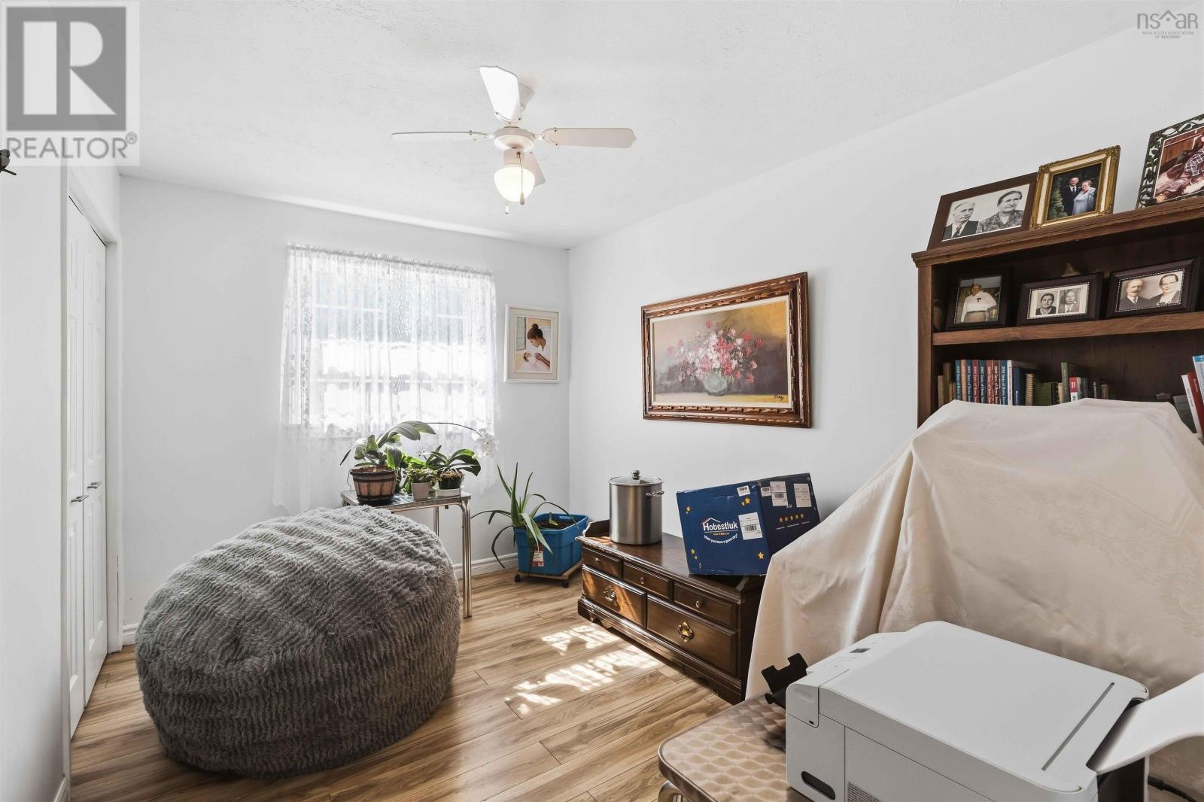
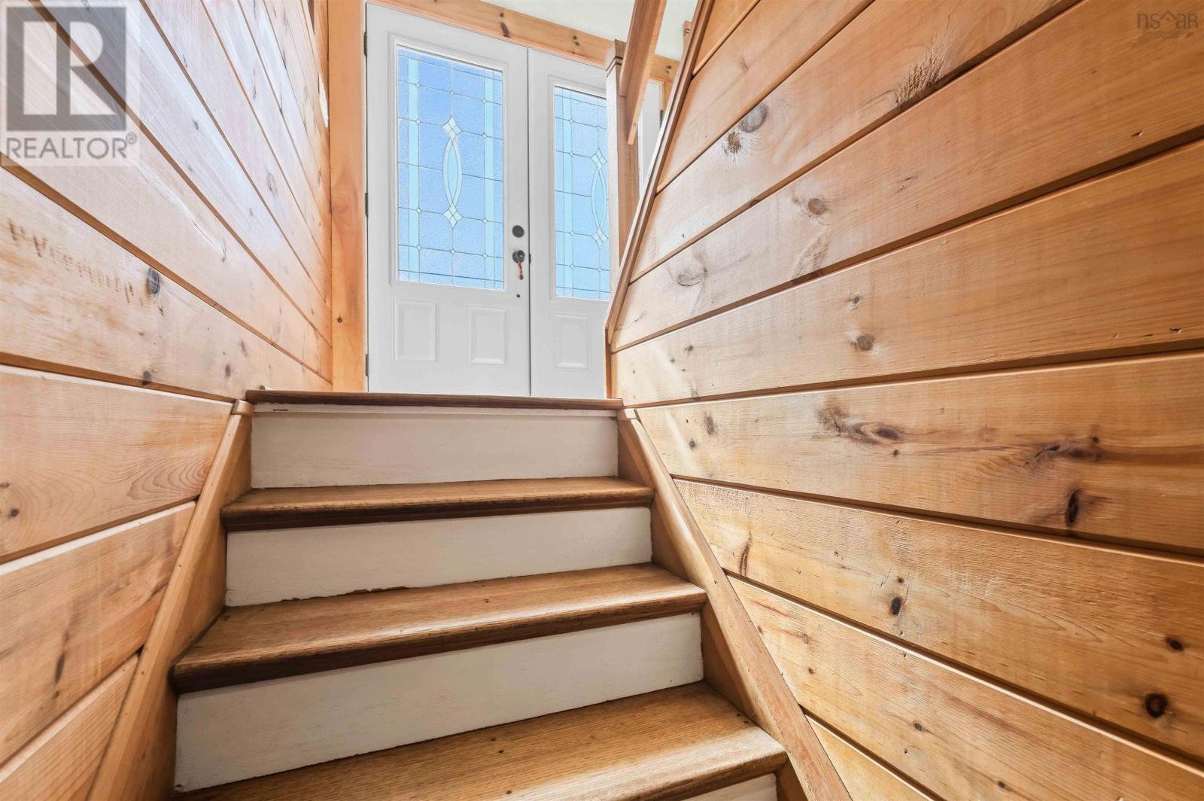
- Bedrooms
- 4
- Bathrooms
- 2
- Living area
- 2,340 sq ft
- Lot
- 7.8 acres
- Type
- Single Family
Description
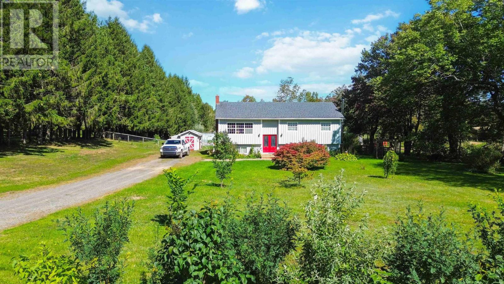
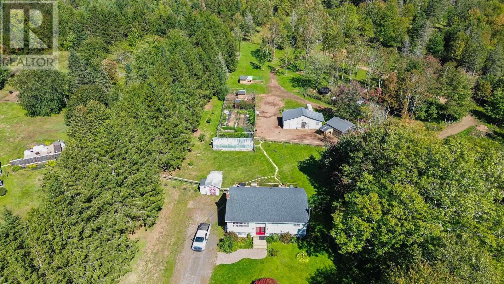
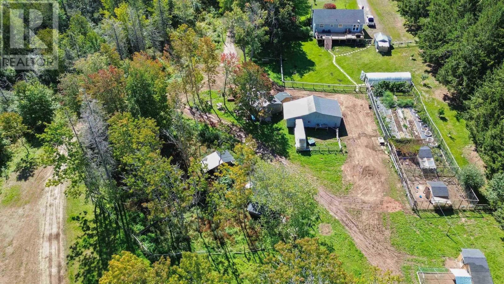
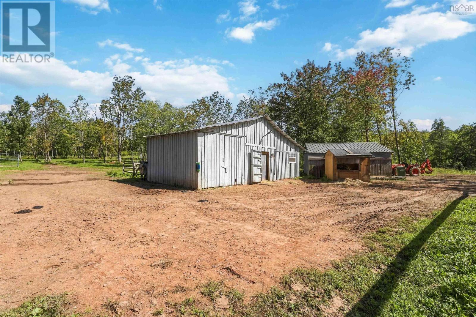
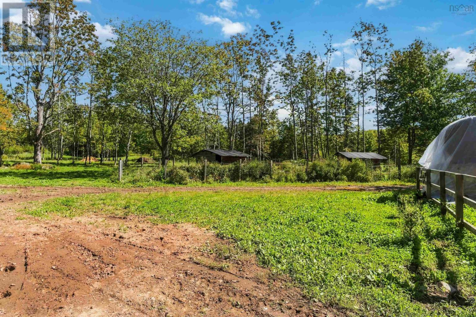
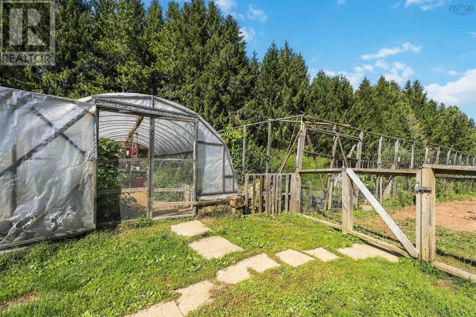
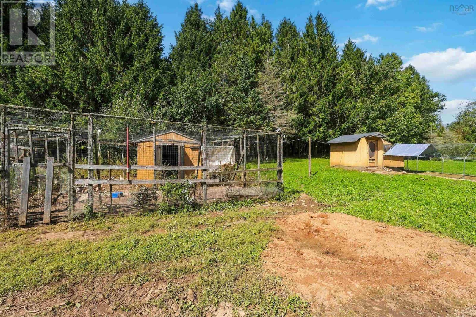
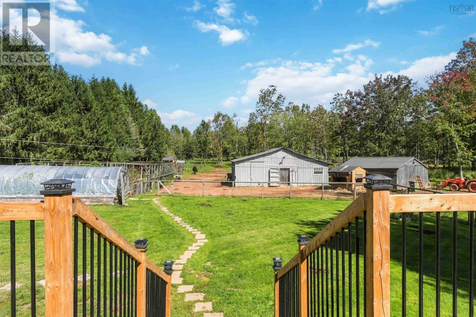
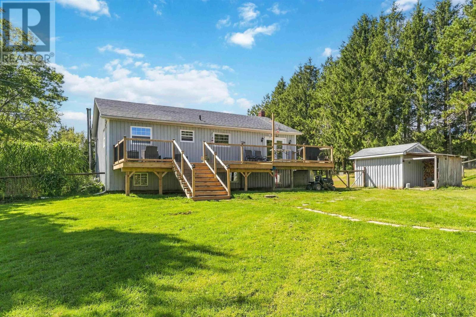
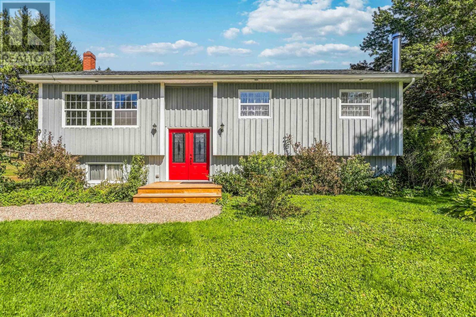
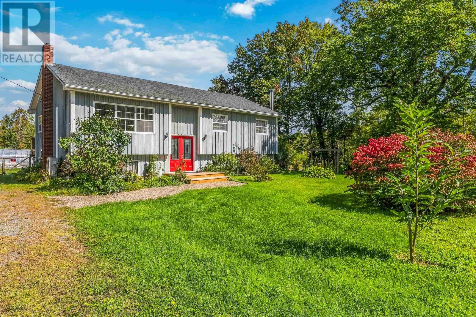
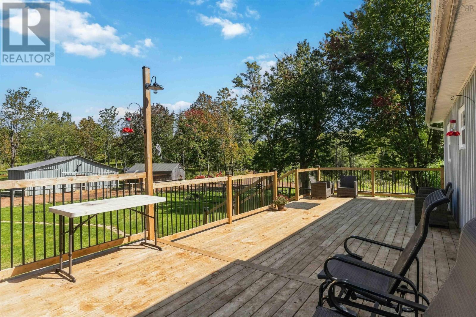
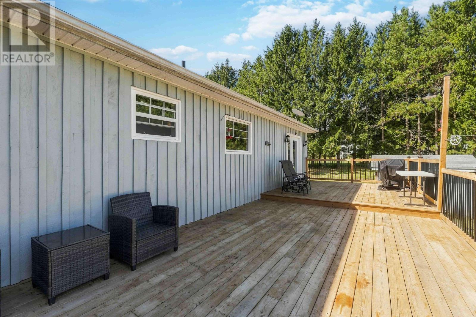
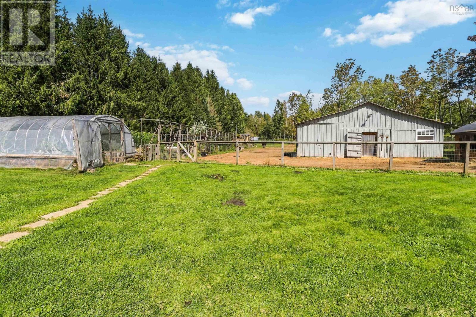
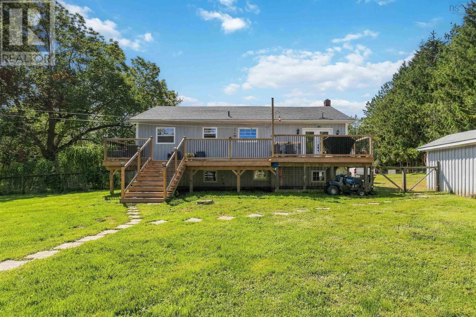
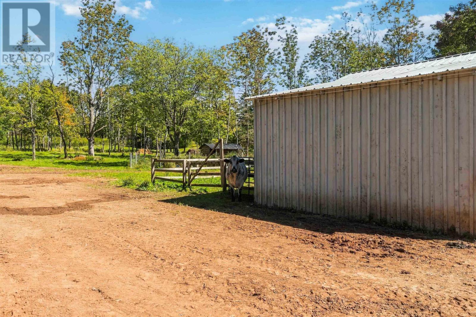
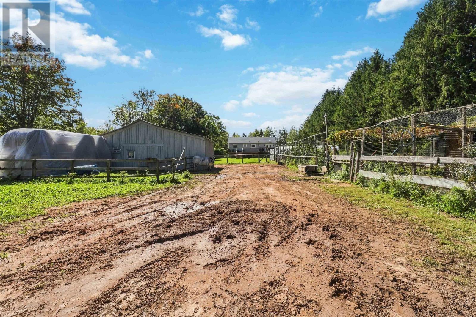
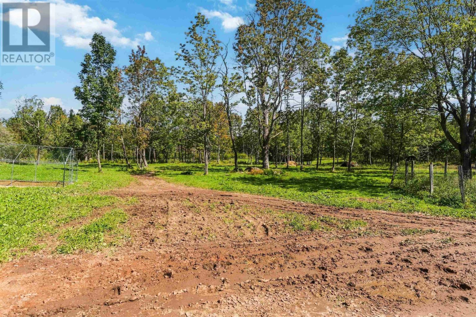
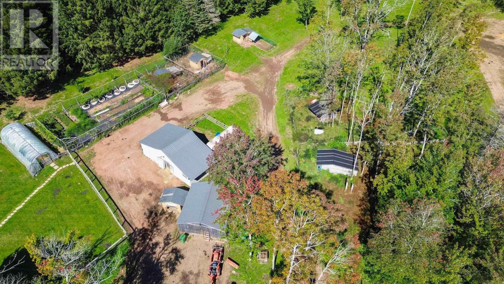
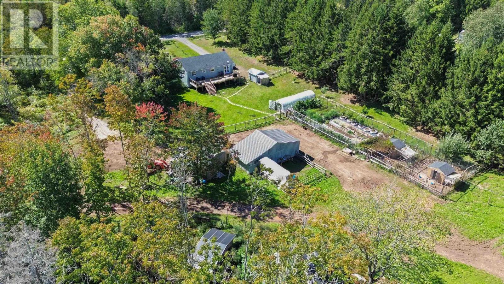
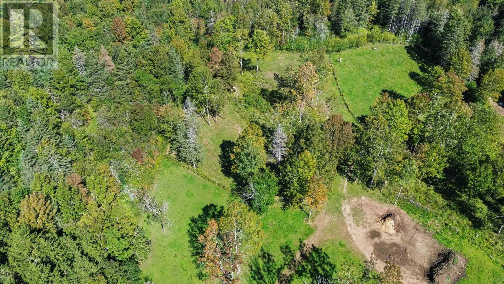
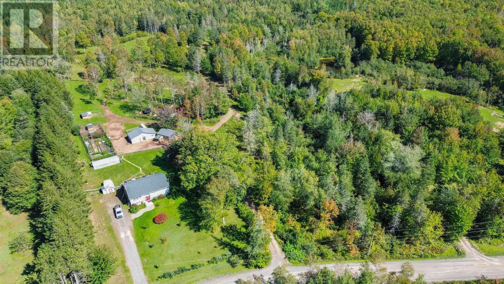
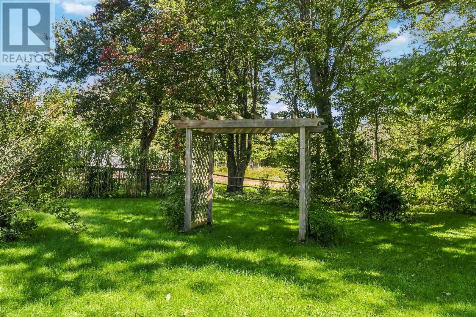
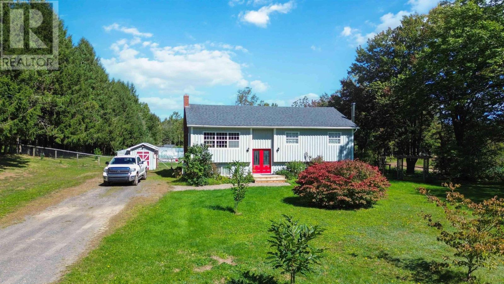
Discover the best of both worlds at this established 7.8 acre hobby farm in Canaan NS - peaceful country living with convenient access to Kentville, New Minas, Wolfville and Hwy 101. Already set up for animals, gardening and a self-sufficient lifestyle, the property offers fenced pasture, a barn with hay storage, multiple animal shelters and enclosures, chicken coops, a greenhouse and a large fenced garden. Established fruit trees, berries and grapevines add to the appeal, while the spacious four bedroom home makes this a property you can enjoy from day one. Whether you're dreaming of a family homestead, keeping livestock, growing your own food or simply wanting more space without giving up easy access to shopping and services, this property offers a combination that's increasingly hard to find in the Annapolis Valley! (id:56844)
Listing
- MLS® number
- 202623671
- Status
- Active
- Days On Market
- 44
Building
- Type
- House
- Year built
- 1985
- Storeys
- 1
- Living area
- 2,340 sq ft
- Above grade
- 2,340 sq ft
- Bedrooms above grade
- 3
- Bedrooms below grade
- 1
- Foundation
- Poured Concrete
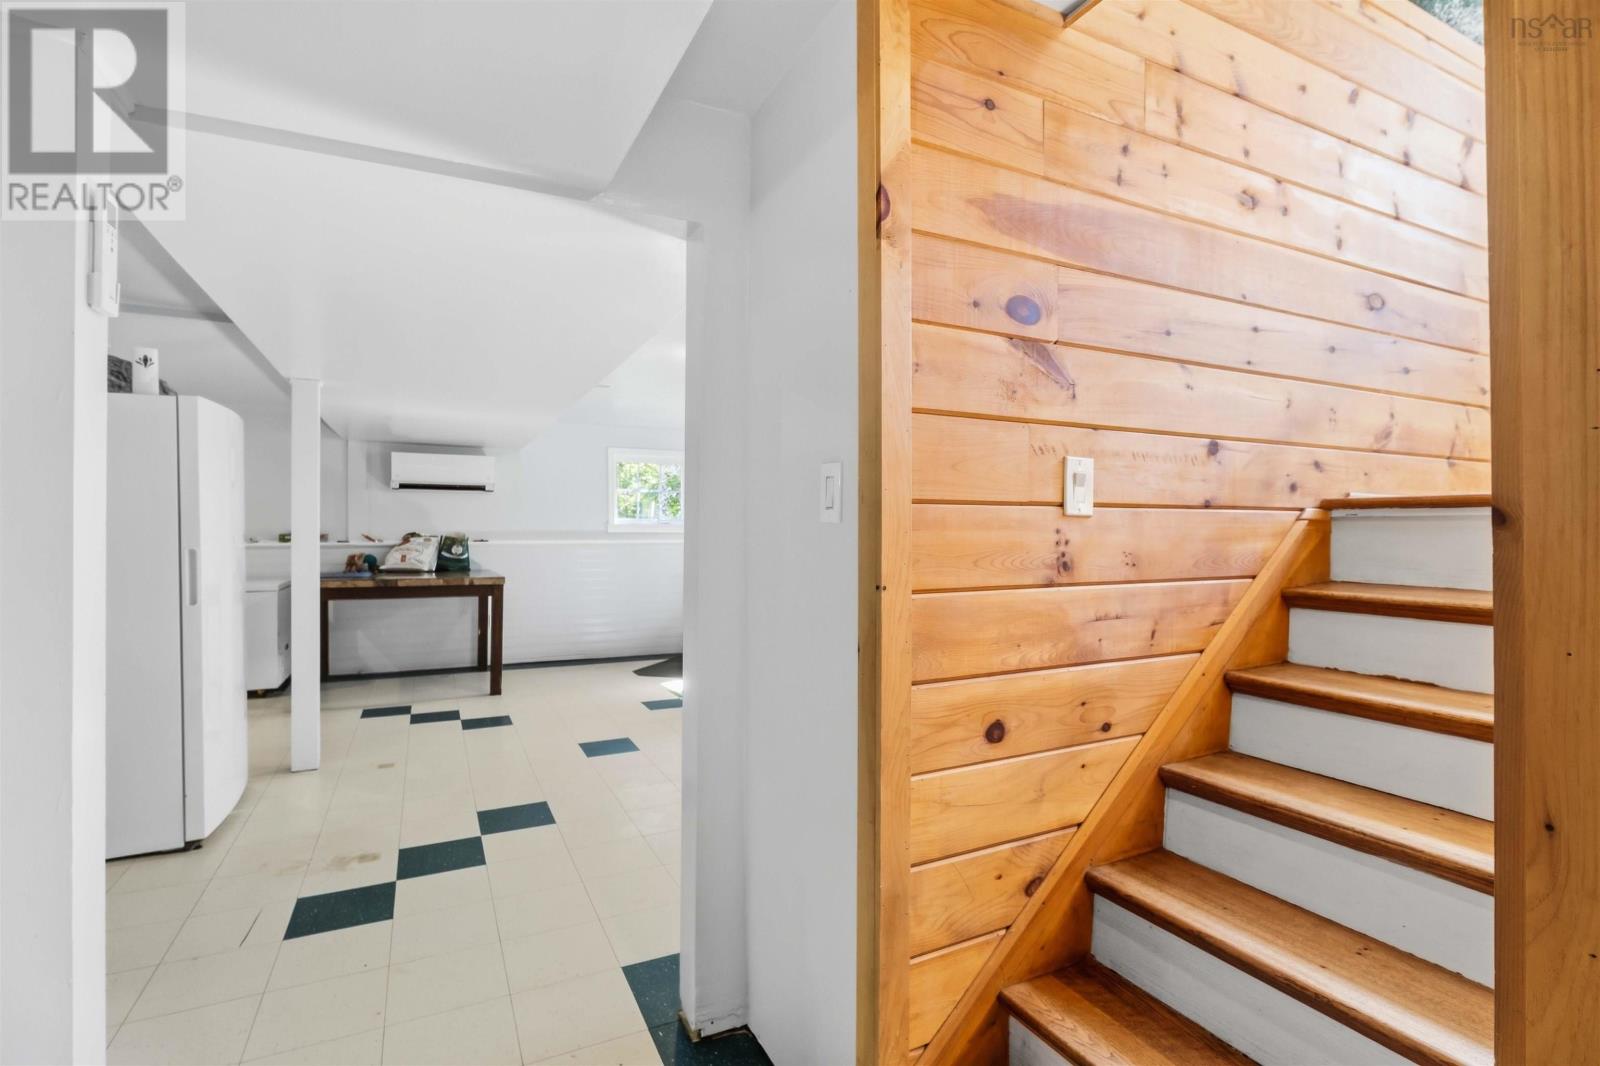
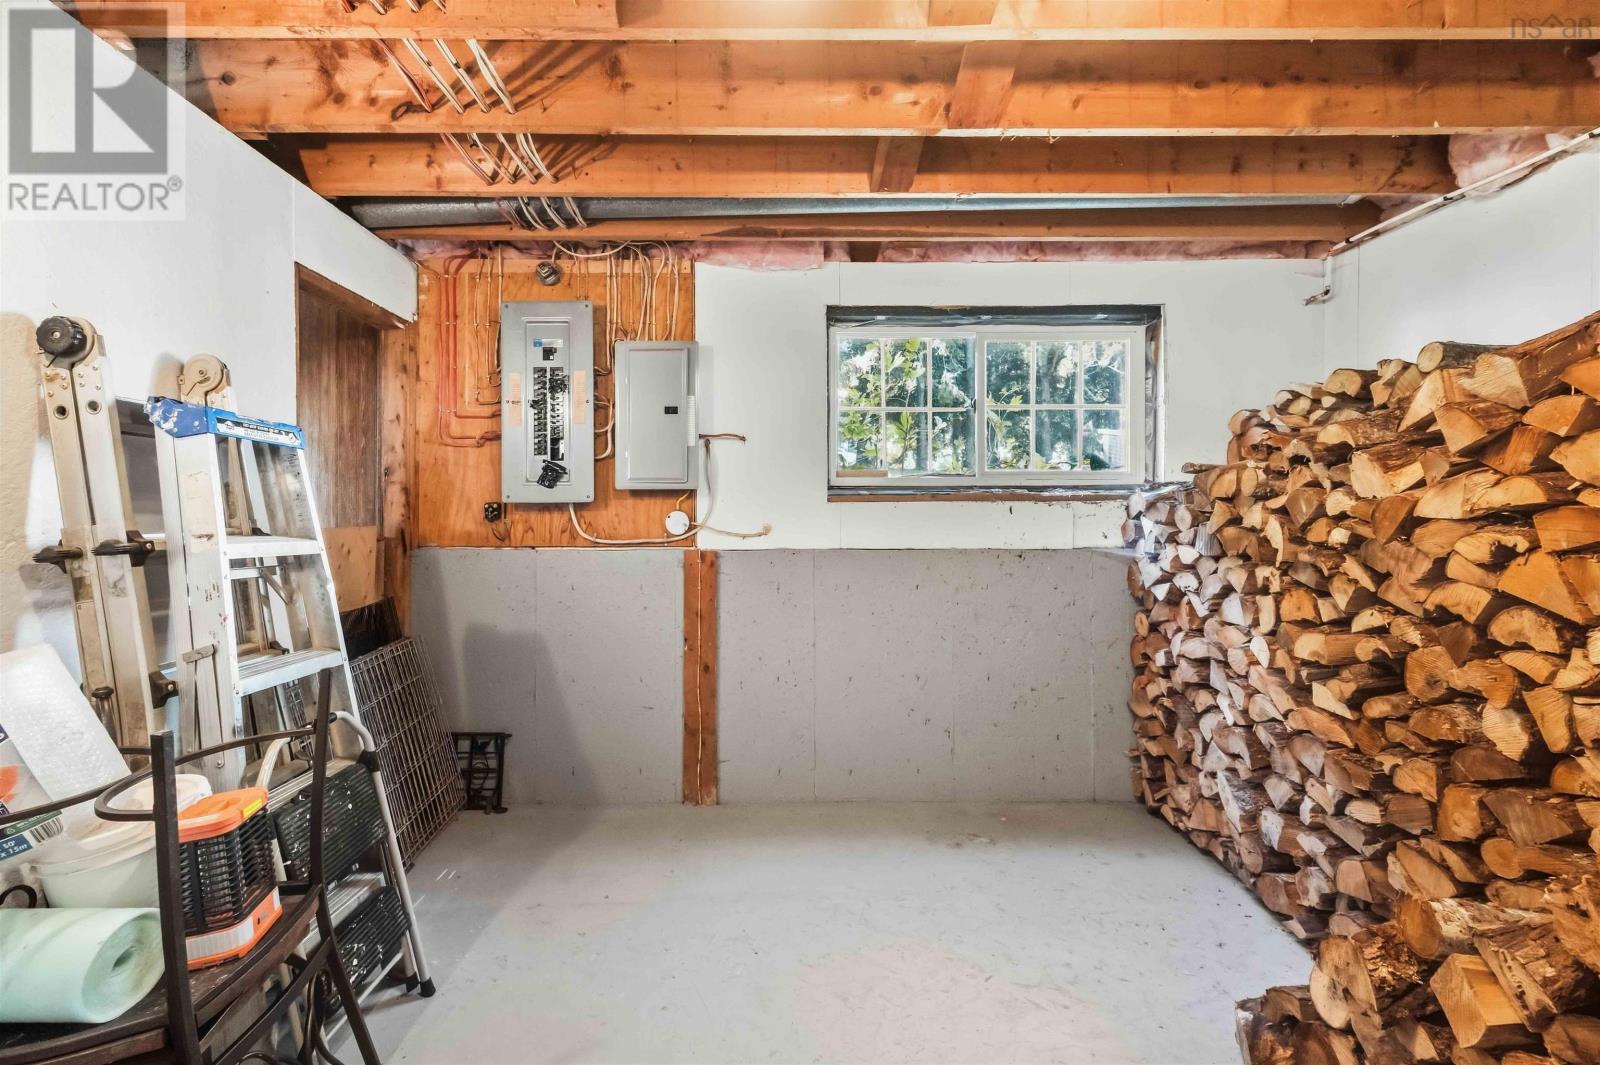
- Basement
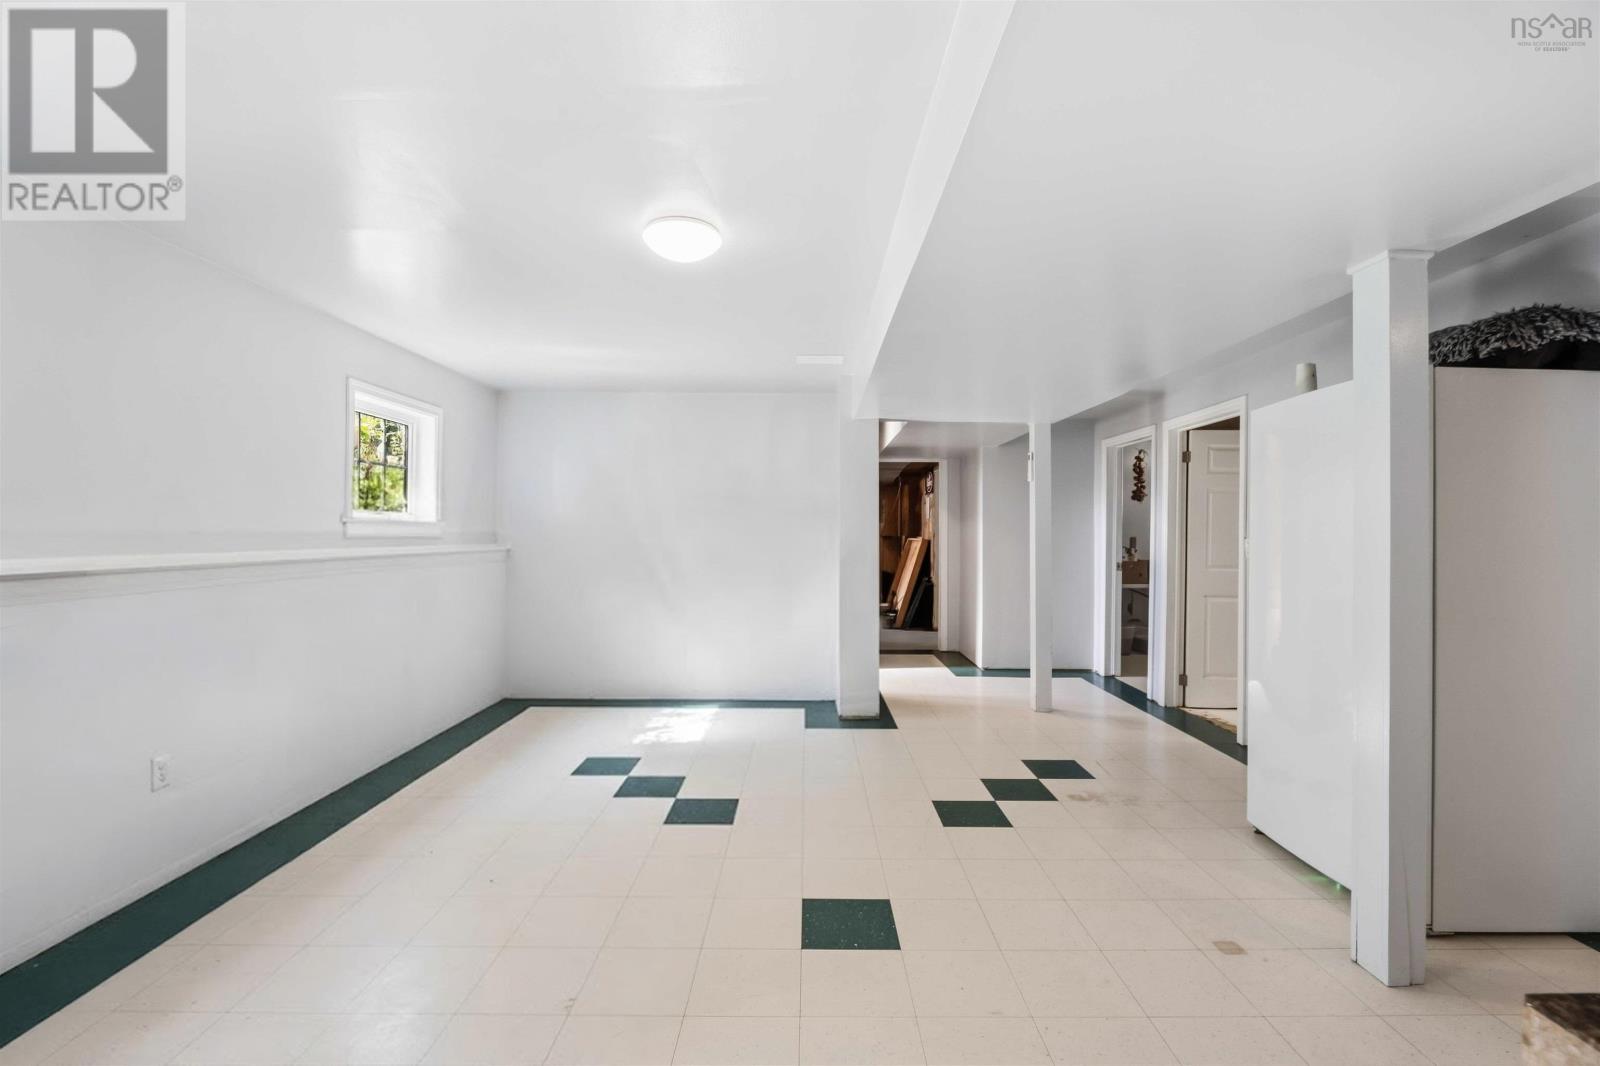
- Partially finished, Full
Interior
- Flooring
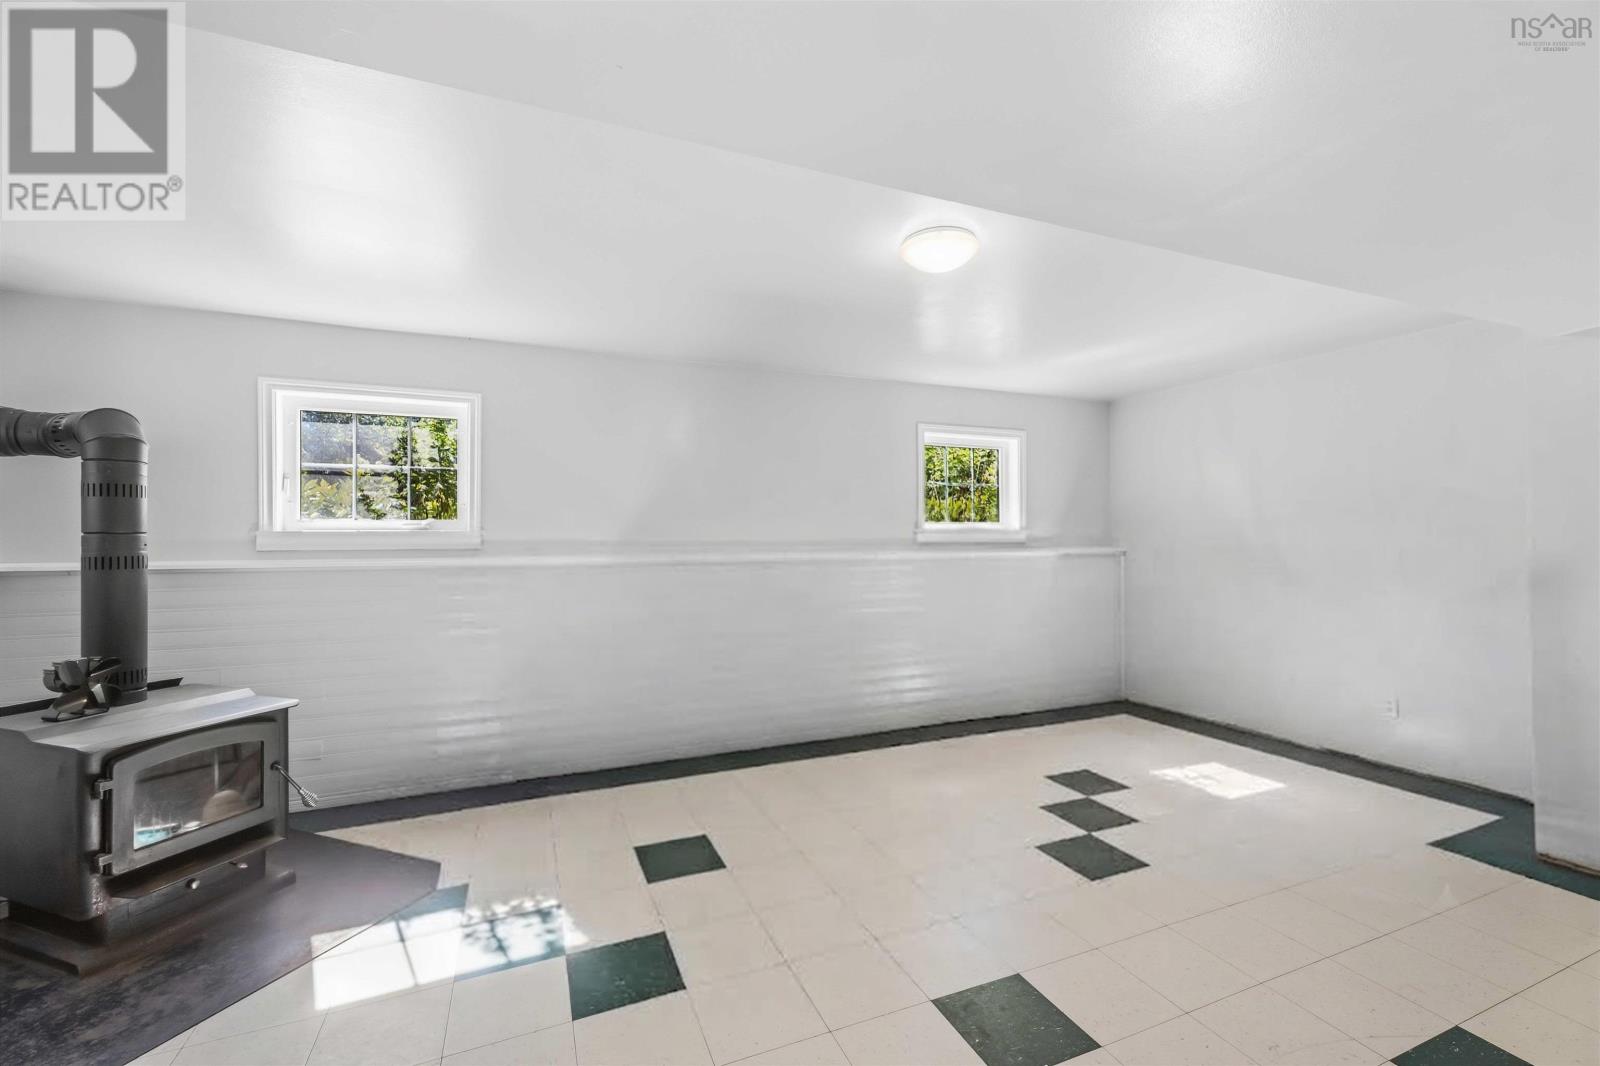
- Laminate, Ceramic Tile
- Heating
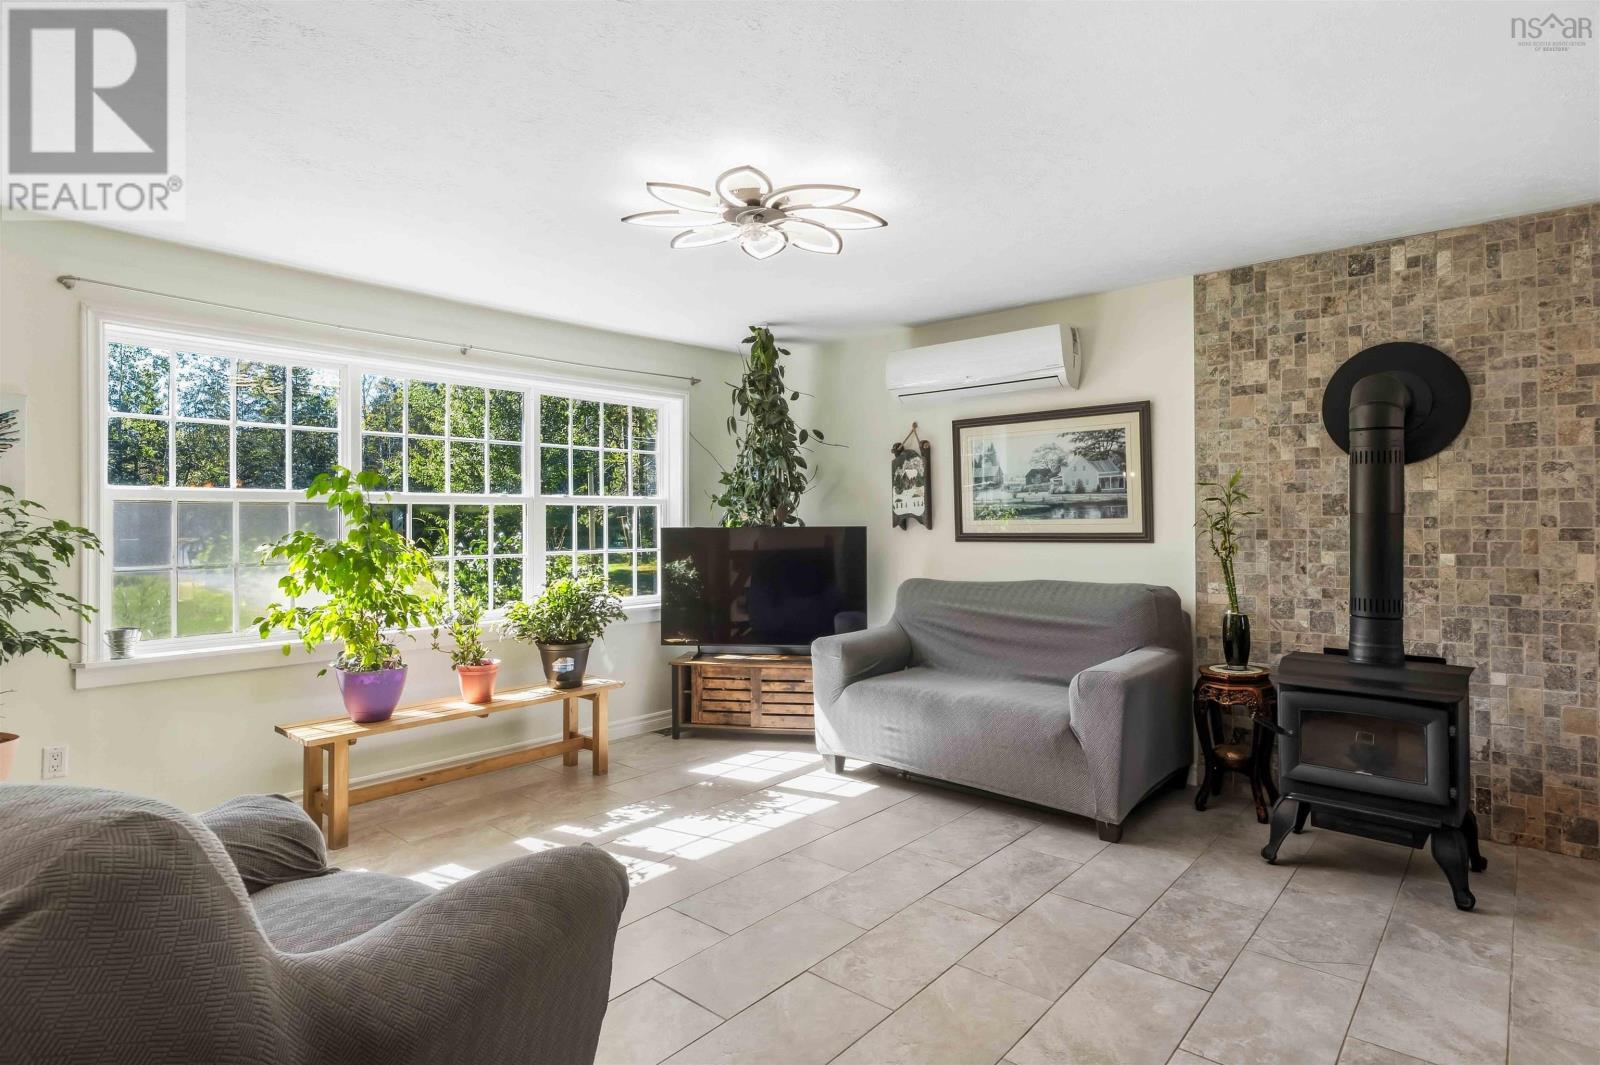
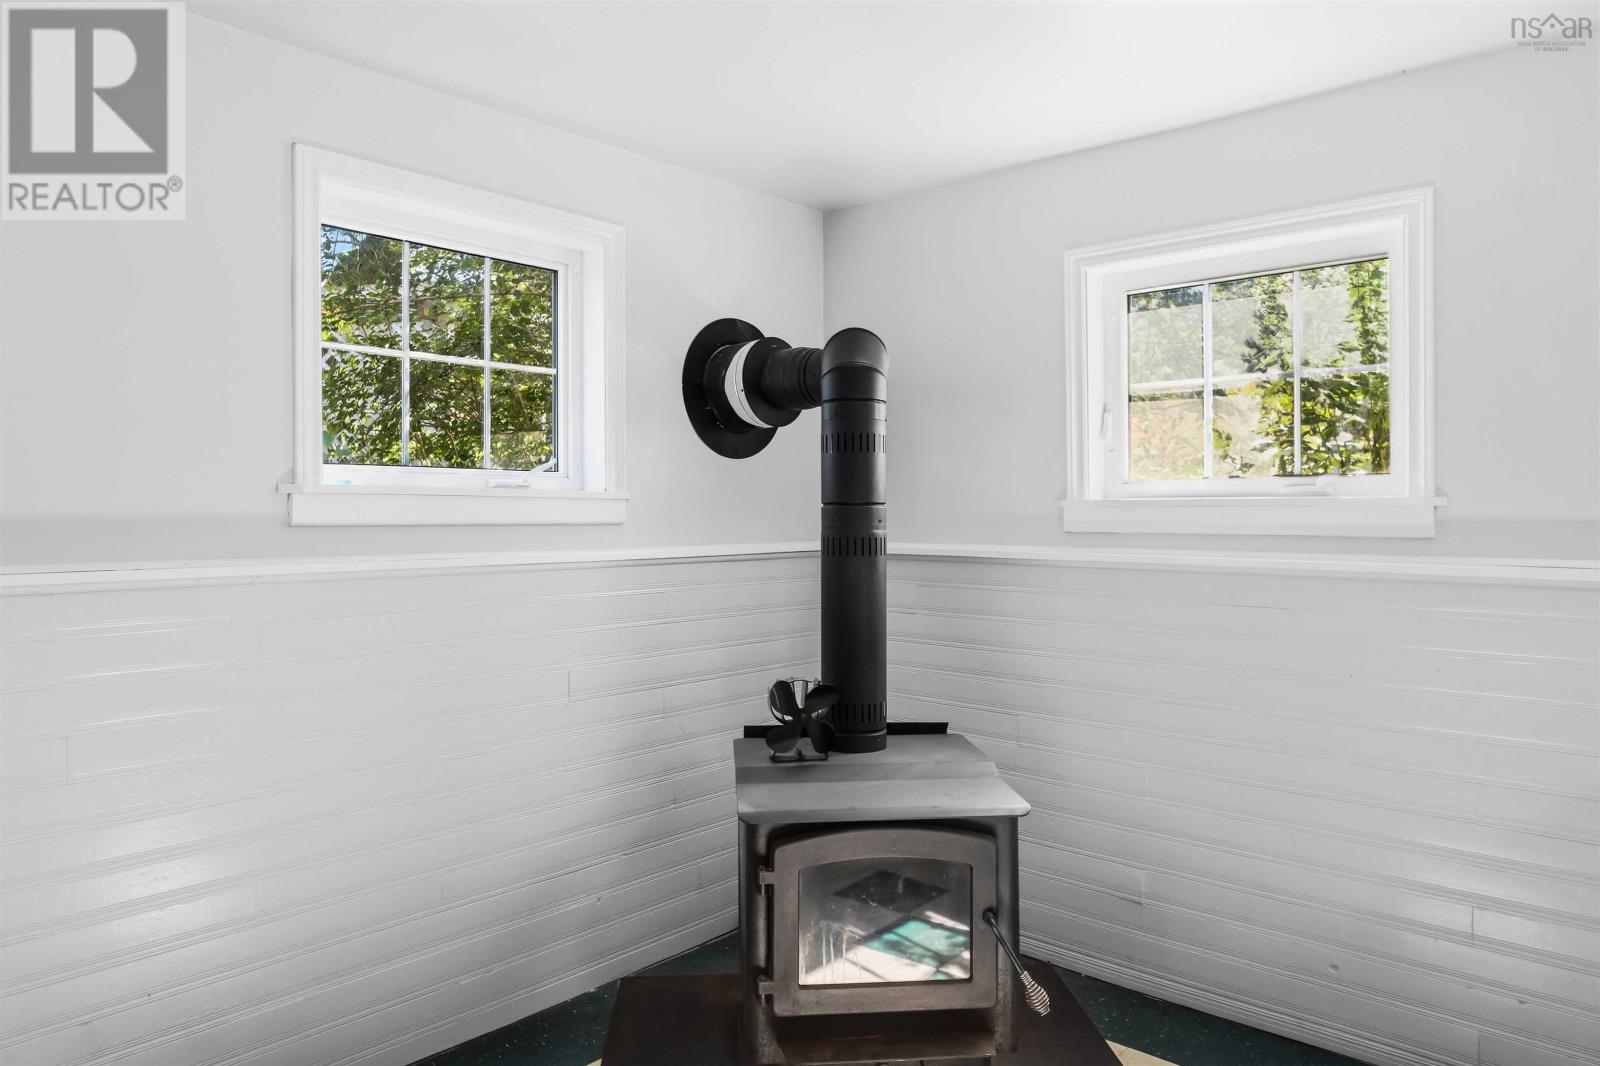
- Heat Pump, Forced air, Oil, Electric, Wood, Ductless
- Cooling
- Air Conditioned
- Appliances
- Washer, Refrigerator, Dishwasher, Stove, Dryer
- Accessibility
- 5ft min Kitchen Turning Radius, 32in min Entry Doorways, Entry less than 3 steps
Land
- Lot size
- 7.8 acres
- Lot features
- Treed, Level, Generator
- Exterior features
- Wood siding
- Community
- School Bus, Recreational Facilities
Parking
- Type
- Other, Parking Space(s), Gravel
Utilities
- Water
- Drilled Well
- Sewer
- Septic System
Fees and taxes
- Common interest
- Freehold
- Parcel number
- 55181424
Rooms
| Room | Level | Size |
|---|---|---|
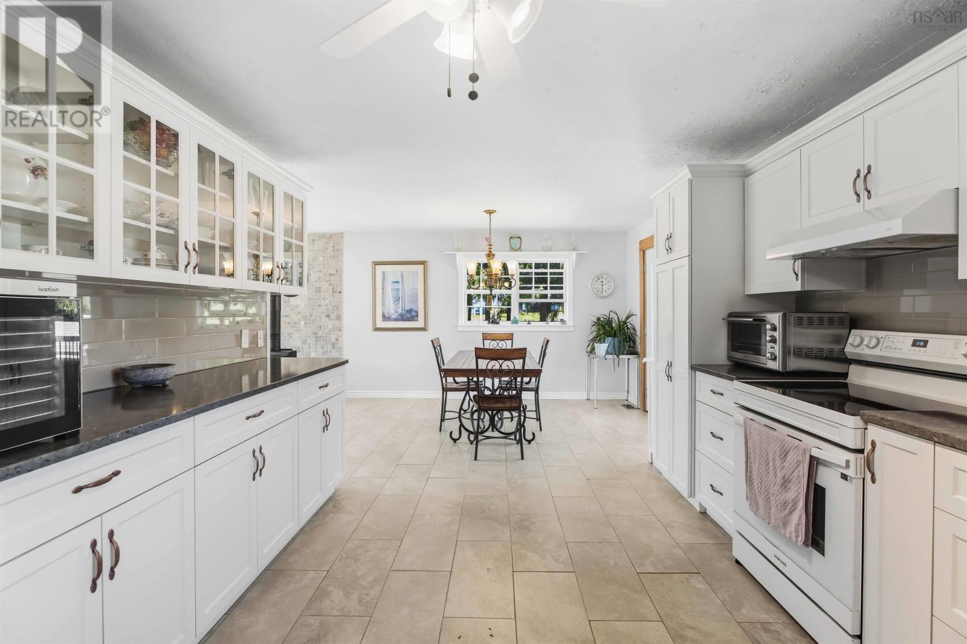
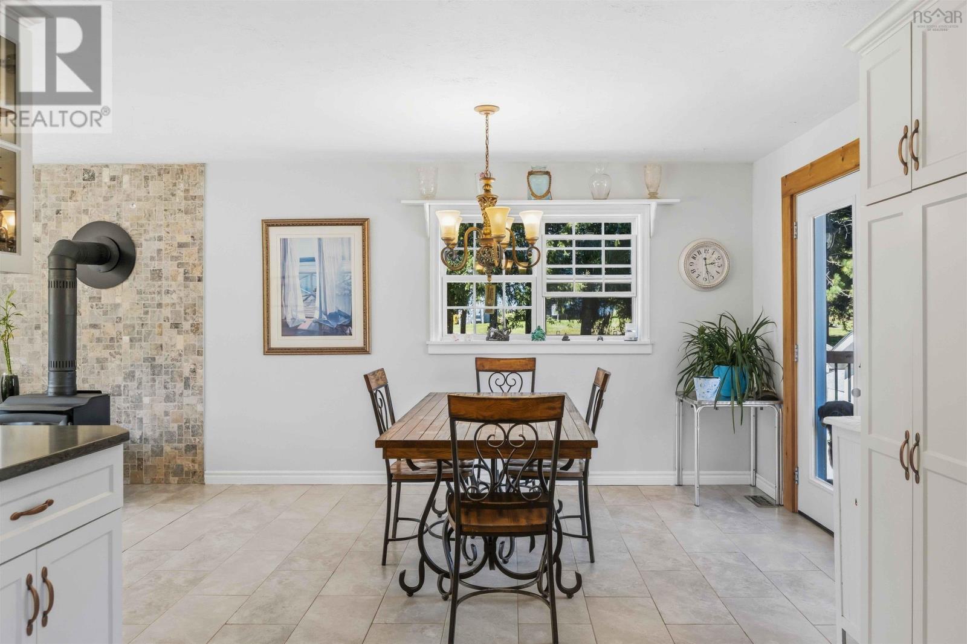
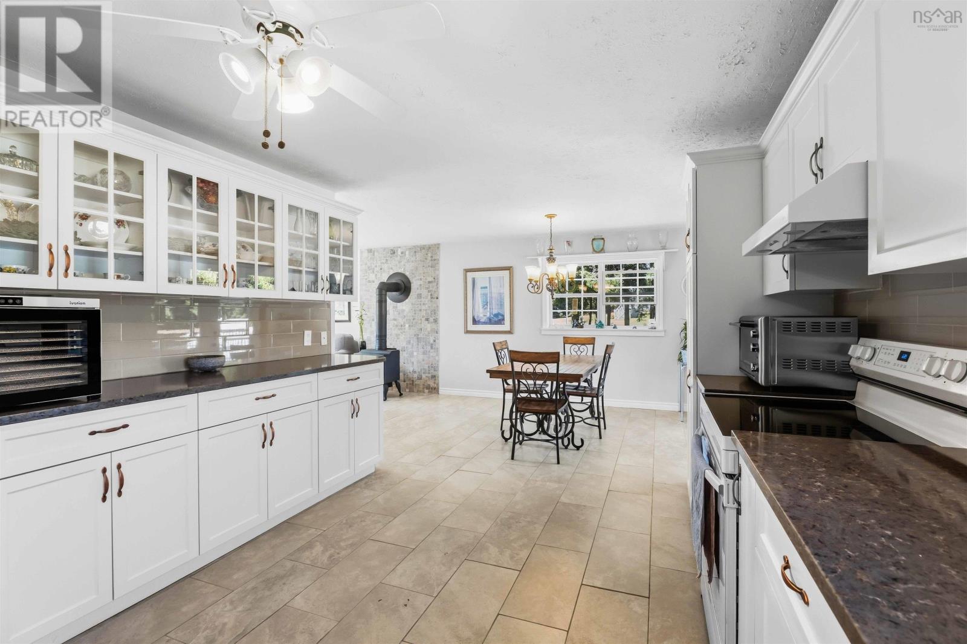
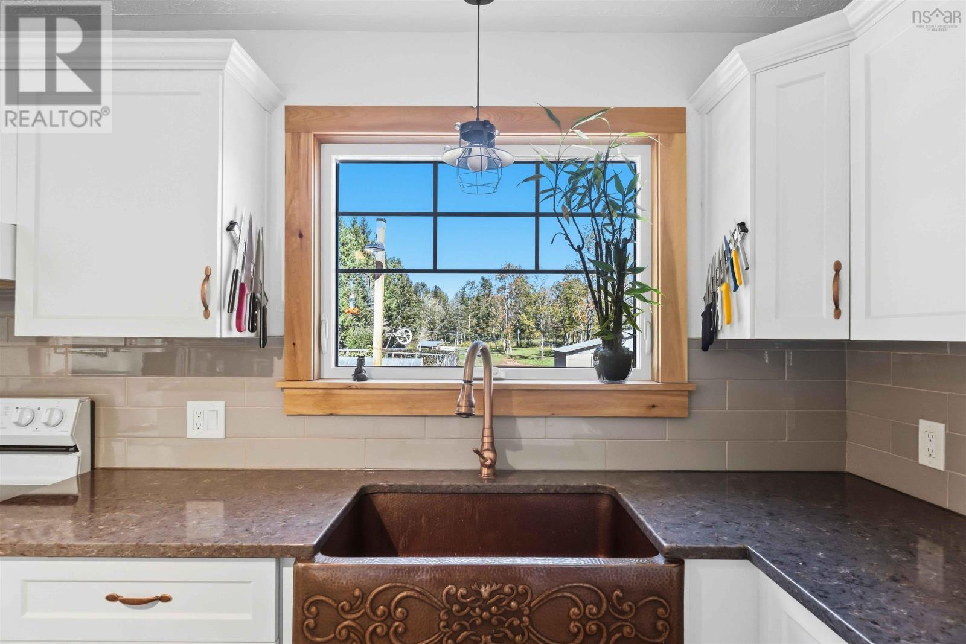
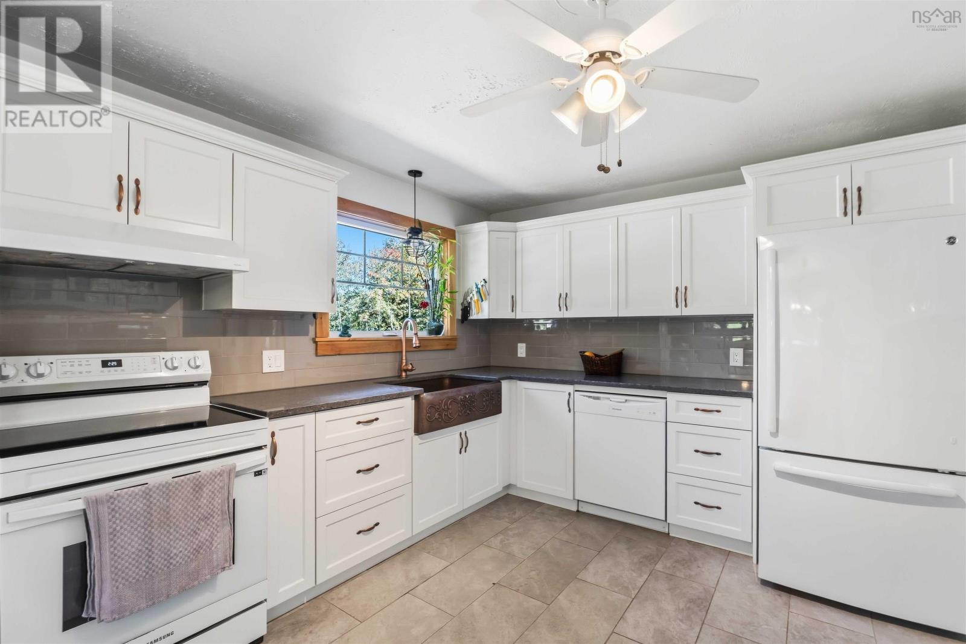
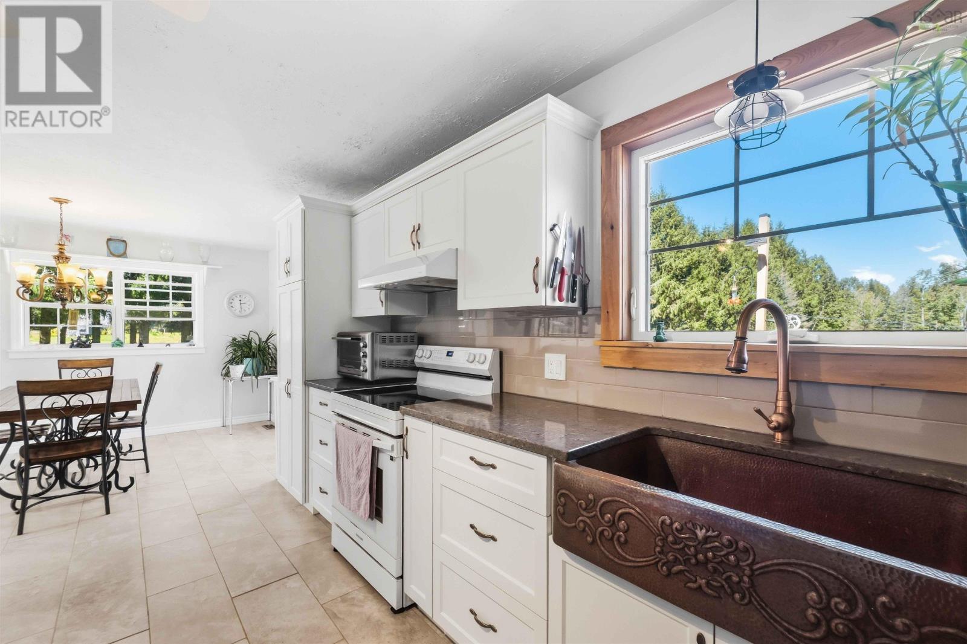
| Kitchen | Main level | 11.9 x 14.6 |
| Dining room | Main level | 10.4 x 11.9 |
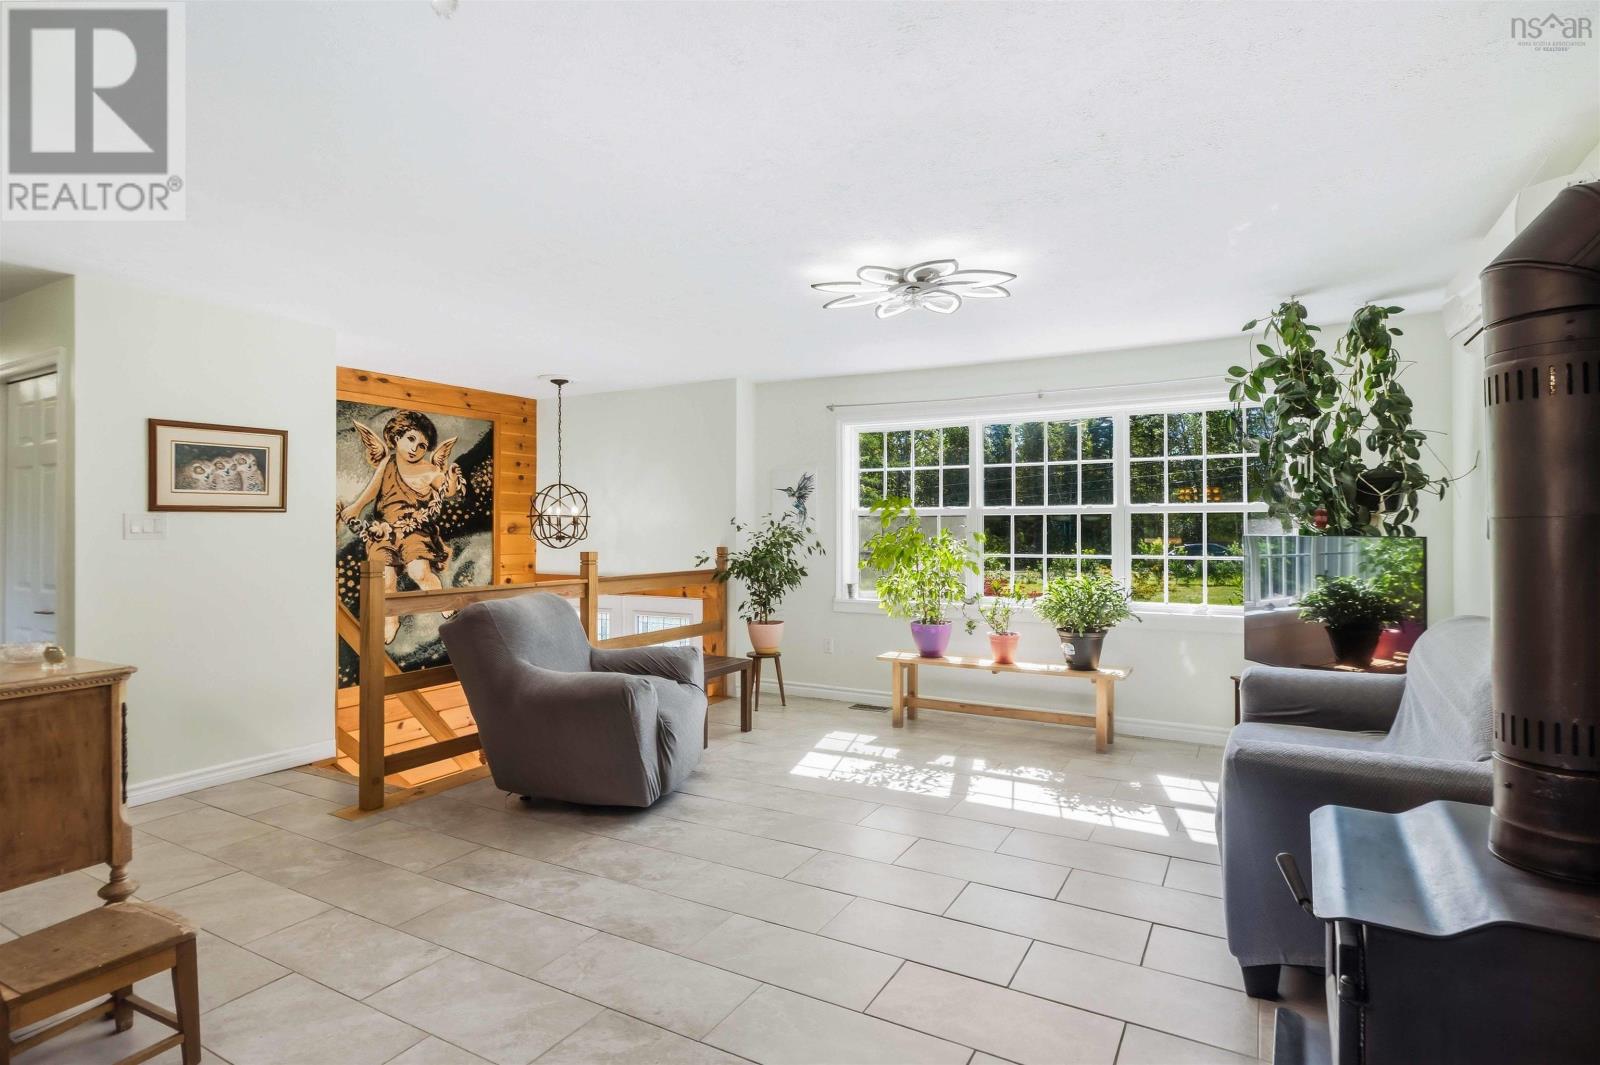
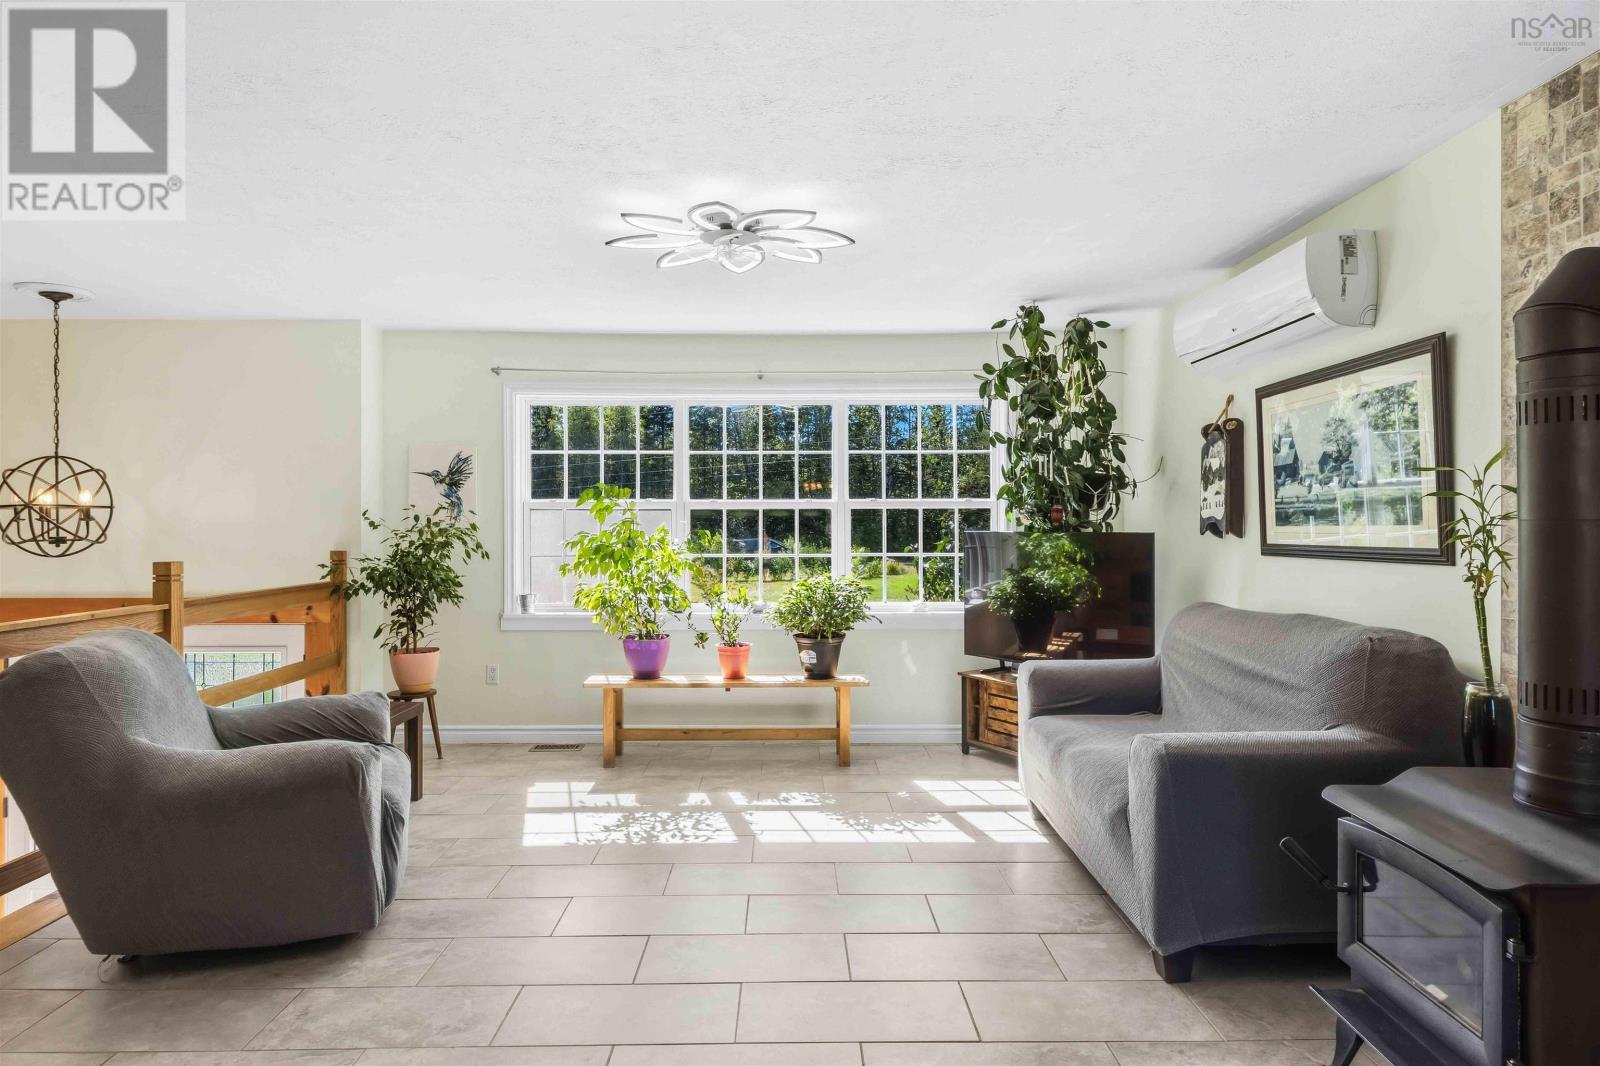
| Living room | Main level | 16 x 14.6 |
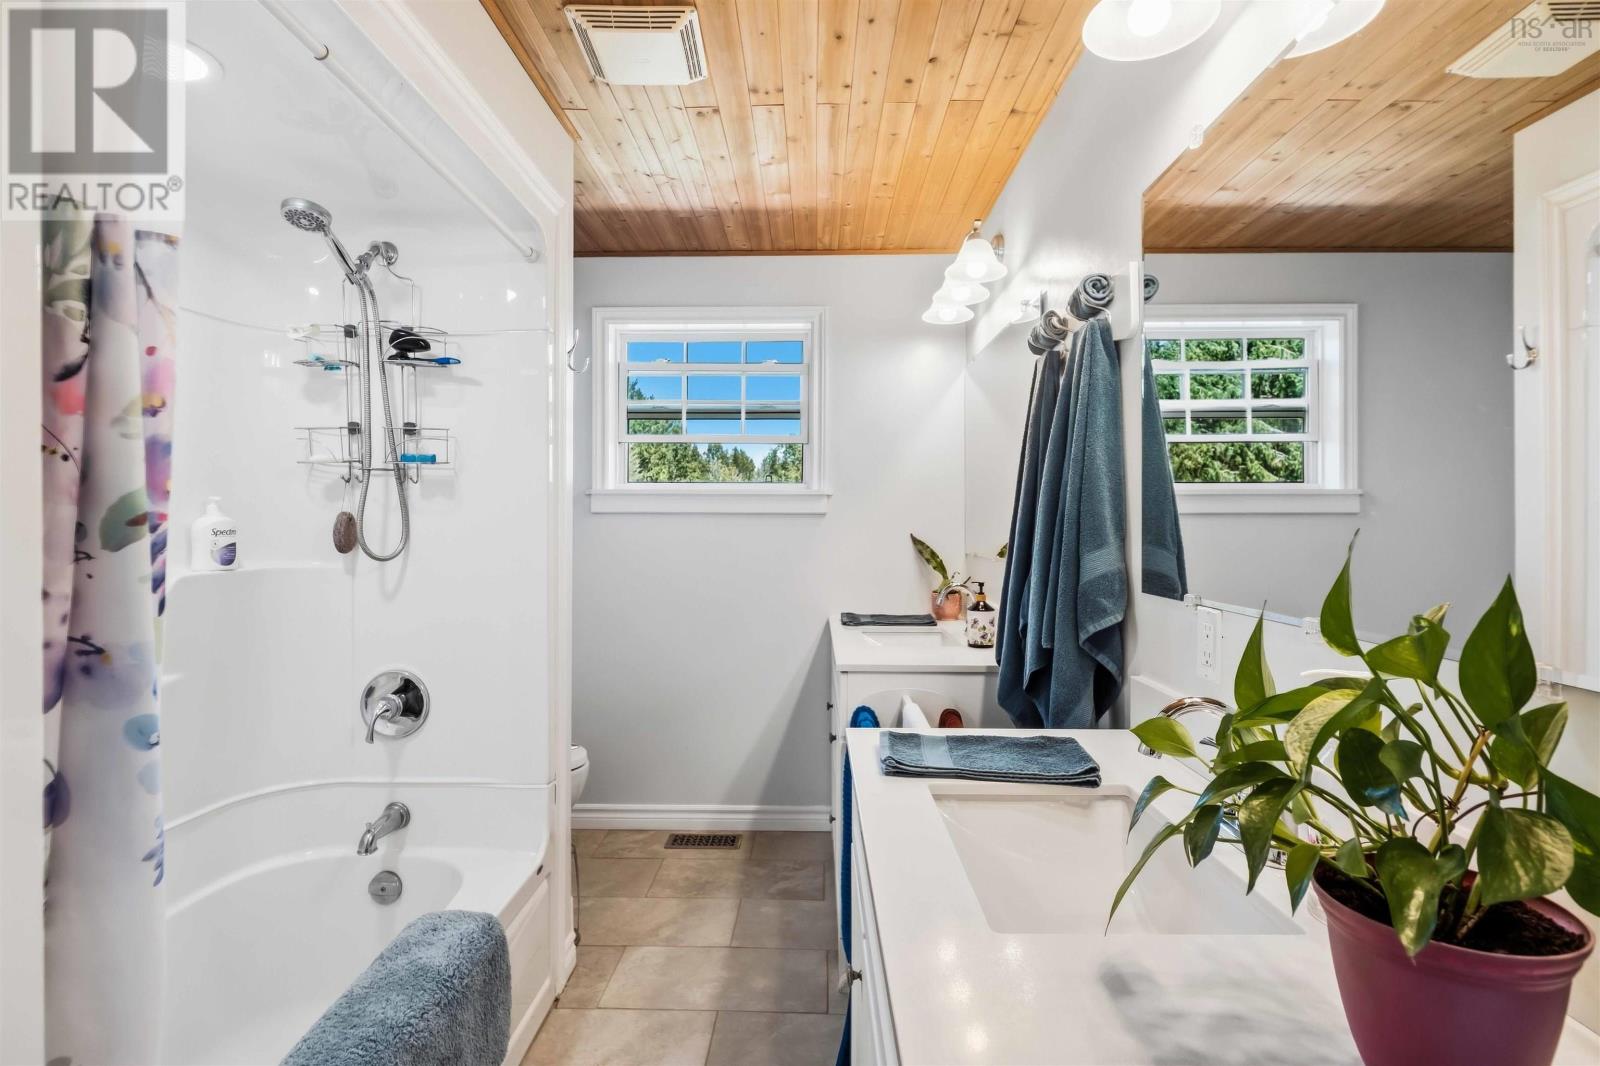
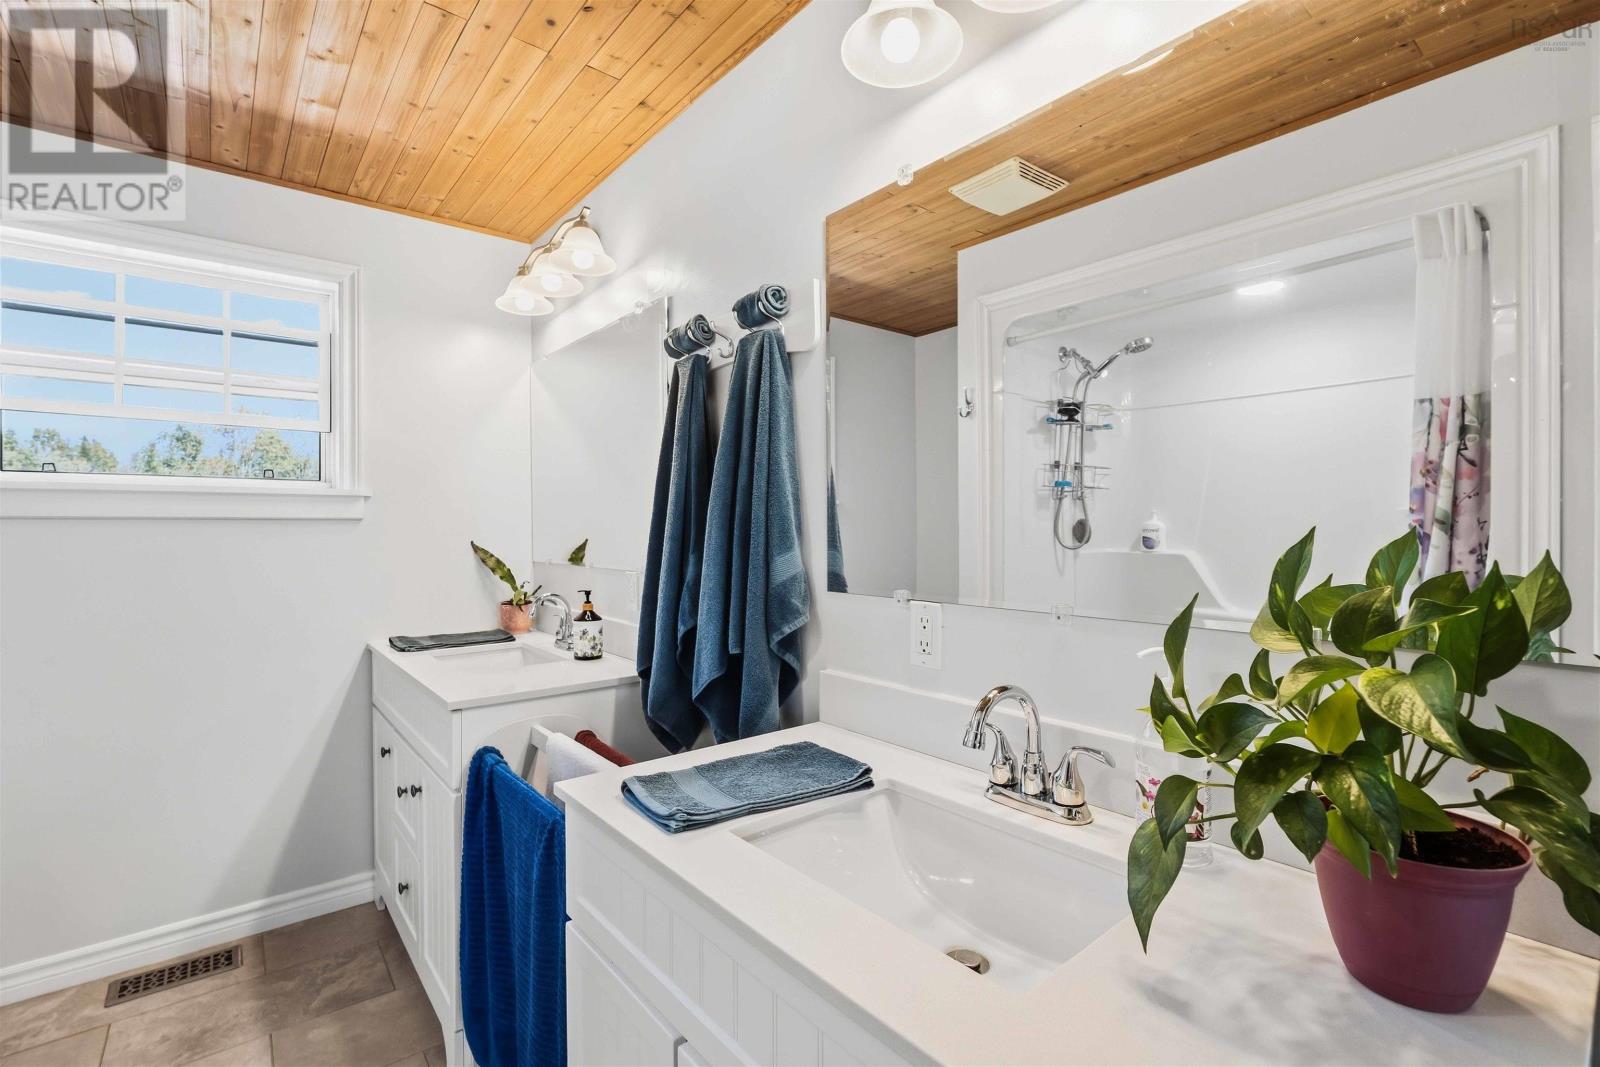
| 4pc Bathroom | Main level | 11.9 x 6.8 |
| Bedroom | Main level | 12.8 x 10 |
| Bedroom | Main level | 12 x 10 |
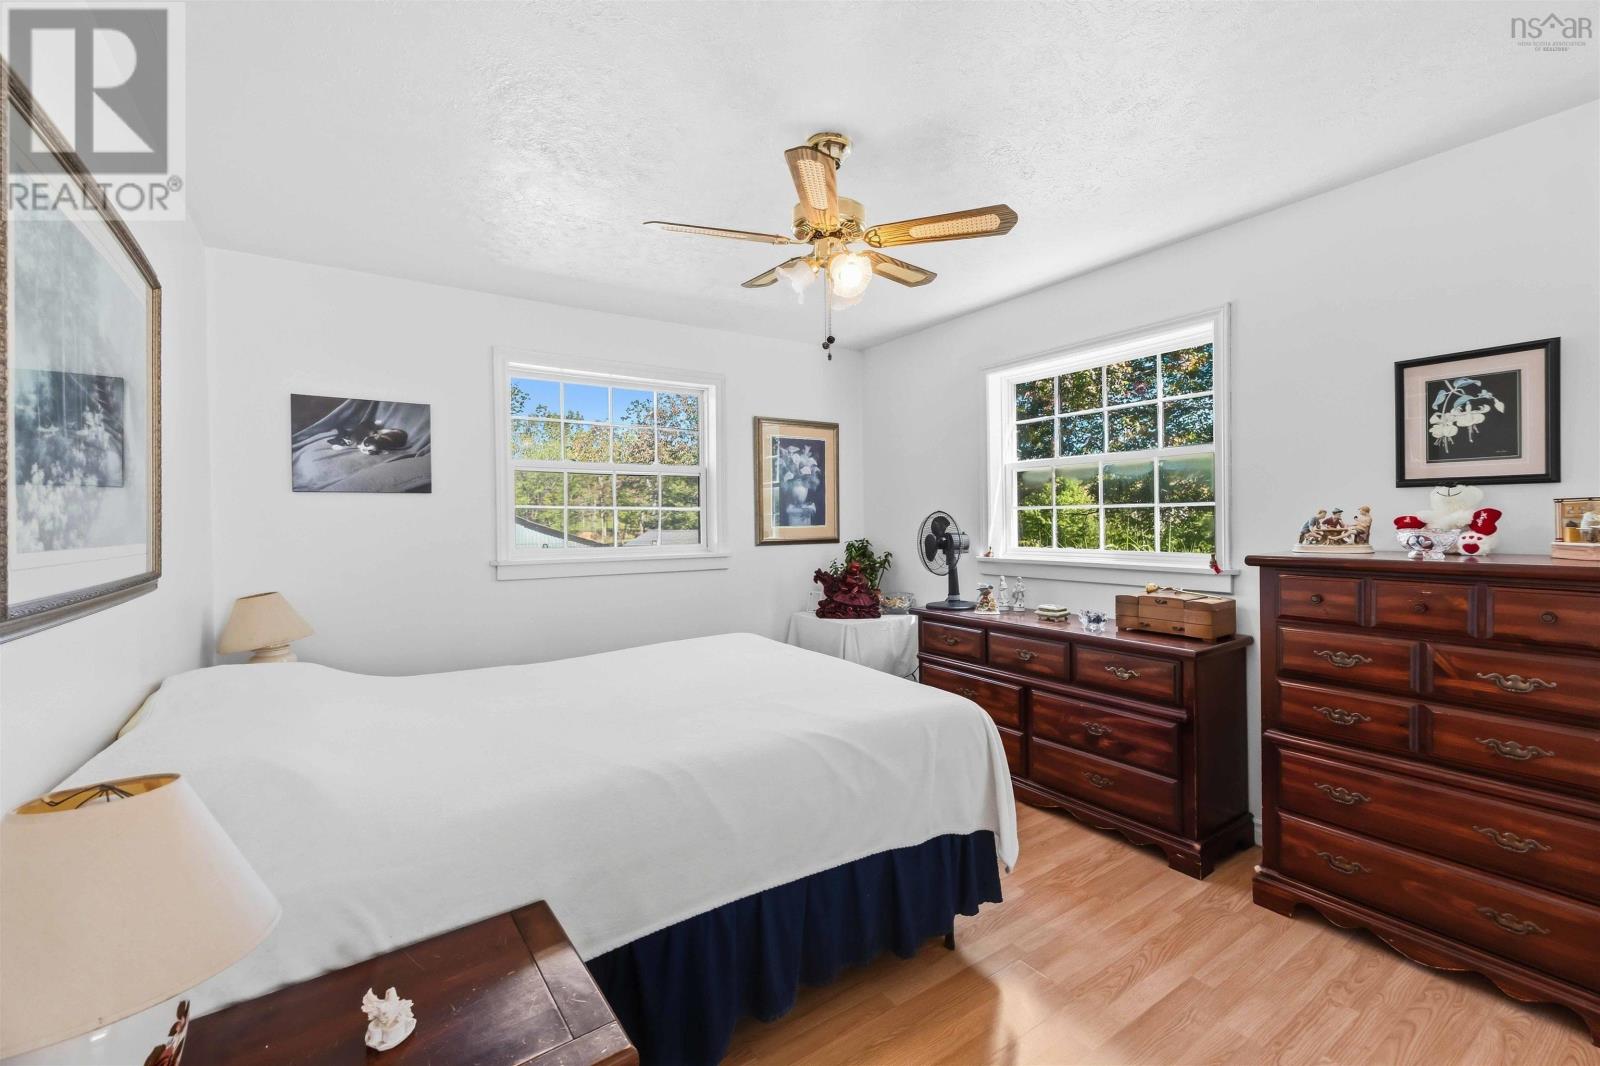
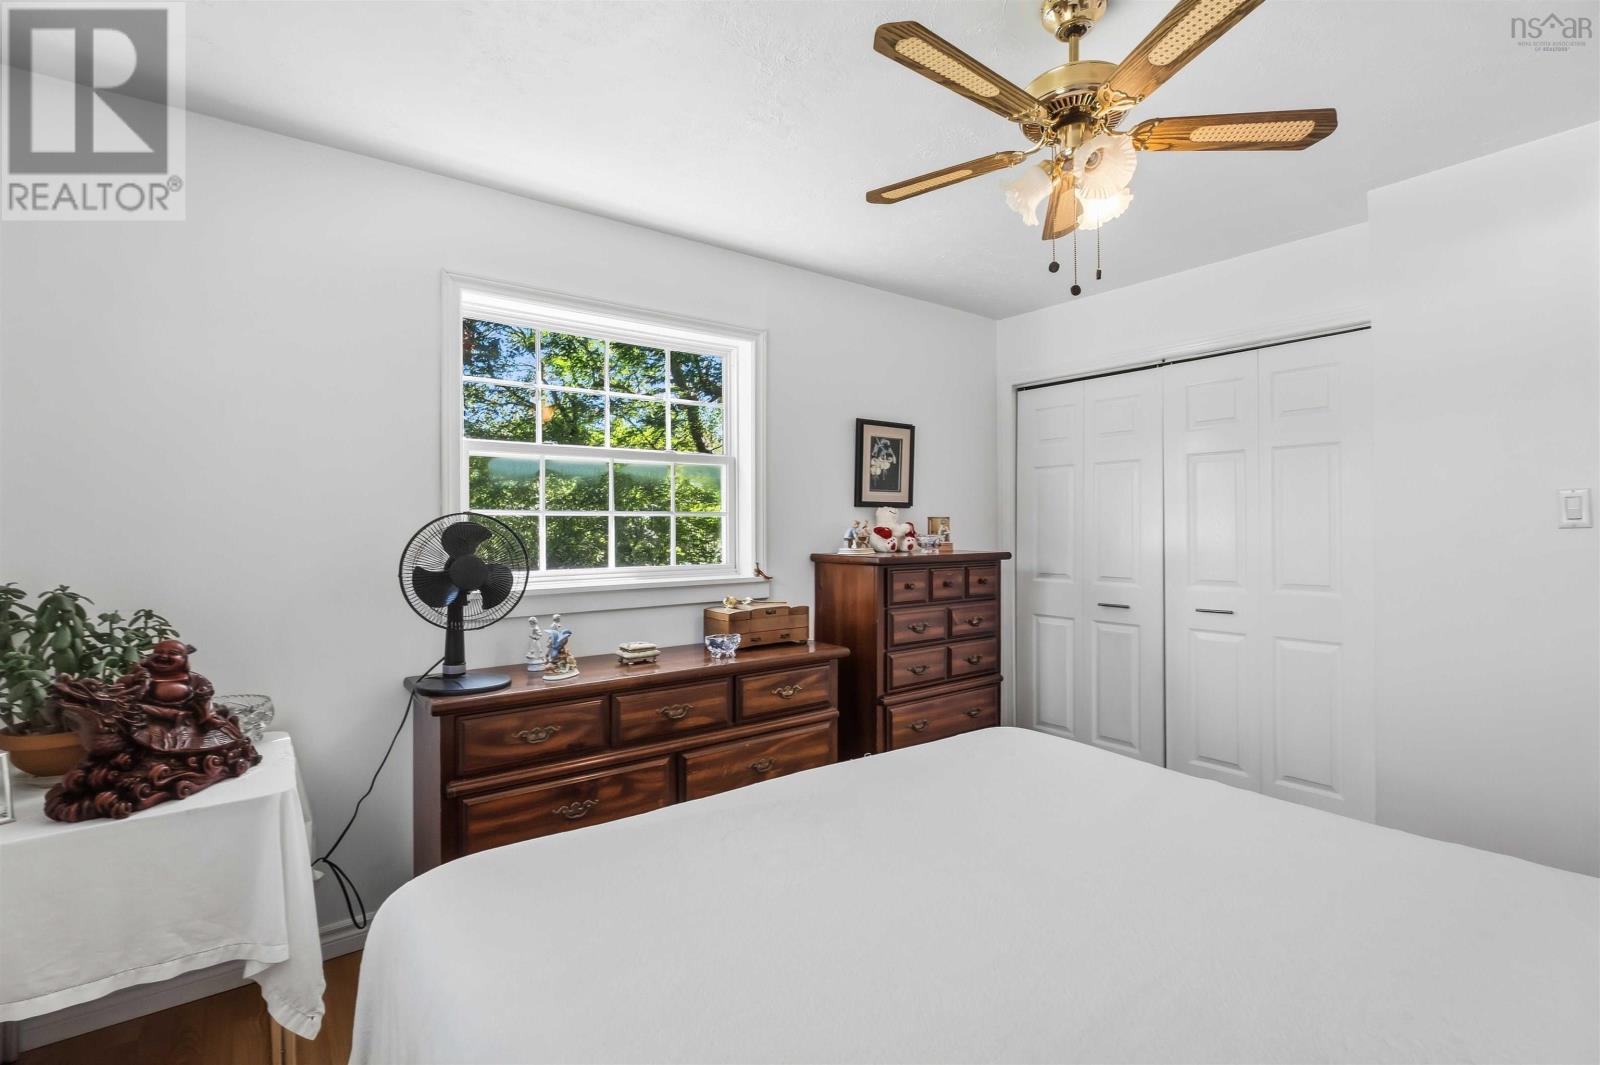
| Primary Bedroom | Main level | 11.9 x 10 |
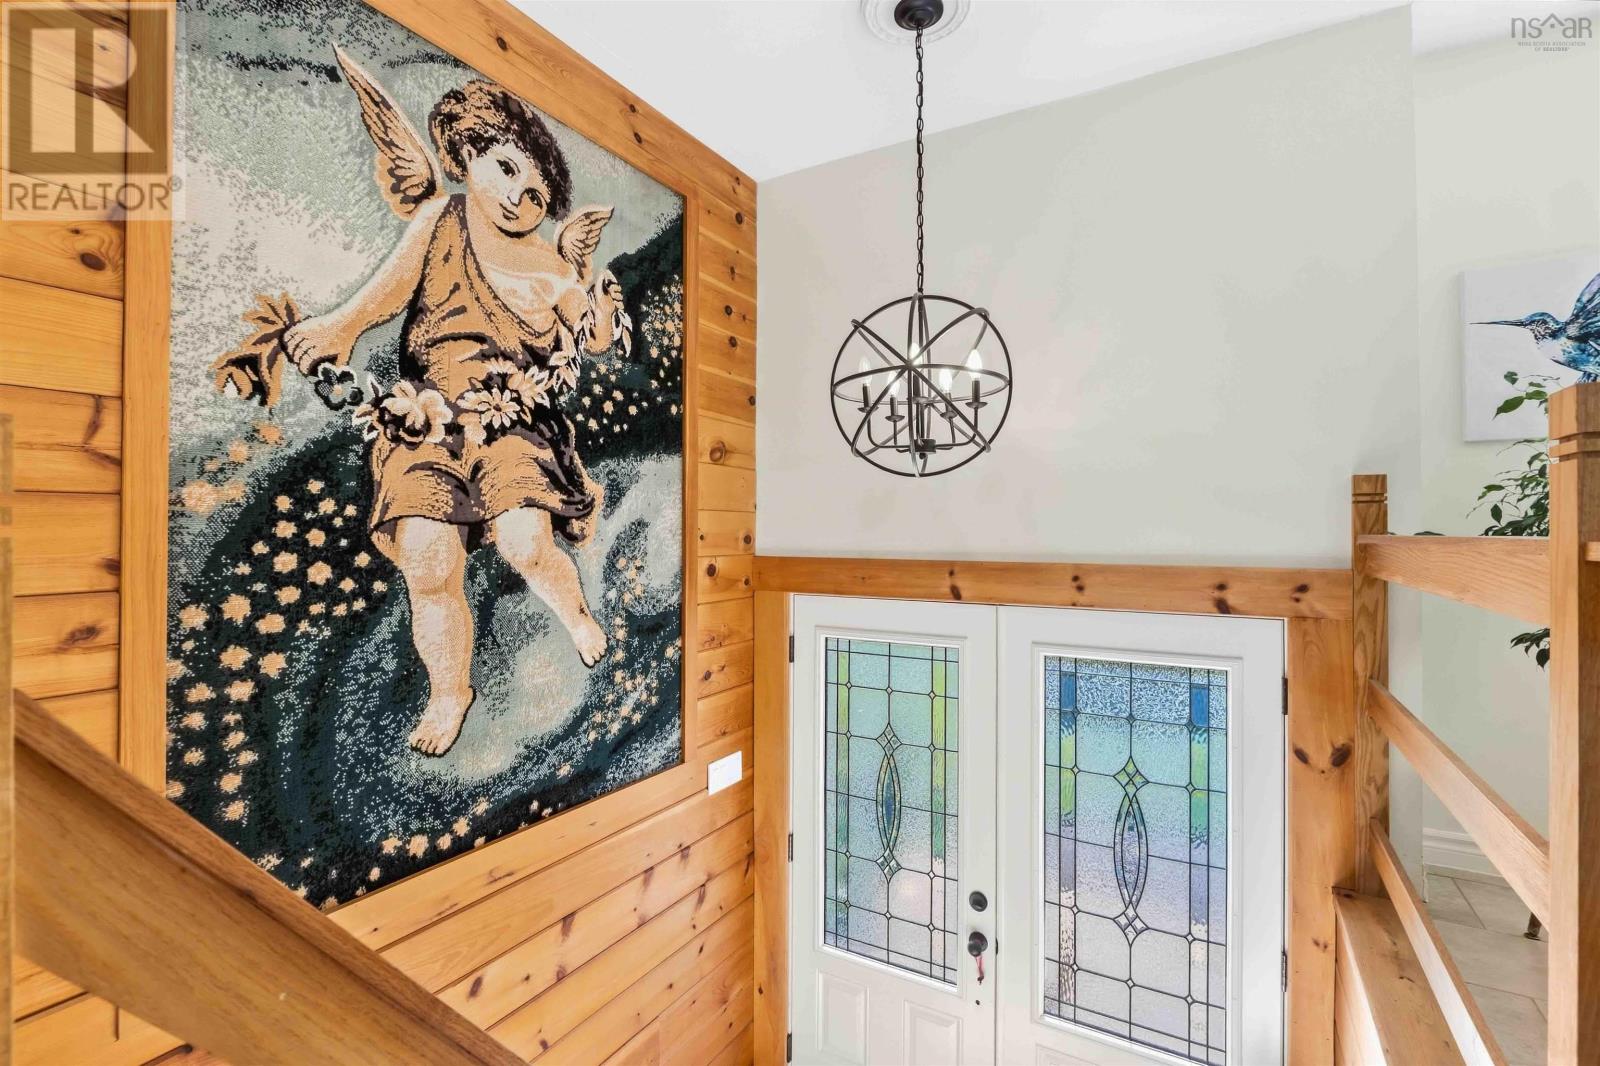
| Foyer | Main level | 6 x 6 |
| Bedroom | Lower level | 9.9 x 8.11 |
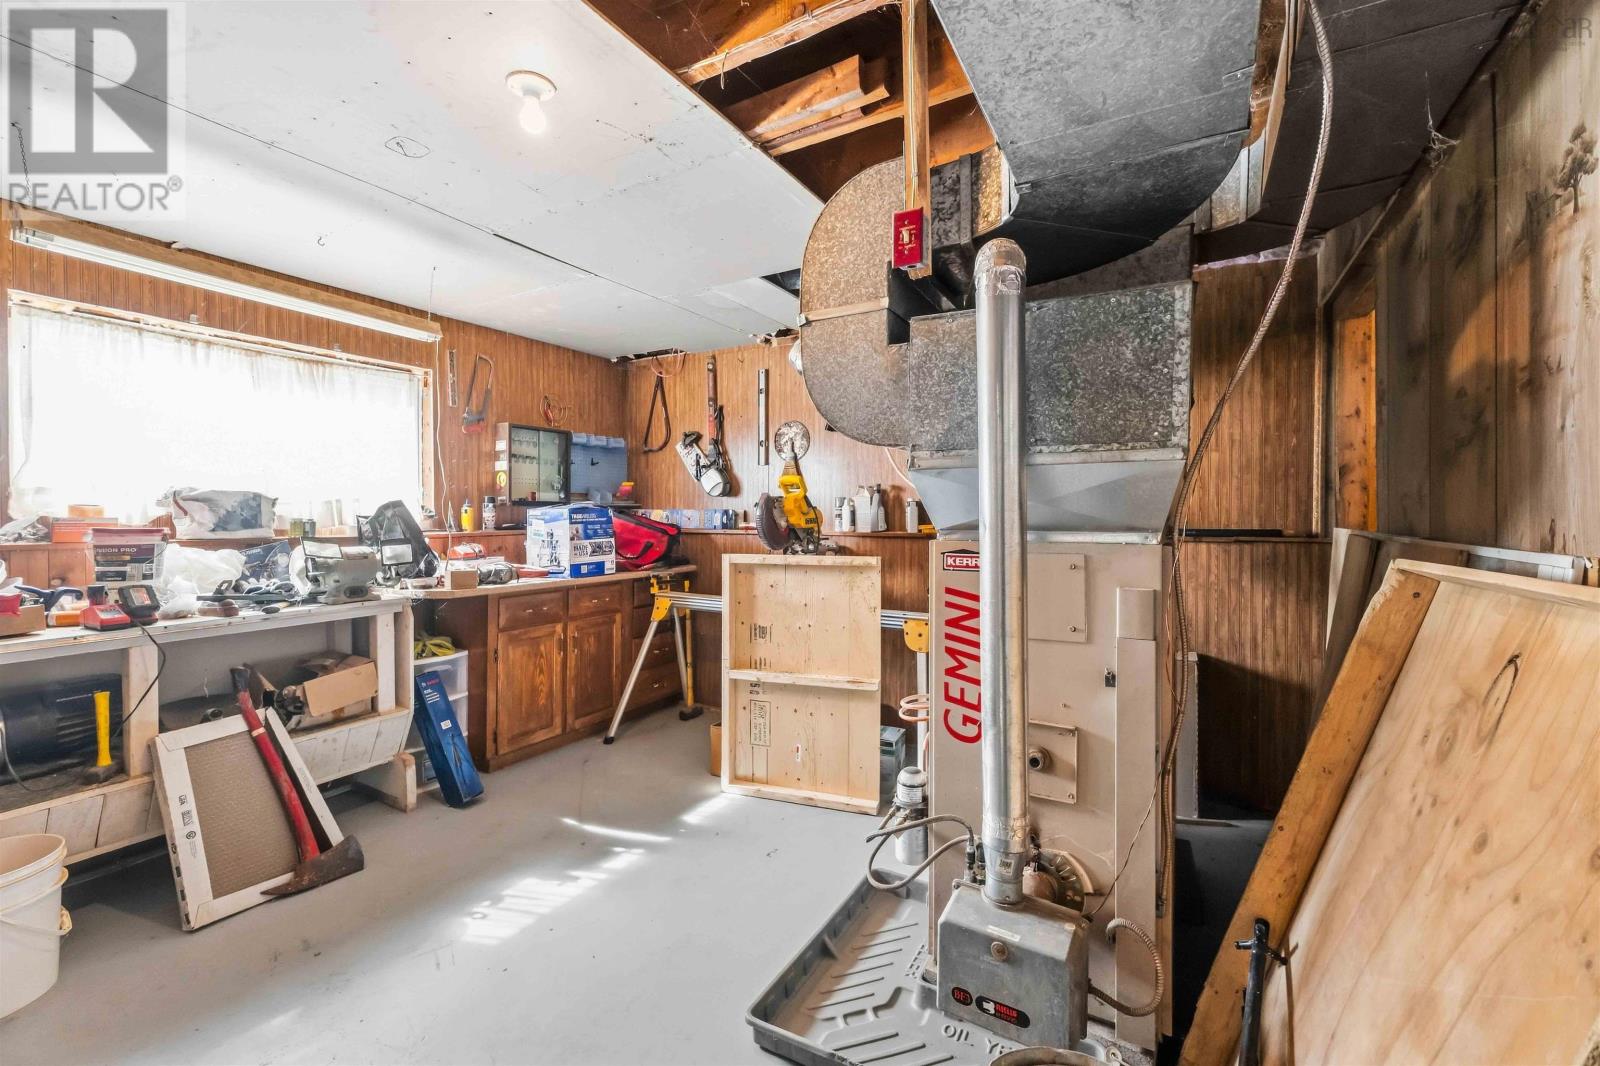
| Utility room | Lower level | 13.4 x 14.5 |
| Recreational, Games room | Lower level | 19.2 x 16.8 |
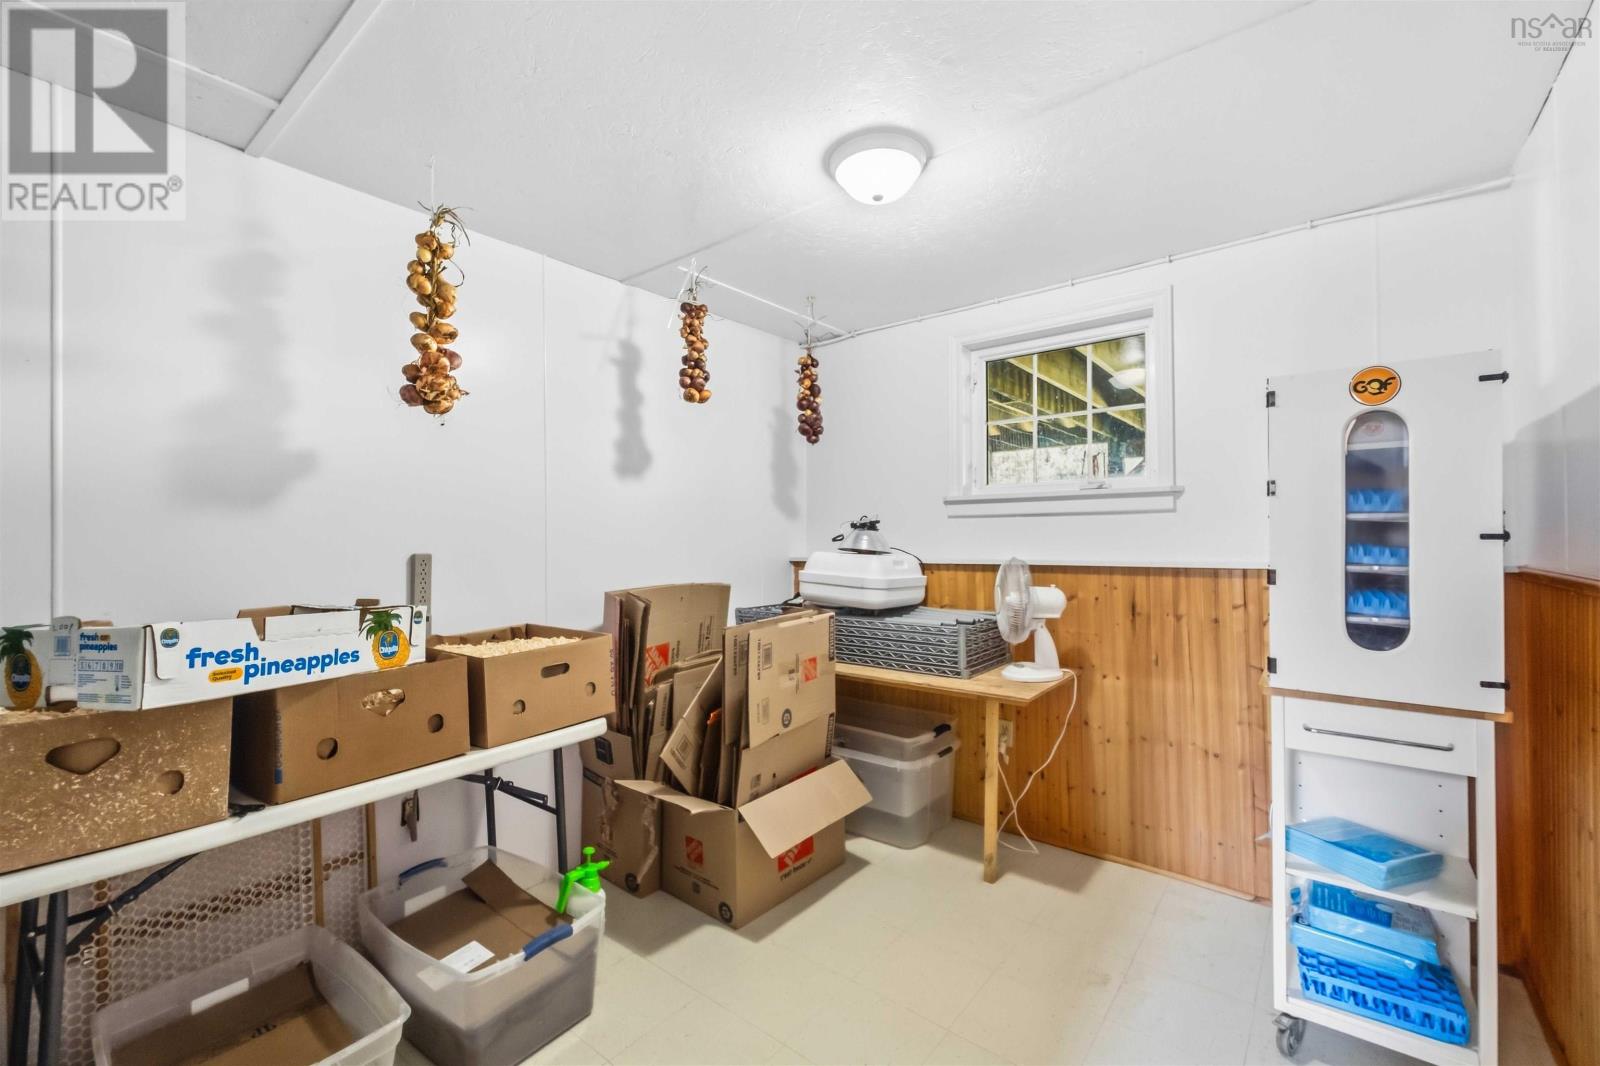
| Den | Lower level | 13.2 x 12.7 |
| Laundry / Bath | Lower level | 10 x 9.11 |
Directions
From Hwy 101, take Exit 12, South onto Canaan Mountain Rd. Tetzlaff Road is second street on the left past White Rock Road.
The map loads here.