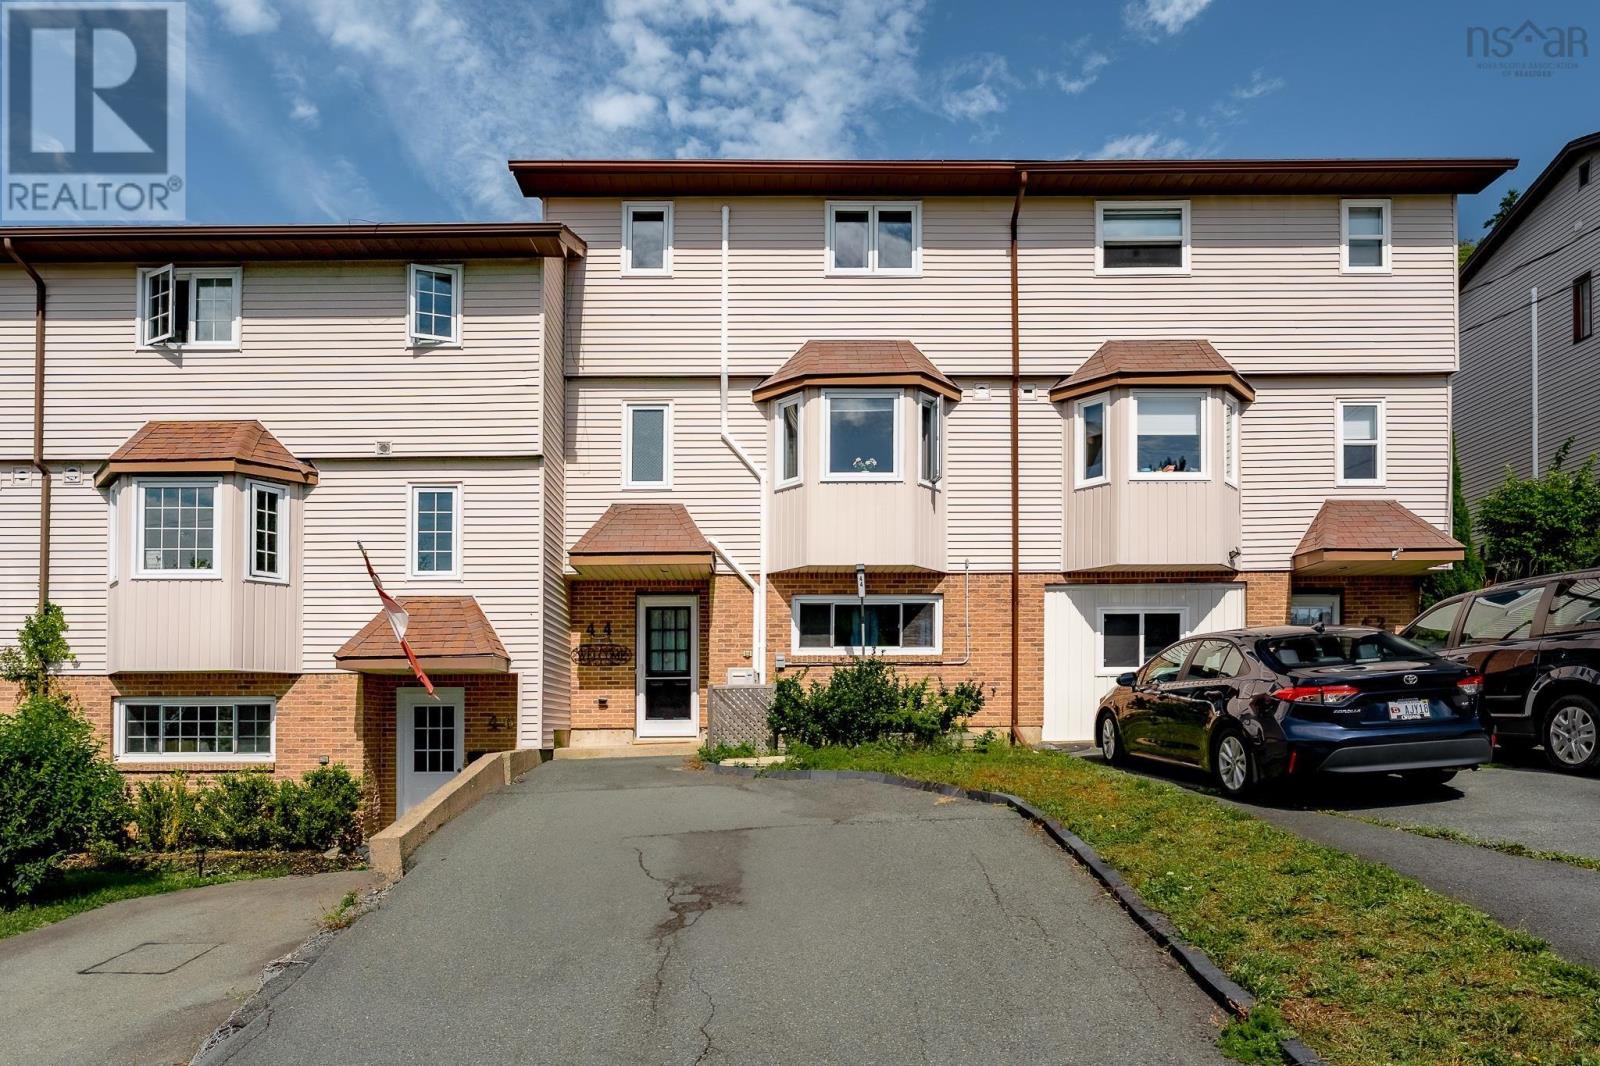
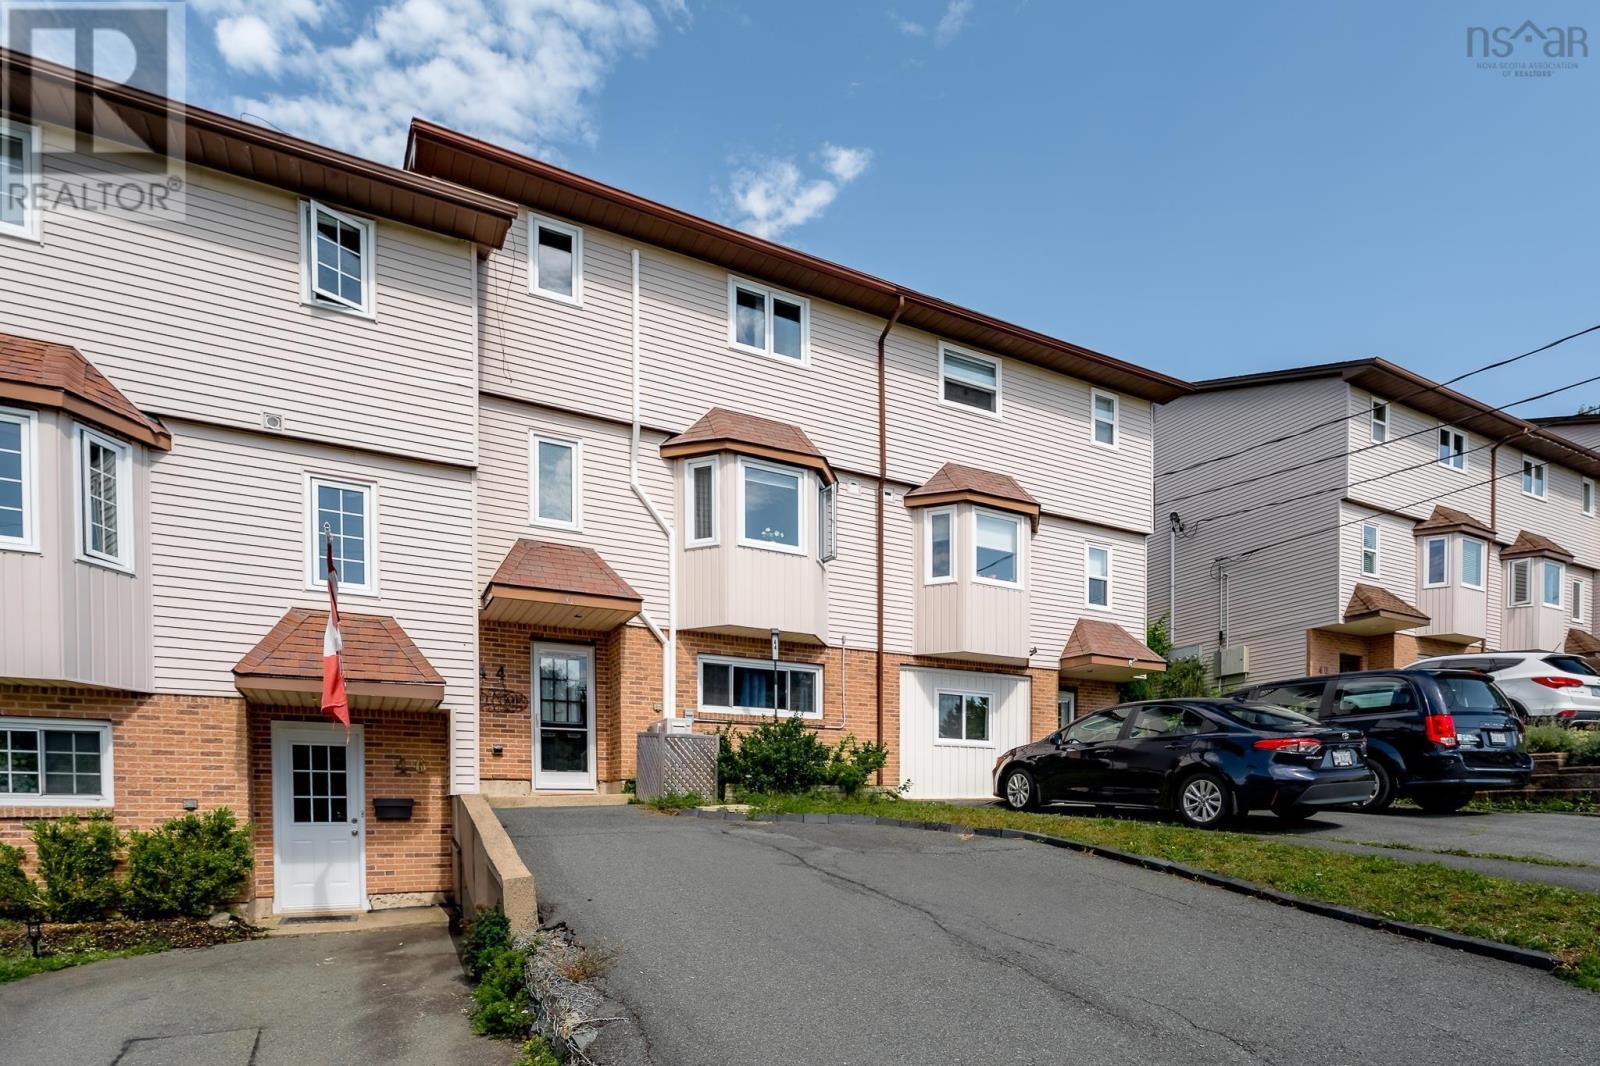
44 Collins Grove
Dartmouth, Nova Scotia B2W 4E6
$449,900
- Bedrooms
- 4
- Bathrooms
- 2 + 1 half
- Living area
- 2,040 sq ft
- Type
- Single Family
Description
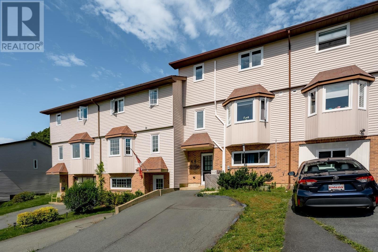
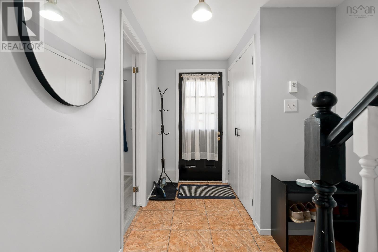
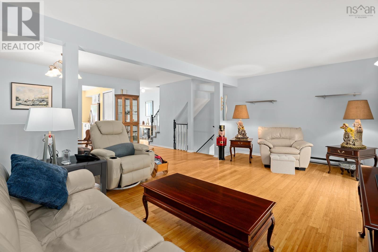
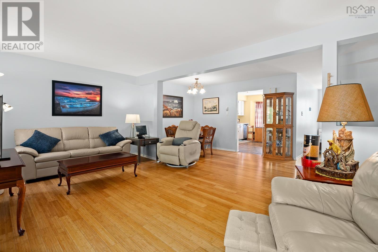
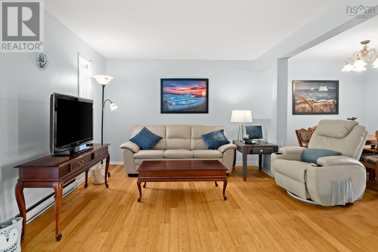
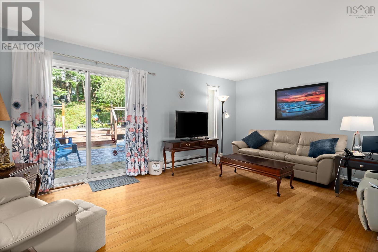
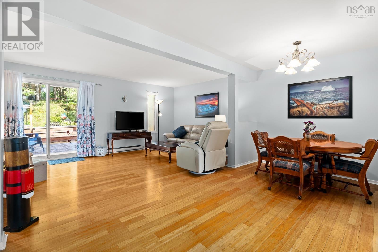
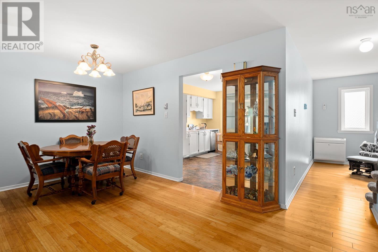
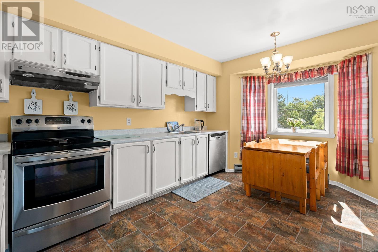
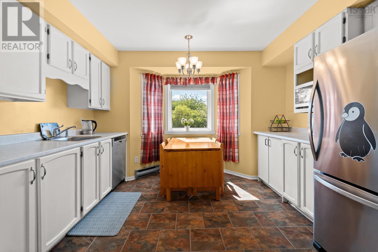
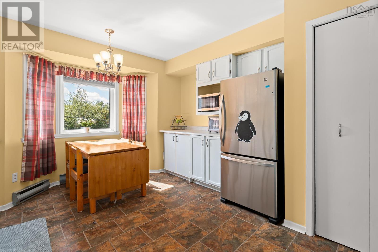
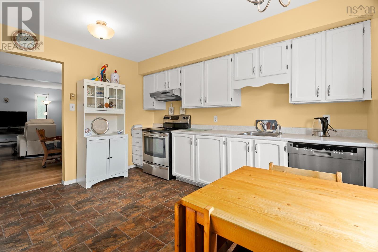
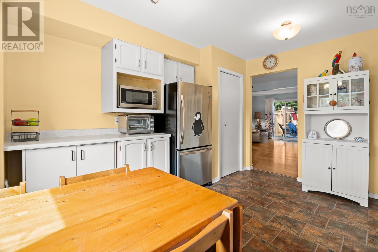
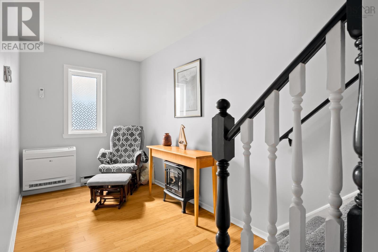
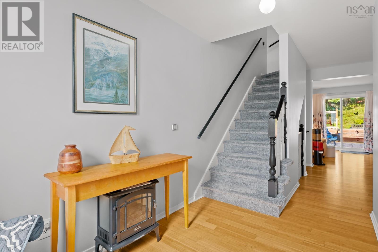
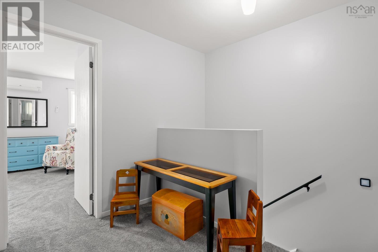
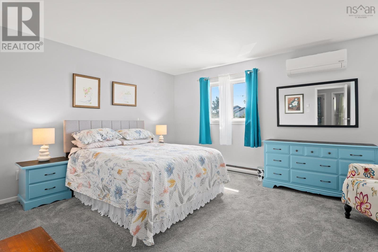
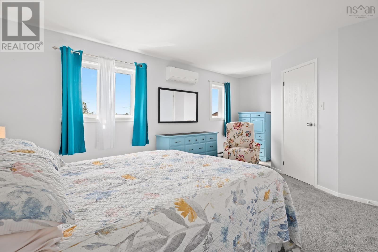
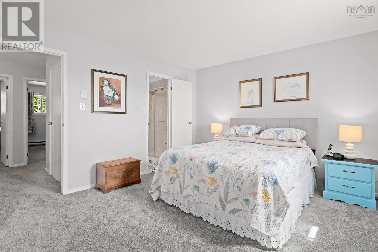
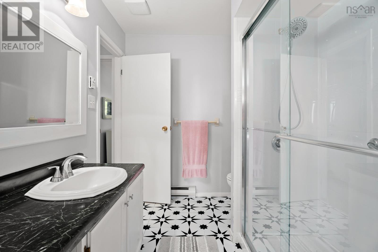
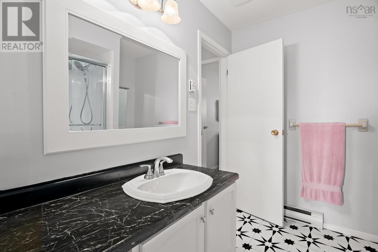
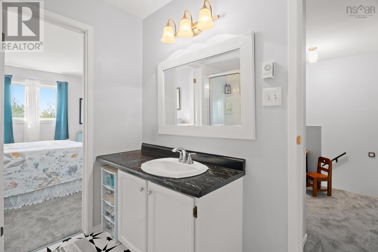
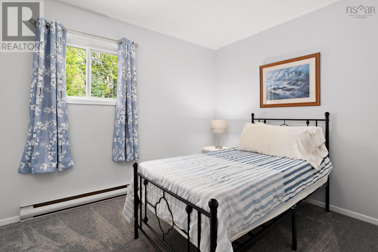
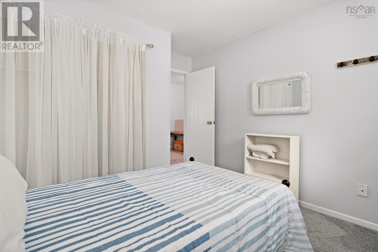
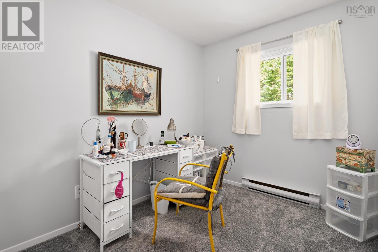
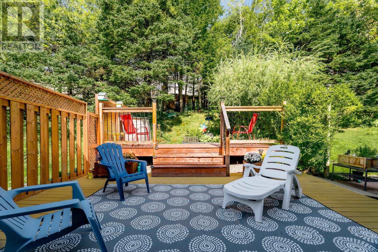
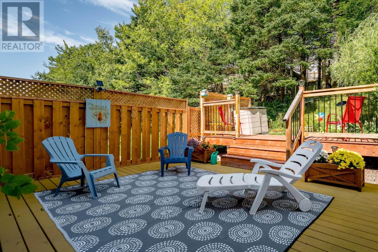
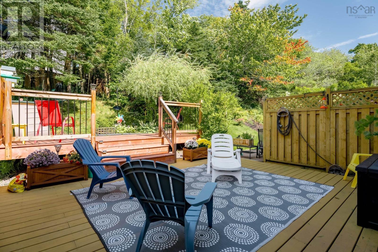
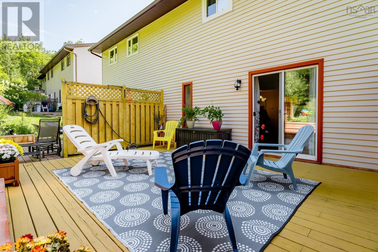
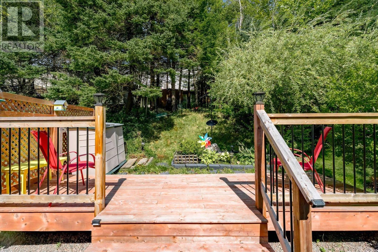
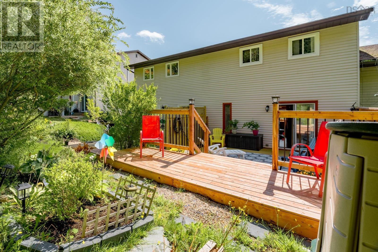
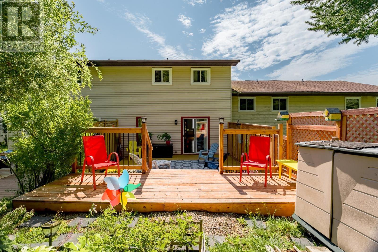
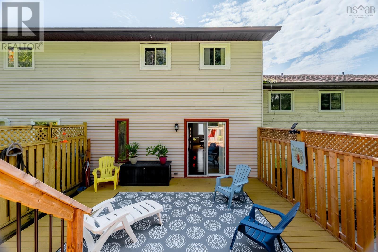
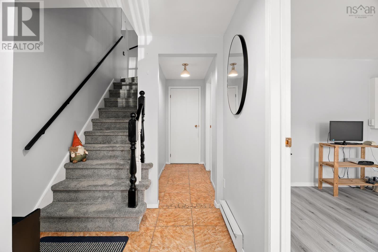
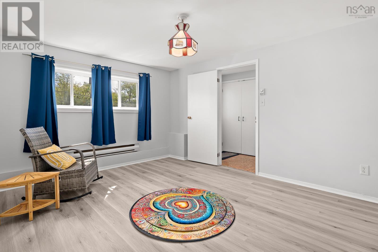
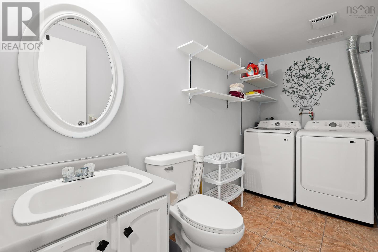
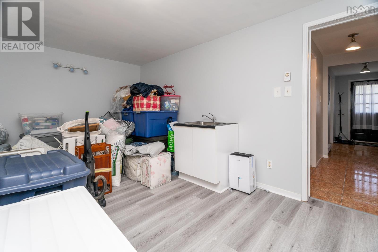
Fantastic 2 Storey Townhouse situated in the sought after area of Nantucket. The Lower Level entrance is perfectly positioned next to a freshly painted Bedroom or Office. A Half Bath/Laundry Room (room for a shower) & separate Storage area/Rec Room/Exercise room are also located on the Lower Level. The Main Level features a lovely Eat-In Kitchen, Open Concept Dining & Living Room that provides plenty of natural light, a Sitting Area & access to private 2 Tier Back Deck with a Partially Fenced Backyard. The Upper Level has 3 spacious Bedrooms & Main Bathroom. The Primary Bedroom has a Walk-In Closet & direct access to the Main Bathroom. Additional features include: Windows 2018 & 2025, New Paint, New Washer & Dryer, Heat Pump 2022, Hot Water Heater 2020, Deck 2024/2025. Walking Distance to: Abenaki Aquatic Club, Excellent Schools, Shopping, Parks, Restaurants & Portland Hills Bus Terminal. (id:56844)
Listing
- MLS® number
- 202623593
- Status
- Active
- Days On Market
- 44
Building
- Type
- Row / Townhouse
- Storeys
- 2
- Living area
- 2,040 sq ft
- Above grade
- 2,040 sq ft
- Bedrooms above grade
- 4
- Foundation
- Poured Concrete
Interior
- Flooring
- Laminate, Carpeted, Ceramic Tile, Vinyl
- Heating
- Heat Pump, Baseboard heaters, Electric, Ductless
- Cooling
- Air Conditioned
- Appliances
- Washer, Refrigerator, Dishwasher, Stove, Dryer, Microwave
- Accessibility
- 32in min Entry Doorways, 32in min Hallways, Entry less than 3 steps
Land
- Lot features
- Treed, Sloping, Walk-In Closet
- Exterior features
- Brick, Vinyl
- Community
- School Bus
Parking
- Type
- Paved Yard, Parking Space(s)
Utilities
- Water
- Municipal water
- Sewer
- Municipal sewage system
Fees and taxes
- Common interest
- Freehold
- Parcel number
- 40445348
Rooms
| Room | Level | Size |
|---|---|---|
| Eat in kitchen | Main level | 14.4 x 11.10 |
| Dining room | Main level | 15.3 x 8.4 |
| Living room | Main level | 18.9 x 12 |
| Other | Main level | 12.9 x 6.5 |
| Primary Bedroom | Second level | 18.9 x 12.9 |
| Bedroom | Second level | 11.5 x 10.7 |
| Bedroom | Second level | 11.5 x 7.9 |
| 3pc Bathroom | Second level | 8.4 x 7.1 |
| Bedroom | Lower level | 15.2 x 11.6 |
| Laundry / Bath | Lower level | 11.6 x 5 |
| Games room | Lower level | 15.1 x 10.7 |
Directions
Portland St left on Regal Rd, left on Collins Grove OR Mt Edward Rd right on Spring Ave, left on Collins Grove
The map loads here.







