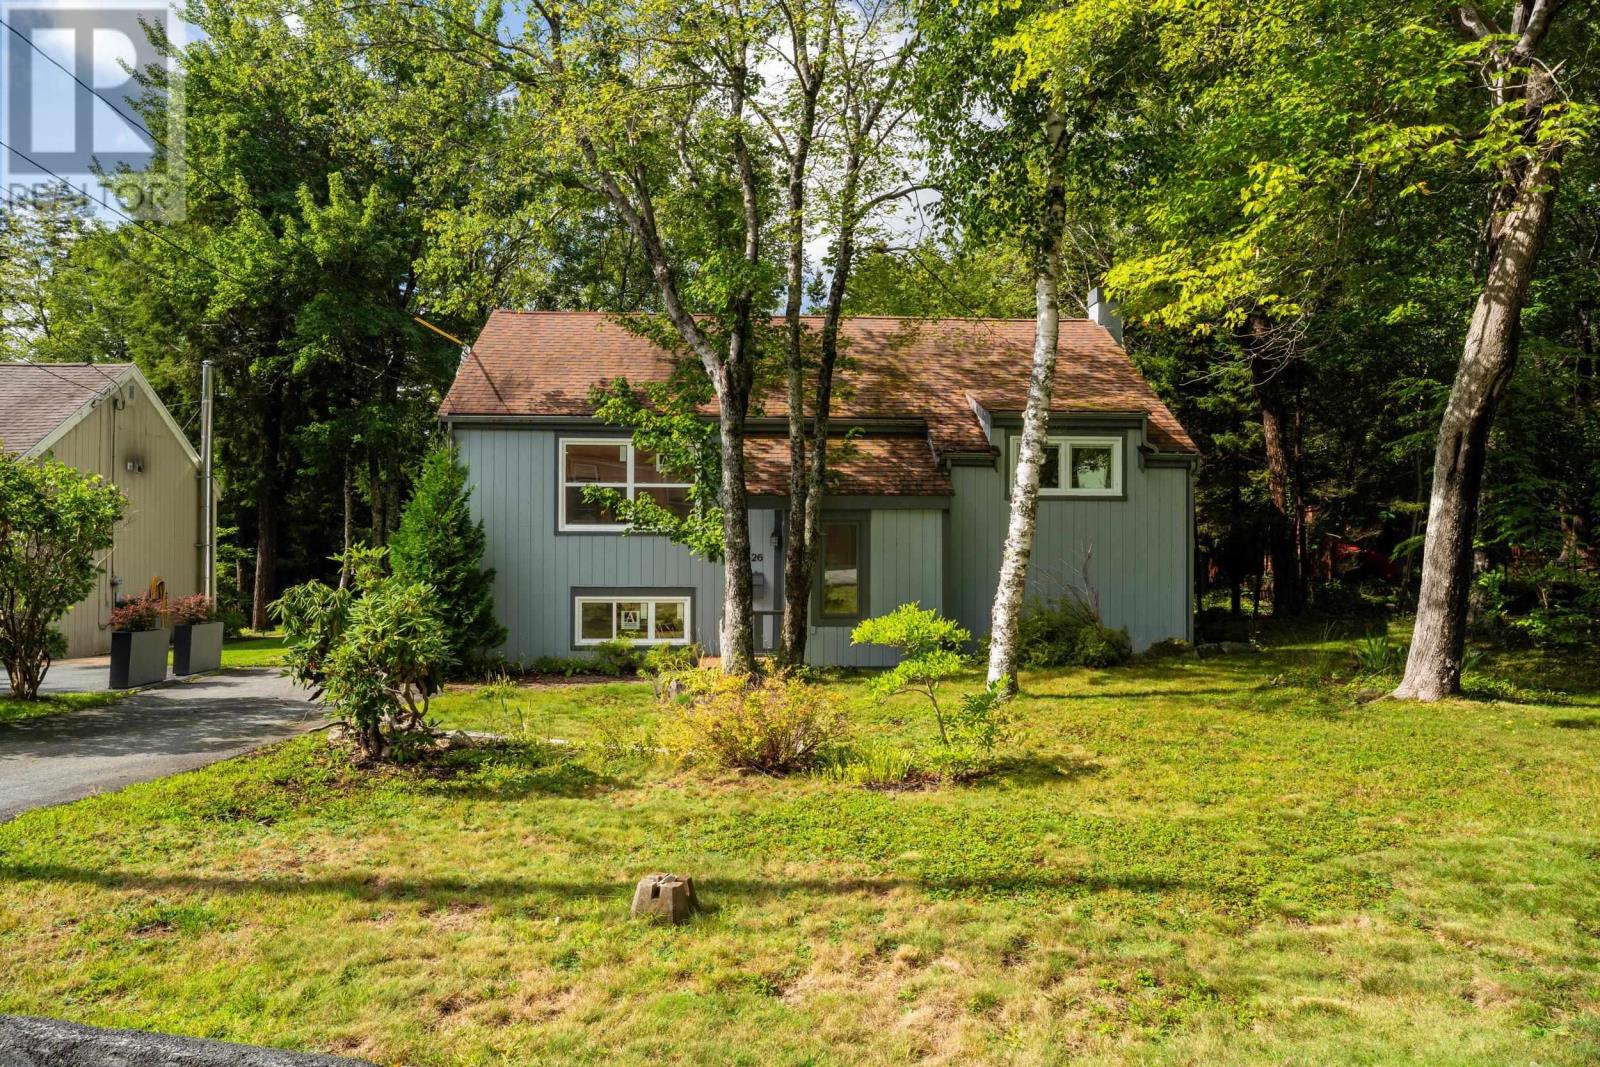
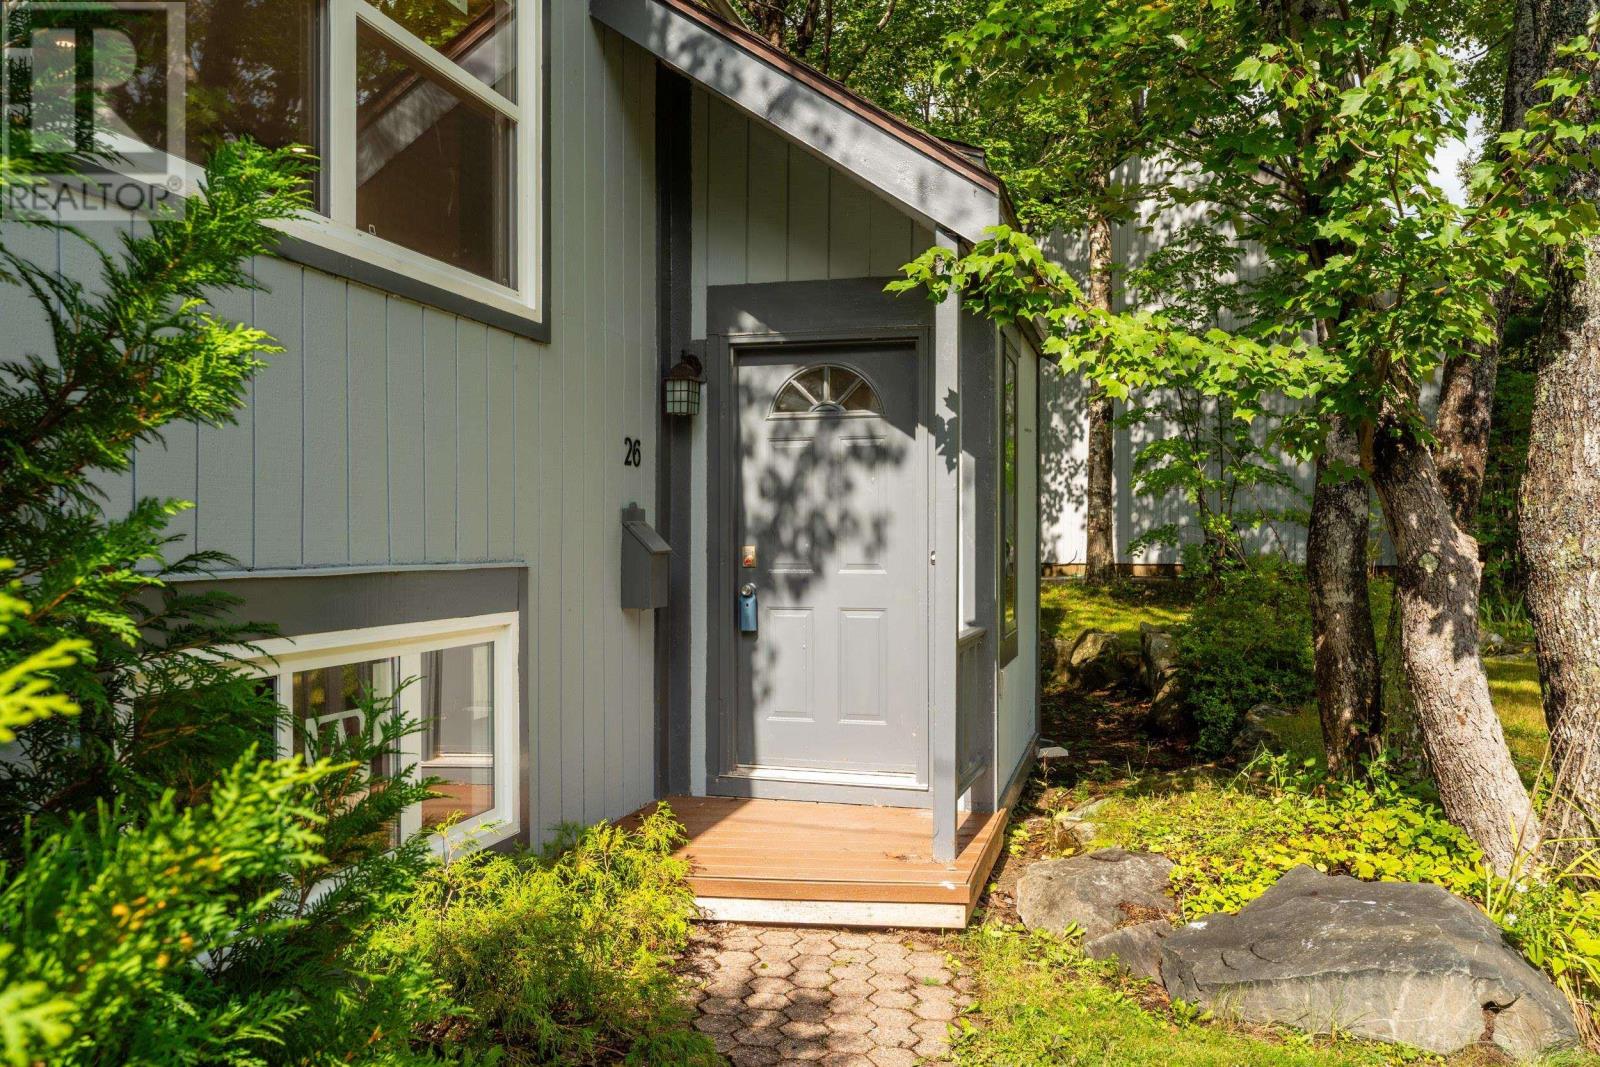
26 Village Crescent
Bedford, Nova Scotia B4A 1J2
$619,900
- Bedrooms
- 4
- Bathrooms
- 2
- Living area
- 1,960 sq ft
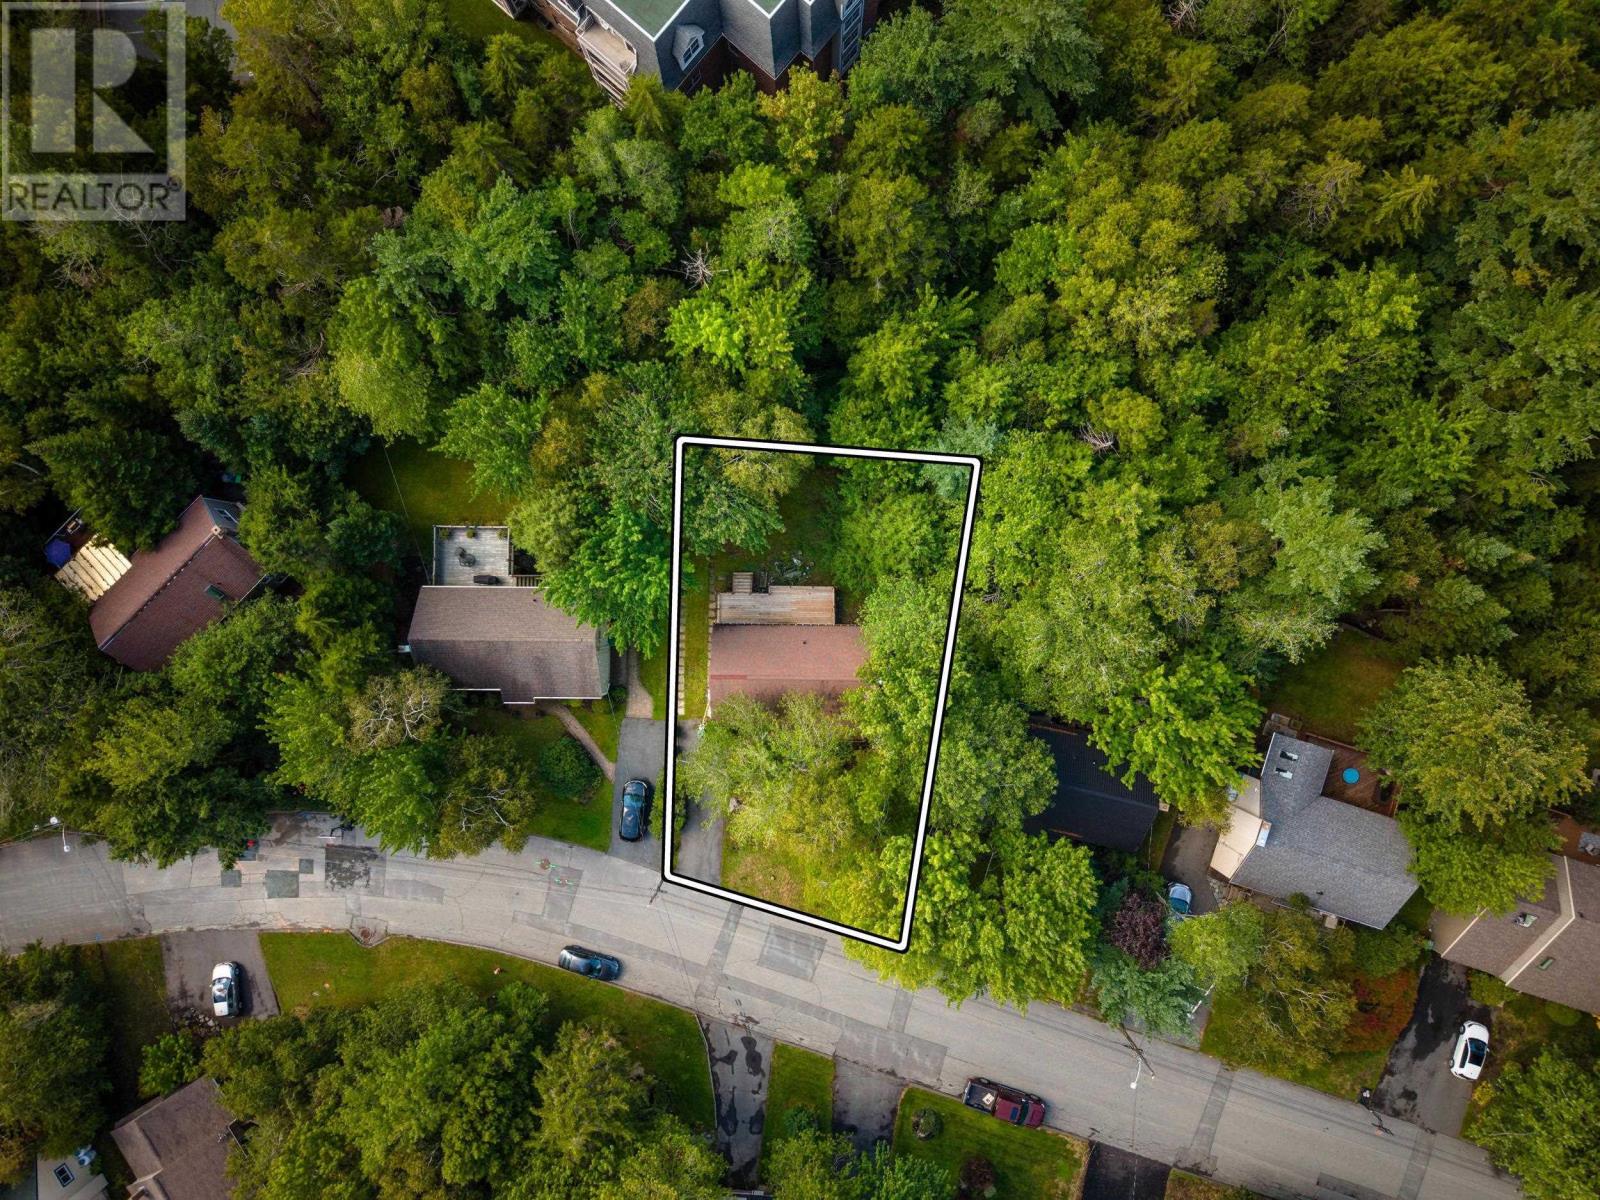
- Lot
- 0.16 acres
- Type
- Single Family
Description
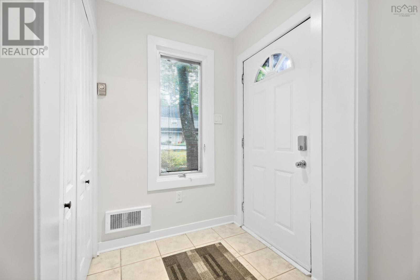
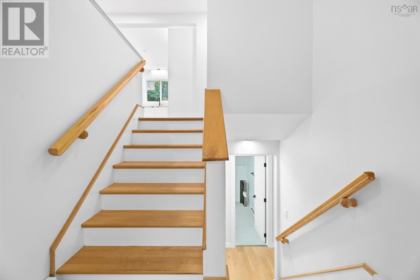
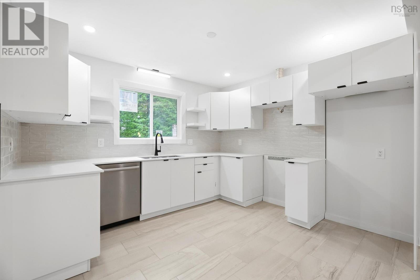
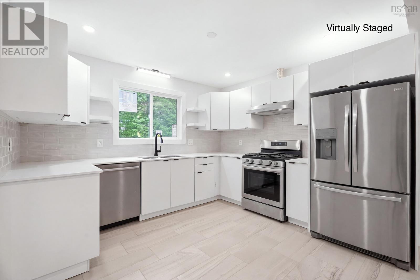
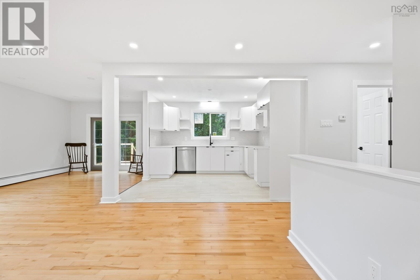
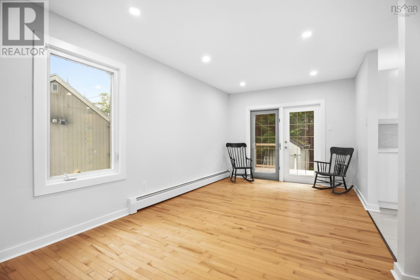
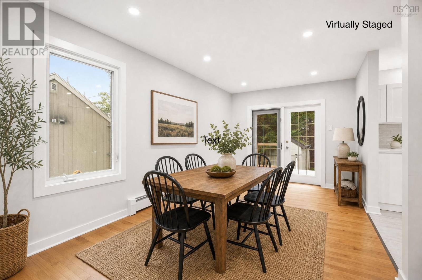
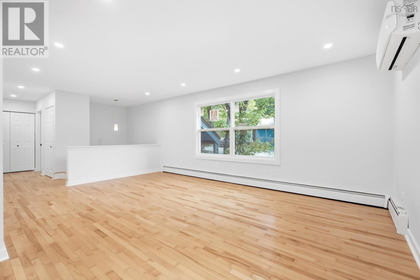
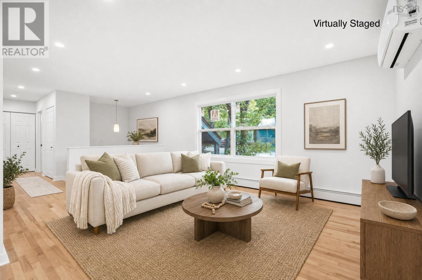
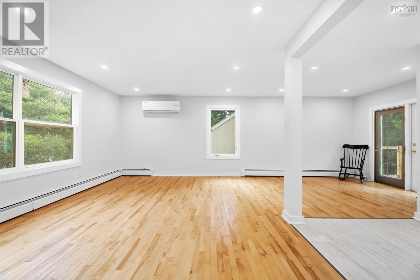
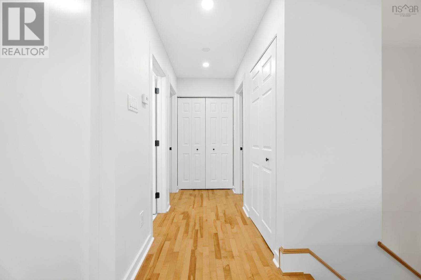
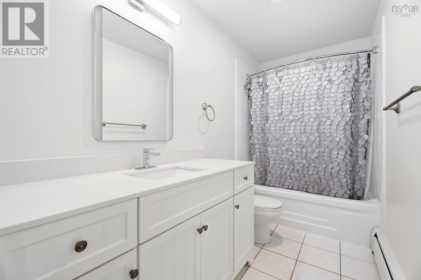
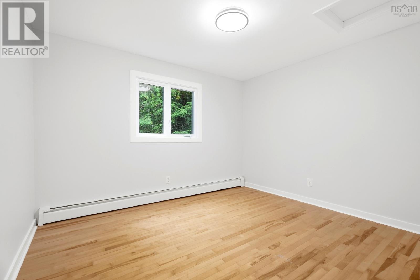
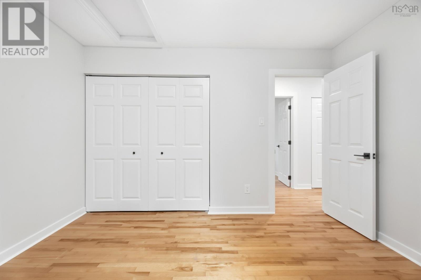
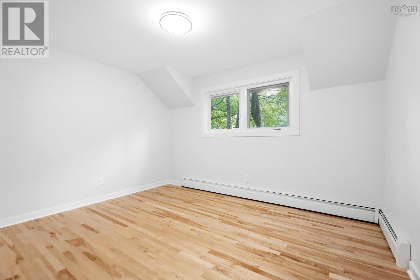
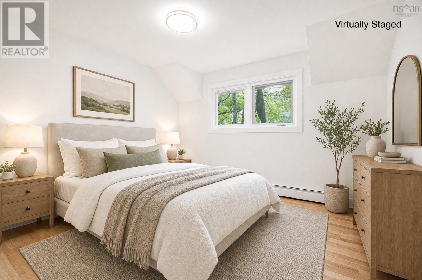
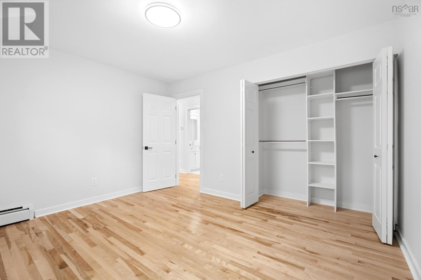
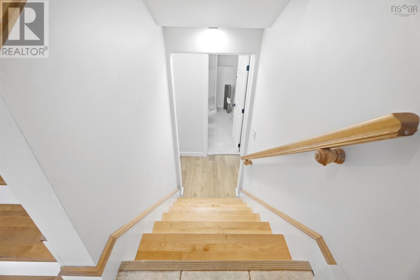
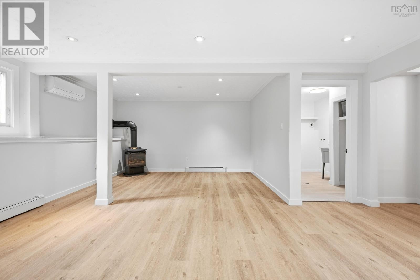
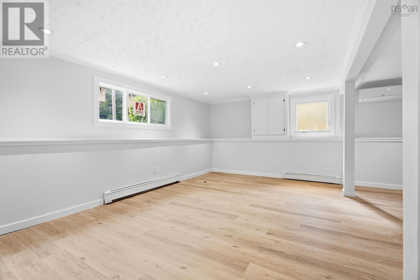
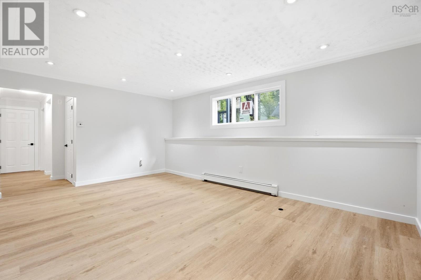
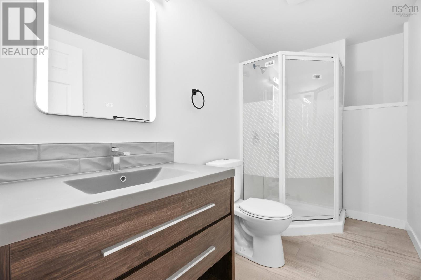
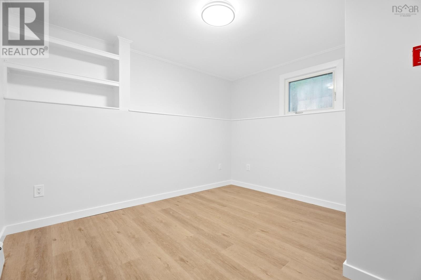
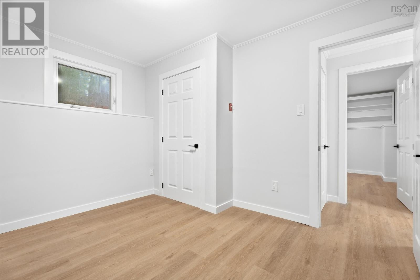
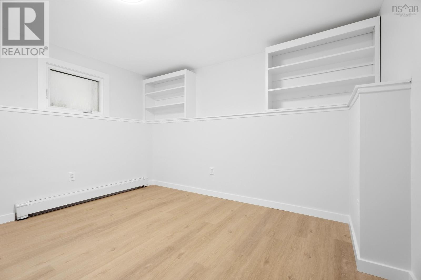
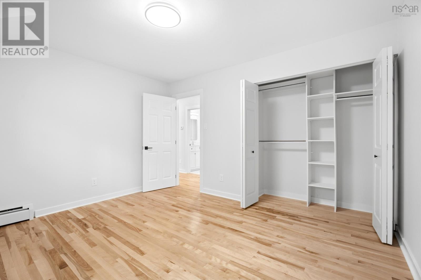
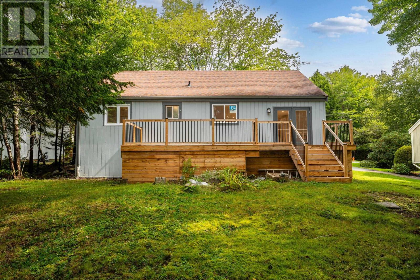
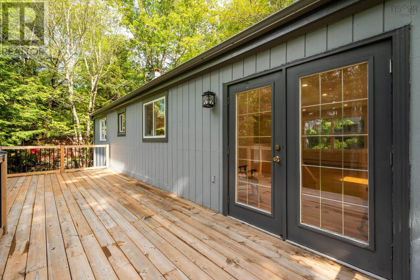
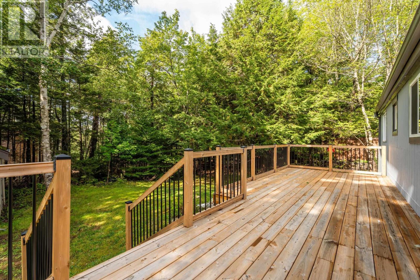
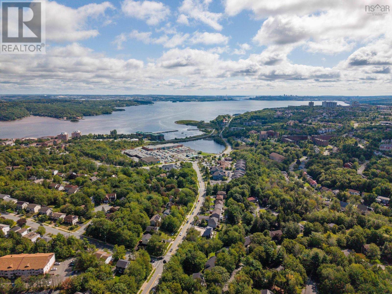
Welcome to this beautifully updated 4-bedroom, 2-bathroom home in the quiet, family-friendly community of Bedford Hills. The main level features a bright, open-concept living and kitchen area with fresh paint and plenty of natural light. The renovated kitchen offers new cabinetry, quartz countertops, and subway tile backsplash. A spacious dining area with sliding doors leads to a newer private rear deck. Two bedrooms and an updated full bathroom complete this level. Additional updates include newer windows throughout. Downstairs offers even more living space with a large rec room featuring new vinyl plank flooring, baseboards, drywall, pot lighting, and a propane fireplace, along with two additional bedrooms, a full bathroom, and separate laundry. Theres heat pump heads on both levels and has hot water baseboard heating as backup. A great home in a convenient location with plenty of updates and space to enjoy. (id:56844)
Listing
- MLS® number
- 202623584
- Status
- Active
- Days On Market
- 44
Building
- Type
- House
- Year built
- 1977
- Storeys
- 1
- Living area
- 1,960 sq ft
- Above grade
- 1,960 sq ft
- Bedrooms above grade
- 2
- Bedrooms below grade
- 2
- Foundation
- Poured Concrete
Interior
- Flooring
- Hardwood, Porcelain Tile
- Heating
- Heat Pump, Oil, Electric, Hot Water, Ductless
- Cooling
- Air Conditioned
- Accessibility
- 32in min Entry Doorways, Entry less than 3 steps, Entry threshold less than ½ inch
Land
- Lot size
- 0.16 acres
- Lot features
- Level
- Exterior features
- Wood siding
Parking
- Type
- Paved Yard
Utilities
- Water
- Municipal water
- Sewer
- Municipal sewage system
Fees and taxes
- Common interest
- Freehold
- Parcel number
- 00419804
Rooms
| Room | Level | Size |
|---|---|---|
| Living room | Main level | 18.7x12.5 |
| Dining room | Main level | 10.10x9.10 |
| Kitchen | Main level | 10.6x11 |
| 4pc Bathroom | Main level | 10.2x4.10 |
| Primary Bedroom | Main level | 11x12.8 |
| Bedroom | Main level | 11.9x10.6 |
| Bedroom | Lower level | 9.2x10.11 |
| Bedroom | Lower level | 11x11.10 |
| Recreational, Games room | Lower level | 21x13.2+JOG |
| 3pc Bathroom | Lower level | 9.5x4.7 |
| Utility room | Lower level | 9.2x6.9 |
| Storage | Lower level | 4.9x4.9 |
Directions
https://maps.app.goo.gl/k88xy3PVfGQVTA318
The map loads here.