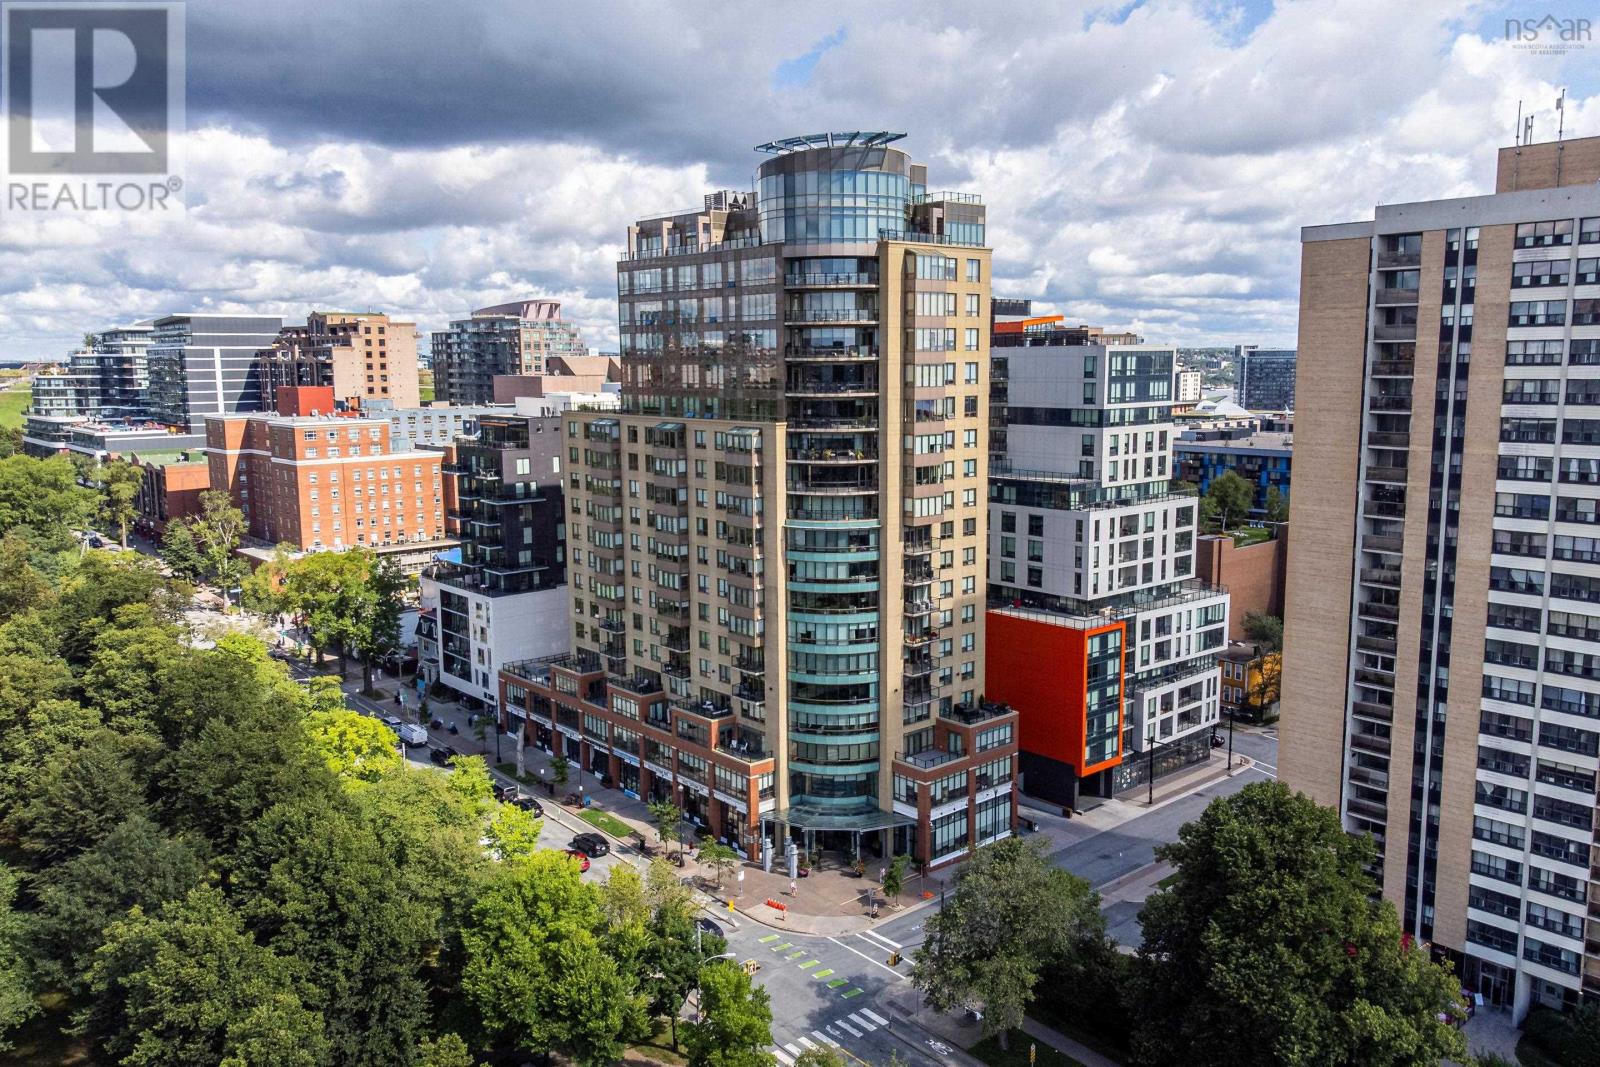
1207 1445 South Park Street
Halifax, Nova Scotia B3J 0B6
$849,900
- Bedrooms
- 2
- Bathrooms
- 2
- Living area
- 1,380 sq ft
- Type
- Single Family
Description
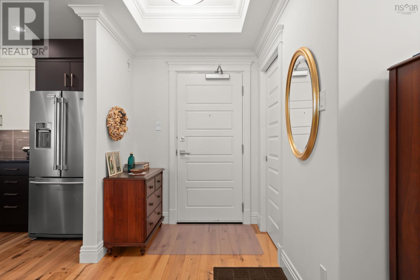
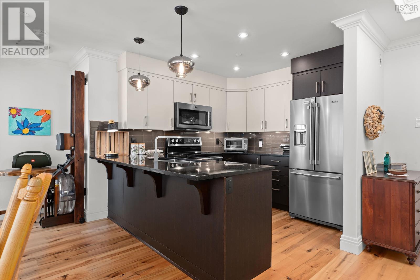
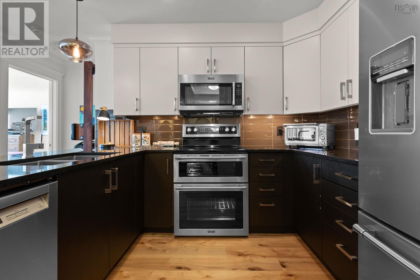
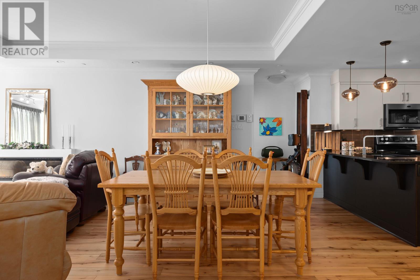
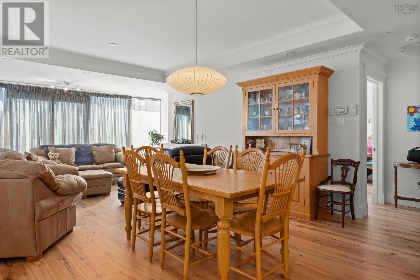
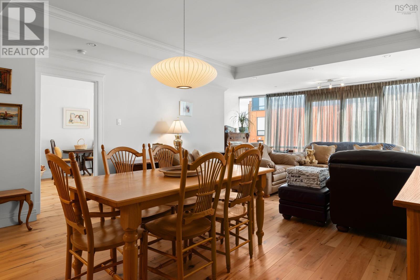
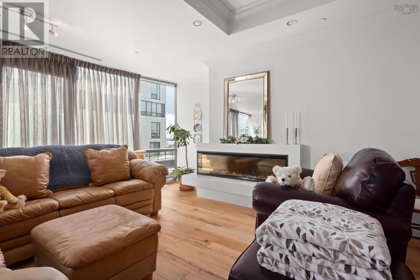
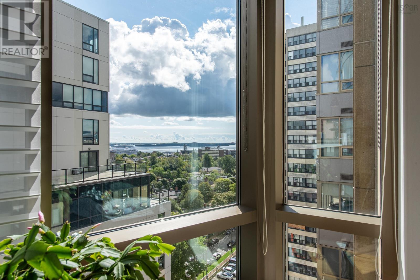
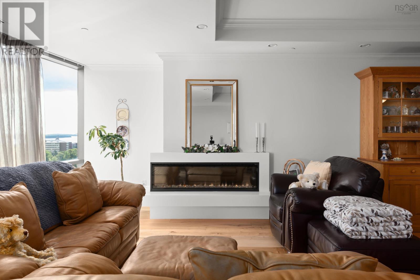
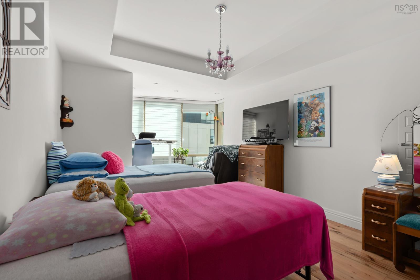
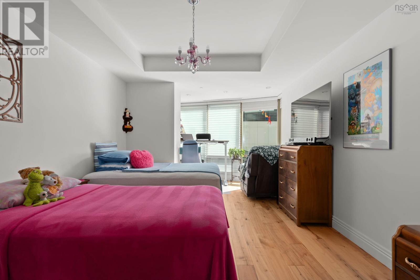
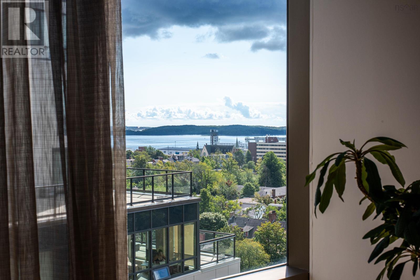
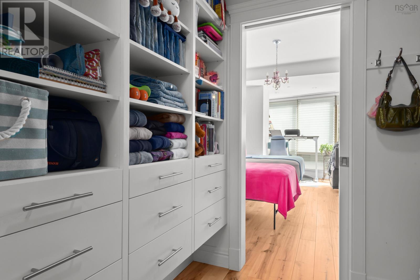
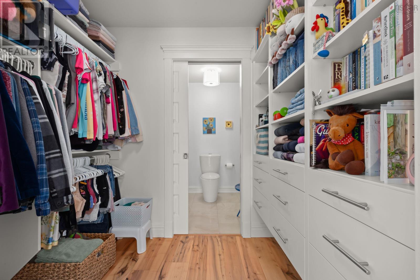
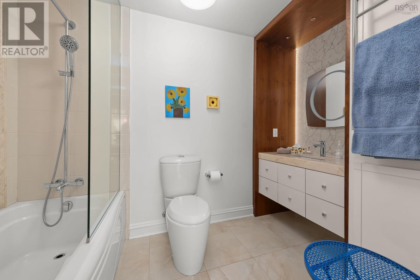
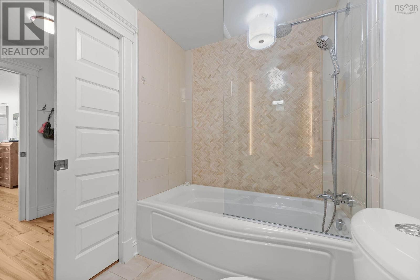
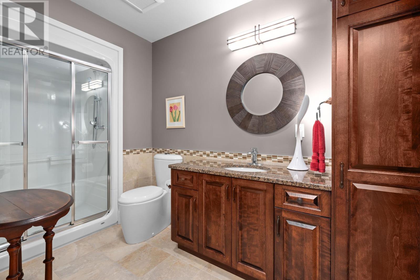
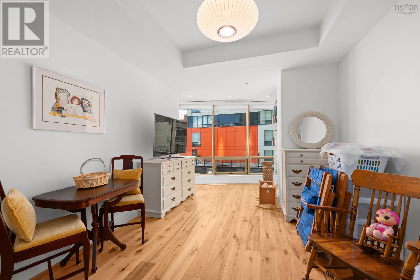
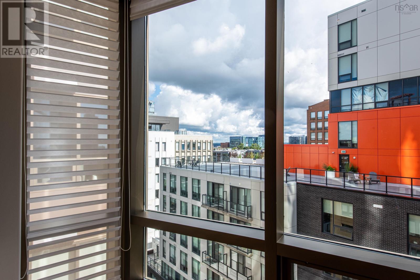
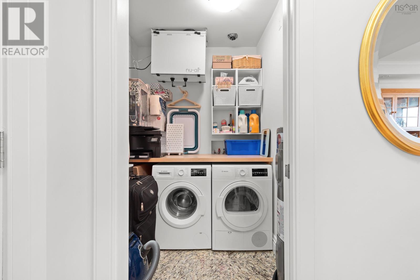
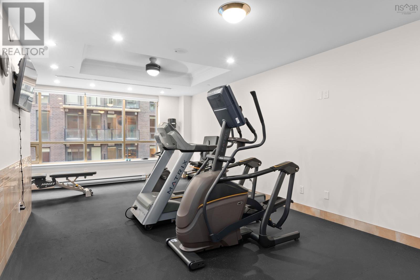
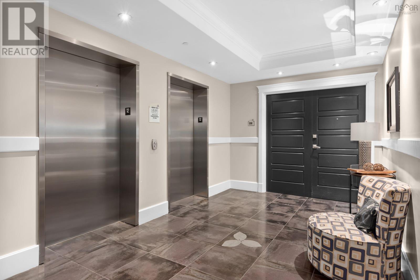
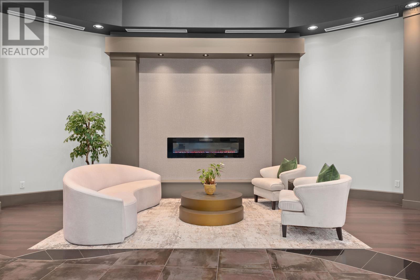
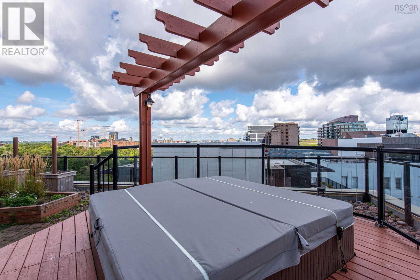
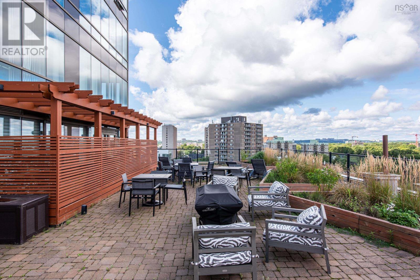
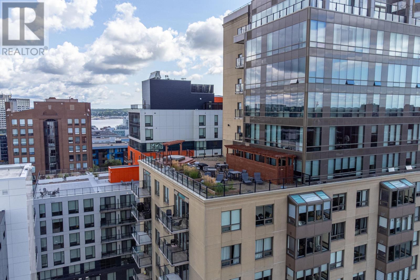
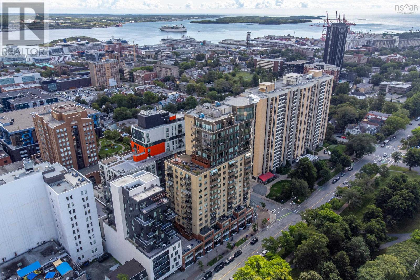
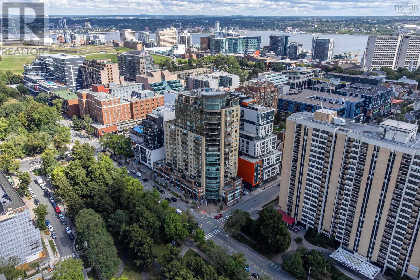
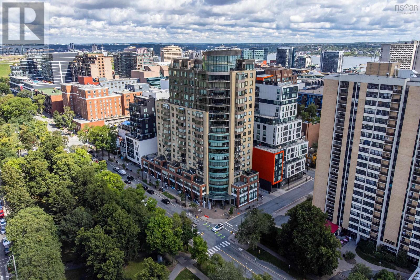
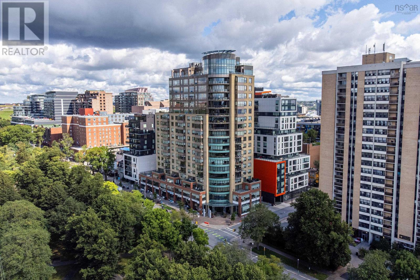
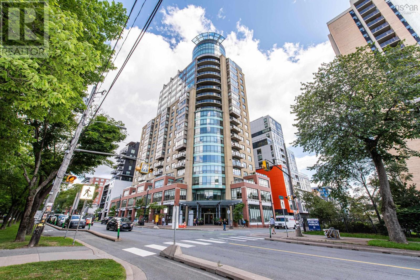
Welcome to Suite 1207 at The Trillium! This well-managed building is both a worthy investment for either your portfolio, your home, or both. Enjoy a view of the water from your bed where you can see cruise ships, sailboats, and gulls soar, as well as a view of Southeastern Halifax and McNabs Island. The entire suite has been updated since its original build with airy, light-colored hickory engineered hardwood floors throughout. The kitchen has ample drawers and storage with a new double convection oven, convection microwave, and matching water and ice-dispensing fridge. There are ample modern, glimmering black granite counters, a subway-tiled backsplash, under-mount lighting, and room for three large stools, accommodating the utmost convenience in the kitchen. The kitchen overlooks a huge living room with endless possibilities for many layouts. The 9 to 10 ft ceilings offer endless pot lights, spot lighting, a tray ceiling, cornice moldings. A massive built-in fireplace mantle and hearth creates an enjoyable ambiance year-round. The traditional layout of 1,380 square feet features an in-suite laundry room and two oversized bedrooms with tray ceilings and closet organizers in each. The primary suite has a large walk-in closet complete with 9 large built-in drawers, shelving, and a distinctive custom ensuite bathroom with walnut and marble detailing. The secondary bedroom is large enough to be used as a bedroom and office simultaneously or as a family room. The second bedroom offers primarily city views and a glimpse of the Halifax Harbour. It has built-in shelving for a cozy multipurpose room for whatever purpose you choose for it. The entire suite has floor-to-ceiling windows and it sits in between the building's two concrete fire escapesa unique feature offering a quiet home. The Trillium offers exceptional amenities, including 2 rooftop terraces, a gym, meeting room, 24/7 concierge, underground parking, and a guest suite for residents guests. (id:56844)
Listing
- MLS® number
- 202623527
- Status
- Active
- Days On Market
- 45
Building
- Type
- Apartment
- Year built
- 2012
- Storeys
- 1
- Living area
- 1,380 sq ft
- Above grade
- 1,380 sq ft
- Bedrooms above grade
- 2
- Foundation
- Poured Concrete
- Basement
- None
Interior
- Flooring
- Engineered hardwood, Ceramic Tile
- Heating
- Baseboard heaters, Electric, Natural gas
- Cooling
- Central air conditioning
- Appliances
- Washer, Refrigerator, Hot Tub, Dishwasher, Stove, Dryer, Microwave Range Hood Combo
- Accessibility
- 32in min Entry Doorways, Entry less than 3 steps
Land
- View
- Harbour
- Exterior features
- Concrete, Brick
- Community
- Recreational Facilities
Parking
- Type
- Garage, Underground, Parking Space(s), Heated Garage
Utilities
- Water
- Municipal water
- Sewer
- Municipal sewage system
Fees and taxes
- Condo or association fee
- $798.57 monthly
- Association
- Condo Corp # 430
- Fee includes
- Common Area Maintenance, Condominium Amenities
- Common interest
- Condo/Strata
- Parcel number
- 41367723
Rooms
| Room | Level | Size |
|---|---|---|
| Living room | Main level | 15.10 x 14.1 |
| Dining room | Main level | 15.10 x 10.3 |
| Kitchen | Main level | 8.10 x 10 |
| Primary Bedroom | Main level | 11.4 x 12.8 + Jog |
| 4pc Ensuite bath | Main level | 5.10 x 7.10 |
| Bedroom | Main level | 10.2 x 14.5 + Jog |
| 3pc Bathroom | Main level | 5.9 x 8.6 |
Directions
Corner of South Park Street & Clyde Street
The map loads here.







