81 Lumberman Drive
Millwood, Nova Scotia B4E 3A3
$599,900
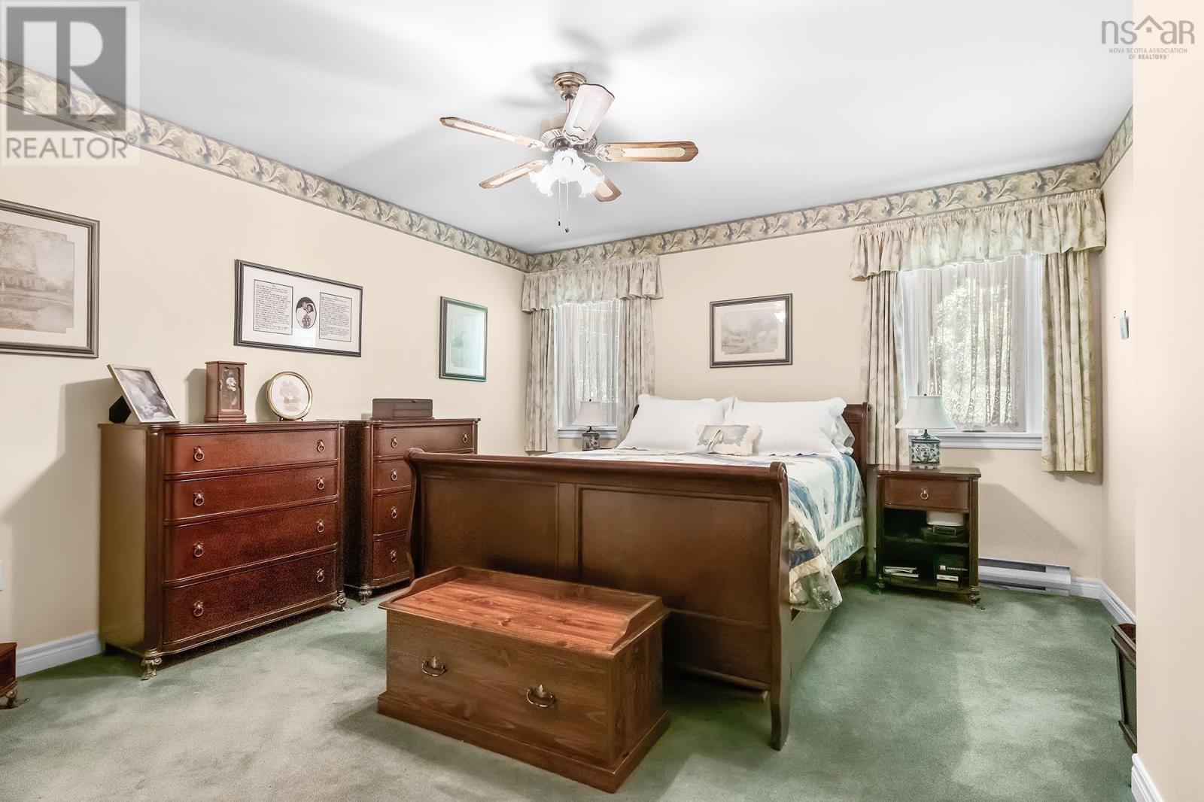
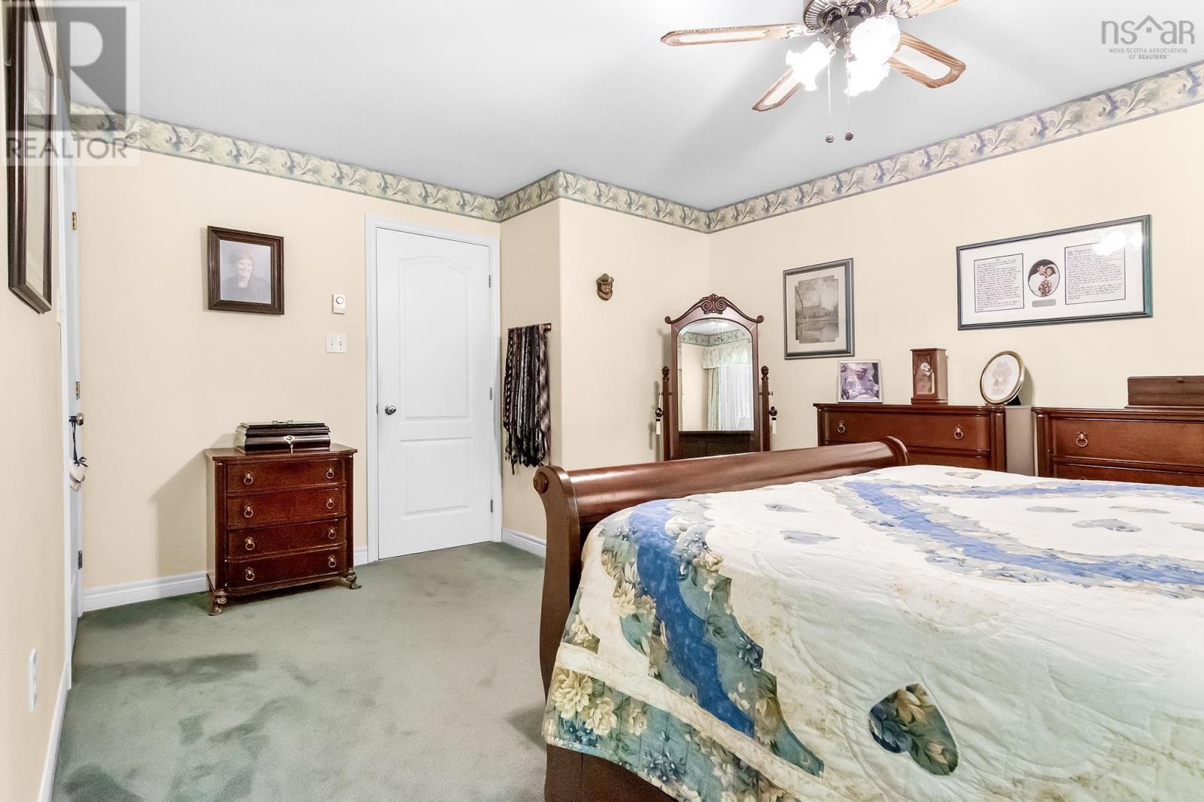
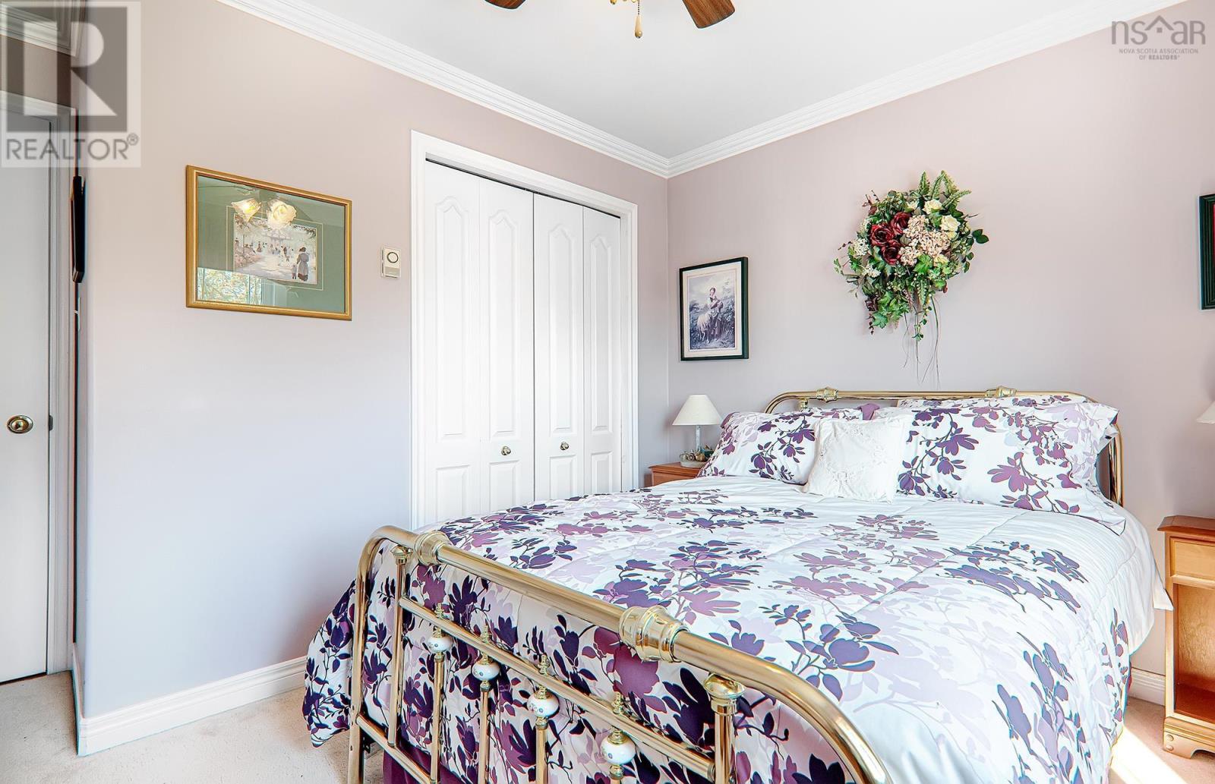
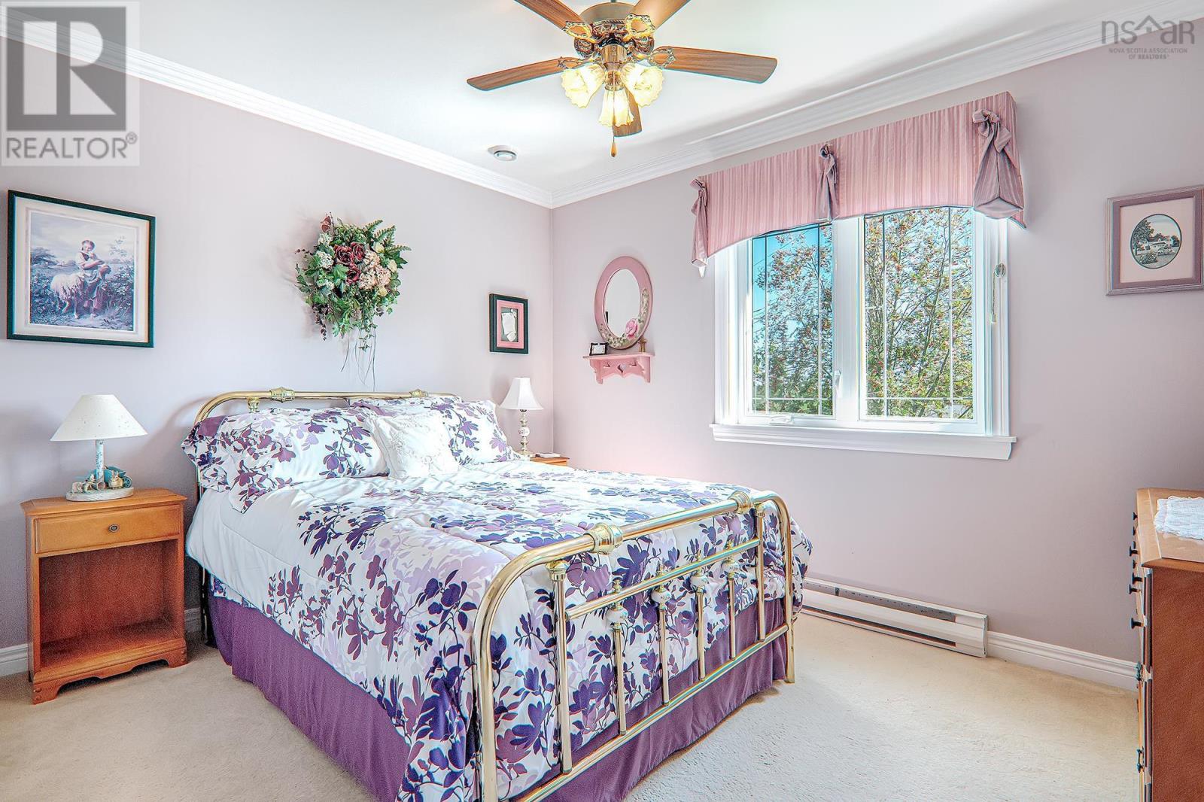
- Bedrooms
- 3
- Bathrooms
- 2
- Living area
- 2,146 sq ft
- Lot
- 0.17 acres
- Type
- Single Family
Description
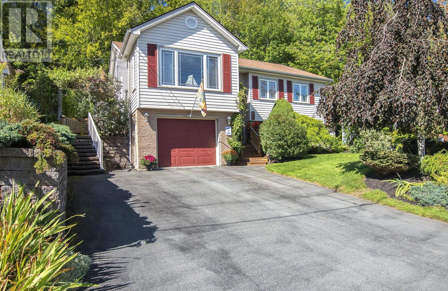
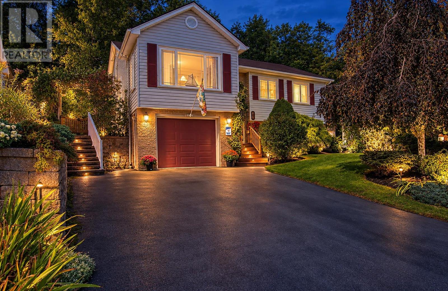
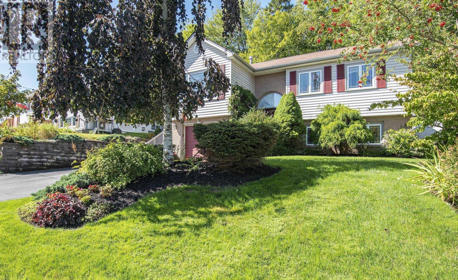
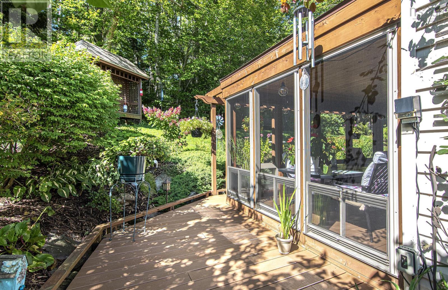
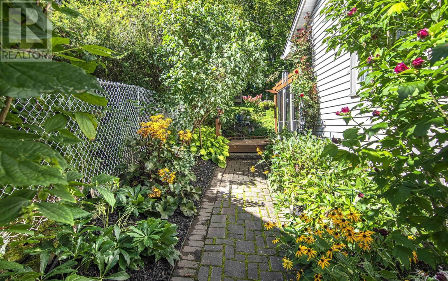
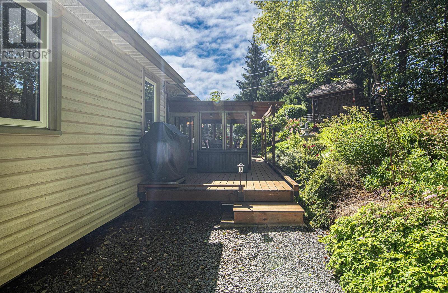
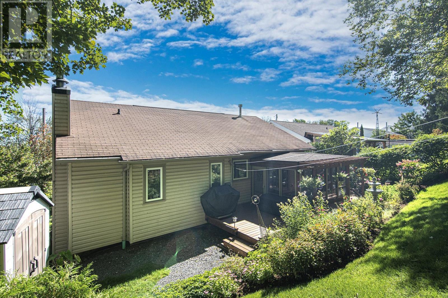
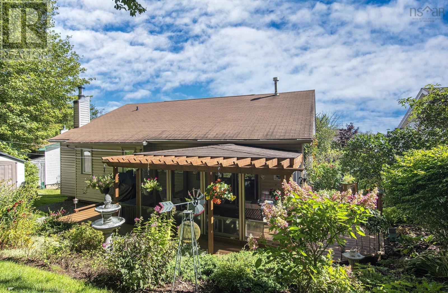
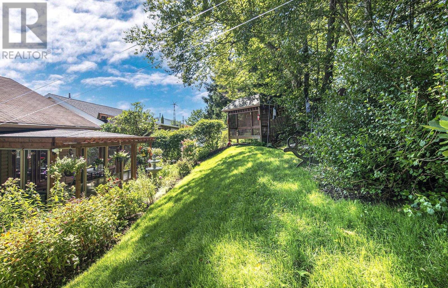
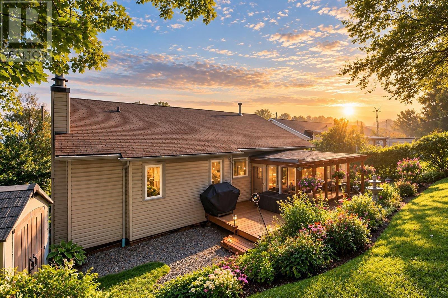
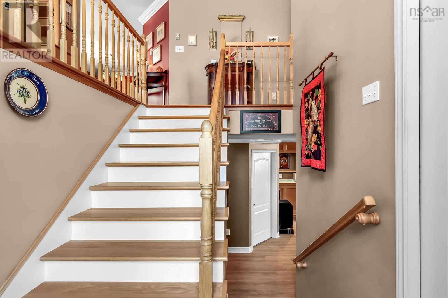
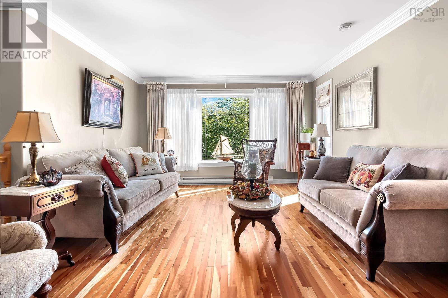
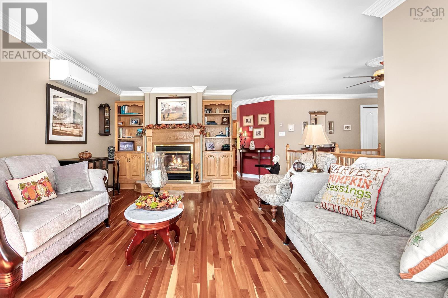
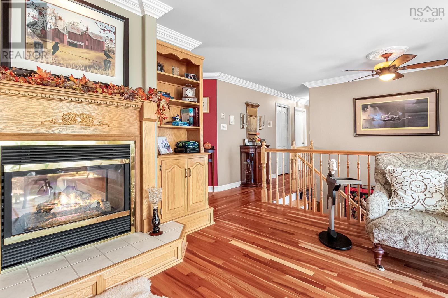
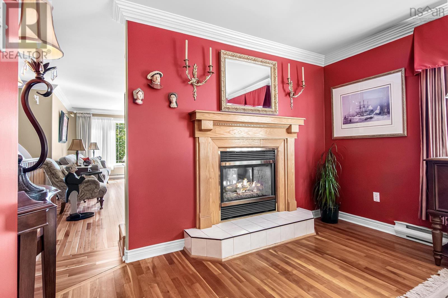
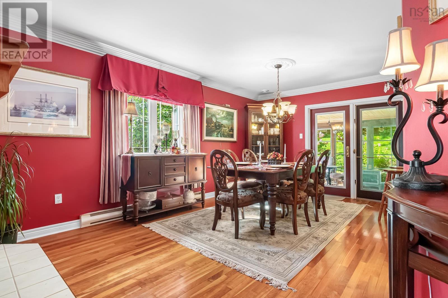
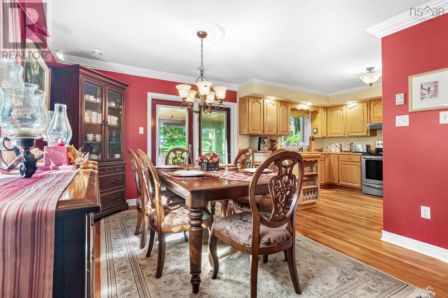
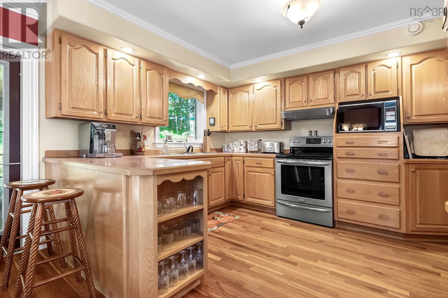
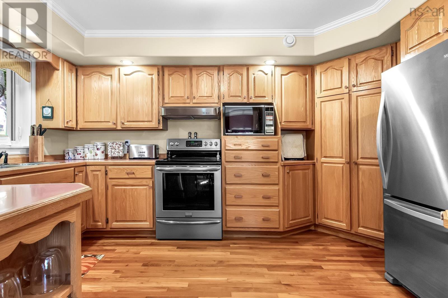
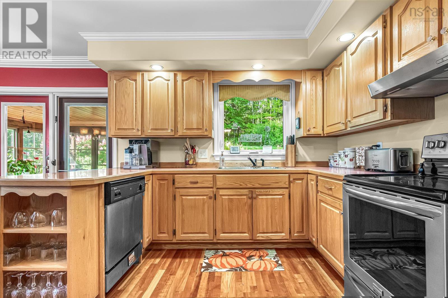
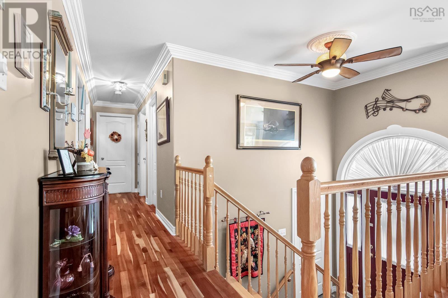
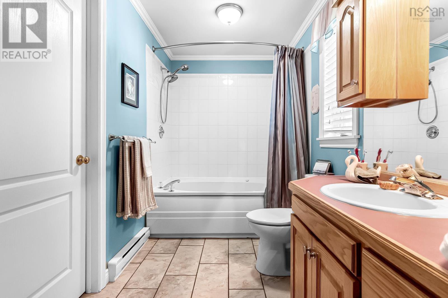
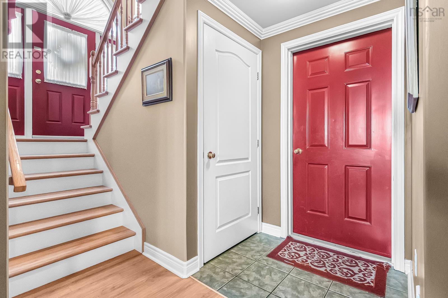
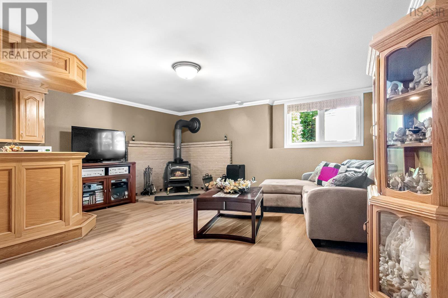
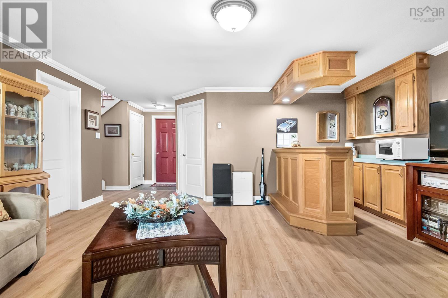
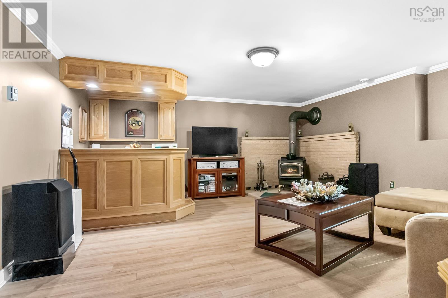
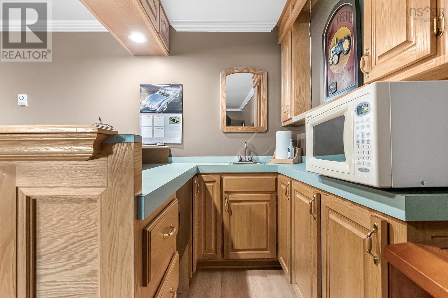
SHORT WALK TO MILLWOOD HIGH SCHOOL!! INCLUDES A 3 SEASON SUNROOM!! Pride of ownership throughout in this 3 bedroom, 2 bath home with a built in garage and many features such as: spacious kitchen with built in corner pantry and spice rack, dining room with 2 way propane fireplace, cherrywood flooring in living/dining/kitchen, 3 season sunroom with composite decking, crown moulding in many rooms, 4 piece bath with whirlpool tub, plenty of closet and storage space, recreation with wet bar/bar fridge and wood stove, spacious garage with additional storage room in the rear, beautifully landscaped grounds including backing onto a treed greenbelt and with a gazebo /shed/flower beds and a breezeway behind the 3 season sunroom. Close to Millwood High School, shopping, transit and most amenties! (id:56844)
Listing
- MLS® number
- 202623282
- Status
- Active
- Days On Market
- 46
Building
- Type
- House
- Year built
- 1993
- Storeys
- 1
- Living area
- 2,146 sq ft
- Above grade
- 2,146 sq ft
- Bedrooms above grade
- 2
- Bedrooms below grade
- 1
- Foundation
- Poured Concrete
- Basement
- Finished, Full
Interior
- Flooring
- Hardwood, Laminate, Carpeted, Ceramic Tile, Vinyl
- Heating
- Heat Pump, Baseboard heaters, Stove, Electric, Propane, Wood, Ductless
- Cooling
- Air Conditioned
- Appliances
- Washer, Refrigerator, Central Vacuum, Dishwasher, Stove, Dryer
- Accessibility
- 32in min Entry Doorways
Land
- Lot size
- 0.17 acres
- Lot features
- Treed
- Exterior features
- Brick, Vinyl
Parking
- Type
- Garage, Paved Yard, Parking Space(s)
Utilities
- Water
- Municipal water
- Sewer
- Municipal sewage system
Fees and taxes
- Common interest
- Freehold
- Parcel number
- 40560666
Rooms
| Room | Level | Size |
|---|---|---|
| Living room | Main level | 21 x 13.1 |
| Kitchen | Main level | 14.2 x 9.7 |
| Dining room | Main level | 16.8 x 10.11 |
| Sunroom | Main level | 14.5 x 8.11 |
| Primary Bedroom | Main level | 16.3 x 12.9 |
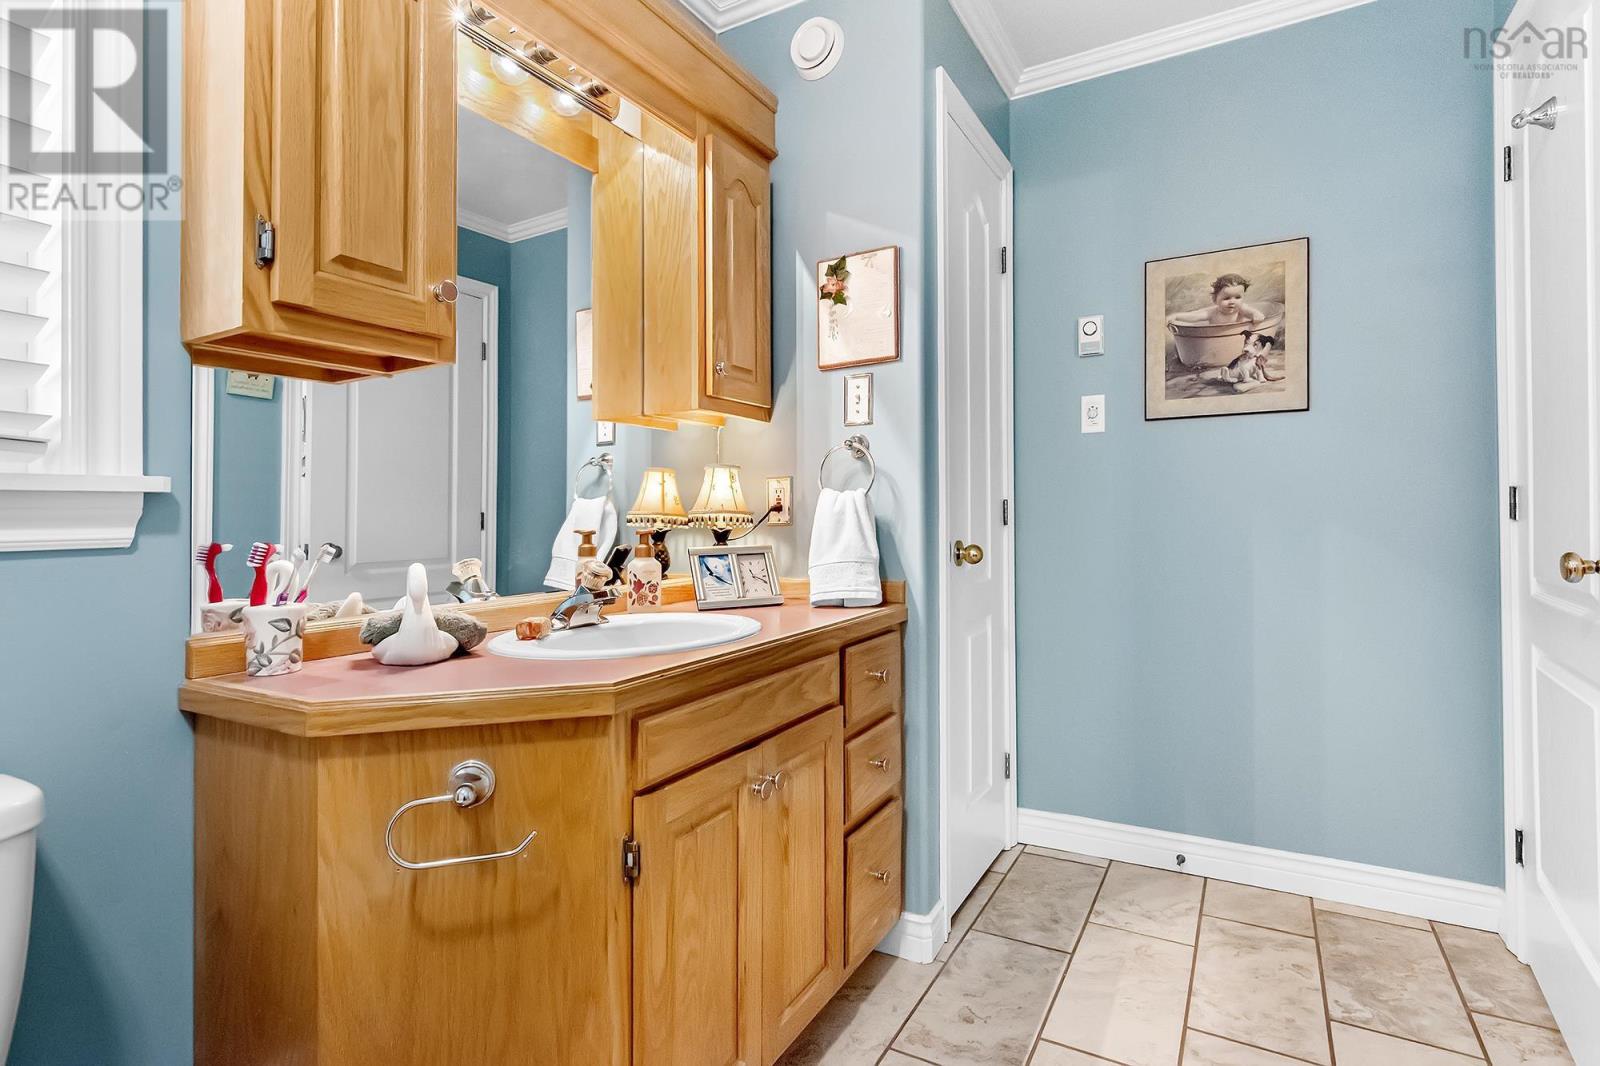
| 4pc Bathroom | Main level | 13 x 6 |
| Bedroom | Main level | 11.6 x 9.2 |
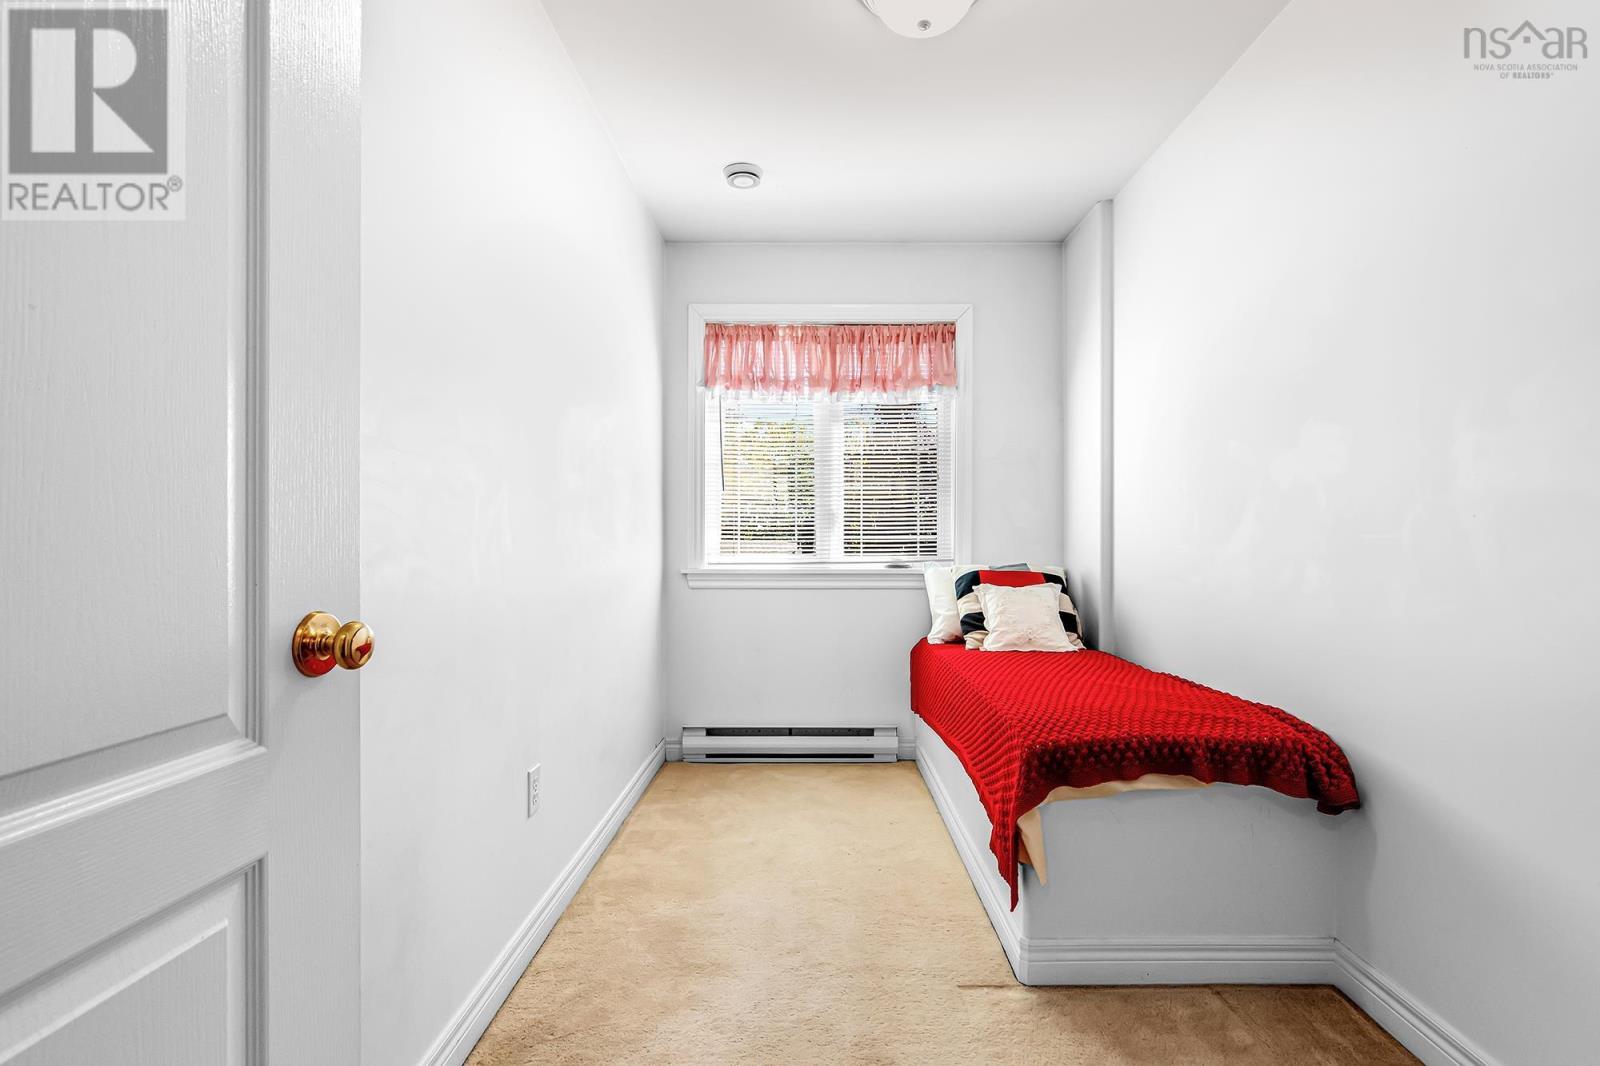
| Den | Main level | 11.8 x 6.2 |
| Recreational, Games room | Lower level | 17.2 x 16.8 |
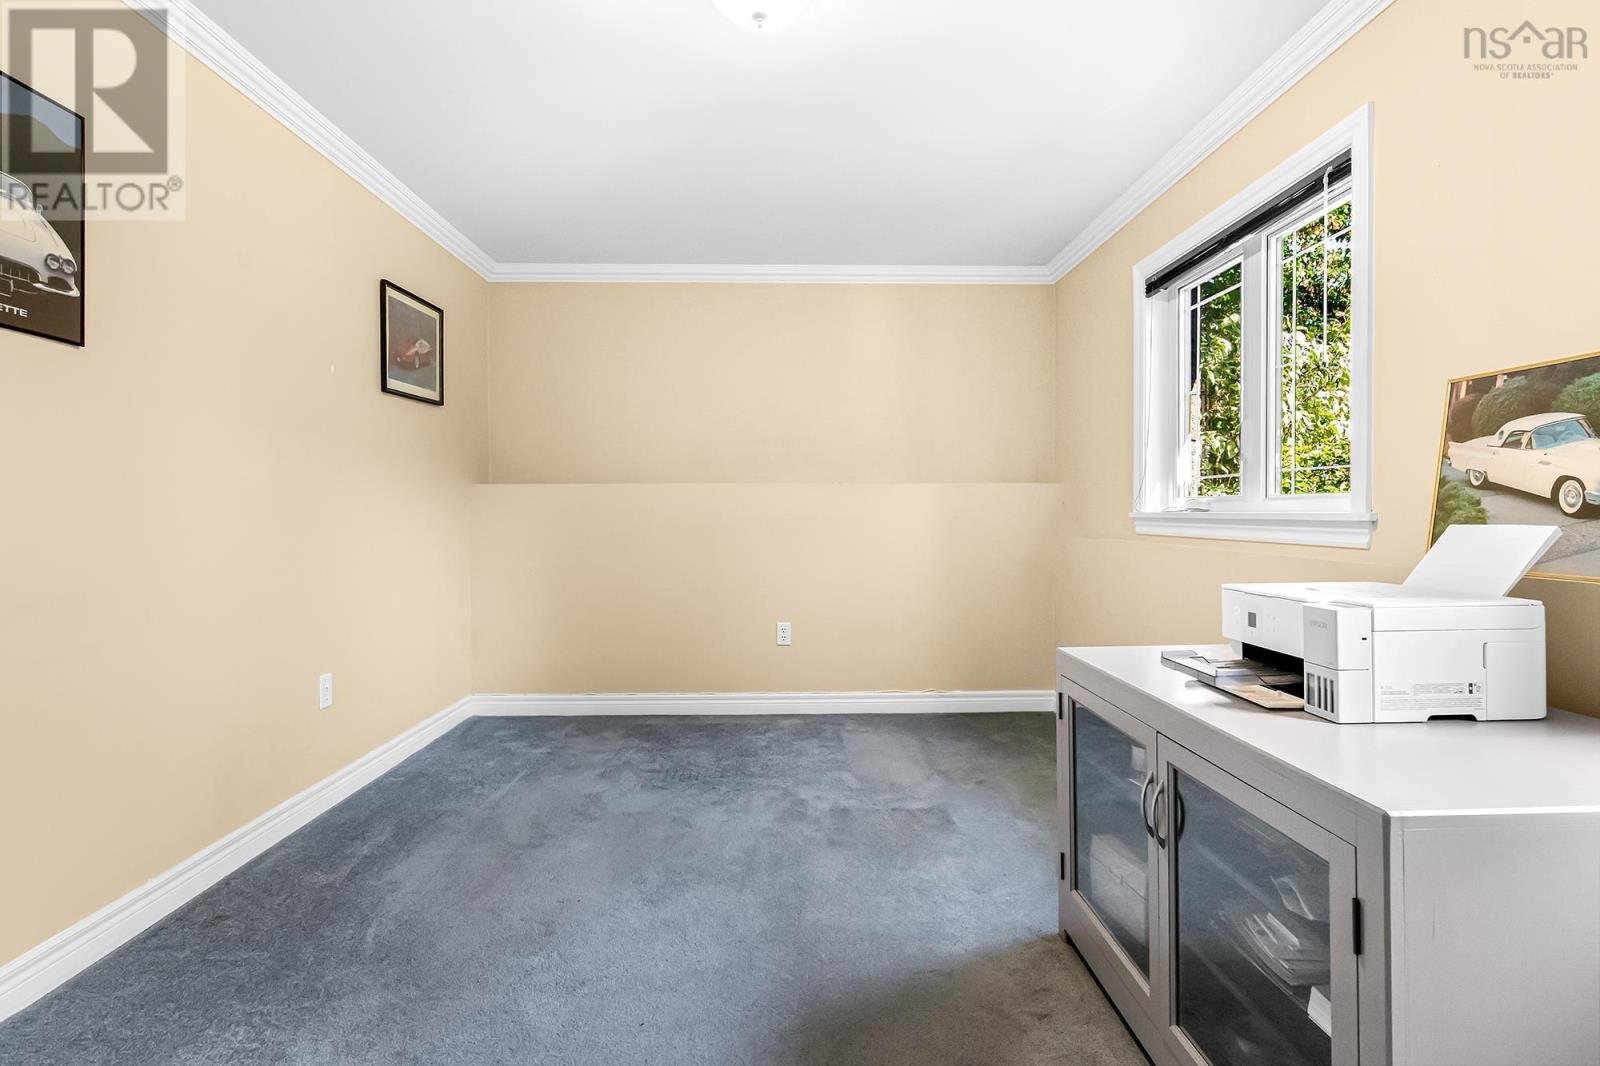
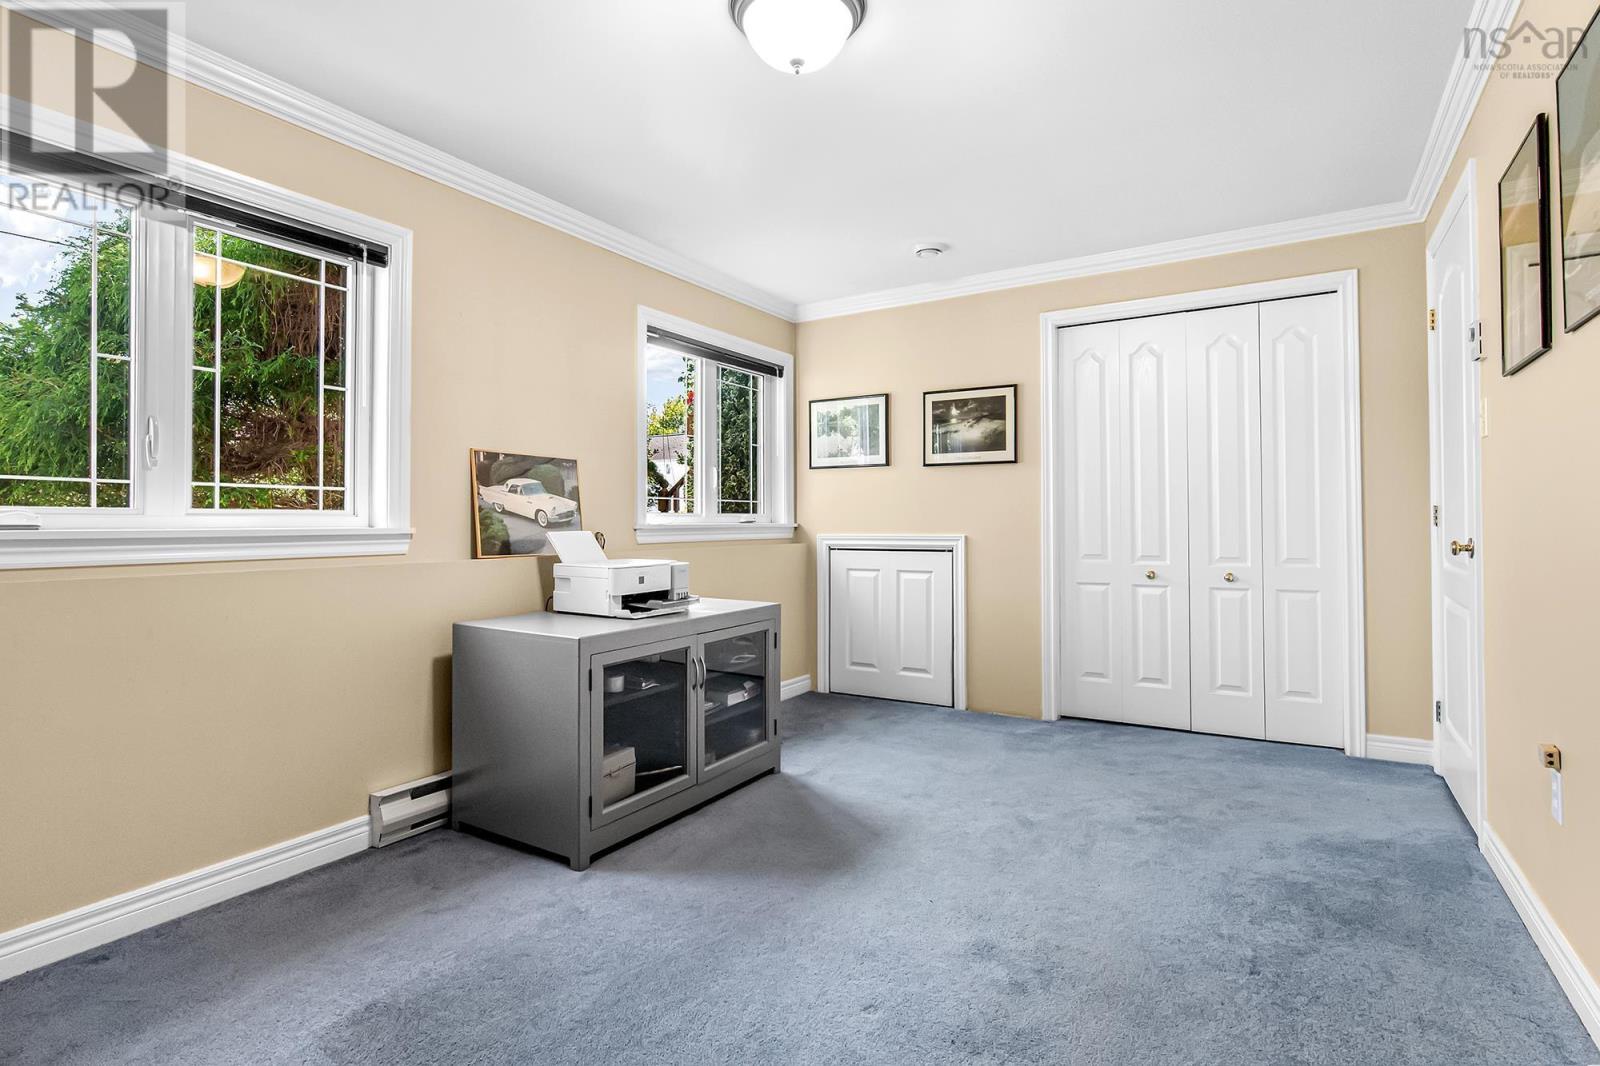
| Bedroom | Lower level | 15.9 x 10 |
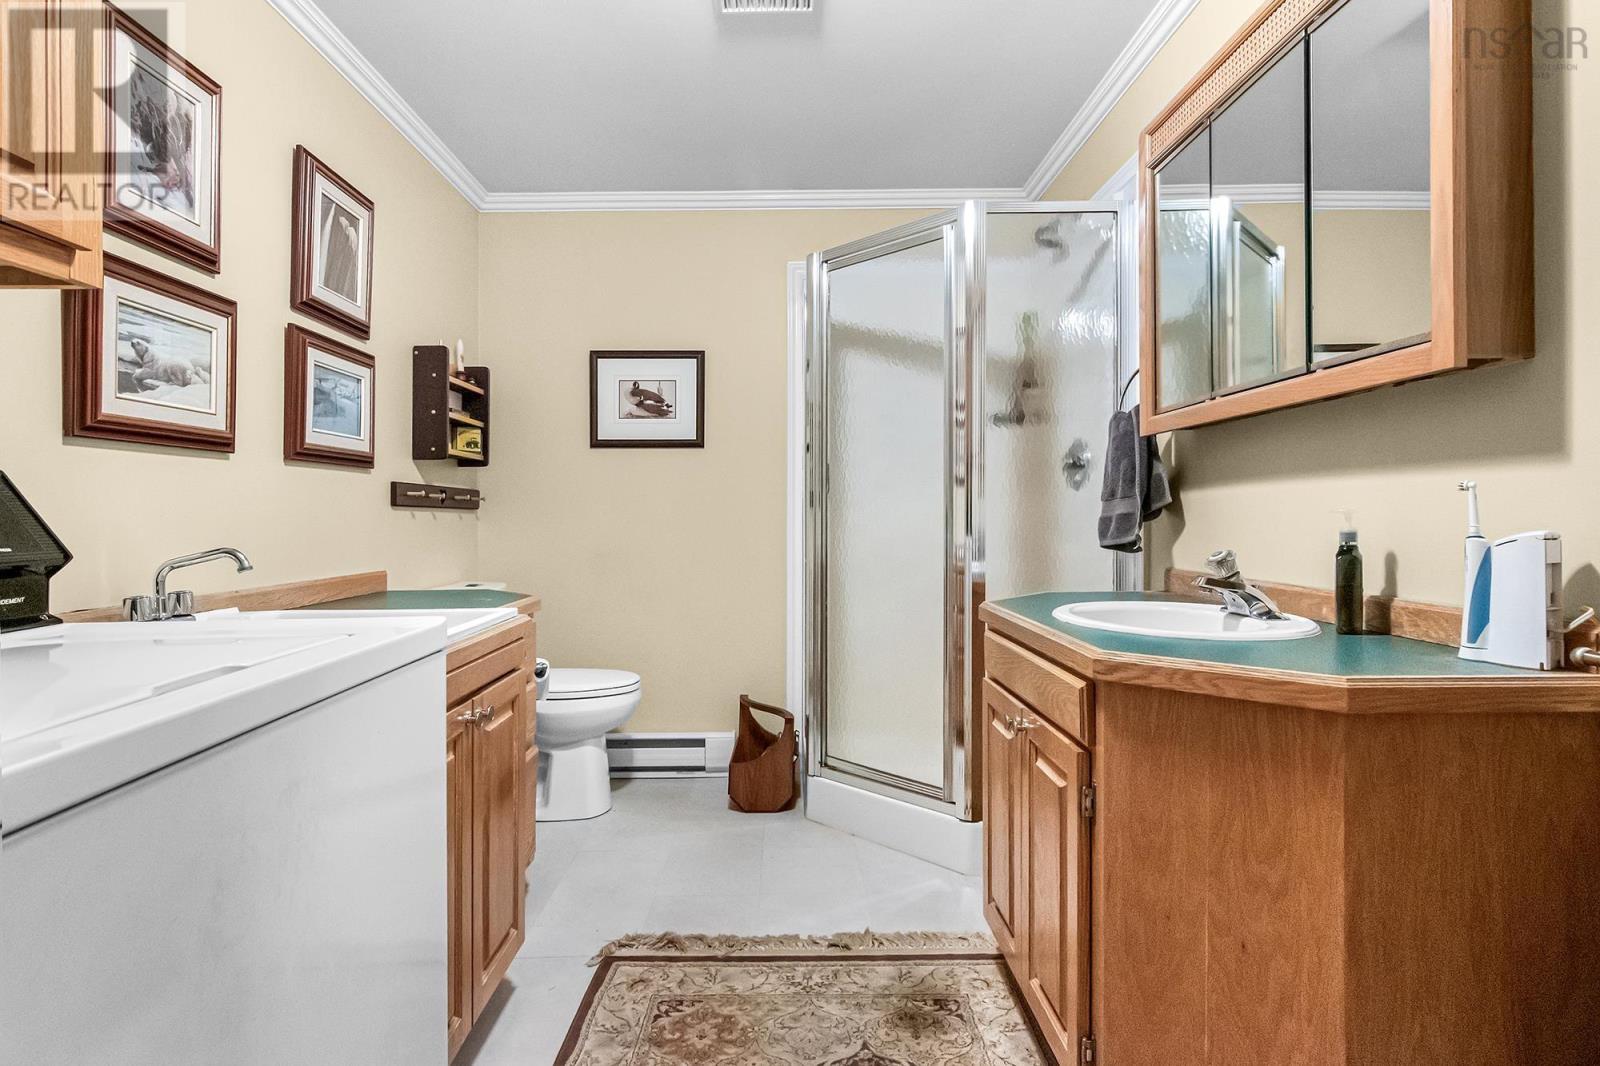
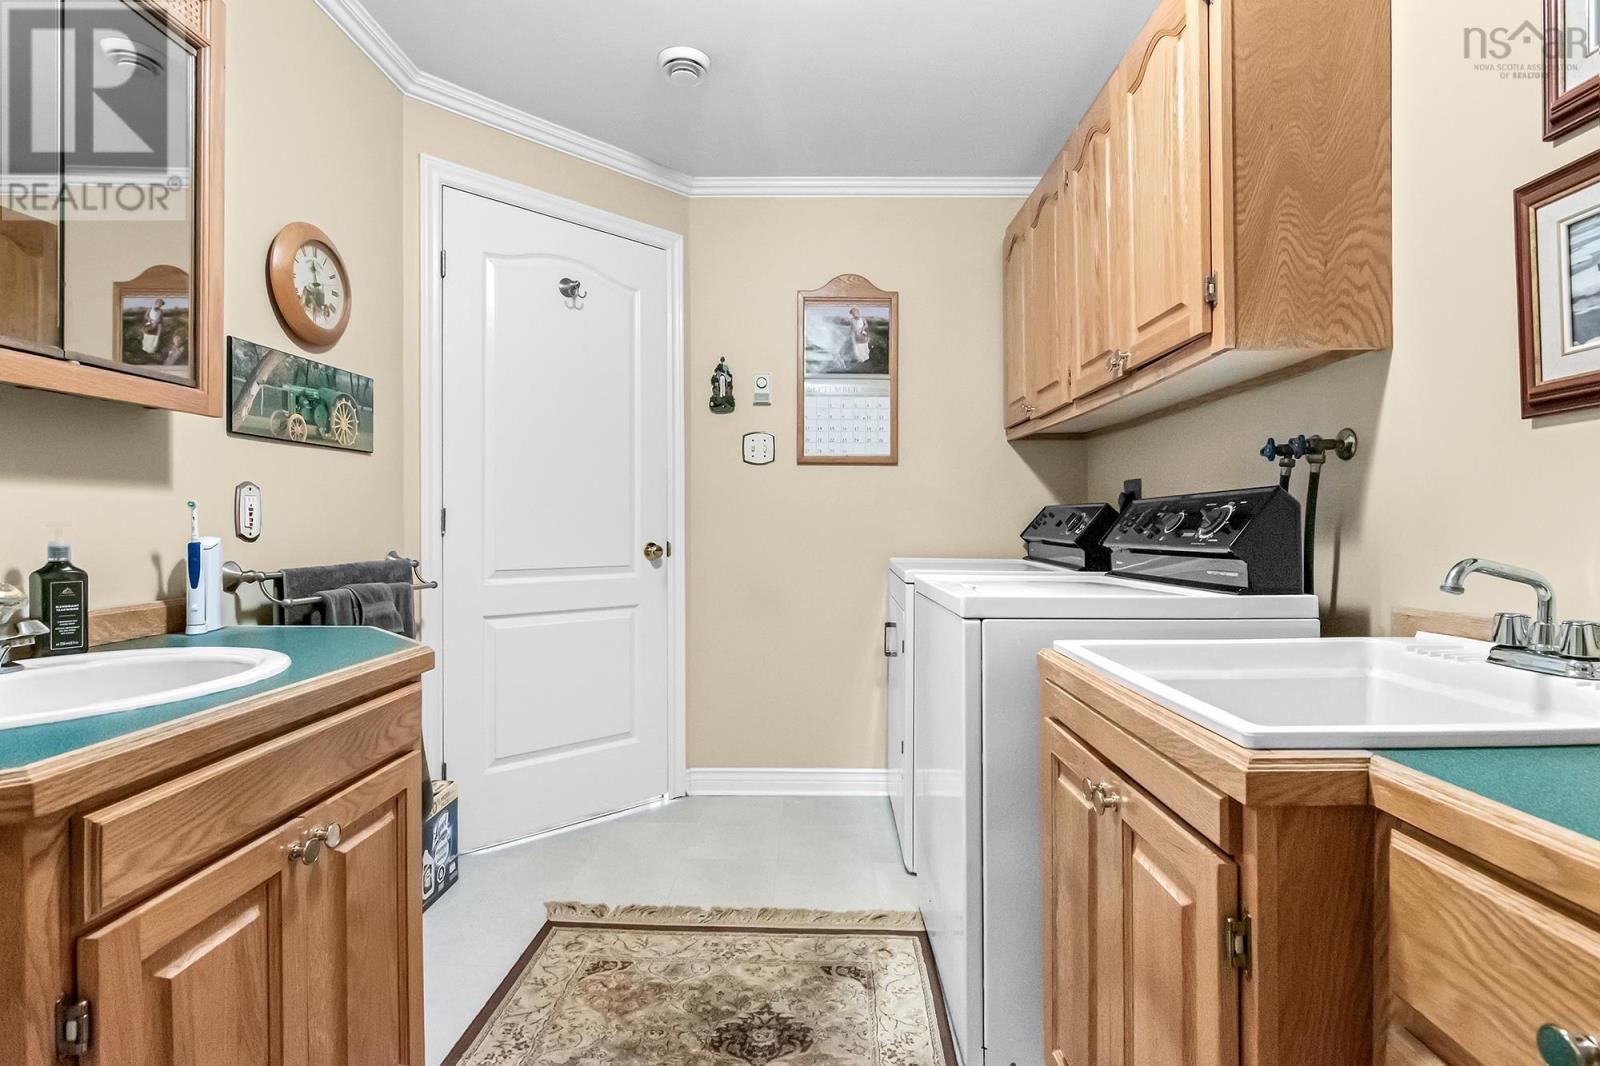
| Laundry / Bath | Lower level | 12.4 x 7.5 |
Directions
Sackville Drive or Beaverbank Road to Millwood Drive to Lumberman
The map loads here.







