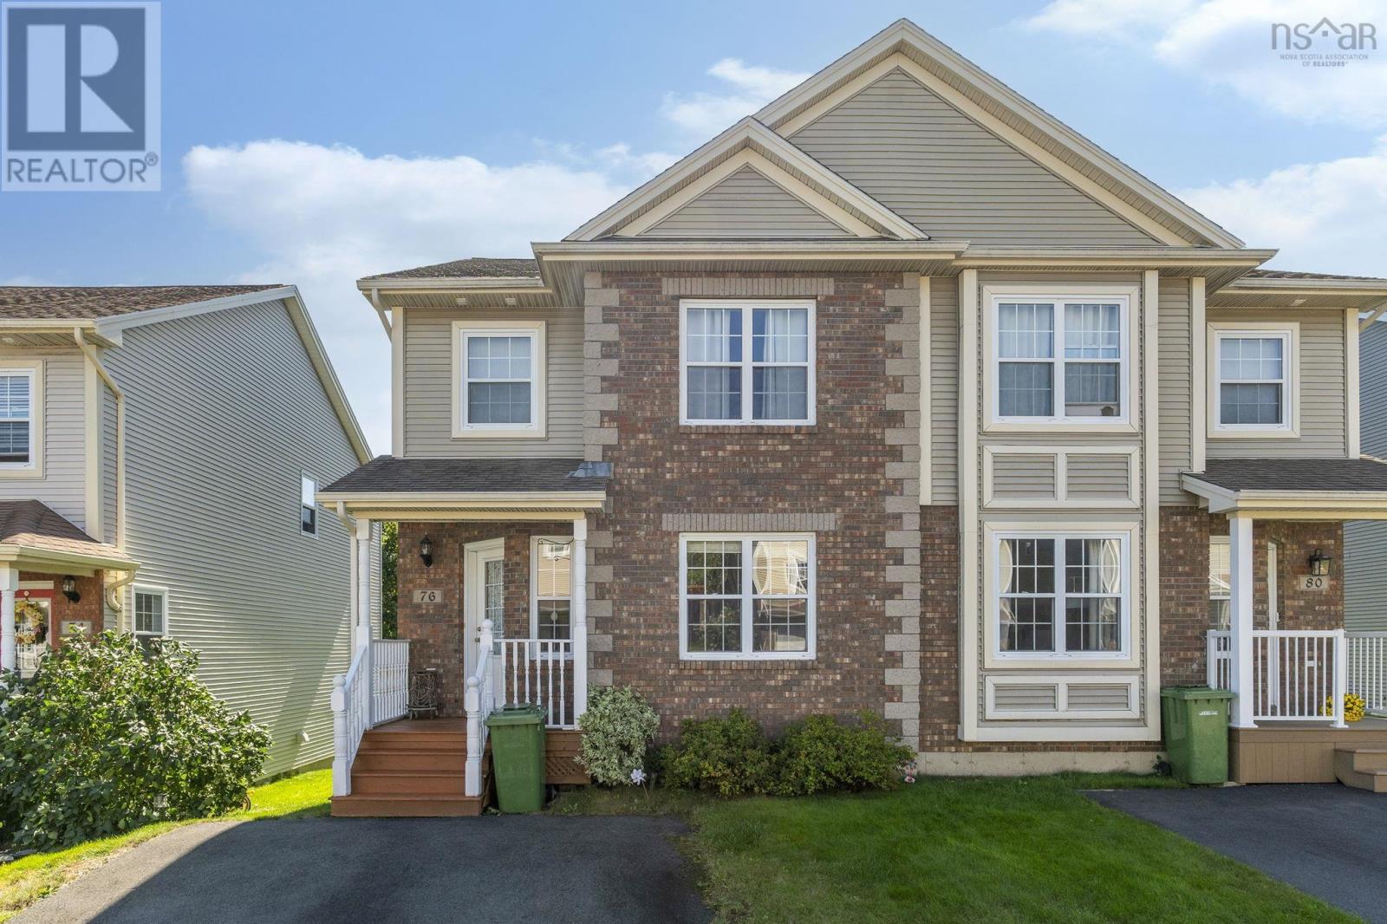
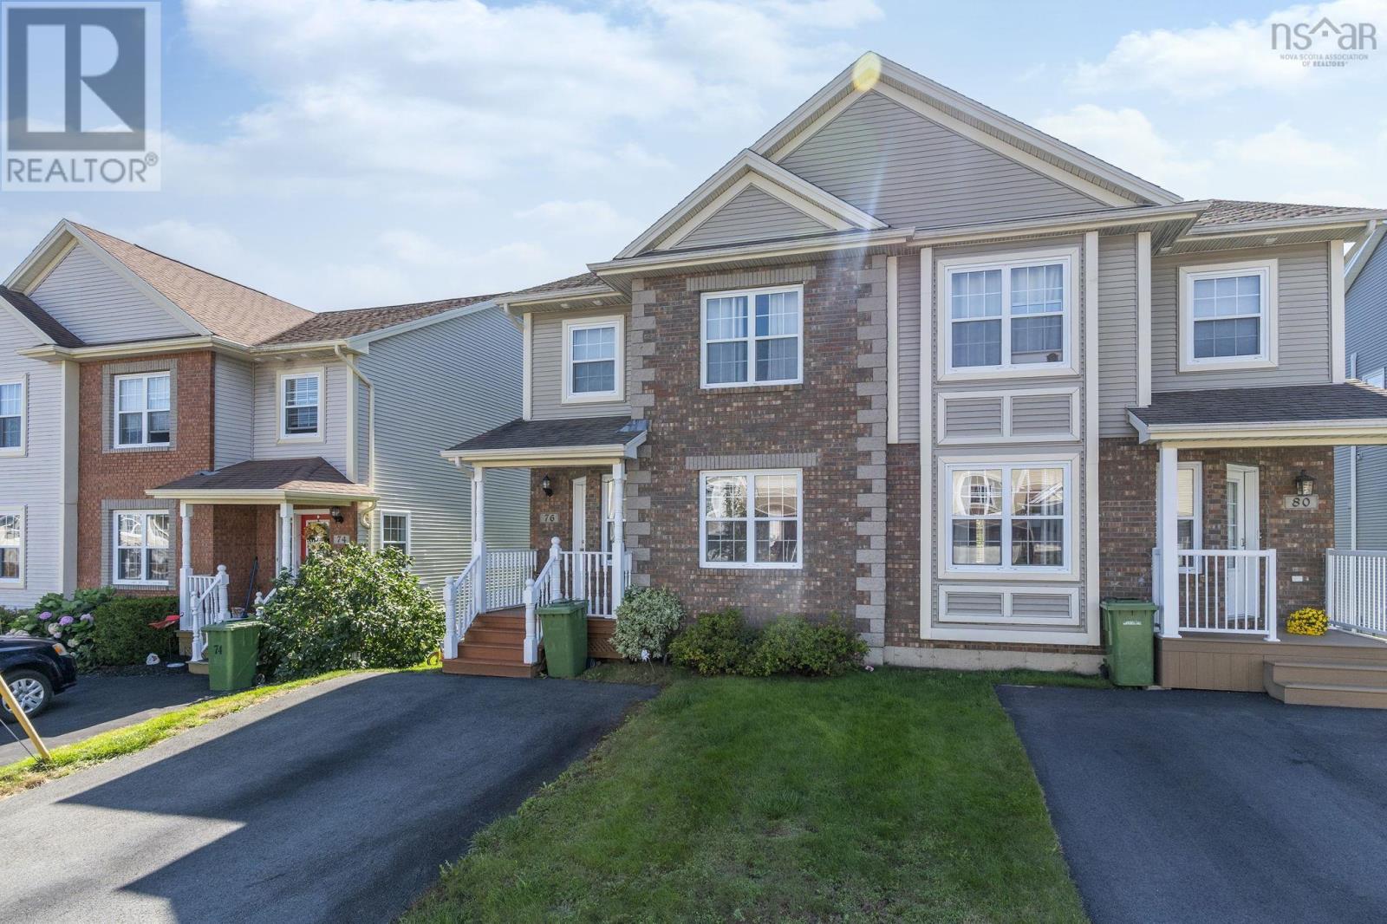
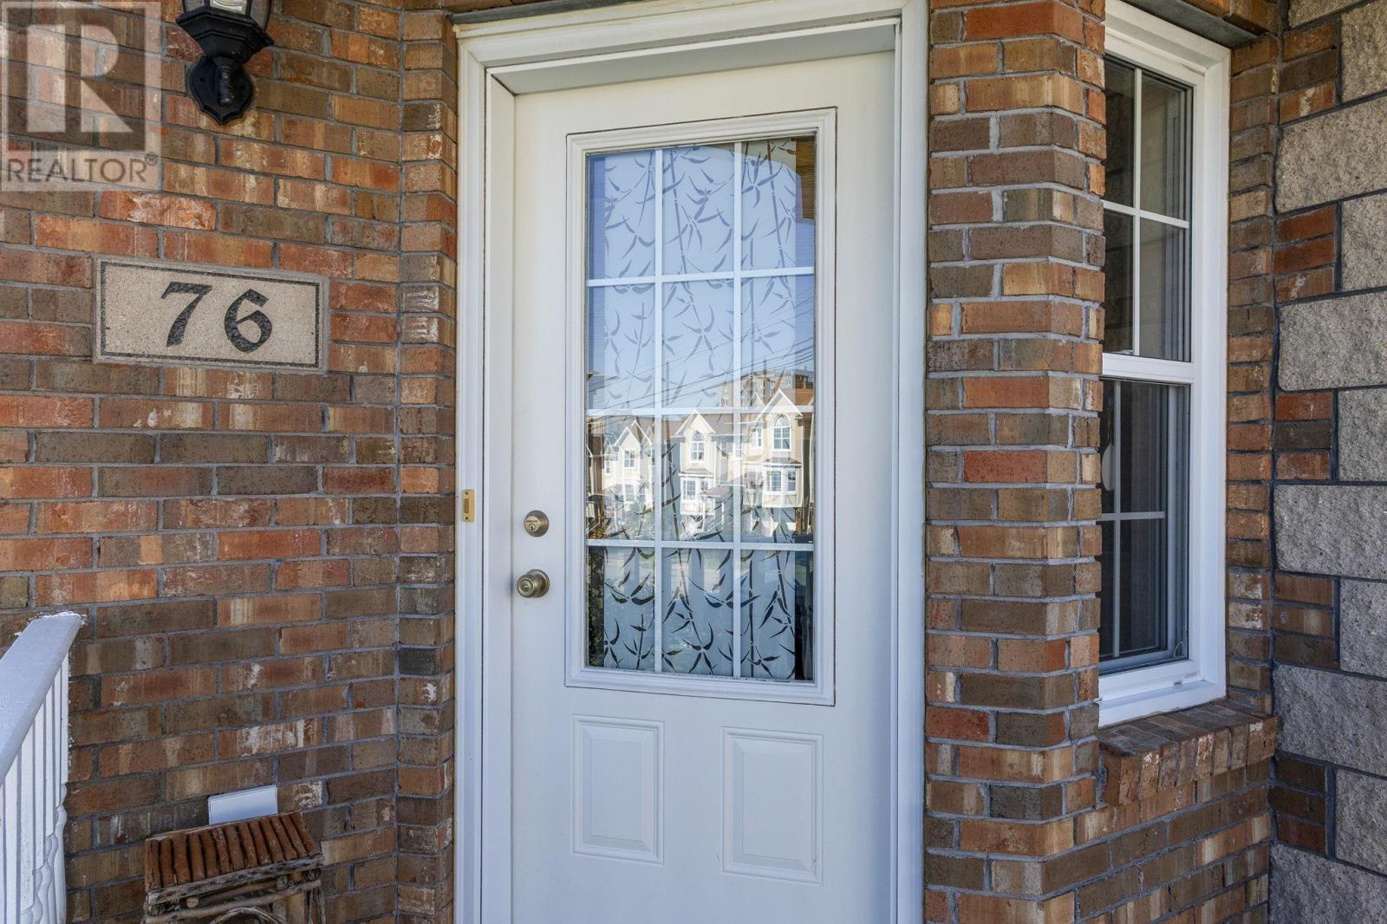
76 Outrigger Crescent
Halifax, Nova Scotia B3M 4V8
$589,900
- Bedrooms
- 3
- Bathrooms
- 4 + 2 half
- Living area
- 2,127 sq ft
- Lot
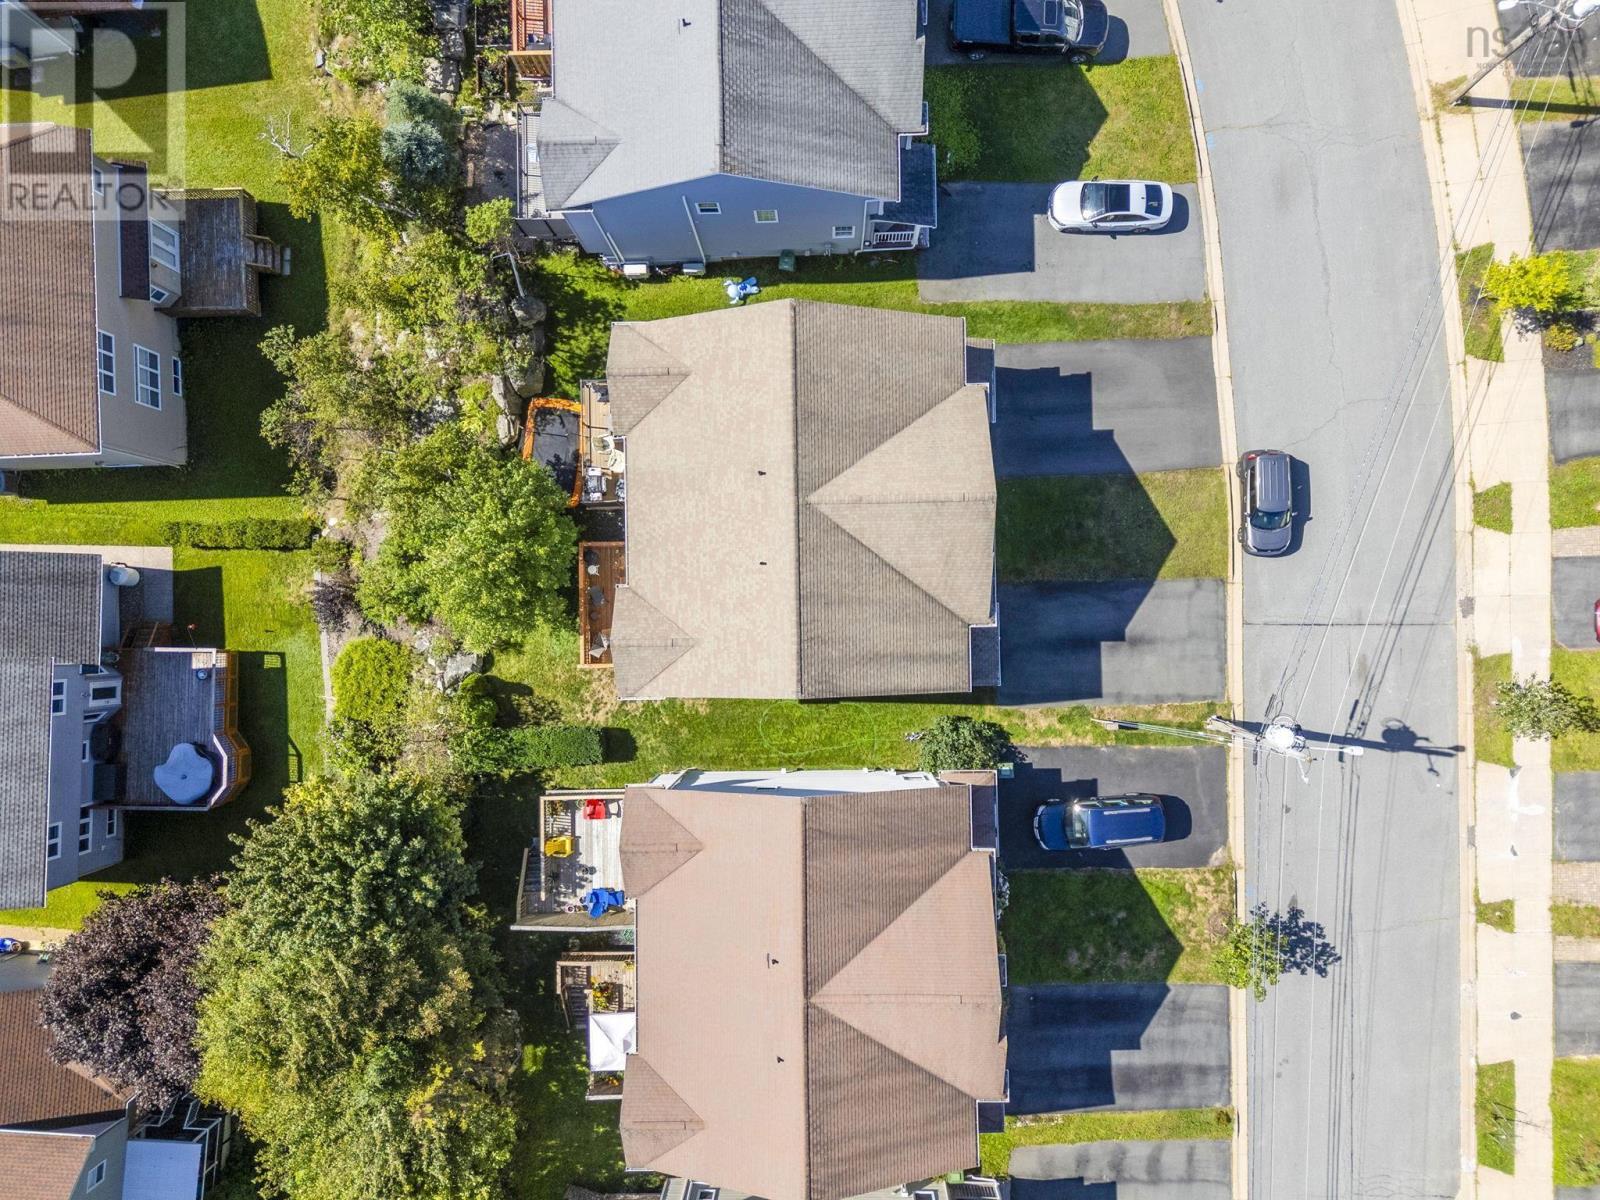
- 0.06 acres
- Type
- Single Family
Description
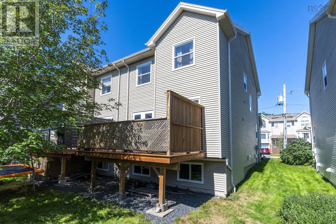
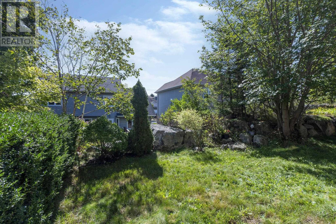
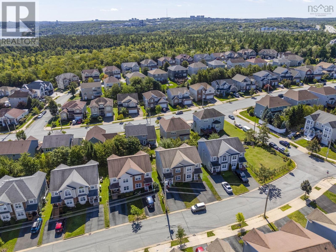
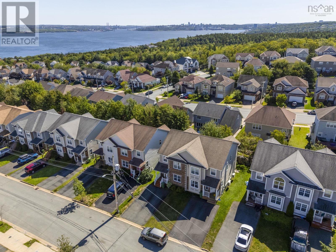
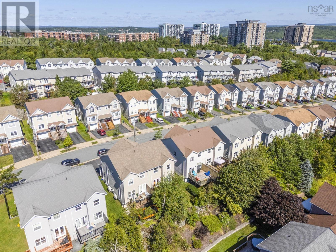
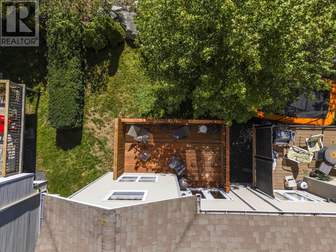
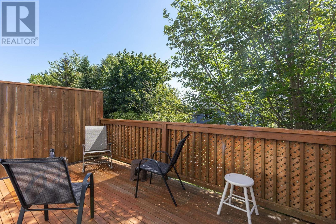
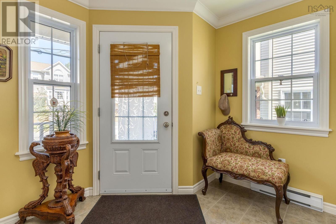
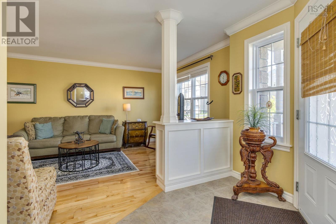
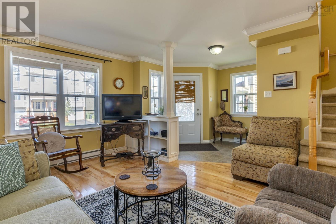
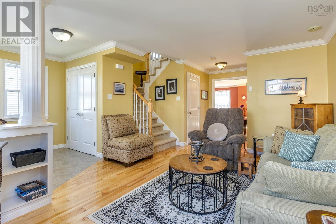
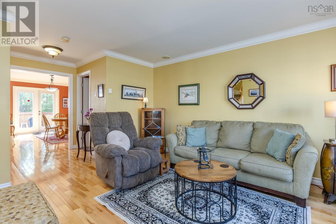
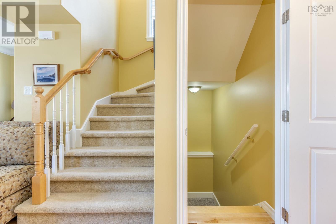
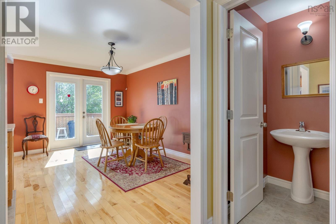
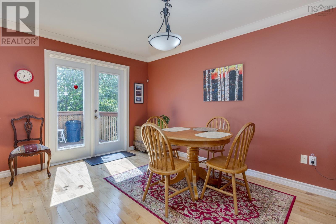
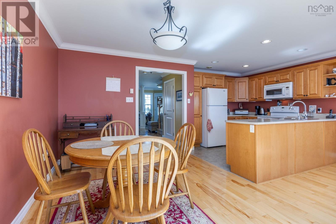
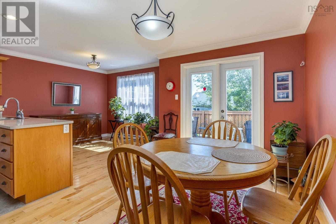
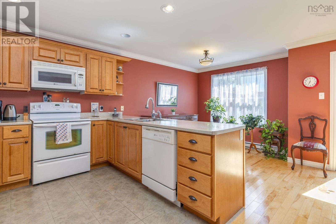
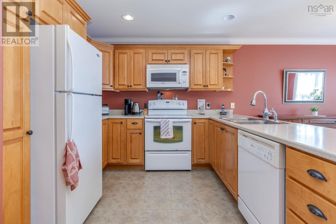
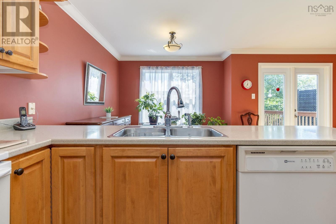
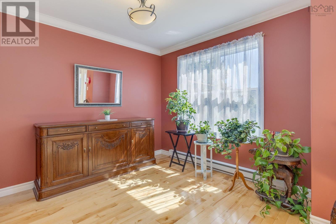
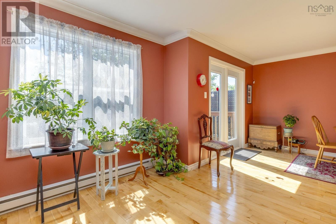
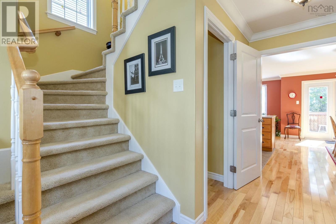
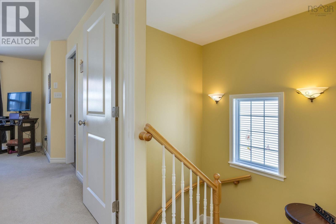
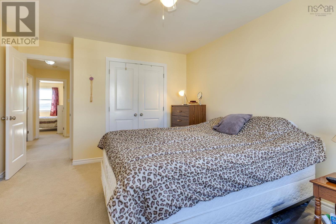
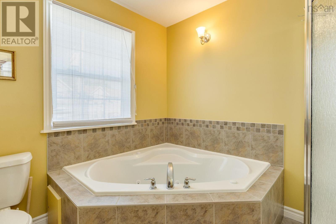
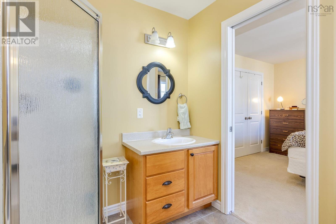
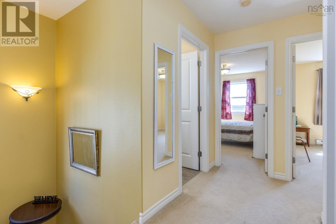
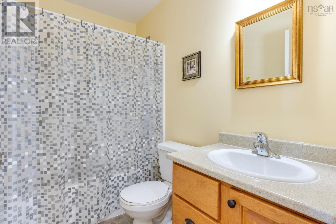
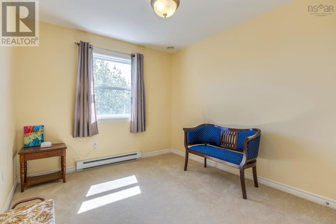
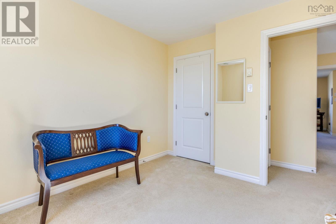
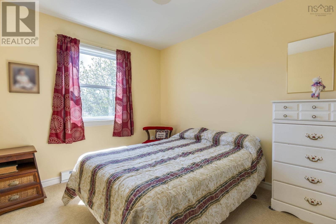
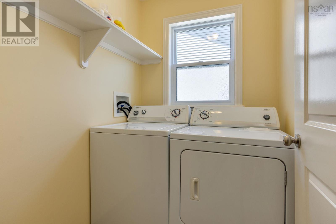
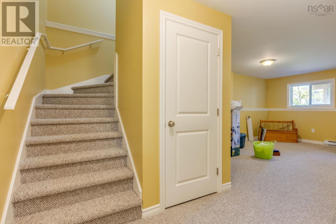
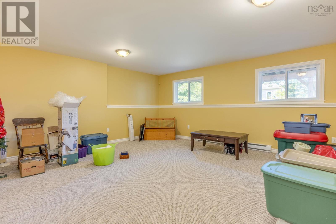
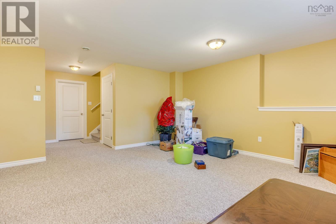
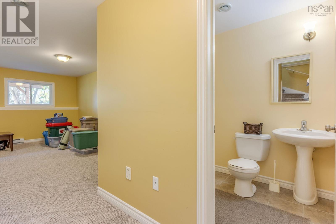
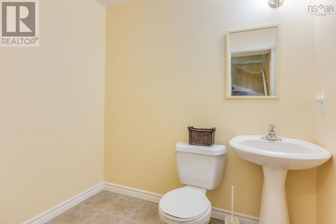
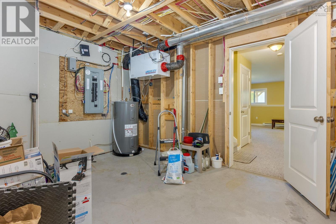
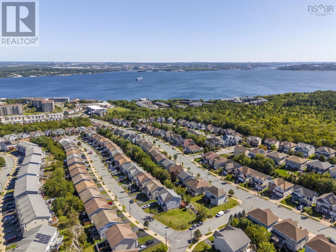
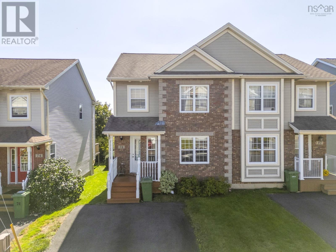
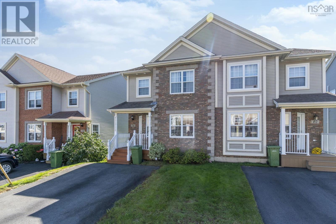
Welcome to this beautifully designed 2-storey, 3-bedroom semi-detached home nestled in the desirable Larry Uteck community. The main floor boasts hardwood floors in the formal living and family rooms, an open kitchen and a cozy breakfast nook that opens via garden doors to a large back deck. Upstairs, the spacious primary suite features cathedral ceilings, a walk-in closet, and a 4-piece ensuite with a Jacuzzi tub and separate shower, accompanied by two additional bedrooms and convenient top-floor laundry. Downstairs, a fully finished basement offers a versatile recreation room and half bath, completing a wonderful layout with a double paved driveway. (id:56844)
Listing
- MLS® number
- 202623237
- Status
- Active
- Days On Market
- 47
Building
- Type
- House
- Storeys
- 2
- Living area
- 2,127 sq ft
- Above grade
- 2,127 sq ft
- Bedrooms above grade
- 3
- Foundation
- Poured Concrete
Interior
- Flooring
- Hardwood, Carpeted, Ceramic Tile
- Heating
- Baseboard heaters, Electric
- Appliances
- Washer, Refrigerator, Dishwasher, Stove, Dryer
- Accessibility
- 32in min Hallways
Land
- Lot size
- 0.06 acres
- Exterior features
- Brick, Vinyl
- Community
- School Bus
Parking
- Type
- Paved Yard
Utilities
- Water
- Municipal water
- Sewer
- Municipal sewage system
Fees and taxes
- Common interest
- Freehold
- Parcel number
- 41063355
Rooms
| Room | Level | Size |
|---|---|---|
| Kitchen | Main level | 8.3x10 |
| Living room | Main level | 10.6x16 |
| Dining nook | Main level | 9x9 |
| Dining room | Main level | 9x18 |
| 2pc Bathroom | Main level | 4x4 |
| Foyer | Main level | 5x5 |
| Primary Bedroom | Second level | 11x14 |
| 4pc Ensuite bath | Second level | 5x8 |
| 4pc Bathroom | Second level | 4x5 |
| Bedroom | Second level | 9x11 |
| Bedroom | Second level | 9x11 |
| Laundry room | Second level | 4x5 |
| Recreational, Games room | Basement | 12x19 |
| 2pc Bathroom | Basement | 4x5 |
Directions
From Bedford Highway (NS-2 S), turn up Larry Uteck Boulevard, make a right onto Starboard Drive,and turn onto Outrigger Crescent to find number 76.
The map loads here.