9345 366 Highway
Port Howe, Nova Scotia B0K 1K0
$749,900
- Bedrooms
- 4
- Bathrooms
- 3 + 1 half
- Living area
- 2,071 sq ft
- Lot
- 0.92 acres
- Type
- Single Family
Description
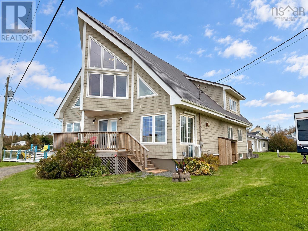
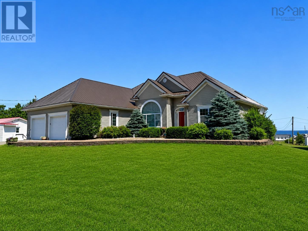
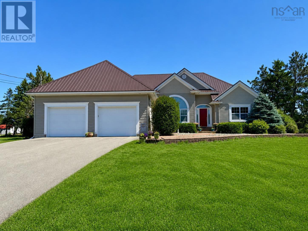
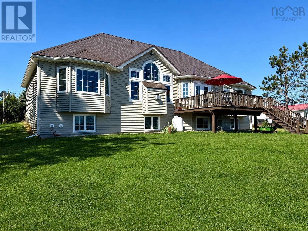
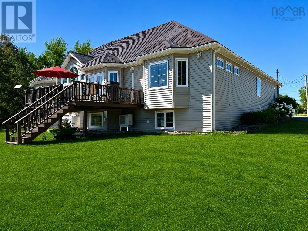
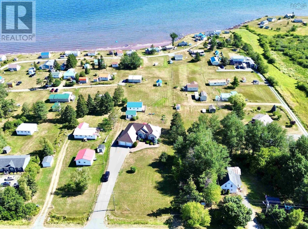
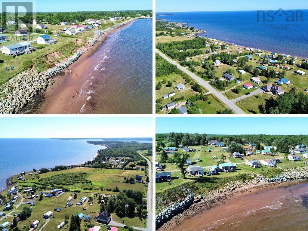
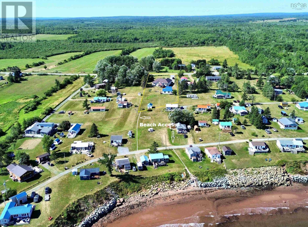
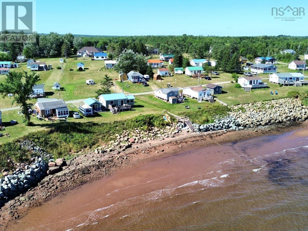
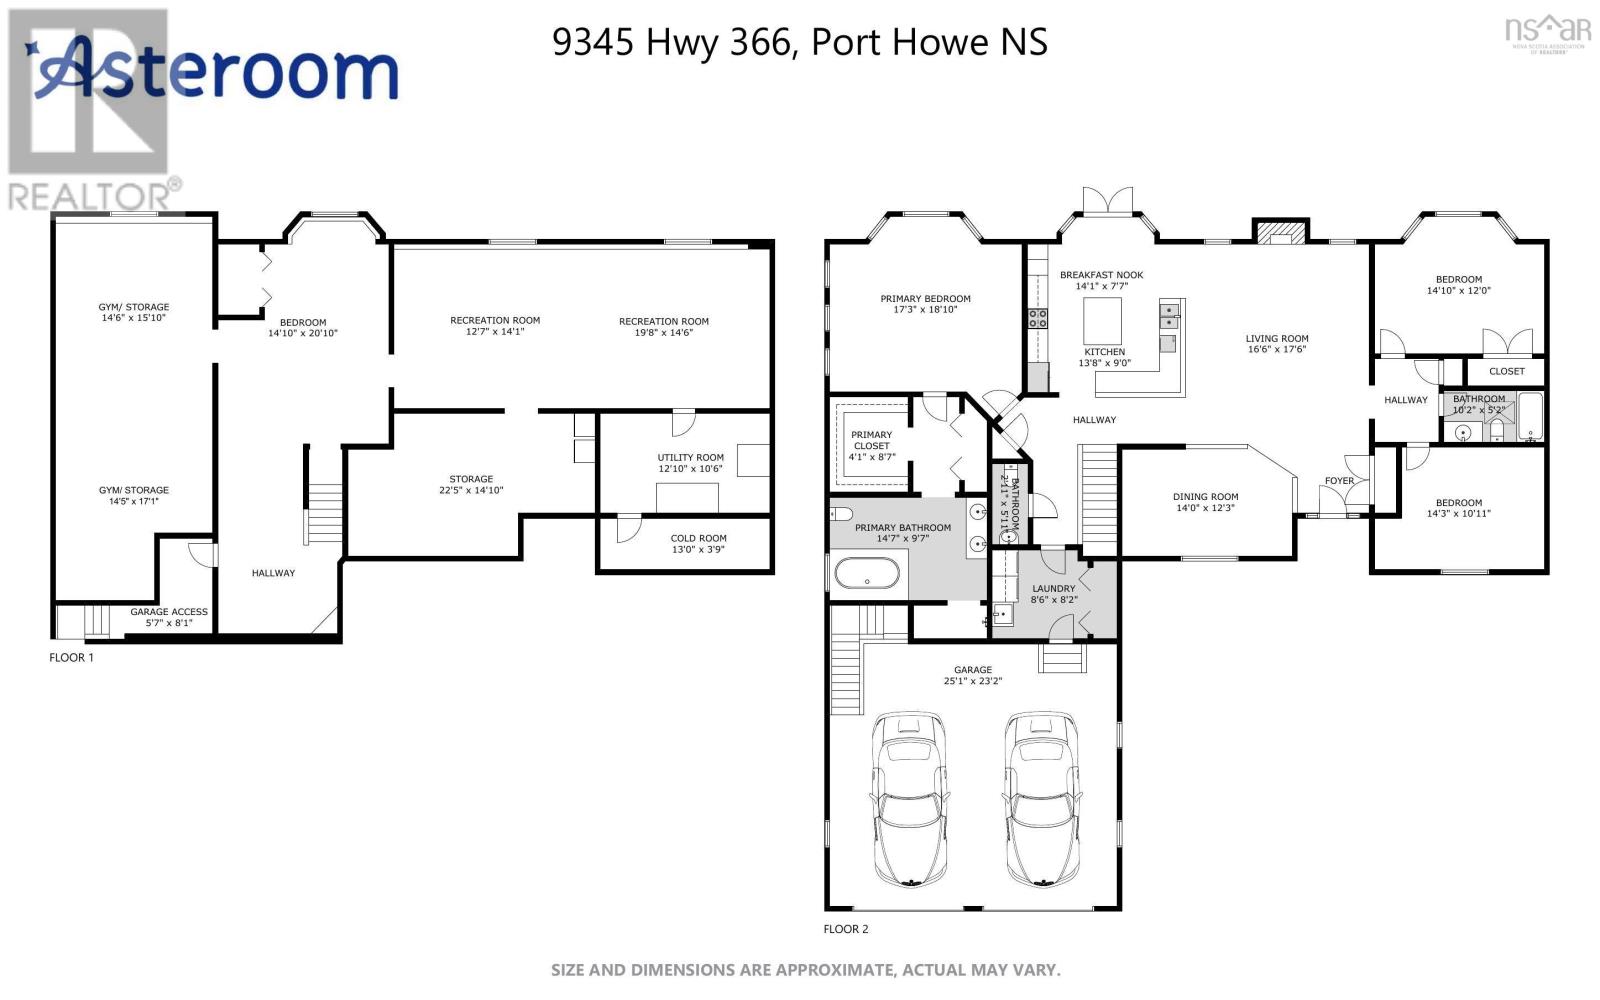
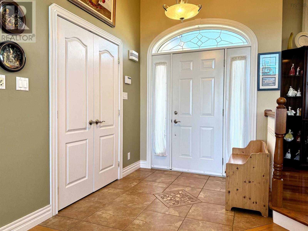
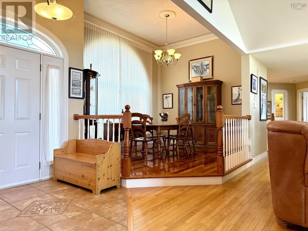
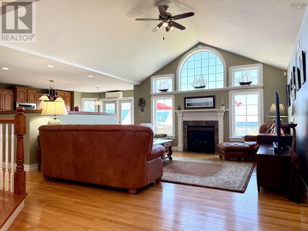
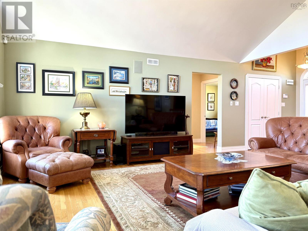
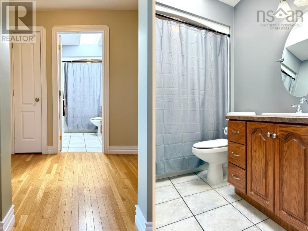
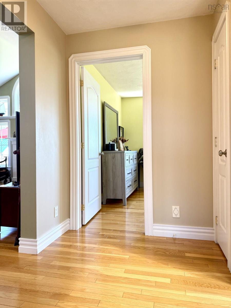
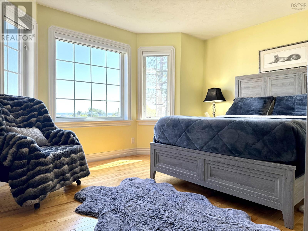
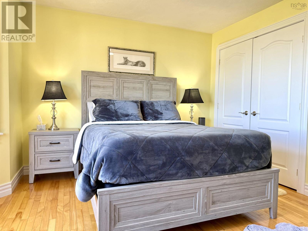
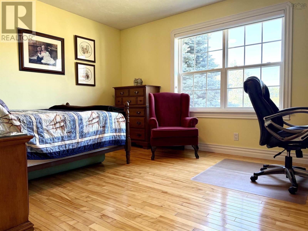
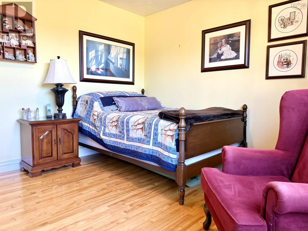
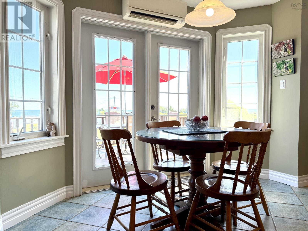
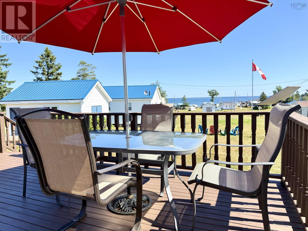
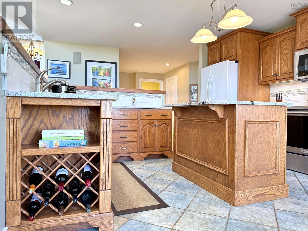
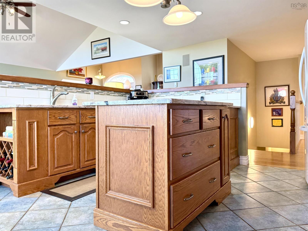
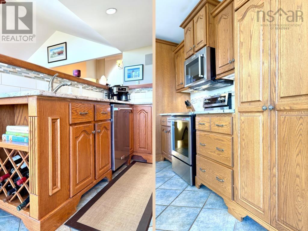
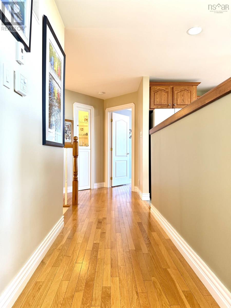
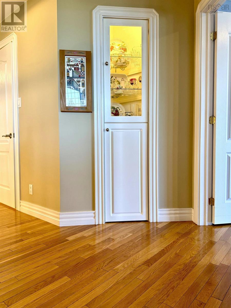
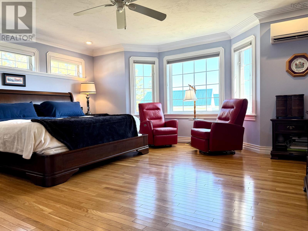
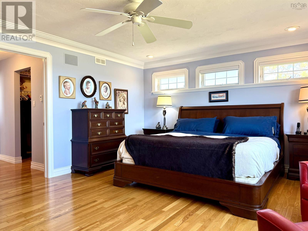
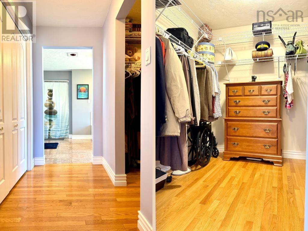
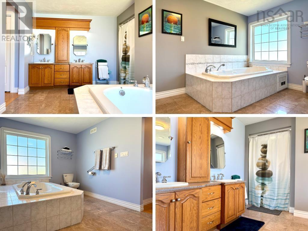
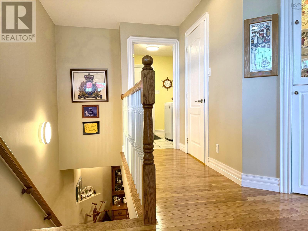
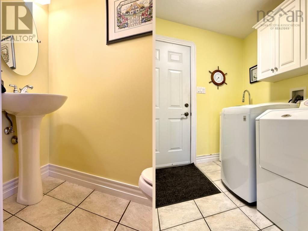
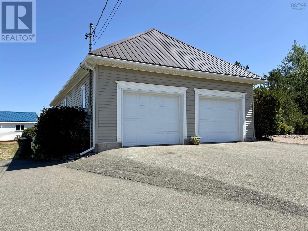
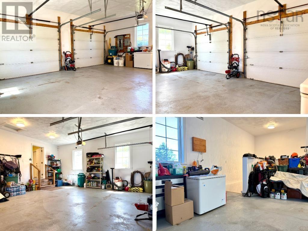
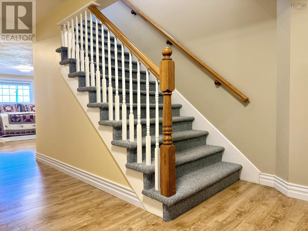
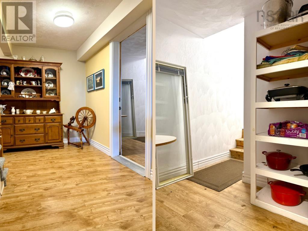
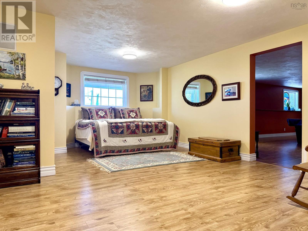
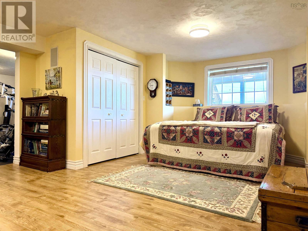
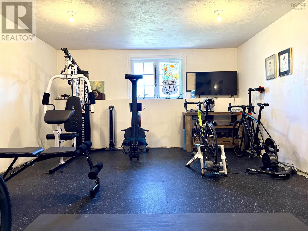
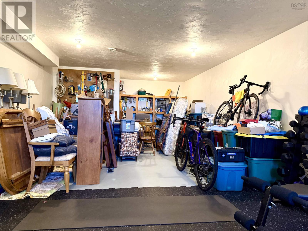
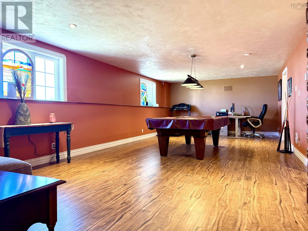
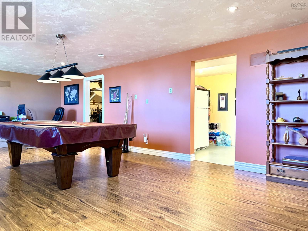
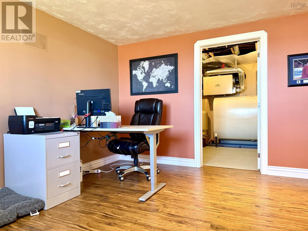
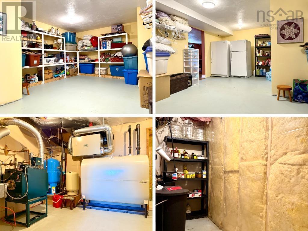
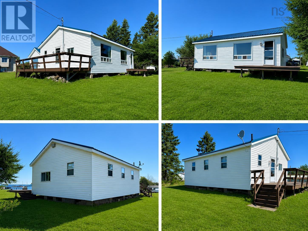
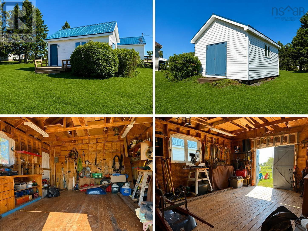
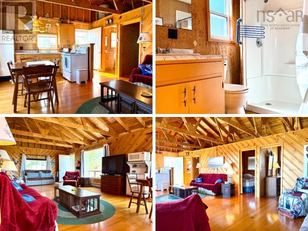
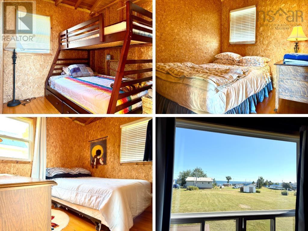
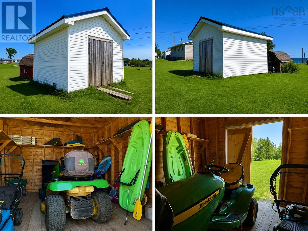
Welcome to this incredible 24-year-old custom built executive beach house, located in the ocean-side community of Port Howe, Nova Scotia! Set on a spacious 40,000 sq/ft parcel, this beautifully designed home offers luxurious coastal living just steps from the warm, sandy shores of the Northumberland Strait. Ideally located, the property is a short drive to the amenities of Amherst and the international airport in Moncton. In the other direction, enjoy fresh lobster off the boat, shopping, and world-class golf in the charming village of Pugwash. A standout feature is the seasonal three-bedroom guest cottage. Ideal for extended family, visiting friends, or use as a seasonal rental! Inside the main home, you're welcomed by a spacious foyer and an open-concept layout perfect for entertaining and everyday living. To the right, two generously sized guest bedrooms and a full bathroom. The elevated dining area overlooks the great room with a cozy propane fireplace. Just around the corner, the chefs kitchen features ample storage and counter space, and a charming breakfast nook with views and doors to the rear deck. The main level also includes a two-piece bath, a convenient laundry/mudroom, and a luxurious primary suite with a large walk-in closet and five-piece ensuite bath! The lower level adds even more living space with a flexible guest room, home gym, large family/games room, multiple storage areas, a utility room, and cold room. Outdoors, enjoy the 16x20 workshop and 12x14 garden shed, great for projects and additional storage. This coastal gem combines style, space, and lifestyle flexibility. Explore the multimedia link for a 3D tour and book your private showing today! (id:56844)
Listing
- MLS® number
- 202623223
- Status
- Active
- Days On Market
- 47
Building
- Type
- House
- Style
- Bungalow
- Year built
- 2004
- Storeys
- 1
- Living area
- 2,071 sq ft
- Above grade
- 2,071 sq ft
- Bedrooms above grade
- 3
- Bedrooms below grade
- 1
- Foundation
- Poured Concrete
Interior
- Flooring
- Tile, Hardwood, Laminate
- Heating
- Heat Pump, Radiant heat, In Floor Heating, Oil, Electric, Propane, Hot Water, Ductless
- Cooling
- Wall unit, Air Conditioned
- Appliances
- Washer, Refrigerator, Water softener, Stove, Dryer, Central Vacuum - Roughed In
- Accessibility
- 32in min Doorways, 5ft min Bathroom Turning Radius, 32in min Entry Doorways, Entry threshold less than ½ inch
Land
- Lot size
- 0.92 acres
- Lot features
- Level
- View
- Ocean view
- Exterior features
- Vinyl
- Community
- School Bus
Parking
- Type
- Attached Garage, Garage, Paved Yard, Heated Garage
Utilities
- Water
- Drilled Well
- Sewer
- Septic System
Fees and taxes
- Common interest
- Freehold
- Parcel number
- 25124538
Rooms
| Room | Level | Size |
|---|---|---|
| Foyer | Main level | 7.2x9.8 |
| 4pc Bathroom | Main level | 5.10x9 |
| Bedroom | Main level | 11.3x12.4 |
| Bedroom | Main level | 10.11x14.9 |
| Dining room | Main level | 11.3x13.2 |
| Living room | Main level | 15.11x18.2 |
| Eat in kitchen | Main level | 12.10x17 |
| 2pc Bathroom | Main level | 3x6.5 |
| Laundry room | Main level | 8x8.8 |
| Primary Bedroom | Main level | 15.6x17.1 |
| Other | Main level | 8.1x14.1 Closet |
| 5pc Ensuite bath | Main level | 8.7x14.4 |
| Bedroom | Lower level | 11.1x20.9 |
| Recreational, Games room | Lower level | 14x31.1 |
| Family room | Lower level | 14.11x30.6 |
| Storage | Lower level | 13.5x21.6 |
| Utility room | Lower level | 9.11x13.1 |
| Other | Lower level | 4x13.6 Cold Room |
| Other | Main level | 15x32 Main Area Cottage |
| 3pc Bathroom | Main level | 5.9x8.2 Cottage Bath |
| Bedroom | Main level | 7.11x8.11 Cottage Bedroom |
| Bedroom | Main level | 7.1x9 Cottage Bedroom |
| Bedroom | Main level | 8.11x9.6 Cottage Bedroom |
Directions
Hwy 6 to Hwy 366 in Port Howe, follow 366 for approximately 3.4km, home is on the right. Watch for sign.
The map loads here.