80 Beaumont Drive
Lower Sackville, Nova Scotia B4C 1V6
$539,900
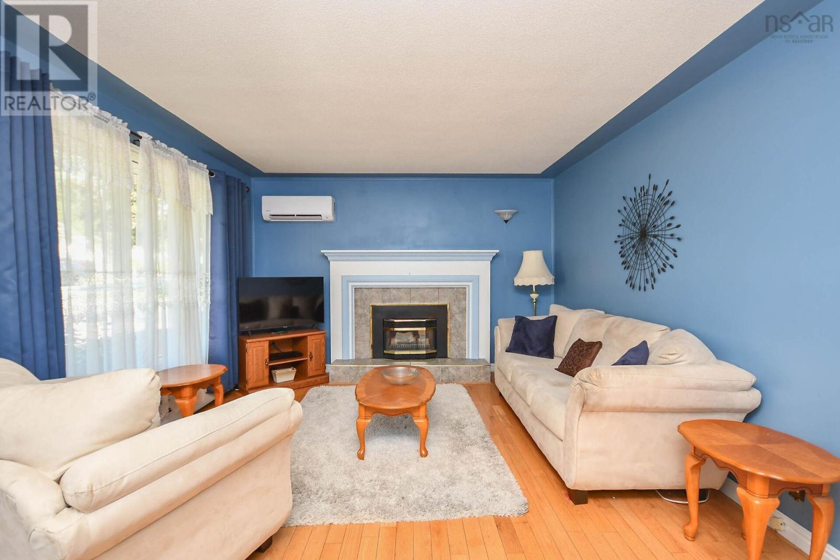
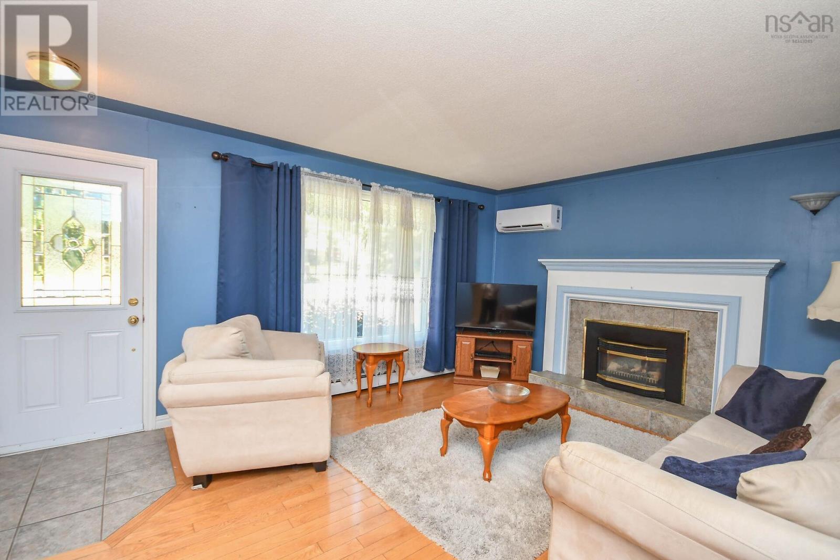
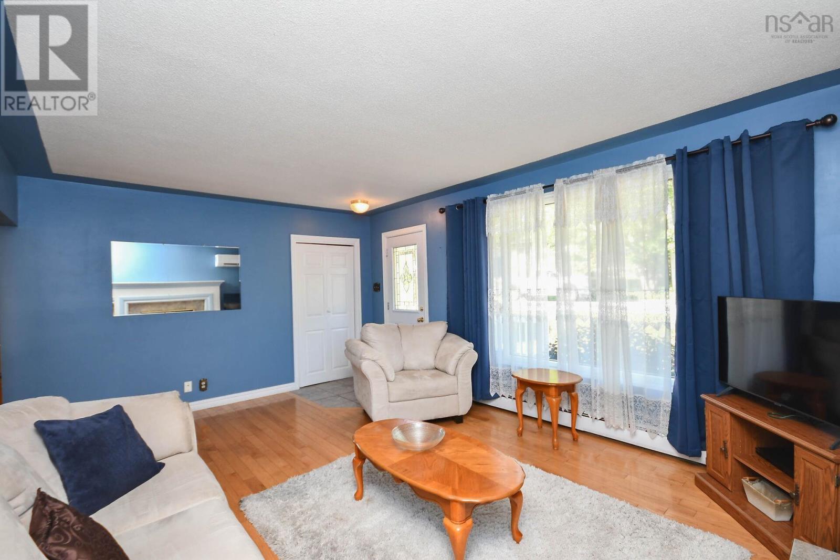
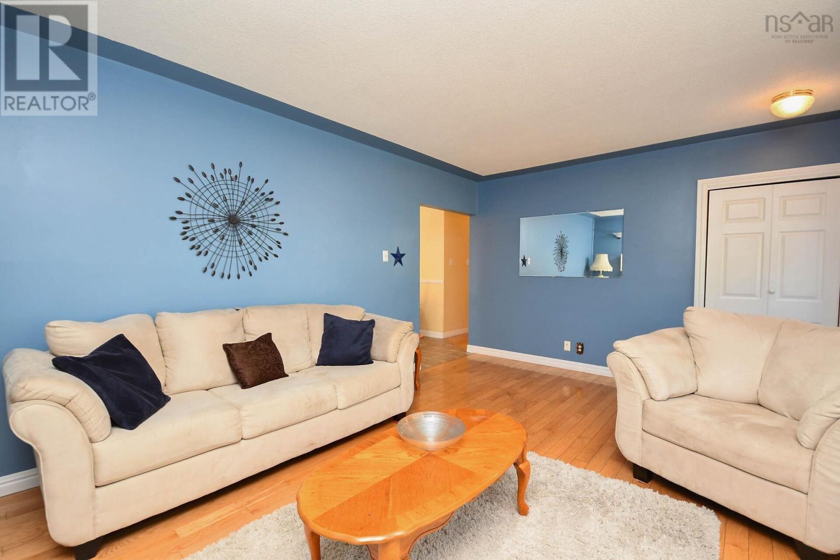
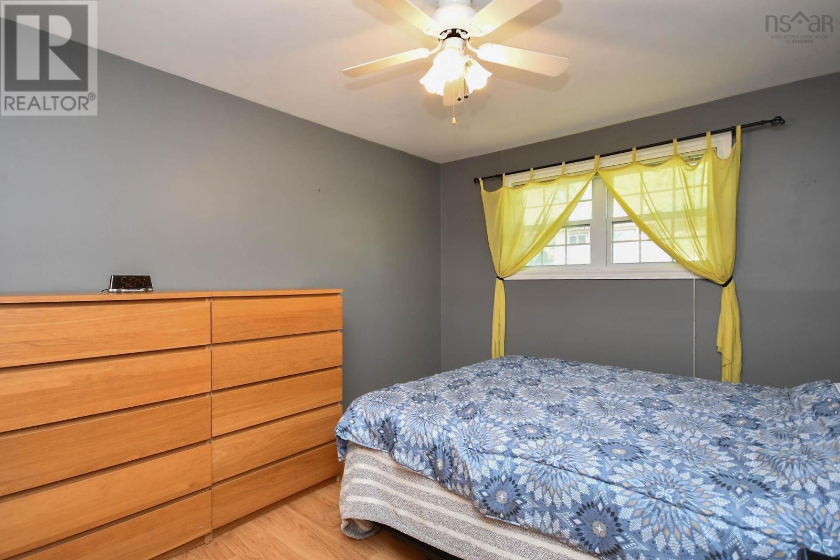
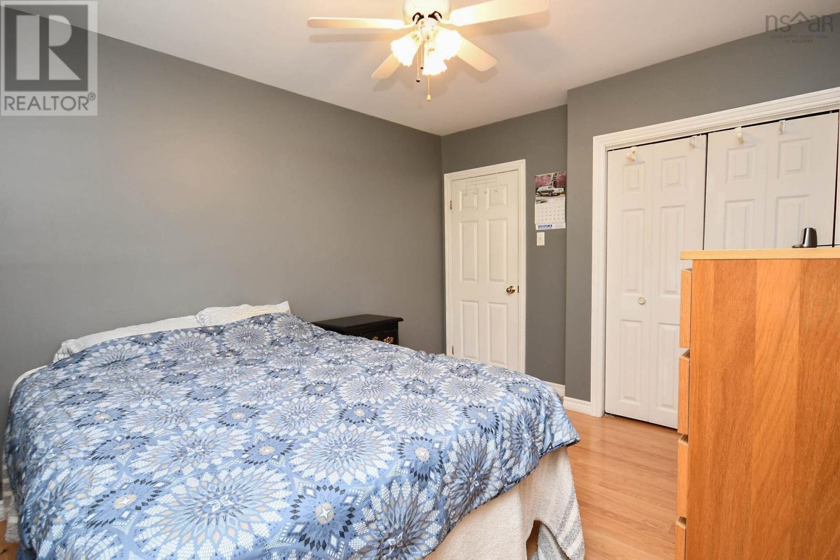
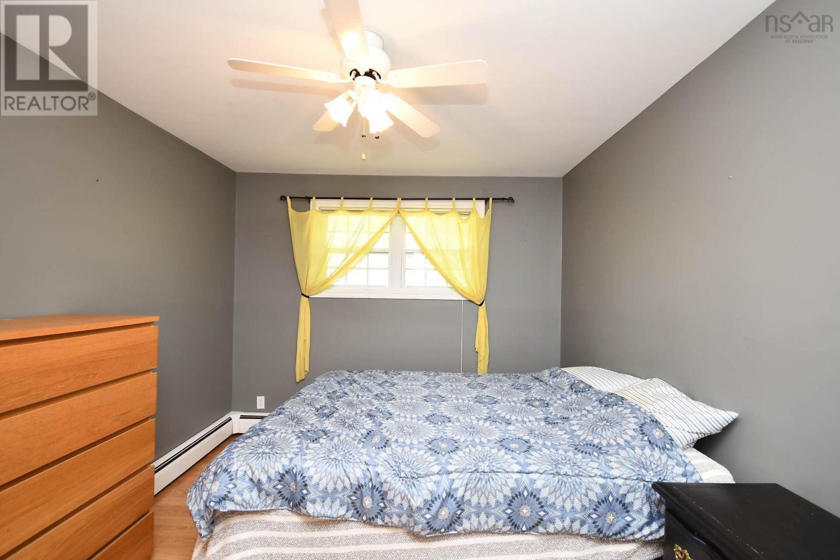
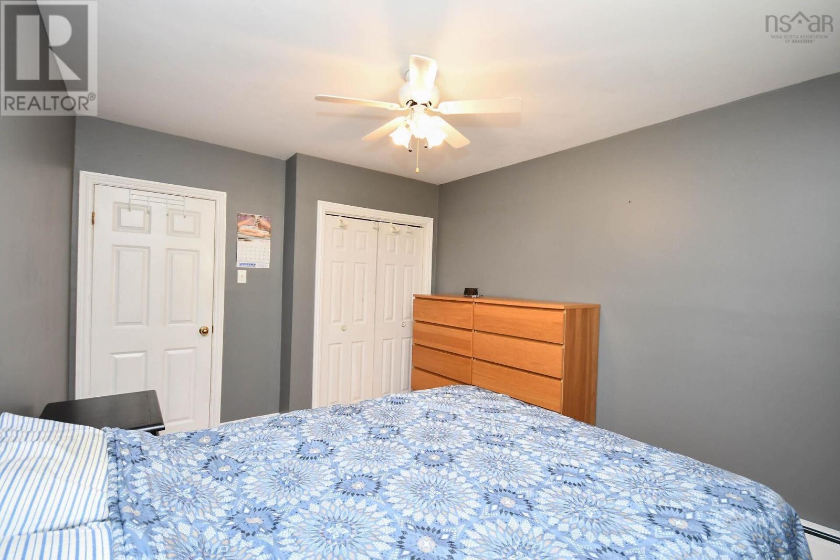
- Bedrooms
- 3
- Bathrooms
- 2 + 1 half
- Living area
- 2,128 sq ft
- Lot
- 0.15 acres
- Type
- Single Family
Description
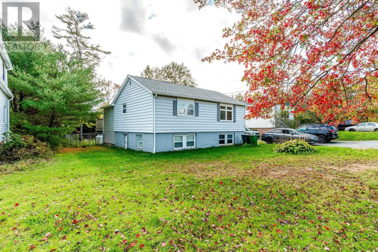
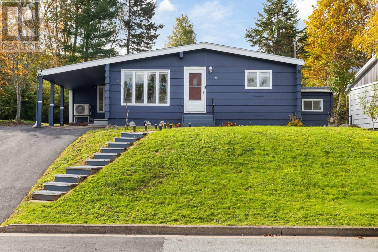
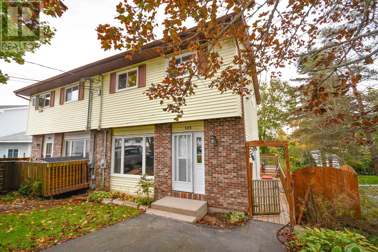
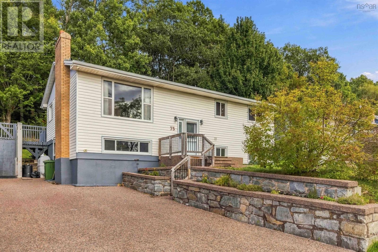
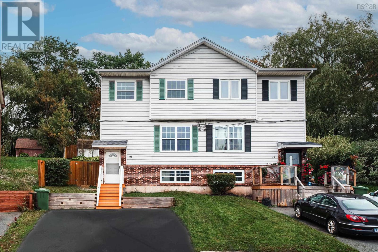
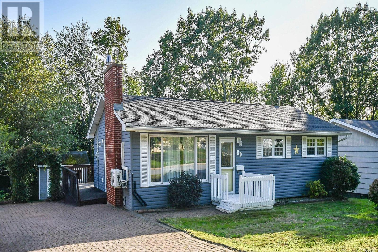
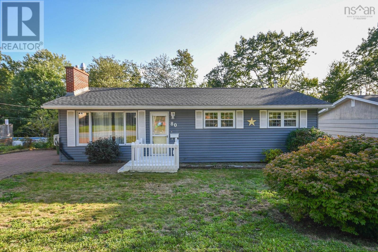
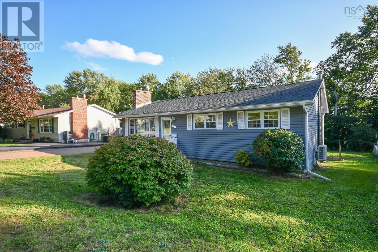
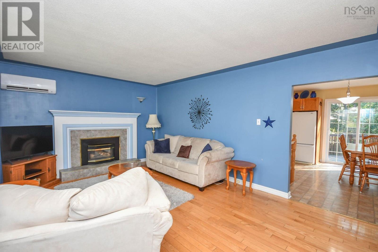
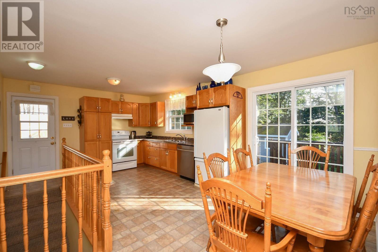
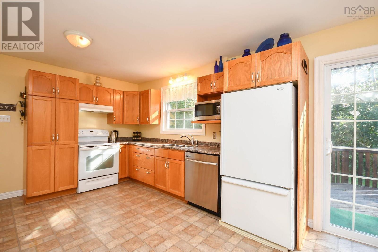
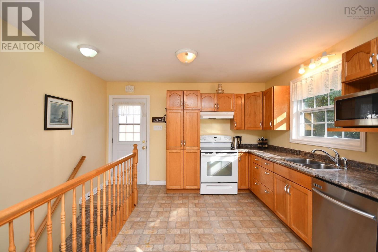
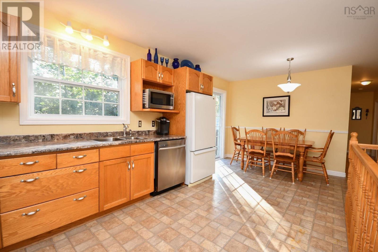
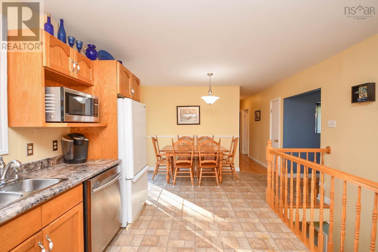
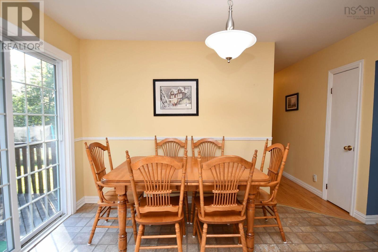
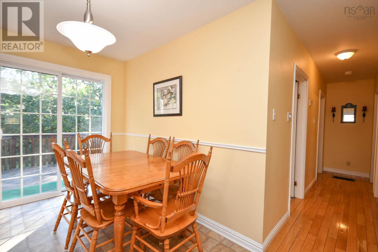
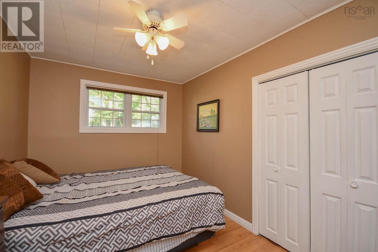
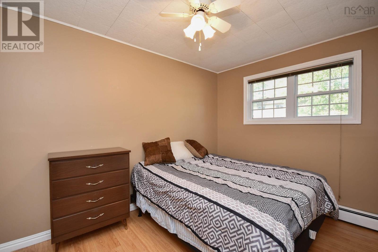
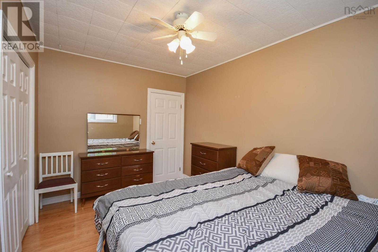
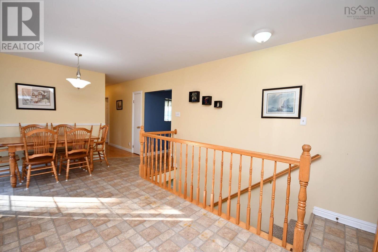
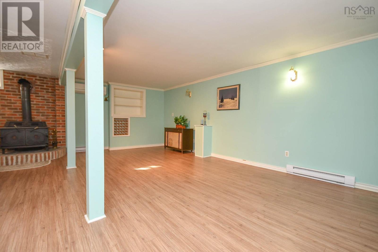
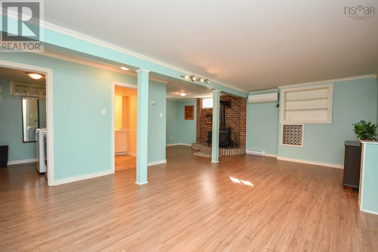
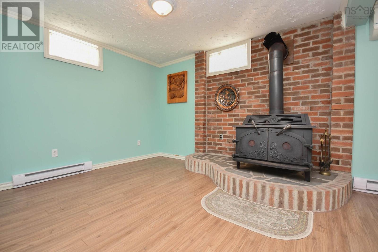
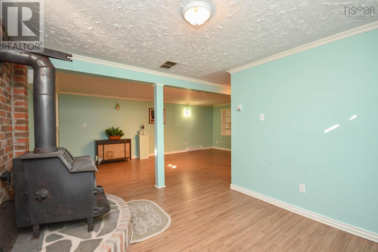
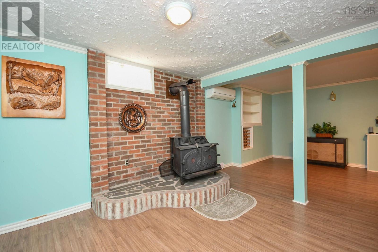
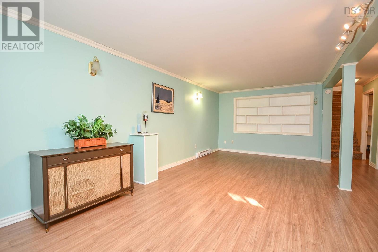
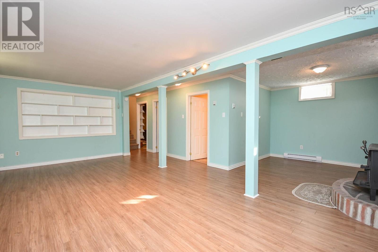
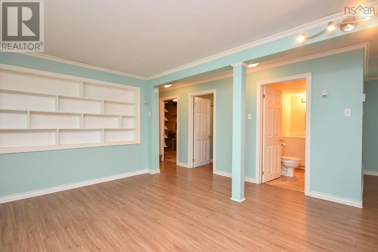
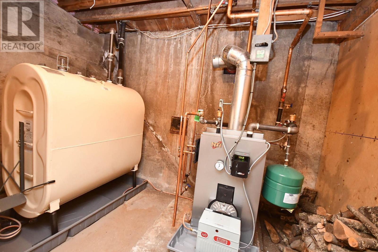
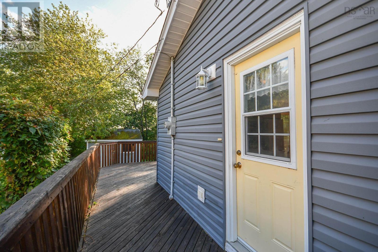
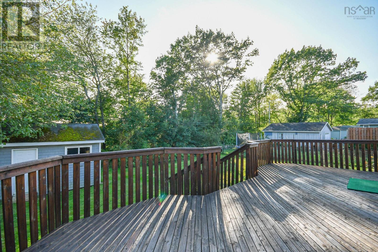
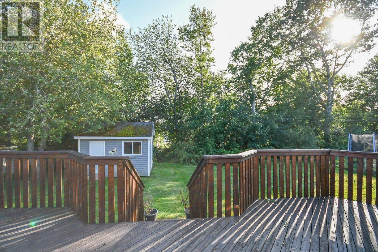
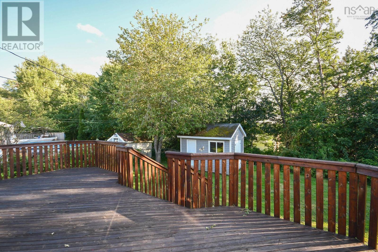
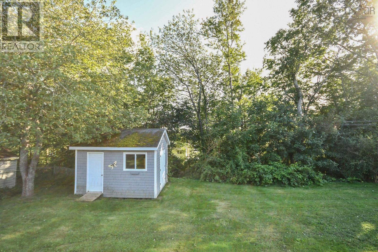
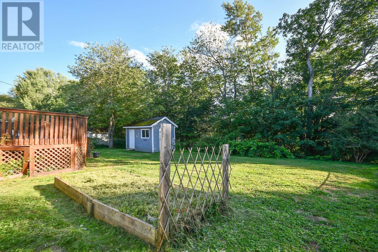
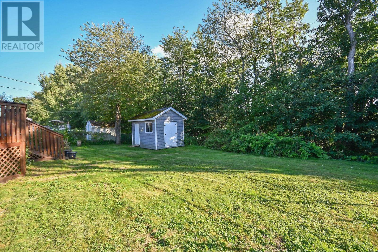
Welcome to 80 Beaumont Drive! Located in a great family-friendly neighbourhood, this well-maintained home offers a comfortable layout, plenty of space, and several important updates already taken care of. The main level features three bedrooms, making this an ideal home for families, first-time buyers, or those looking for convenient one-level living. The large, open kitchen provides plenty of room for cooking, entertaining, and gathering with family and friends. Downstairs, youll find a large recreation room offering excellent additional living spaceperfect for a family room, home gym, play area, office, or entertainment space. Outside, the property offers a great yard with plenty of room for children, pets, gardening, or enjoying summer evenings outdoors. Recent updates include a new roof installed last year and a newer furnace, providing added peace of mind for the next owners. Situated in a welcoming community with a great family atmosphere, 80 Beaumont Drive is a home that offers space, value, and the opportunity to make it your own. (id:56844)
Listing
- MLS® number
- 202623147
- Status
- Active
- Days On Market
- 47
Building
- Type
- House
- Style
- Bungalow
- Year built
- 1978
- Storeys
- 1
- Living area
- 2,128 sq ft
- Above grade
- 2,128 sq ft
- Bedrooms above grade
- 3
- Foundation
- Poured Concrete
Interior
- Flooring
- Tile, Hardwood, Vinyl
- Heating
- Heat Pump, Oil, Electric, Wood, Ductless, Furnace
- Cooling
- Air Conditioned
- Appliances
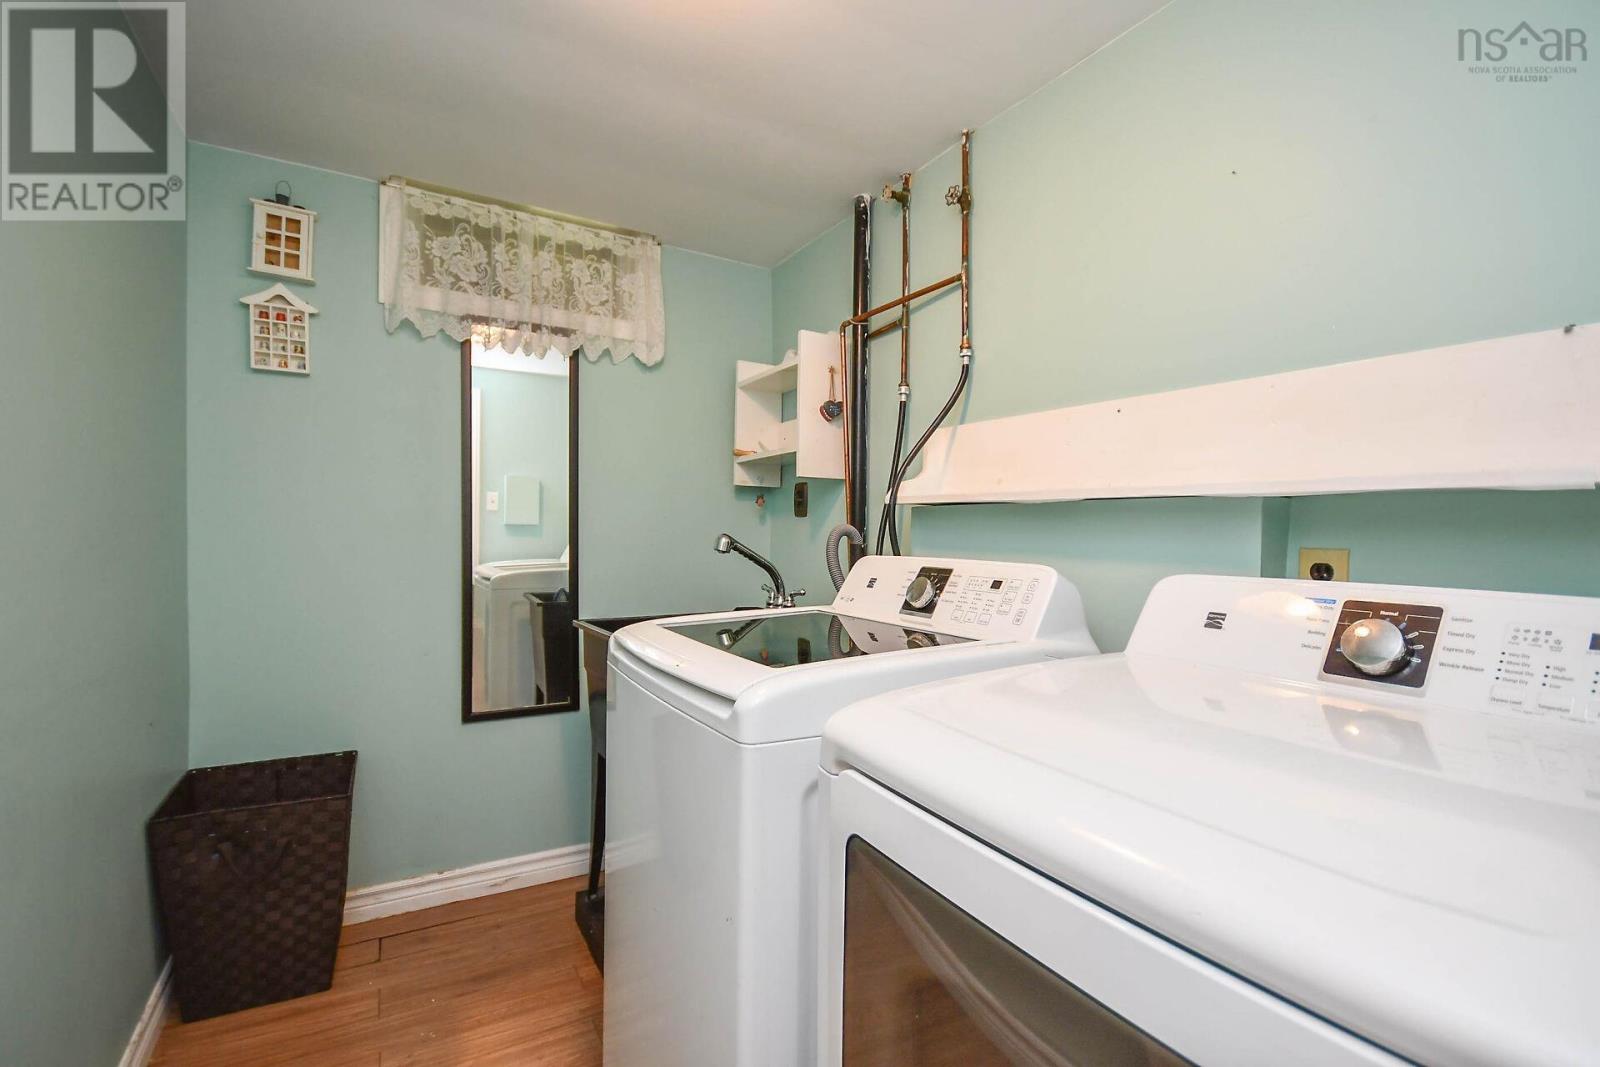
- Washer, Refrigerator, Stove, Oven, Dryer
- Accessibility
- 5ft min Kitchen Turning Radius, Entry less than 3 steps
Land
- Lot size
- 0.15 acres
- Exterior features
- Vinyl
- Community
- School Bus, Recreational Facilities
Utilities
- Water
- Municipal water
- Sewer
- Municipal sewage system
Fees and taxes
- Common interest
- Freehold
- Parcel number
- 00362939
Rooms
| Room | Level | Size |
|---|---|---|
| Kitchen | Main level | 19x12 |
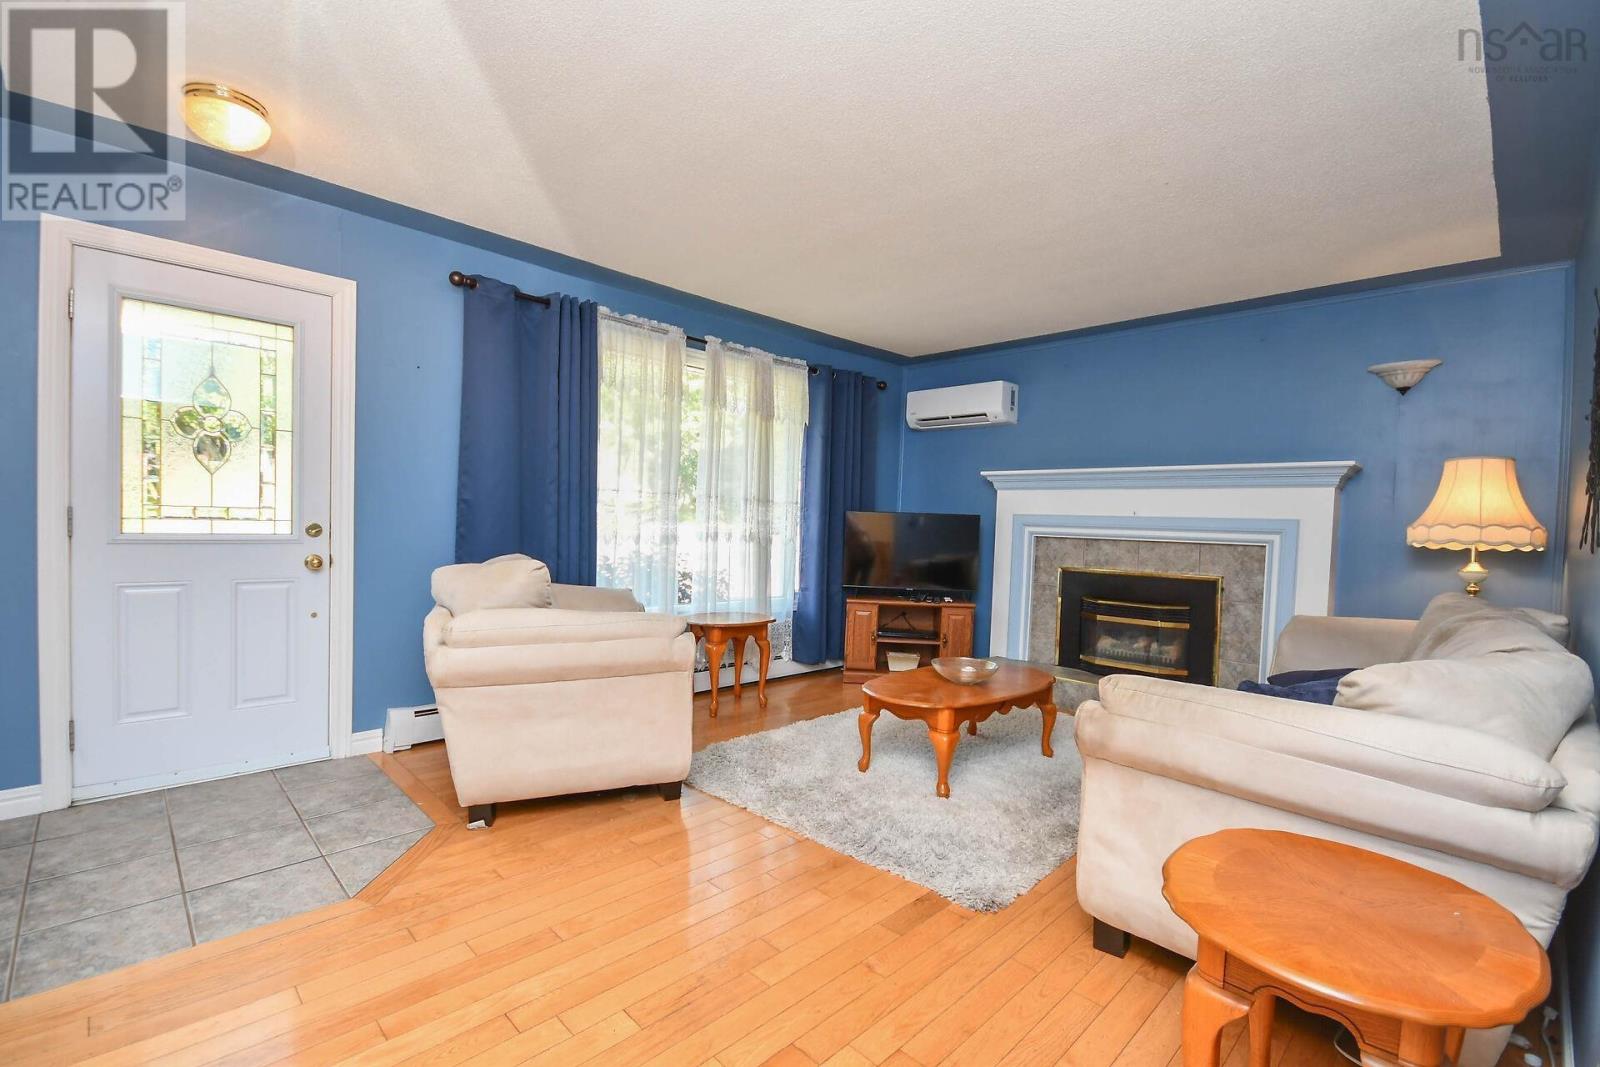
| Living room | Main level | 12x17 |
| Primary Bedroom | Main level | 10x12 |
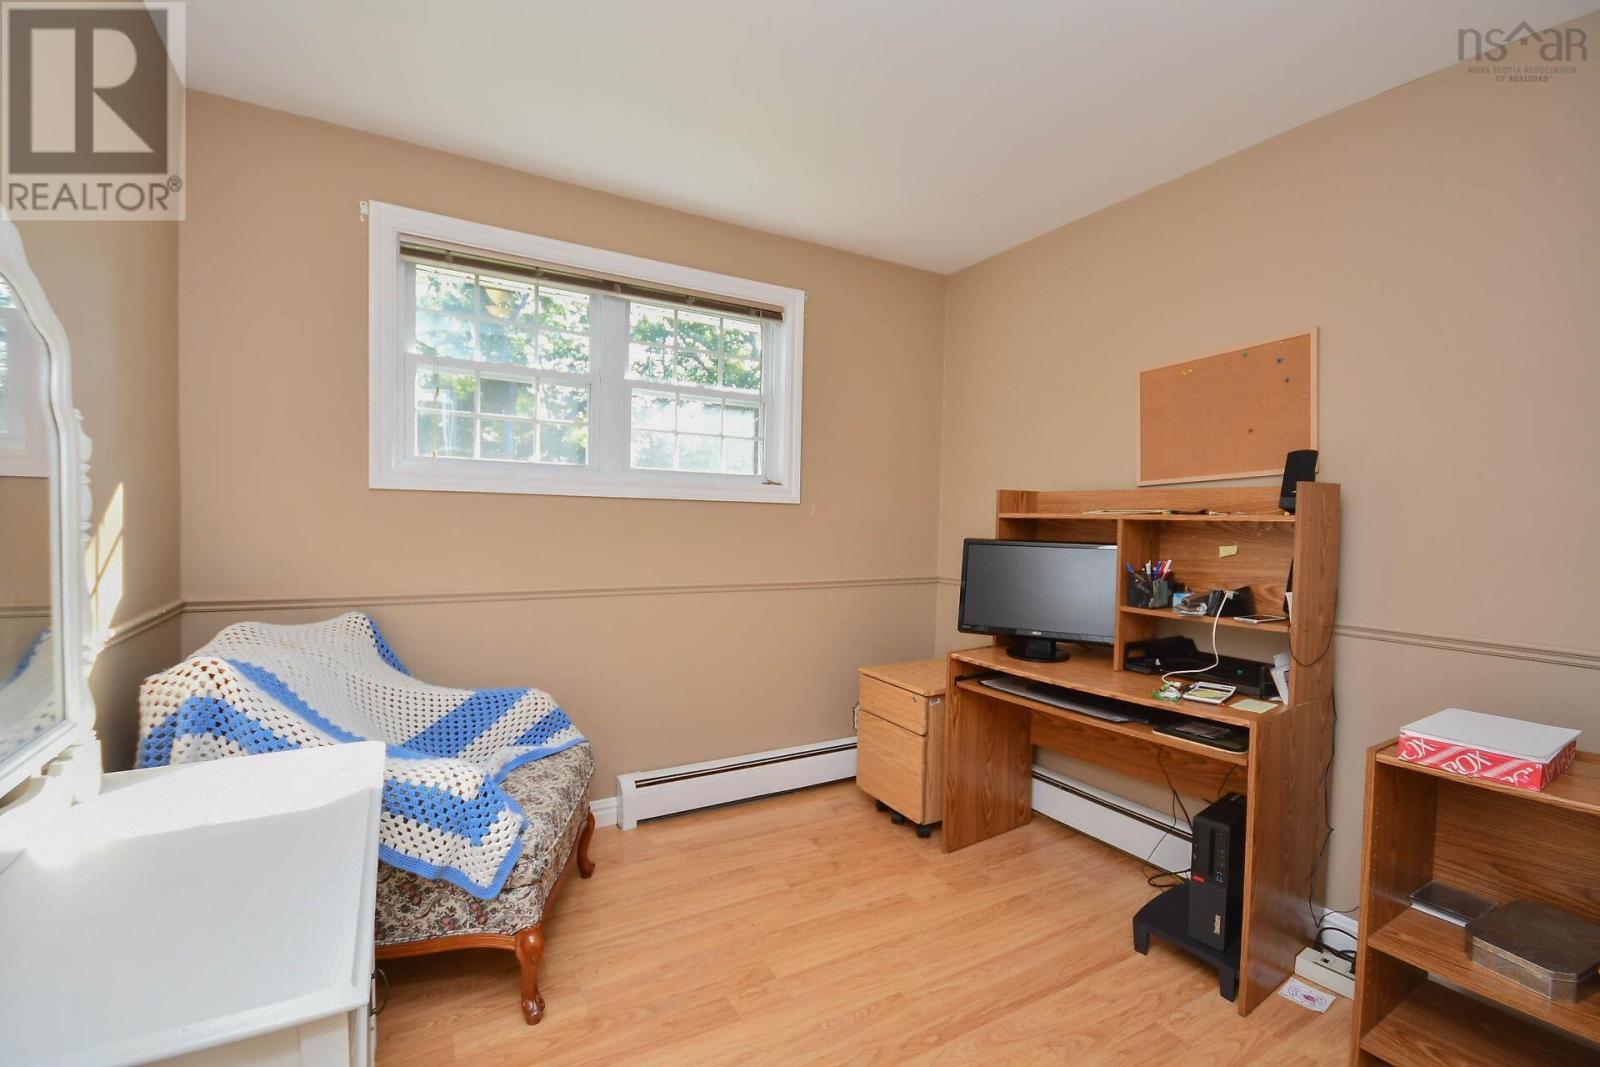
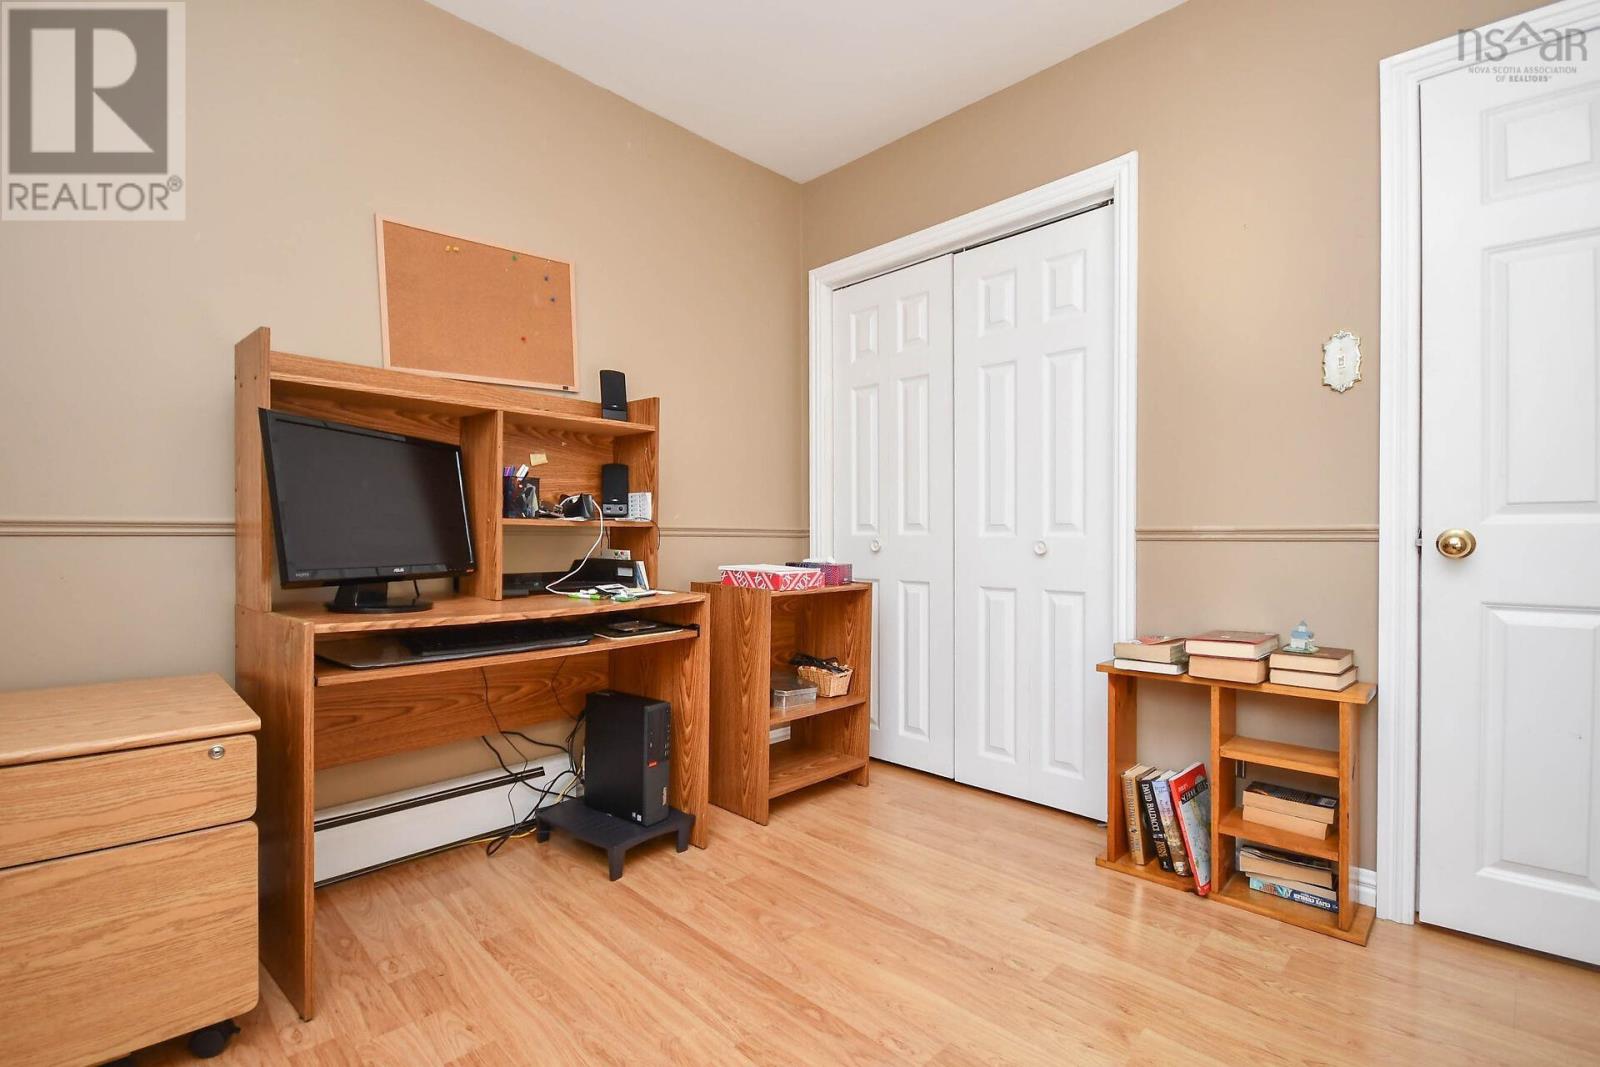
| Bedroom | Main level | 12x8.9 |
| Bedroom | Main level | 9.7x8.10 |
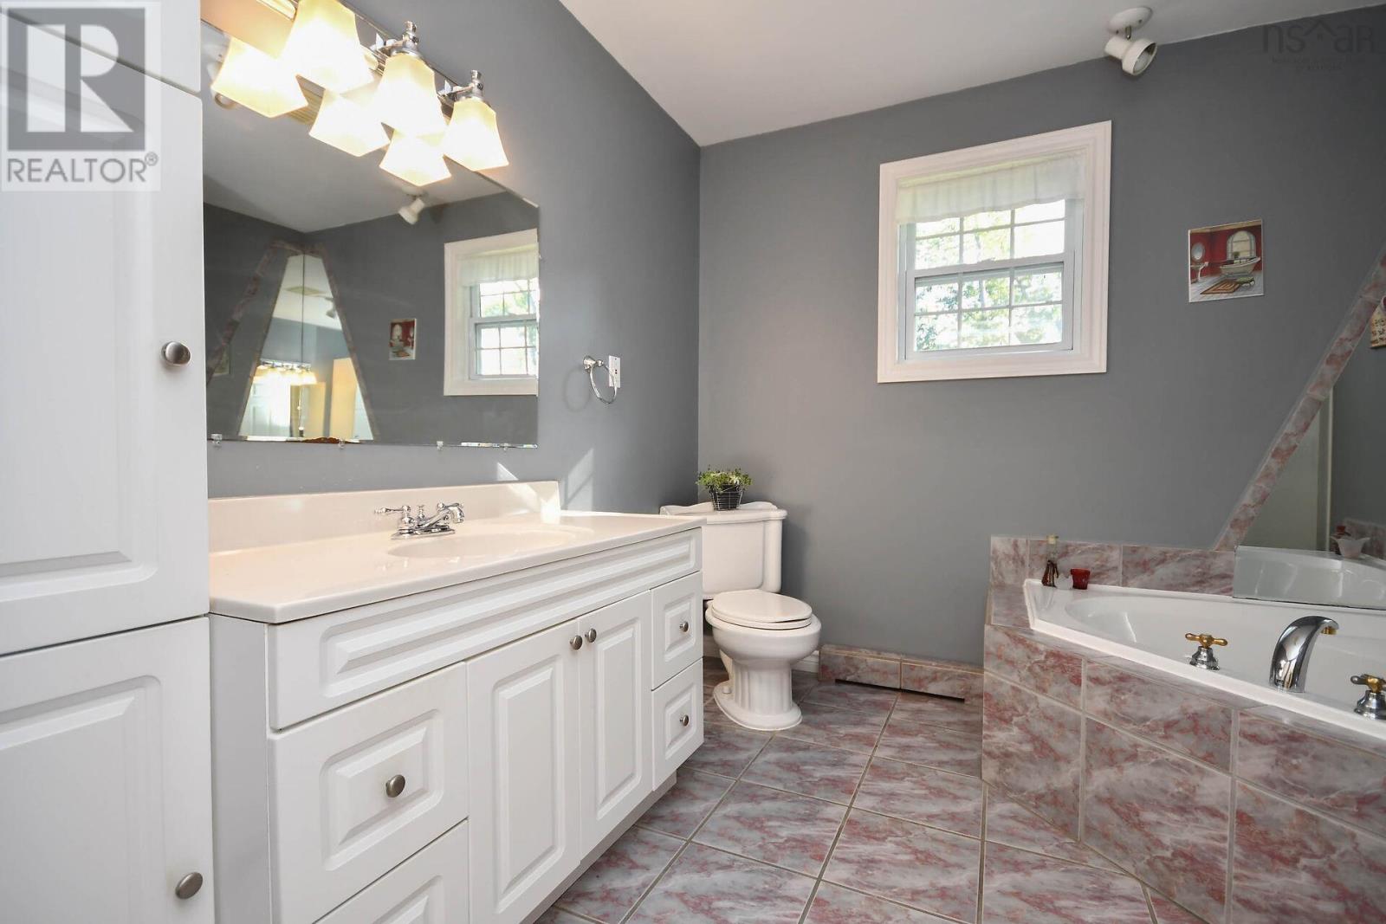
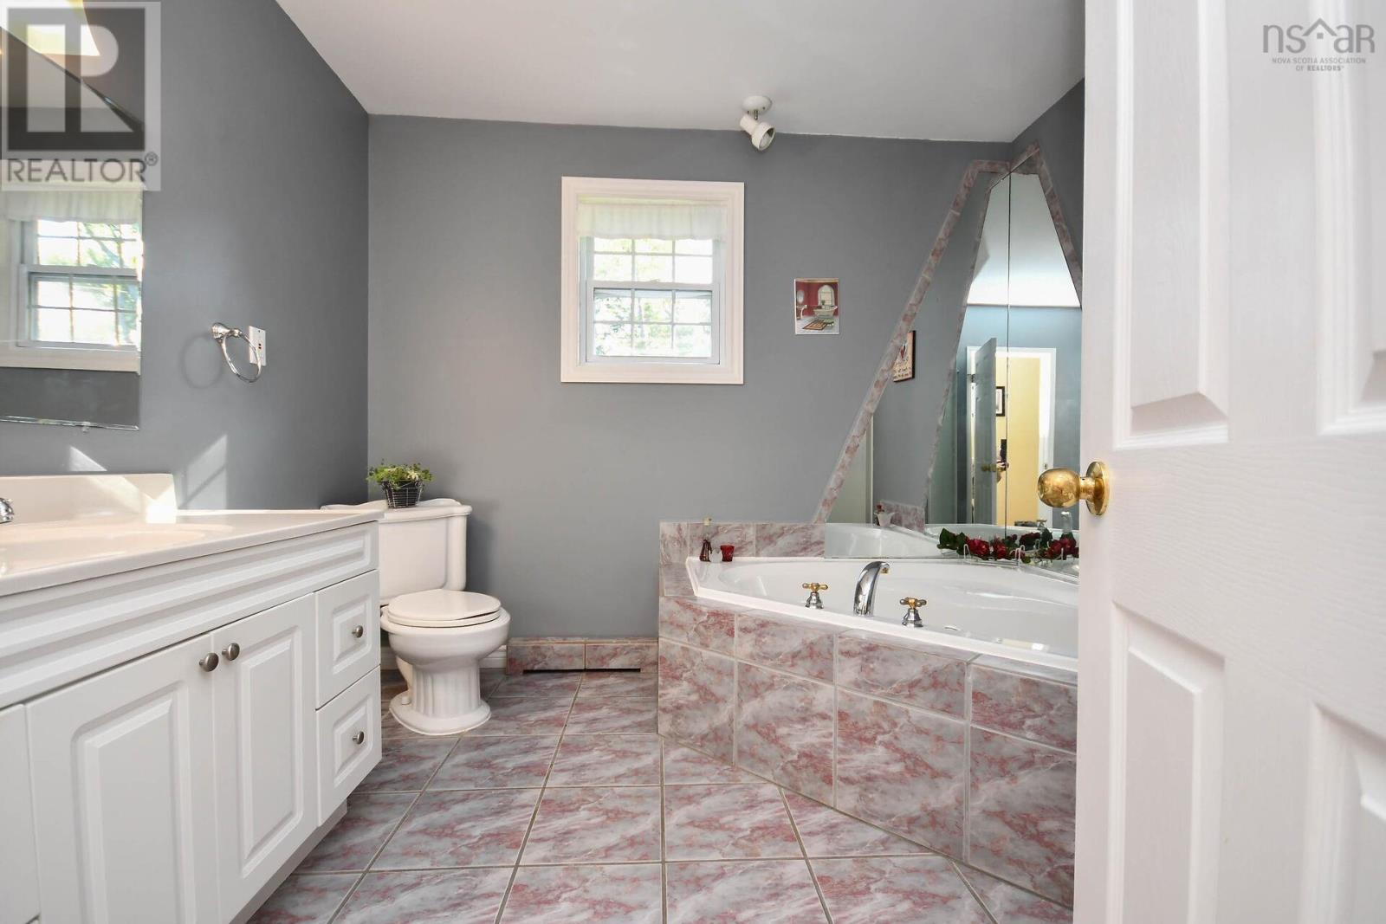
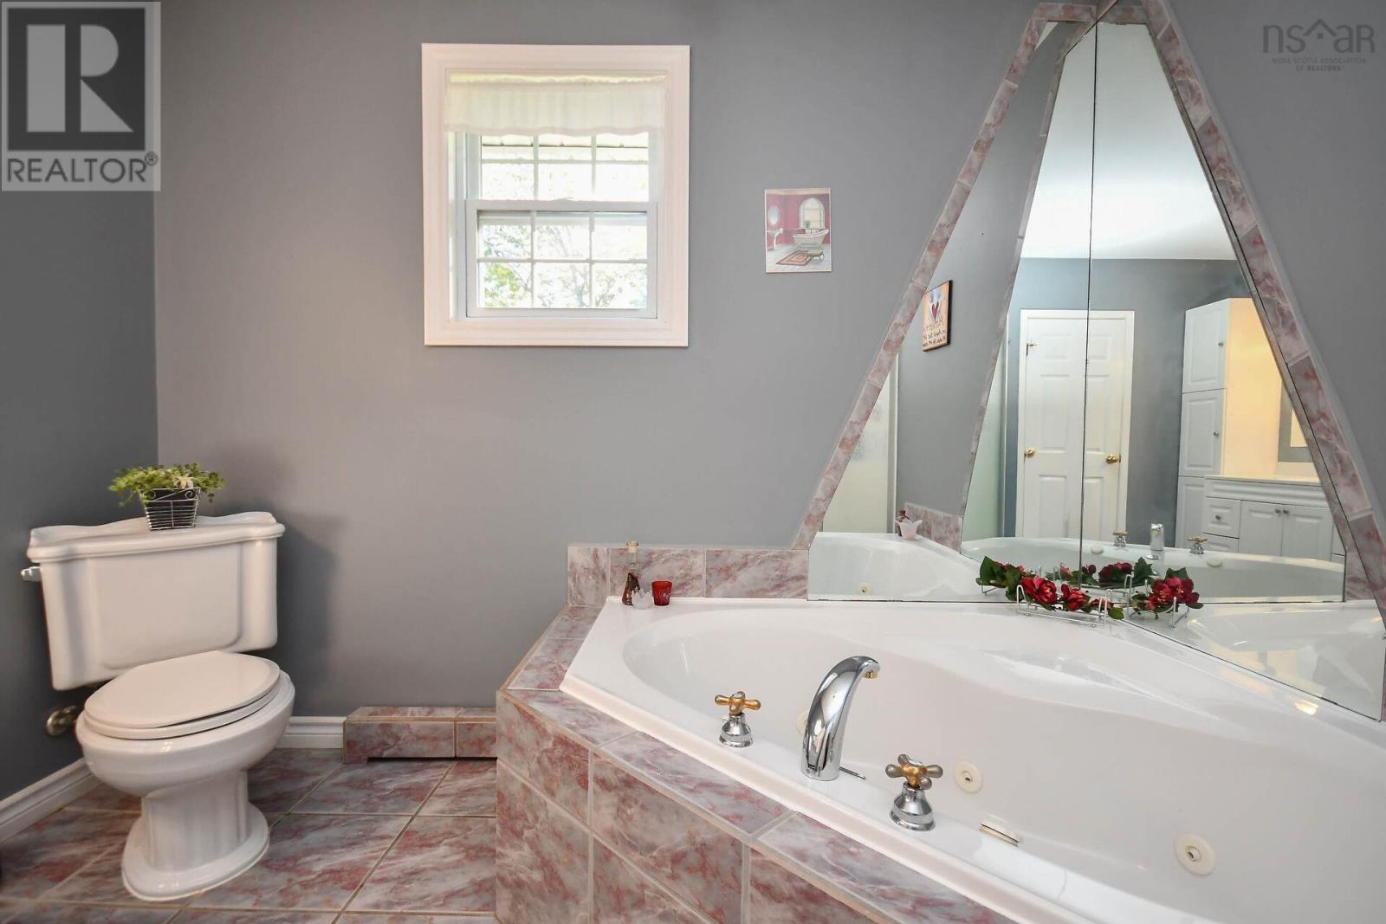
| 4pc Bathroom | Main level | 8x7 |
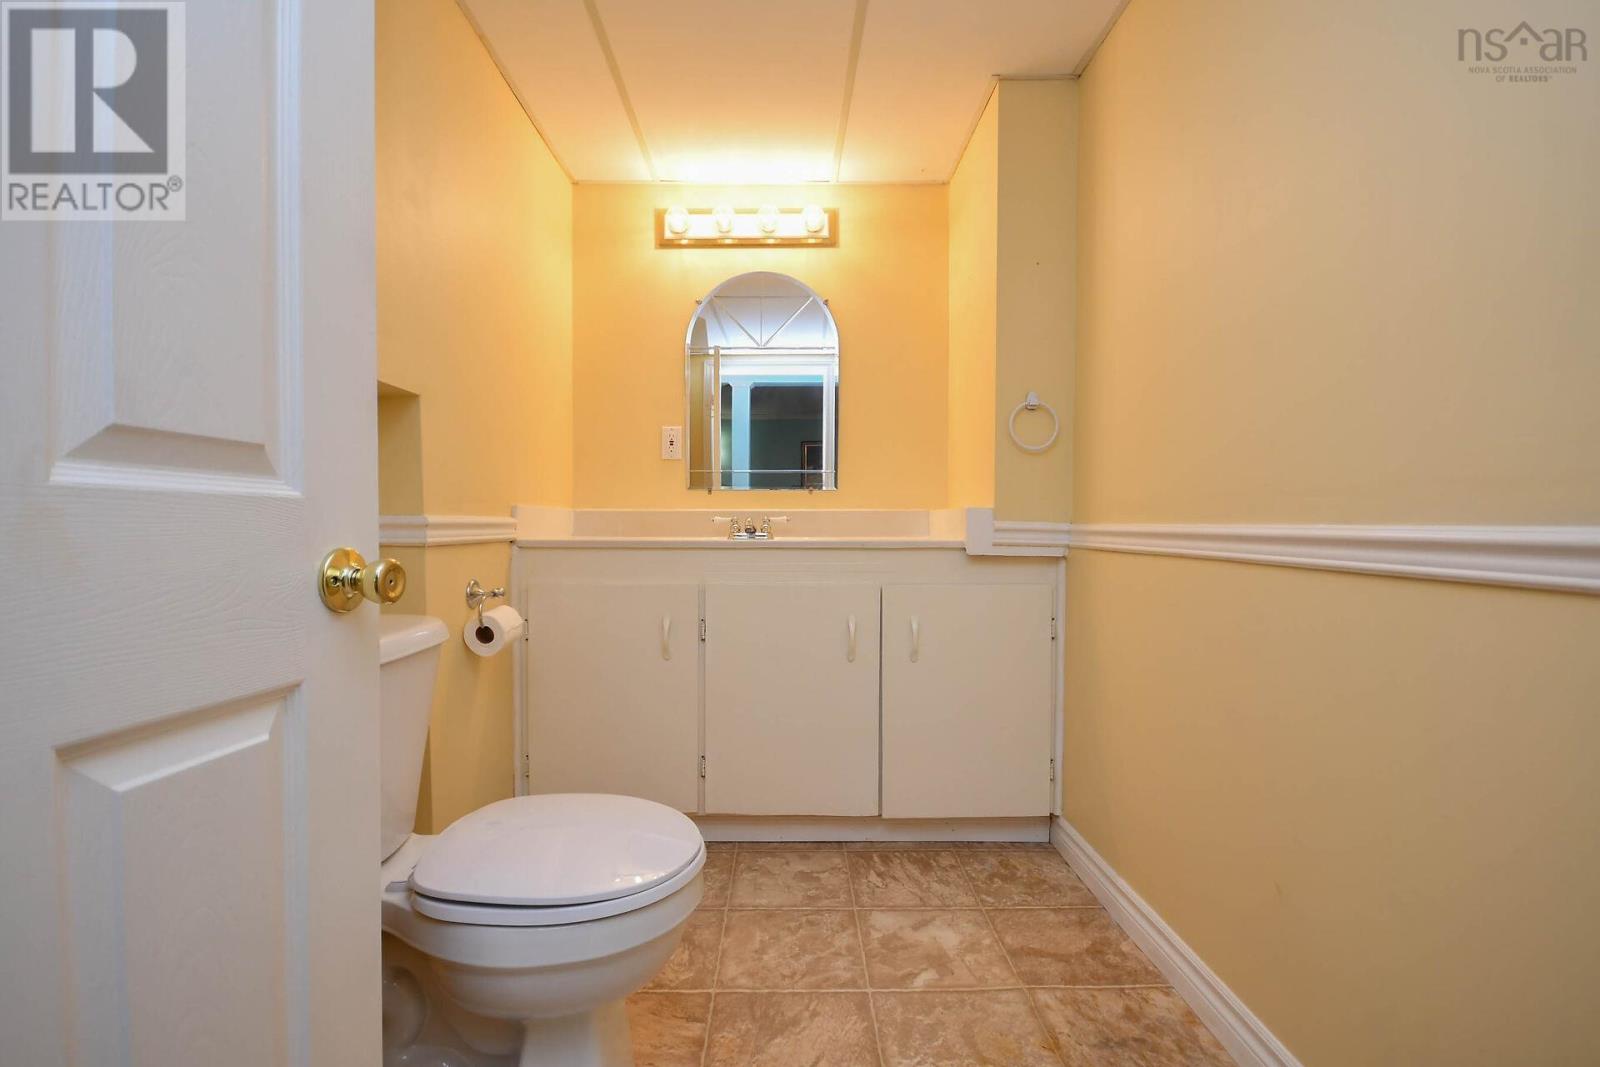
| 2pc Bathroom | Lower level | 4x7 |
| Recreational, Games room | Main level | 22x14 |
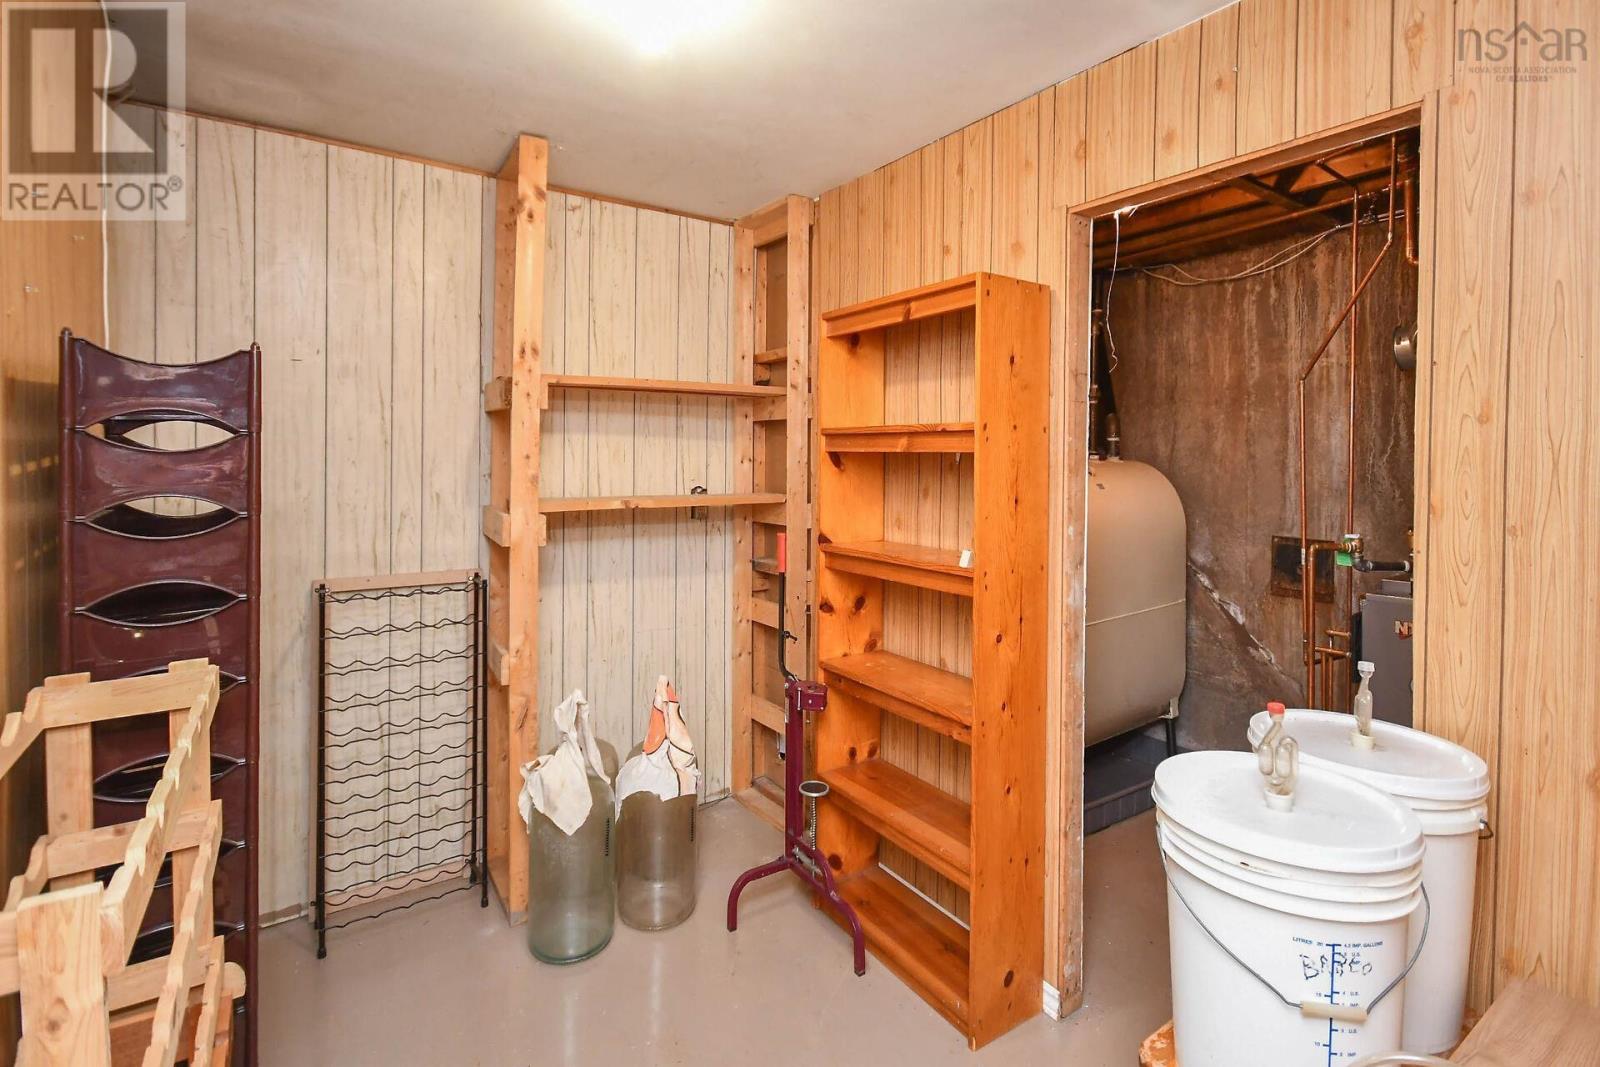
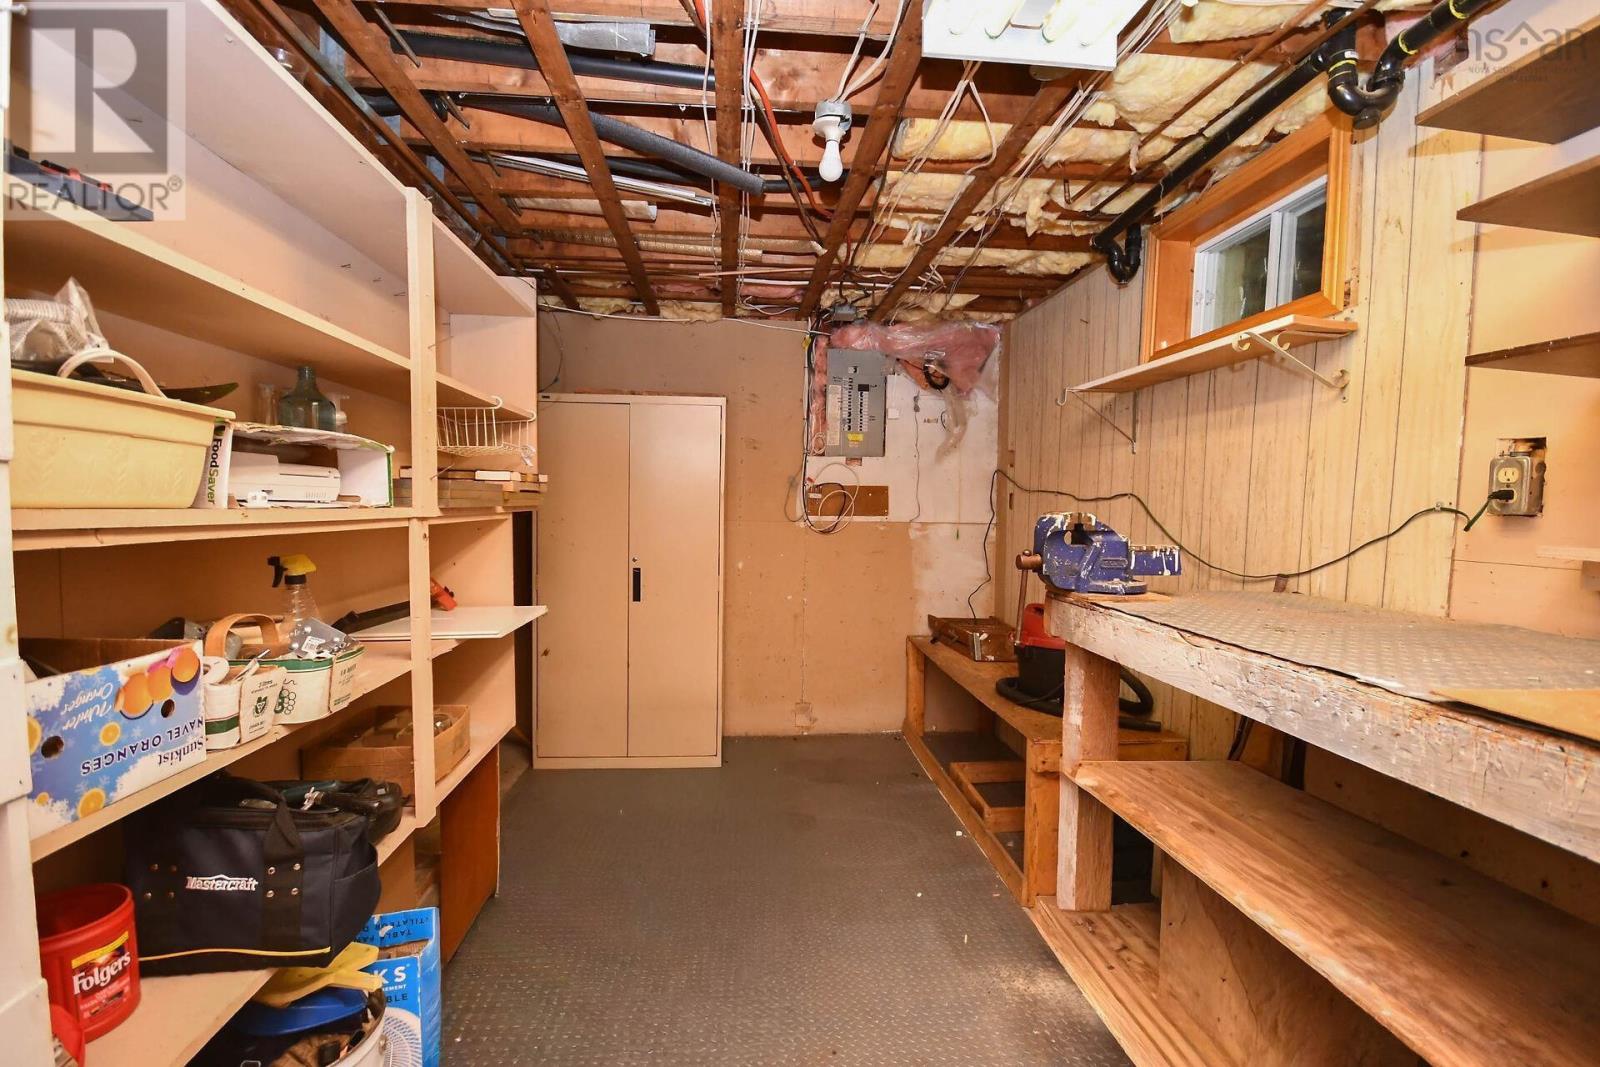
| Storage | Lower level | 10x7 |
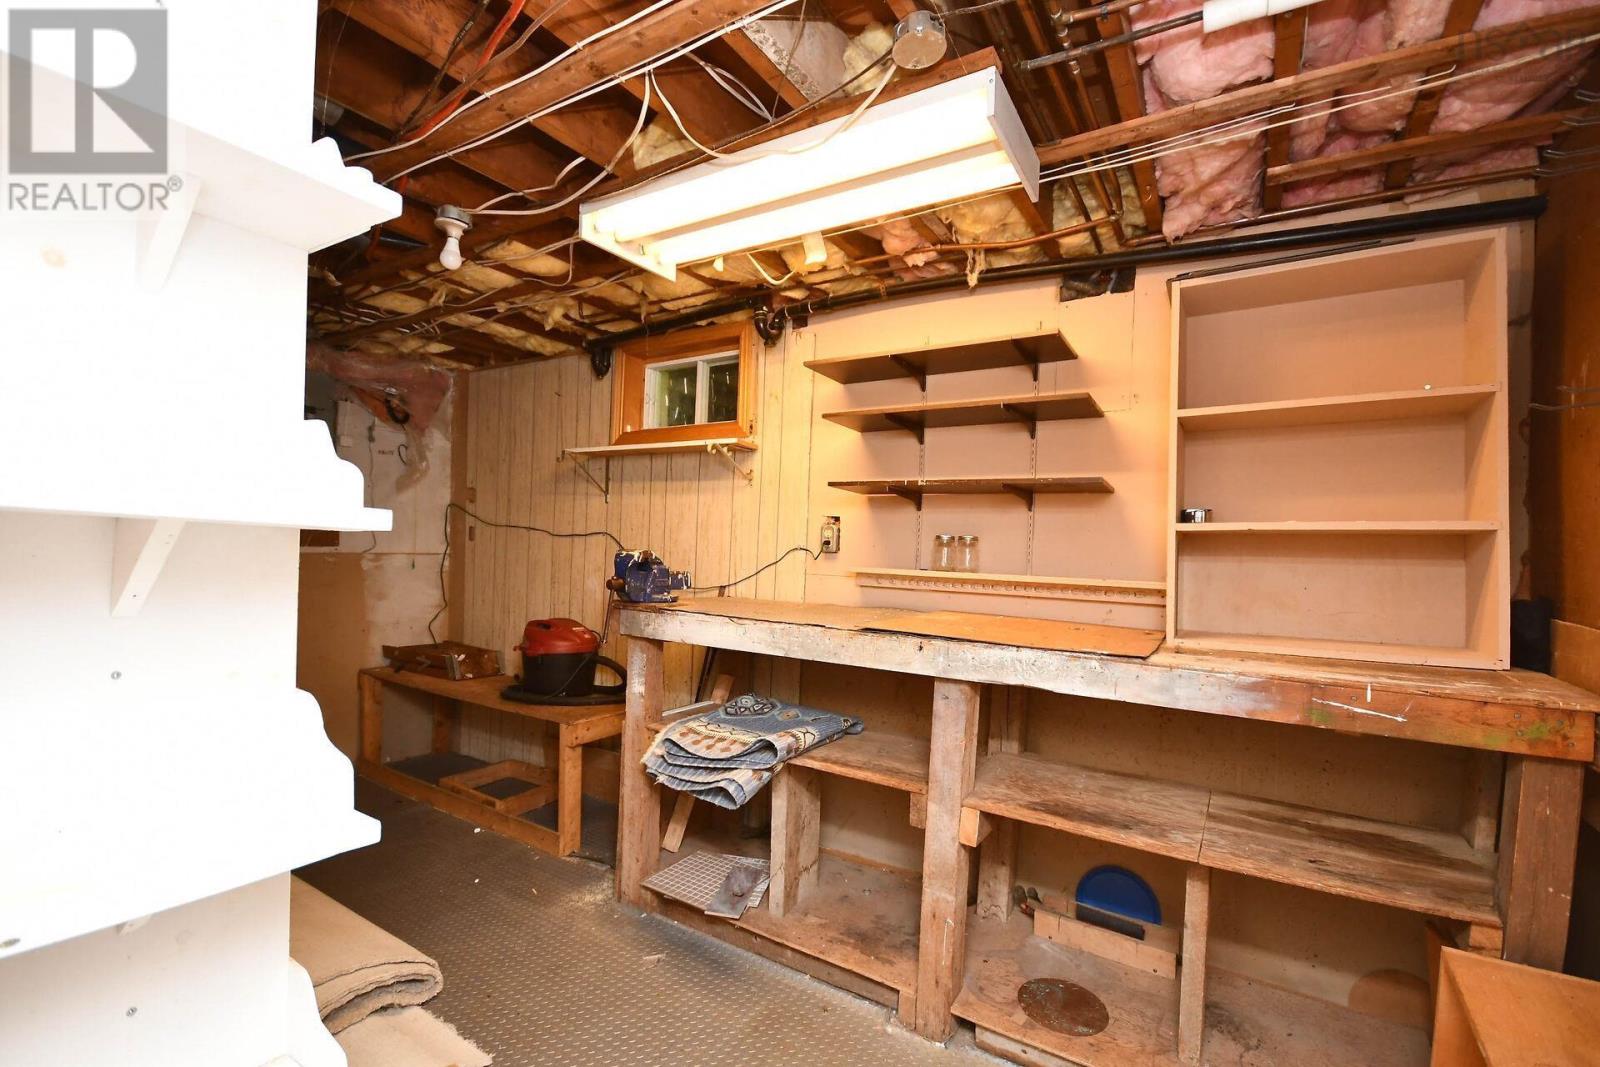
| Workshop | Lower level | 8x15 |
Directions
Sackville drive, Skyridge, Beaumont
The map loads here.