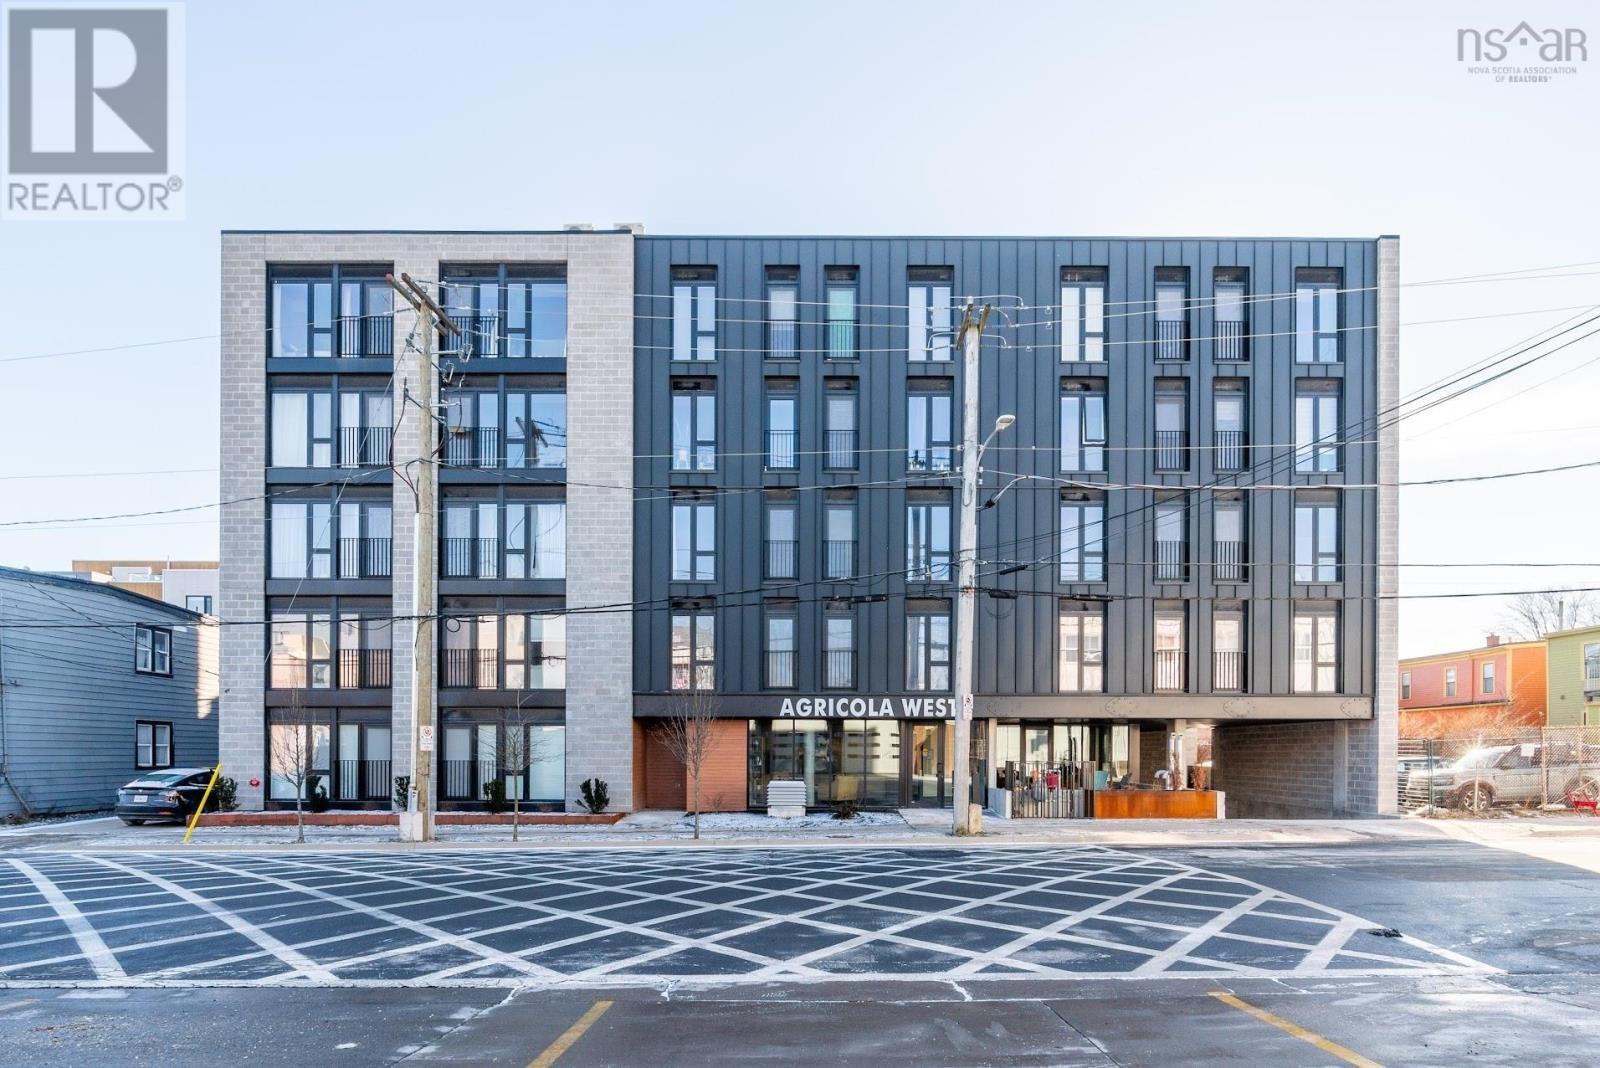
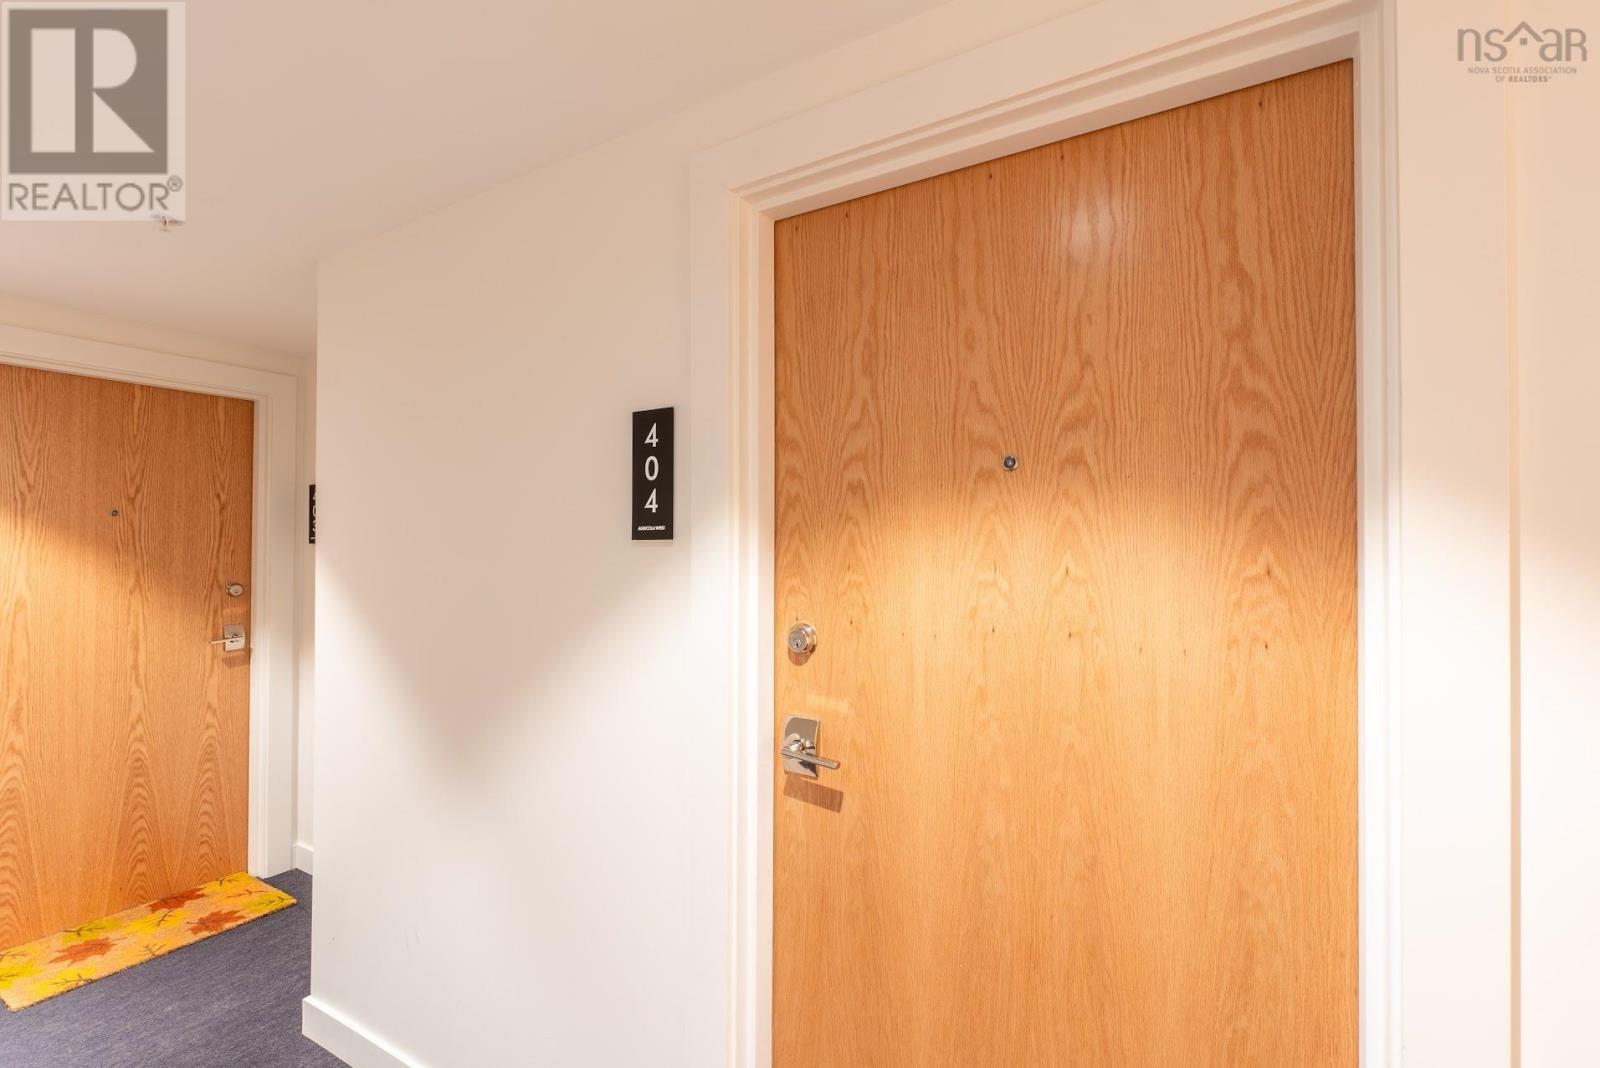
404 5684 West Street
Halifax, Nova Scotia B3K 1H7
$369,900
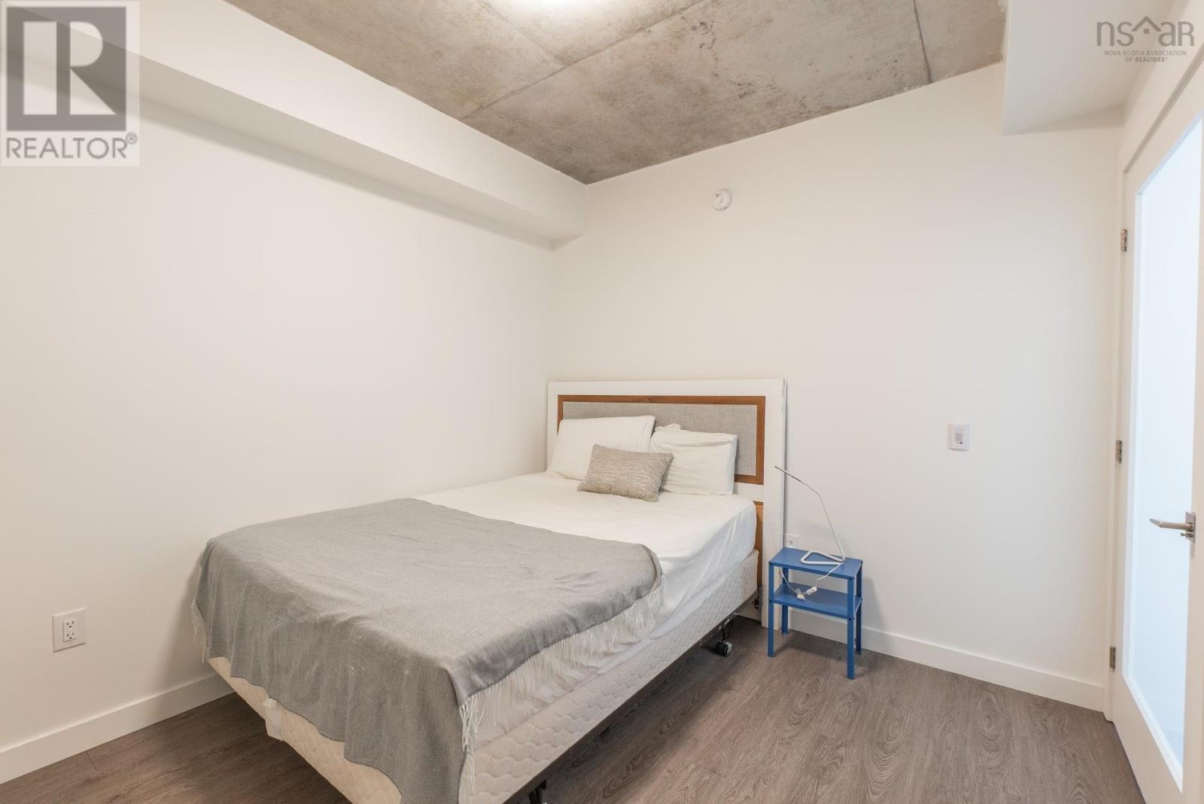
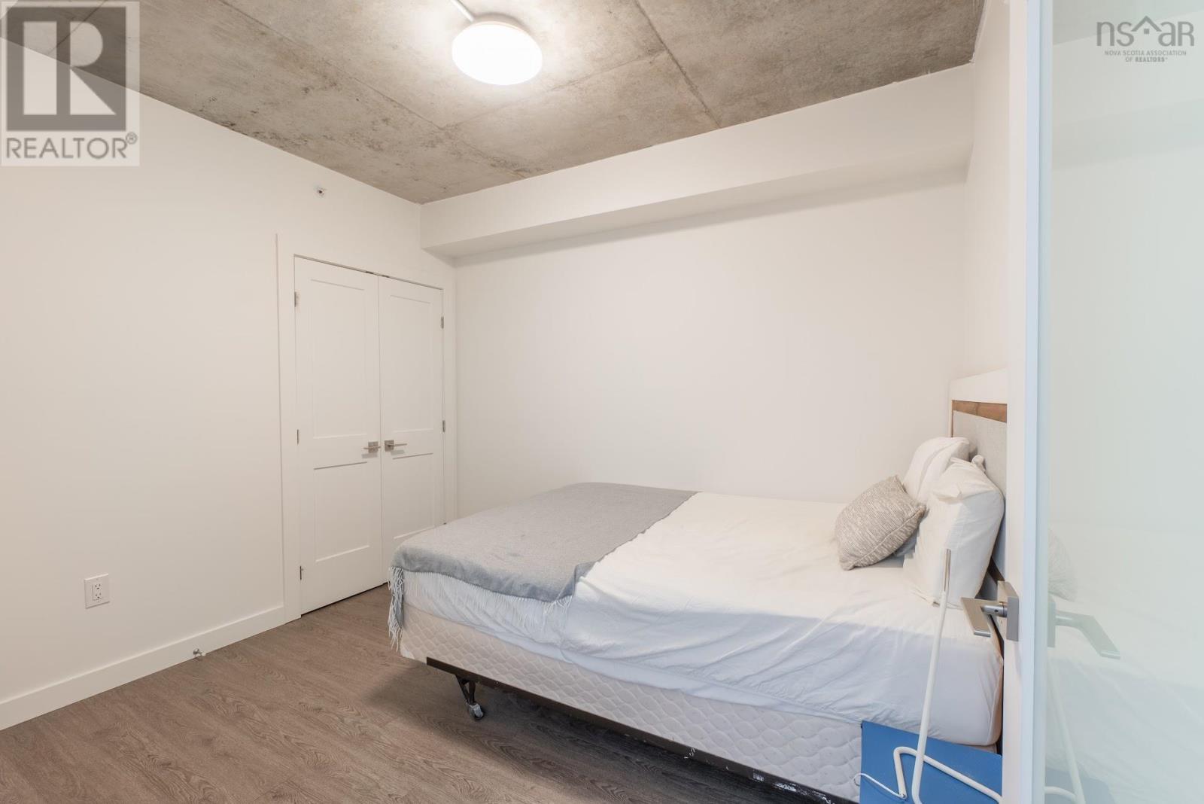
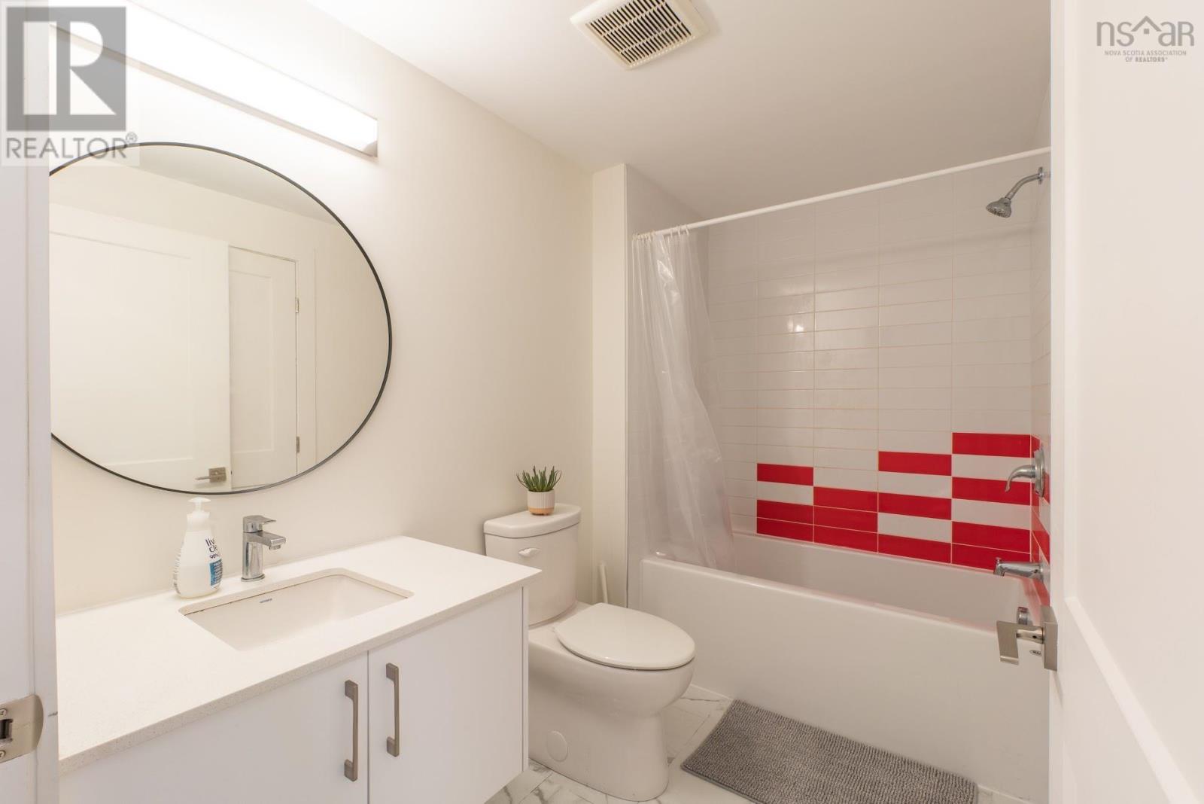
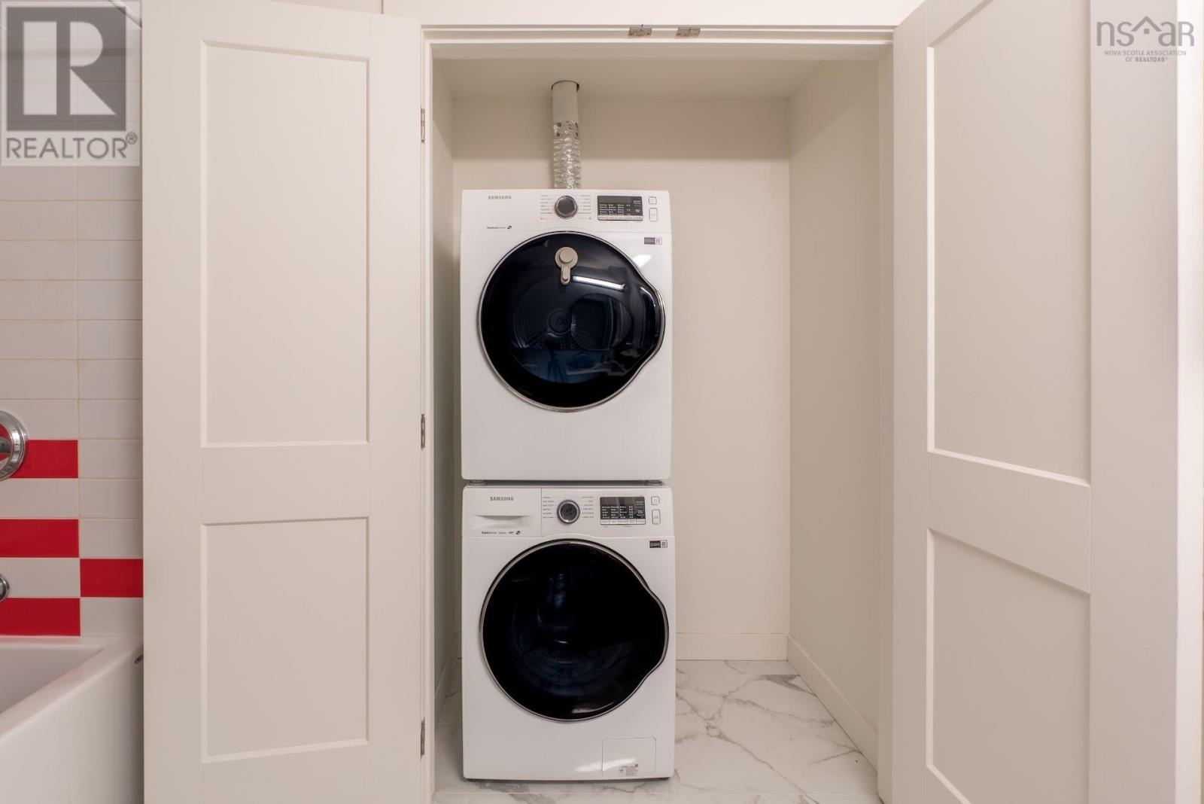
- Bedrooms
- 1
- Bathrooms
- 1
- Living area
- 533 sq ft
- Type
- Single Family
Description
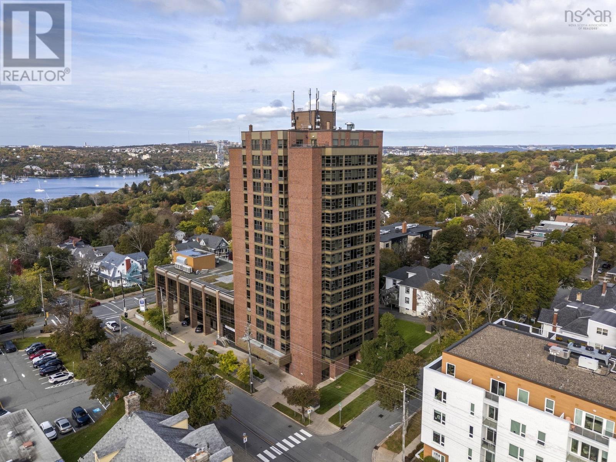
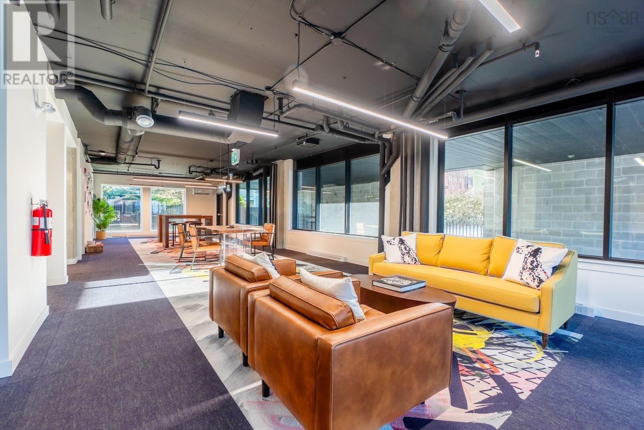
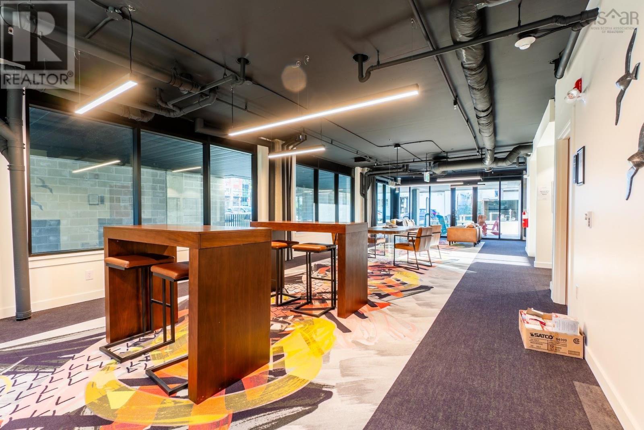
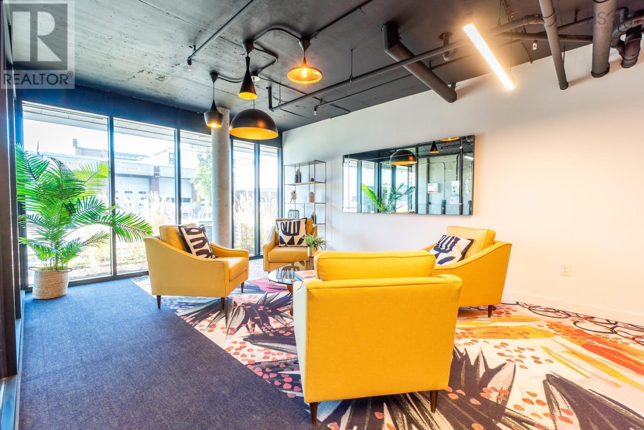
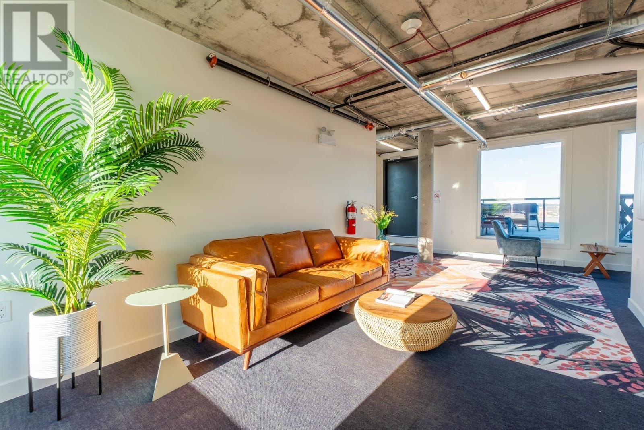
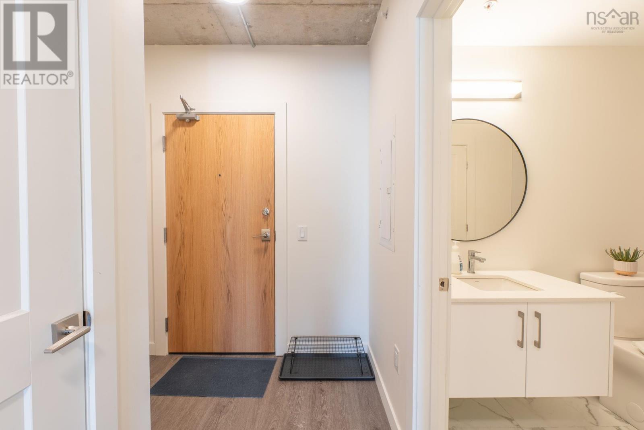
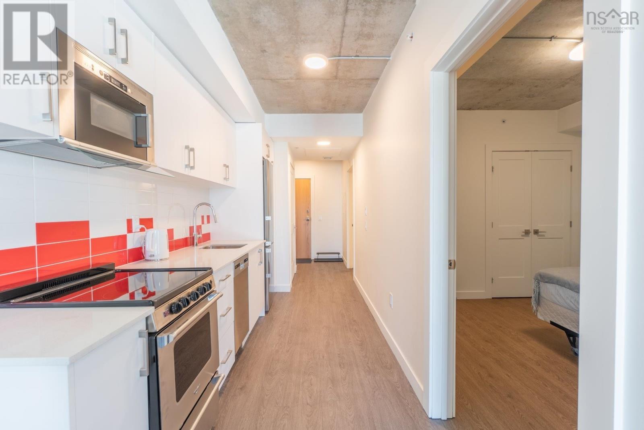
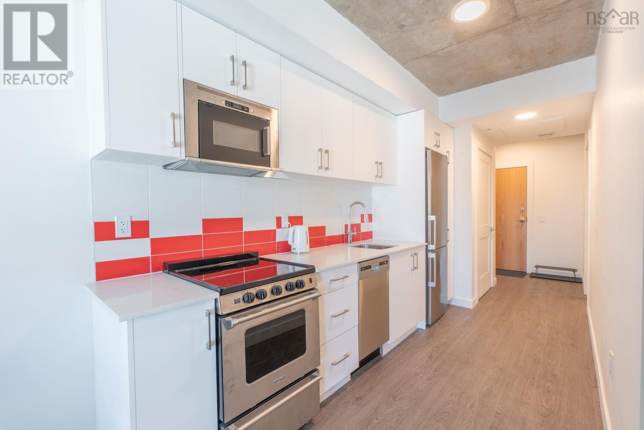
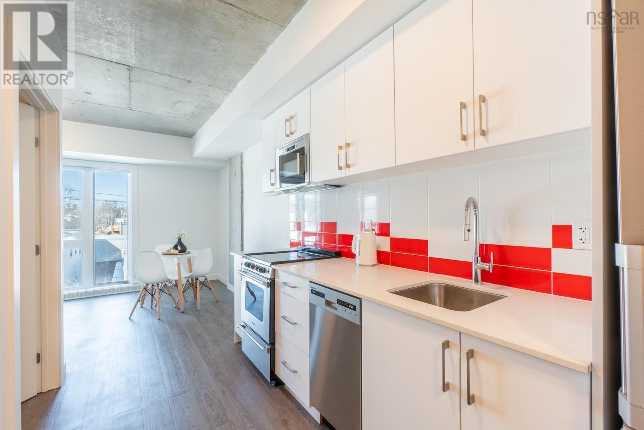
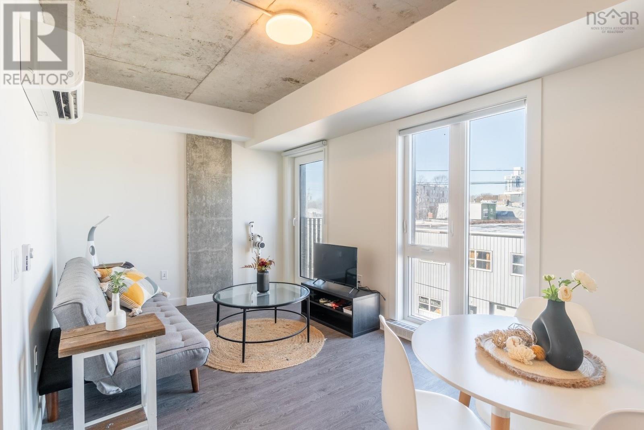
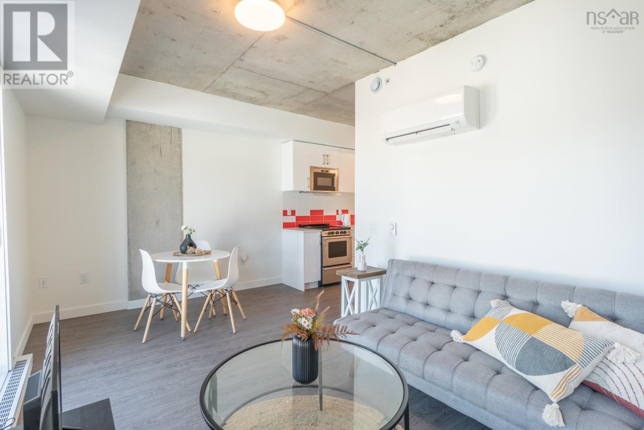
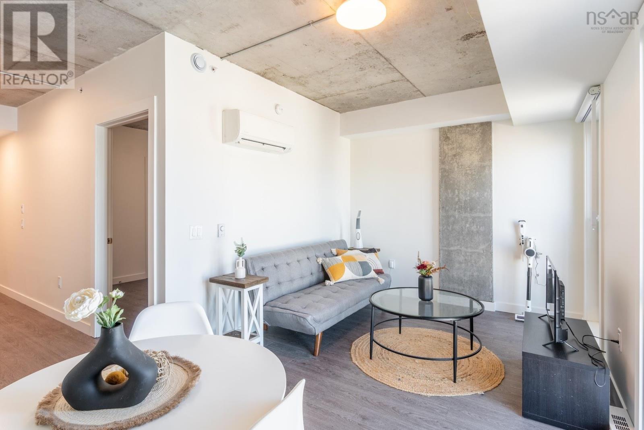
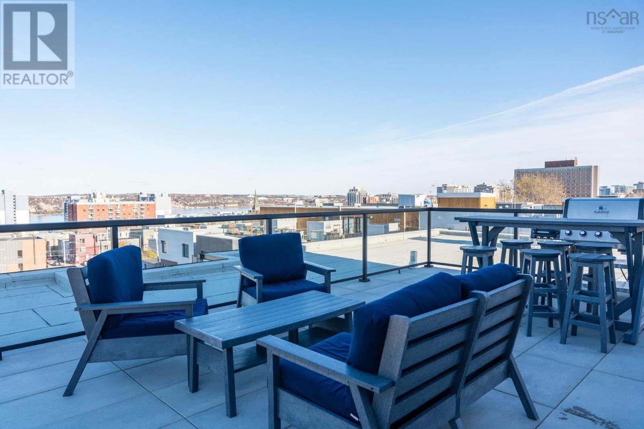
Welcome to Unit 404 at 5684 West Street a stylish one-bedroom condo in the heart of Halifaxs vibrant North End. Built just two years ago, this modern, pet-friendly building features a bright, open-concept layout with floor-to-ceiling windows and a ductless heat pump for efficient year-round comfort. Residents enjoy premium amenities, including free bicycle racks, a rooftop terrace with ocean-view seating and natural gas BBQ, and a complimentary boardroom for work or gatherings. Perfectly situated within walking distance of Citadel Hill, Halifax Commons, and the neighbourhoods trendy cafés and shops, this home offers the best of urban living. Whether youre a first-time buyer, looking to downsize, or seeking a smart addition to your rental portfolio, this condo is not only a fantastic place to live but also a great investment opportunity. Schedule your private viewing today! (id:56844)
Listing
- MLS® number
- 202623112
- Status
- Active
- Days On Market
- 50
Building
- Type
- Apartment
- Style
- 5 Level
- Year built
- 2023
- Storeys
- 1
- Living area
- 533 sq ft
- Above grade
- 533 sq ft
- Bedrooms above grade
- 1
- Foundation
- Poured Concrete
- Basement
- Unknown
Interior
- Flooring
- Tile, Vinyl
- Heating
- Heat Pump, Baseboard heaters, Electric, Ductless
- Cooling
- Air Conditioned
- Appliances
- Washer, Dryer - Electric, Refrigerator, Intercom, Range - Electric, Dishwasher, Microwave Range Hood Combo
- Accessibility
- 32in min Entry Doorways, Entry less than 3 steps, Entry threshold less than ½ inch
Land
- Lot features
- Wheelchair access
- Exterior features
- Concrete, Aluminum siding
- Community
- School Bus, Recreational Facilities
Parking
- Type
- Garage, Underground, Concrete
Utilities
- Water
- Municipal water
- Sewer
- Municipal sewage system
Fees and taxes
- Condo or association fee
- $268.60 monthly
- Association
- Condo Corp # 443
- Fee includes
- Hot Water
- Common interest
- Condo/Strata
- Parcel number
- 41525031
Rooms
| Room | Level | Size |
|---|---|---|
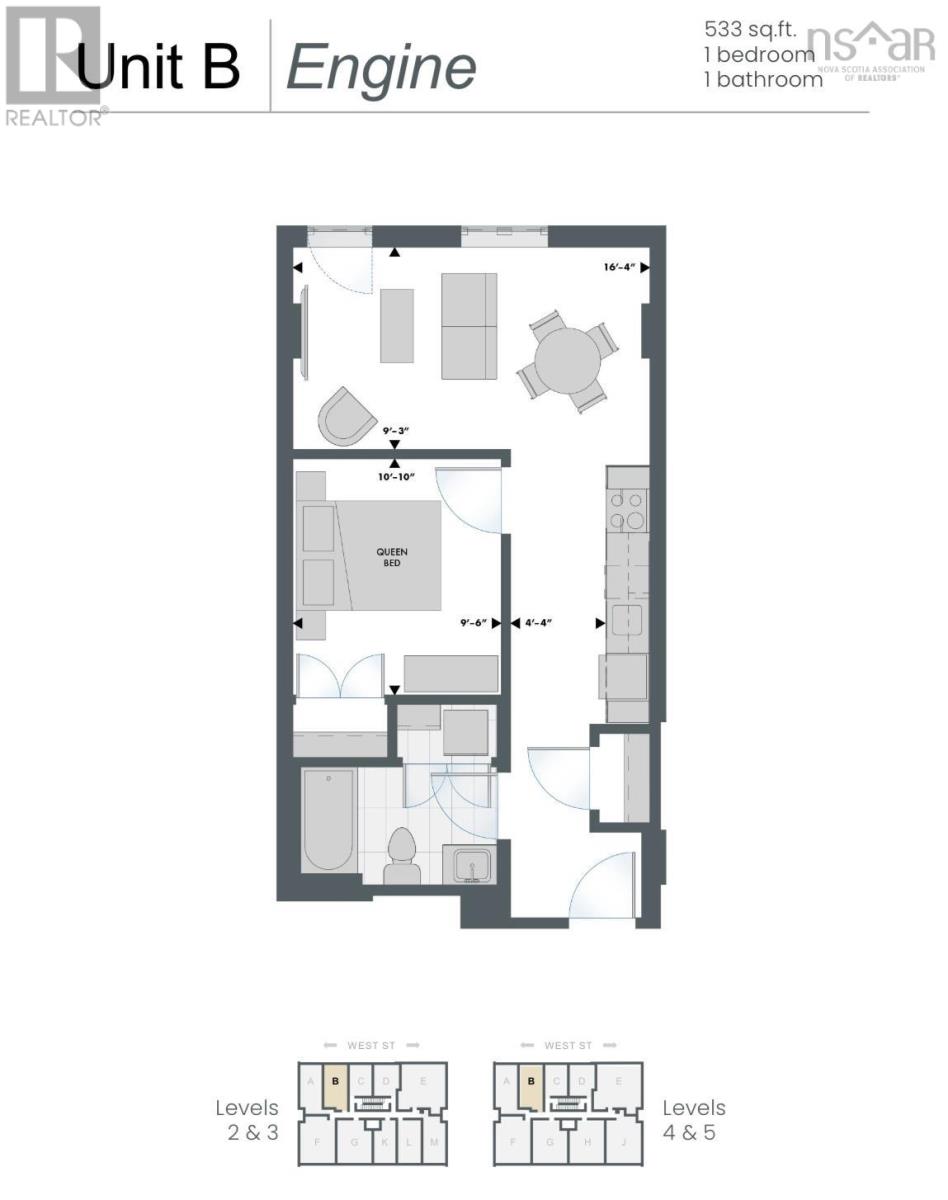
| Bedroom | Main level | 10.10 x 9.6 |
| 4pc Bathroom | Main level | 5.5 x 7 |
| Living room | Main level | 16.4 x 9.3 |
Directions
Agricola or Maynard Street to West Street.
The map loads here.