71 Douglas Drive
Bedford, Nova Scotia B4A 3A3
$675,900
- Bedrooms
- 4
- Bathrooms
- 3
- Living area
- 2,218 sq ft
- Lot
- 0.22 acres
- Type
- Single Family
Description
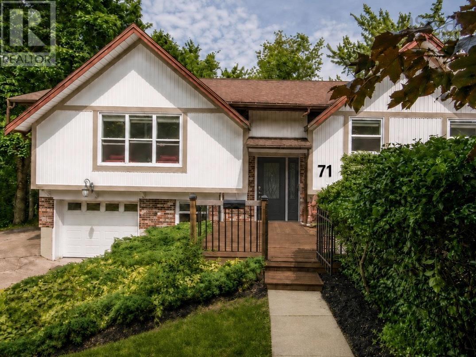
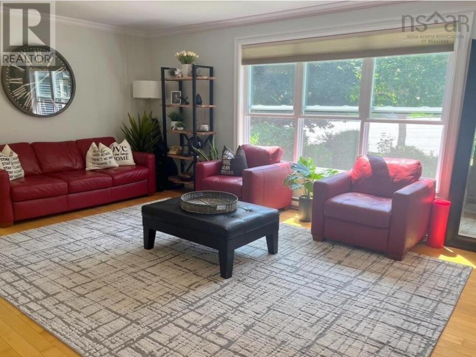
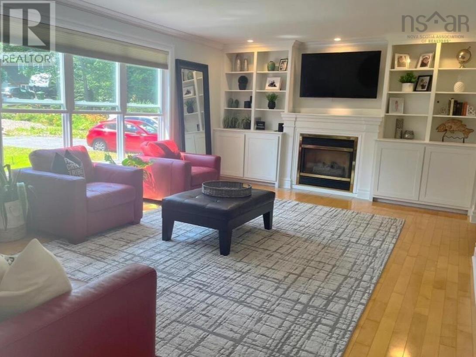
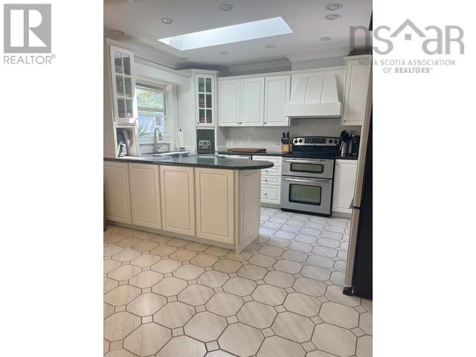
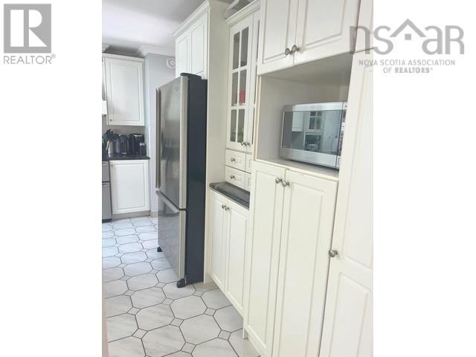
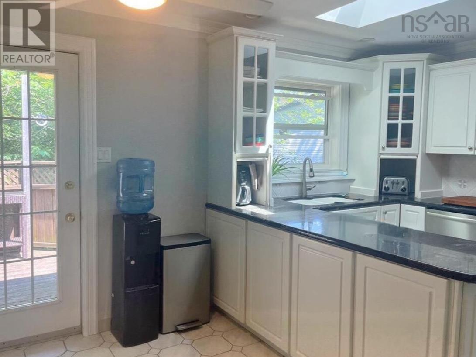
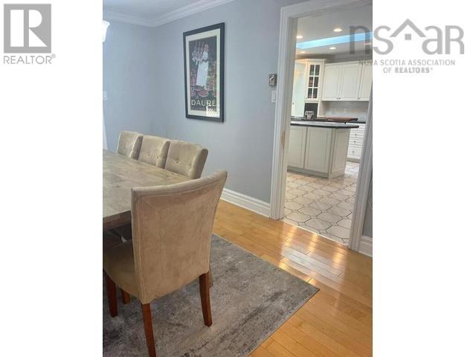
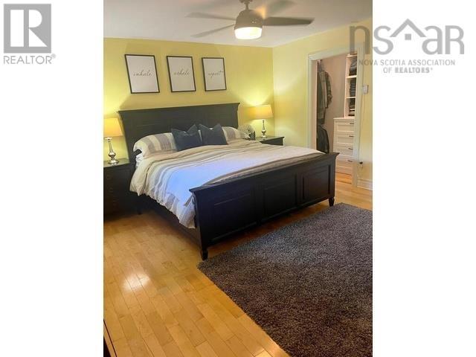
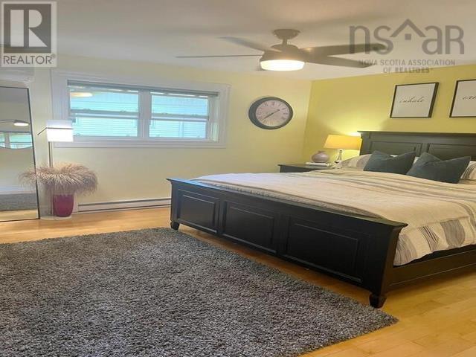
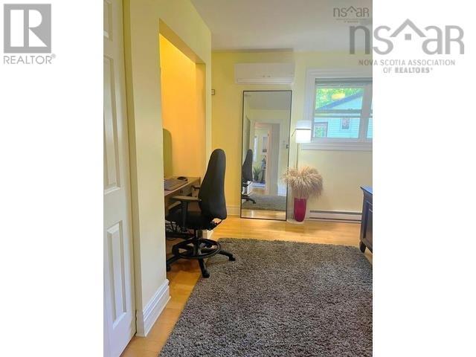
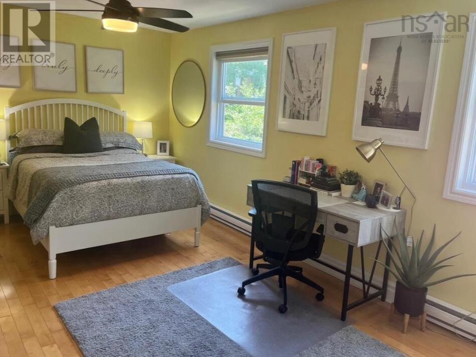
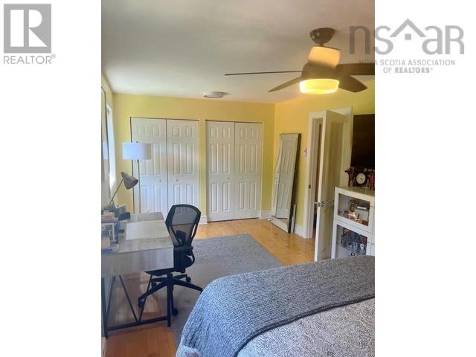
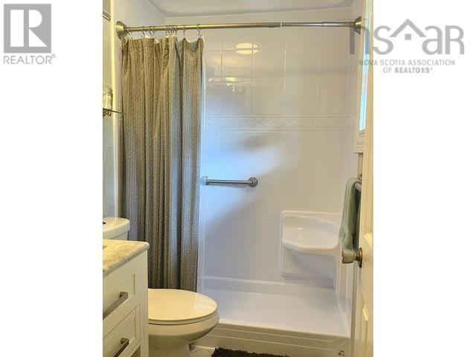
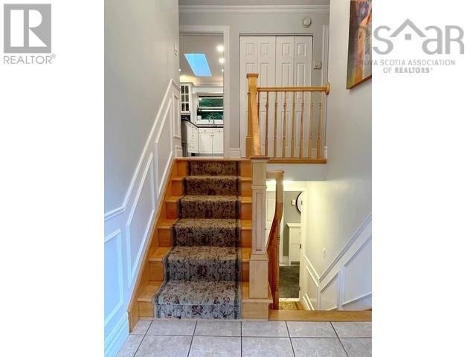
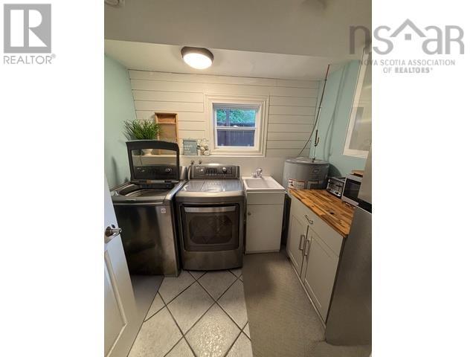
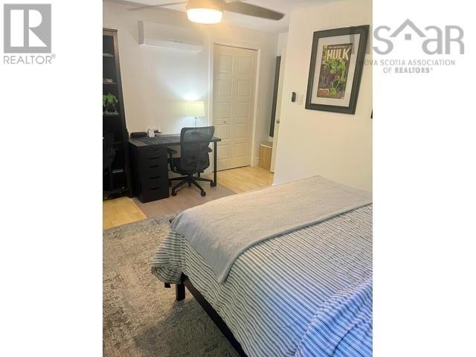
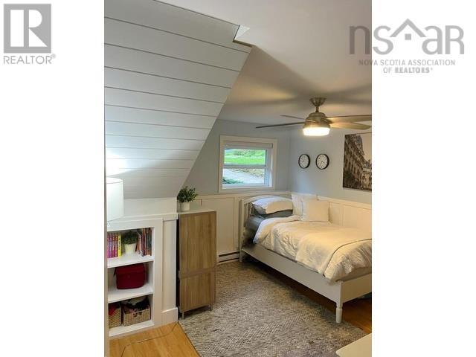
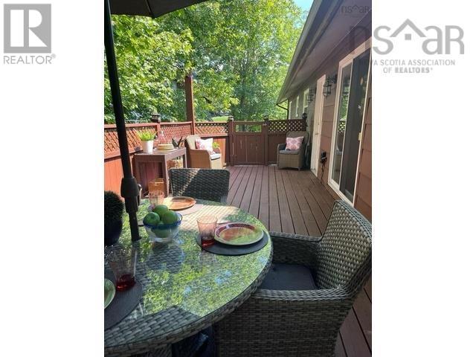
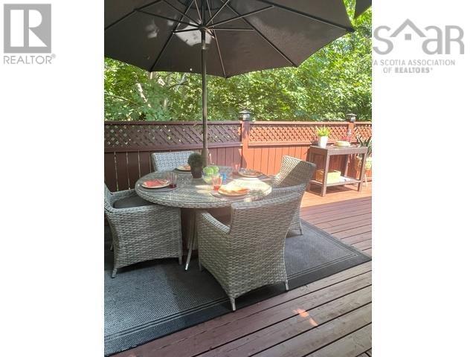
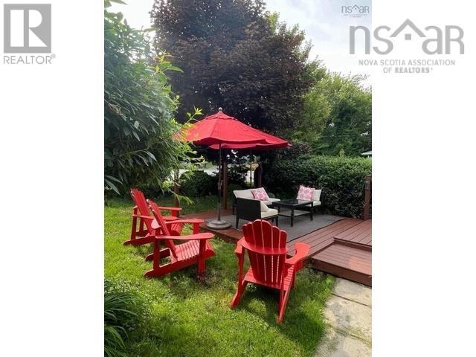
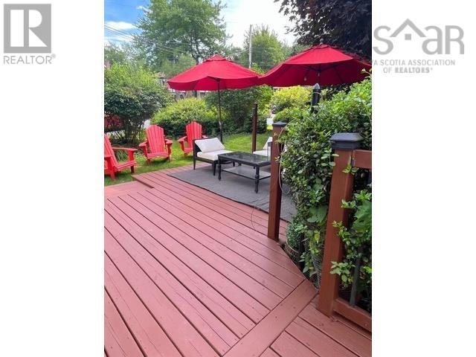
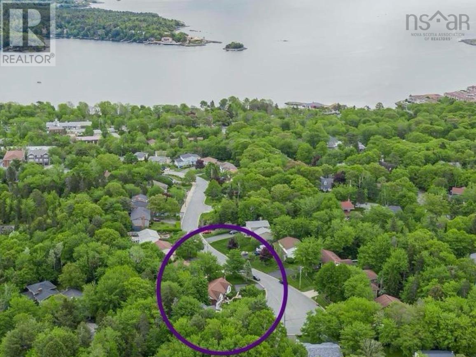
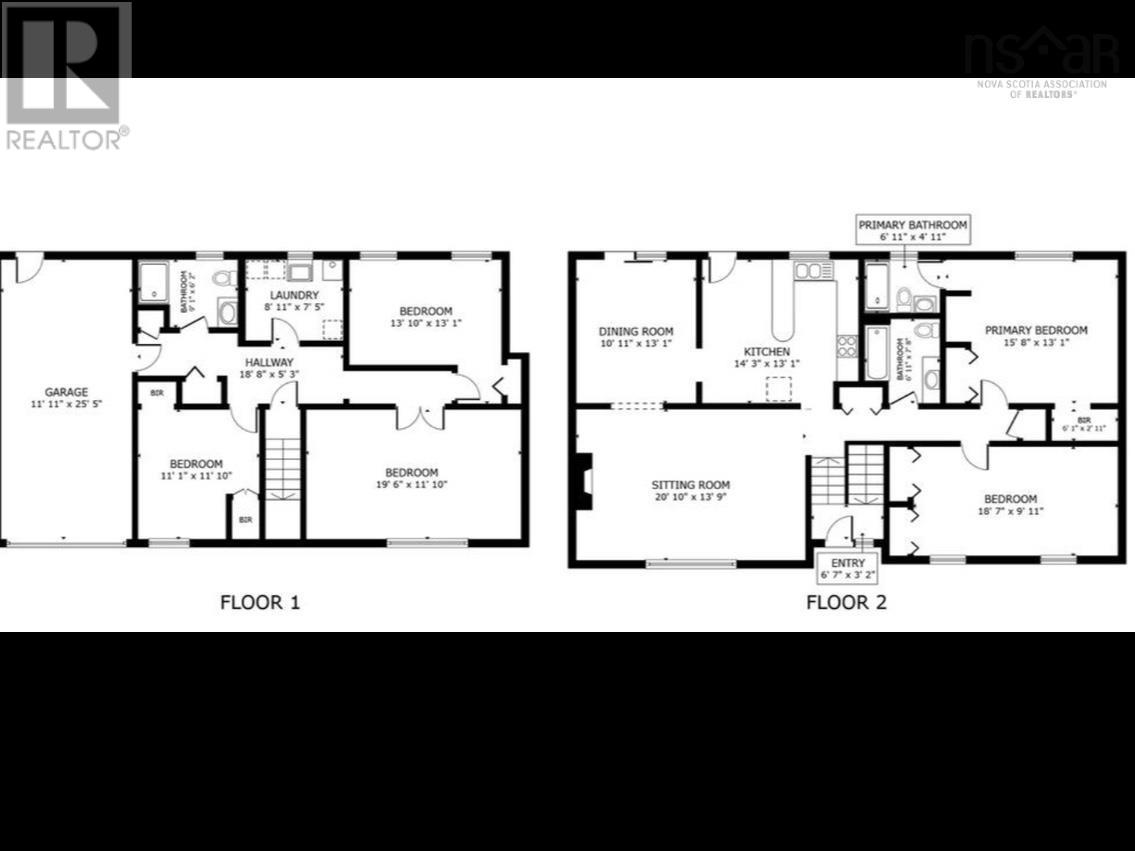
Welcome to this warm and inviting family home, located in a desirable area of Bedford at the end of a cul de sac and minutes to ammenities. On the main floor you will enjoy 2 large bedrooms, a primary with an ensuite, and a two bedroom that was converted into one large bedroom . The main floor family room is modern and bright with a separate dining area and eat in kitchen leading to a walk out deck. The private wooded yard is a peaceful retreat along with an additional larger side yard. With two bedrooms on the lower level, a small kitchenette a full bathroom with an independent rear entrance there is room for everyone. Enjoy your front patio, situated in a private landscaped garden on a quiet established street. (id:56844)
Listing
- MLS® number
- 202623075
- Status
- Active
- Days On Market
- 50
Building
- Type
- House
- Year built
- 1981
- Storeys
- 1
- Living area
- 2,218 sq ft
- Above grade
- 2,218 sq ft
- Bedrooms above grade
- 2
- Bedrooms below grade
- 2
- Foundation
- Poured Concrete
Interior
- Flooring
- Hardwood, Laminate, Ceramic Tile
- Heating
- Heat Pump, Baseboard heaters, Electric, Ductless
- Cooling
- Air Conditioned
- Appliances
- Washer, Refrigerator, Oven - Electric, Stove, Dryer
- Accessibility
- 32in min Doorways, 32in min Entry Doorways, Entry less than 3 steps, Entry threshold less than ½ inch, Toilet safety bars, Shower safety bars
Land
- Lot size
- 0.22 acres
- Lot features
- Sloping
- Exterior features
- Brick, Vinyl
- Community
- Recreational Facilities
Parking
- Type
- Attached Garage, Garage, Paved Yard, Other, Parking Space(s), Concrete
Utilities
- Water
- Municipal water
- Sewer
- Municipal sewage system
Fees and taxes
- Common interest
- Freehold
- Parcel number
- 40312696
Rooms
| Room | Level | Size |
|---|---|---|
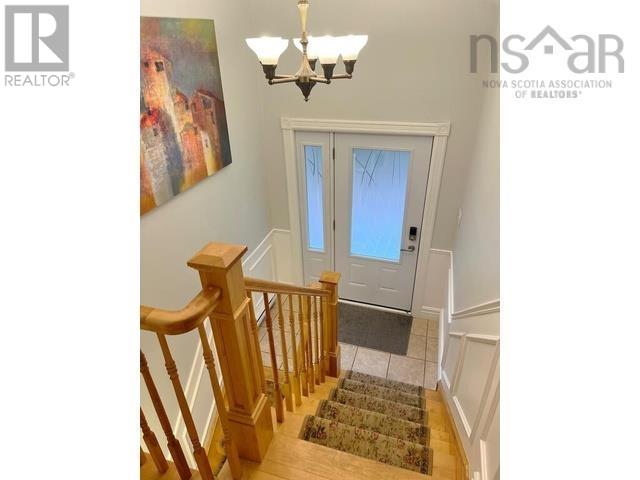
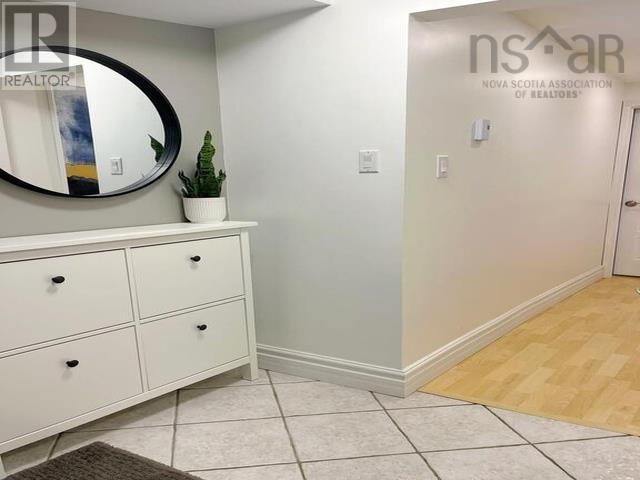
| Foyer | Main level | 6.7 X 3.2 |
| Family room | Main level | 20.10 X 13.9 |
| Dining room | Main level | 10.11 X 13.1 |
| Eat in kitchen | Main level | 14.3 X 13.1 |
| Primary Bedroom | Main level | 15.6 X 13.1 |
| 3pc Ensuite bath | Main level | 6.11 x 4.11 |
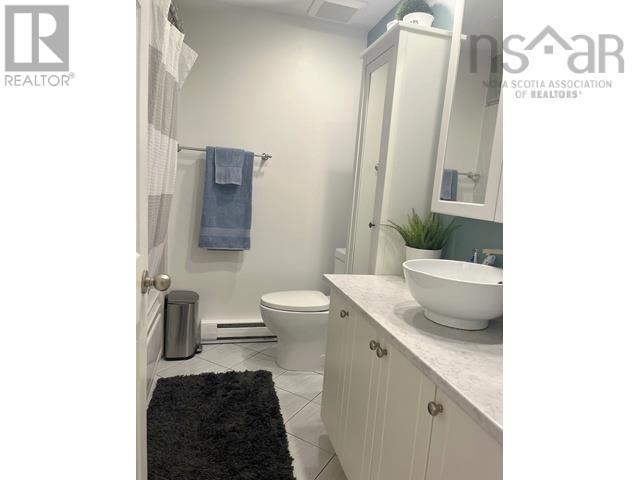
| 4pc Bathroom | Main level | 6.11 X 7.8 |
| Bedroom | Main level | 18.7 x 13.1 |
| Recreational, Games room | Lower level | 18.6 X 11.10 |
| Bedroom | Lower level | 13.10 X 13.1 |
| Bedroom | Lower level | 11.1 x 11.10 |
| Laundry room | Lower level | 8.11 x 7.5 |
| 3pc Bathroom | Lower level | 8.1 X 6.2 |
Directions
Bedford highway to Meadowbrook drive to Douglas
The map loads here.







