481 Chute Road
Bear River, Nova Scotia B0S 1B0
$895,000
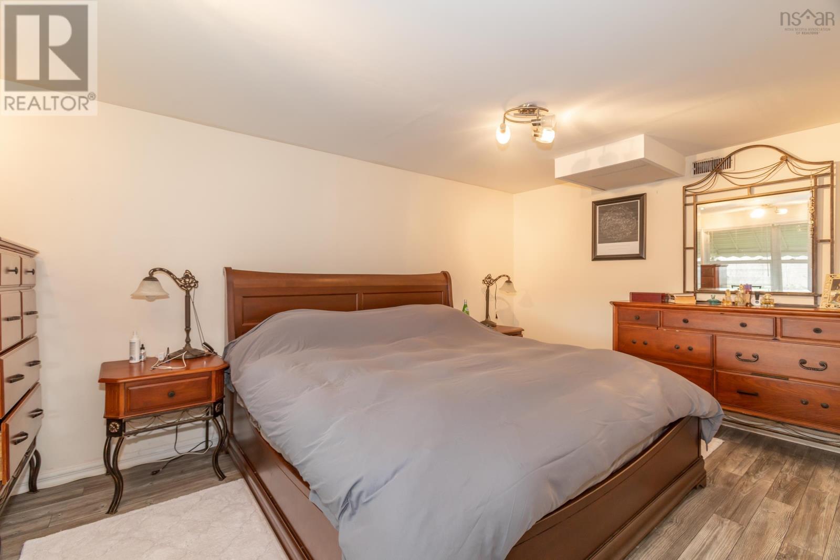
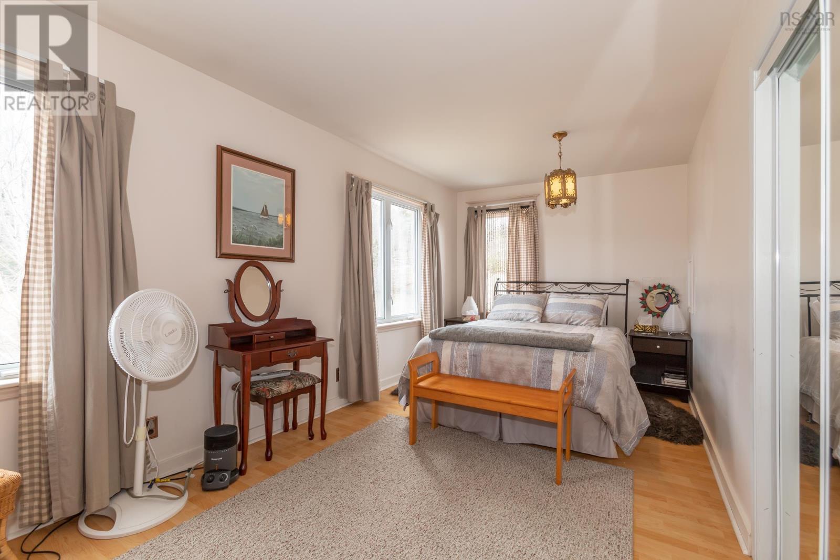
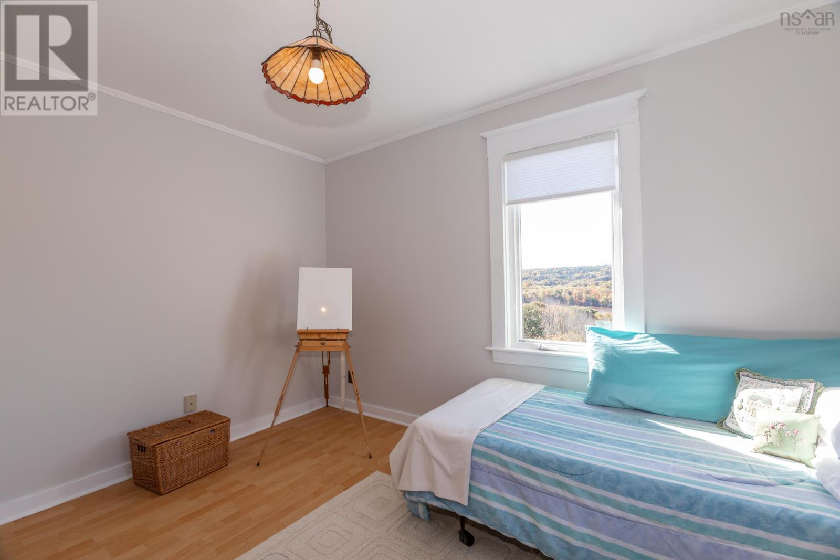
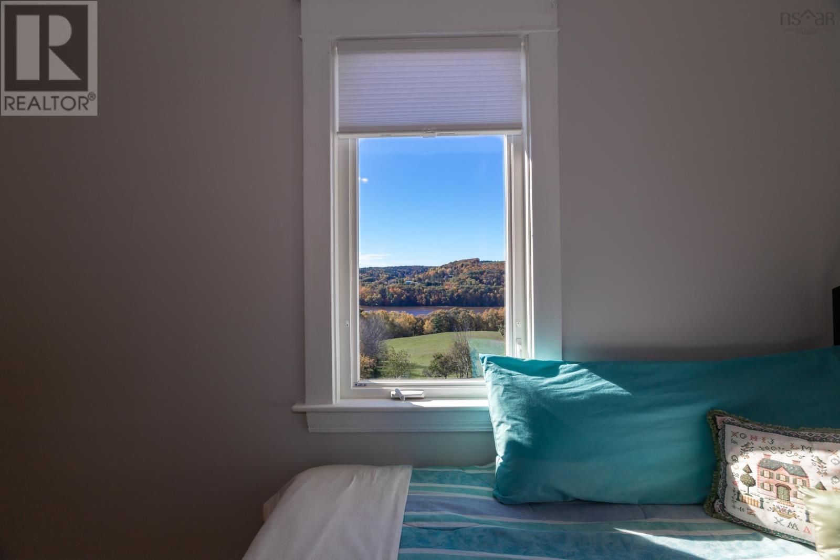
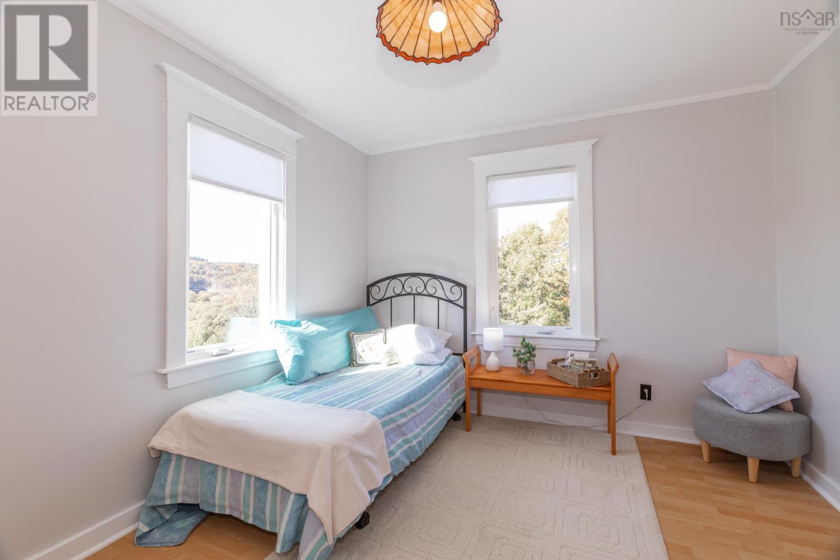
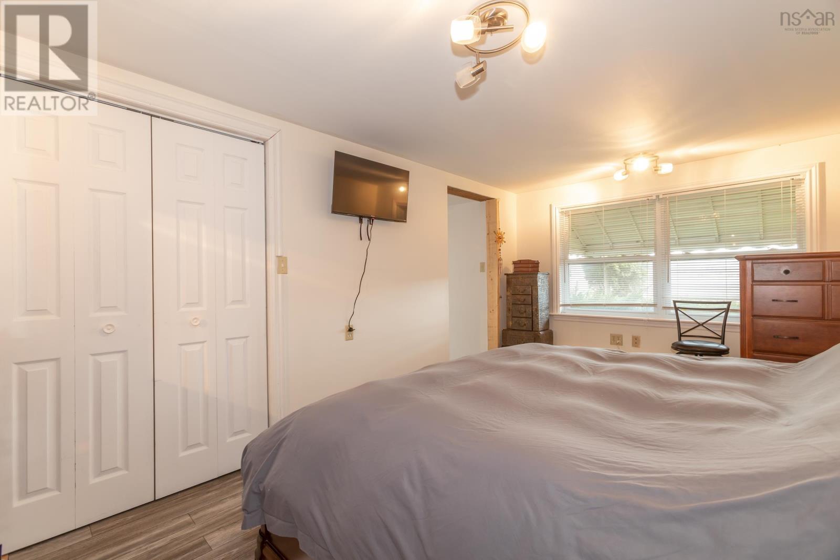
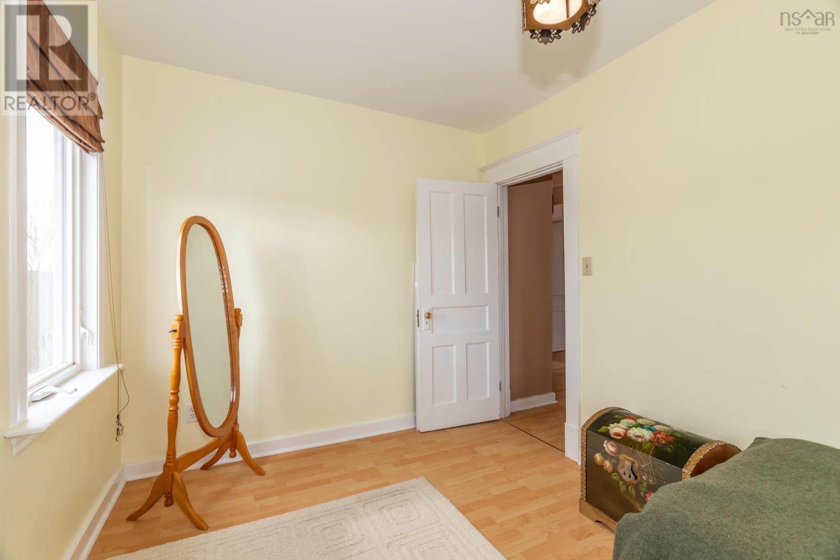
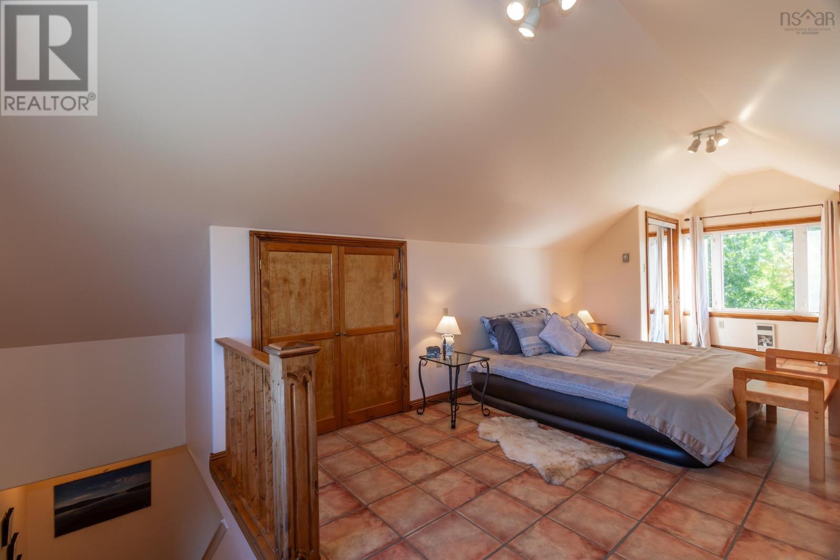
- Bedrooms
- 5
- Bathrooms
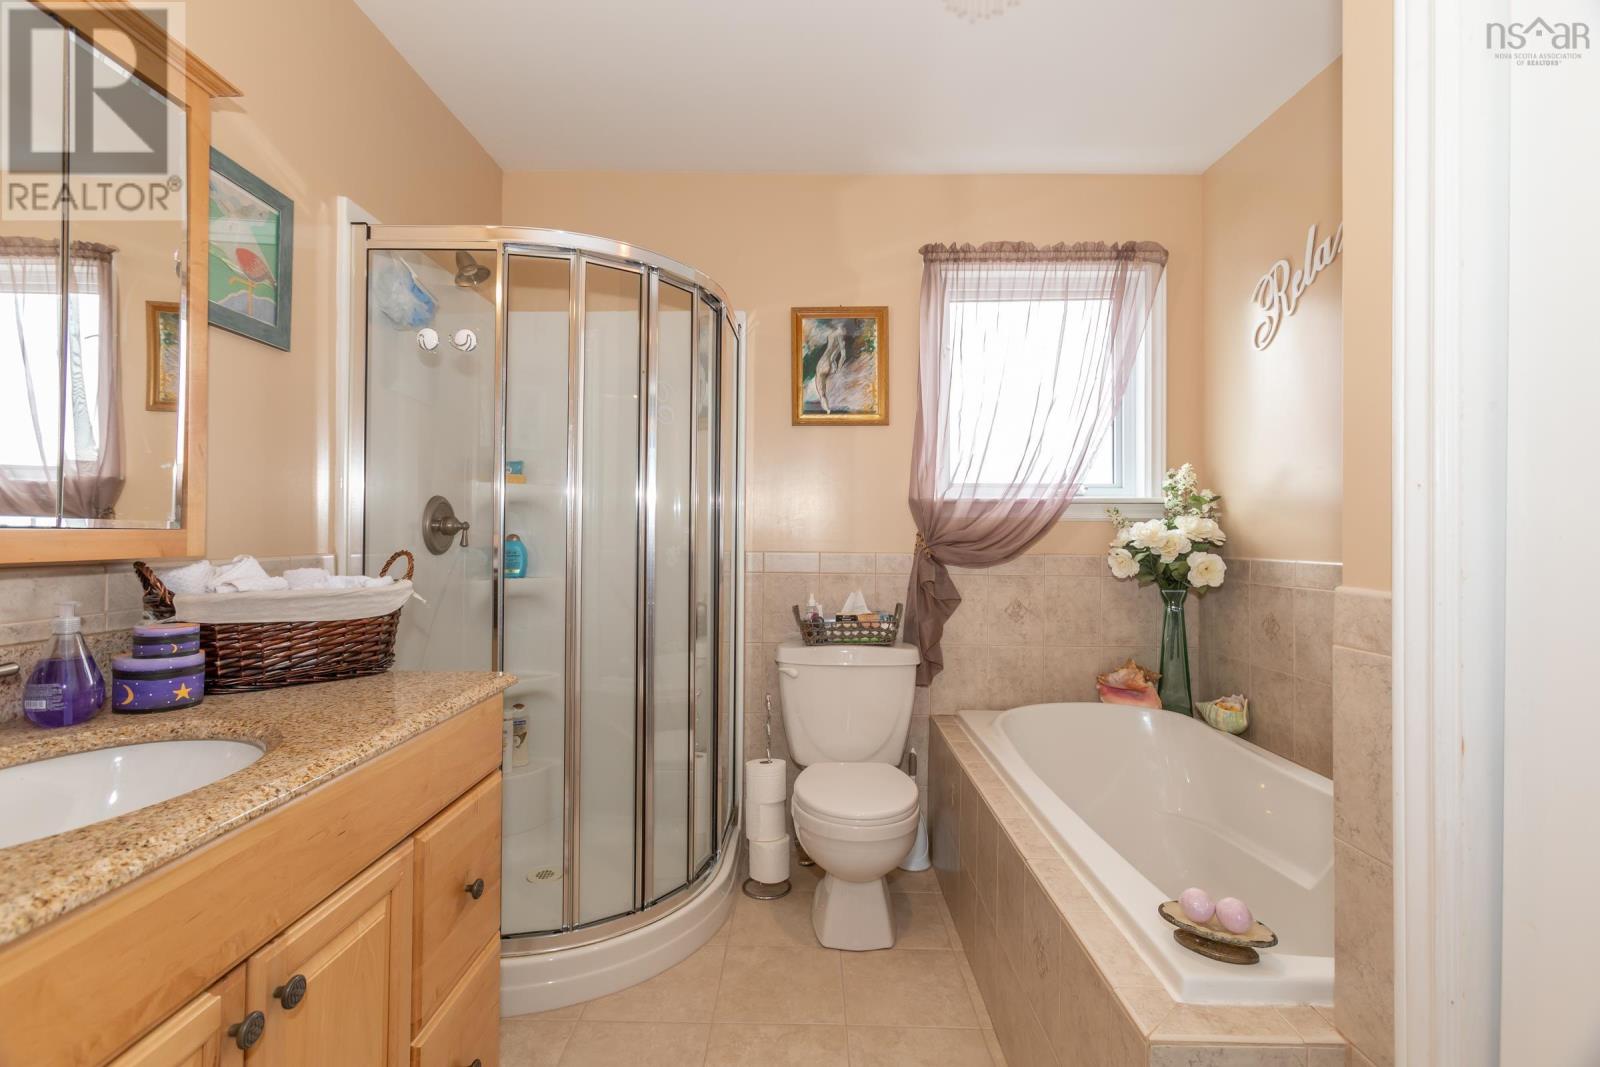
- 3
- Living area
- 2,385 sq ft
- Lot
- 18.25 acres
- Type
- Single Family
Description
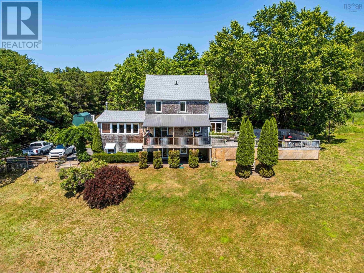
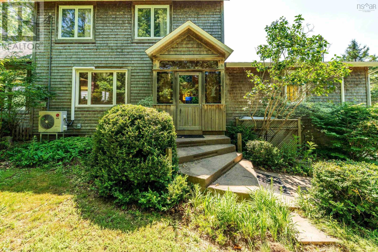
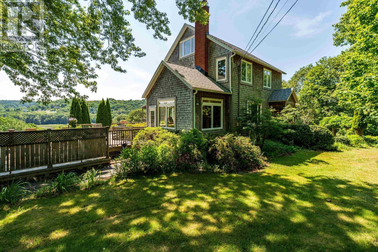
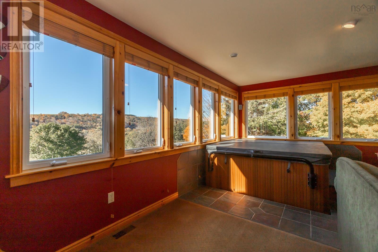
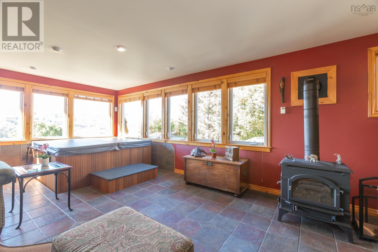
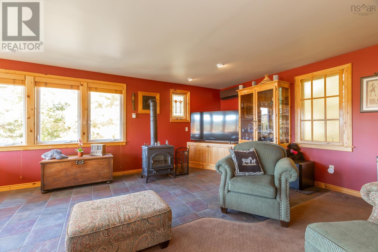
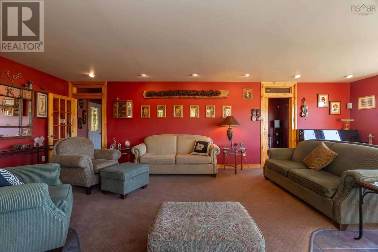
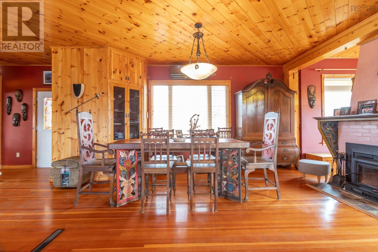
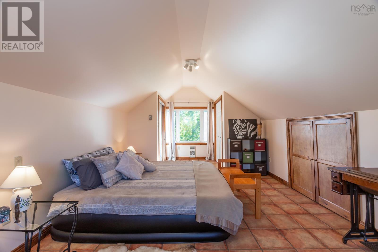
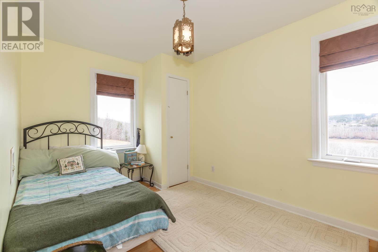
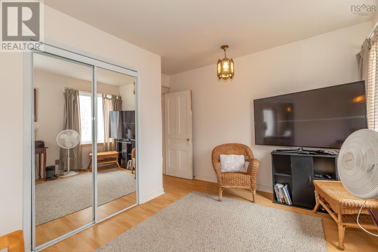
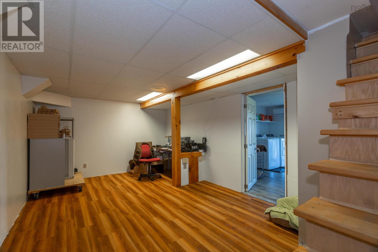
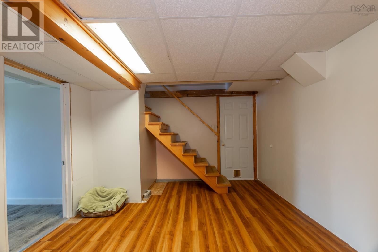
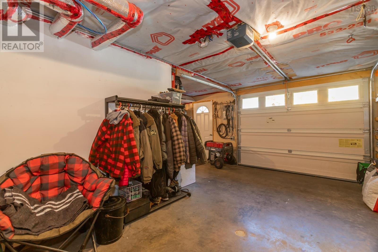
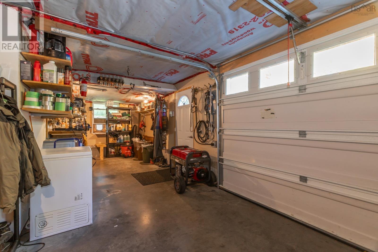
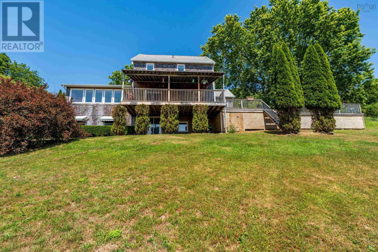
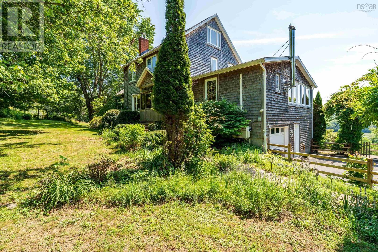
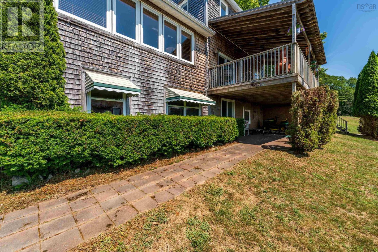
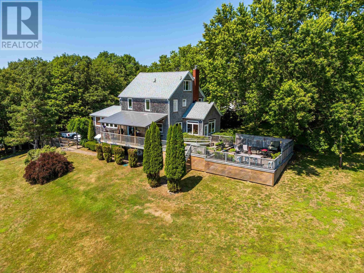
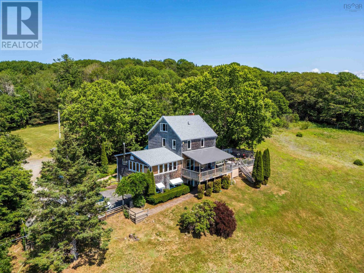
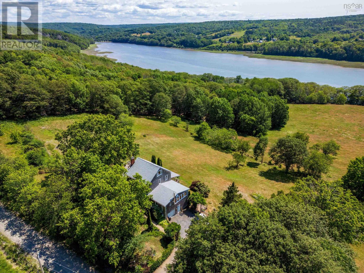
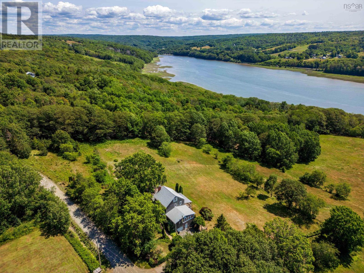
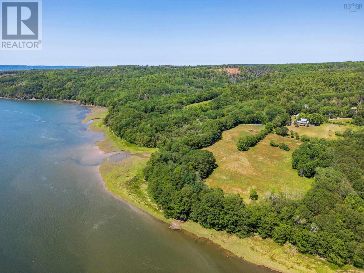
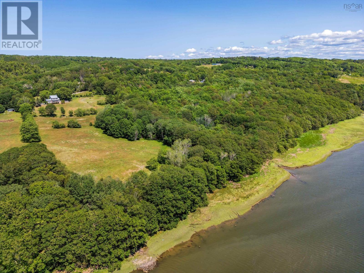
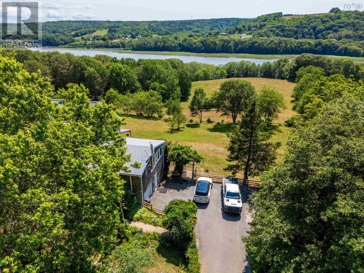
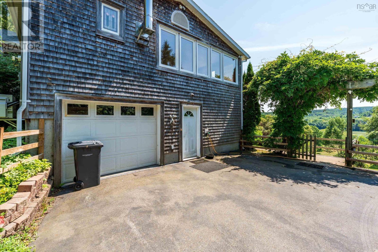
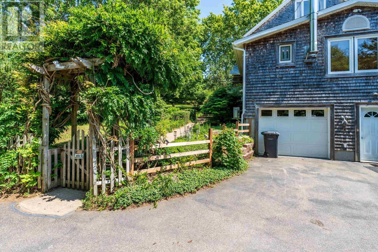
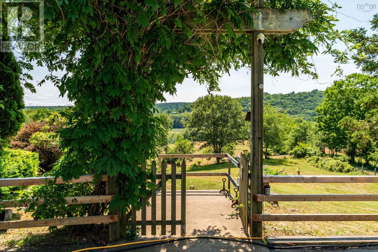
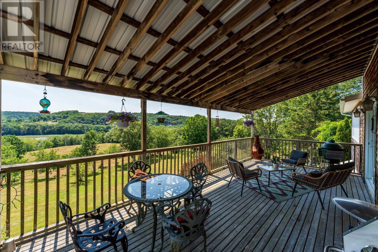
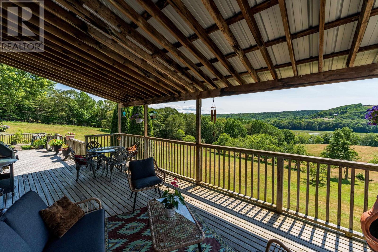
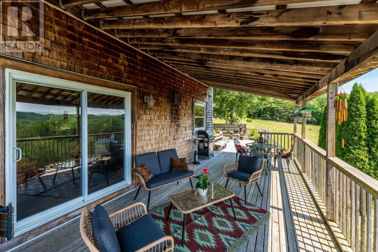
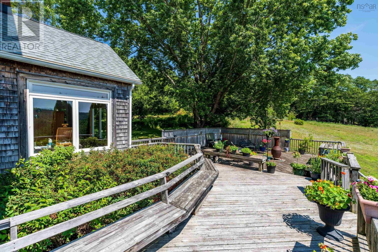
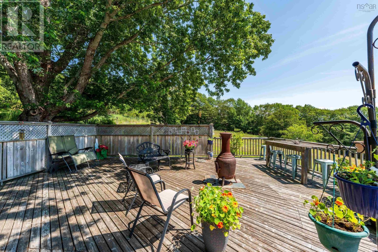
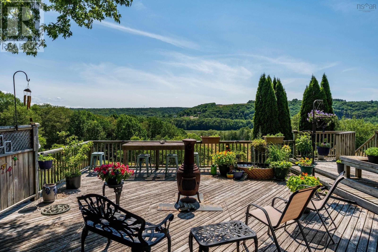
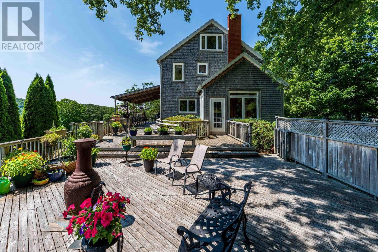
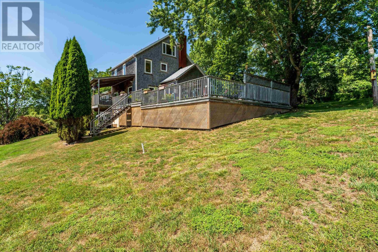
Secluded waterfront homestead. This exceptional country house feels like it is carved out of the Tuscan landscape, imagine rolling fields, cedars, extensive (900 feet) beautiful river frontage. Days spent riding horses, boating, gardening, enjoying wild & bird life,( nesting eagles on your doorstep). Enjoy privacy, southern exposure, rich soil, only a short stroll from village services. The house offers 5 spacious bedrooms, 3 bathrooms, attached garage, finished basement & party sized deck overlooking the Bear River. A place with limitless possibilities grounded in nature. Please note that adjacent land and barn might be available to purchase. (id:56844)
Listing
- MLS® number
- 202623039
- Status
- Active
- Days On Market
- 50
Building
- Type
- House
- Year built
- 1940
- Storeys
- 2.5
- Living area
- 2,385 sq ft
- Above grade
- 2,385 sq ft
- Bedrooms above grade
- 4
- Bedrooms below grade
- 1
- Foundation
- Poured Concrete
- Basement
- Finished, Full, Walk out
Interior
- Flooring
- Hardwood, Carpeted, Ceramic Tile, Vinyl
- Heating
- Heat Pump, Stove, Forced air, Oil, Electric, Wood, Ductless, Furnace
- Cooling
- Air Conditioned
- Appliances
- Washer, Refrigerator, Hot Tub, Dishwasher, Stove, Dryer
- Accessibility
- 32in min Doorways, 32in min Entry Doorways, Entry less than 3 steps
Land
- Lot size
- 18.25 acres
- Lot features
- Treed, Sloping
- View
- River view
- Waterfront
- Waterfront on river
- Exterior features
- Wood shingles
- Community
- School Bus
Parking
- Type
- Attached Garage, Garage, Paved Yard
Utilities
- Water
- Drilled Well
- Sewer
- Septic System
Fees and taxes
- Common interest
- Freehold
- Parcel number
- 05050067
Rooms
| Room | Level | Size |
|---|---|---|
| Foyer | Main level | 7.5x4.5 |
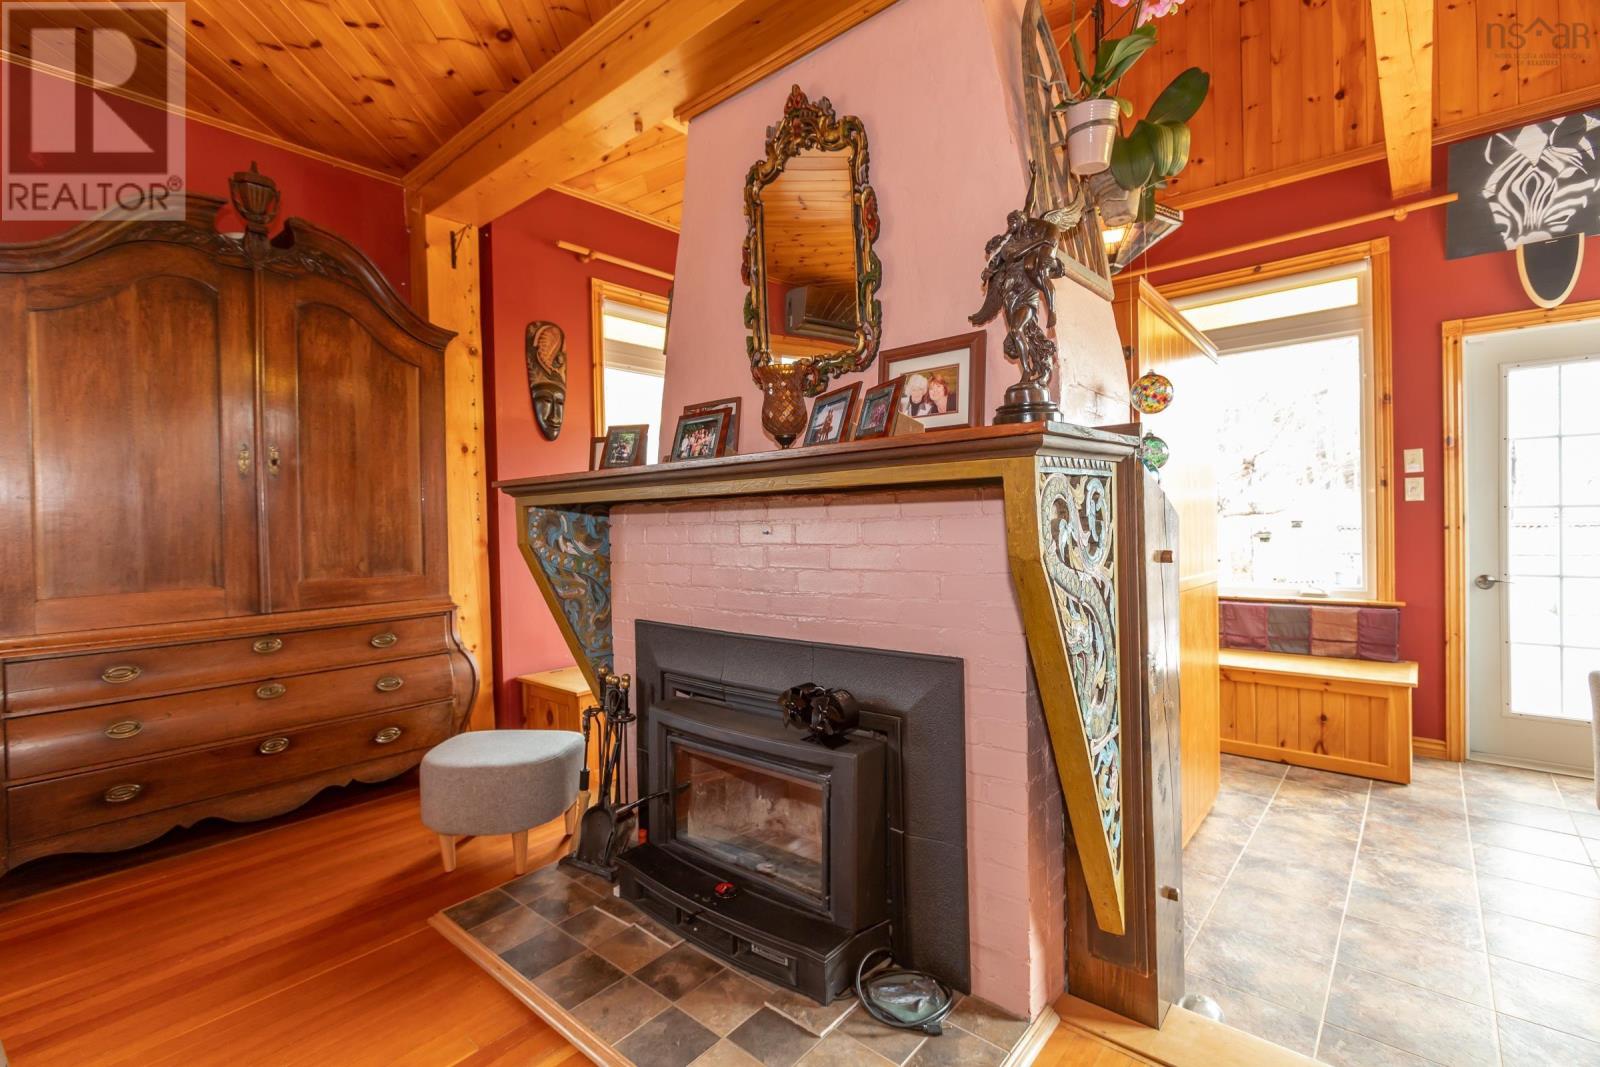
| Great room | Main level | 26.5x19.4 |
| Dining room | Main level | 23.6x17.6 |
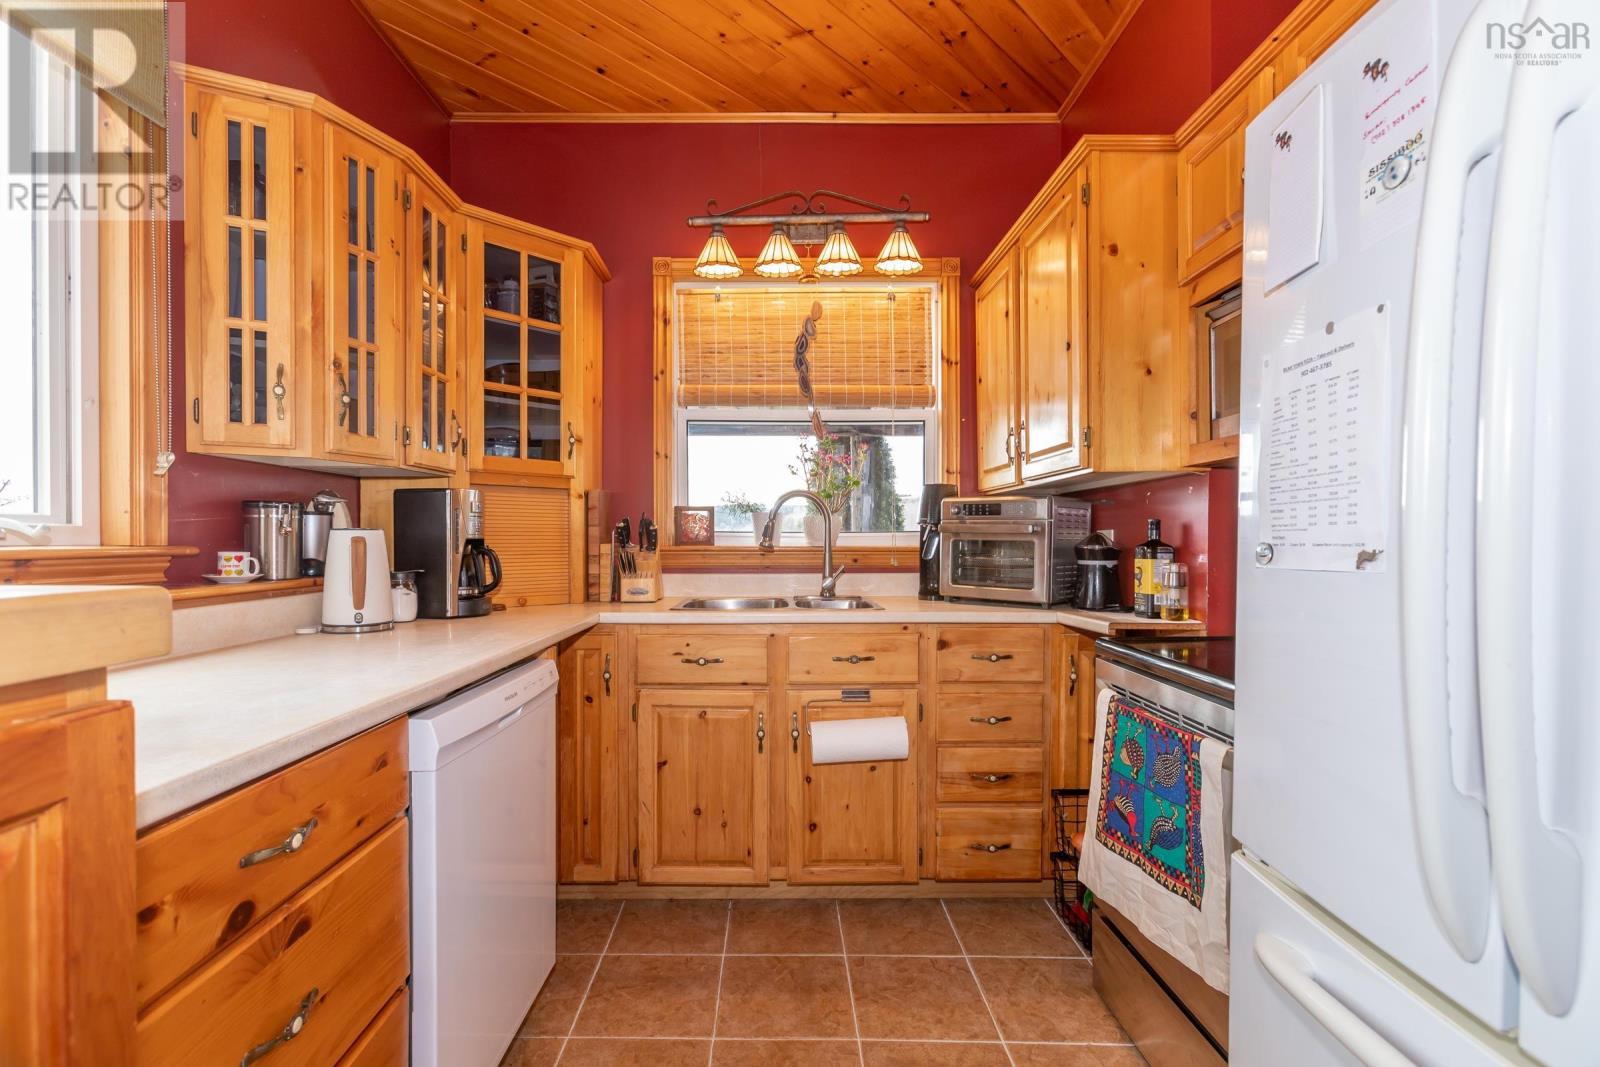
| Kitchen | Main level | 11.1x9.1 |
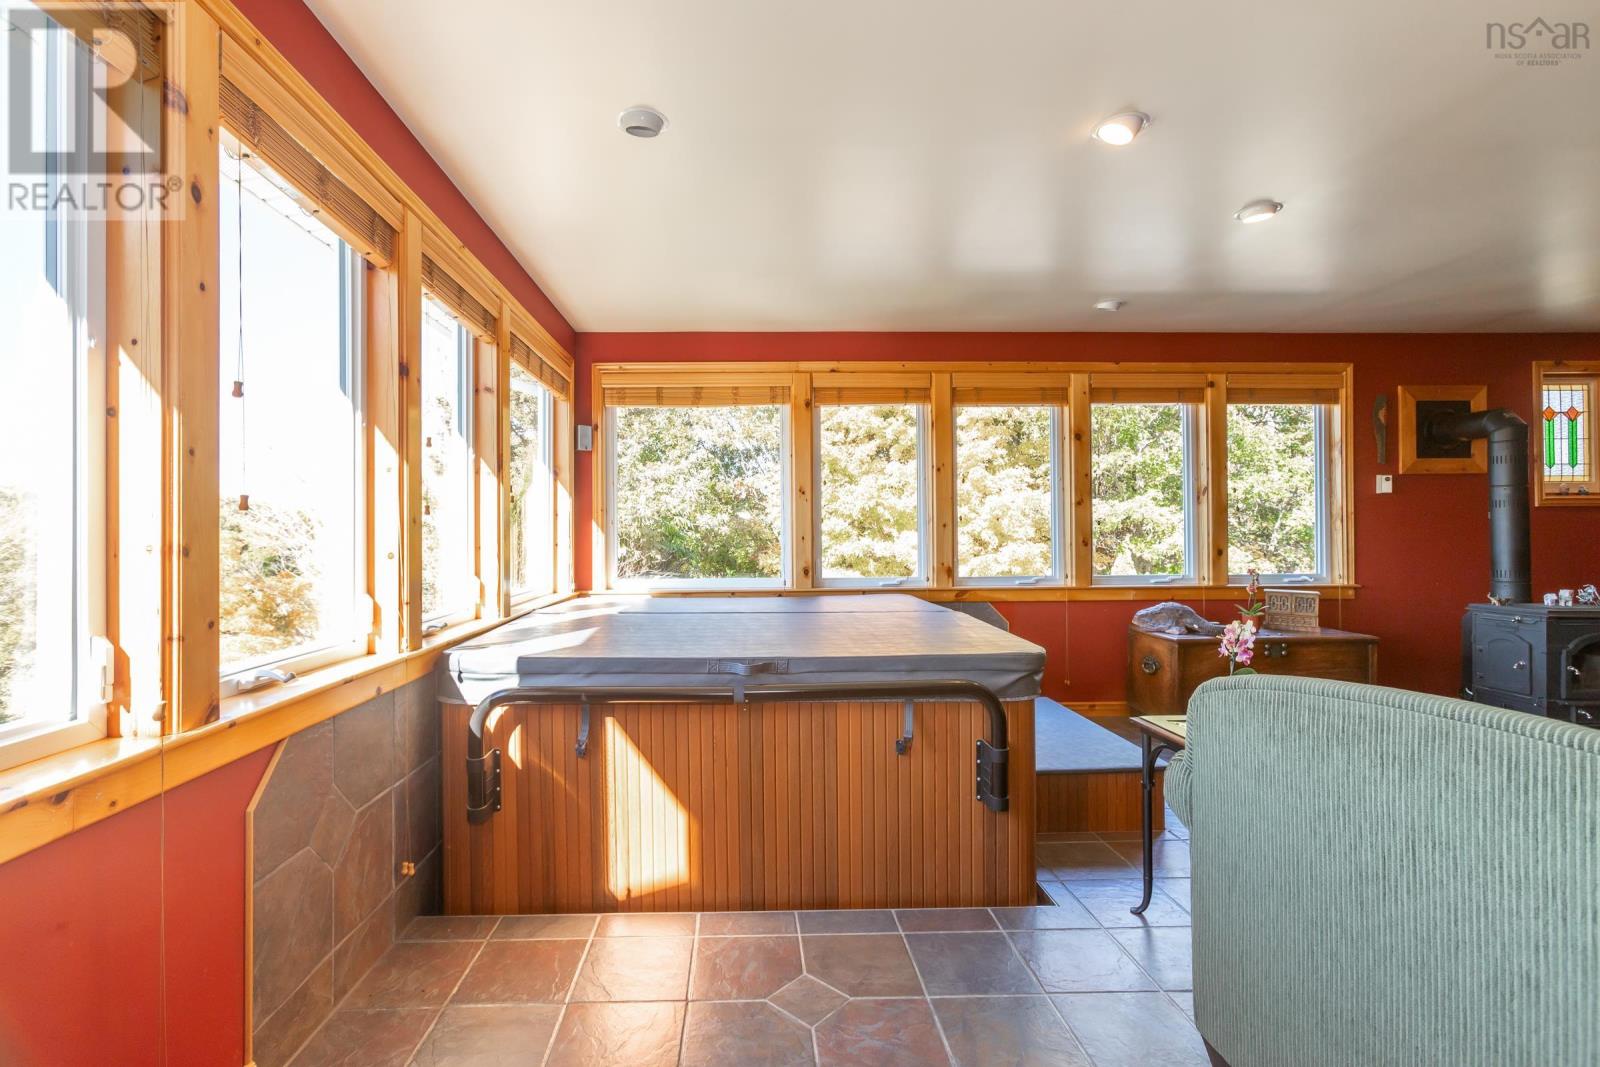
| Sunroom | Main level | 15.1x9.9 |
| Den | Main level | 12x9.2 |
| 3pc Bathroom | Main level | 8x4 |
| Bedroom | Second level | 18.8x9.1 |
| Bedroom | Second level | 12.4x10⁴ |
| Bedroom | Second level | 13x8.4 |
| 4pc Bathroom | Second level | 8.4x8.4 |
| Primary Bedroom | Third level | 25.10x11.10 |
| Bedroom | Lower level | 15.4x13.5 |
| 3pc Bathroom | Lower level | 9.3x5.5 |
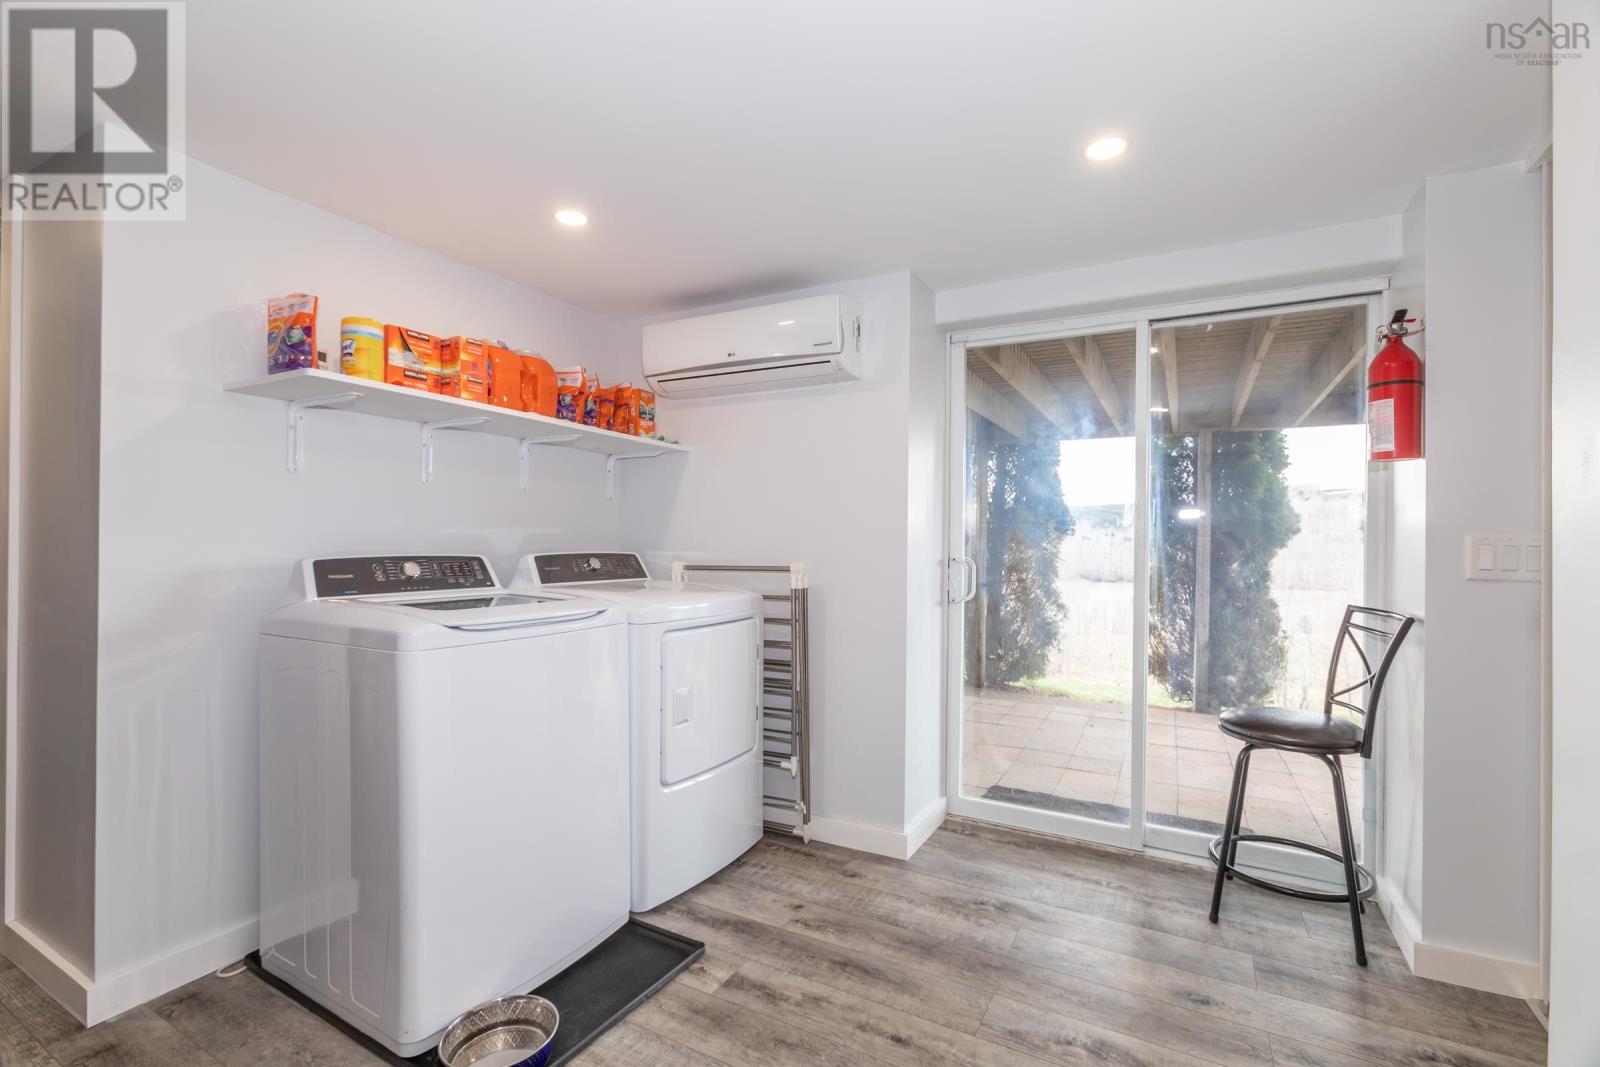
| Laundry room | Lower level | 11.8x9.1 |
| Den | Lower level | 18.11x11 |
| Workshop | Lower level | 15.5x9.1 |
| Other | Lower level | 17.10x4.3 |
| Other | Lower level | Garage 19.2x10.6 |
Directions
Take exit 24 off highway 101, drive to Bear River, take a left at the stop sign, drive through the village, turn left onto Chute Road, watch for civic 481 on the left.
The map loads here.







