923 Soldiers Cove Road
Lewis Cove Road, Nova Scotia B0E 3B0
$695,000
- Bedrooms
- 3
- Bathrooms
- 3 + 1 half
- Living area
- 2,794 sq ft
- Lot
- 205 acres
- Type
- Single Family
Description
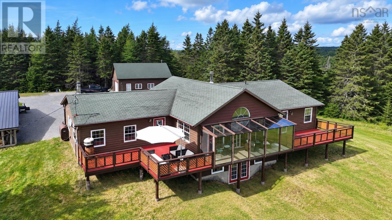
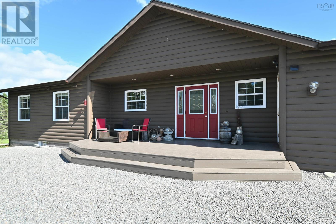
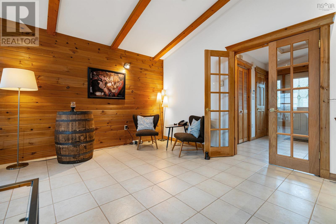
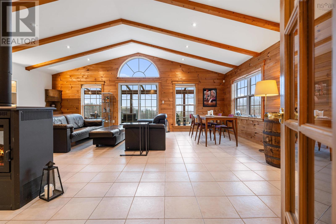
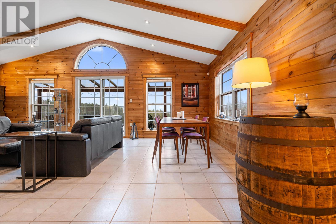
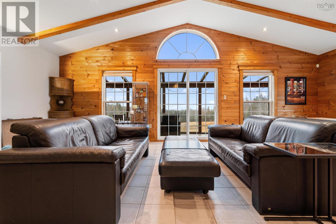
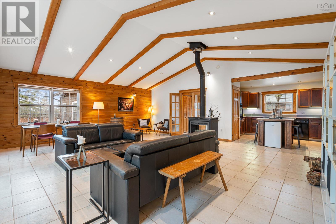
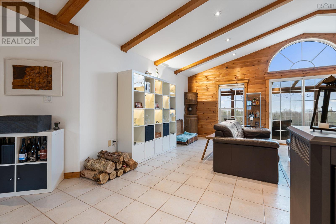
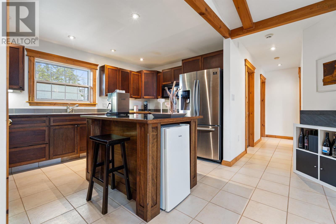
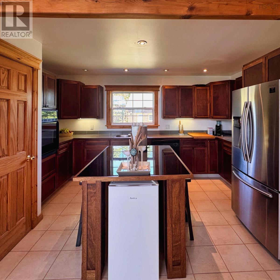
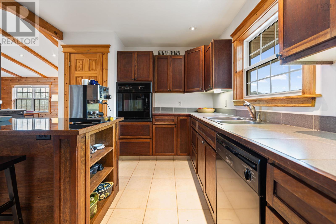
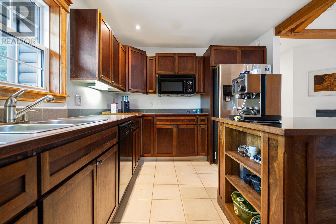
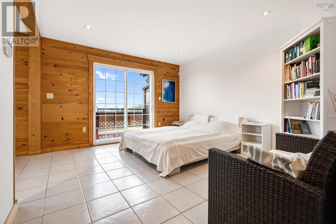
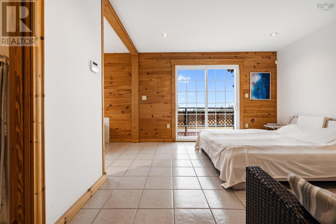
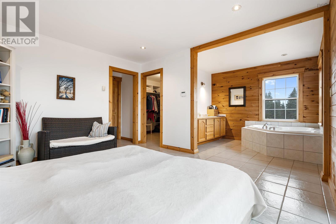
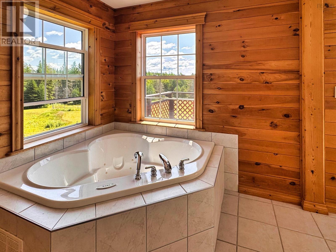
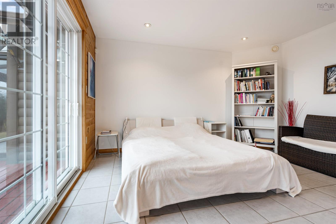
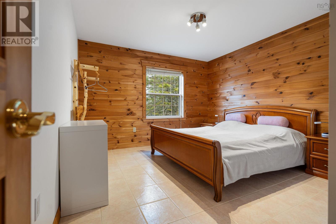
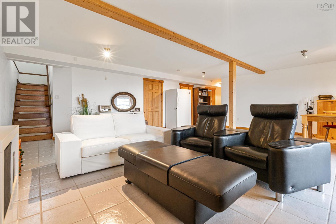
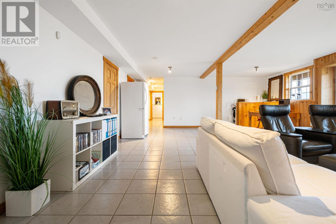
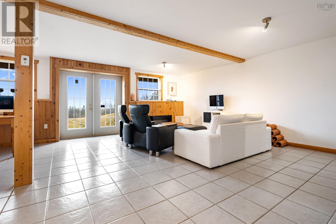
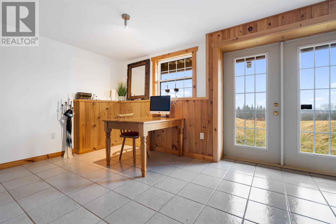
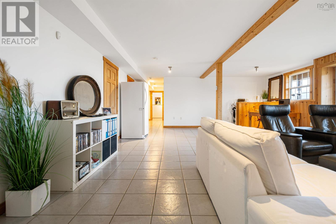
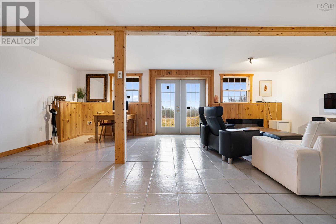
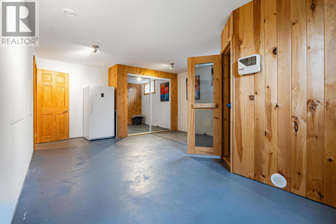
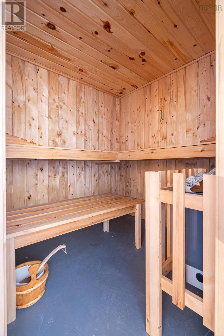
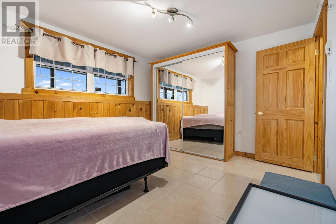
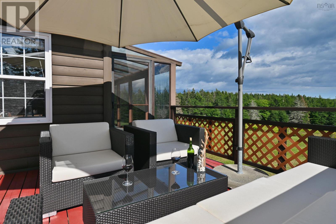
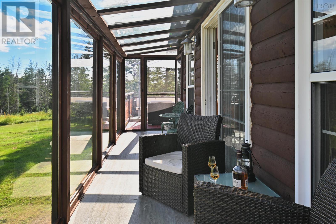
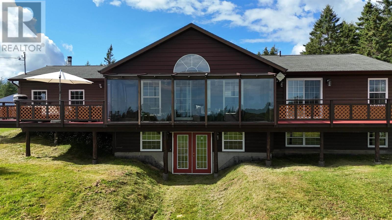
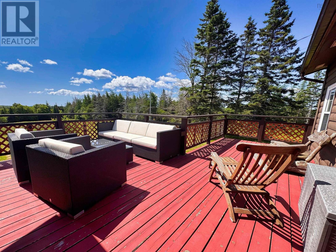
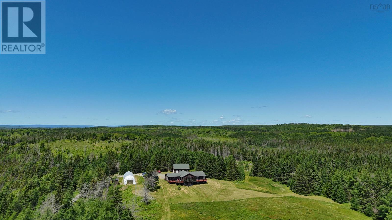
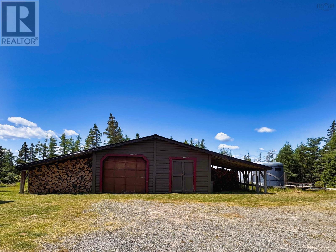
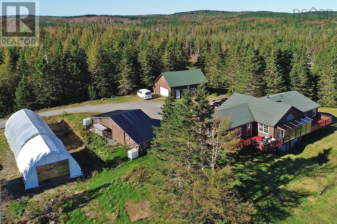
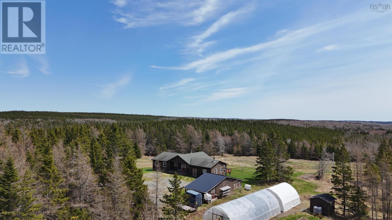
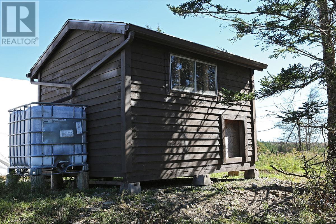
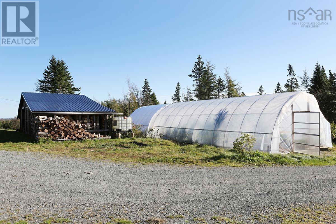
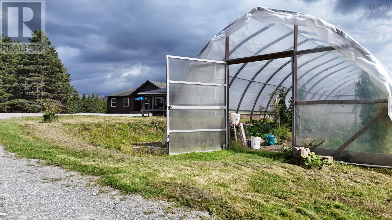
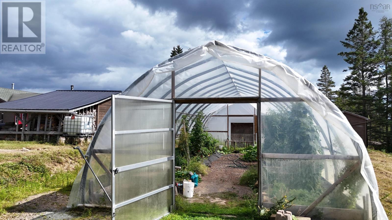
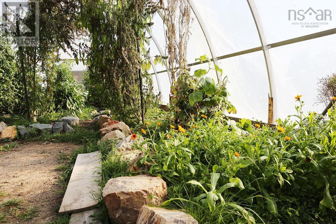
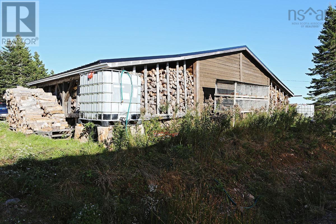
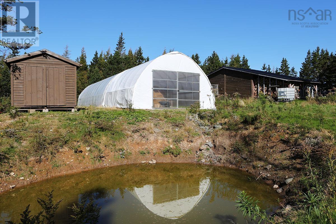
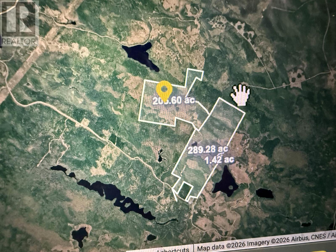
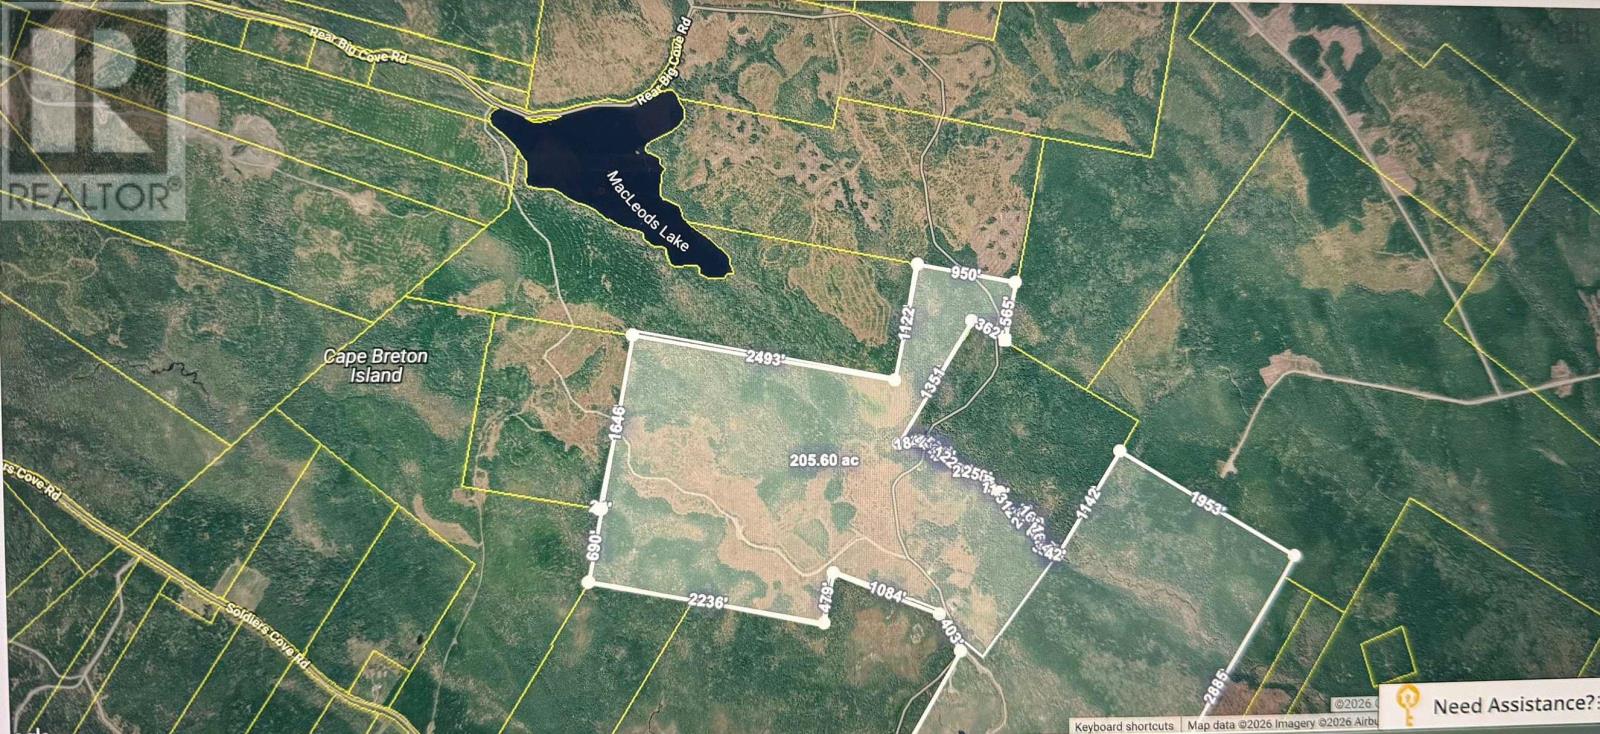
Privacy, space and a beautiful country home come together on the south side of Cape Breton Island, with 205+- acres just 15 minutes from St. Peter's. This impressive 3-bedroom, 2.5-bath ranch-style home with a lower-level walkout and sauna offers approximately 2,794 sq. ft. of bright, comfortable living space surrounded by fields and forest. The main level is designed for relaxed country living, with a spacious open-concept living area and a wood stove at its centre, creating a warm and inviting gathering place. Vaulted ceilings, exposed beams and abundant natural light add character and warmth, while the living space opens to a lovely sunroom and large deck with plenty of room for outdoor dining, entertaining or simply enjoying the peaceful surroundings. The walkout lower level provides even more living space, with a large open family area, sauna and direct access to a large meadow at the rear of the home. The property comes fully furnished, with the exception of some personal items. Outside, the 205+ acres offer an exceptional sense of privacy and room to enjoy the outdoors. A combination of fields and woodland provides space for gardens, horses or other animals, trails, recreation, firewood and more - or simply the freedom of having your own substantial piece of Cape Breton countryside. A collection of useful outbuildings, including a garage, barn, workshop, woodshed, greenhouses and additional storage, adds even more versatility and provides plenty of room for vehicles, equipment, hobbies and country living. This is a property where you can enjoy the peace and independence of rural life without feeling isolated. A spacious home, 205+- acres, excellent outbuildings and remarkable privacy, all just 15 minutes from the shops, services and amenities of St. Peter's. Note: a line shall be drawn on the current survey to determine where the 205 acres around the house is located. (id:56844)
Listing
- MLS® number
- 202622958
- Status
- Active
- Days On Market
- 50
Building
- Type
- House
- Year built
- 2001
- Storeys
- 2
- Living area
- 2,794 sq ft
- Above grade
- 2,794 sq ft
- Bedrooms above grade
- 2
- Bedrooms below grade
- 1
- Foundation
- Poured Concrete
Interior
- Flooring
- Ceramic Tile
- Heating
- Radiant heat, In Floor Heating, Oil, Wood, Furnace
- Appliances
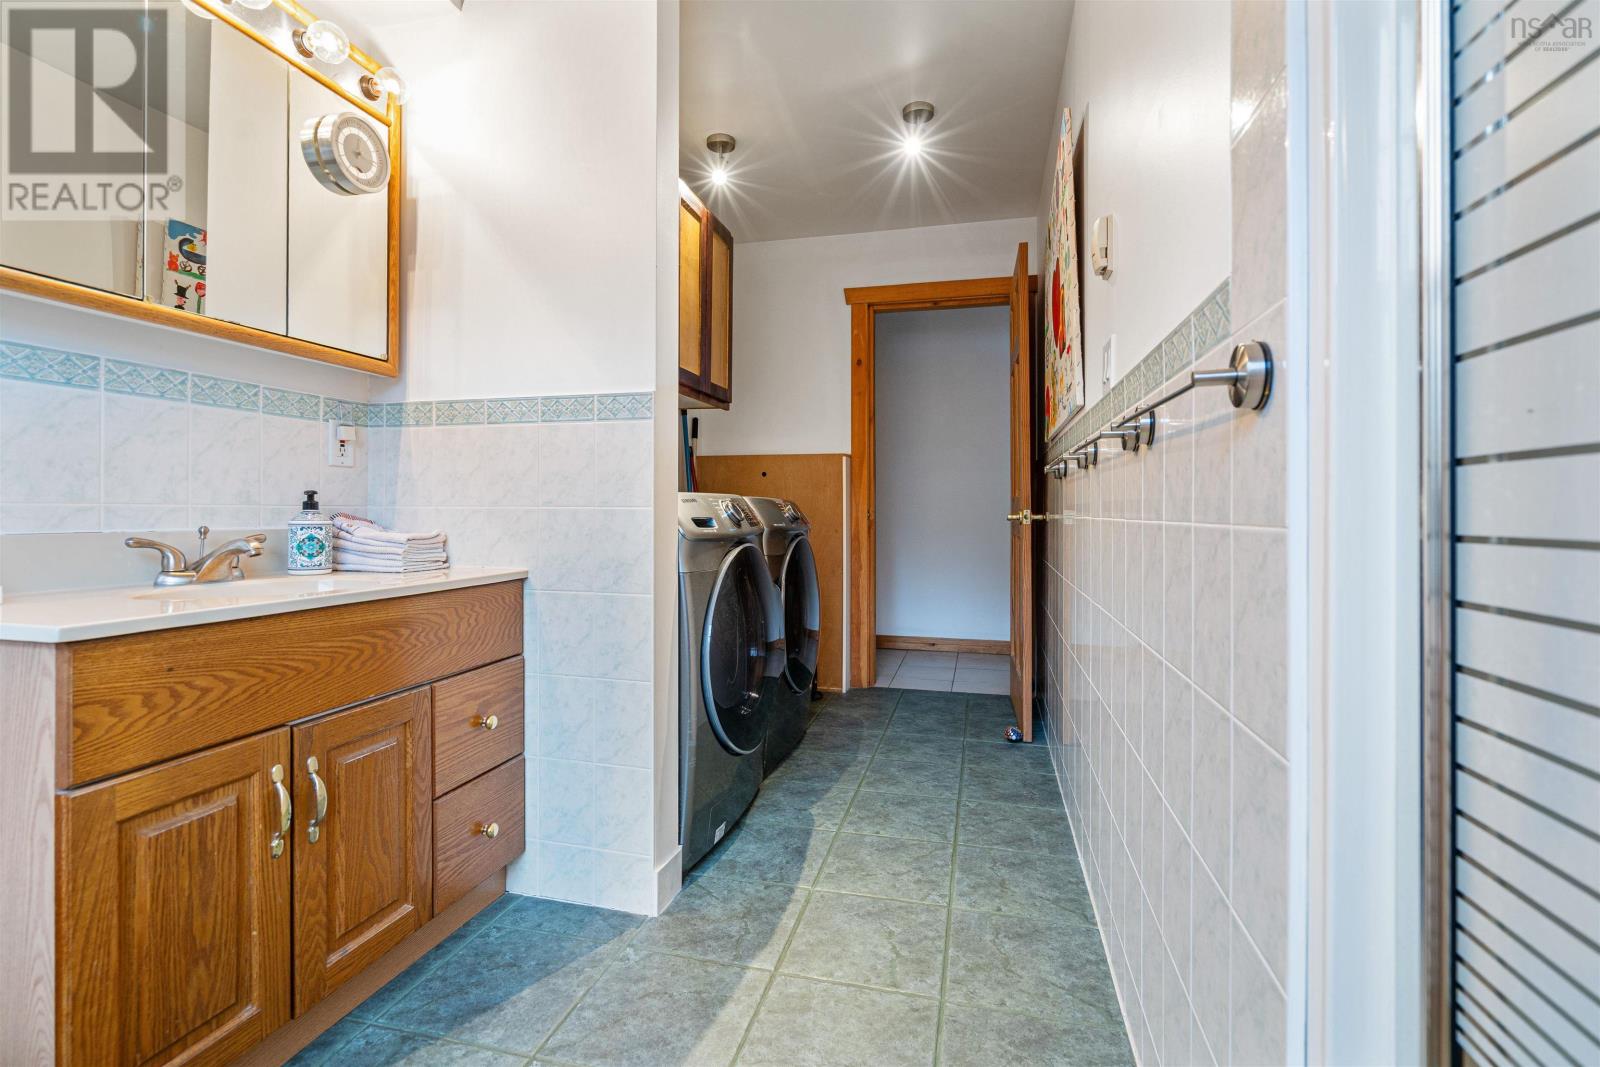
- Washer, Refrigerator, Dishwasher, Stove, Oven, Dryer
- Accessibility
- 32in min Doorways
Land
- Lot size
- 205 acres
- Lot features
- Treed, Level
- Exterior features
- Wood siding
- Community
- School Bus
Parking
- Type
- Detached Garage, Garage, Parking Space(s), Gravel, Heated Garage
Utilities
- Water
- Drilled Well
- Sewer
- Septic System
Fees and taxes
- Common interest
- Freehold
- Parcel number
- 75191999a
Rooms
| Room | Level | Size |
|---|---|---|
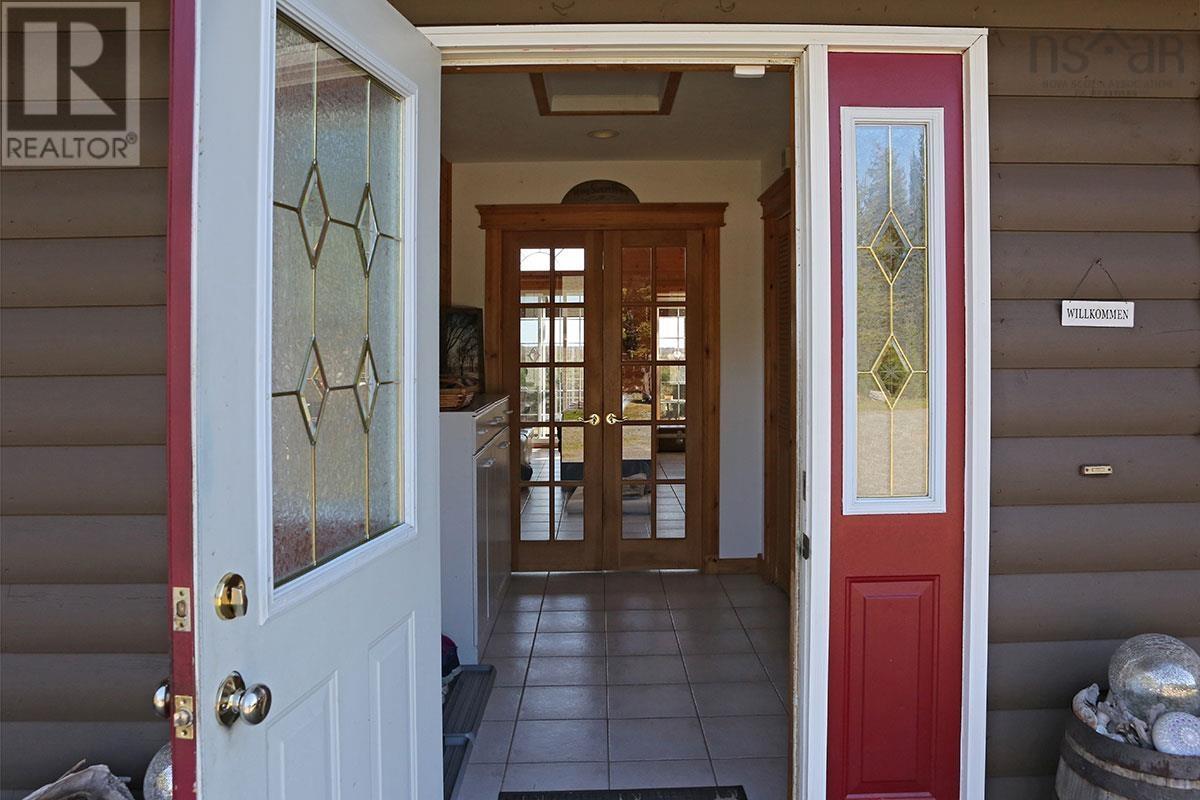
| Foyer | Main level | 9.6x6.0 |
| Living room | Main level | 24.4x21.3 |
| Kitchen | Main level | 14.8x10 |
| Laundry / Bath | Main level | 13.7x8.9 |
| Bedroom | Main level | 12.3x13.4 |
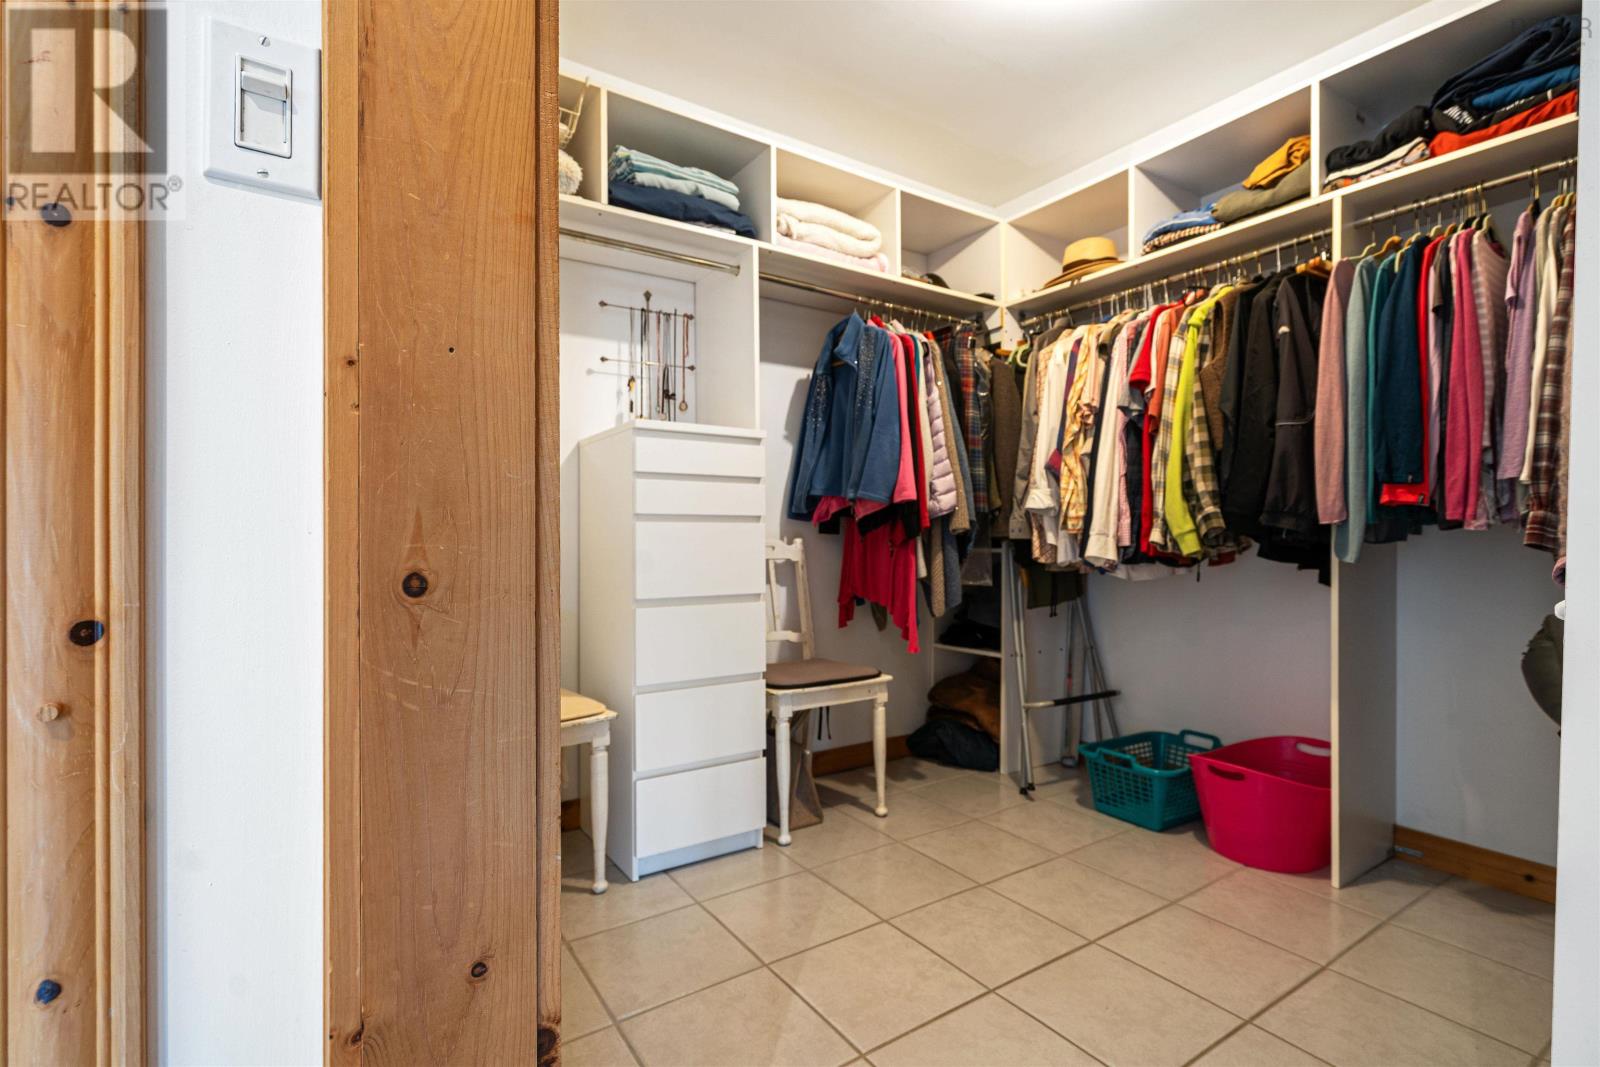
| Primary Bedroom | Main level | 11.7x13.7 |
| 3pc Ensuite bath | Main level | 7.11x9.9 |
| Sunroom | Main level | 15x12 |
| Other | Main level | 8.8x8.1 |
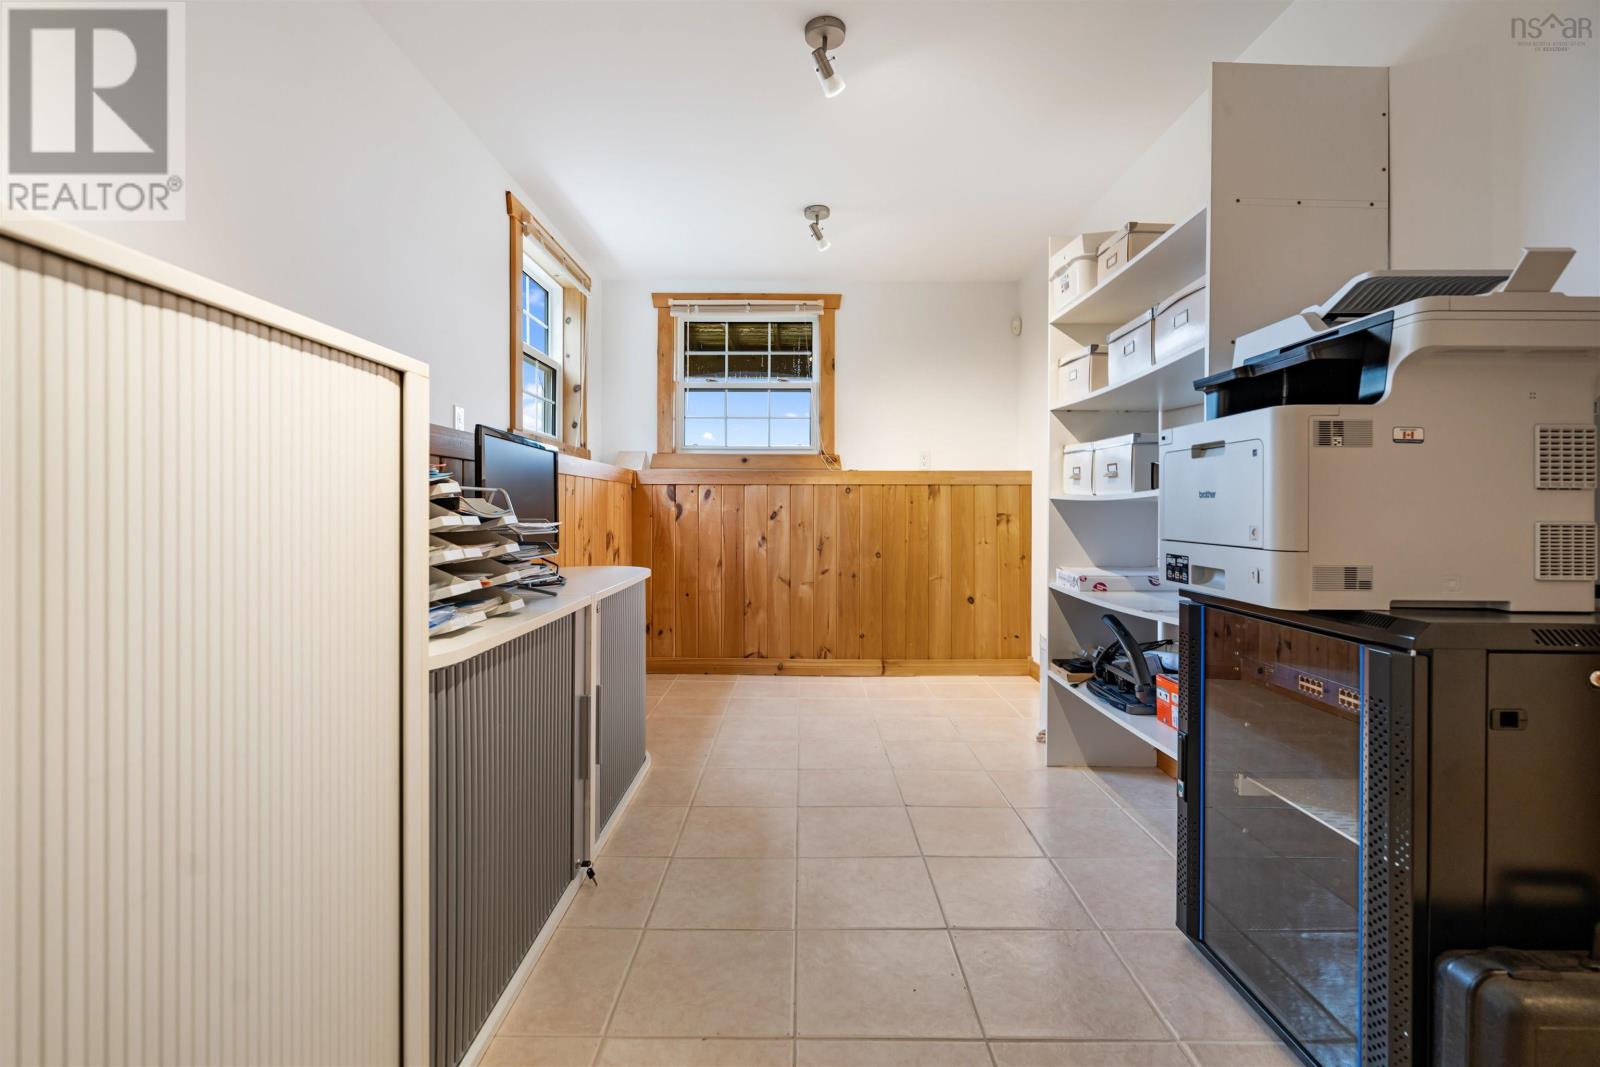
| Den | Lower level | 15.4x7.6 |
| Bedroom | Lower level | 12.3x9.11 |
| Family room | Lower level | 20x14.7 |
| Recreational, Games room | Lower level | 23.11x19 |
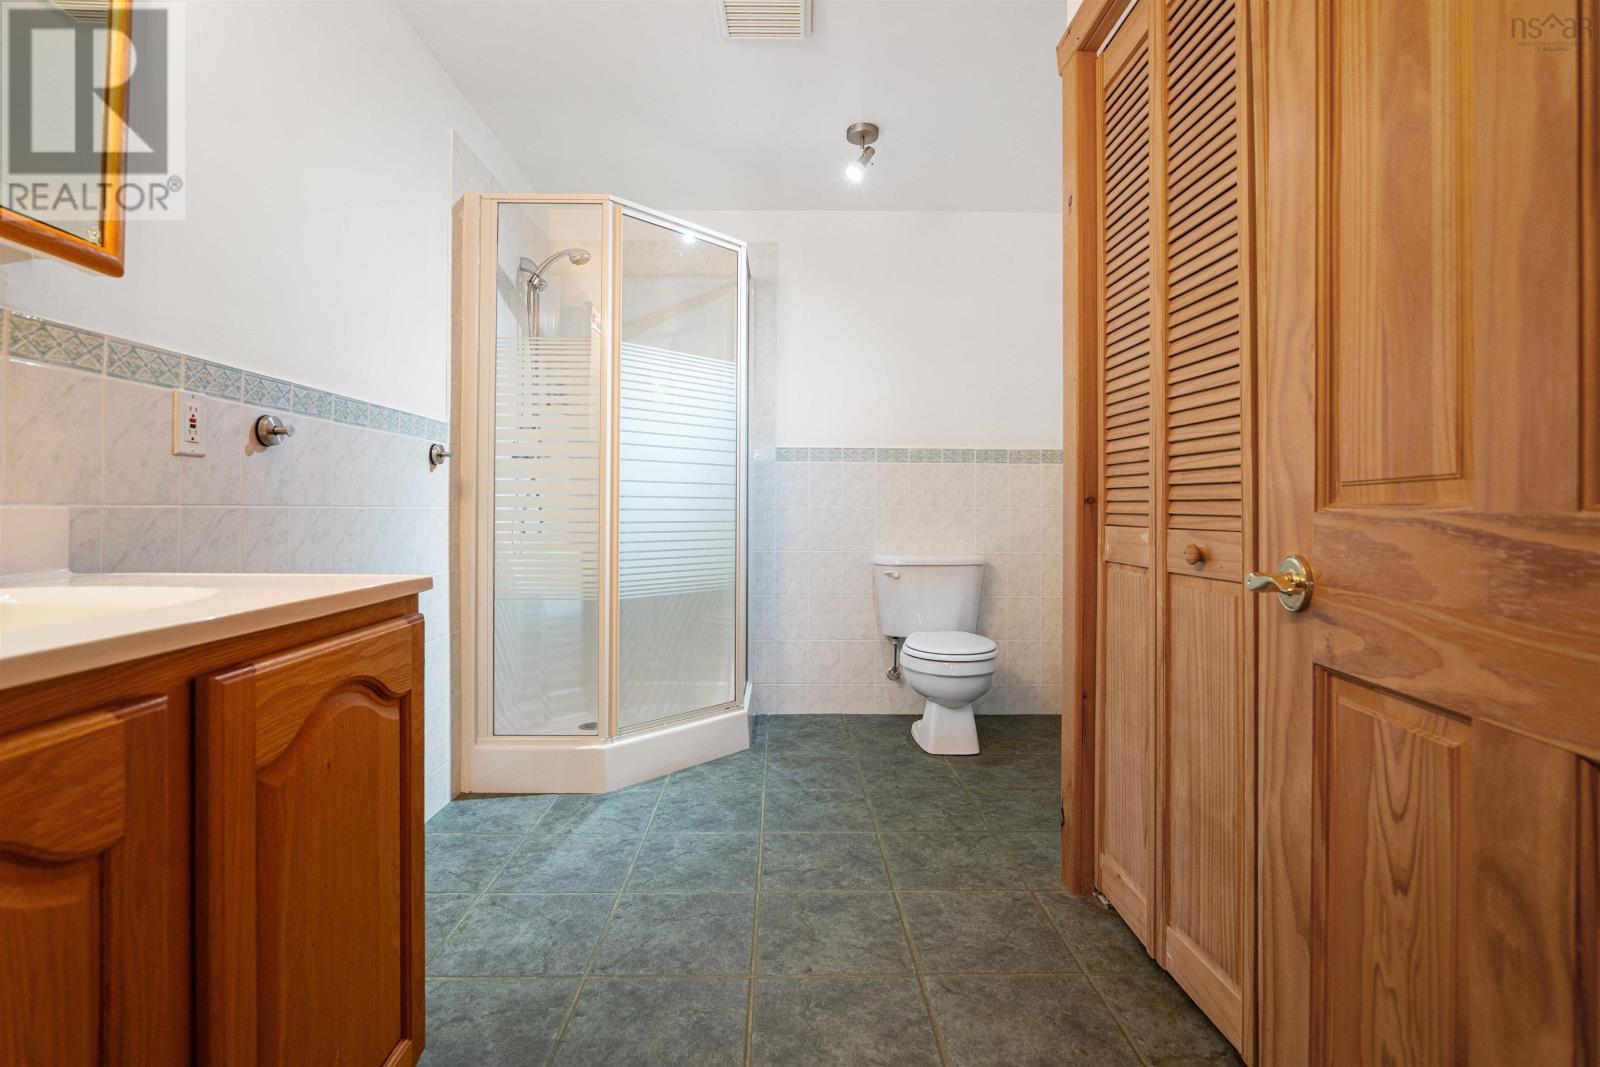
| 3pc Bathroom | Lower level | 10.7x8.2 |
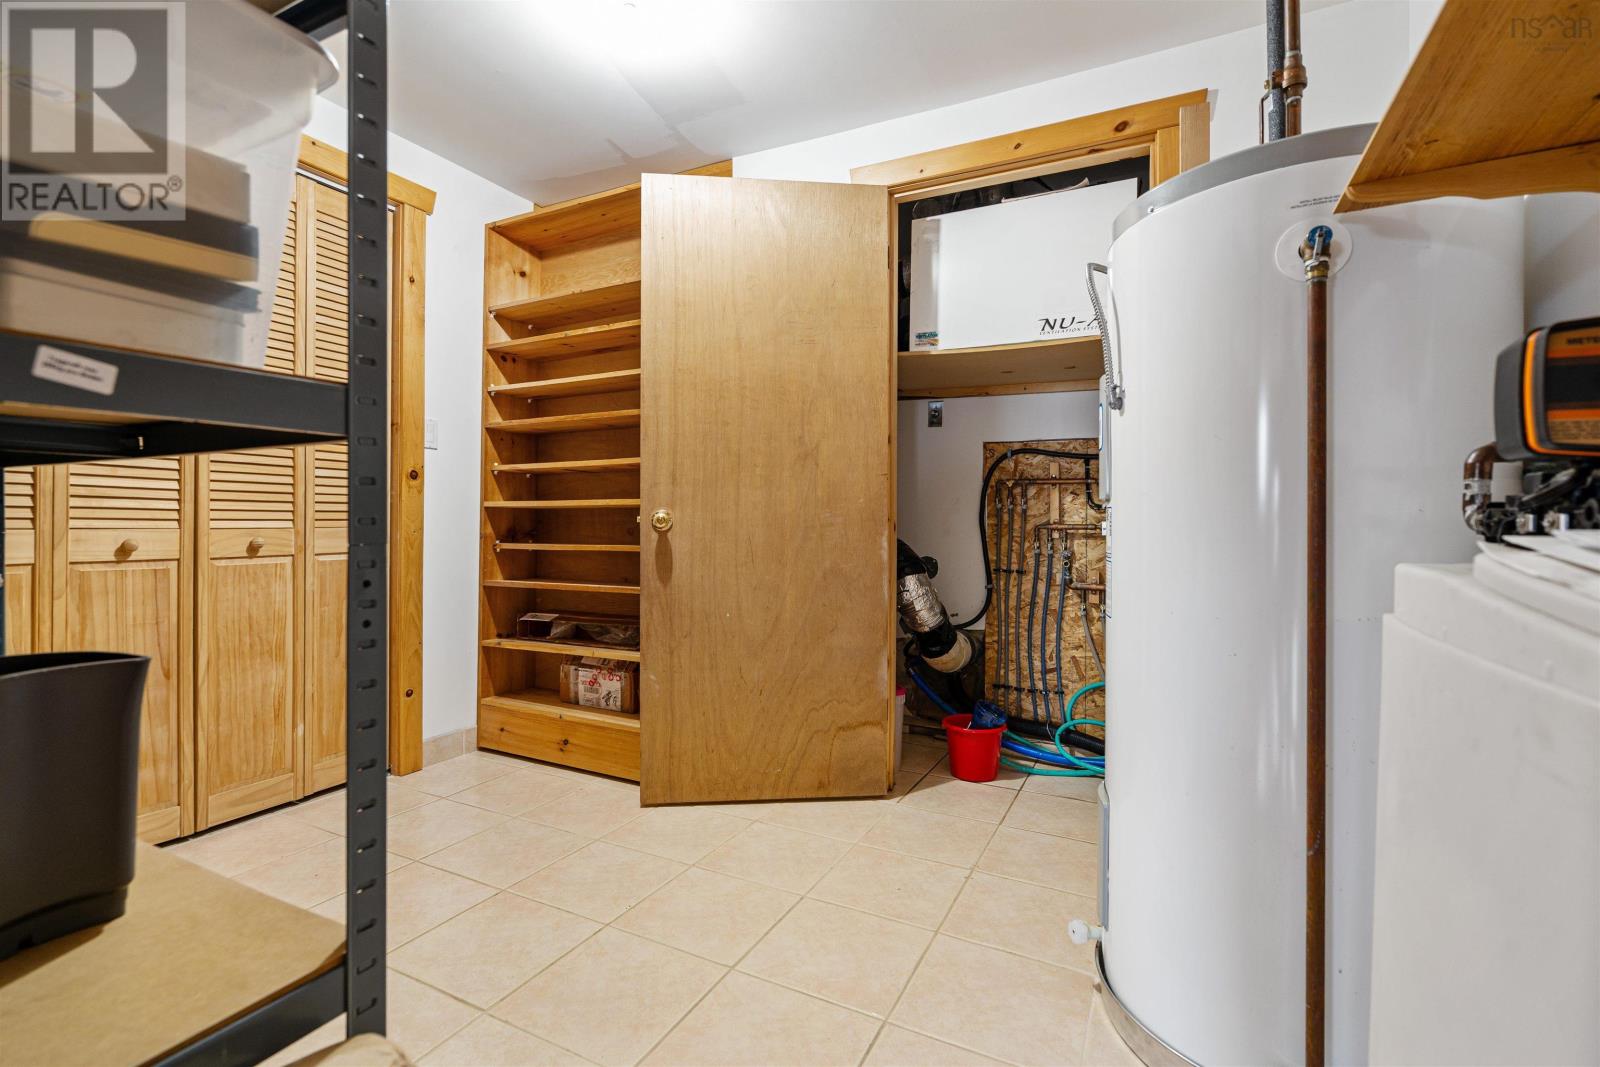
| Storage | Lower level | 9.10x7.9 |
Directions
Right off of Soldiers Cove Rd at 923 onto Sarah MacLeod Rd.
The map loads here.







