2132 Sandy Point Road
Lower Sandy Point, Nova Scotia B0T 1W0
$419,700
- Bedrooms
- 3
- Bathrooms
- 2 + 1 half
- Living area
- 1,320 sq ft
- Lot
- 0.43 acres
- Type
- Single Family
Description
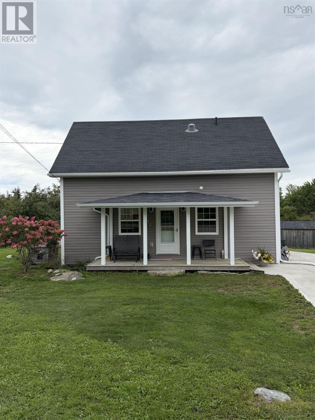
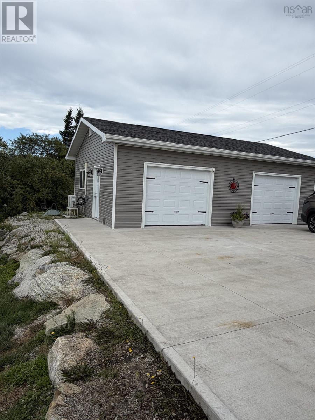
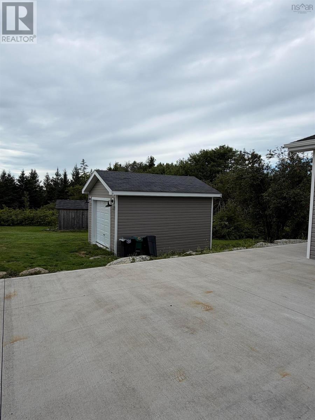
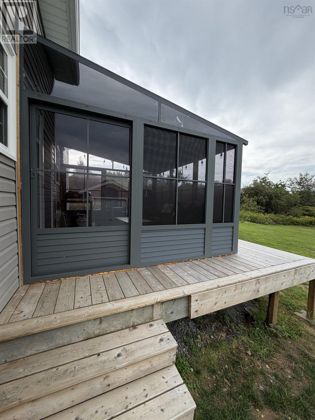
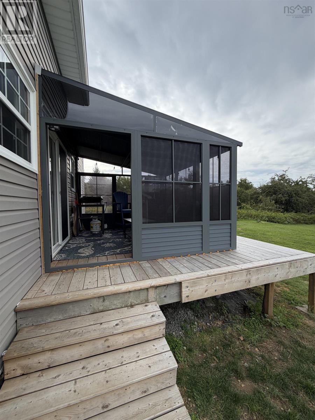
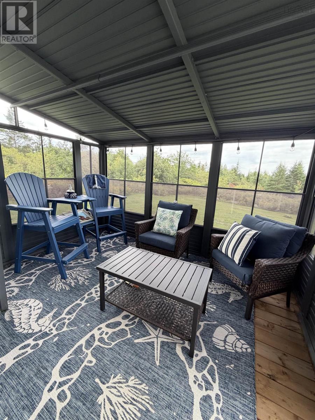
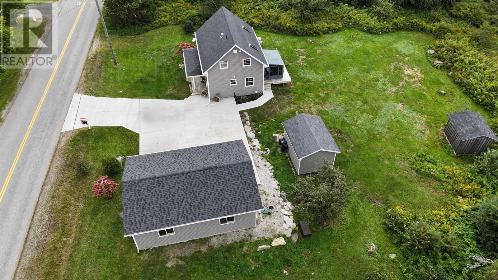
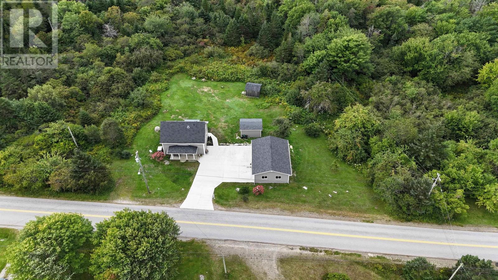
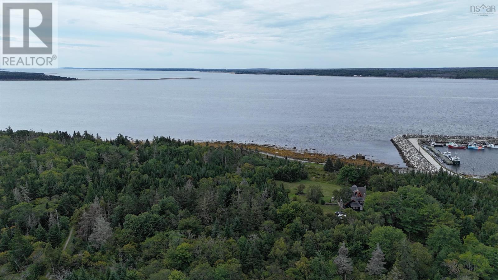
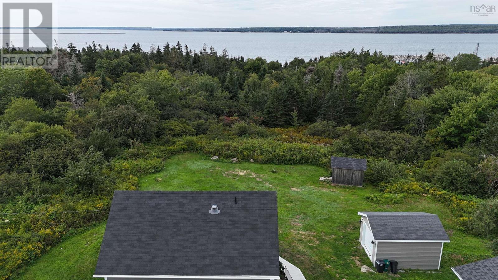
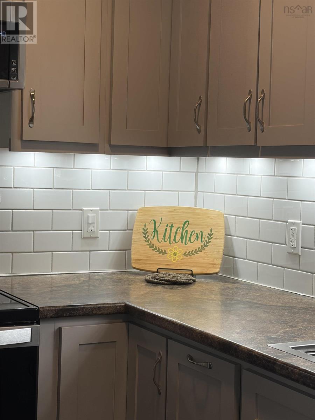
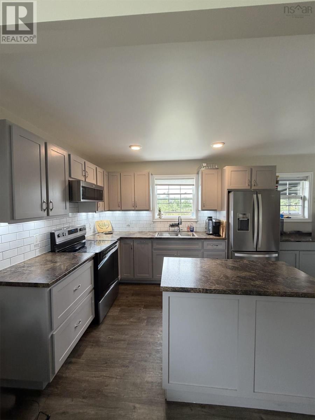
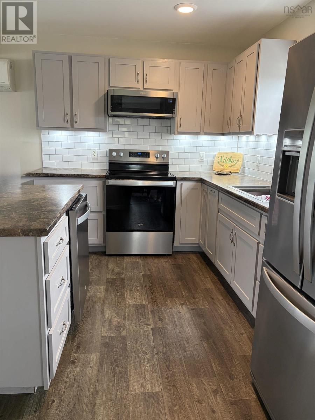
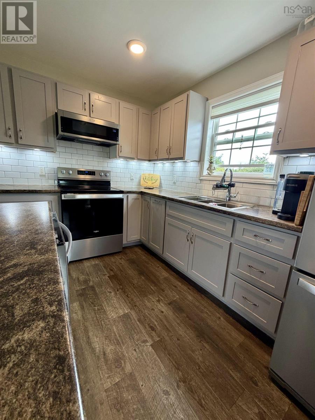
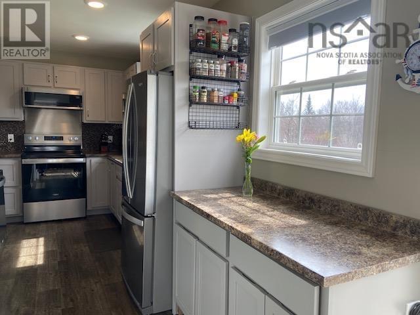
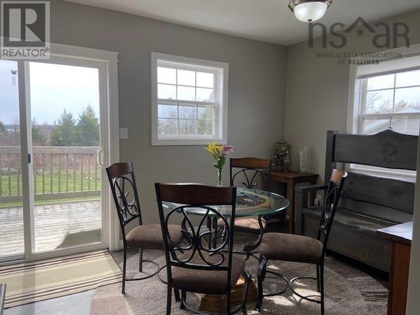
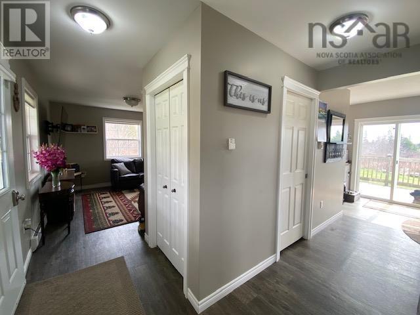
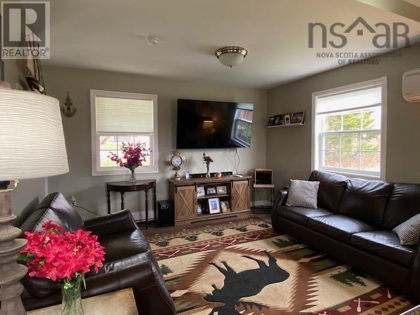
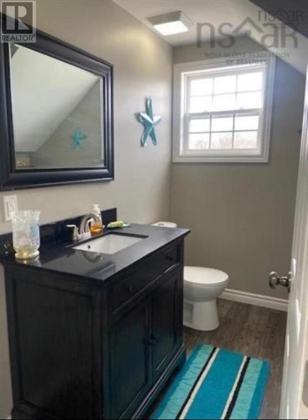
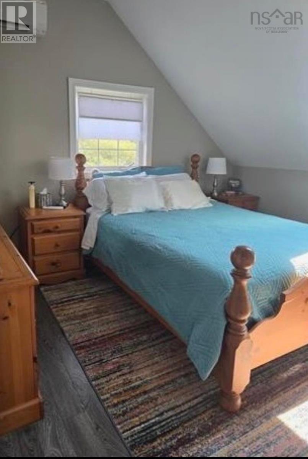
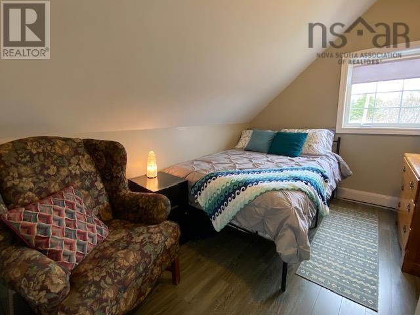
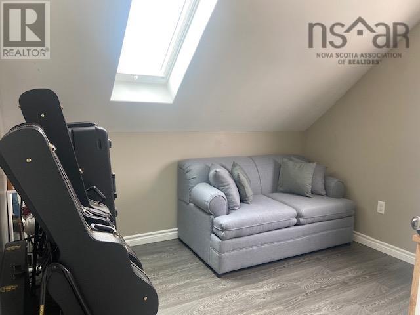
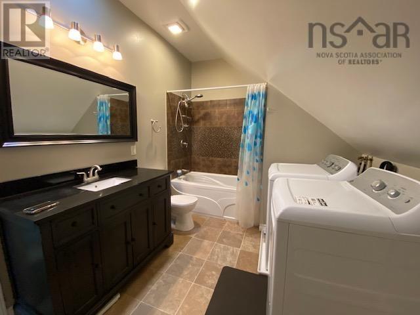
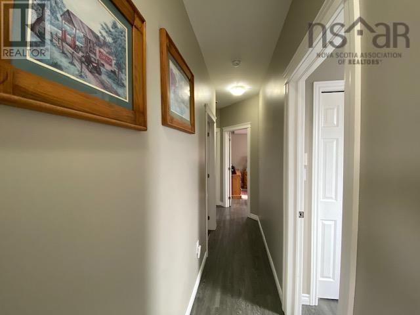
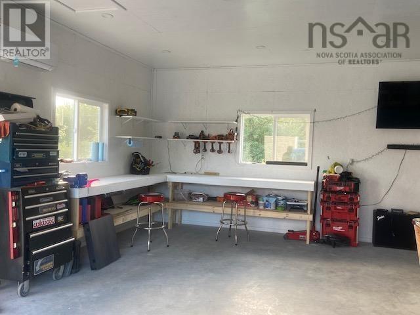
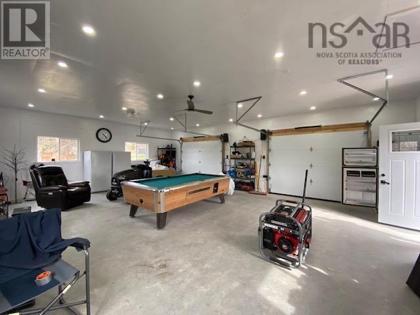
Move-in ready and beautifully renovated from top to bottom! This inviting 3-bedroom, 2-bath home was extensively renovated between 20132016 with exceptional attention to detail. Taken back to the studs, updates included insulation throughout, new windows and doors, re-shingled roof and a thoughtfully redesigned interior. Step inside to a bright, welcoming home finished in neutral tones. The lovely kitchen features a pantry and flows into the open-concept living area and formal dining room, where patio doors lead to the back deckperfect for morning coffee or summer barbecues. A screened-in sun porch offers another comfortable space to relax and enjoy the peaceful surroundings, while two ductless heat pumps provide efficient year-round comfort. Upstairs youll find 3 bedrooms, a full bath and conveniently located laundry. A charming front veranda adds curb appeal and another great place to unwind. The impressive 24' x 32' detached double garage is fully wired, heated and insulated, complete with large windows, pot lights and a ceiling fanideal for vehicles, toys, a workshop, hobbies or entertaining. A concrete driveway provides plenty of parking with an attractive, durable and low-maintenance finish. Complete with a drilled well and located just 10 minutes from Shelburne and approximately 3 minutes from Sandy Point Lighthouse and beach, this property combines comfort, quality and coastal living. Stroll the beach at low tide, relax on the veranda or sun porch and enjoy a home where so much of the work has already been done. Simply move in and make it yours! (id:56844)
Listing
- MLS® number
- 202622936
- Status
- Active
- Days On Market
- 51
Building
- Type
- House
- Storeys
- 1.5
- Living area
- 1,320 sq ft
- Above grade
- 1,320 sq ft
- Bedrooms above grade
- 3
- Foundation
- Stone
- Basement
- Unfinished, Partial
Interior
- Flooring
- Laminate, Vinyl
- Heating
- Heat Pump, Baseboard heaters, Electric, Ductless
- Cooling
- Air Conditioned
- Appliances
- Refrigerator, Stove, Washer/Dryer Combo
- Accessibility
- 32in min Doorways, 32in min Entry Doorways, Entry less than 3 steps, Entry threshold less than ½ inch
Land
- Lot size
- 0.43 acres
- Exterior features
- Vinyl
- Community
- School Bus
Parking
- Type
- Detached Garage, Garage, Concrete, Heated Garage
Utilities
- Water
- Drilled Well, Dug Well
- Sewer
- Septic System
Fees and taxes
- Common interest
- Freehold
- Parcel number
- 80097041
Rooms
| Room | Level | Size |
|---|---|---|
| Kitchen | Main level | 12.3x8.4x5.8x5 |
| Living room | Main level | 12.3x12.11 |
| Dining room | Main level | 11.7x9.11 |
| Foyer | Main level | 9x4.2 |
| 4pc Bathroom | Main level | 2 pce 8x4.5+3x3 |
| Bedroom | Second level | 12.2x11.10 |
| Bedroom | Second level | 10.4x9 |
| Bedroom | Second level | 10.10x8.5 |
| Laundry / Bath | Second level | 10.10x8.5 |
Directions
From Highway 103, take Exit 26 toward Shelburne. Continue toward the Town of Shelburne and follow Route 3 through town. Continue onto Sandy Point Road and follow to civic address 2132 Sandy Point Road. Property is signed.
The map loads here.







