2741 Ostrea Lake Road
Musquodoboit Harbour, Nova Scotia B0J 2L0
$524,999
- Bedrooms
- 4
- Bathrooms
- 2
- Living area
- 1,839 sq ft
- Lot
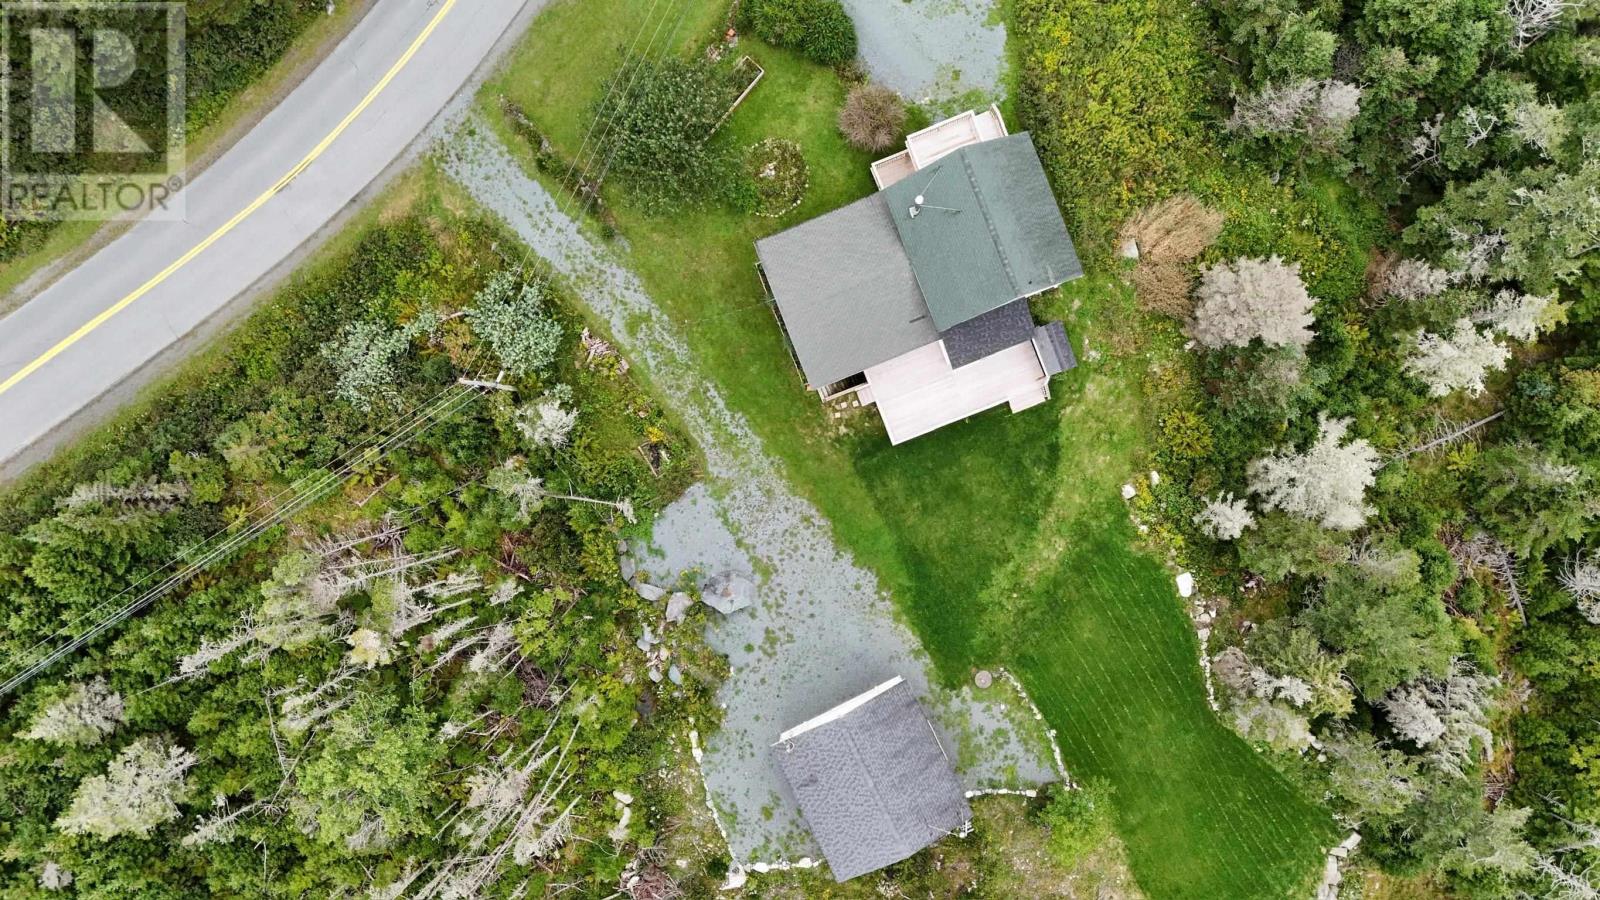
- 3.27 acres
- Type
- Single Family
Description
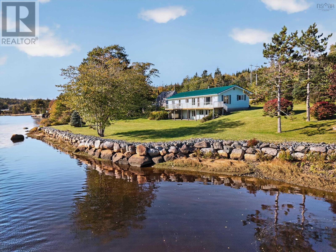
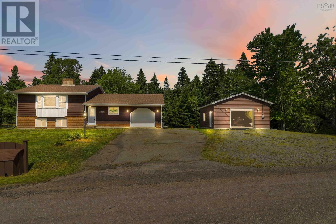
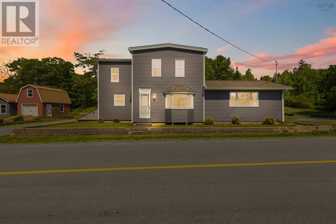
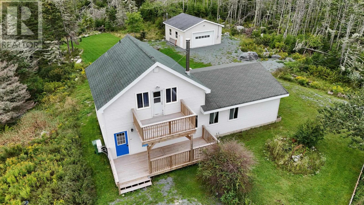
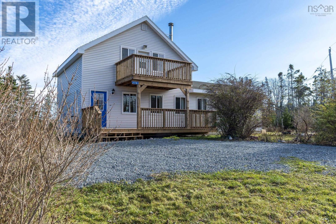
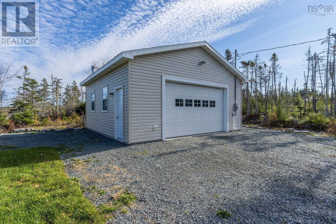
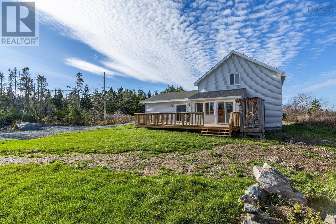
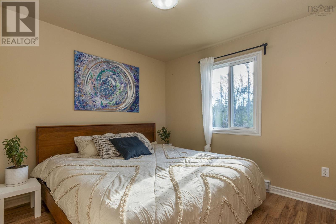
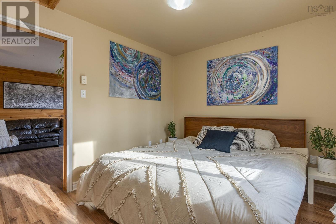
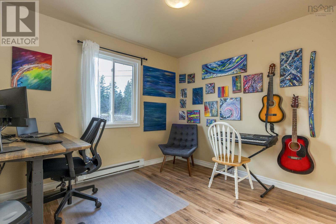
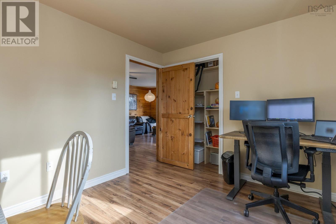
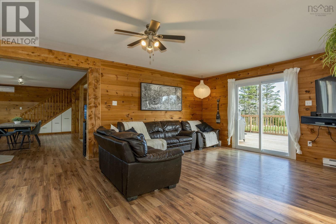
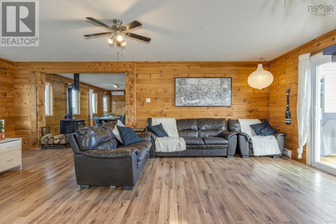
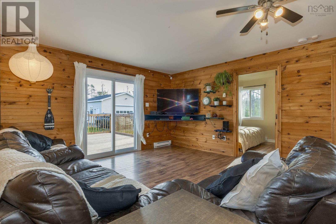
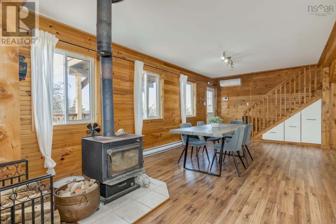
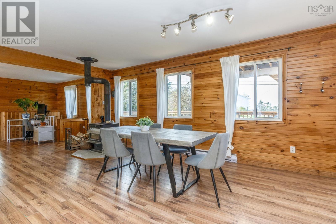
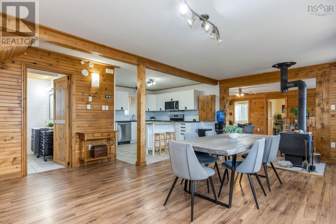
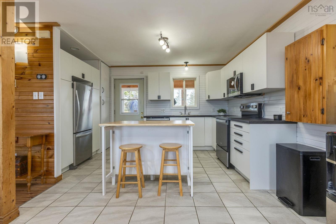
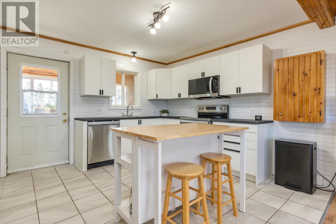
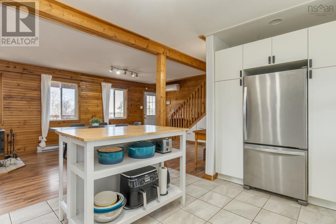
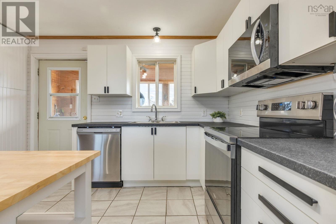
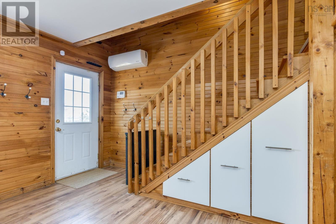
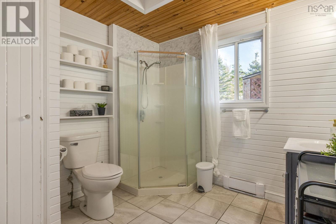
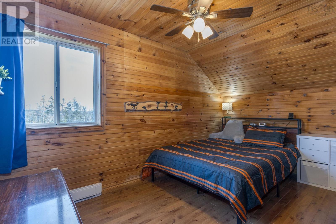
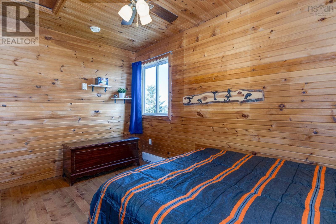
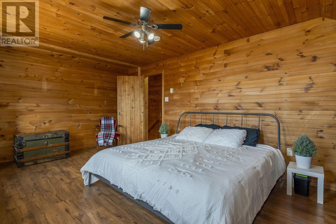
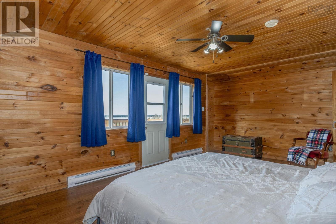
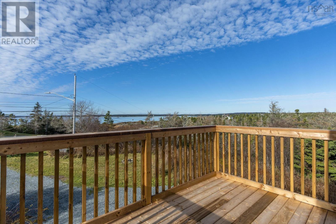
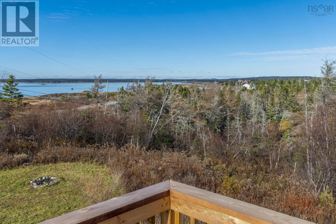
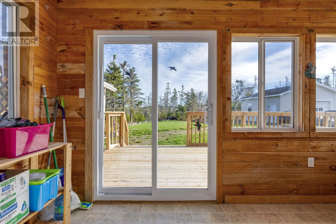
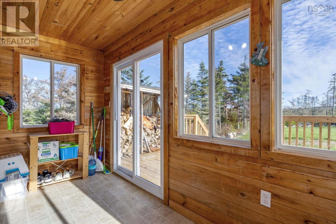
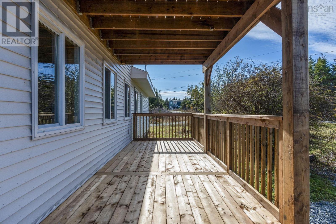
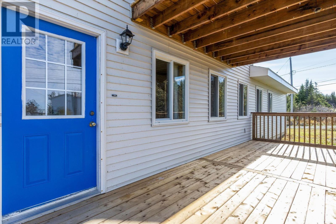
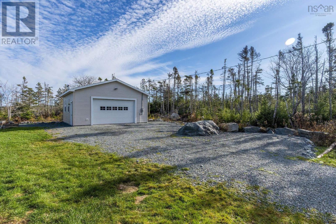
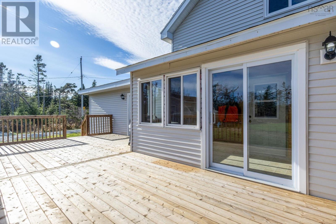
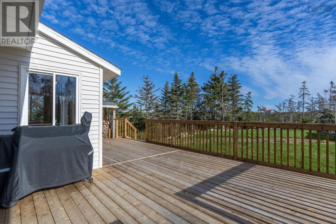
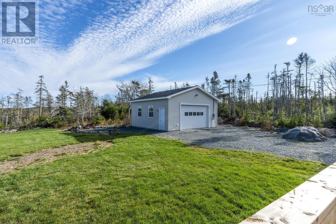
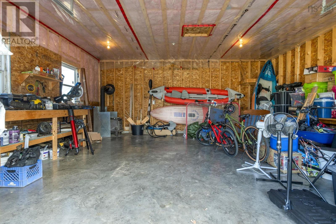
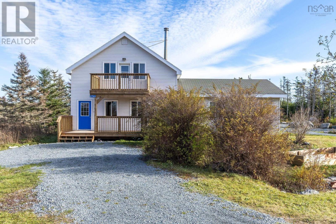
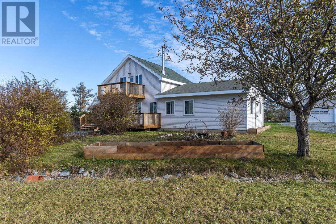
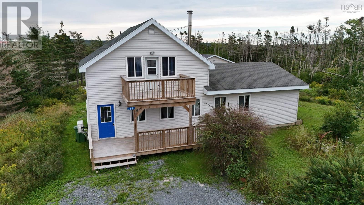
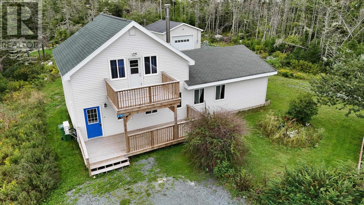
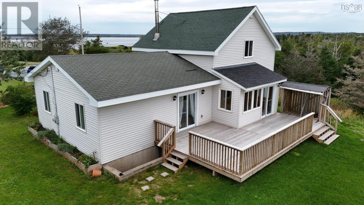
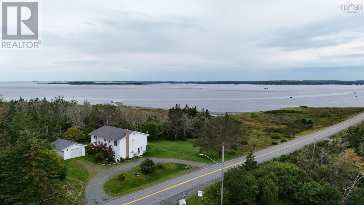
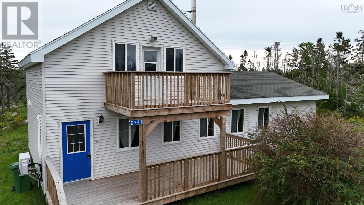
Whether youre looking for an incredible family home, a beautiful Oceanview cottage, or an investment rental opportunity this home is ready for you. With 4 bedrooms, 2 bathrooms and an incredible outdoor space the possibilities are endless. Brand new decks on the front and back of the property create wonderful Oceanview possibilities. Enjoy sunrises over the ocean with a coffee right off of your enormous primary bedrooms walk out deck. The kitchen and main floor bath are recently renovated. With 2 bedrooms on the main floor and another 2 upstairs there is room for everyone. A brand new electrical panel and water pump mean all the big renovations are already done for you. A detached garage is equipped with its own electrical panel making it a perfect spot for all seasons. Nestled close to shopping, dining, grocery, trails and some of the most incredible beaches Nova Scotia has to offer make sure to add this home to your list to view. (id:56844)
Listing
- MLS® number
- 202622852
- Status
- Active
- Days On Market
- 51
Building
- Type
- House
- Year built
- 2001
- Storeys
- 1.5
- Living area
- 1,839 sq ft
- Above grade
- 1,839 sq ft
- Bedrooms above grade
- 4
- Foundation
- Poured Concrete
Interior
- Flooring
- Laminate, Ceramic Tile
- Heating
- Heat Pump, Baseboard heaters, Stove, Electric, Wood, Ductless
- Cooling
- Air Conditioned
- Appliances
- Washer, Refrigerator, Stove, Dryer, Microwave Range Hood Combo
- Accessibility
- 32in min Entry Doorways
Land
- Lot size
- 3.27 acres
- View
- Ocean view, Harbour
- Exterior features
- Vinyl
- Community
- School Bus
Parking
- Type
- Detached Garage, Garage, Gravel
Utilities
- Water
- Dug Well
- Sewer
- Septic System
Fees and taxes
- Common interest
- Freehold
- Parcel number
- 40058067
Rooms
| Room | Level | Size |
|---|---|---|
| Dining room | Main level | 22.9x14.6 |
| Kitchen | Main level | 11.4x8.3 |
| Living room | Main level | 13.77x23.3 |
| Bedroom | Main level | 9.48x10.2 |
| Bedroom | Main level | 10.7x9.42 |
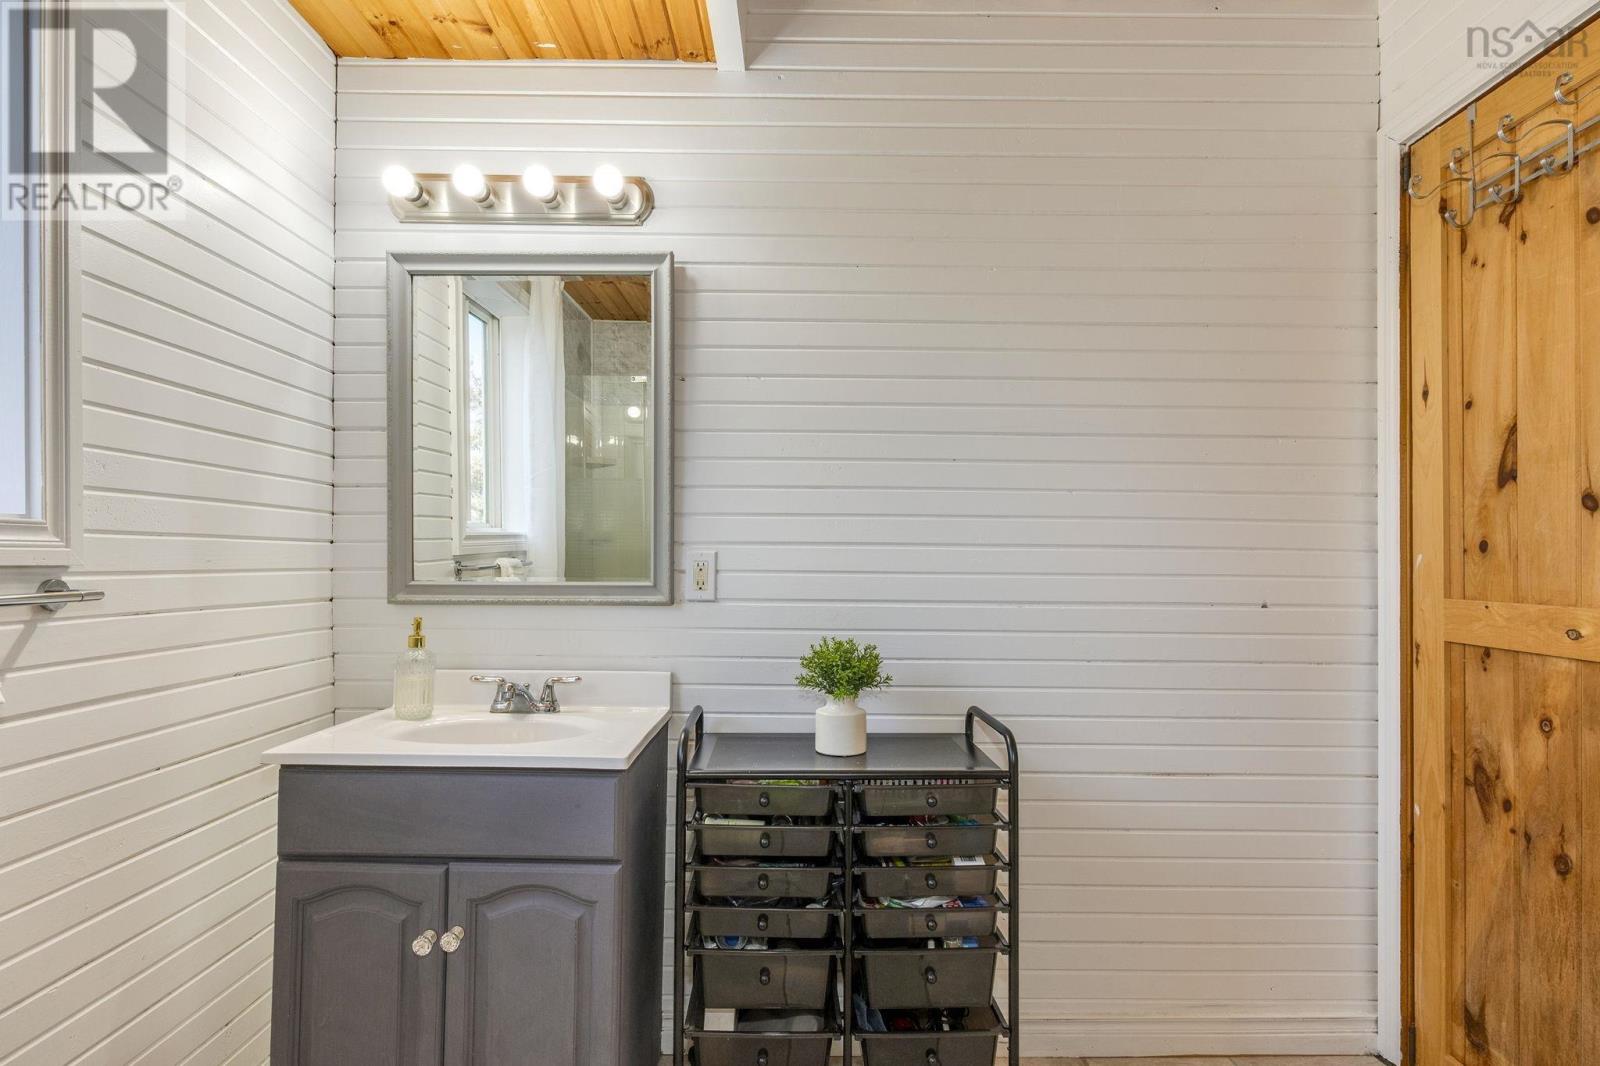
| 3pc Bathroom | Main level | 7.8x8.4 |
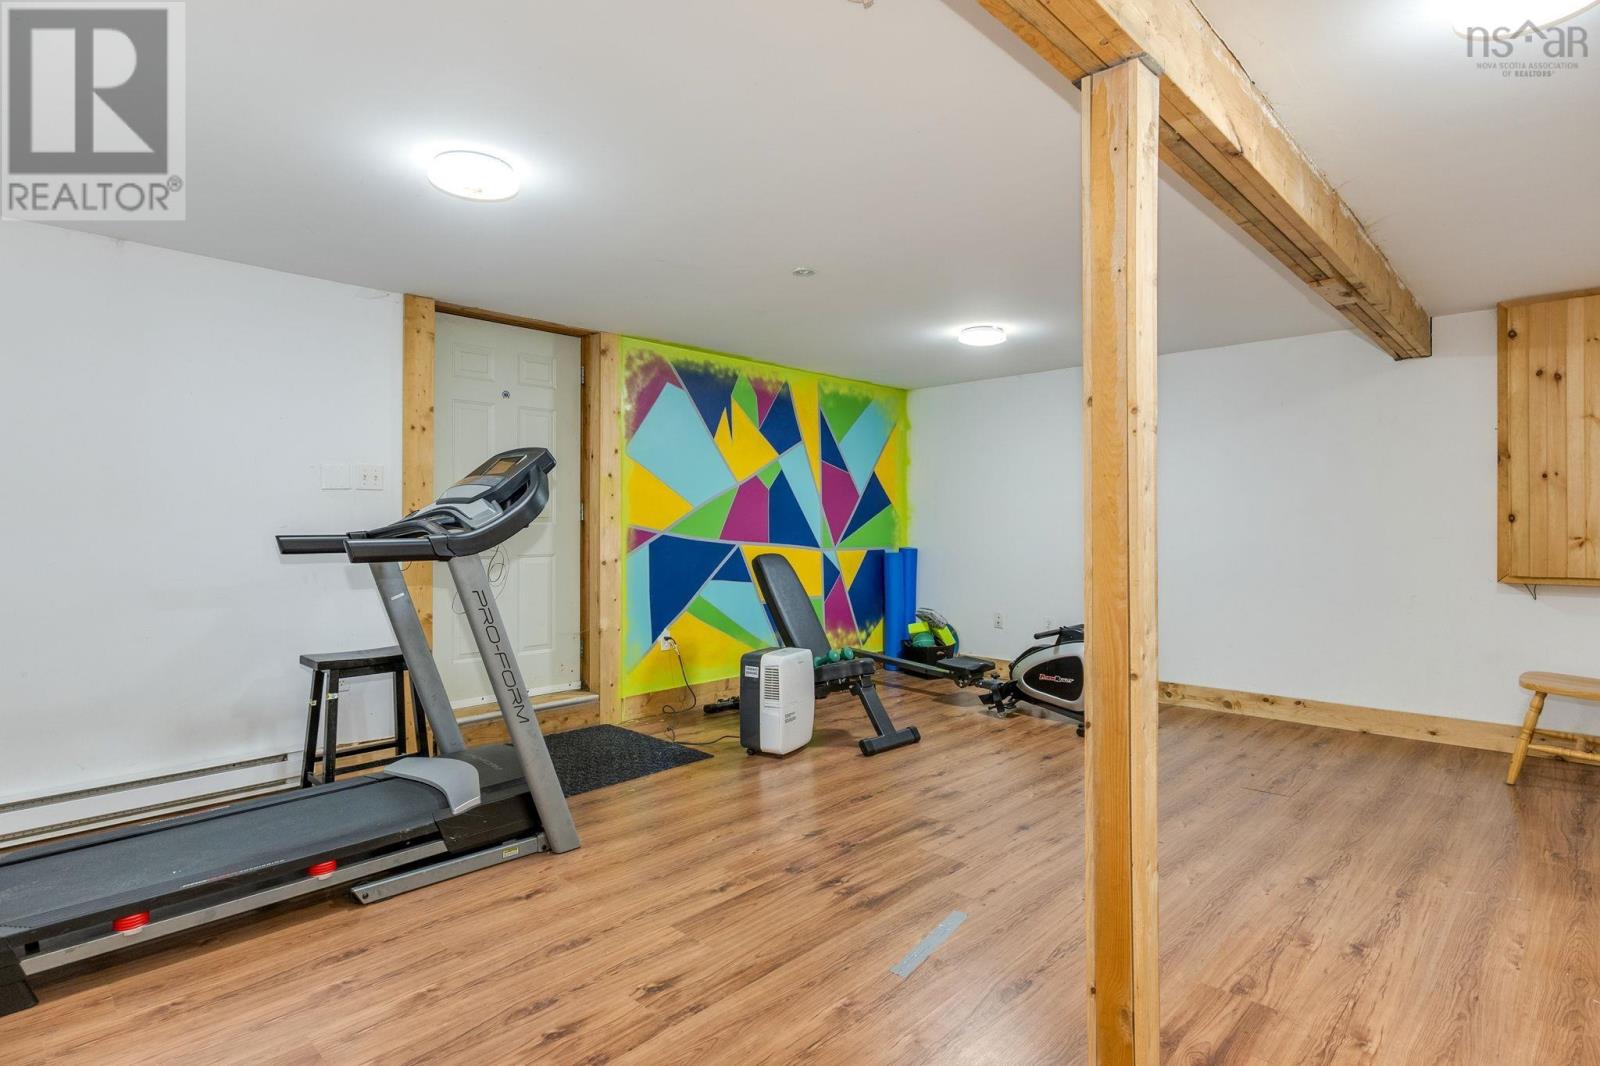
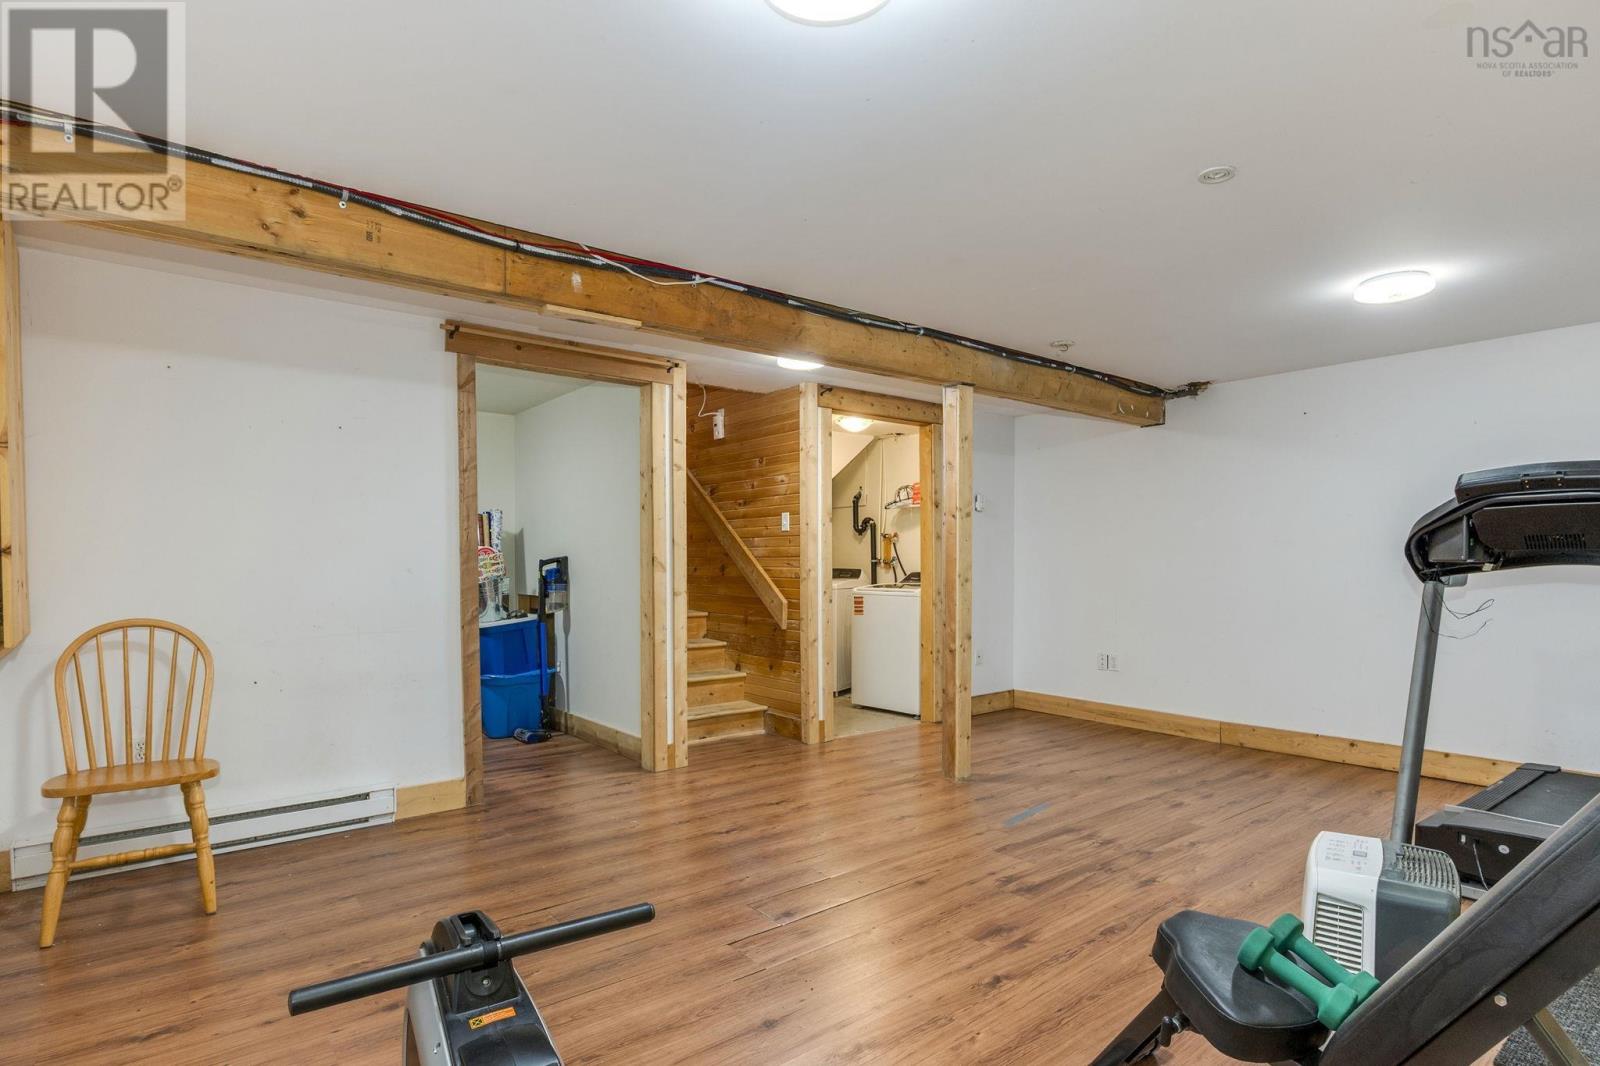
| Family room | Basement | 14.6x18.6 |
| Laundry / Bath | Basement | 7x6.2 |
| Storage | Basement | 7x8.7 |
| Primary Bedroom | Second level | 16.8x11.4 |
| Bedroom | Second level | 13.6x11 w jog |
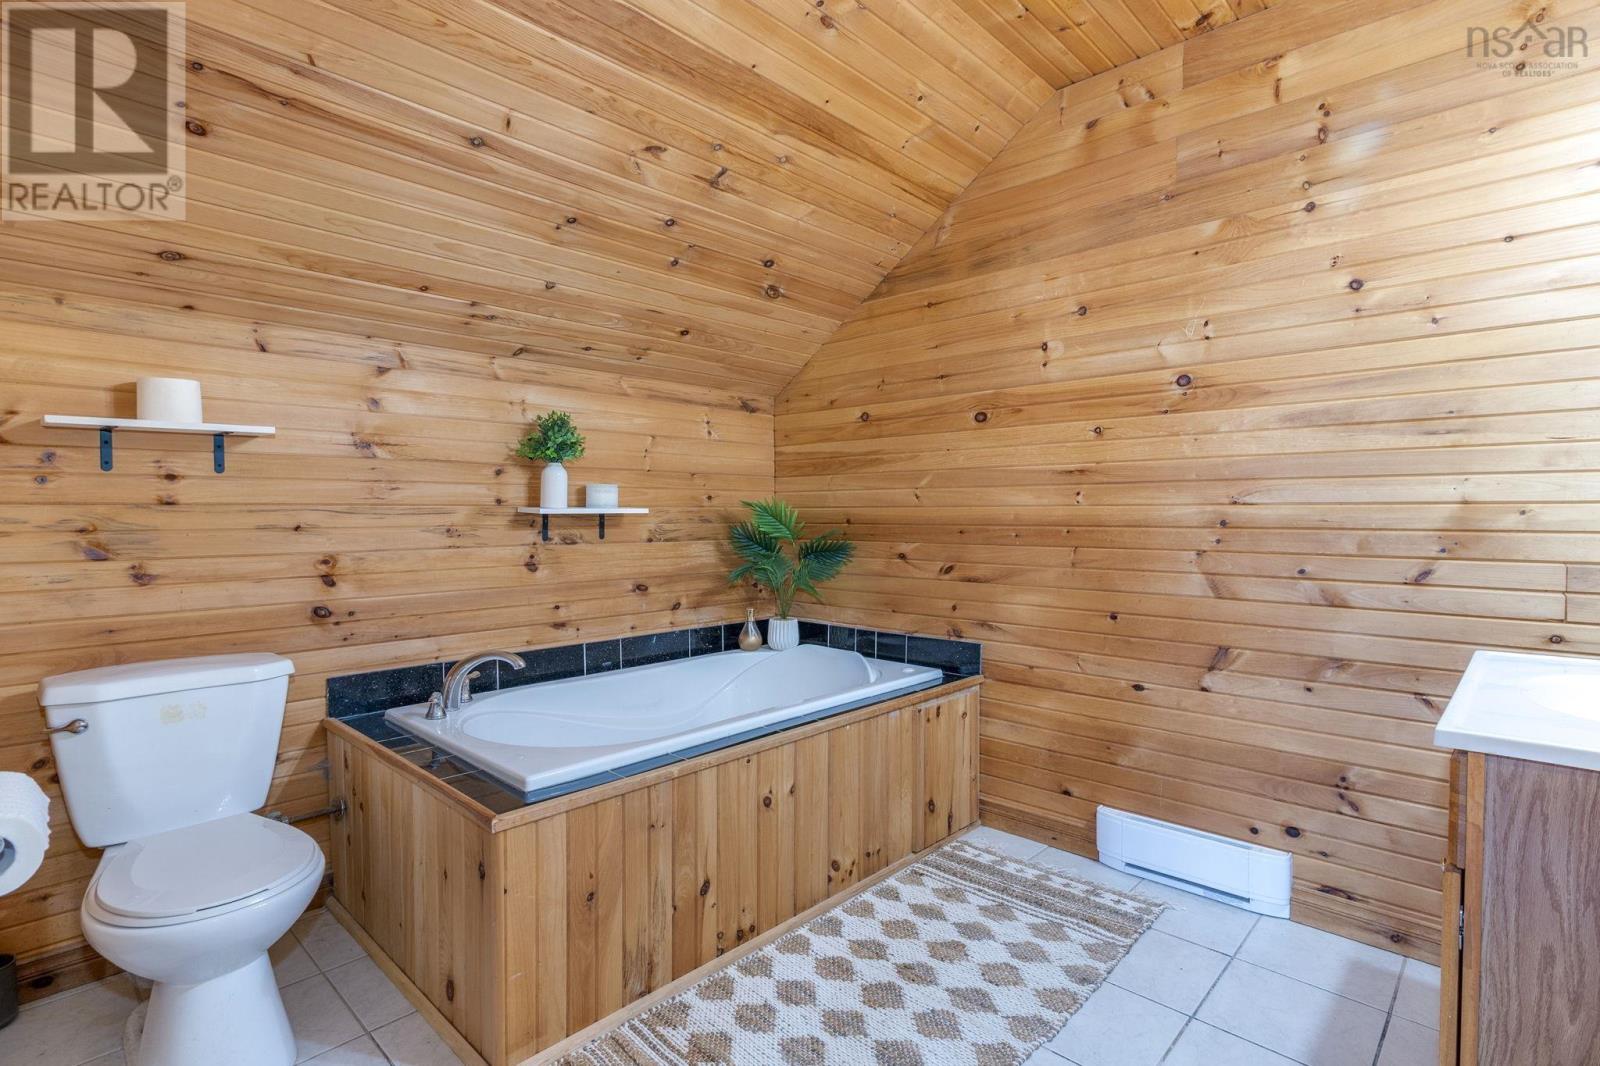
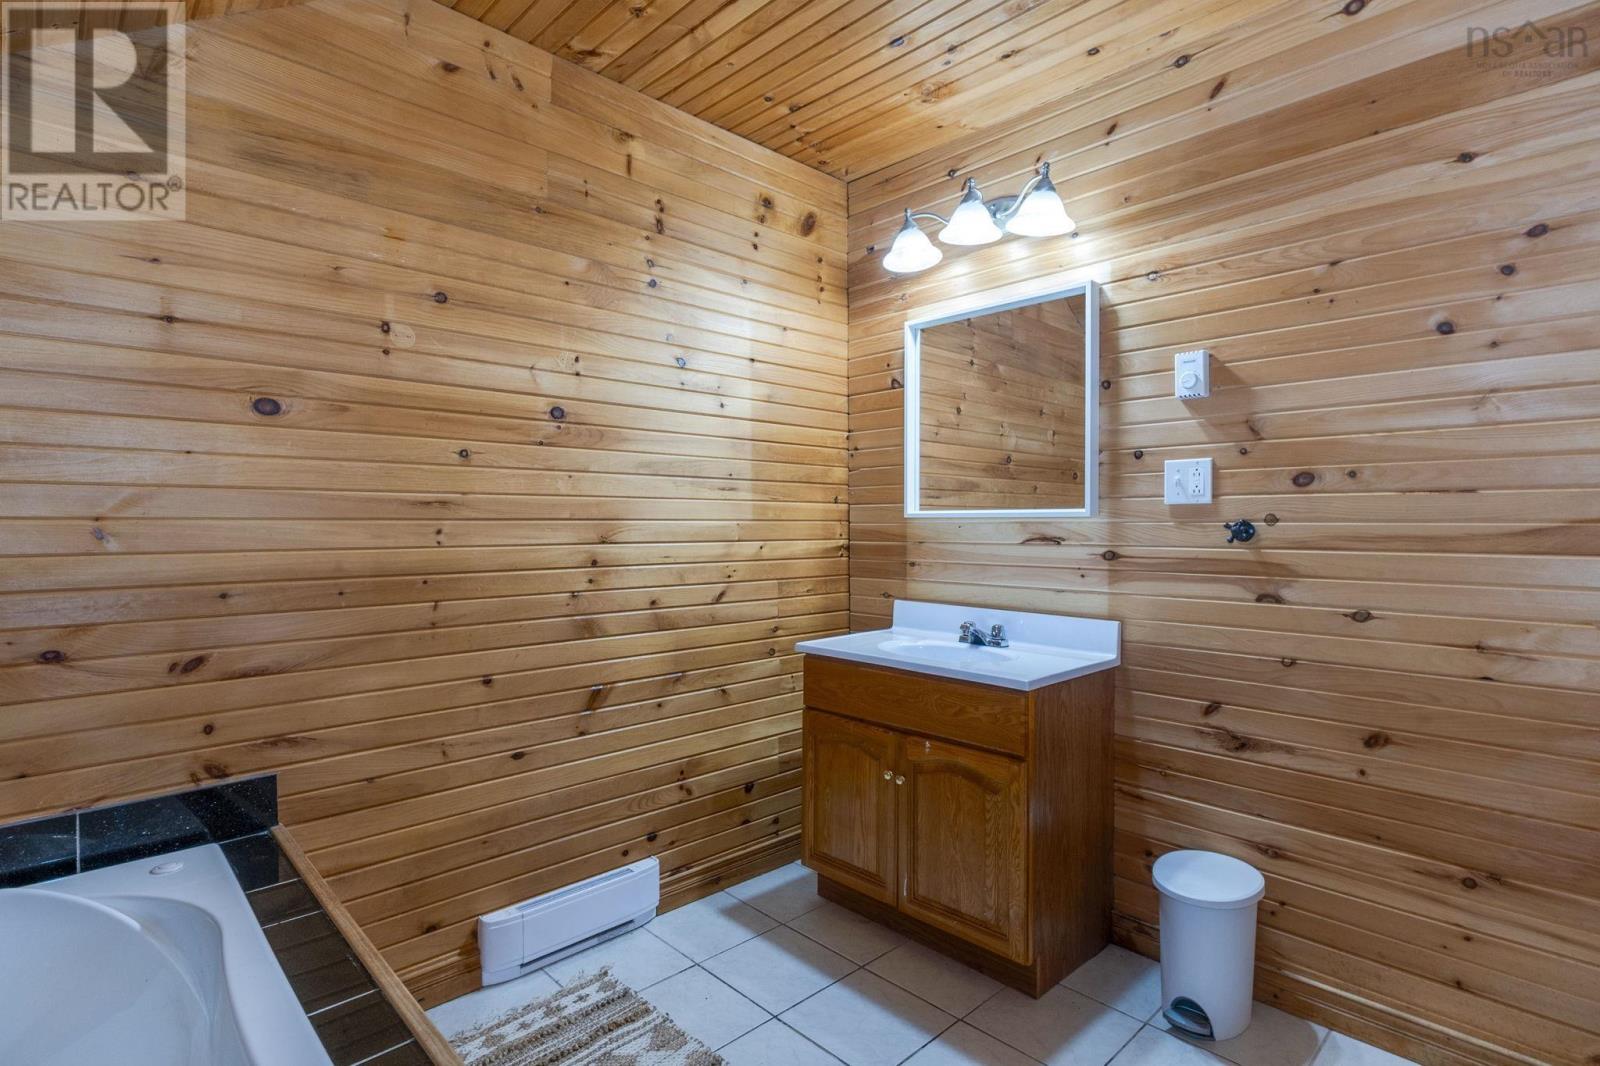
| 3pc Bathroom | Second level | 9.1x7.9 |
Directions
Trunk 7 to Ostrea Lake Road
The map loads here.