20 Willowdale Drive
Musquodoboit Harbour, Nova Scotia B0J 2L0
$549,900
- Bedrooms
- 3
- Bathrooms
- 2
- Living area
- 1,980 sq ft
- Lot
- 0.69 acres
- Type
- Single Family
Description
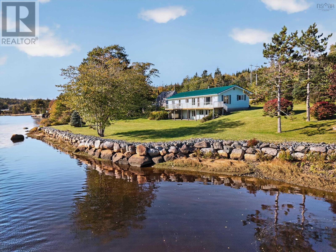
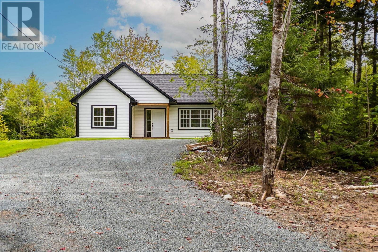
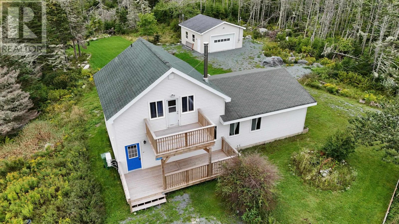
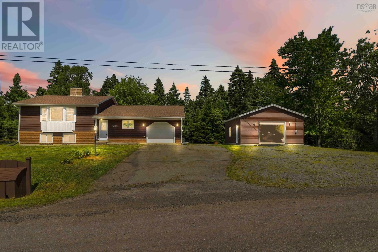
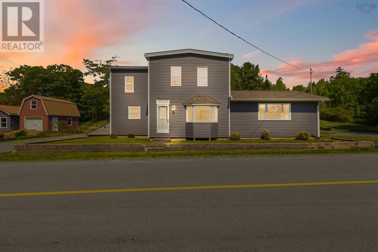
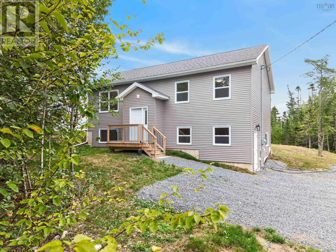
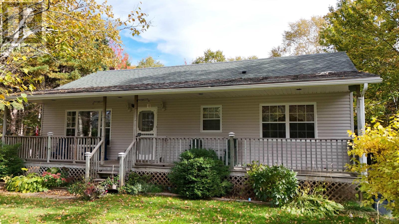
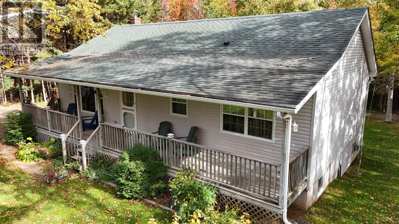
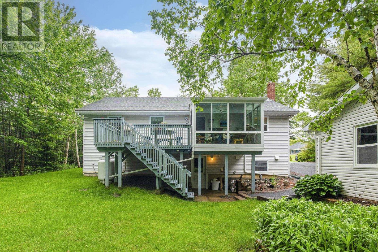
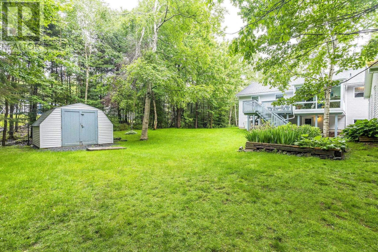
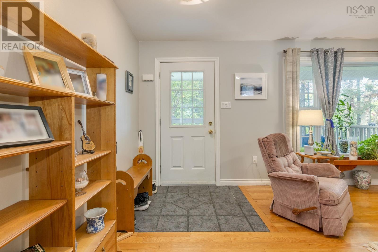
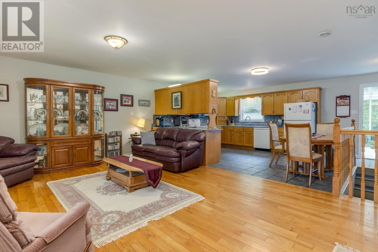
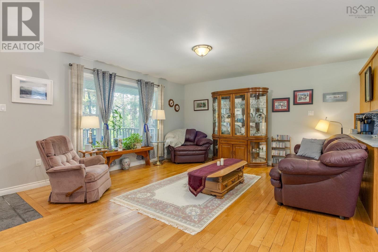
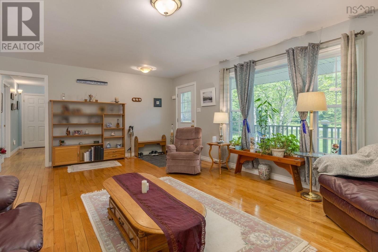
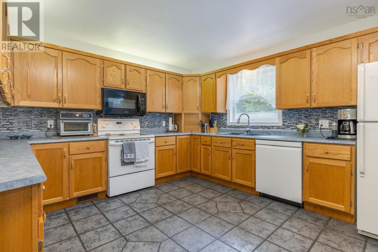
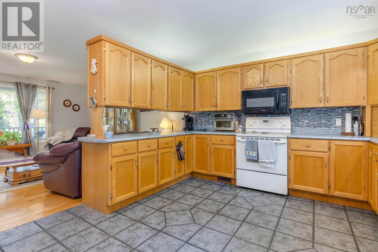
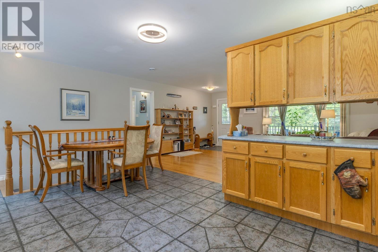
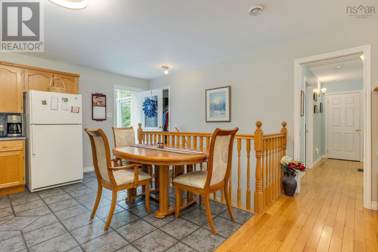
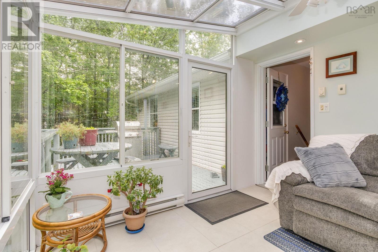
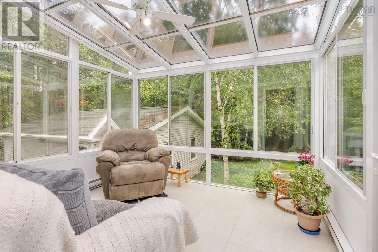
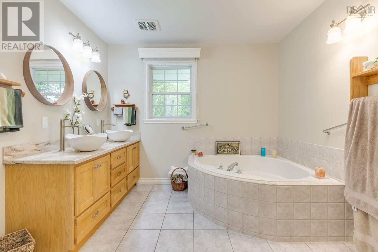
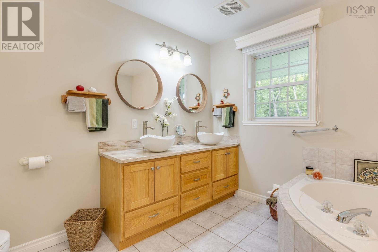
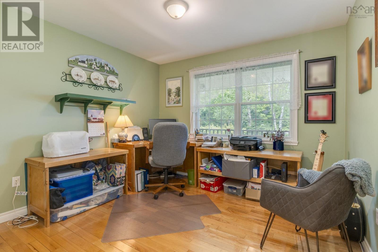
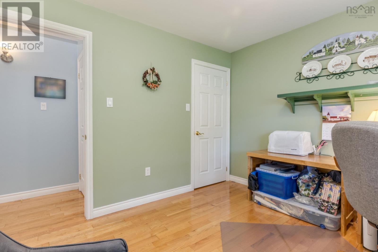
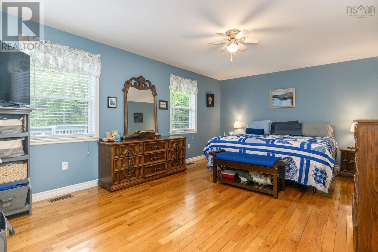
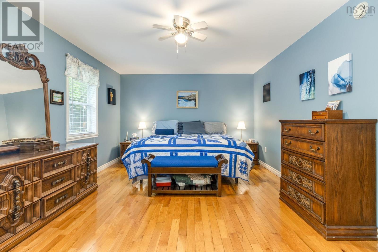
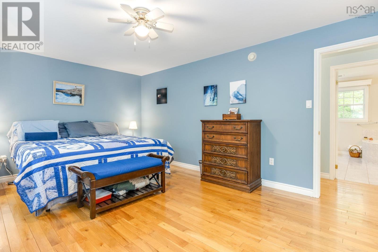
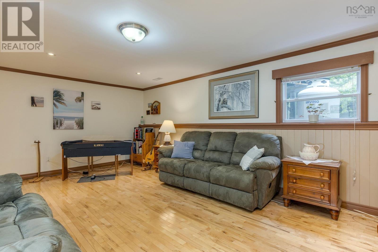
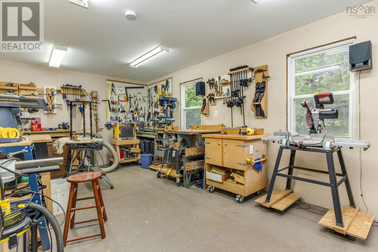
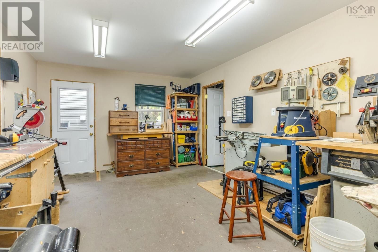
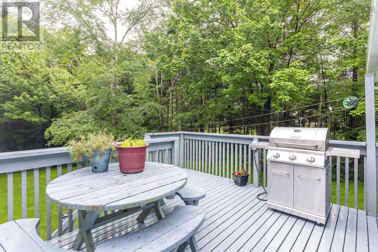
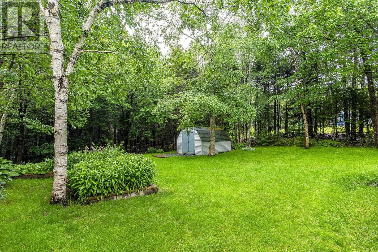
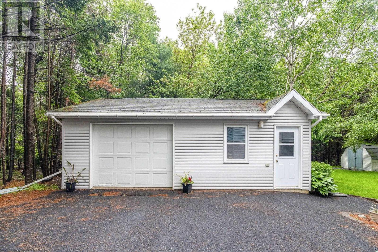
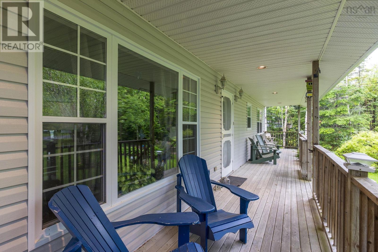
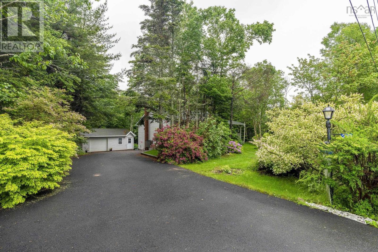
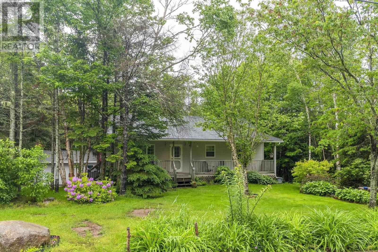
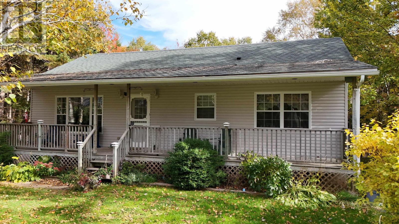
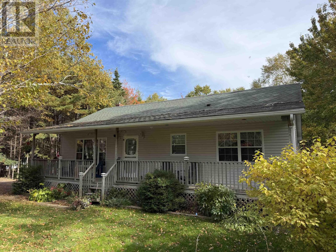
Welcome to your beautiful family home located in the heart of Musquodoboit Harbour! This charming home features 3 spacious bedrooms and 2 beautiful bathrooms, perfect for family living. Enjoy the stunning four-season sunroom that bathes the home in natural light, creating a warm and inviting atmosphere. The beautifully landscaped yard offers a serene outdoor space for relaxation and entertaining with decks on both the front and back of the home. Additionally, this property boasts a detached garage complete with a full workshop, ideal for any hobbyist or DIY enthusiast. Stay comfortable year-round with the efficient ducted heat pump system. Peace of mind comes with the brand new drilled well, with recent water tests provided. Dont miss the opportunity to make this lovely home your own! (id:56844)
Listing
- MLS® number
- 202616706
- Status
- Active
- Days On Market
- 116
Building
- Type
- House
- Style
- Bungalow
- Year built
- 2001
- Storeys
- 1
- Living area
- 1,980 sq ft
- Above grade
- 1,980 sq ft
- Bedrooms above grade
- 2
- Bedrooms below grade
- 1
- Foundation
- Poured Concrete
Interior
- Flooring
- Tile, Hardwood, Laminate
- Heating
- Heat Pump, Stove, Electric, Propane
- Cooling
- Heat Pump
- Appliances
- Washer, Refrigerator, Gas stove(s), Dishwasher, Dryer
- Accessibility
- 32in min Doorways, 5ft min Kitchen Turning Radius, 32in min Entry Doorways
Land
- Lot size
- 0.69 acres
- Exterior features
- Vinyl
- Community
- School Bus, Recreational Facilities
Parking
- Type
- Detached Garage, Garage, Paved Yard, Heated Garage
Utilities
- Water
- Drilled Well
- Sewer
- Septic System
Fees and taxes
- Common interest
- Freehold
- Parcel number
- 4054550
Rooms
| Room | Level | Size |
|---|---|---|
| Kitchen | Main level | 20x12.4 |
| Living room | Main level | 14.34 x 19.81 |
| Primary Bedroom | Main level | 12.3 x 18.5 |
| Bedroom | Main level | 10.8 x 10.6 |
| 4pc Bathroom | Main level | 10.4 x 9.6 |
| Sunroom | Main level | 10.4 x 10 |
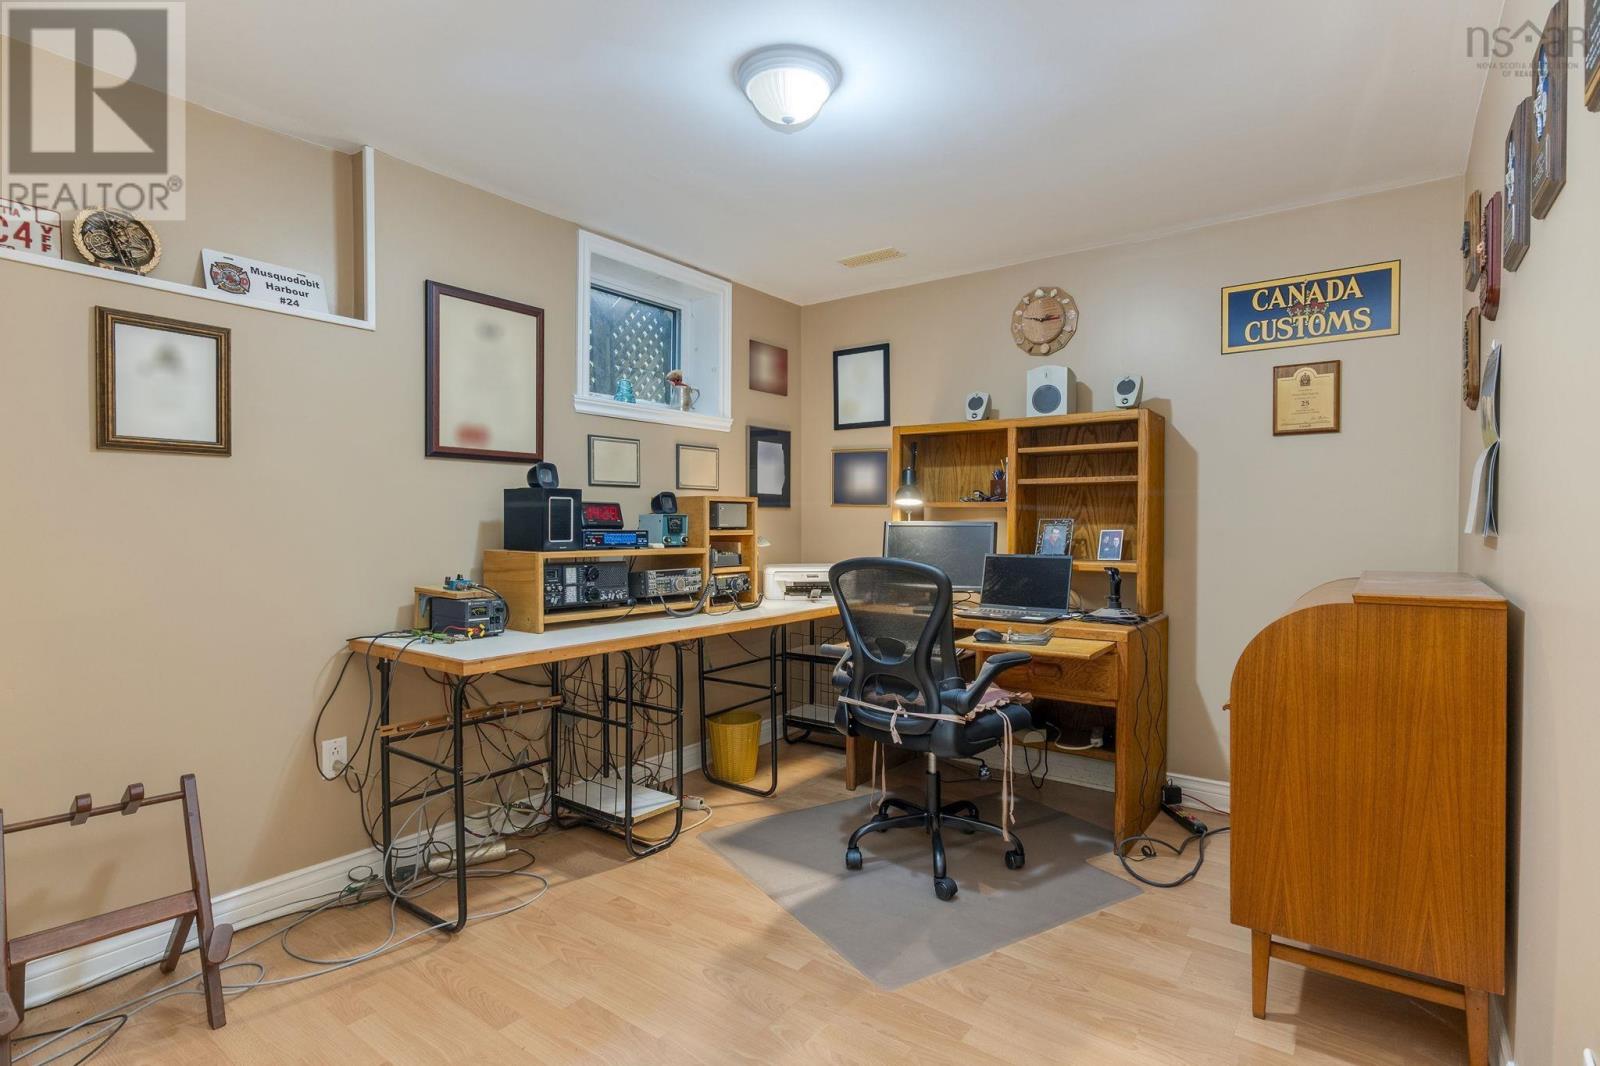
| Bedroom | Basement | 13 x 9.2 |
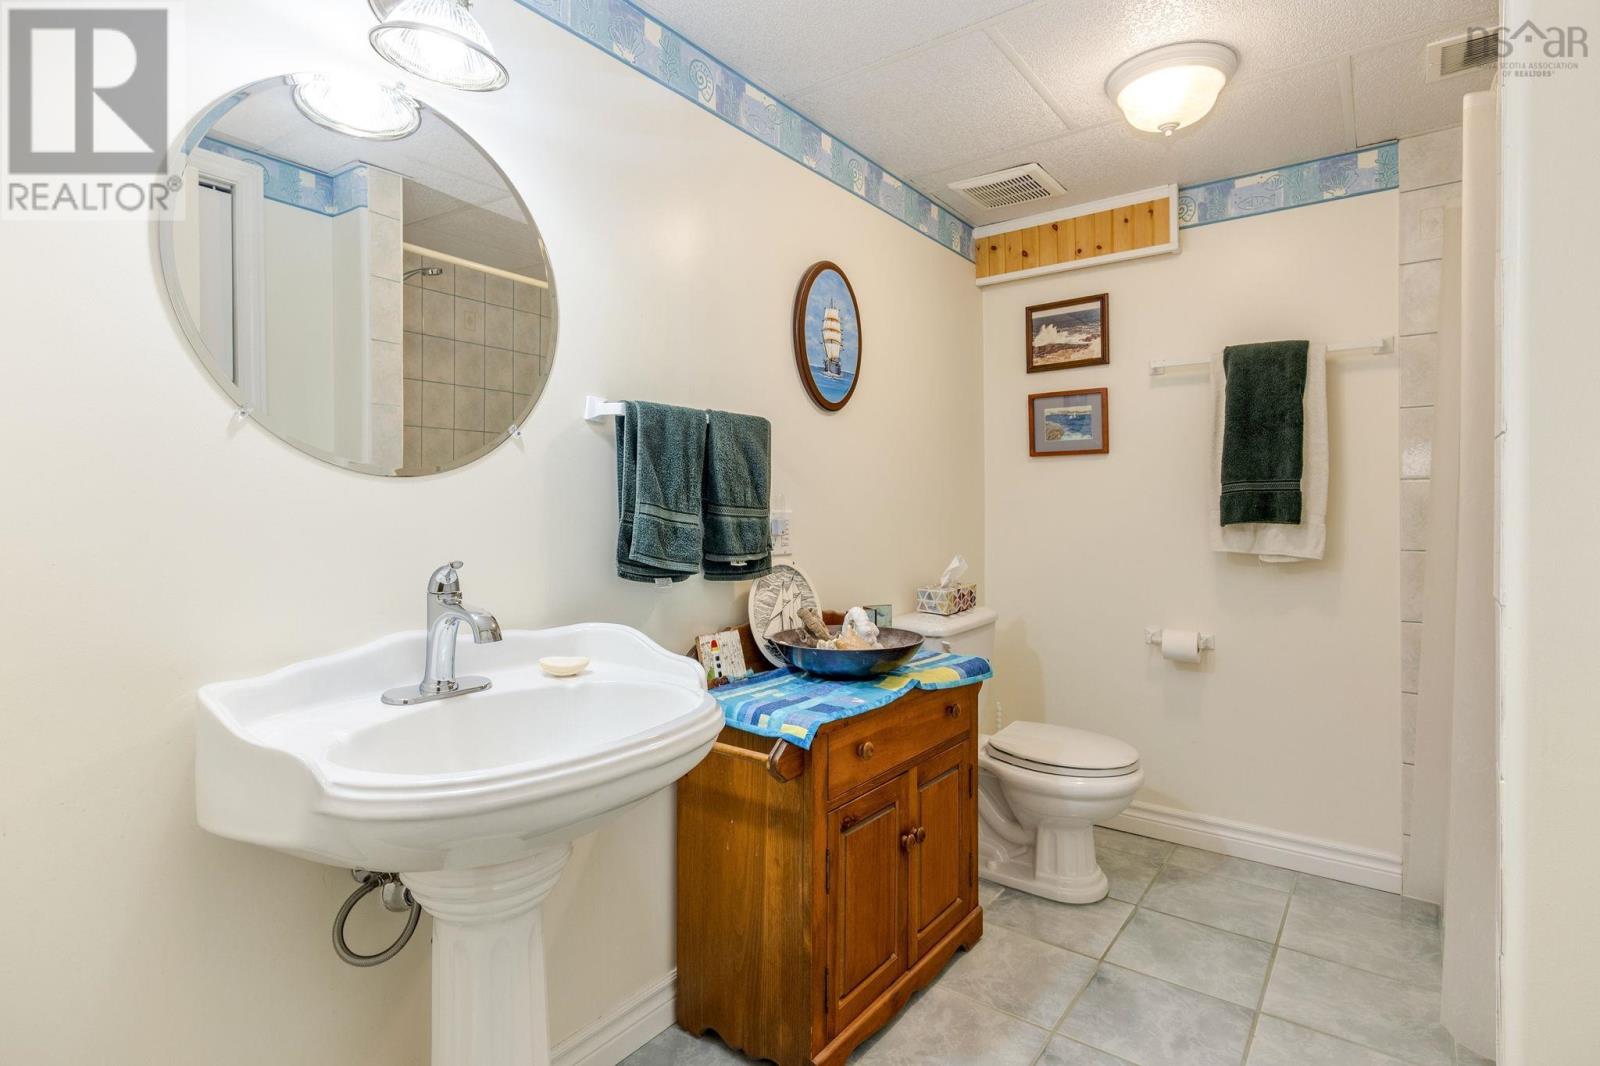
| 4pc Bathroom | Basement | 9.15 x 7.14 |
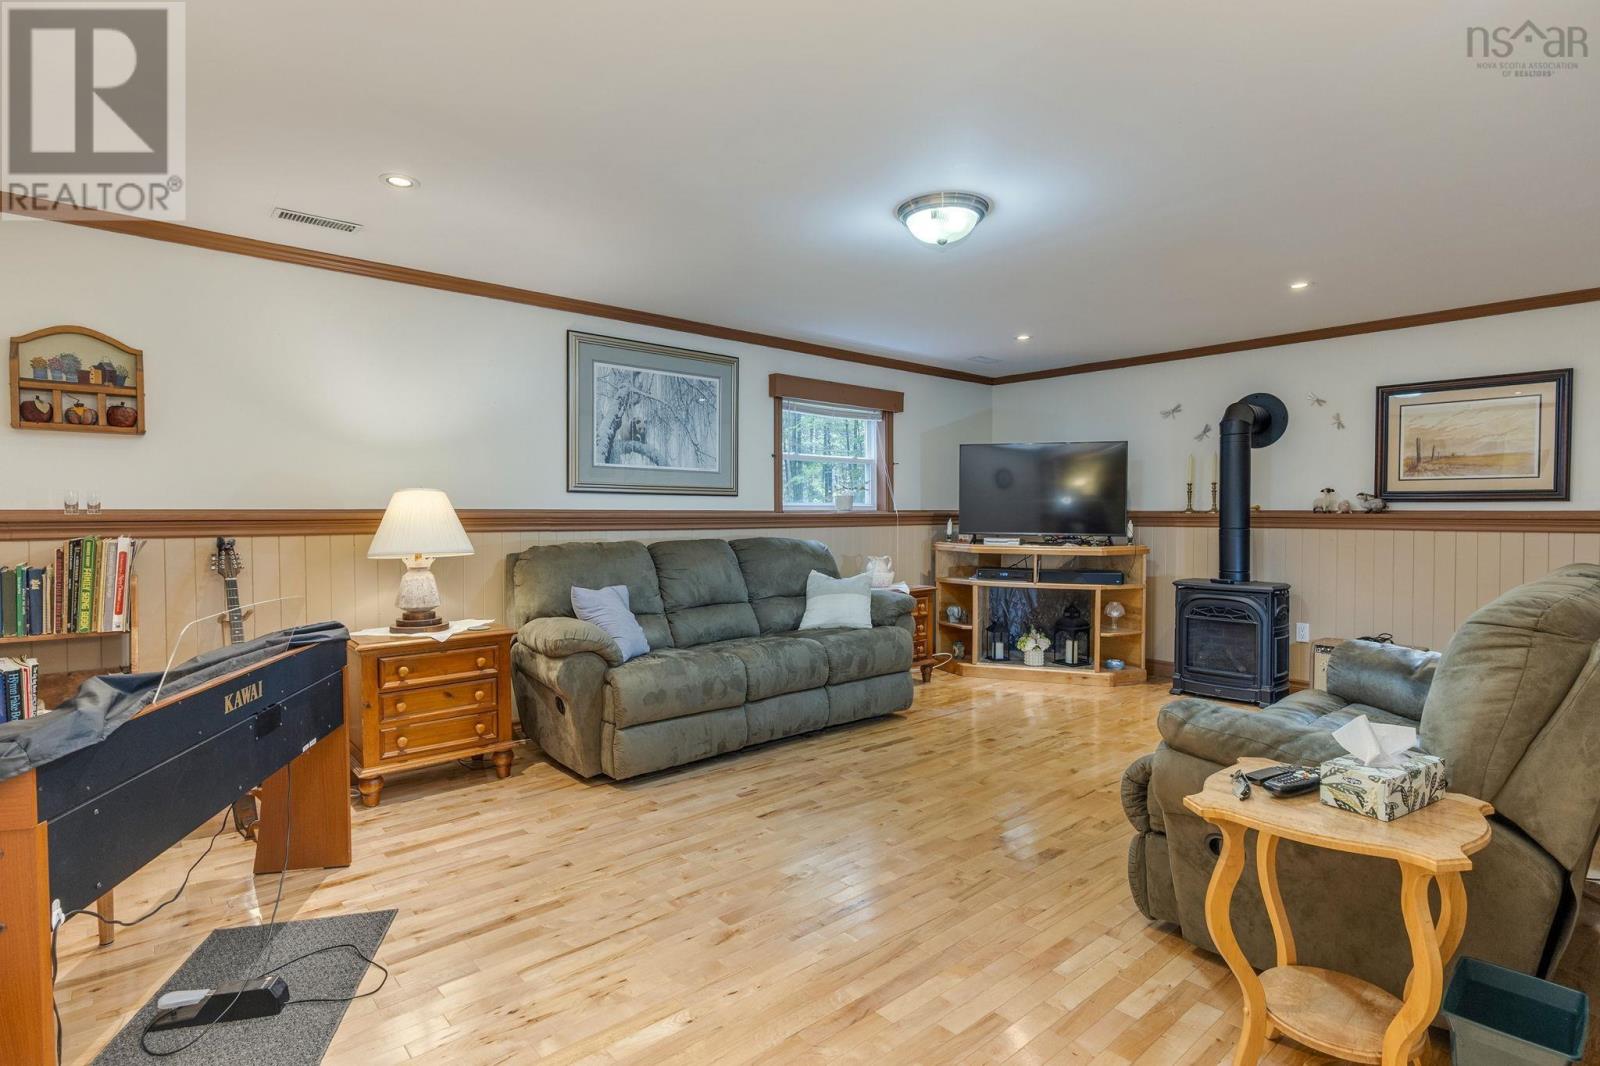
| Family room | Basement | 20.8 x 13.2 |
Directions
Take highway 7 to Willowdale and turn right
The map loads here.