19 Bayers Mill Road
Musquodoboit Harbour, Nova Scotia B0J 2L0
$554,999
- Bedrooms
- 3
- Bathrooms
- 2 + 1 half
- Living area
- 1,990 sq ft
- Lot
- 1.51 acres
- Type
- Single Family
Description
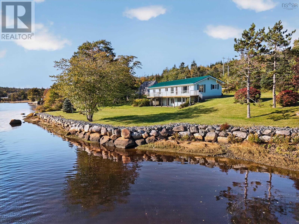
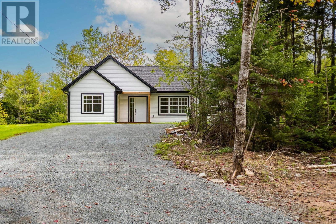
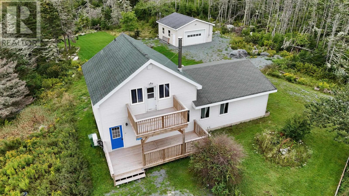
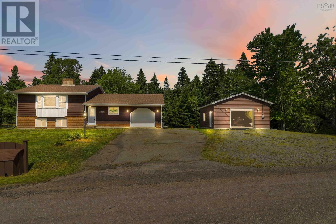
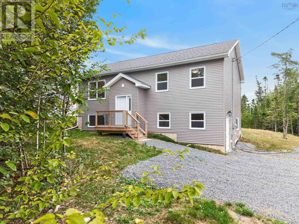
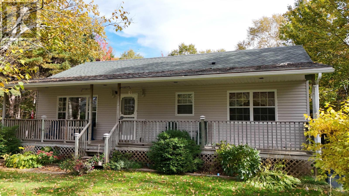
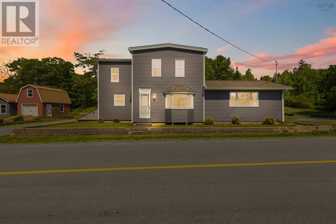
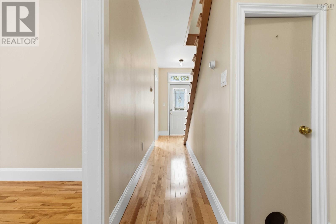
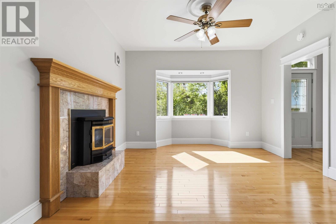
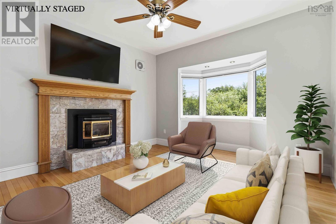
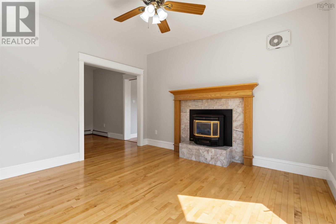
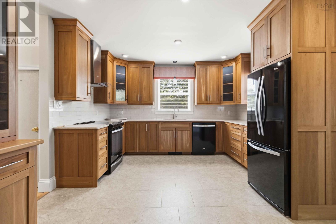
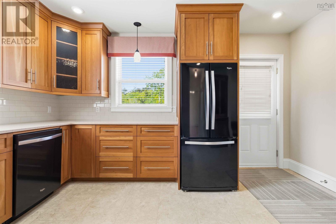
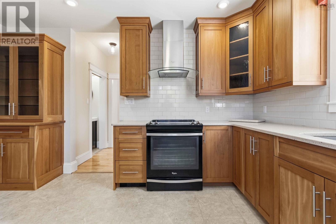
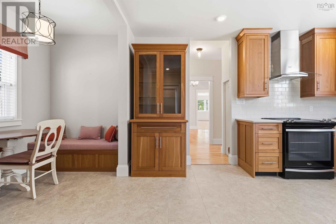
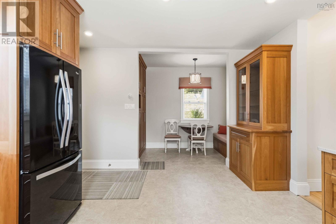
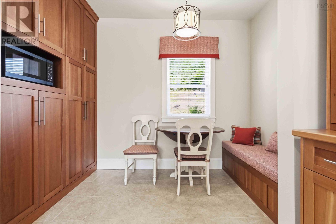
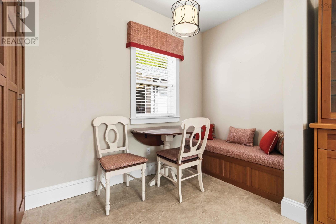
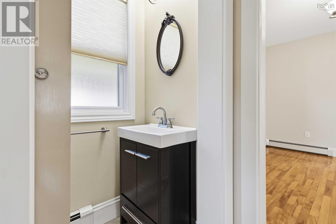
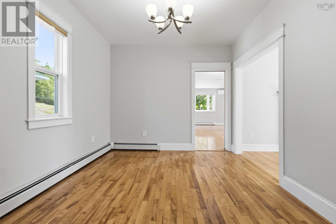
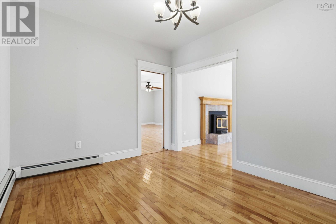
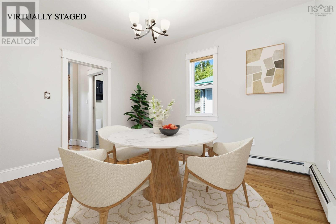
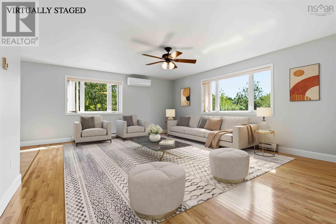
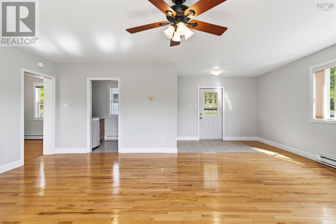
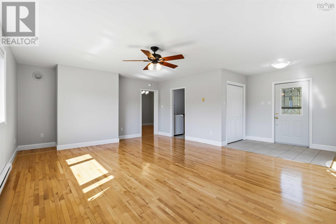
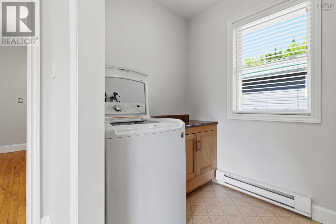
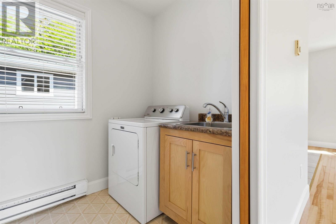
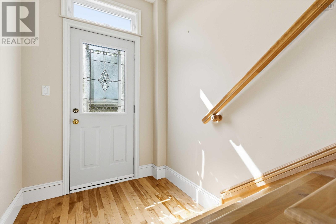
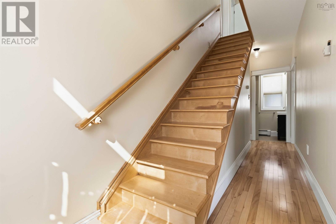
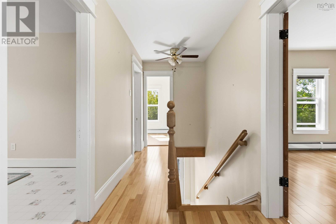
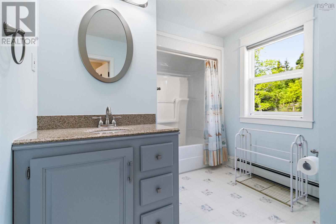
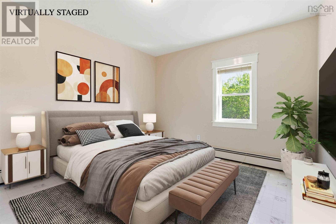
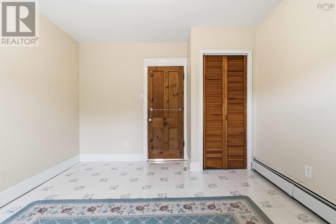
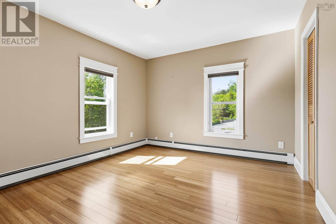
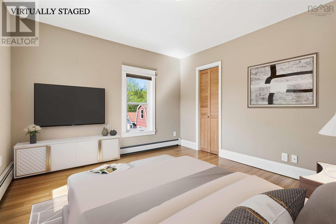
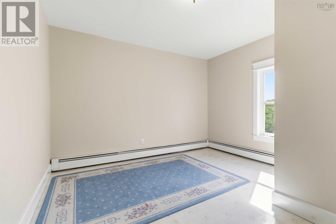
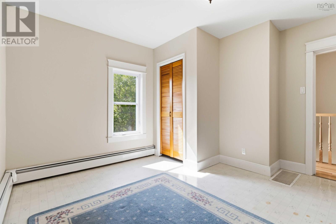
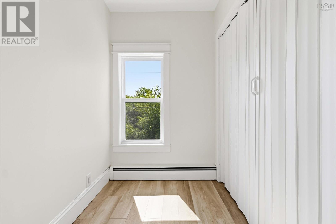
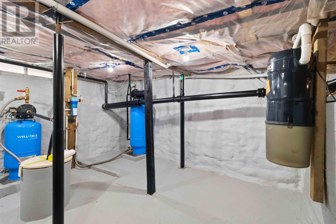
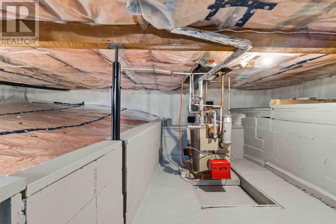
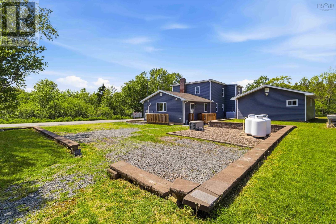
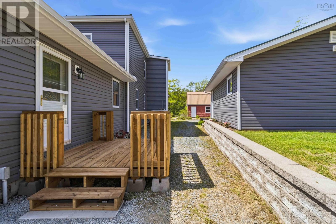
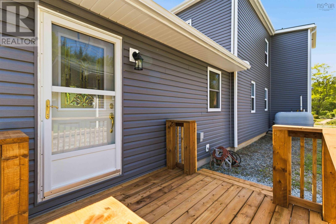
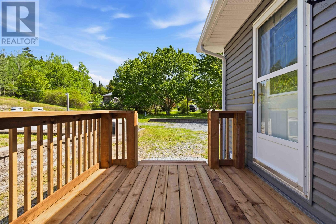
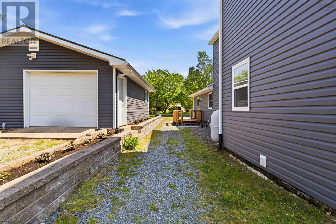
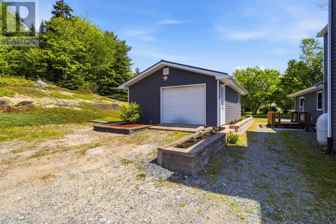
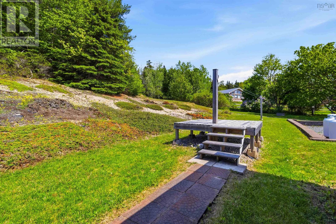
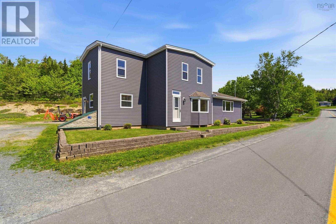
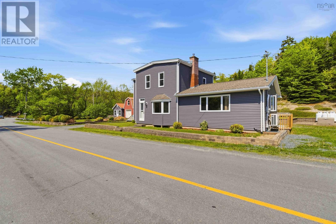
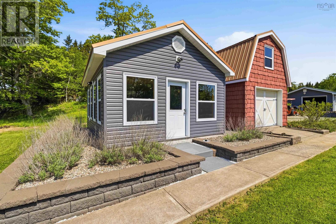
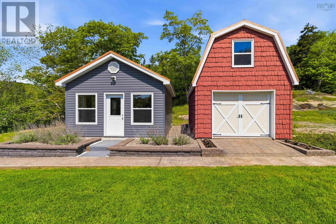
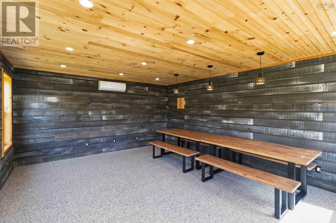
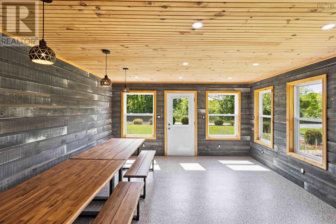
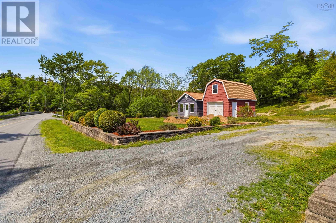
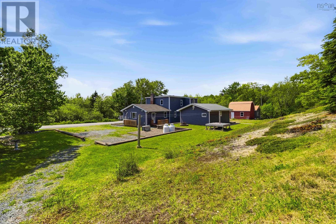
Extensively renovated while preserving its timeless character, this beautiful two-storey century home is move-in ready on a picturesque 1.51-acre property. Major updates include new siding, metal roofs on the house, garage and outbuildings, updated windows (all replaced within the last 10 years), complete rewiring, hardwood floors, fresh paint throughout, new 6-inch baseboards and trim, fully renovated bathrooms with new plumbing fixtures, spray foam insulated basement foundation, and a new septic tank and field (July 2026). A thoughtfully designed addition, completed approximately 26 years ago, provides extra living space with its own full basement. The kitchen features solid cherry cabinets, quartz countertops, and a pantry. The main floor also offers laundry, a convenient two-piece bath, and comfortable heating with hot water baseboard, new electric baseboard in the addition, two efficient ductless heat pumps, and a pellet stove. Upstairs you'll find three bedrooms, a den ideal for a home office or nursery, and an updated four-piece bath with solid oak cabinetry for bathroom storage. Additional features include central vacuum, two dug wells, two electrical panels, a Kohler transfer switch, and a Kohler 20 kW automatic standby generator. Outside, there's plenty of room for hobbies and storage with a double detached wired garage, a 14' x 20' barn-style shed with loft, and a 16' x 20' riverside outbuilding currently used as a gazebo with its own heat pump for year round use. With its abundance of windows overlooking the river, it would also make an ideal studio, workshop, or home office. Located just minutes from the community centre and the amenities of Musquodoboit Harbour, this beautifully updated century home offers the perfect blend of character, comfort, and modern efficiency. Vacant and ready for immediate occupancy. (id:56844)
Listing
- MLS® number
- 202618829
- Status
- Active
- Days On Market
- 95
Building
- Type
- House
- Storeys
- 2
- Living area
- 1,990 sq ft
- Above grade
- 1,990 sq ft
- Bedrooms above grade
- 3
- Foundation
- Stone, Poured Concrete
- Basement
- Unfinished, Full
Interior
- Flooring
- Hardwood, Laminate, Ceramic Tile
- Heating
- Heat Pump, Oil, Other, Hot Water, Ductless
- Cooling
- Air Conditioned
- Appliances
- Washer, Refrigerator, Central Vacuum, Dishwasher, Stove, Dryer, Microwave
- Accessibility
- 5ft min Kitchen Turning Radius, 32in min Entry Doorways, 32in min Hallways, Entry less than 3 steps
Land
- Lot size
- 1.51 acres
- Lot features
- Level
- Exterior features
- Vinyl
- Community
- School Bus, Recreational Facilities
Parking
- Type
- Detached Garage, Garage, Gravel
Utilities
- Water
- Dug Well
- Sewer
- Septic System
Fees and taxes
- Common interest
- Freehold
- Parcel number
- 00588871
Rooms
| Room | Level | Size |
|---|---|---|
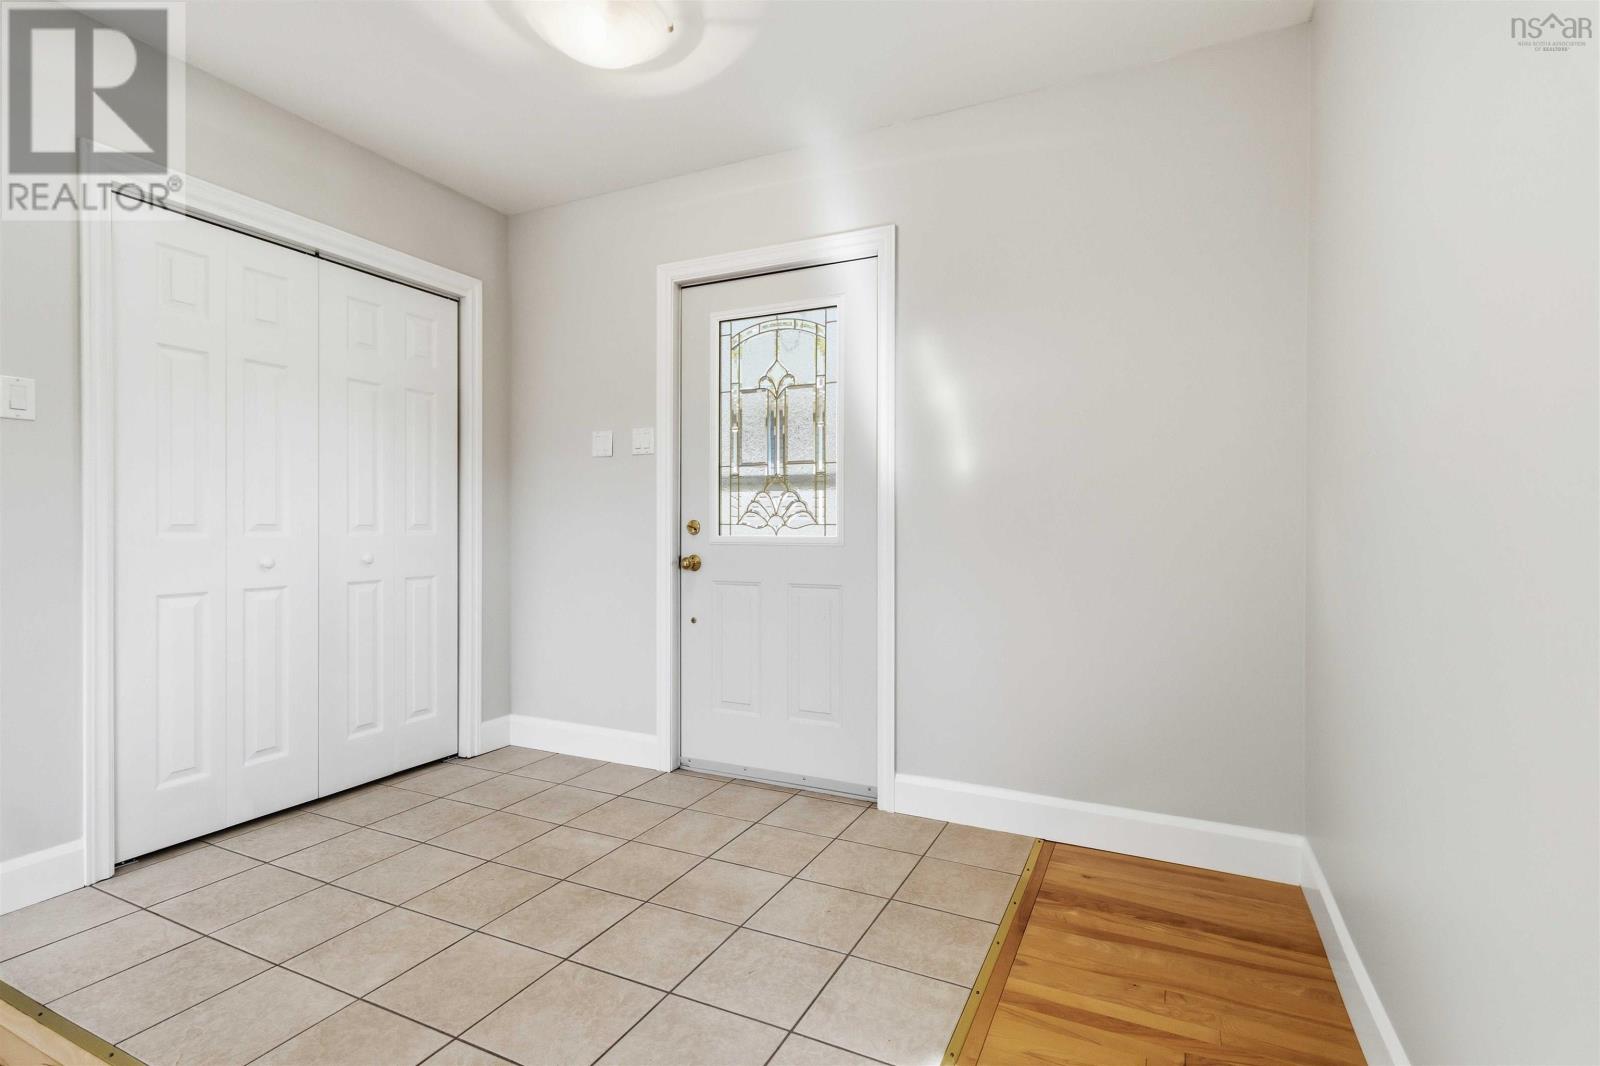
| Foyer | Main level | 9.8 x 5.9 |
| Family room | Main level | 20.0 x 15.3 |
| Living room | Main level | 11.10 x 14.4 |
| Laundry room | Main level | 7.9 x 5.3 |
| Dining room | Main level | 11.10 x 10.1 |
| Kitchen | Main level | 12.2 x 14.1 |
| Dining nook | Main level | 10.5 x 5.3 |
| 2pc Bathroom | Main level | 3. x 5 |
| Primary Bedroom | Second level | 11.8 x 12.2 |
| Bedroom | Second level | 11.8 x 11.0 |
| Bedroom | Second level | 12.6 x 11.2 |
| 4pc Bathroom | Second level | 10.6 x 8.10 |
| Storage | Second level |
Directions
From Dartmouth, Hwy 107, right on Trunk 7, left on Hwy 357, right on Bayers Mill Road
The map loads here.