18 Avon Street
Hantsport, Nova Scotia B0P 1P0
$1,170,000
- Bedrooms
- 5
- Bathrooms
- 4 + 1 half
- Living area
- 4,697 sq ft
- Lot
- 0.72 acres
- Type
- Single Family
Description
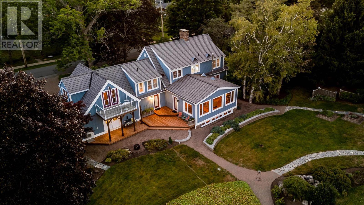
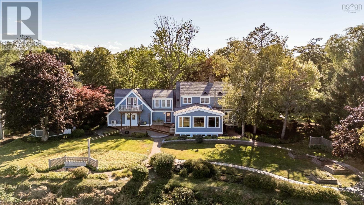
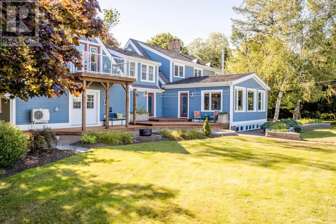
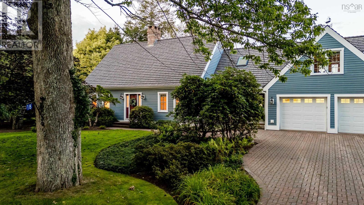
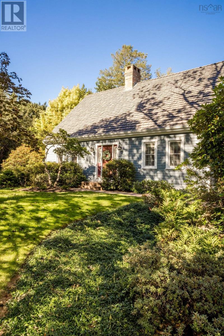
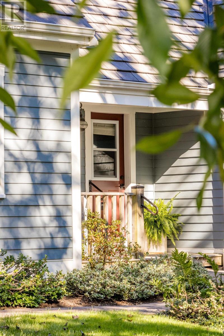
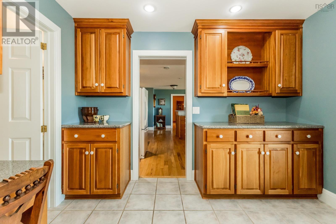
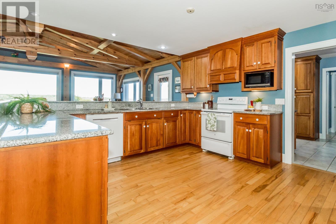
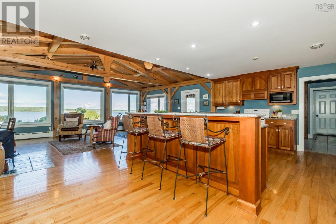
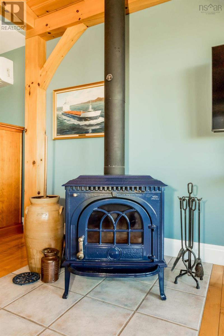
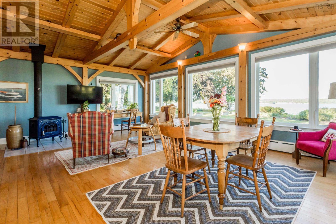
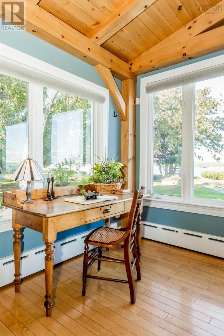
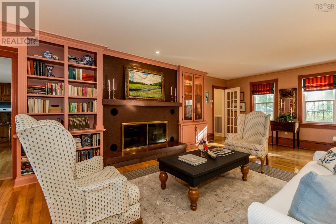
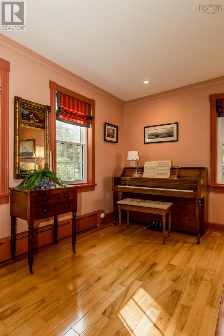
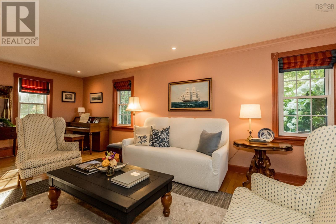
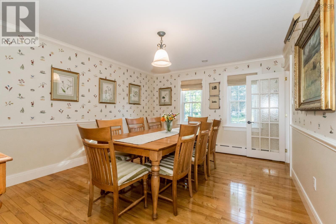
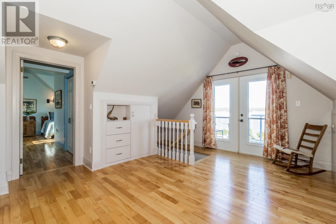
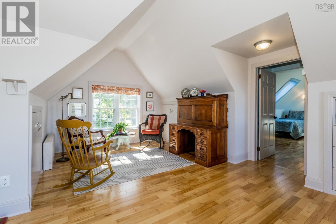
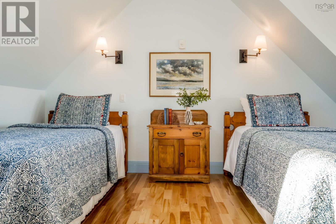
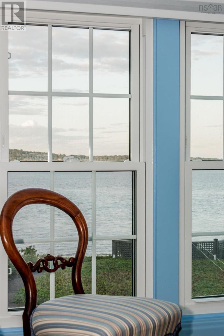
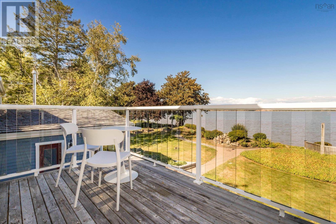
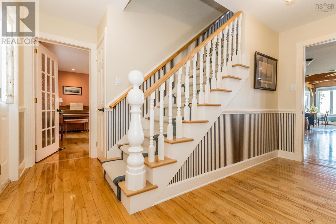
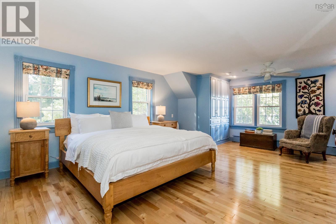
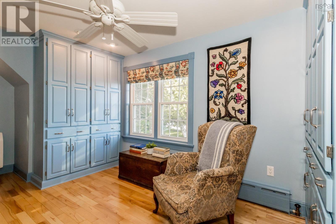
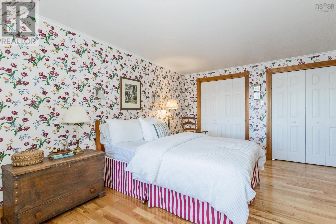
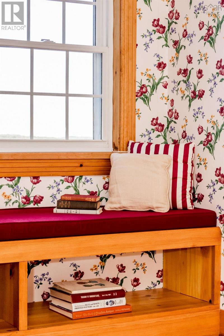
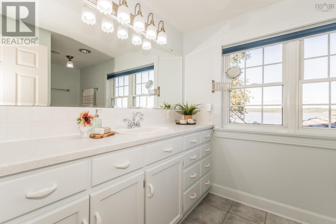
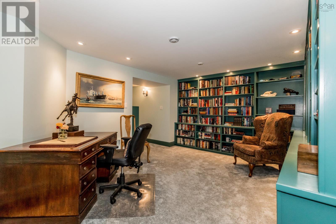
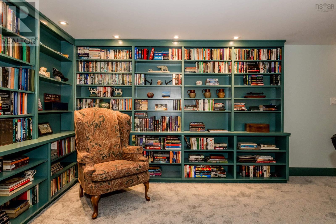
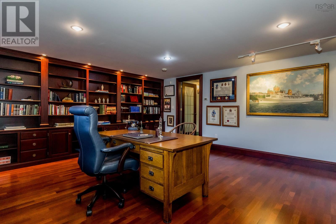
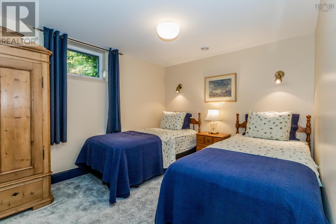
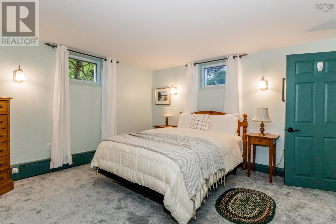
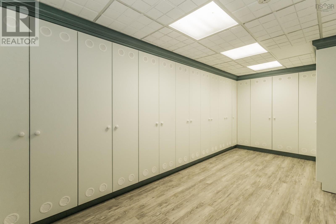
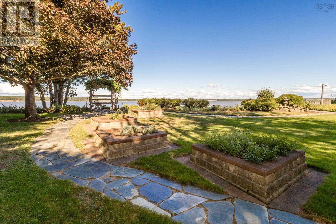
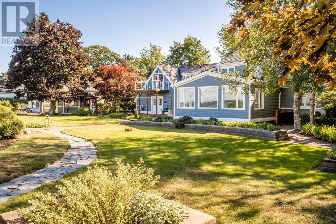
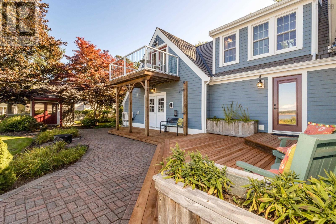
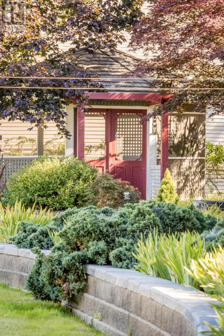
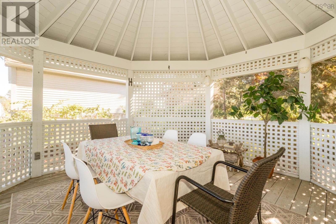
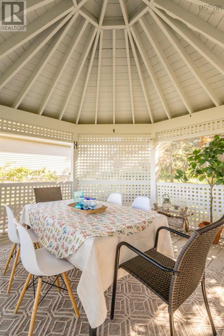
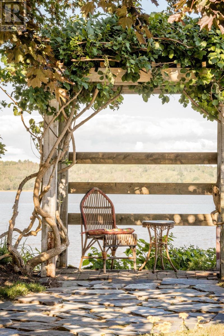
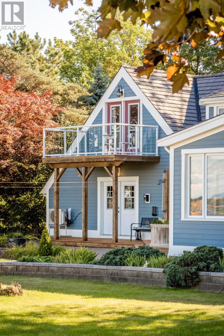
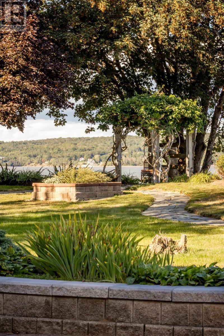
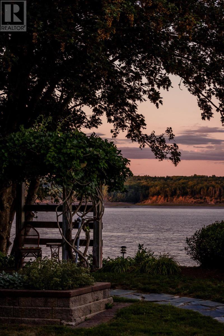
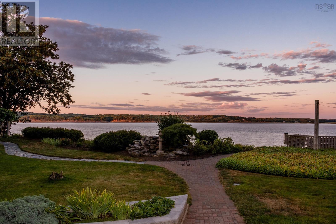
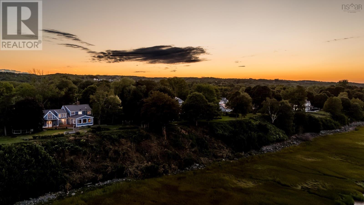
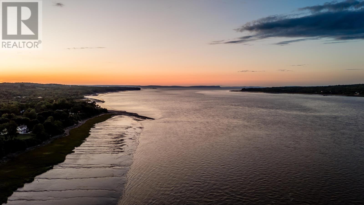
Set along the banks of the Avon River, this beautifully evolved Cape Cod-inspired home blends exceptional space, waterfront living, and classic Maritime character. Custom-built and lovingly maintained by the same family for 53 years, this five-bedroom, four-bath residence boasts over 160 feet of waterfront, established gardens, and stunning river views. At the heart of the home lies an impressive open-concept kitchen, dining, and living area, featuring soaring timber-frame ceilings and a wall of windows that flood the space with natural light. Enjoy cooking while staying connected with family and friends gathered around the wood stove, or savor meals in the formal dining area with views of the water. This home also offers a second living room on the main level, ideal for hosting or relaxing in style. Spacious bedrooms on the second level feature built-in closets and a shared bath, providing comfort and convenience. Designed for family life and entertaining, the home offers ample gathering spaces along with privacy. A secondary suite with its own office and balcony is perfect for extended family, guests, or multigenerational living, while a lower-level library/office provides a quiet retreat. Abundant storage and an attached double garage add practicality. Outside, mature landscaping, gardens, and pathways create an inviting setting. Dine in the screened-in gazebo, wander through the gardens, watch the tides ebb and flow, and enjoy magical sunsets over the Avon River. Never before offered for sale, this much-loved waterfront home is ready for its next chapter. Conveniently located approximately 20 minutes from Wolfville, 55 minutes from Halifax Stanfield International Airport, and close to everyday amenities, wineries, and farm markets, this cherished waterfront home is awaiting its fortunate new owner. (id:56844)
Listing
- MLS® number
- 202622843
- Status
- Active
- Days On Market
- 51
Building
- Type
- House
- Year built
- 1973
- Storeys
- 1.5
- Living area
- 4,697 sq ft
- Above grade
- 4,697 sq ft
- Bedrooms above grade
- 3
- Bedrooms below grade
- 2
- Foundation
- Poured Concrete
- Basement
- Finished, Full, Walk out
Interior
- Flooring
- Tile, Hardwood, Laminate, Carpeted, Ceramic Tile, Vinyl Plank
- Heating
- Heat Pump, Baseboard heaters, Oil, Electric, Propane, Wood, Radiator, Ductless
- Cooling
- Wall unit, Air Conditioned
- Appliances
- Washer, Dryer - Electric, Refrigerator, Water purifier, Central Vacuum, Range - Electric, Dishwasher, Microwave
- Accessibility
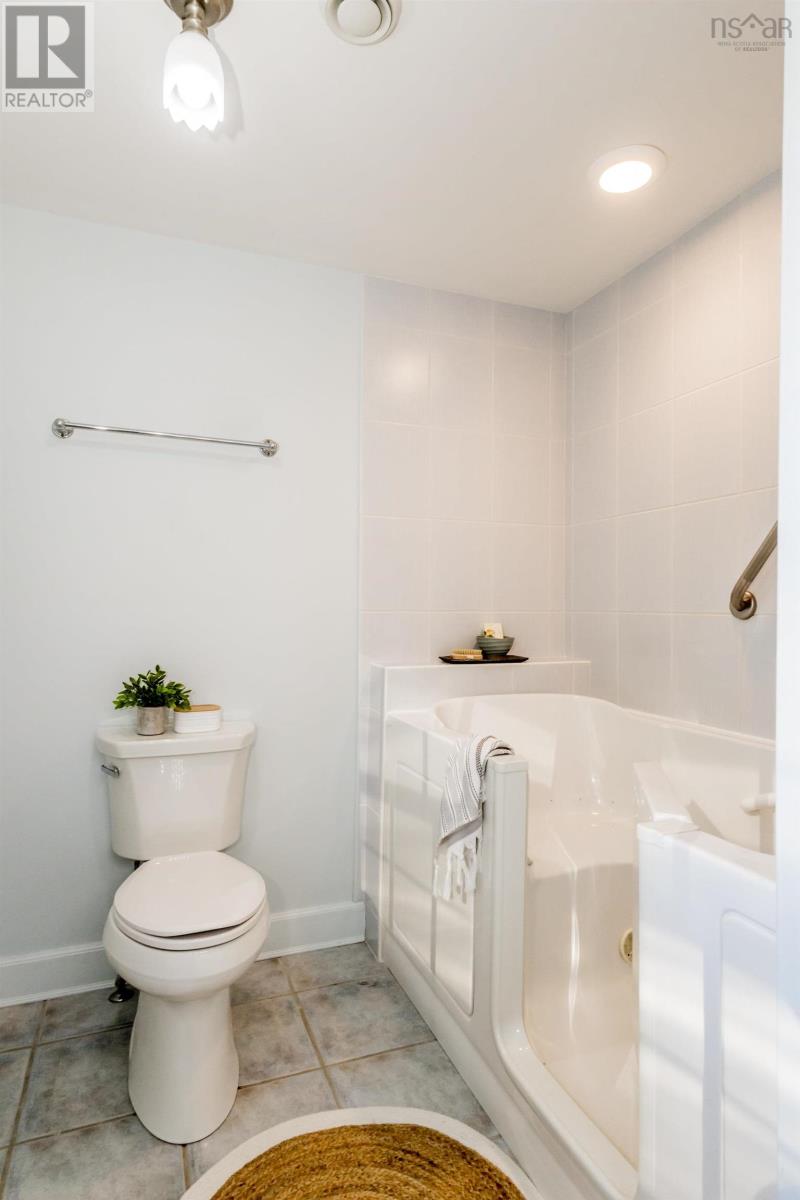
- 5ft min Kitchen Turning Radius, 32in min Entry Doorways, 32in min Hallways, Entry less than 3 steps, Toilet safety bars, Shower safety bars
Land
- Lot size
- 0.72 acres
- Lot features
- Treed, Balcony, Level, Gazebo, Sump Pump, Walk-In Closet, Generator
- View
- River view
- Waterfront
- Waterfront on river
- Exterior features
- Concrete Siding
- Community
- Recreational Facilities
Parking
- Type
- Attached Garage, Garage, Paved Yard, Parking Space(s), Heated Garage
Utilities
- Water
- Municipal water
- Sewer
- Municipal sewage system
Fees and taxes
- Common interest
- Freehold
- Parcel number
- 45045077
Rooms
| Room | Level | Size |
|---|---|---|
| Kitchen | Main level | 12.4 x 14.2 |
| Dining room | Main level | 10.5 x 17.4 |
| Family room | Main level | 12.4 x 34.2 |
| Living room | Main level | 16.7 x 27.6 |
| Other | Main level | pantry 9.3 x 10.9 |
| Laundry / Bath | Main level | 6.4 x 5.2 |
| Den | Second level | 14.9 x 23.11 |
| Bedroom | Second level | 18.7 x 16.11 |
| 3pc Ensuite bath | Second level | 4.1 x 8.4 |
| Bedroom | Second level | 16.4 x 19.11 |
| Bedroom | Second level | 13.3 x 20 |
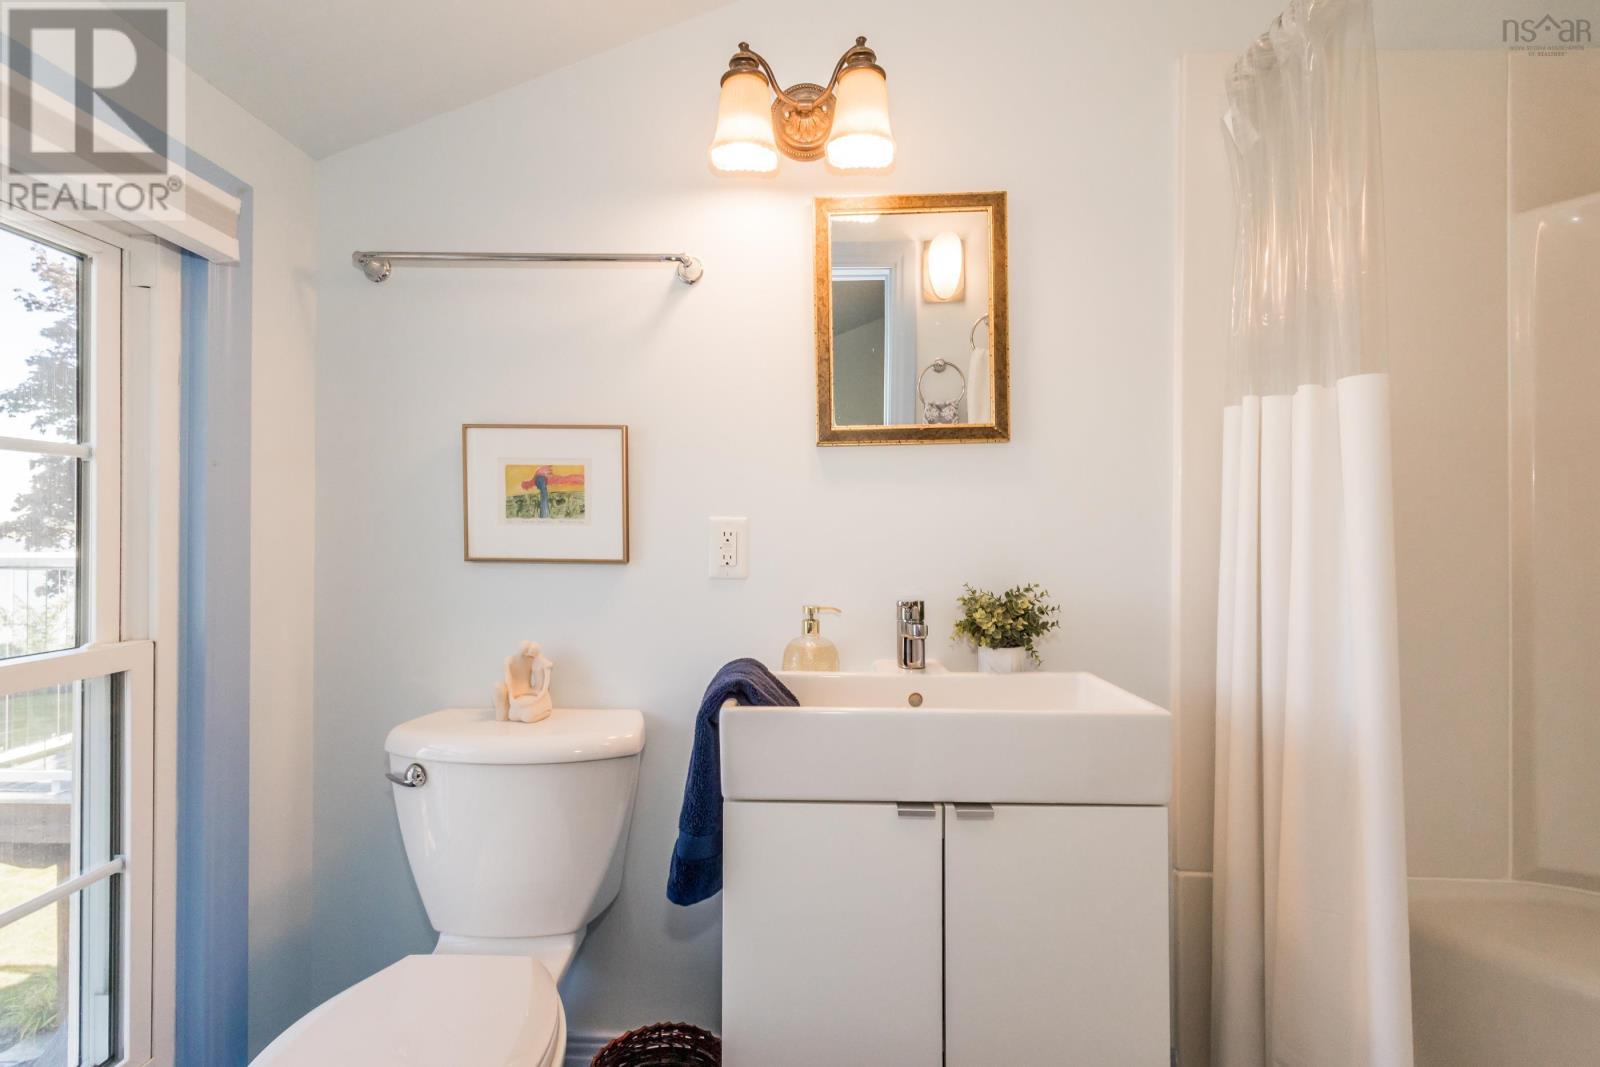
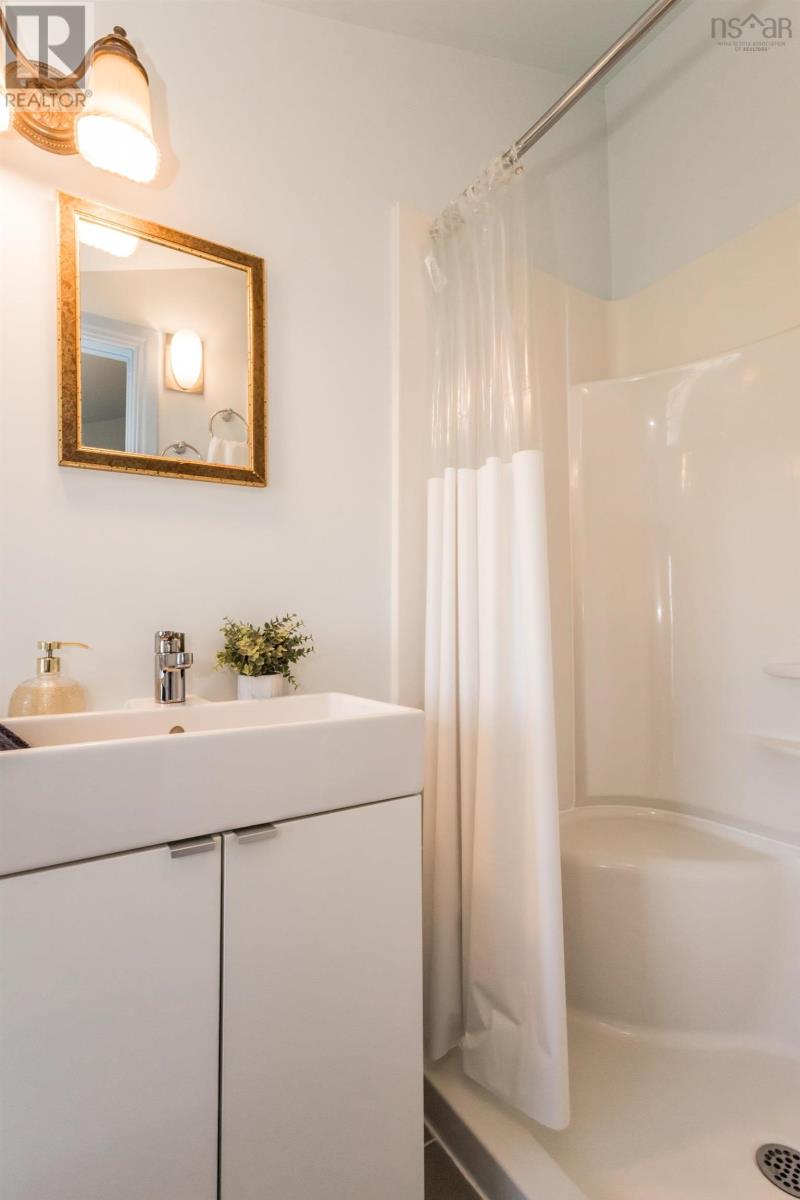
| 4pc Bathroom | Second level | 11.2 x 6.9 |
| Bedroom | Basement | 9.5 x 12.7 |
| Bedroom | Basement | 13.1 x 13.1 |
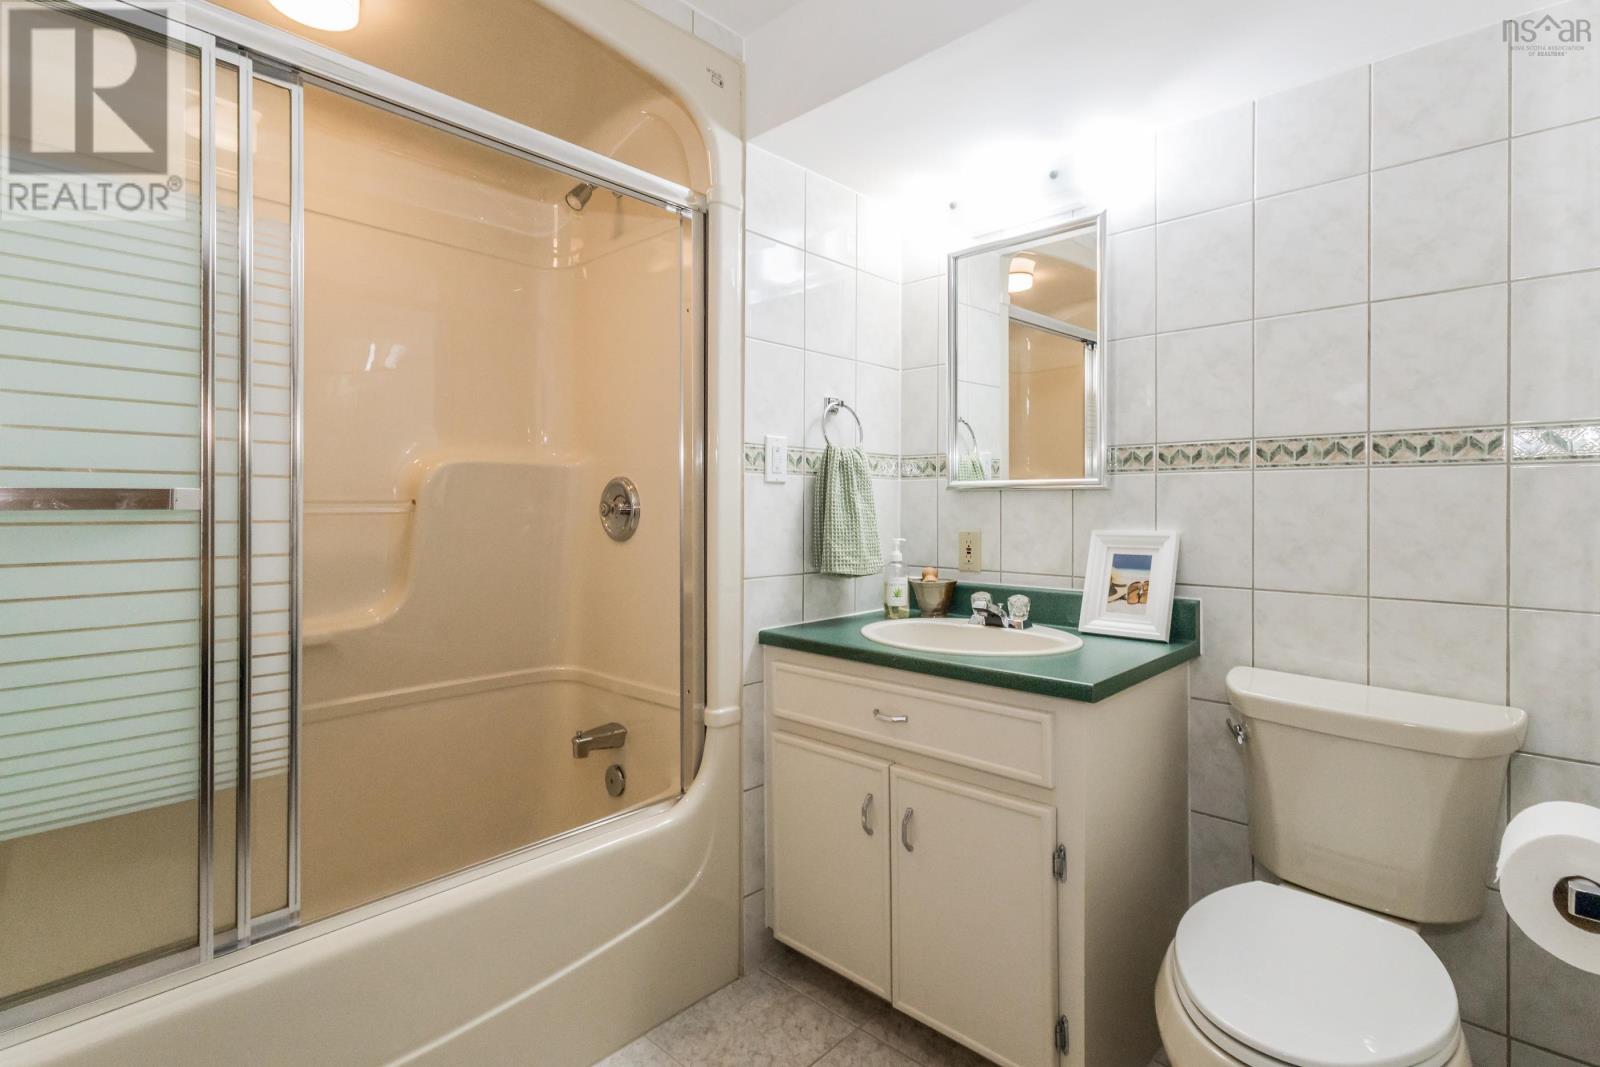
| 4pc Ensuite bath | Basement | 10.2 x 7 |
| Den | Basement | 25.4 x 27.2 |
| Storage | Basement | 18.3 x 14.4 |
| Utility room | Basement | 12.1 x 13.11 |
| Other | Basement | library 21.5 x 18.5 |
Directions
From Main St to Tannery Rd right onto Avon St. Property is on the Left - See signage.
The map loads here.







