1896 Highway 1
Clementsport, Nova Scotia B0S 1A0
$695,000
- Bedrooms
- 3
- Bathrooms
- 2
- Living area
- 2,206 sq ft
- Lot
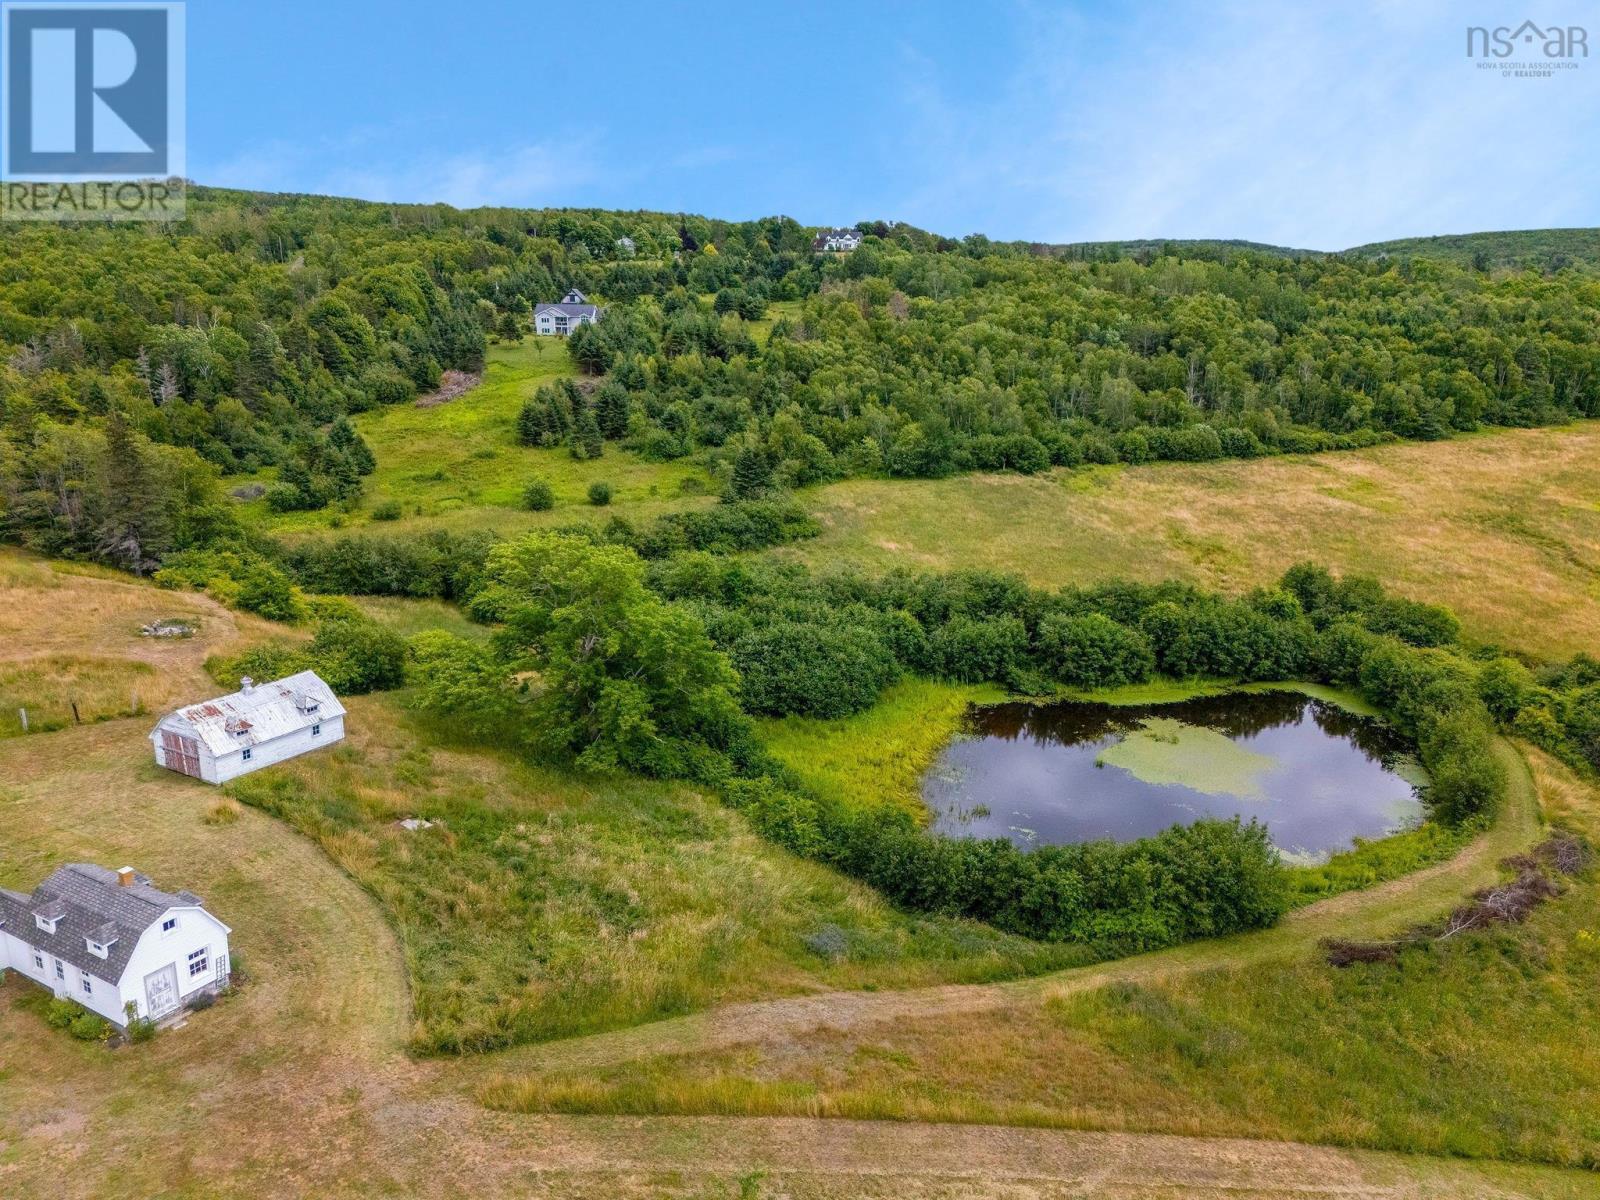
- 12 acres
- Type
- Single Family
Description
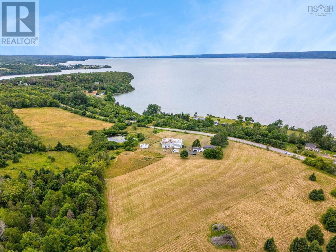
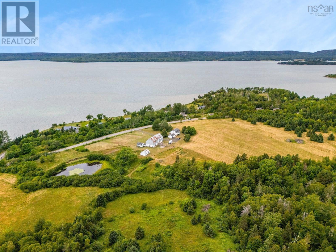
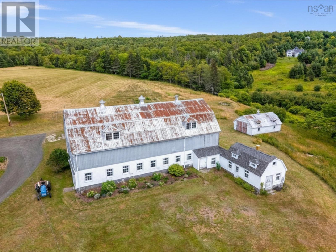
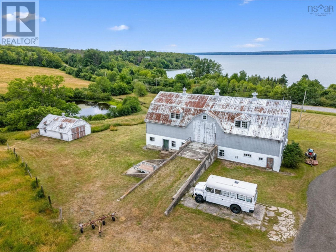
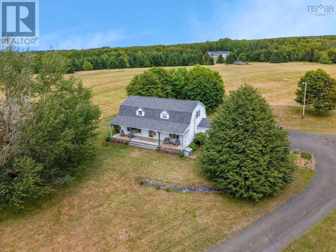
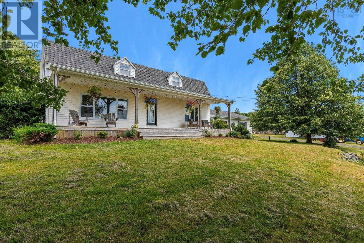
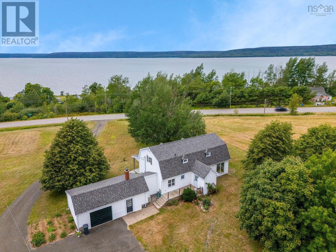
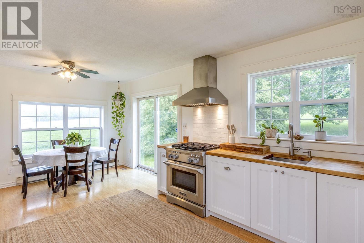
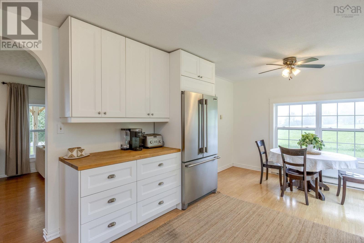
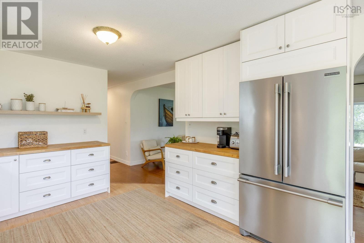
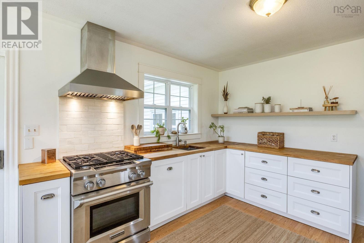
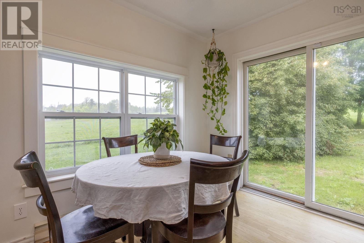
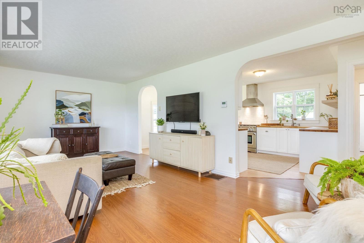
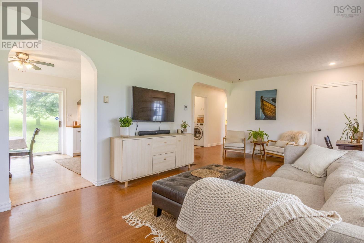
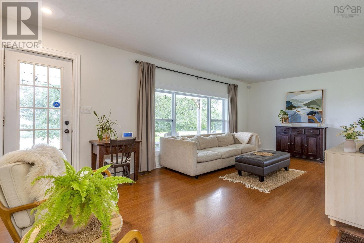
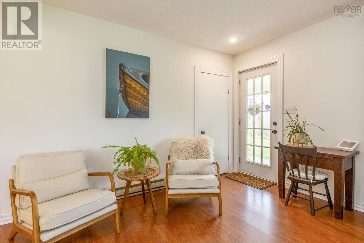
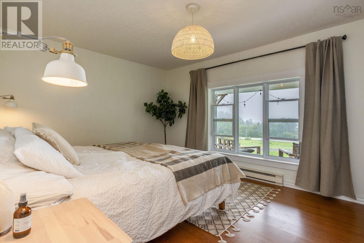
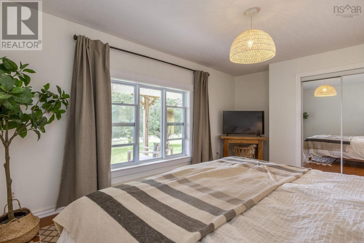
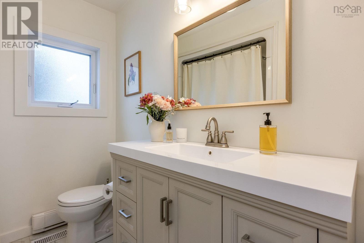
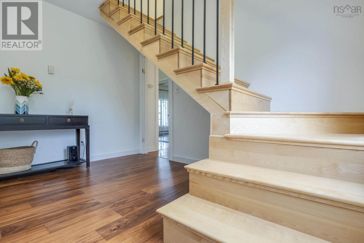
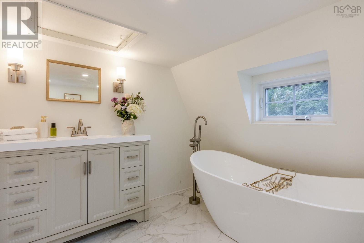
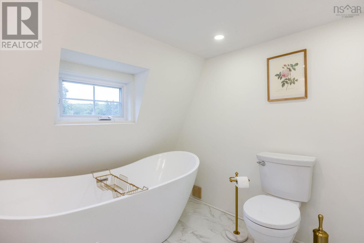
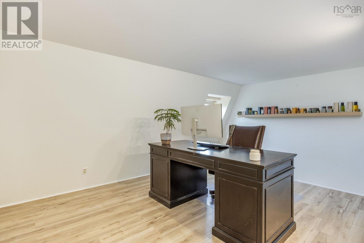
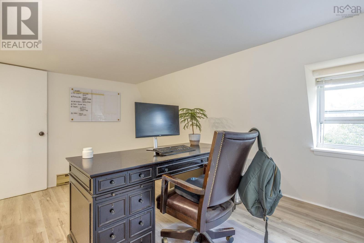
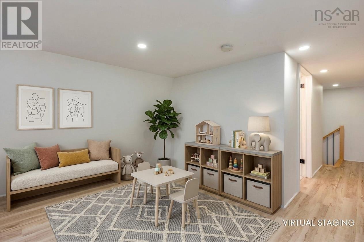
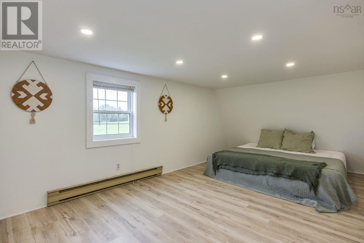
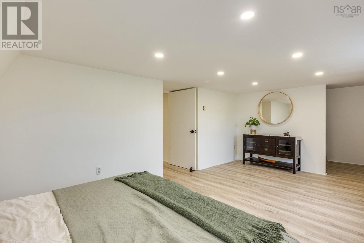
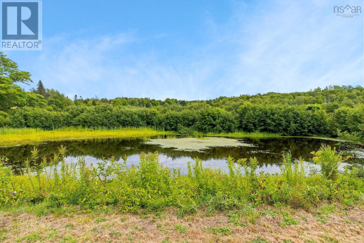
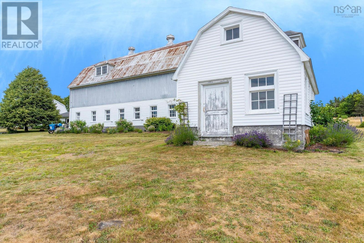
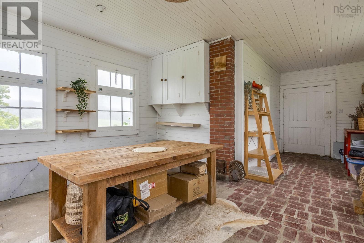
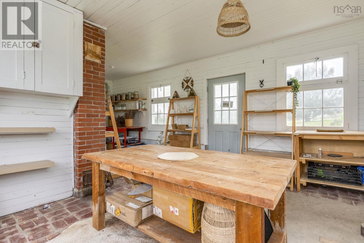
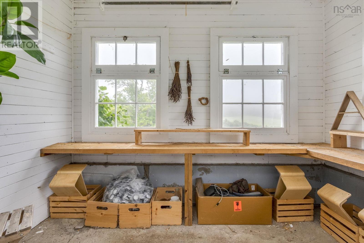
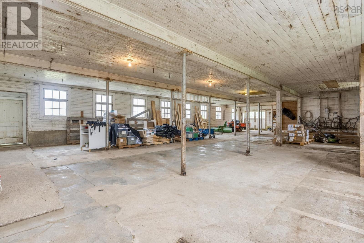
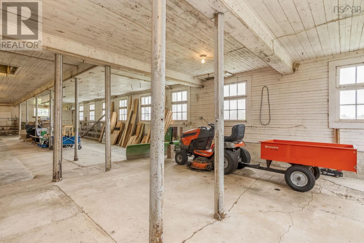
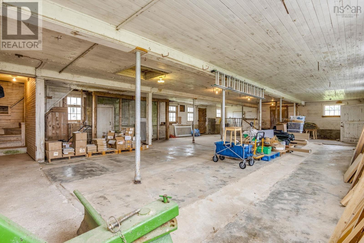
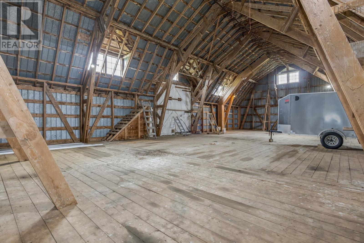
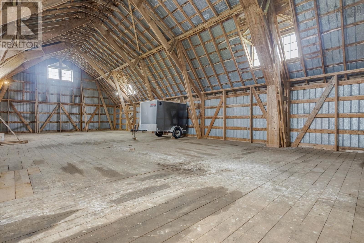
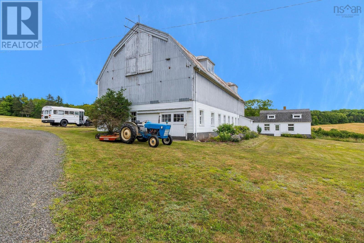
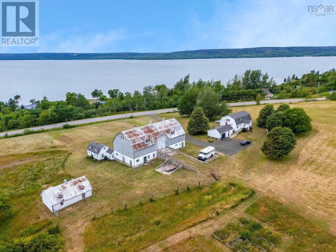
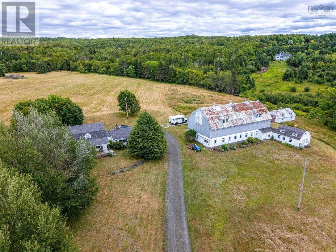
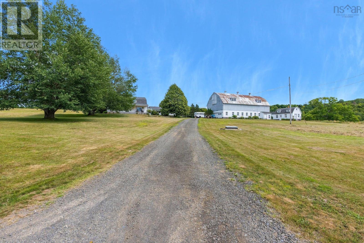
Set gracefully along a gentle rolling hillside, this beautifully presented country home looks as though it has stepped straight from the pages of a design magazine or your favourite Instagram feed. Light, airy, welcoming and effortlessly stylish, it strikes the perfect balance between modern comfort and timeless farmhouse character. But this property is about more than a beautiful home it is a property with possibilities. Formerly a lavender farm and, before that, a sheep farm, a sprawling 3,350-square-foot barn offers an incredible canvas for whatever you envision. Whether you imagine livestock, workshops, farm-to-table gatherings, weddings, events, creative studio space, storage, or a combination of uses, this impressive structure provides the space and flexibility to bring big ideas to life. With high visibility and a picturesque setting, the opportunities are limited only by your imagination and local zoning requirements. The home itself has been thoughtfully updated, including a recently updated kitchen with new appliances and a gas range, new flooring, a refreshed main-level bathroom, brand-new second-level bathroom and a beautiful solid birch staircase enhancing the flow between levels. Step onto the covered veranda and take in breathtaking views across the Annapolis Basin toward North Mountain. Imagine morning coffee overlooking the water, growing something of your own, welcoming guests, hosting celebrations or building a business around what you love. This is more than a move-in-ready country home. It is a blank canvas for the life youve been imagining. (id:56844)
Listing
- MLS® number
- 202622826
- Status
- Active
- Days On Market
- 51
Building
- Type
- House
- Year built
- 1983
- Storeys
- 1.5
- Living area
- 2,206 sq ft
- Above grade
- 2,206 sq ft
- Bedrooms above grade
- 3
- Foundation
- Poured Concrete
- Basement
- Crawl space
Interior
- Flooring
- Tile, Laminate, Engineered hardwood, Ceramic Tile, Vinyl Plank
- Heating
- Heat Pump, Baseboard heaters, Electric
- Cooling
- Heat Pump
- Appliances
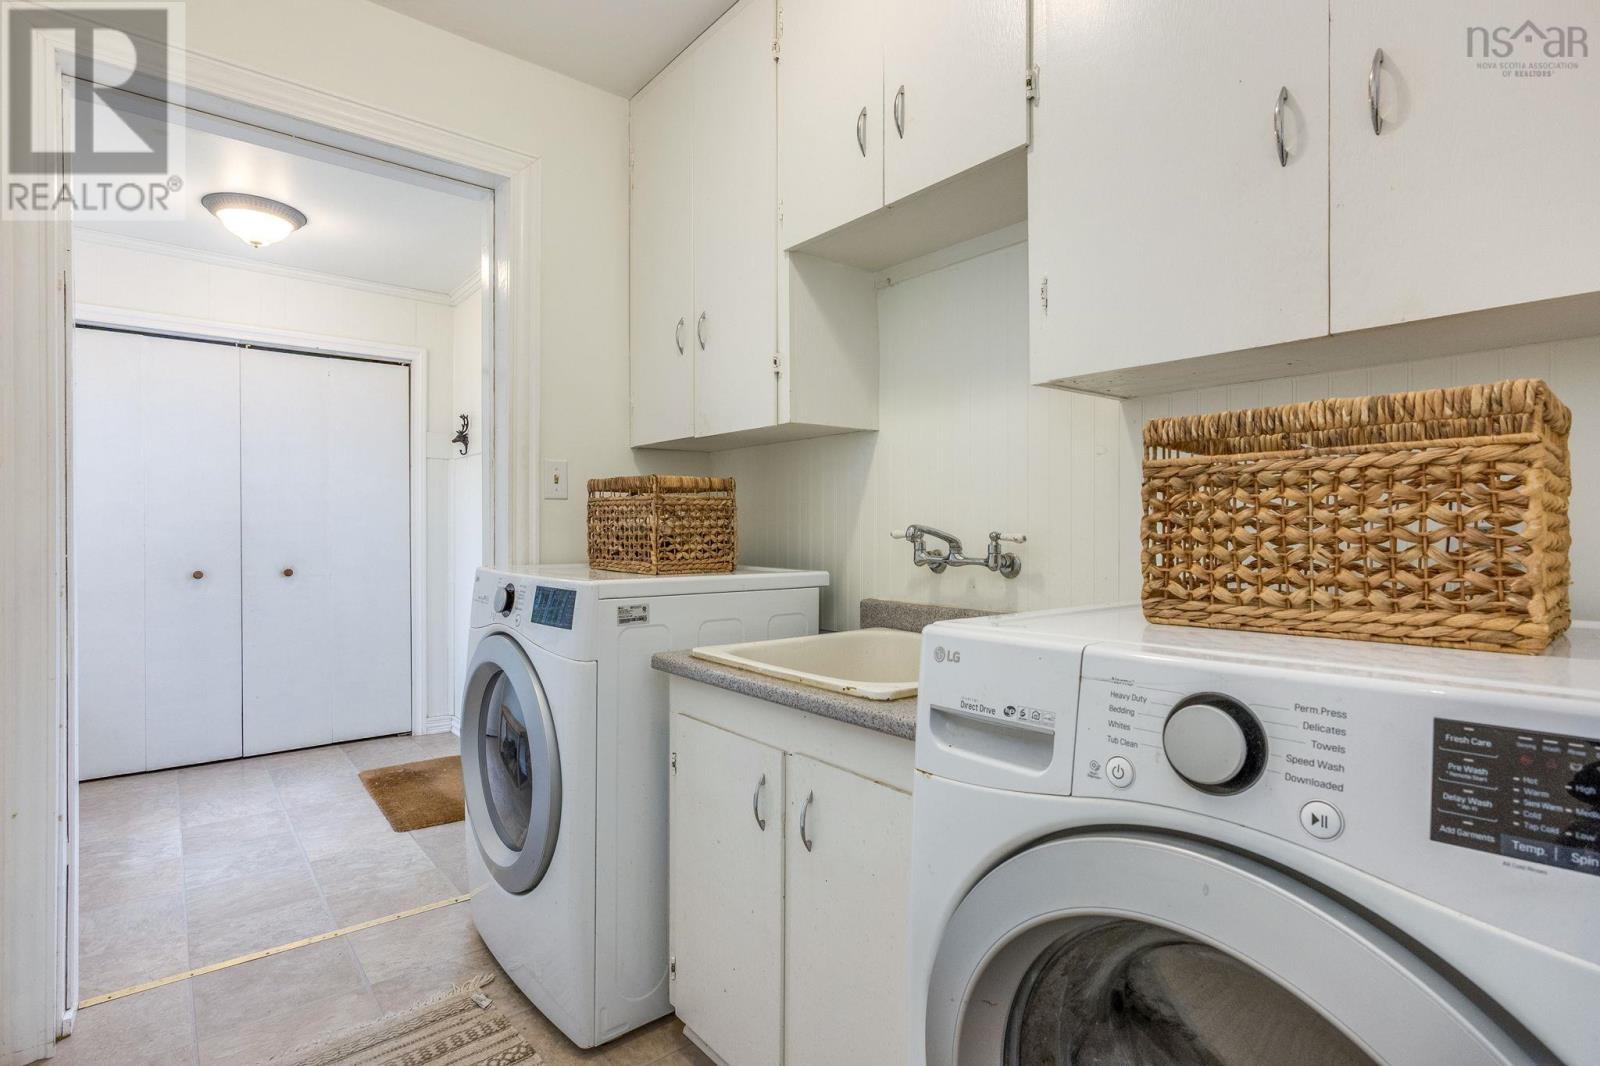
- Washer, Refrigerator, Gas stove(s), Dryer
- Accessibility
- 5ft min Kitchen Turning Radius
Land
- Lot size
- 12 acres
- Lot features
- Sloping
- View
- Ocean view, View of water, Harbour
- Exterior features
- Vinyl
- Community
- School Bus
Parking
- Type
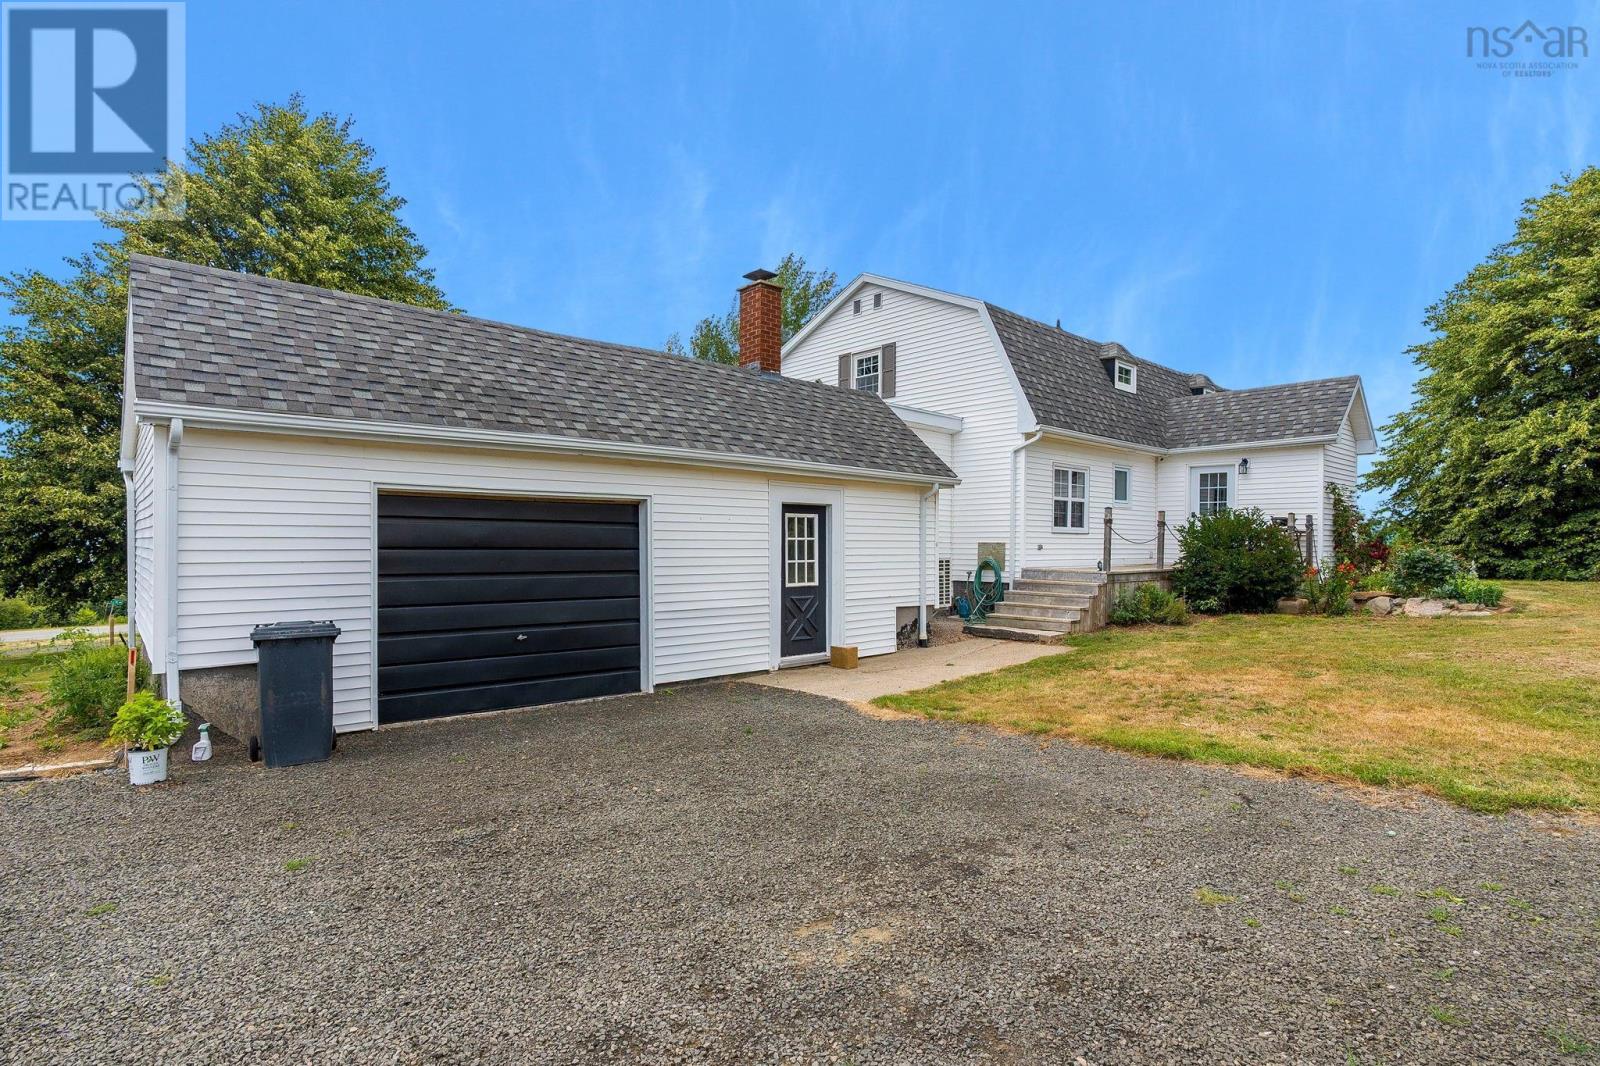
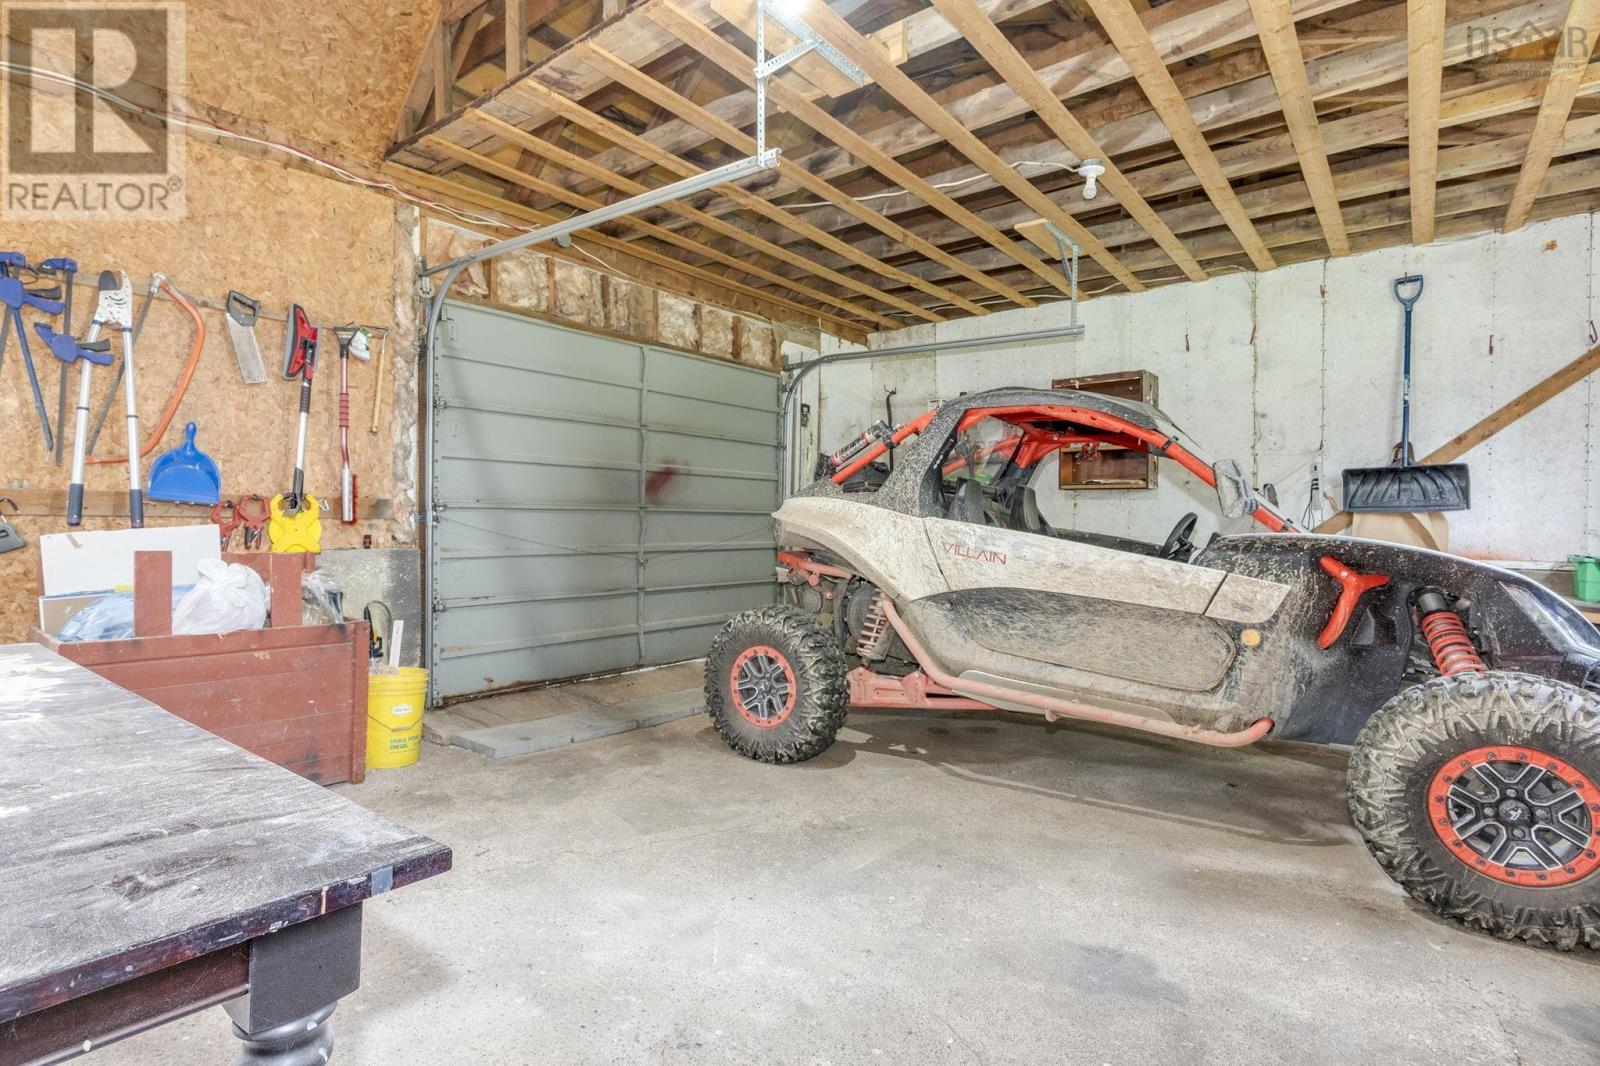
- Attached Garage, Garage, Gravel
Utilities
- Water
- Drilled Well
- Sewer
- Septic System
Fees and taxes
- Common interest
- Freehold
- Parcel number
- 05179668
Rooms
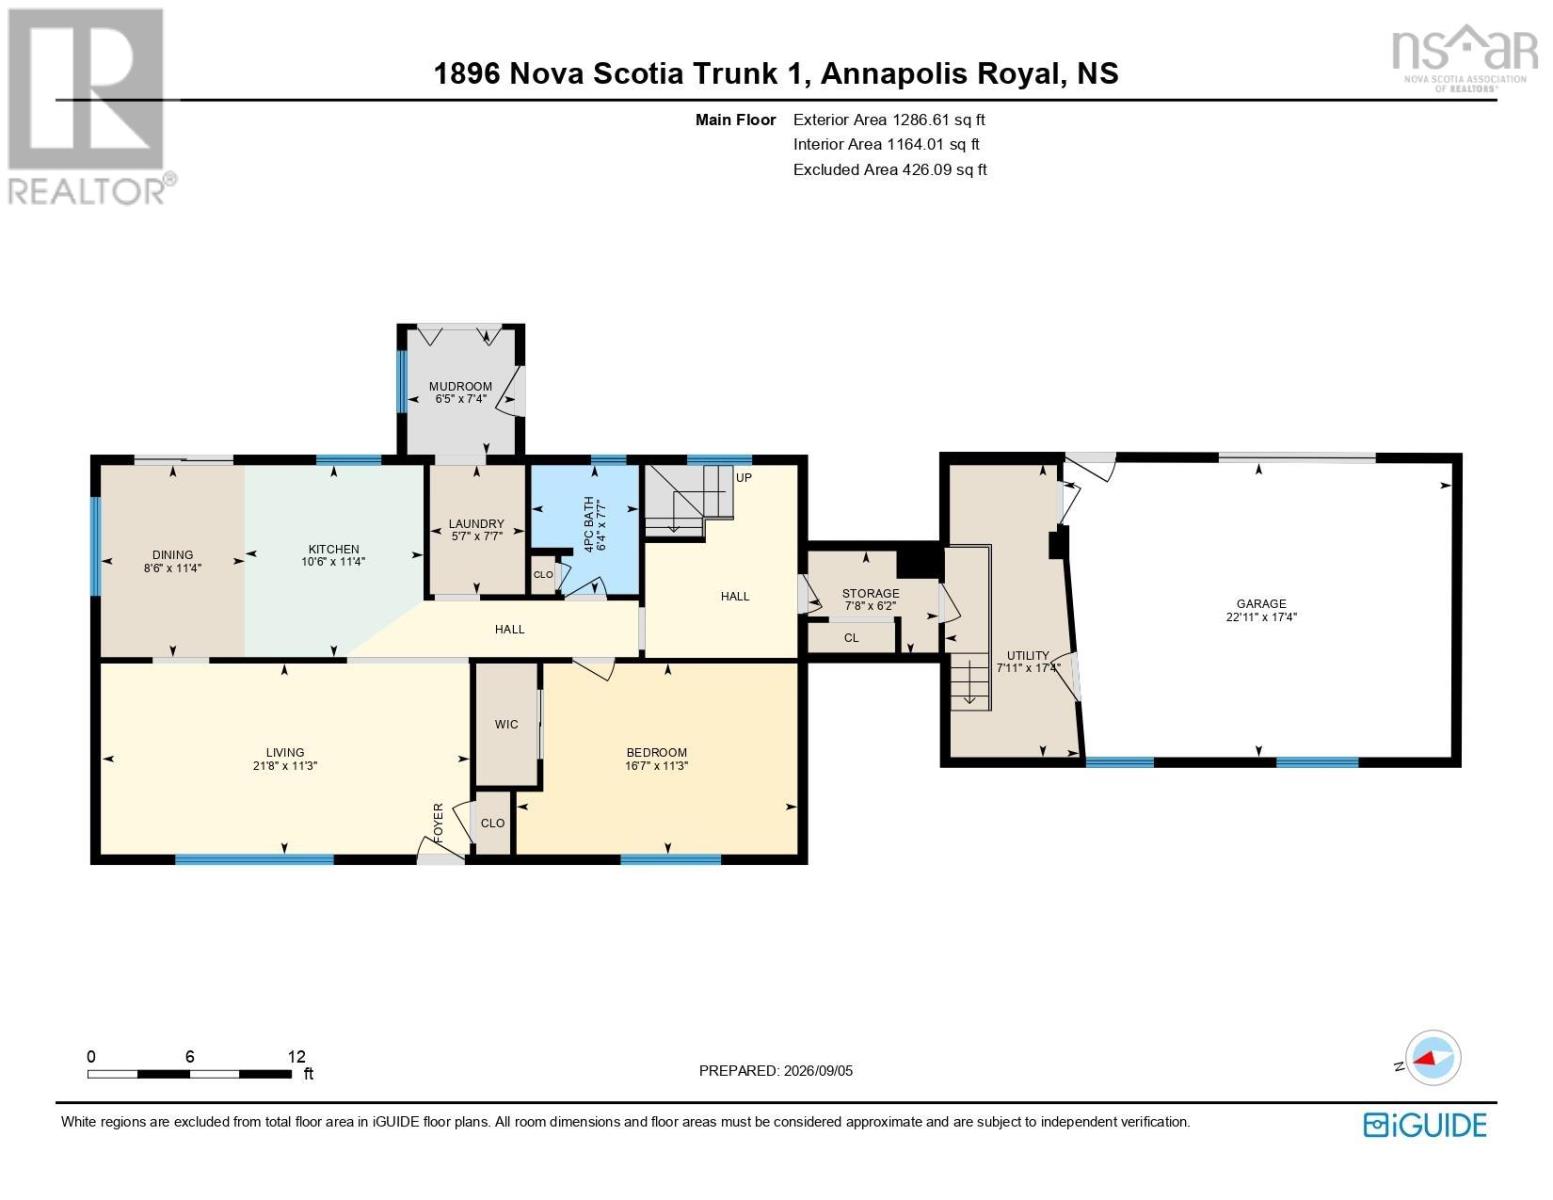
| Room | Level | Size |
|---|---|---|
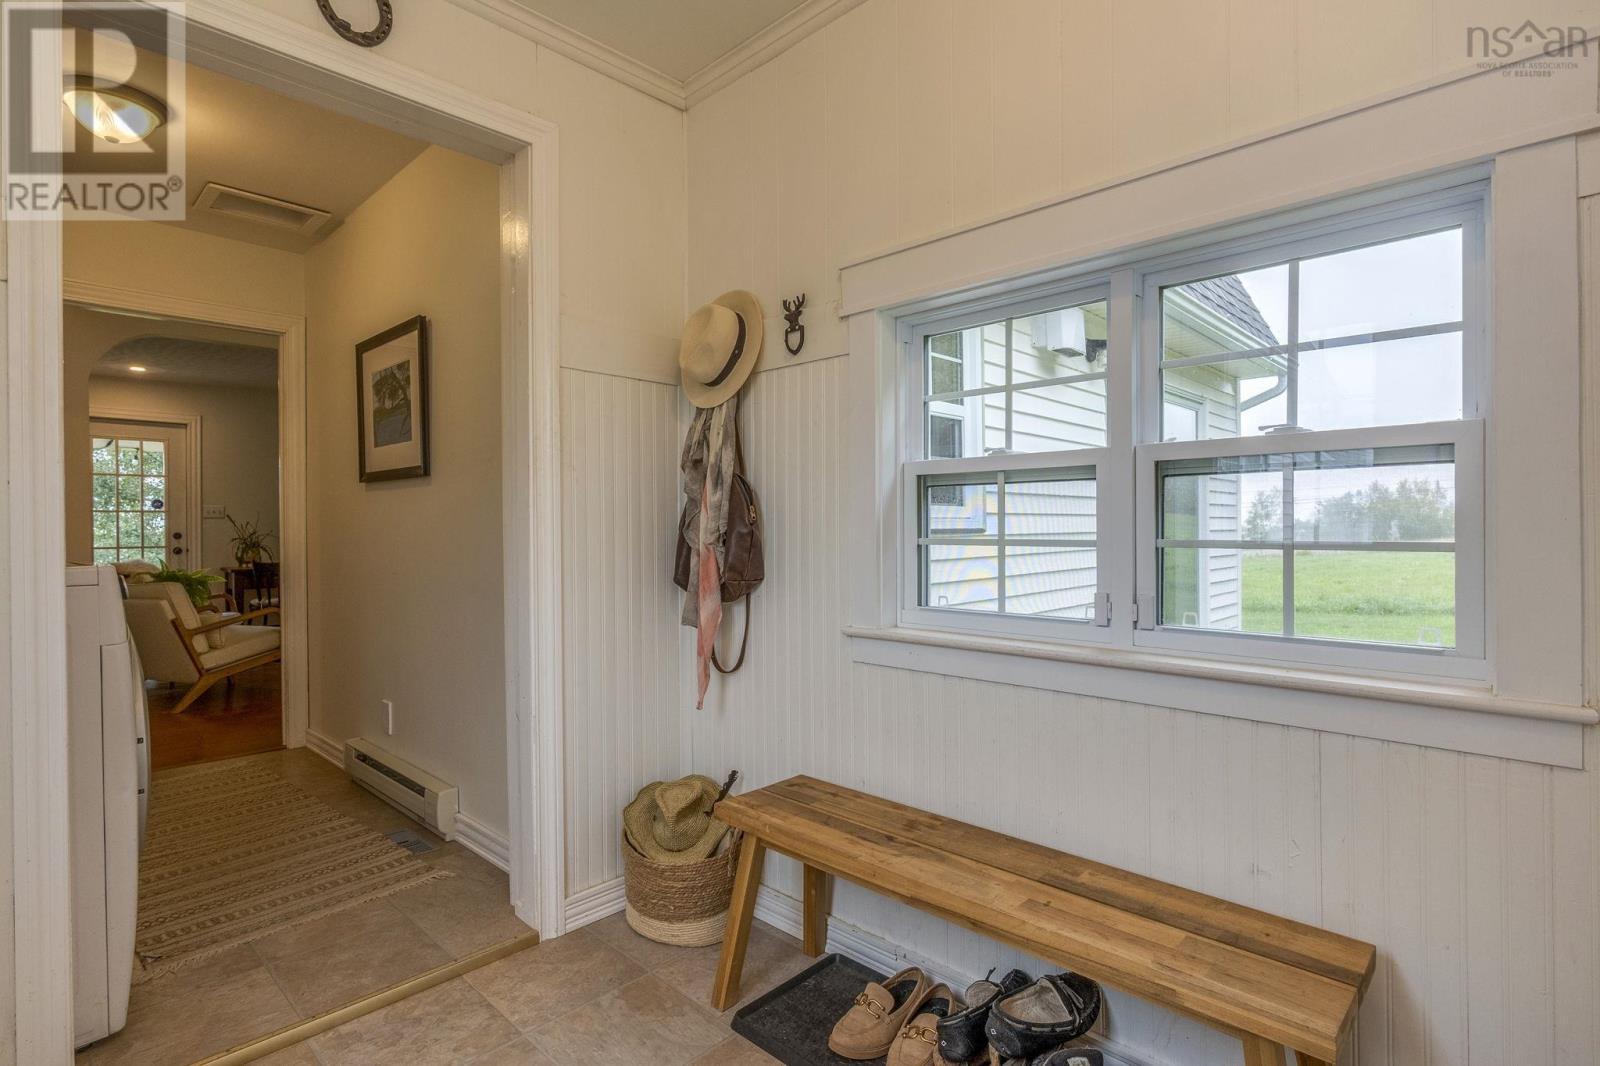
| Mud room | Main level | 6.3x15.6-JOG |
| Living room | Main level | 11.2x21.8 |
| Eat in kitchen | Main level | 19x11.3 |
| 4pc Bathroom | Main level | 7.7x6.2-JOG |
| Primary Bedroom | Main level | 11.3x14.10+JOG |
| Den | Main level | 11.3x8.11 |
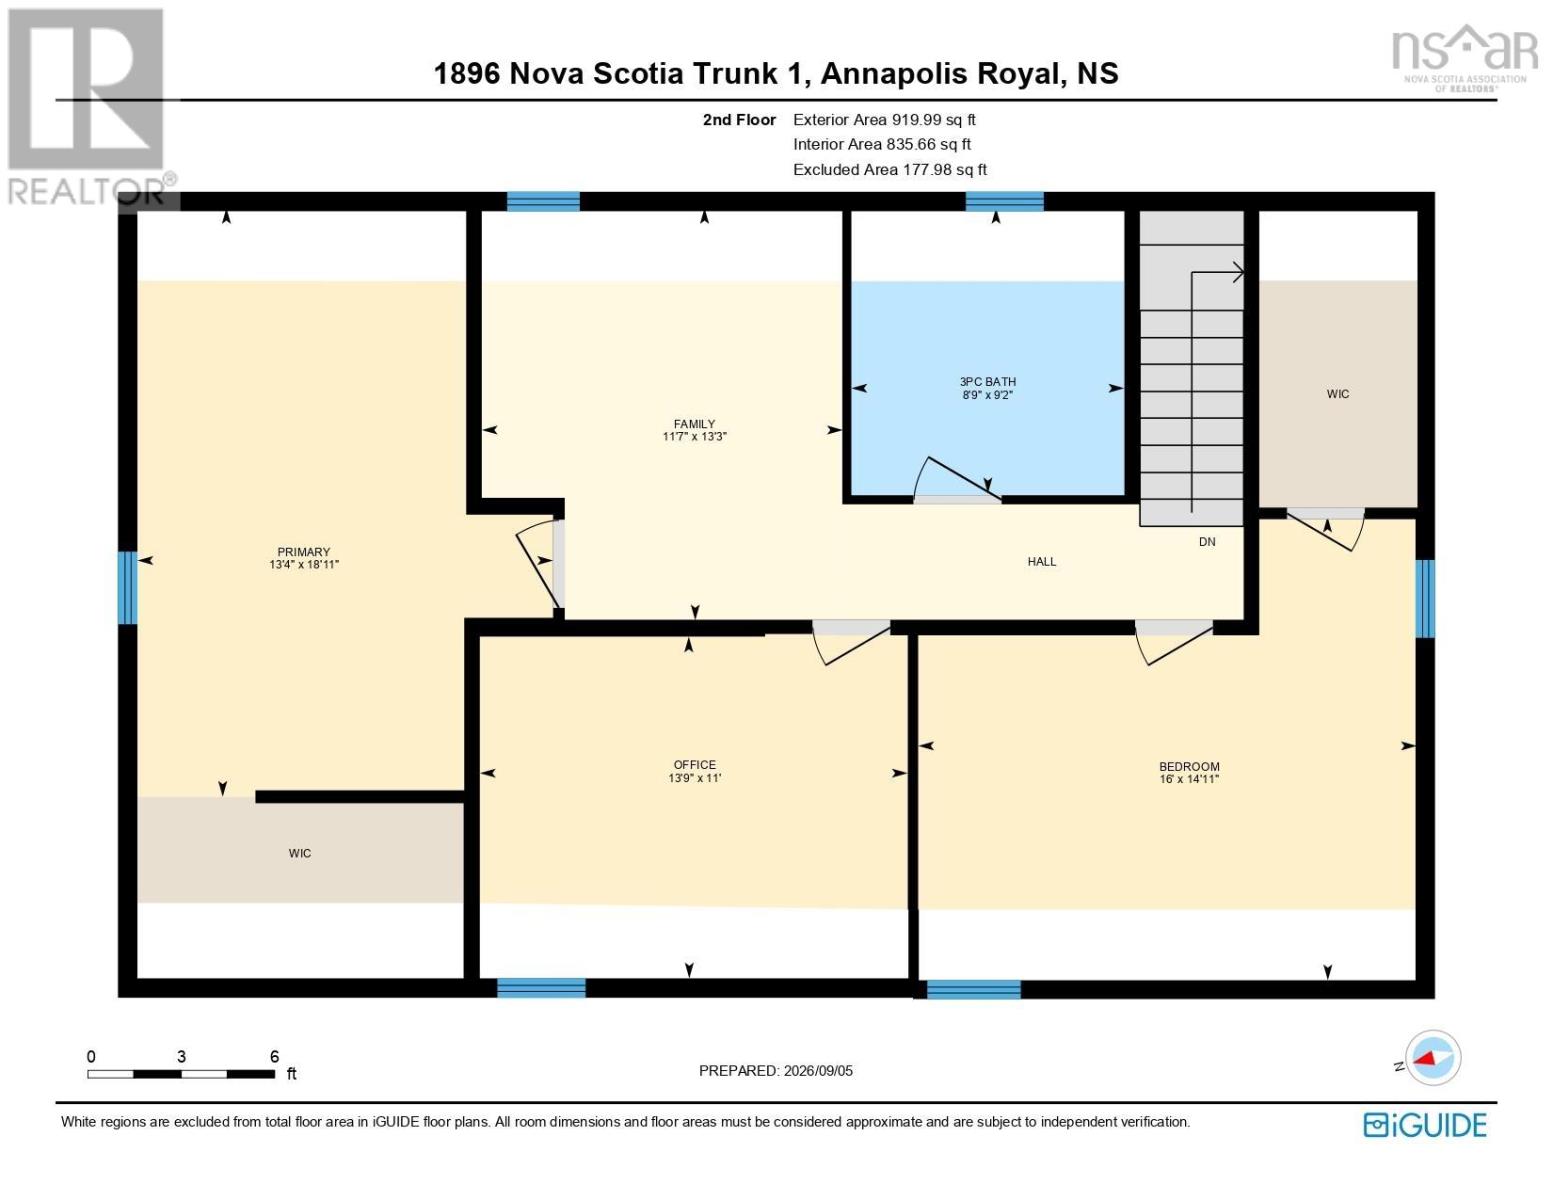
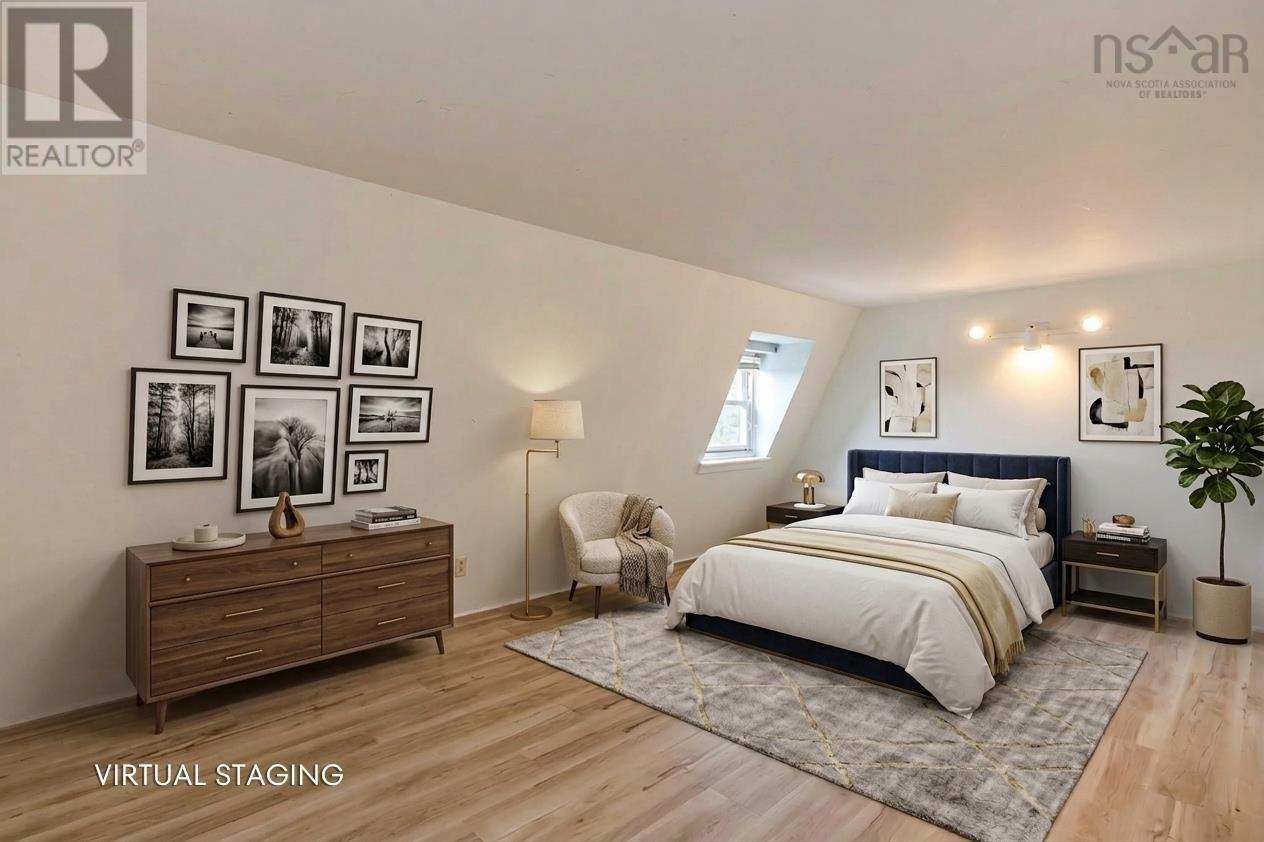
| Bedroom | Second level | 9.5x15.10+JOG |
| Den | Second level | 9x13.7 |
| Bedroom | Second level | 10.6x16.11+JOG |
| 3pc Bathroom | Second level | 7.5x8.8 |
Directions
From Annapolis Royal, travel West HWY#1. Property is on the left hand side watch for civic/sign.
The map loads here.







