3494 St Andrews Avenue
Halifax, Nova Scotia B3L 3Y1
$599,900
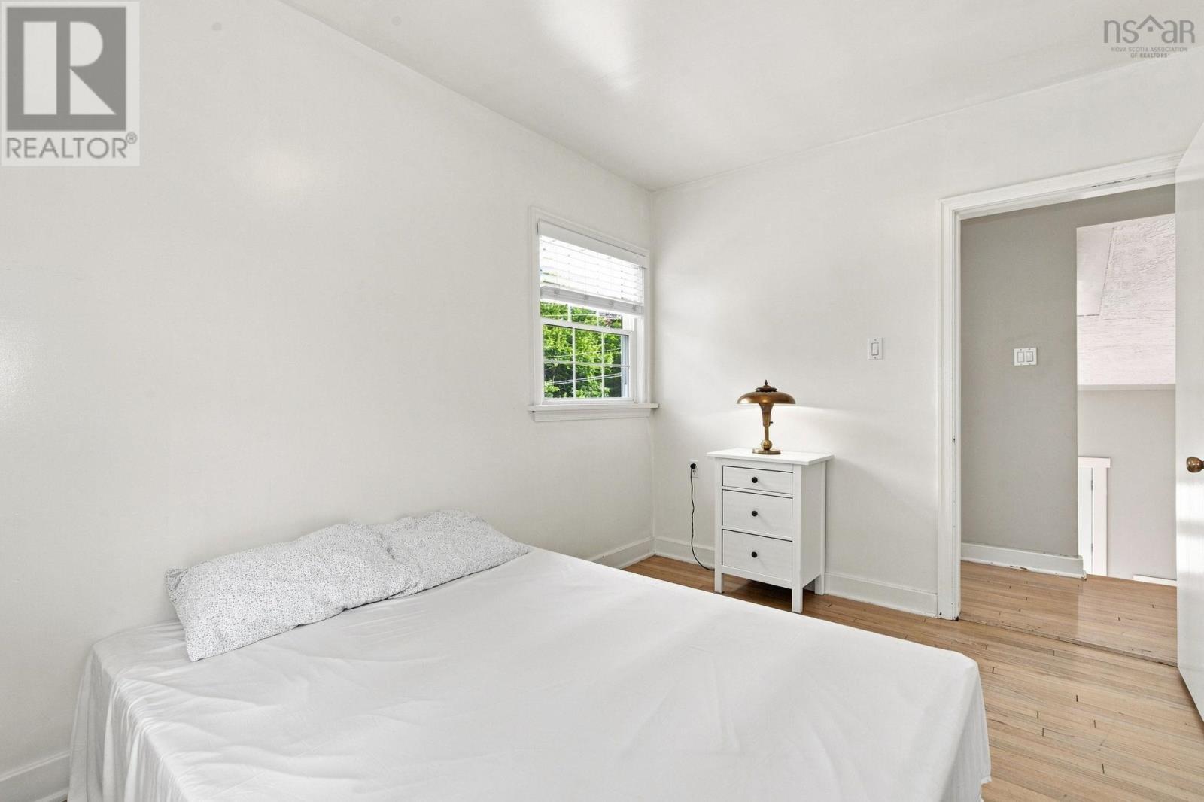
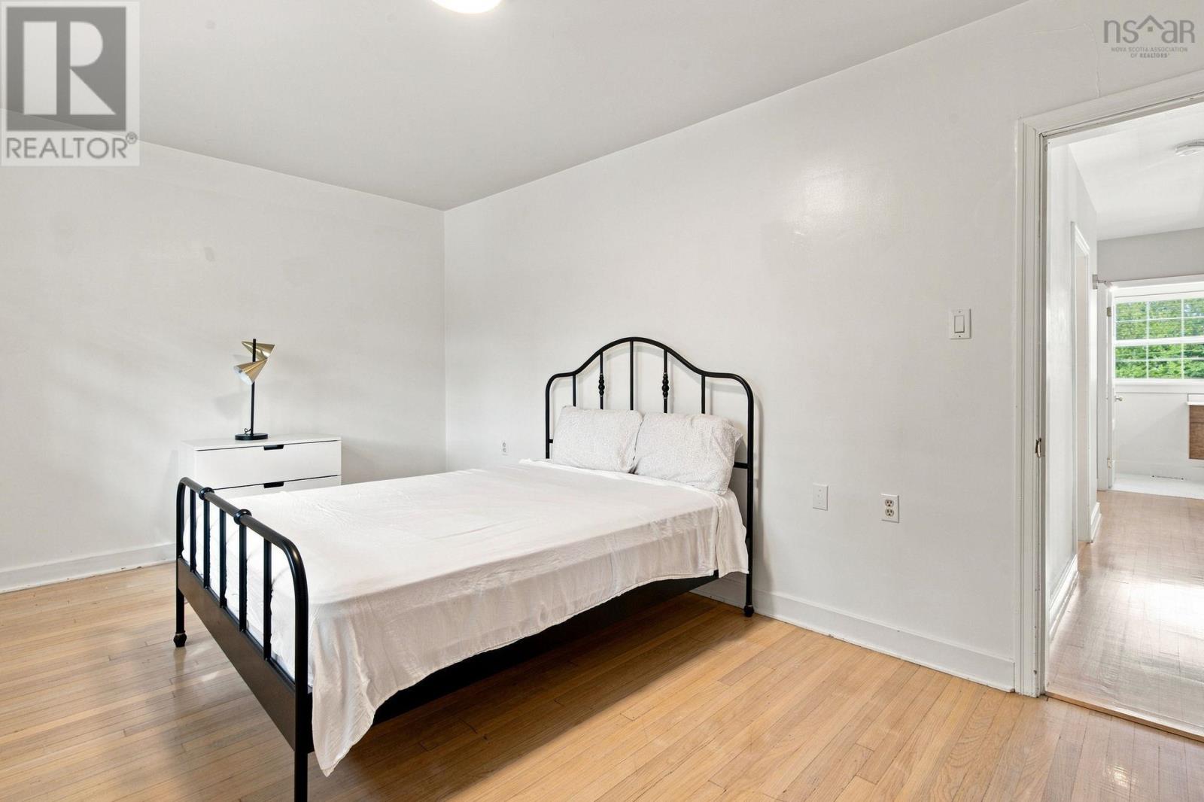
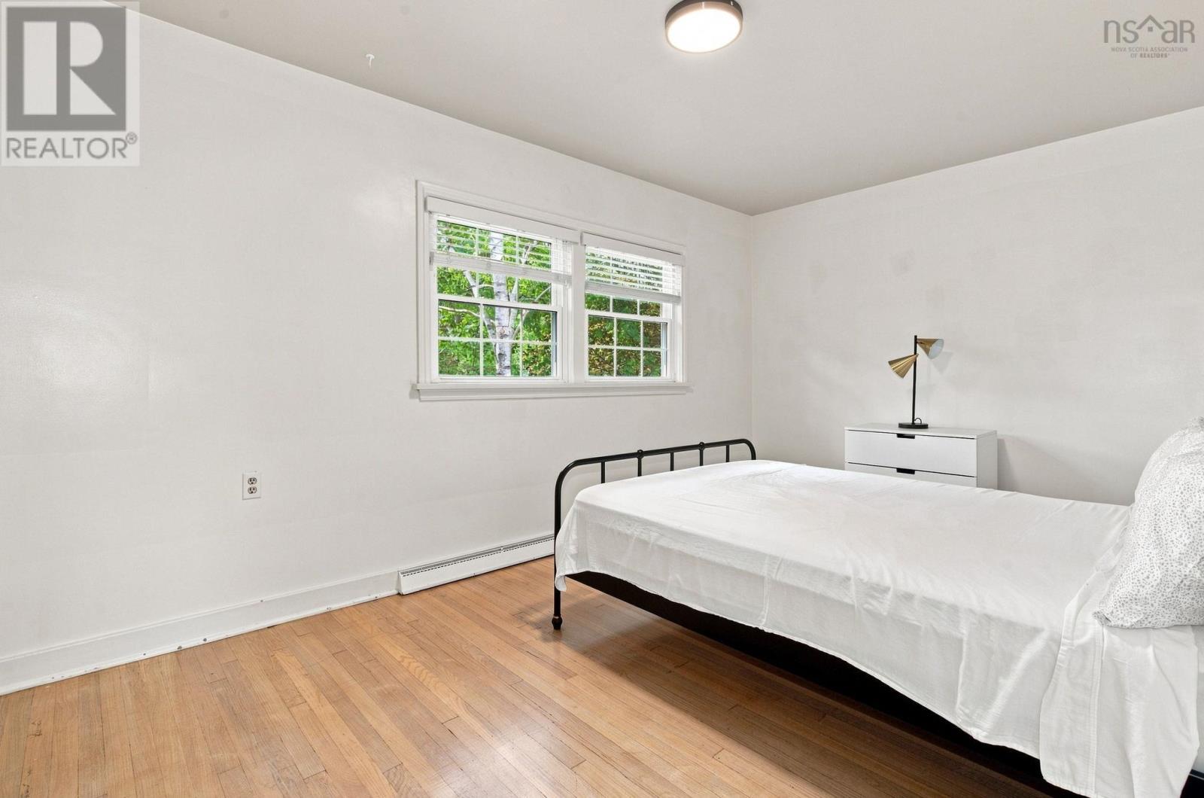
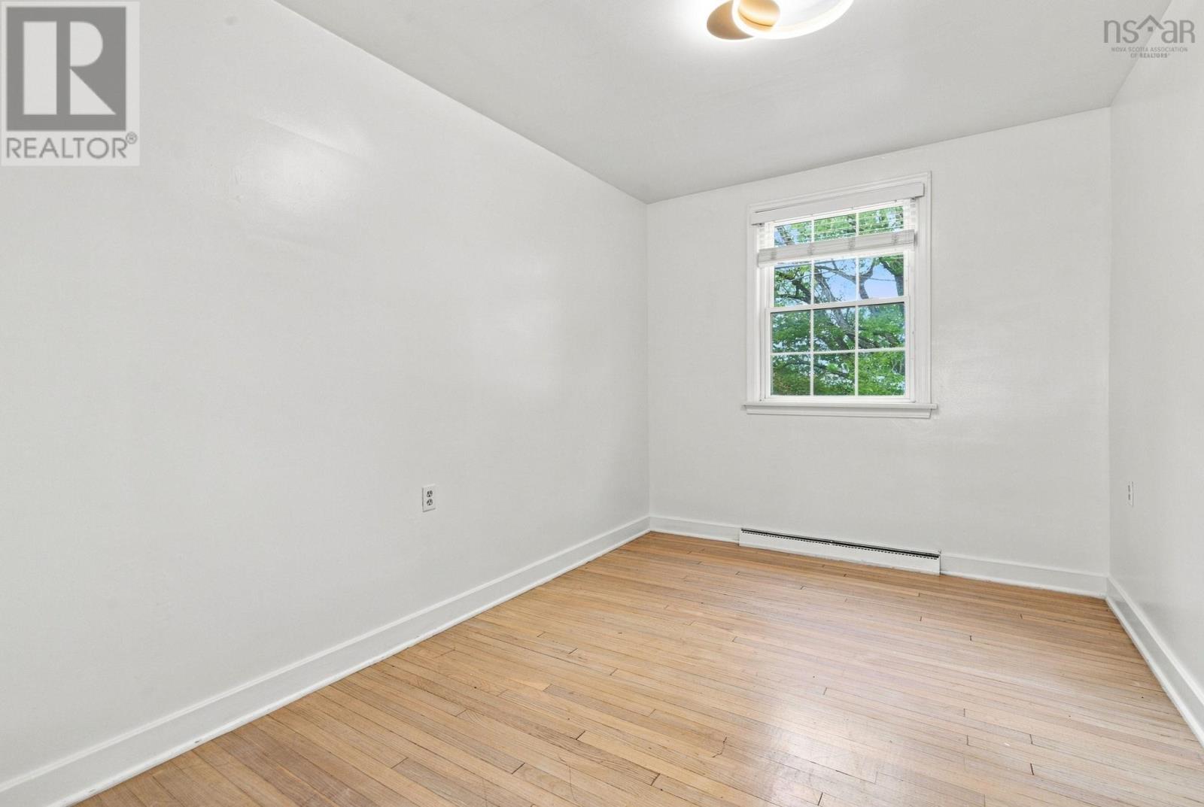
- Bedrooms
- 3
- Bathrooms
- 3 + 1 half
- Living area
- 2,918 sq ft
- Lot
- 0.14 acres
- Type
- Single Family
Description
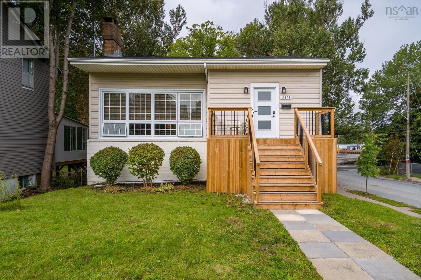
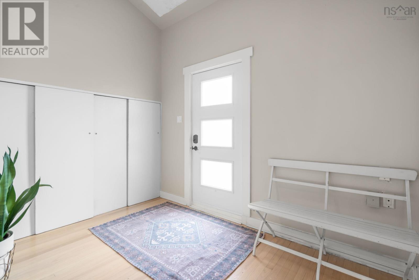
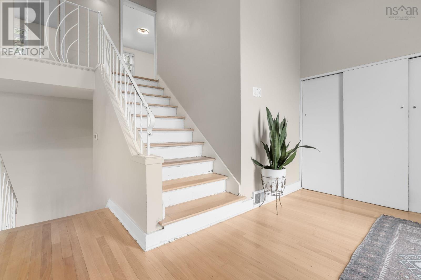
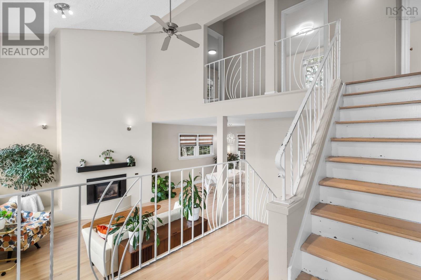
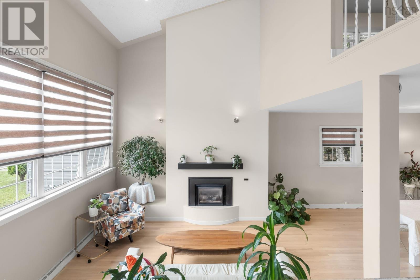
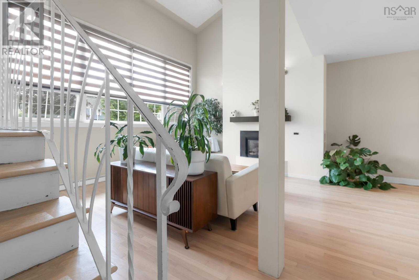
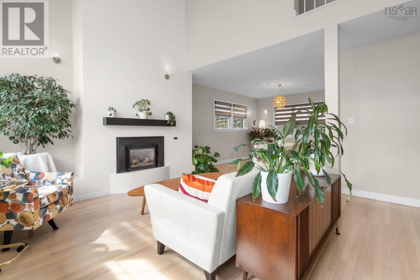
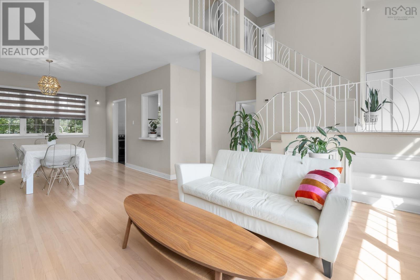
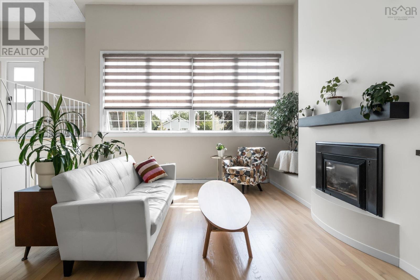
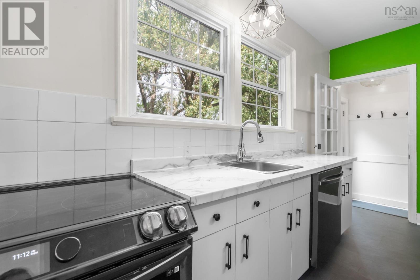
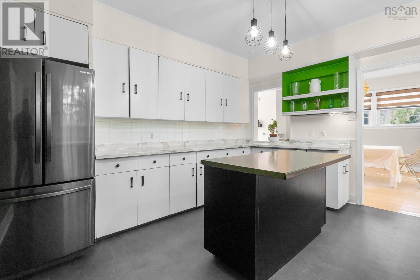
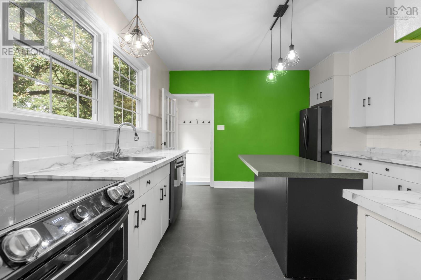
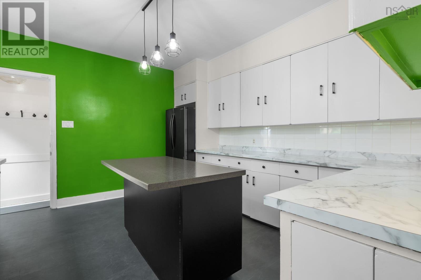
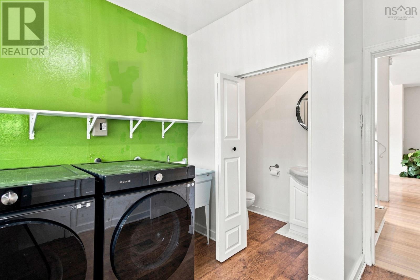
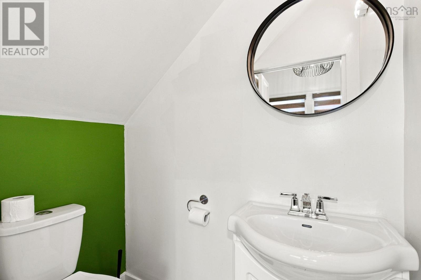
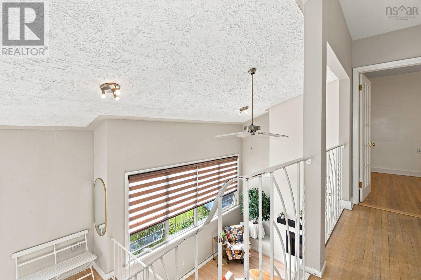
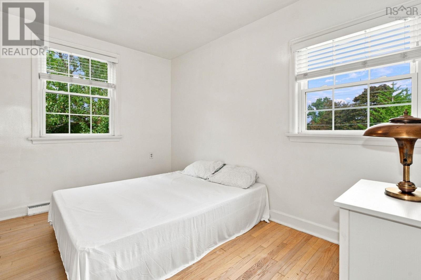
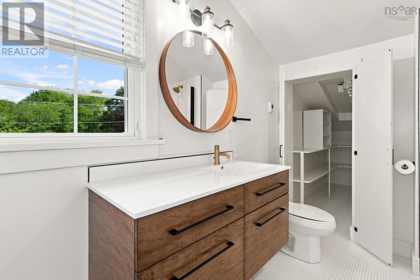
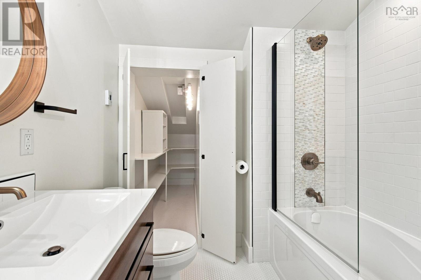
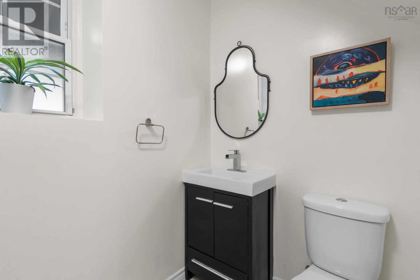
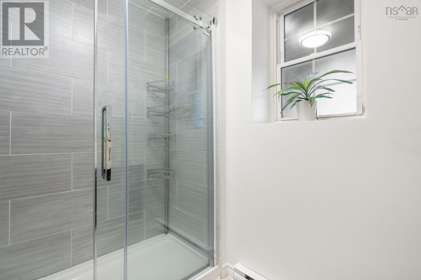
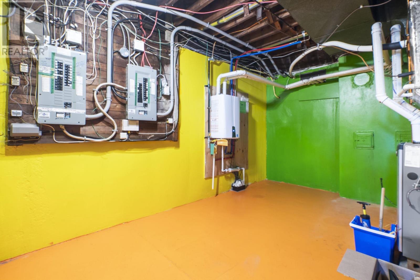
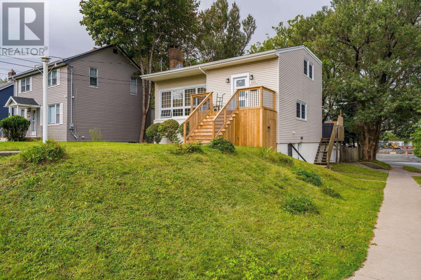
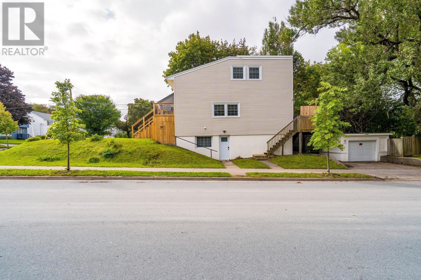
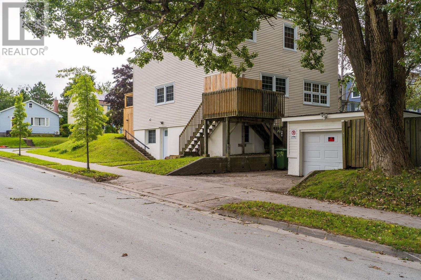
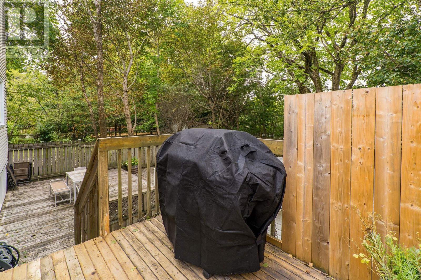
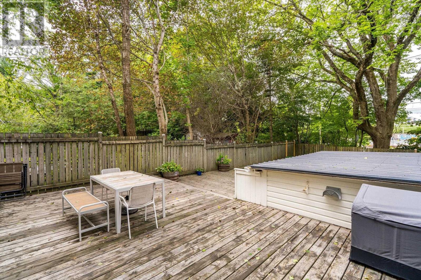
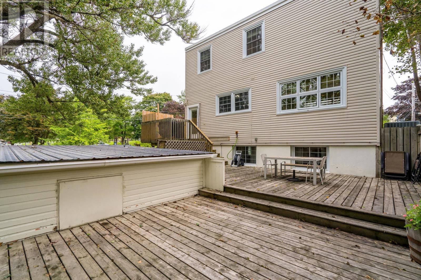
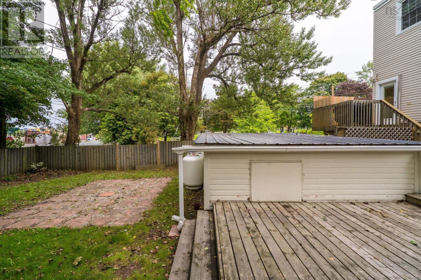
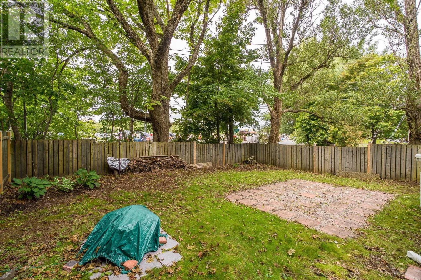
This bright, three-bedroom, two-and-a-half-bath home makes an immediate impression the moment you step inside, with dramatic 18-foot ceilings and an abundance of natural light creating a spacious, airy feel throughout the main floor. The kitchen pairs newer vinyl flooring with updated appliances, offering a practical, inviting space to cook and gather. Updated bathrooms carry that same fresh, modern touch through the rest of the home. And the big-ticket items are already handled: a new propane furnace (2021) and tankless hot water mean the next owner can move in with real peace of mind. Outside, a fully fenced yard offers a private setting for kids, pets, summer gatherings, or a bit of gardening, while the detached garage adds valuable flexibility for parking, storage, or a workshop. All of this sits within a family-friendly Halifax neighbourhood offering genuine everyday convenience - close to schools, transit, hospitals, universities, a community centre, and downtown Halifax. Its the kind of established residential setting that makes daily life easier without sacrificing that neighbourhood feel. (id:56844)
Listing
- MLS® number
- 202622749
- Status
- Active
- Days On Market
- 52
Building
- Type
- House
- Year built
- 1955
- Storeys
- 2
- Living area
- 2,918 sq ft
- Above grade
- 2,918 sq ft
- Bedrooms above grade
- 3
- Foundation
- Poured Concrete
Interior
- Flooring
- Tile, Hardwood, Laminate, Vinyl Plank
- Heating
- Heat Pump, Electric, Propane
- Cooling
- Heat Pump
- Appliances
- Refrigerator, Stove
- Accessibility
- 32in min Entry Doorways, Entry less than 3 steps
Land
- Lot size
- 0.14 acres
- Lot features
- Level
- Exterior features
- Brick, Vinyl
- Community
- School Bus
Parking
- Type
- Detached Garage, Garage, Concrete
Utilities
- Water
- Municipal water
- Sewer
- Municipal sewage system
Fees and taxes
- Common interest
- Freehold
- Parcel number
- 00110791
Rooms
| Room | Level | Size |
|---|---|---|
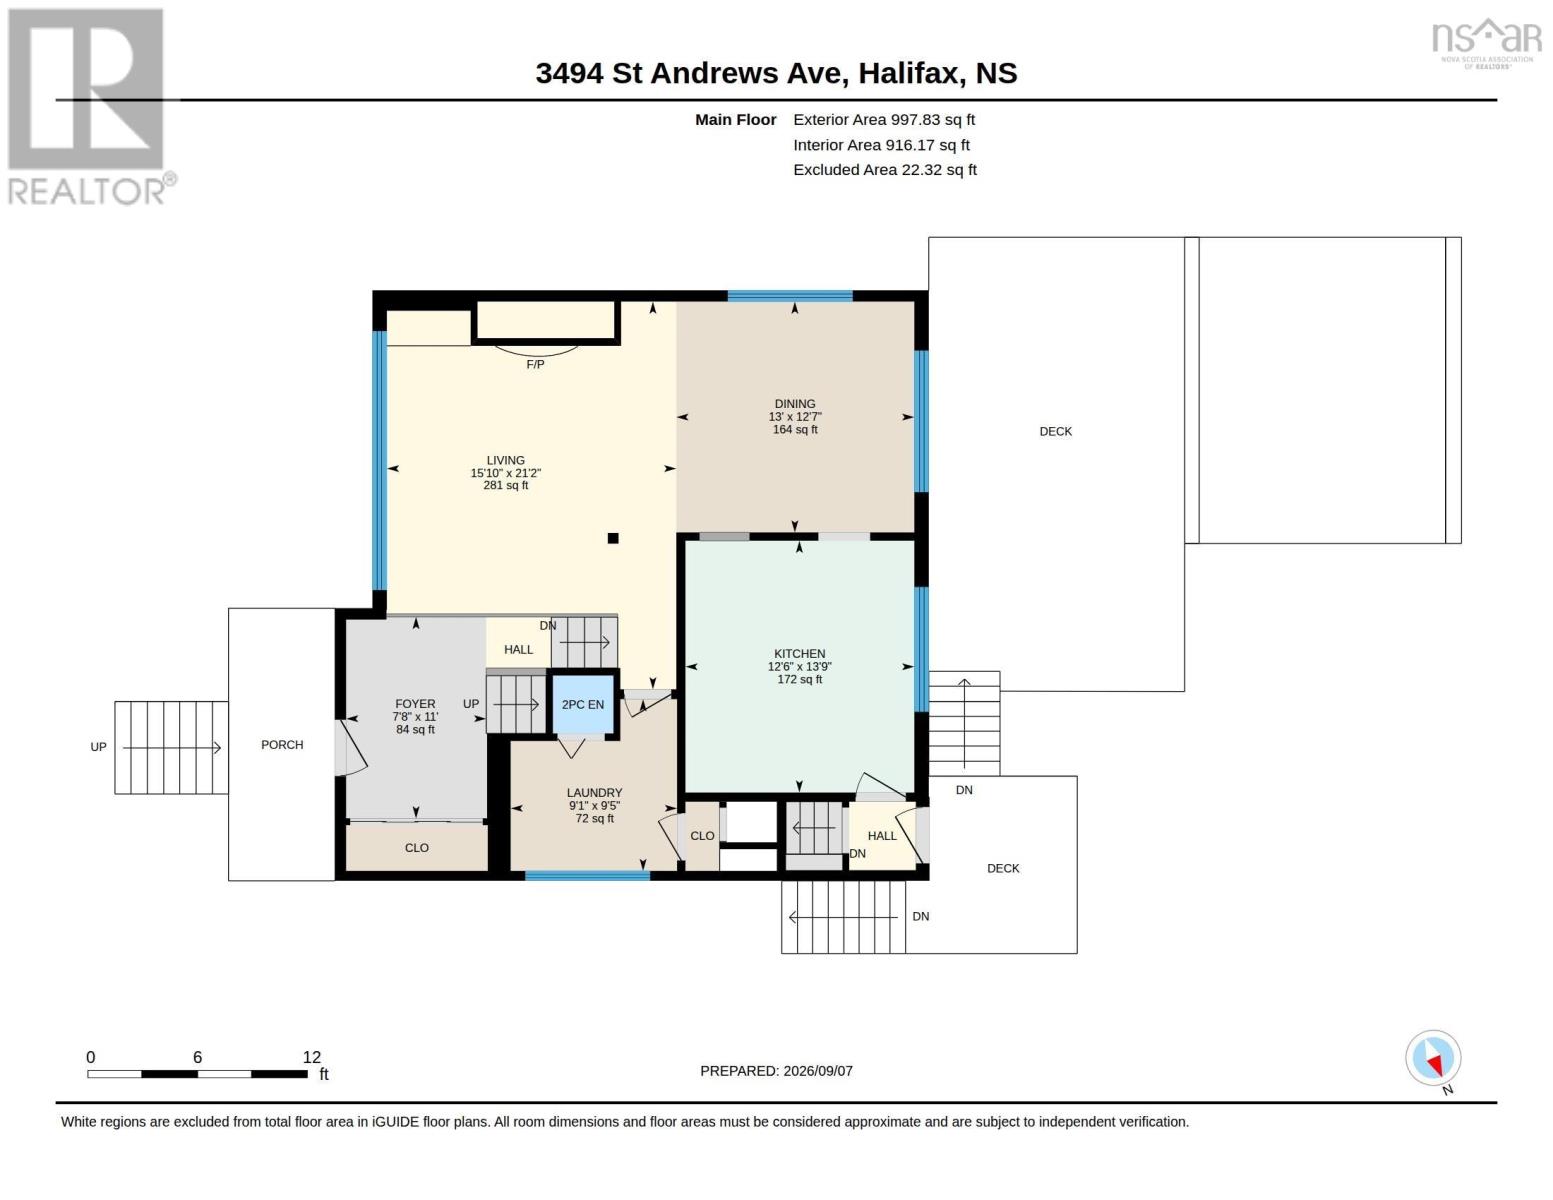
| Foyer | Main level | 7 x 10 |
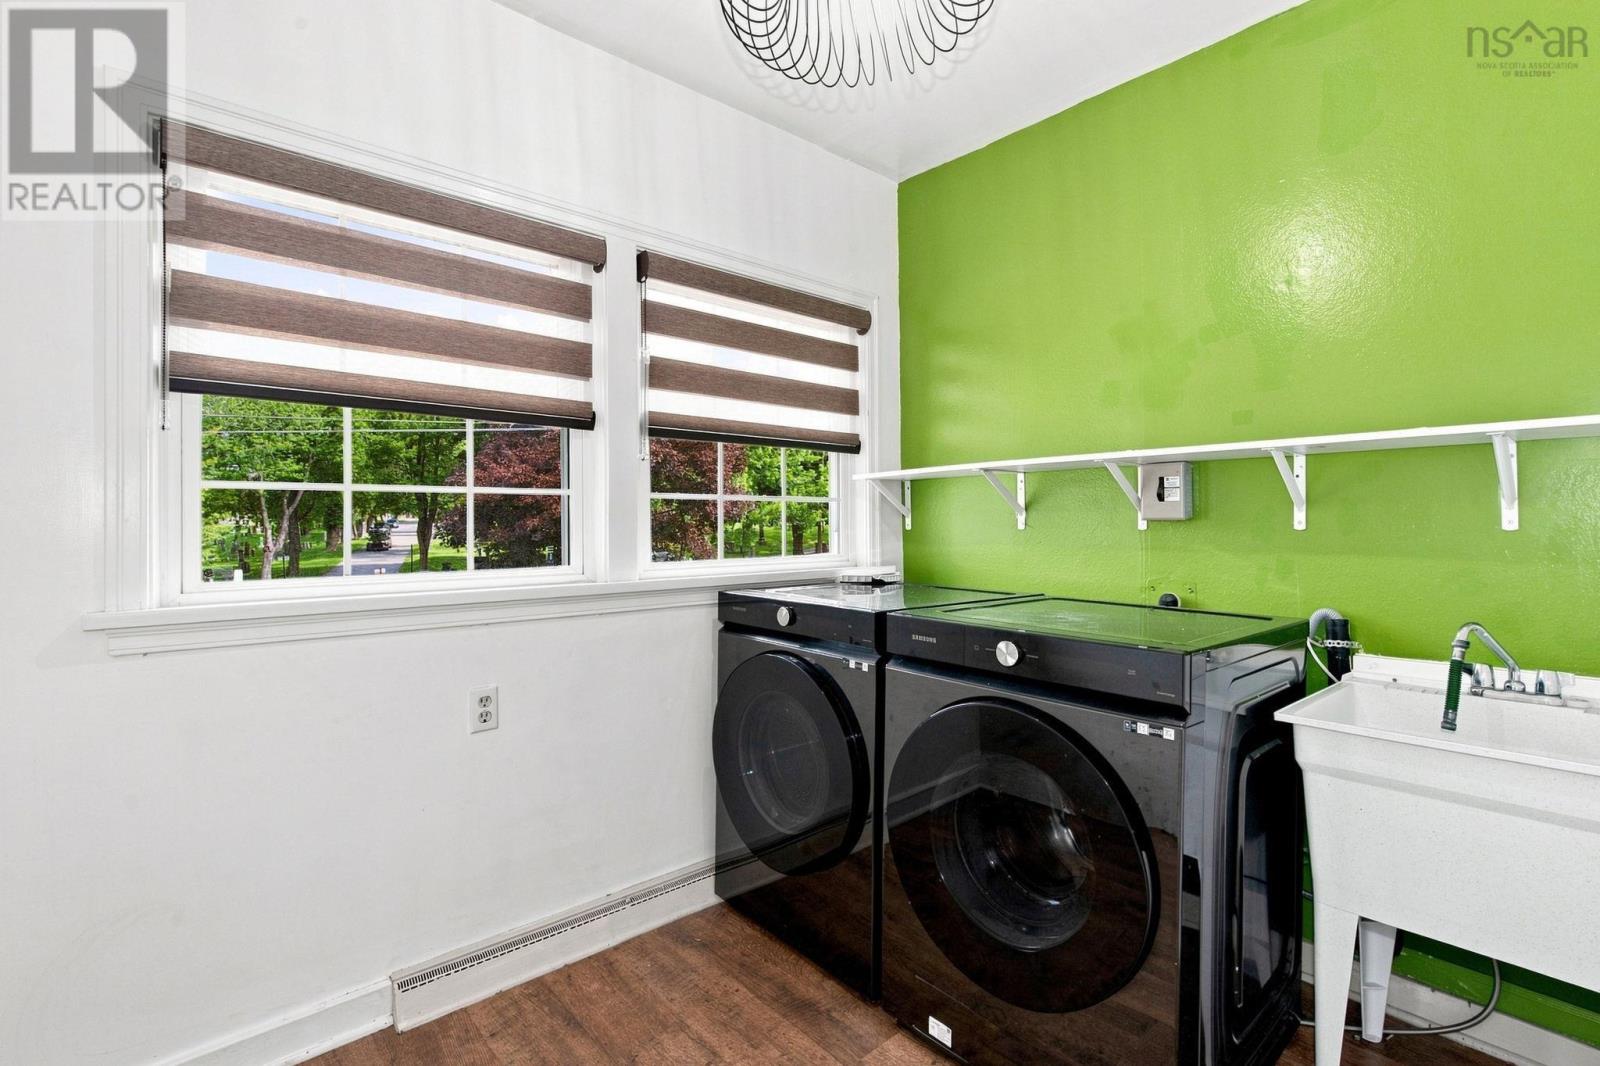
| Laundry / Bath | Main level | 10 x 9.2 |
| Living room | Main level | 14 x 15 |
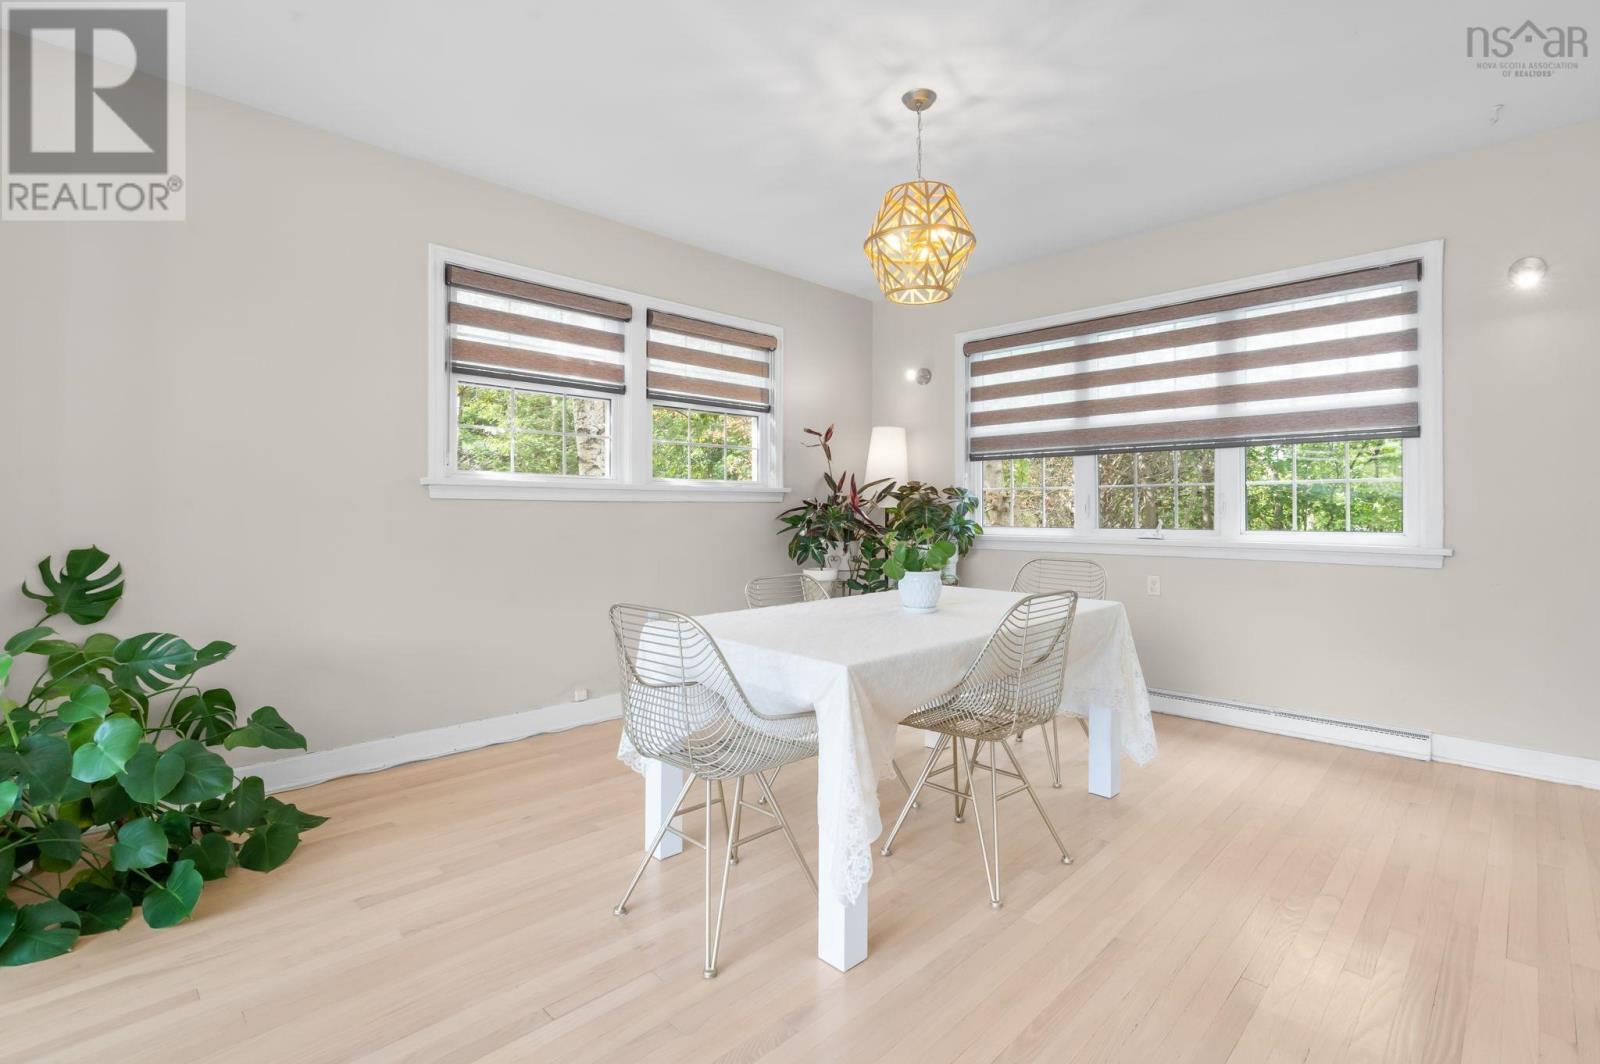
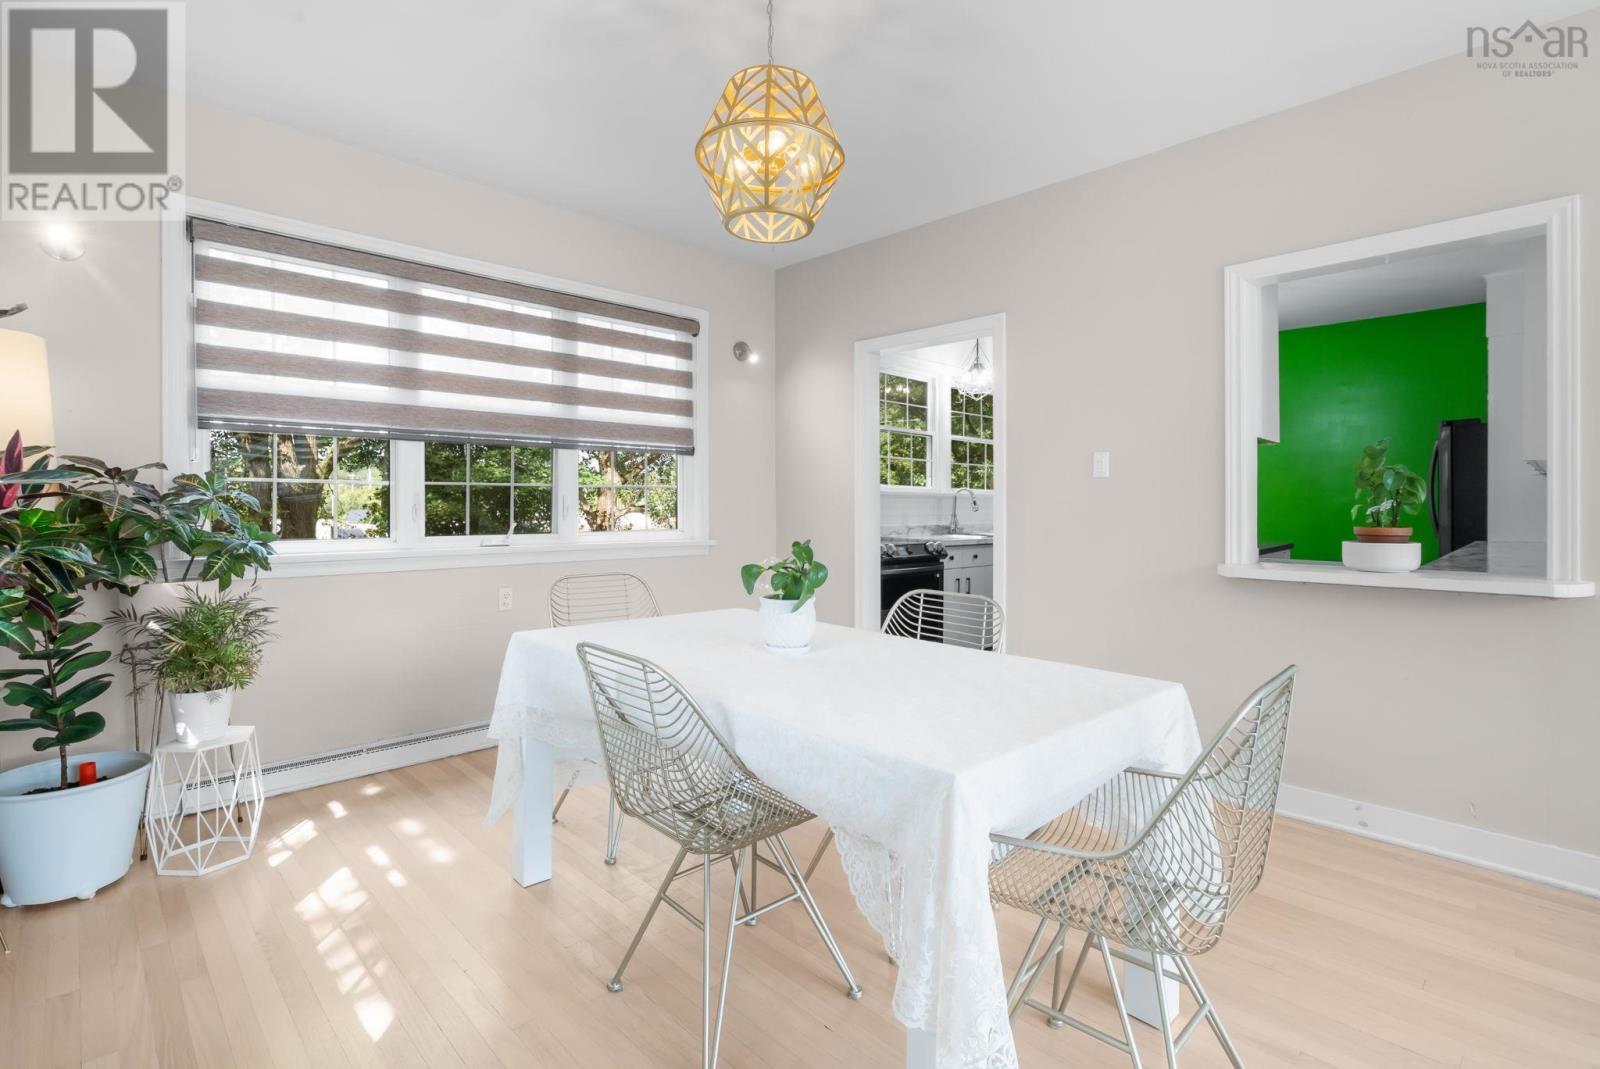
| Dining room | Main level | 12 x 13 |
| Kitchen | Main level | 13 x 12 |
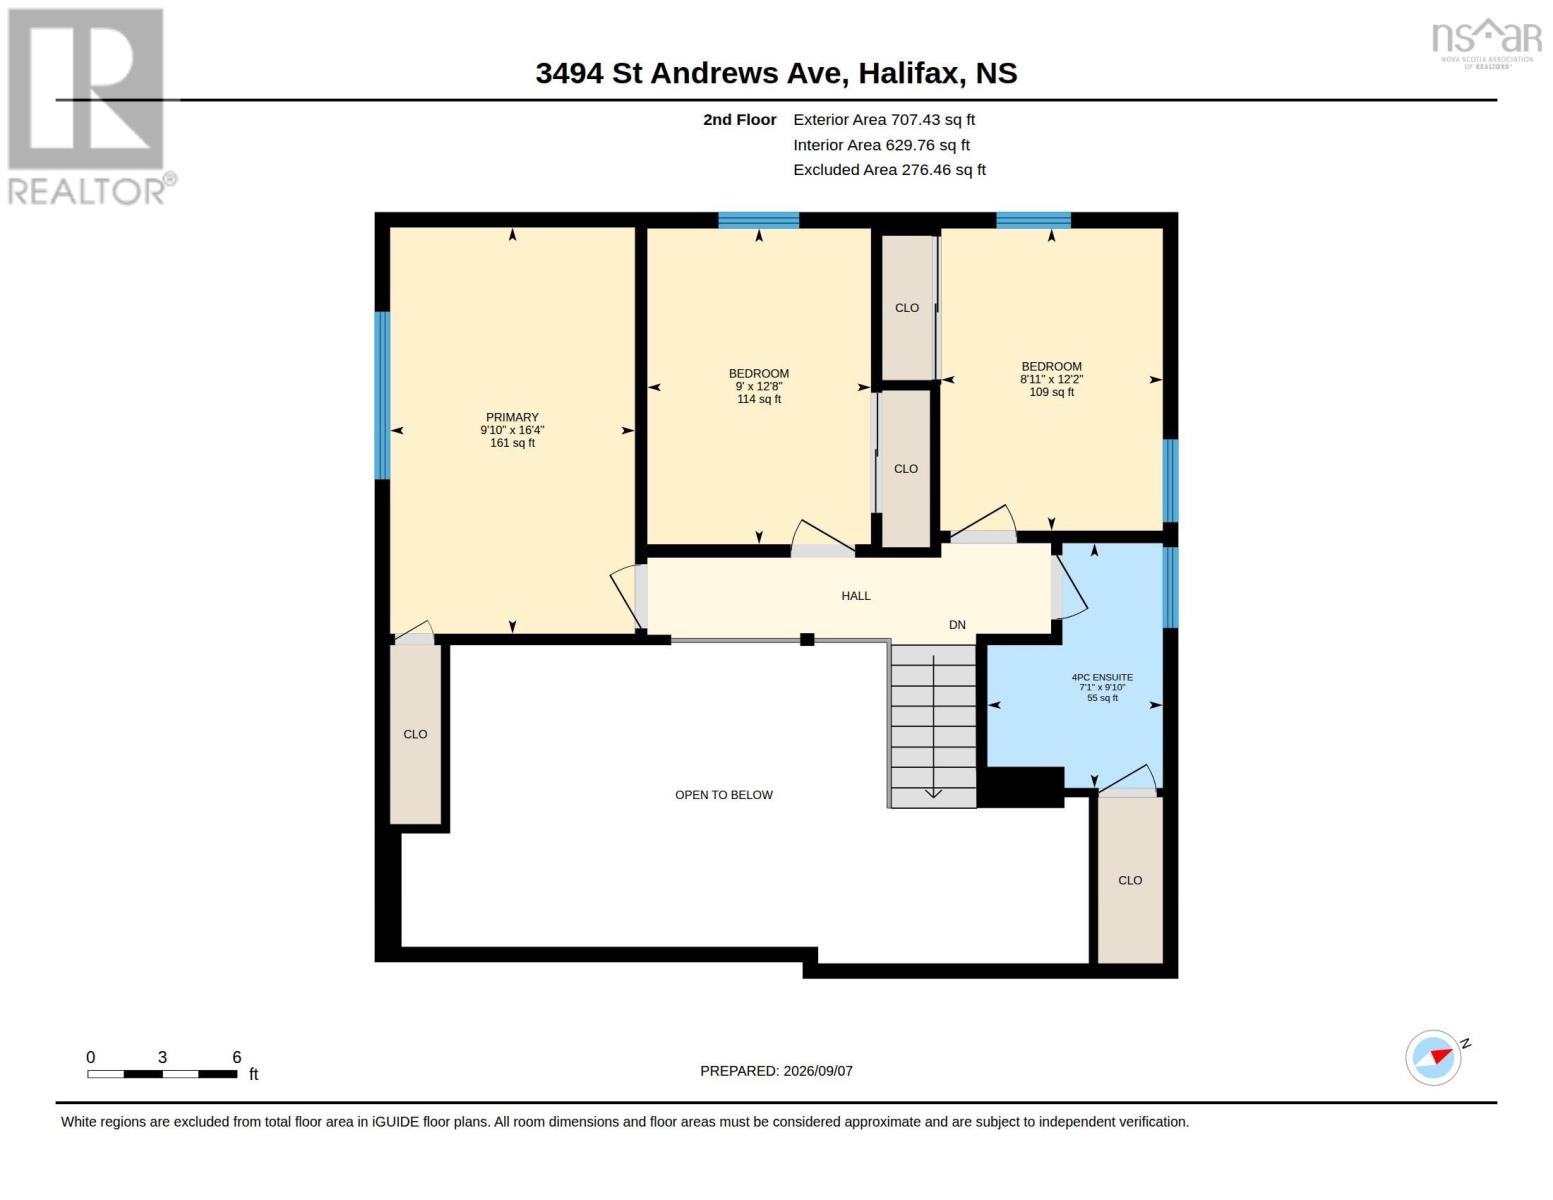
| Bedroom | Second level | 9 x 16 |
| Bedroom | Second level | 12 x 9 |
| Bedroom | Second level | 12 x 8 |
| 4pc Bathroom | Second level | 9 x 7 -Jog |
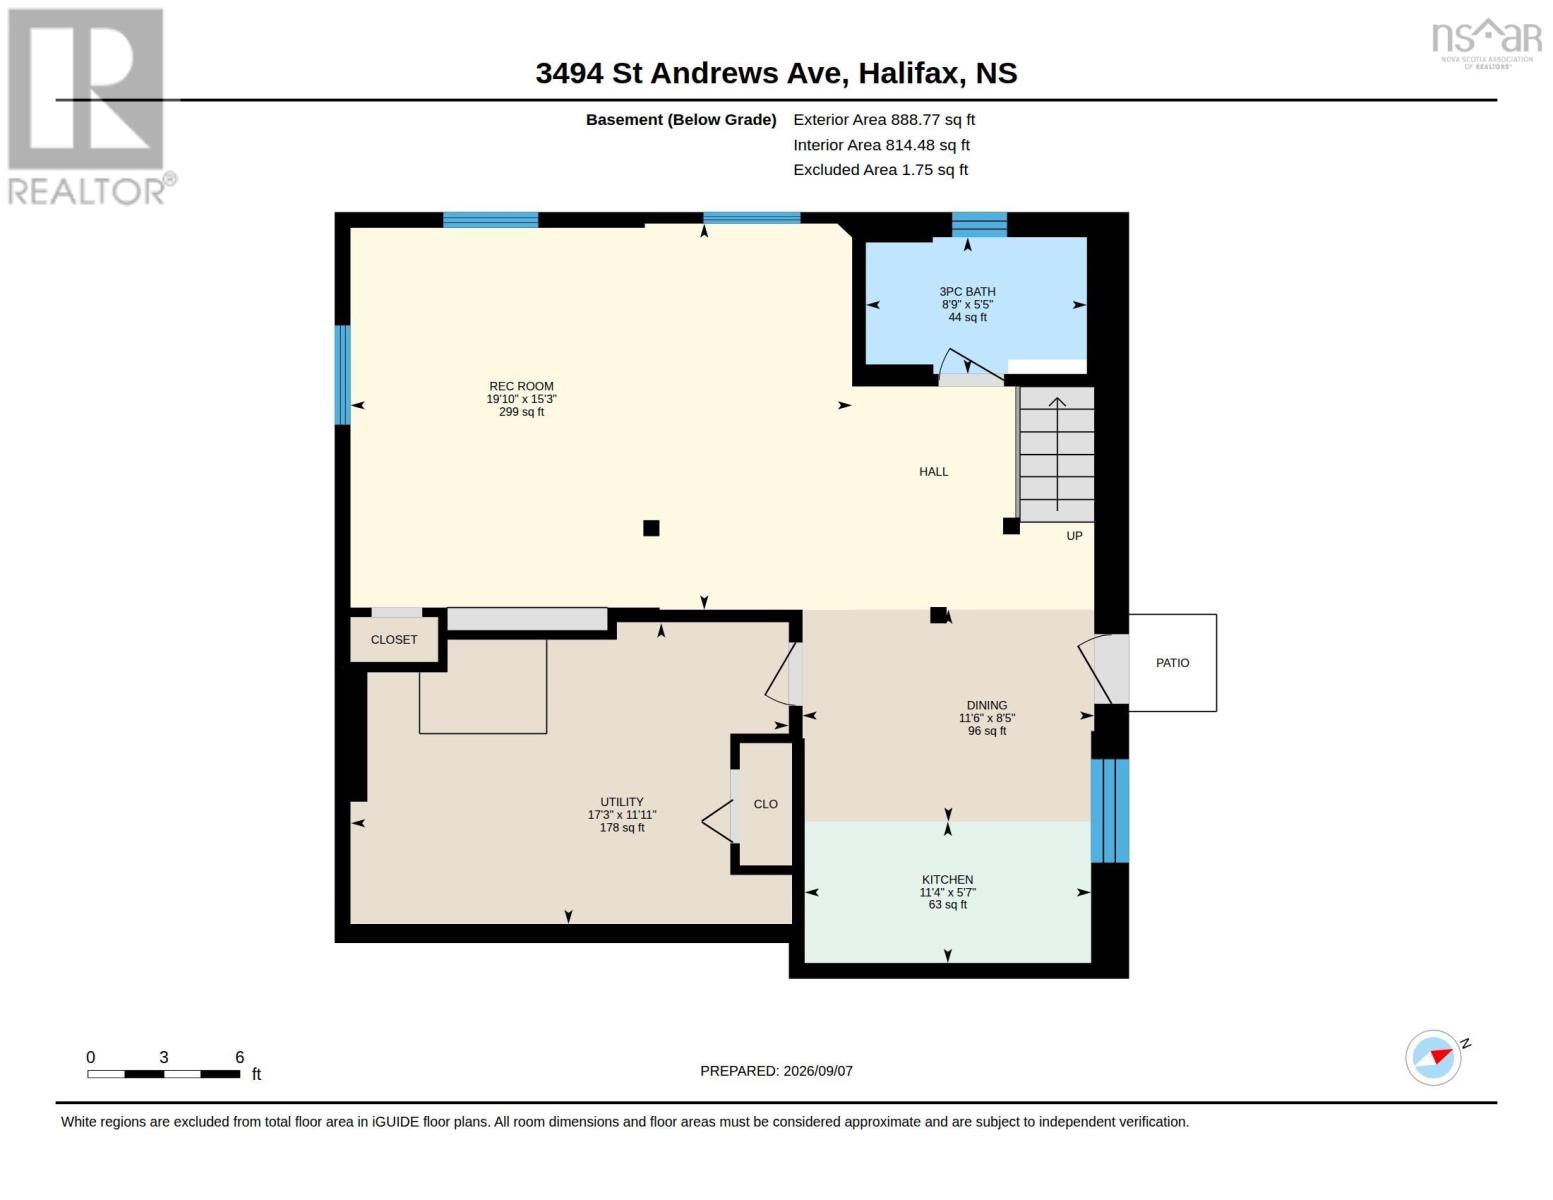
| Utility room | Basement | 11 x 14 |
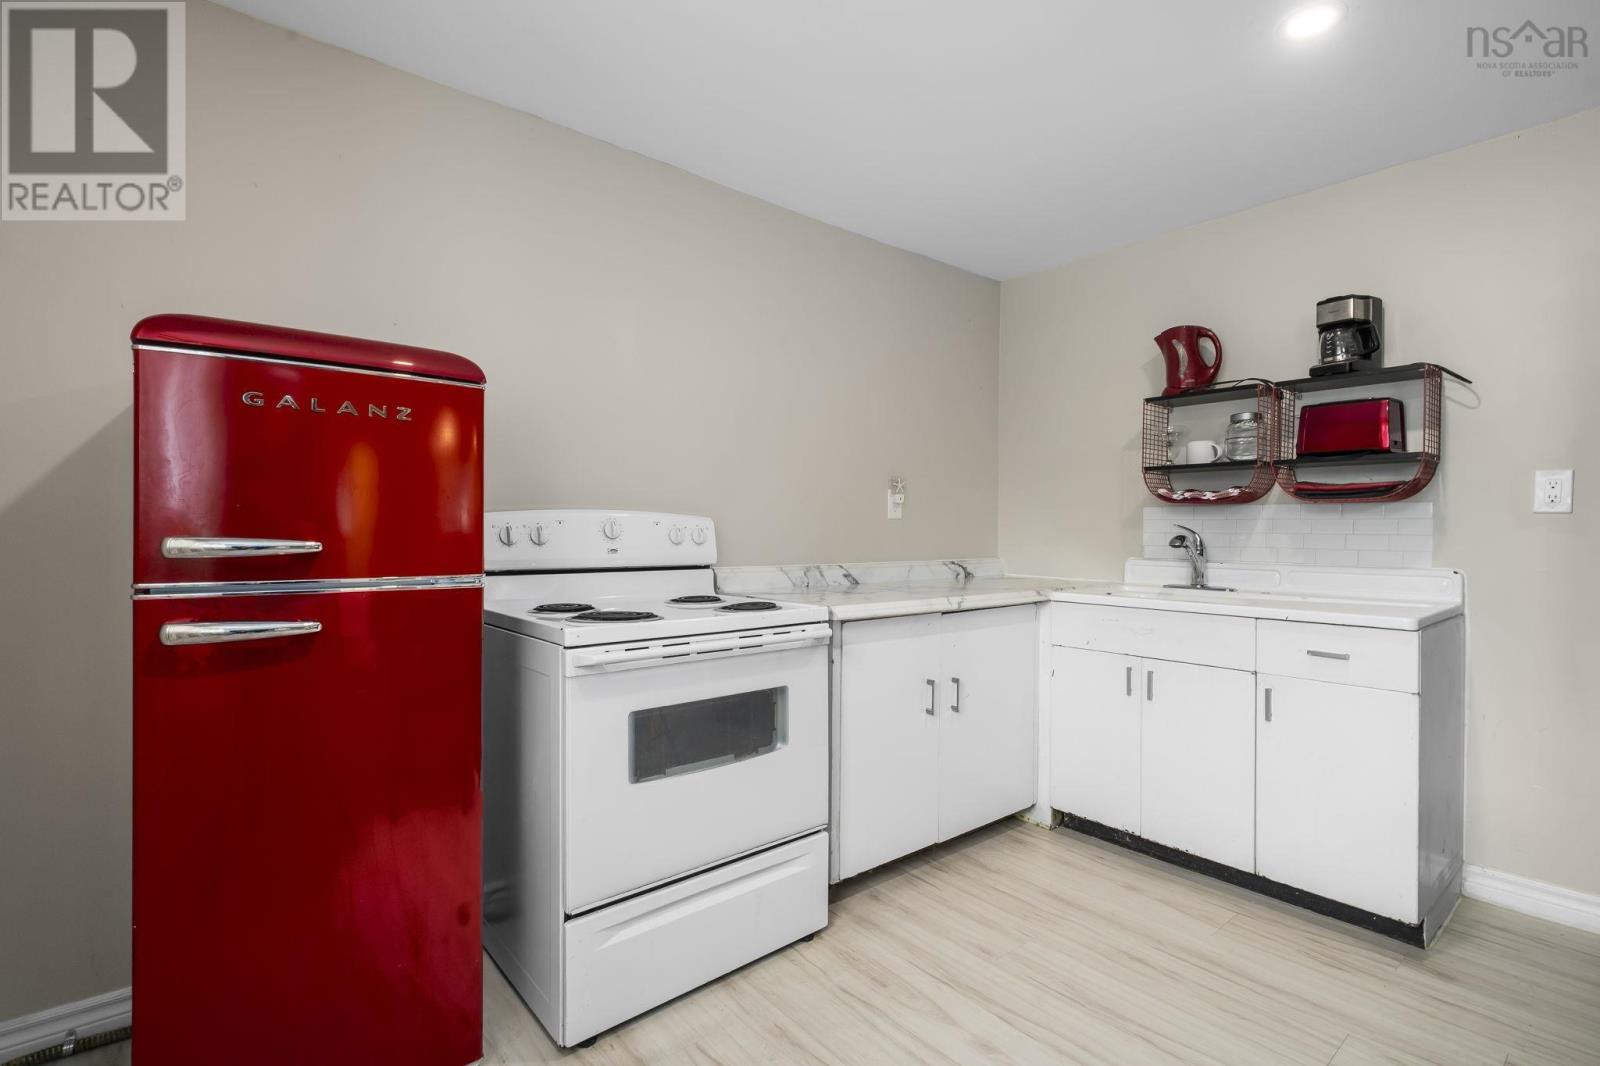
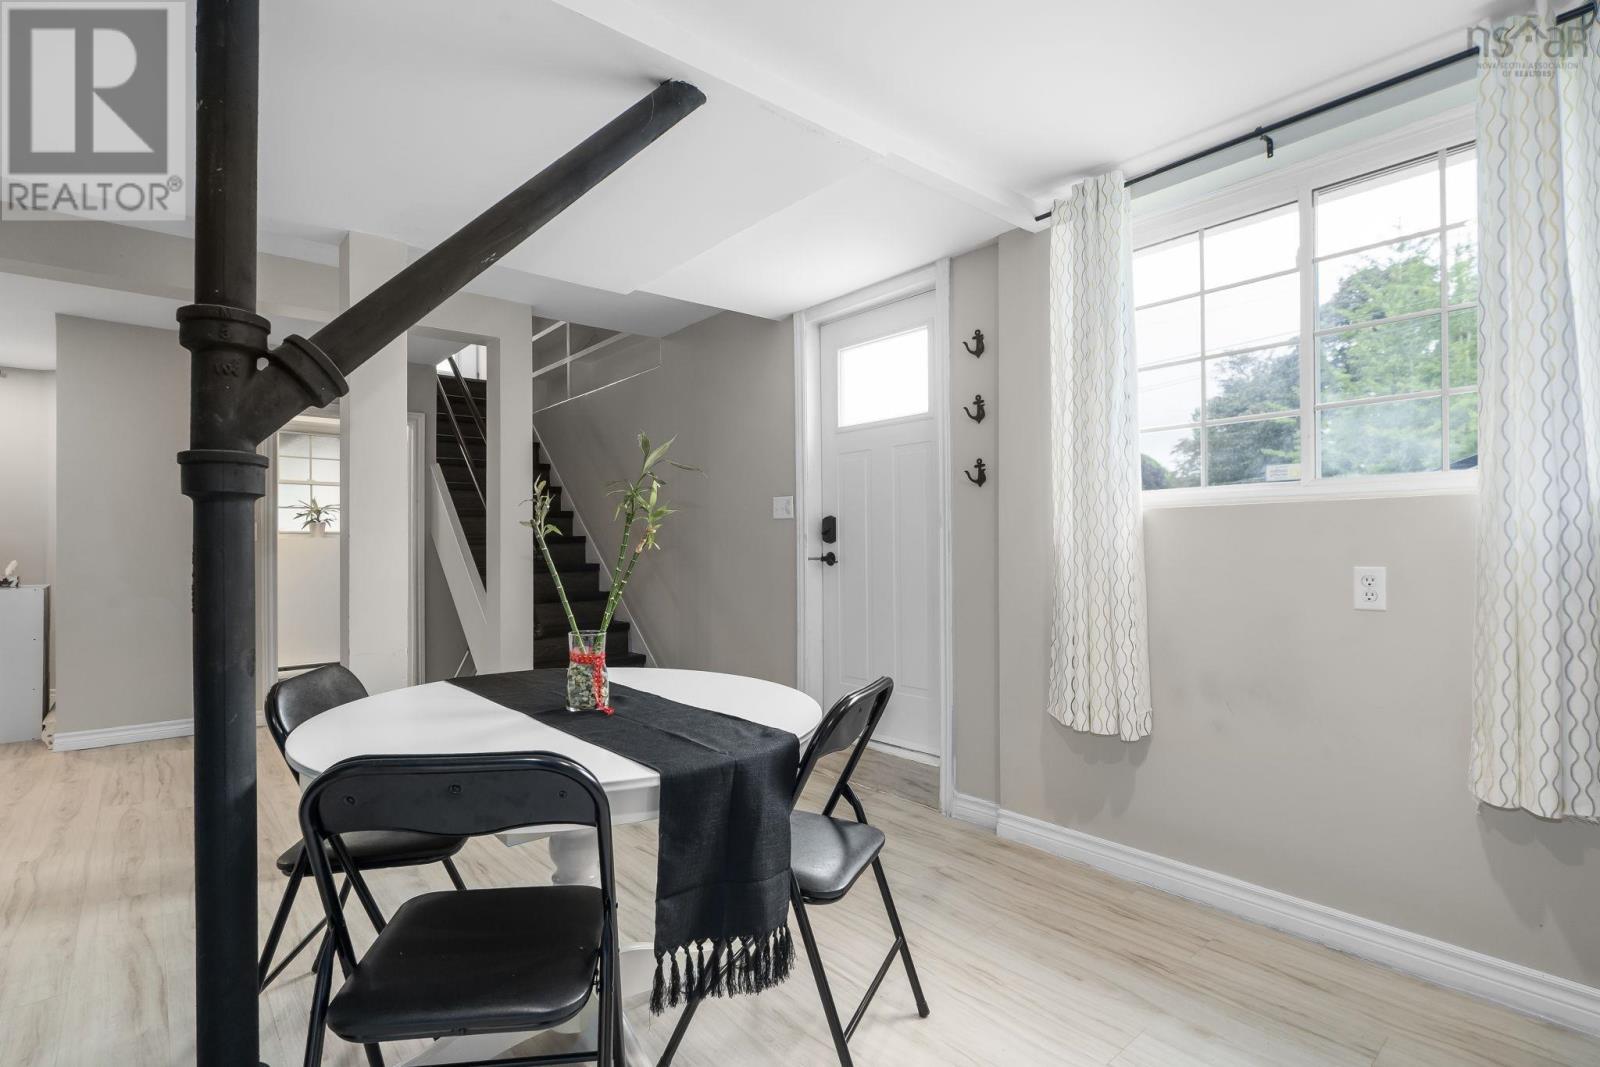
| Eat in kitchen | Basement | 13 x 11 |
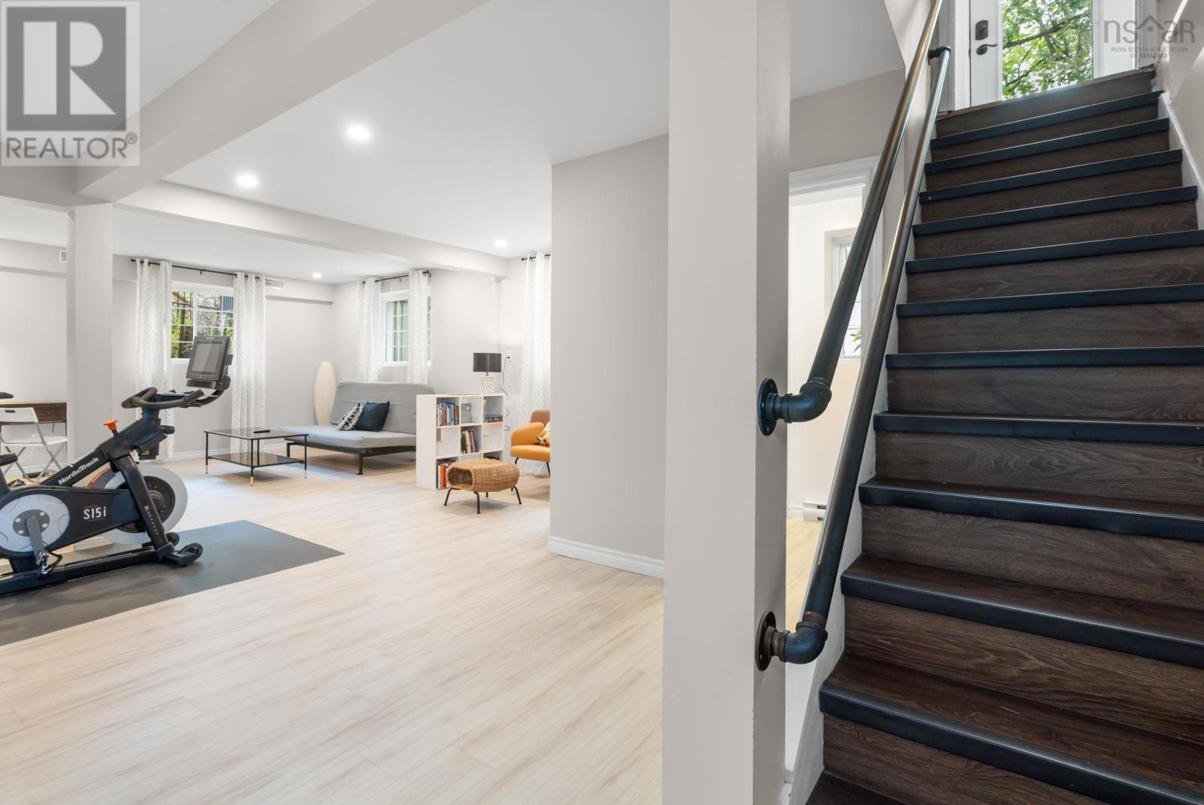
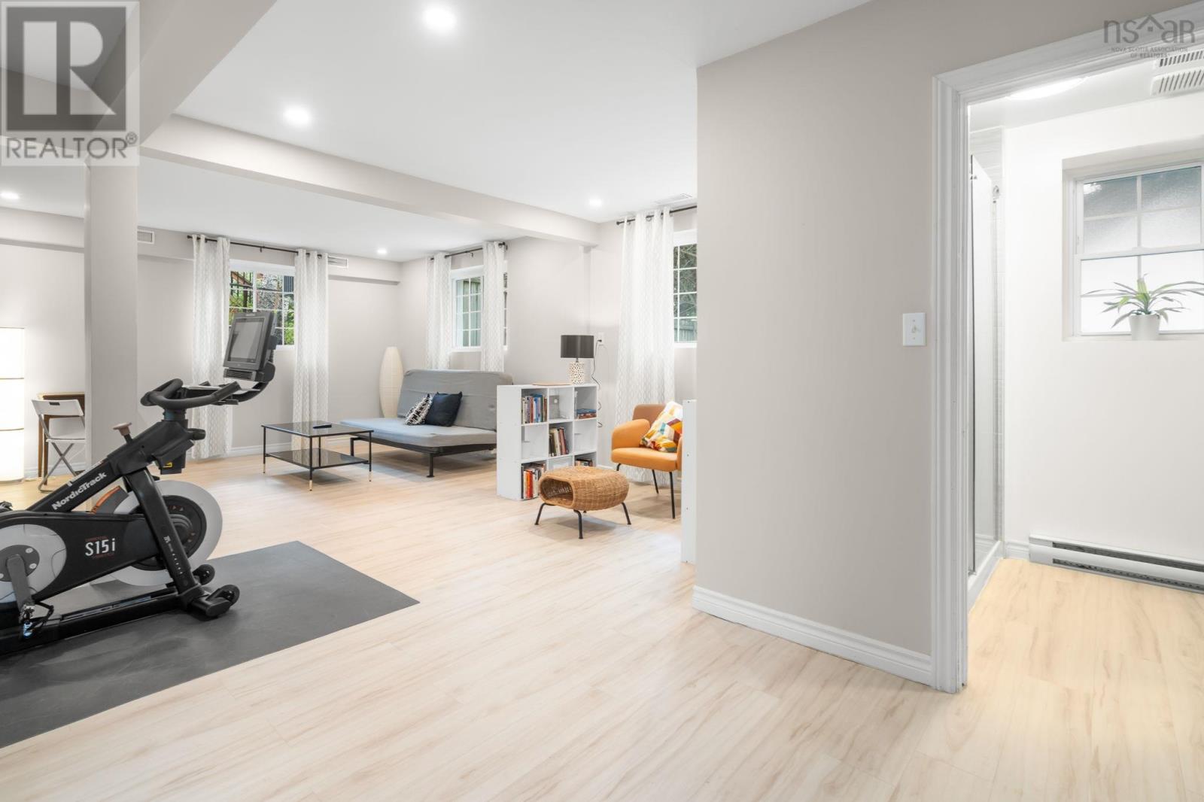
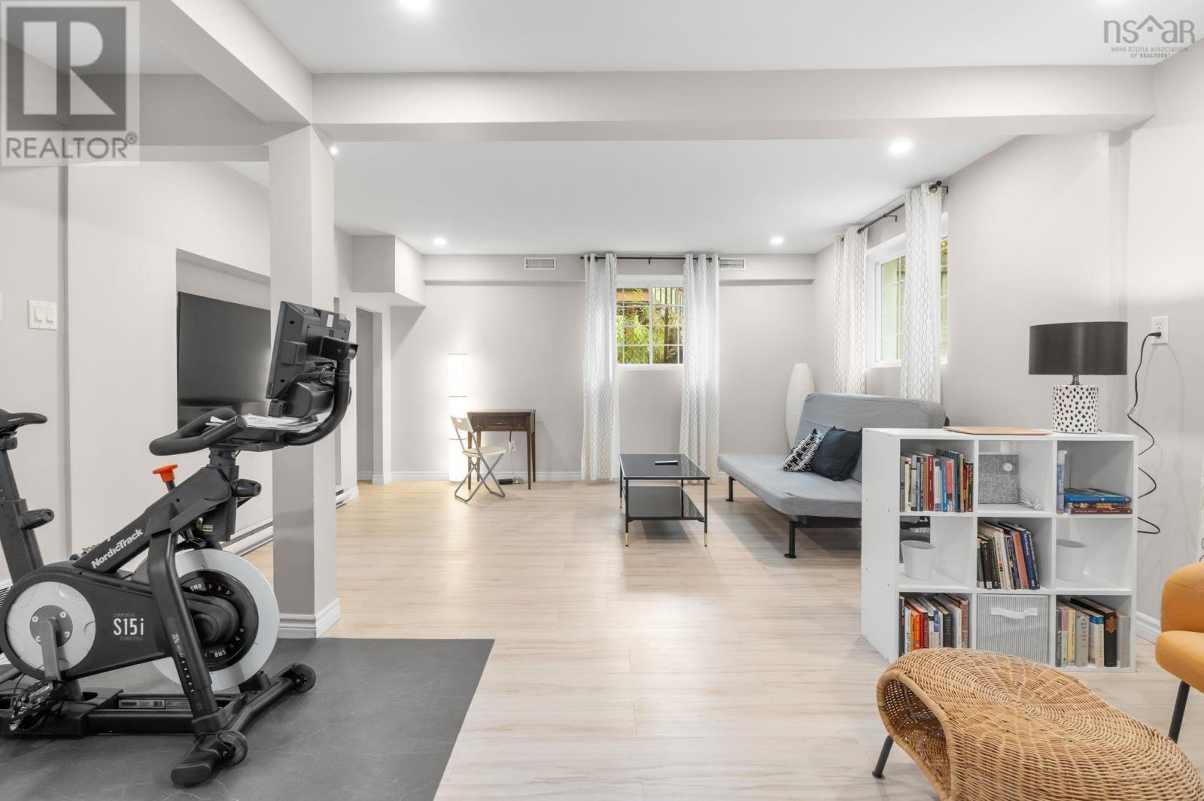
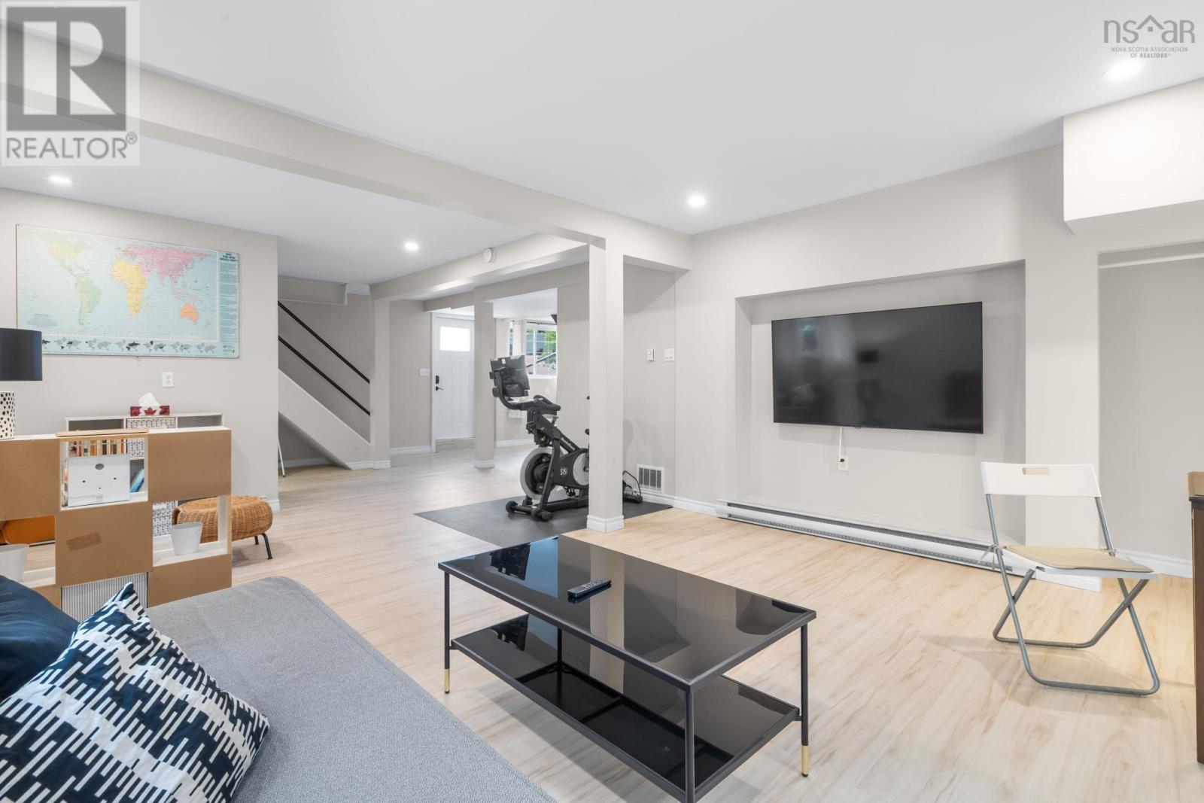
| Family room | Basement | 19 x 15 |
| 3pc Bathroom | Basement | 8 x 5 |
Directions
Bayers Rd to Chisholm Ave to St Andrews Ave
The map loads here.







