5480 Highway 215
Kempt Shore, Nova Scotia B0N 2A0
$284,900
- Bedrooms
- 3
- Bathrooms
- 1
- Living area
- 1,402 sq ft
- Lot
- 0.93 acres
- Type
- Single Family
Description
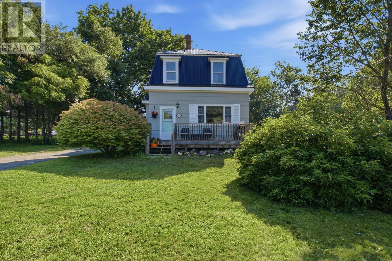
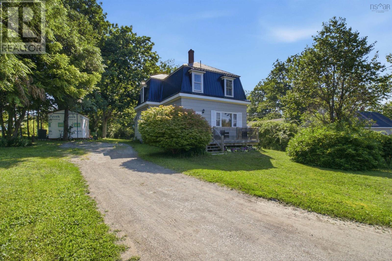
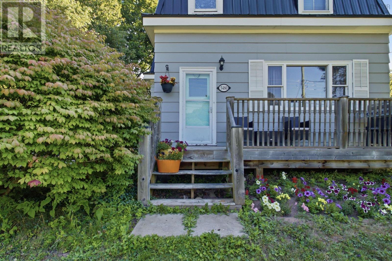
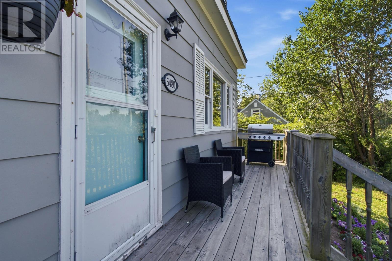
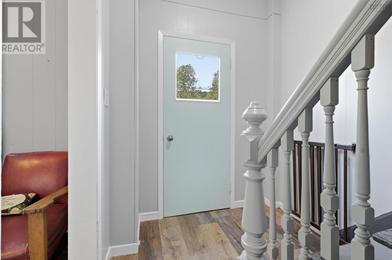
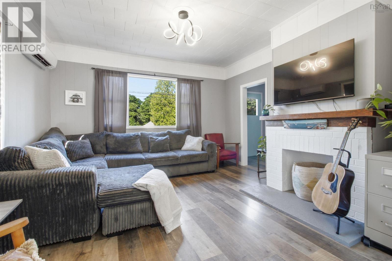
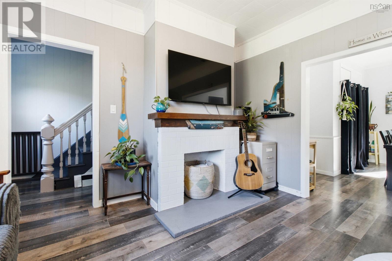
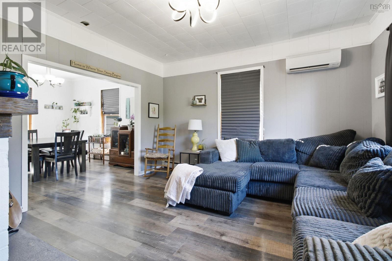
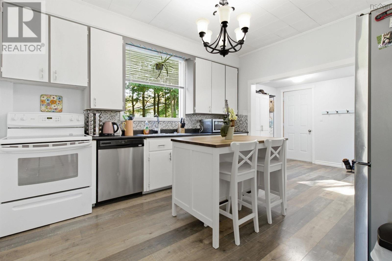
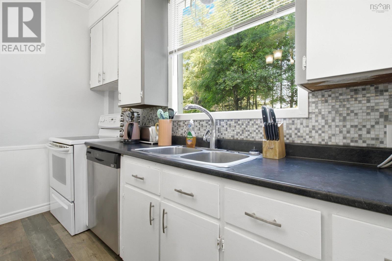
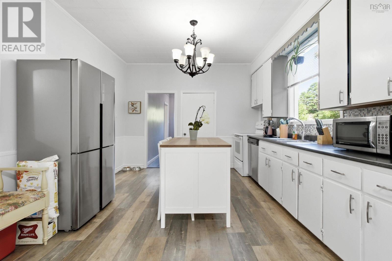
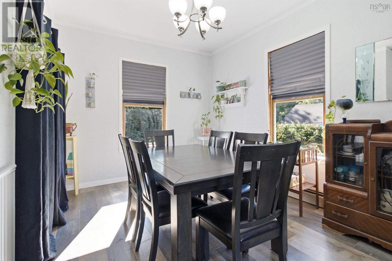
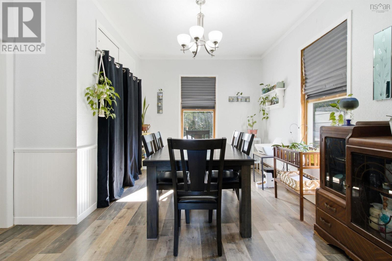
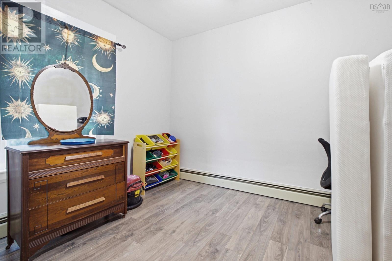
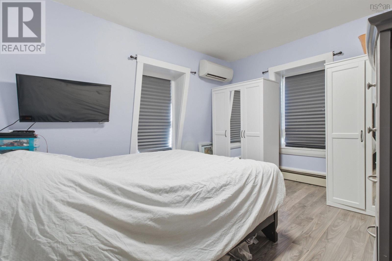
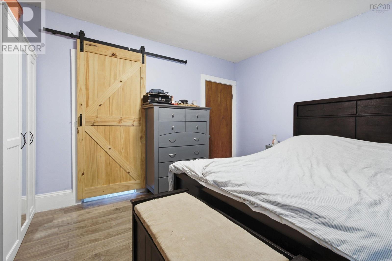
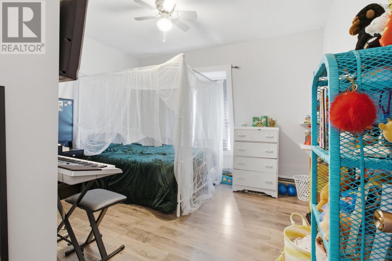
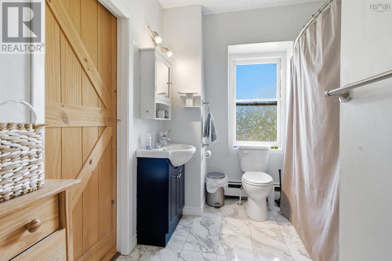
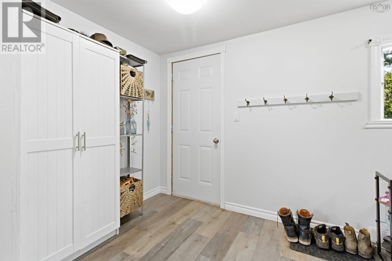
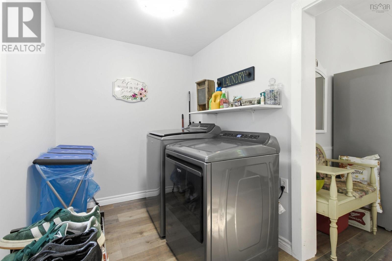
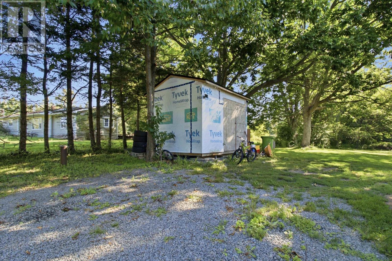
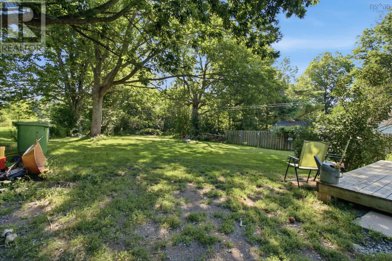
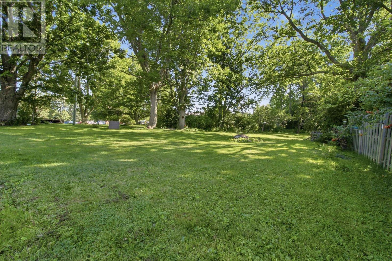
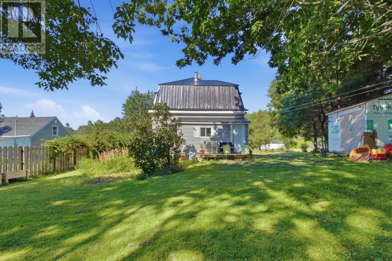
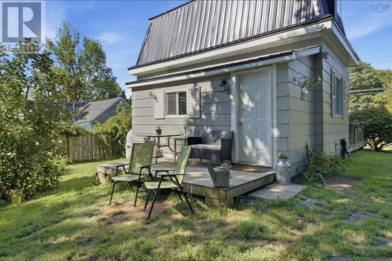
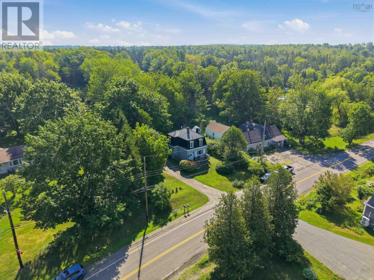
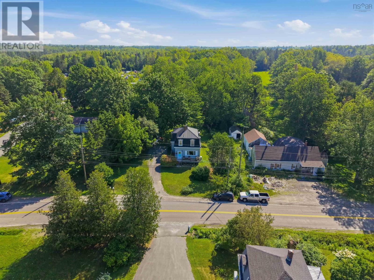
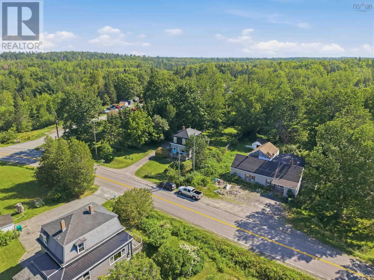
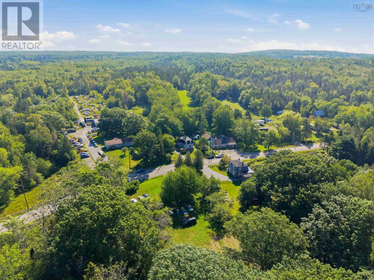
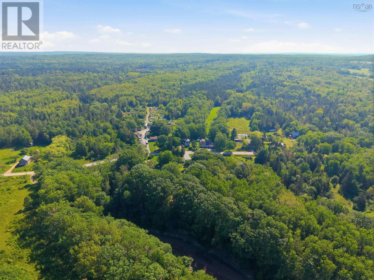
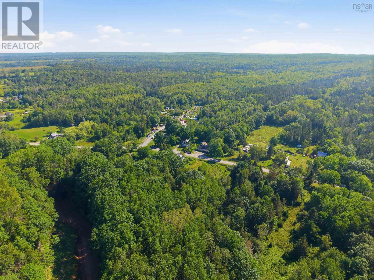
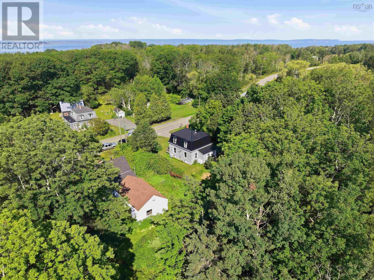
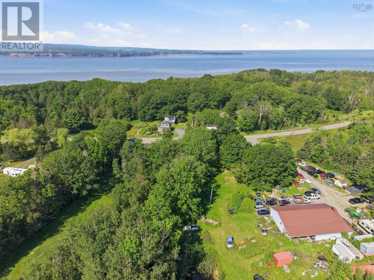
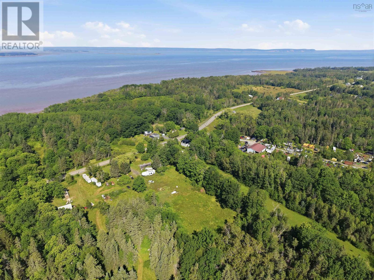
Welcome to 5480 Highway 215, an affordable two-storey home situated on 0.93 acres in the beautiful community of Kempt Shore, Nova Scotia. The main floor features a large, inviting kitchen, open-concept living and dining areas, and convenient main-floor laundry. Upstairs offers three great-sized bedrooms along with a 4-piece bathroom, providing plenty of space for the whole family. The home is equipped with a ductless heat pump, while outside youll enjoy a large, level backyard that has been expanded in recent years, offering plenty of room to relax, entertain, and enjoy the many established flower beds. Recent upgrades include a new metal roof in 2024 (top half was completed in 2020), a new jet pump for the drilled well, a 12x10 shed, and fresh paint throughout the majority of the interior. Ideally located close to schools, beaches, and Cambridge Cliffs Golf coarse, with Windsor only 25 minutes away and HRM approximately 45 minutes away, this property offers affordable living in a peaceful coastal community. (id:56844)
Listing
- MLS® number
- 202622746
- Status
- Active
- Days On Market
- 52
Building
- Type
- House
- Year built
- 1891
- Storeys
- 2
- Living area
- 1,402 sq ft
- Above grade
- 1,402 sq ft
- Bedrooms above grade
- 3
- Foundation
- Stone, Poured Concrete
- Basement
- Unfinished, Full
Interior
- Flooring
- Laminate, Ceramic Tile, Vinyl
- Heating
- Heat Pump, Baseboard heaters, Oil, Electric, Hot Water, Ductless
- Cooling
- Air Conditioned
- Appliances
- Washer, Refrigerator, Dishwasher, Stove, Dryer
- Accessibility
- 5ft min Kitchen Turning Radius, Entry less than 3 steps
Land
- Lot size
- 0.93 acres
- Lot features
- Level, Sump Pump
- Exterior features
- Wood siding
Parking
- Type
- Gravel
Utilities
- Water
- Drilled Well
- Sewer
- Septic System
Fees and taxes
- Common interest
- Freehold
- Parcel number
- 45180148
Rooms
| Room | Level | Size |
|---|---|---|
| Kitchen | Main level | 11.11x13.3 |
| Living room | Main level | 13.7xx13.8 |
| Dining room | Main level | 12x13.3 |
| Laundry room | Main level | 16.4x5.11 |
| Foyer | Main level | 6.2x3.8 |
| Bedroom | Second level | 11.5x9 |
| Bedroom | Second level | 11.6x12.6 |
| Primary Bedroom | Second level | 11.4x14.1 |
| 4pc Bathroom | Second level | 4pc 8.1x10.8 |
Directions
Highway 215 to Kempt Shore to civic number 5480 on the right hand side.
The map loads here.







