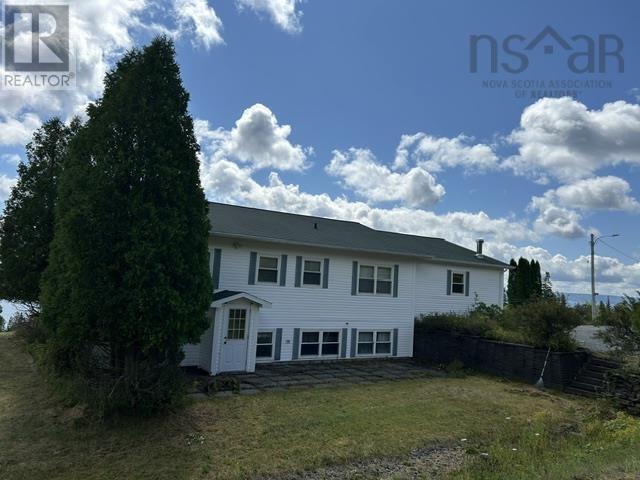
5276 Marble Mountain Rd.
Marble Mountain, Nova Scotia B0E 3K0
$699,000


- Bedrooms
- 3
- Bathrooms
- 3 + 1 half
- Living area
- 3,408 sq ft
- Lot
- 0.8 acres
- Type
- Single Family
Description
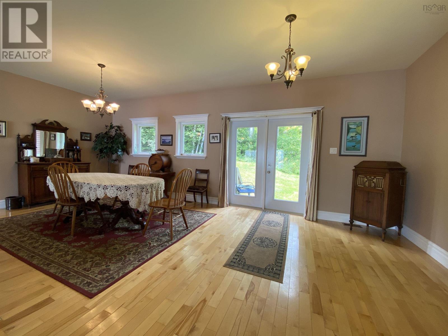
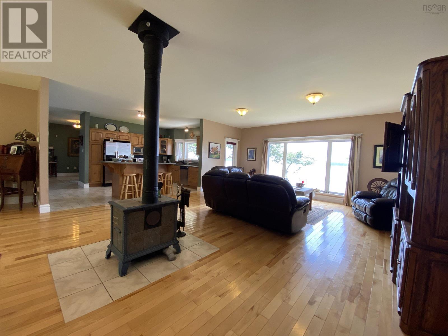
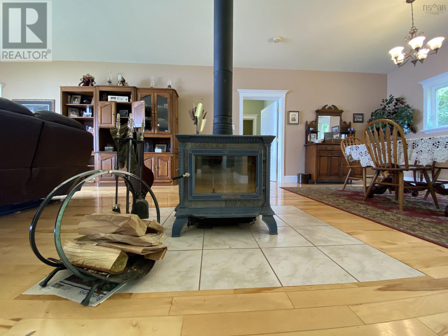
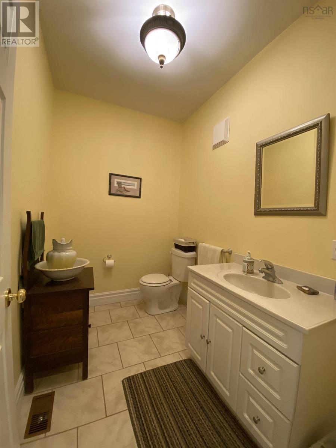
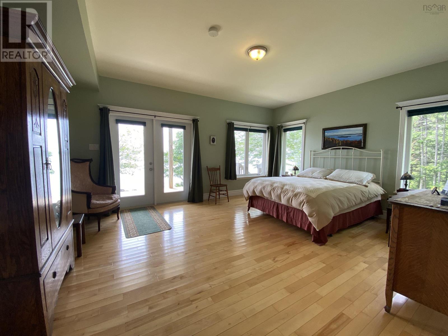
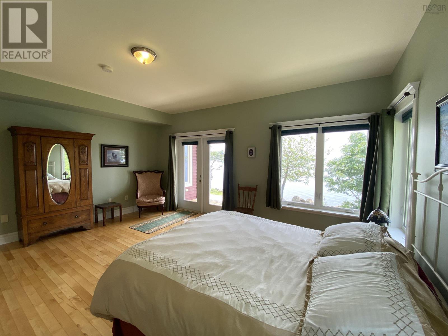
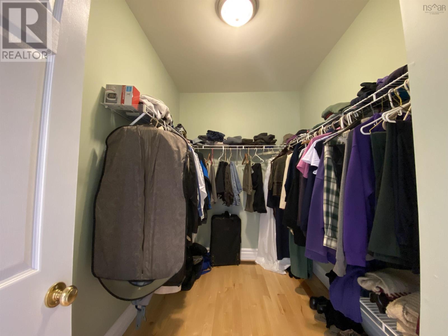
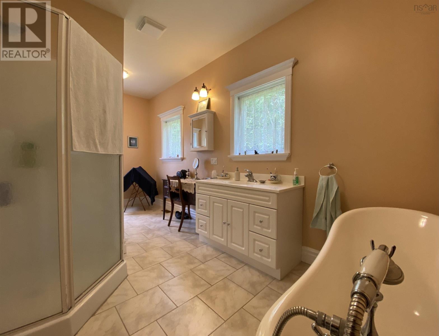
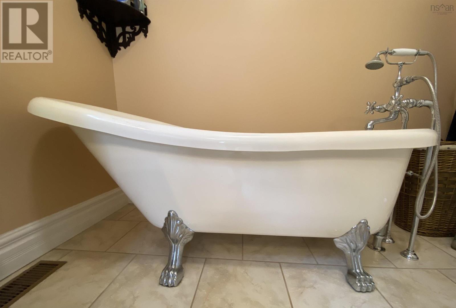
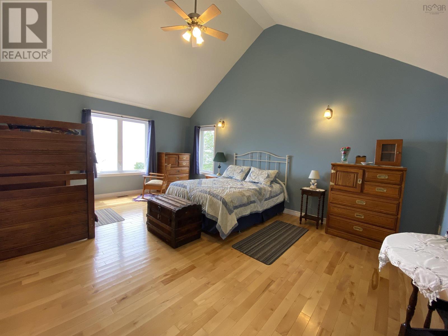
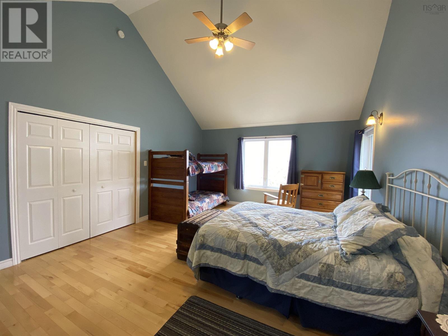
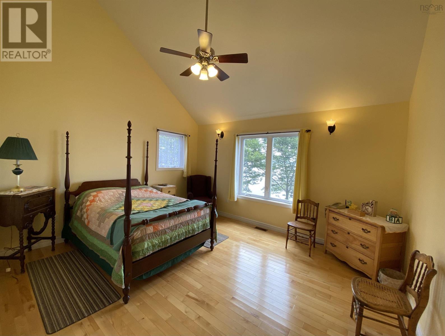
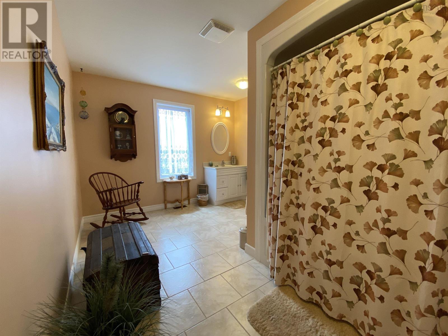
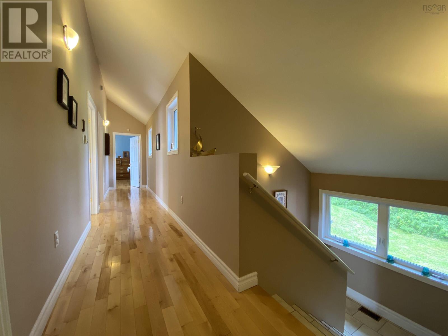
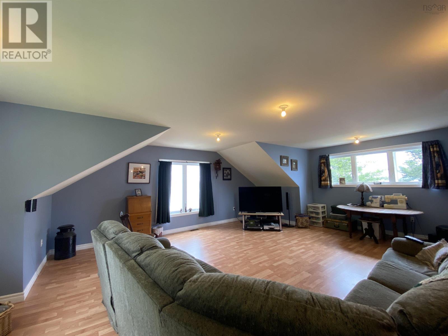
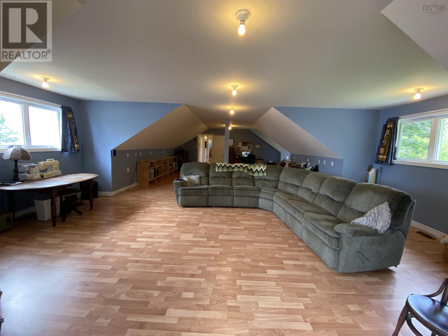
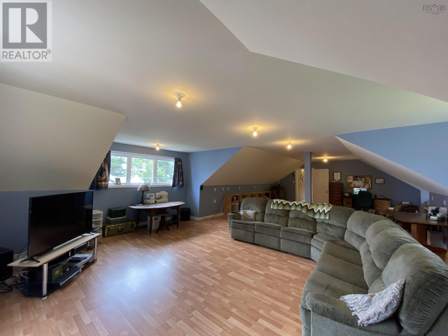
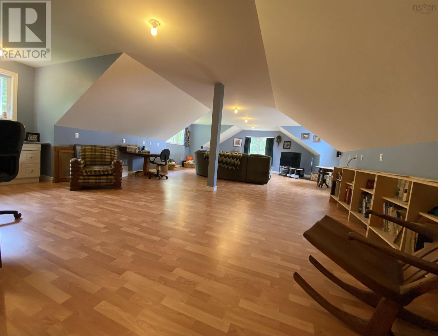
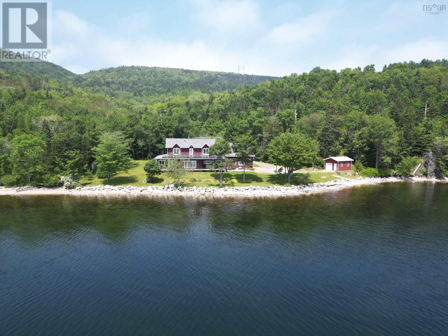
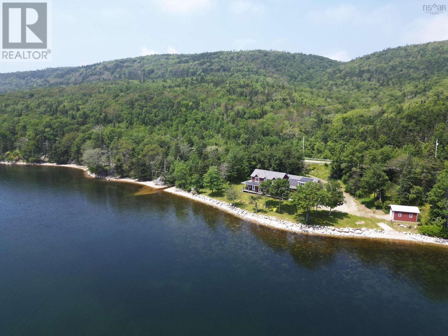
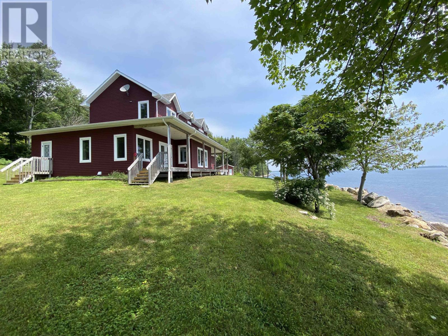
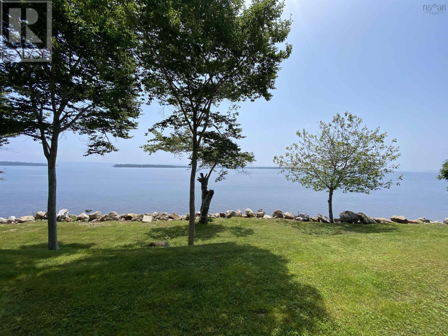
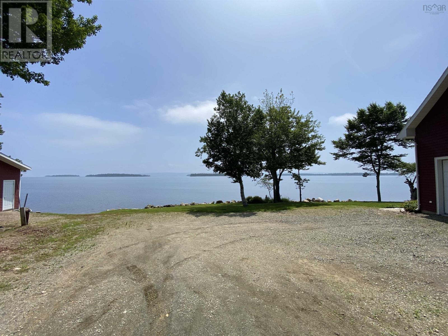
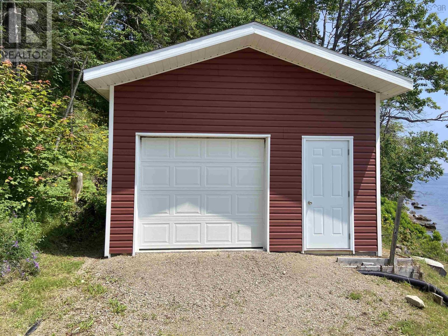
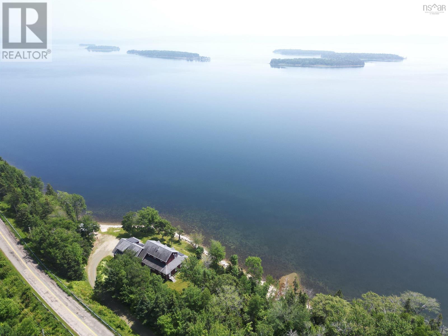
Properties like this dont come along often. Welcome to this spectacular Cape Cod home located at 5276 Marble Mountain Road, set on the shores of the Bras dOr Lake. Offering over 3,400 sq. ft. of living space, an attached double garage, and an additional detached 16x20 garage, this property is ideal as a year-round residence or a private family retreat. The welcoming foyer features double closets, boot storage, and ample space for guests. To the right, youll find a convenient half bath, laundry room, and access to the attached garage. To the left, the home opens into a spacious chefs kitchen with modern appliances, generous cabinetry, and a large island with casual seating. The kitchen flows seamlessly into the bright open-concept dining and living areas, designed for both everyday living and entertaining. The dining room offers patio doors leading to an outdoor grilling area, while the living room showcases stunning panoramic views of the Bras dOr Lake and is anchored by a cozy Hearthstone wood-burning stove. The main level is completed by an impressive primary suite featuring a walk-in closet, 4 piece ensuite with soaker tub and separate shower, and private patio access, perfect for morning coffee overlooking the water. Upstairs, youll find two spacious bedrooms and a full bath, filled with natural light from large dormer windows. A massive bonus room above the garage provides flexible space for a home office, studio, or recreation area. This energy efficient home is equipped with solar panels, a ducted electric heat pump system, and generator ready capability for added peace of mind. Outdoor living is exceptional here, with a private boat launch and endless recreational opportunities including boating, water skiing, paddle boarding, and winter activities such as snowmobiling and cross country skiing. Located just 30 minutes from Port Hawkesbury and 20 minutes from Dundee Golf and Resort, this property combines convenience with unmatched natural b (id:56844)
Listing
- MLS® number
- 202622722
- Status
- Active
- Days On Market
- 52
Building
- Type
- House
- Style
- Cape Cod
- Year built
- 2008
- Storeys
- 2
- Living area
- 3,408 sq ft
- Above grade
- 3,408 sq ft
- Bedrooms above grade
- 3
- Foundation
- Poured Concrete
- Basement
- Crawl space
Interior
- Flooring
- Hardwood, Laminate, Ceramic Tile
- Heating
- Heat Pump, Electric, Solar, Wood
- Cooling
- Central air conditioning, Heat Pump
- Appliances
- Washer, Refrigerator, Oven - Electric, Central Vacuum, Cooktop - Electric, Dishwasher, Dryer, Microwave
- Accessibility
- 32in min Doorways, 5ft min Kitchen Turning Radius, 5ft min Bathroom Turning Radius, 32in min Entry Doorways
Land
- Lot size
- 0.8 acres
- View
- Lake view
- Waterfront
- Waterfront on lake
- Exterior features
- Wood siding
Parking
- Type
- Attached Garage, Detached Garage, Garage, Parking Space(s), Gravel
Utilities
- Water
- Drilled Well
- Sewer
- Septic System
Fees and taxes
- Common interest
- Freehold
- Parcel number
- 50098649
Rooms
| Room | Level | Size |
|---|---|---|
| Foyer | Main level | 13. x 9.4. |
| Laundry room | Main level | 12.11.. x 8.8. |
| 2pc Bathroom | Main level | 8.7.. x 5.11. |
| Eat in kitchen | Main level | 16.1.. x 12.2. |
| Dining room | Main level | 23.4.. x 12.2. |
| Living room | Main level | 21.11.. x 19.6. |
| Primary Bedroom | Main level | 17.9.. x 14.10. |
| Other | Main level | 10.10.. x 6.10. |
| 4pc Ensuite bath | Main level | 17.9.. x 6.7. |
| Storage | Main level | 10.5.. x 3.10. |
| Bedroom | Second level | 14.8.. x 12.11. |
| Bedroom | Second level | 19.10.. x 14.10. |
| 4pc Bathroom | Second level | 15.5.. x 10.8. |
| Family room | Second level | 36.10.. x 24.8. |
Directions
Take NS-4 to W Bay Rd/County Line Rd. in Cleveland. Keep same route until Marble Marble Mountain. Look for property on right.
The map loads here.