201 Melrose Avenue
Halifax, Nova Scotia B3N 2E8
$599,900


- Bedrooms
- 3
- Bathrooms
- 2
- Living area
- 1,636 sq ft
- Lot
- 0.16 acres
- Type
- Single Family
Description
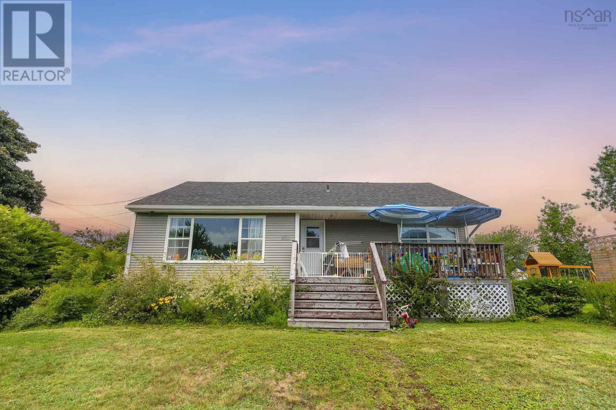
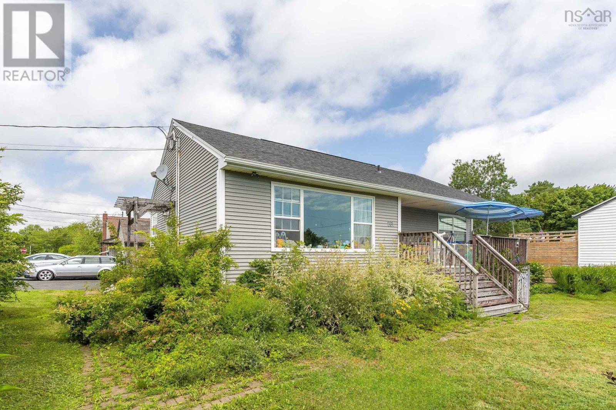
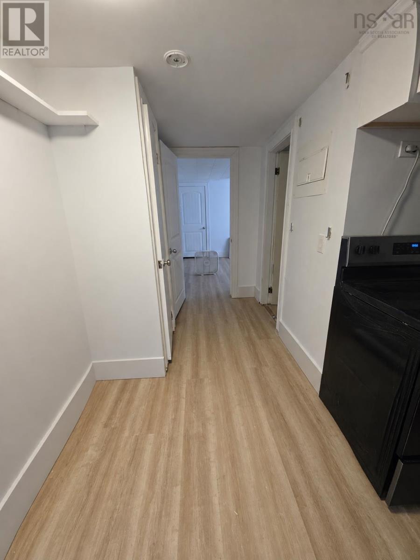
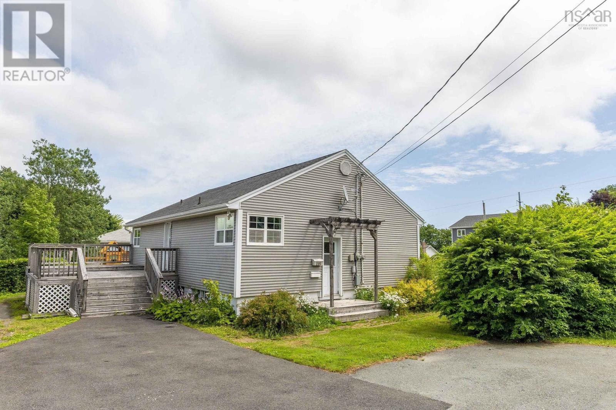
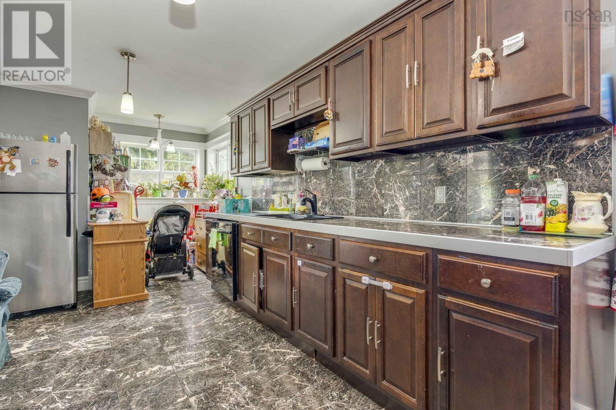
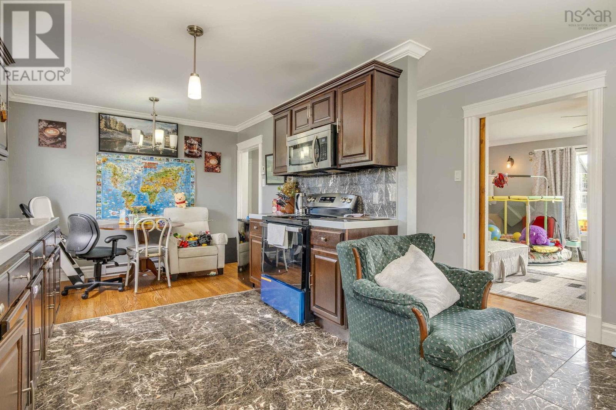
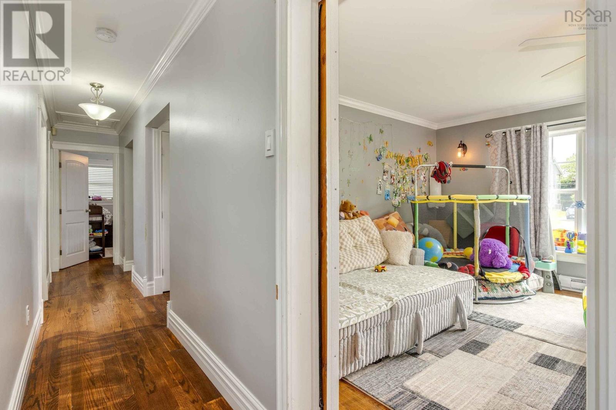
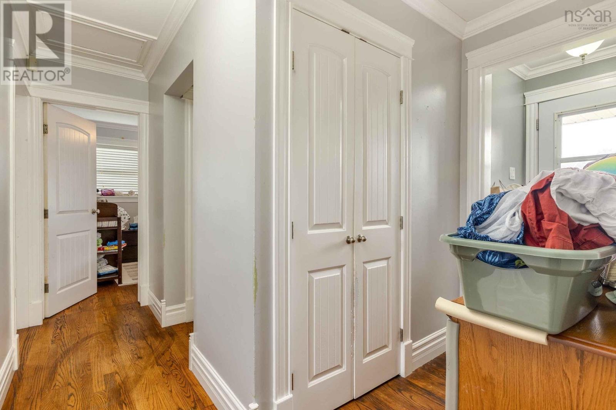
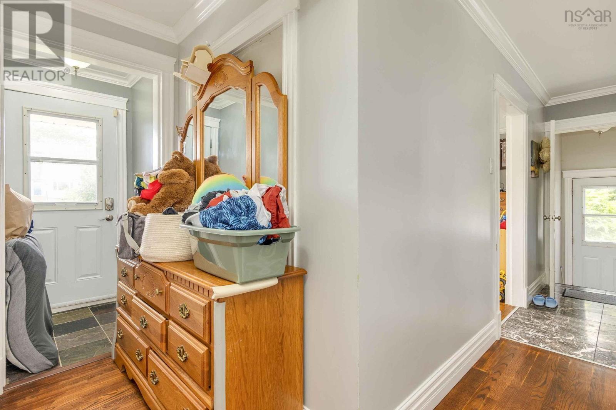
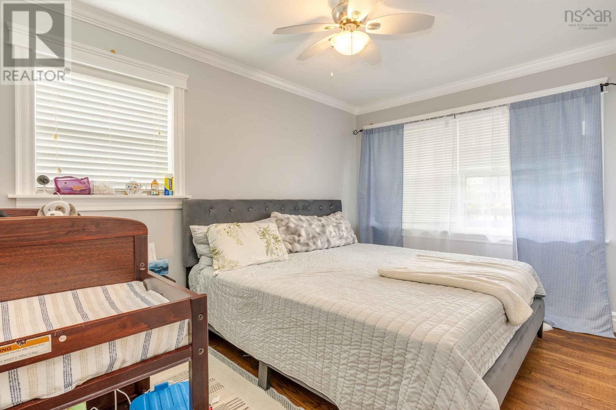
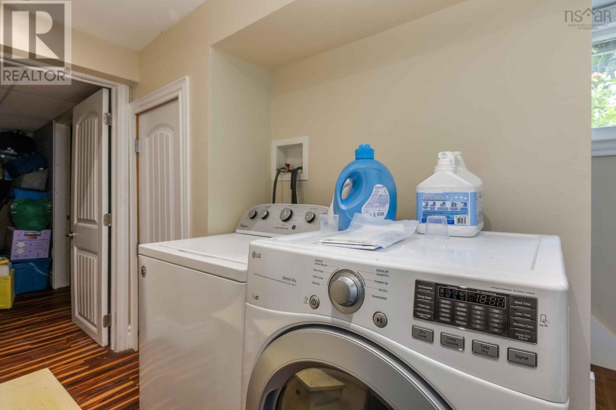
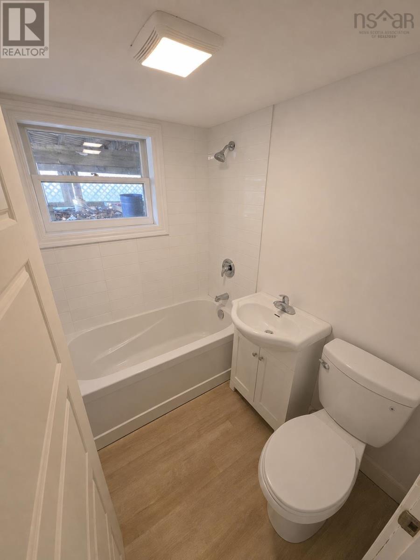
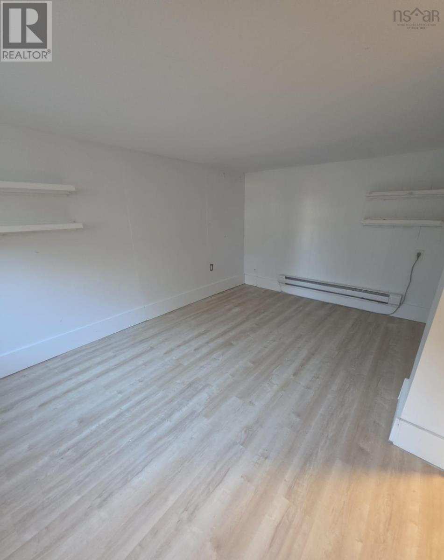
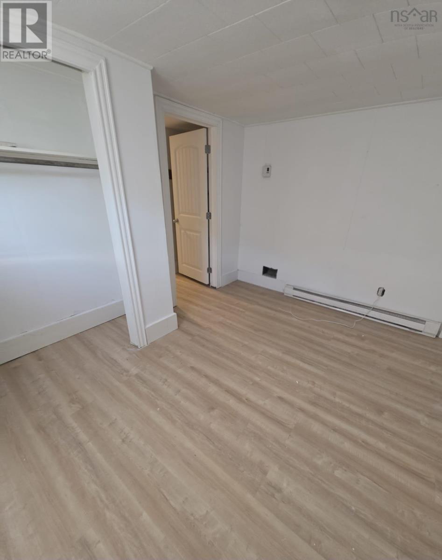
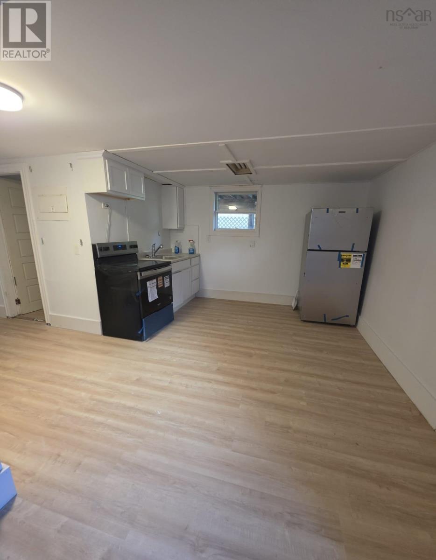
Bungalow with a basement apartment in a highly sought after area! This bungalow in central Fairview has had many upgrades in the last 10 years and brings in income on day 1. Main level features a bright open well planned eat in kitchen with an attached dining nook, two spacious bedrooms, living room and 4 piece bath with jet tub. This unit is currently rented for $2000 plus power (water included) The basement level has been completely renovated in August 2026 and is a one bedroom apartment with a full living room, full bath and kitchen. It is currently vacant with a tenant moving in October 1st for $1400/month. Huge corner lot on the corner of Melrose and Willet and a large back deck. Close to transit, all amenities and schooling. Current zoning allows for multiple uses and future development potential. 24 hours showing notice required for tenants. (id:56844)
Listing
- MLS® number
- 202622657
- Status
- Active
- Days On Market
- 53
Building
- Type
- House
- Year built
- 1959
- Storeys
- 1
- Living area
- 1,636 sq ft
- Above grade
- 1,636 sq ft
- Bedrooms above grade
- 2
- Bedrooms below grade
- 1
- Foundation
- Poured Concrete
- Basement
- Full
Interior
- Flooring
- Hardwood, Laminate, Vinyl Plank
- Heating
- Baseboard heaters, Electric
- Accessibility
- 32in min Doorways, 5ft min Kitchen Turning Radius, 5ft min Bathroom Turning Radius, 32in min Entry Doorways
Land
- Lot size
- 0.16 acres
- Exterior features
- Vinyl
- Community
- School Bus, Recreational Facilities
Parking
- Type
- Paved Yard
Utilities
- Water
- Municipal water
- Sewer
- Municipal sewage system
Fees and taxes
- Common interest
- Freehold
- Parcel number
- 00237776
Rooms
| Room | Level | Size |
|---|---|---|
| Kitchen | Main level | 14.7x13.6 |
| Living room | Main level | 18x14 |
| Primary Bedroom | Main level | 10.10x12.4 |
| Bedroom | Main level | 13.5x9 |
| Bedroom | Basement | 10.5x12.9 |
| Kitchen | Basement | 12.11x11.5 |
| 3pc Bathroom | Main level | 3 pc |
| 3pc Bathroom | Basement | 3 pc |
| Recreational, Games room | Basement | 8.9x15.8 |
Directions
Willet to Melrose
The map loads here.







