68 Grenoble Court
Halifax, Nova Scotia B3P 0J7
$679,000
- Bedrooms
- 4
- Bathrooms
- 4 + 1 half
- Living area
- 2,557 sq ft
- Lot
- 0.18 acres
- Type
- Single Family
Description
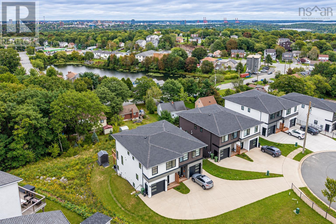
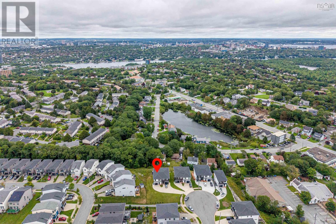
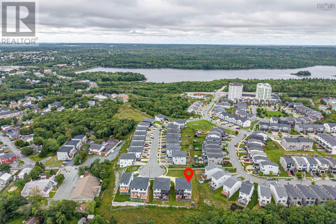
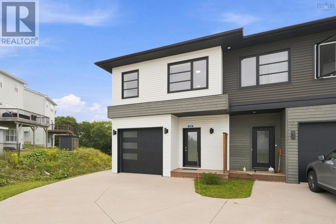
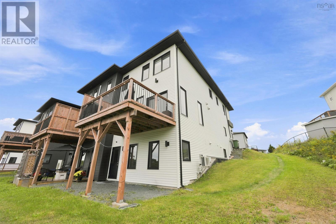
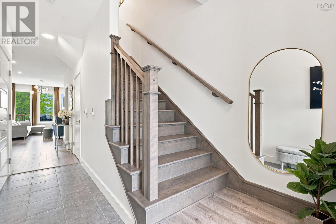
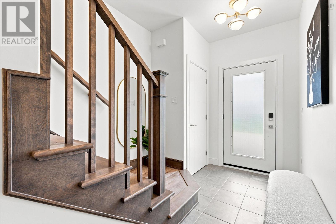
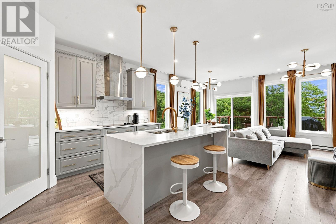
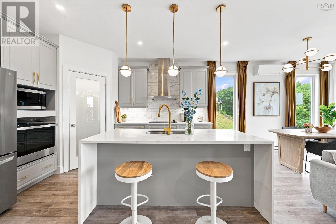
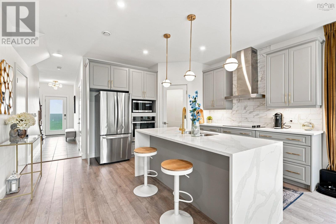
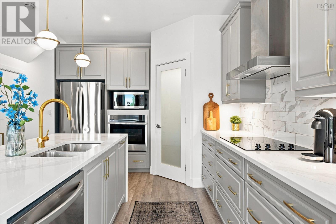
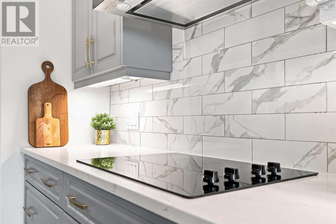
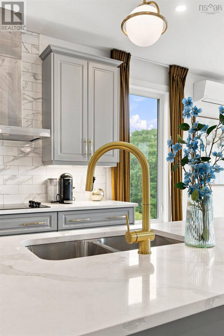
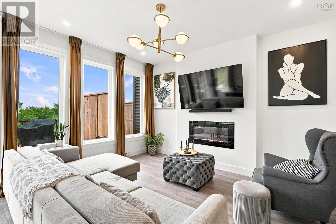
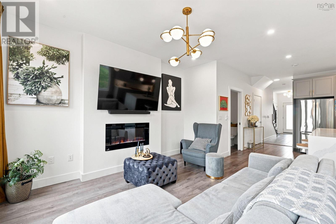
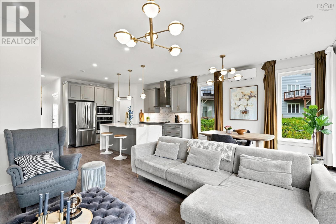
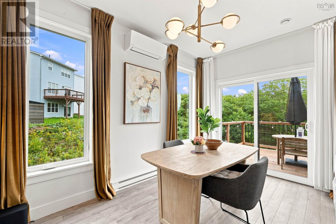
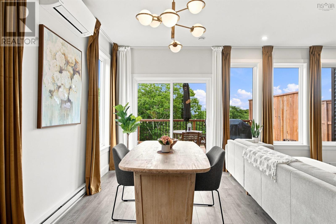
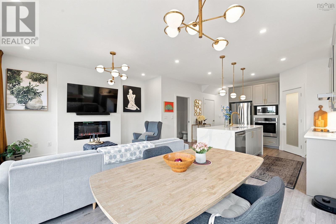
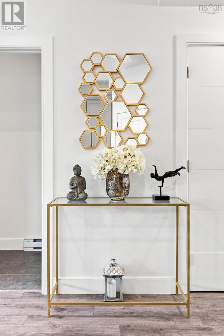
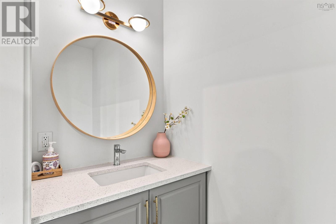
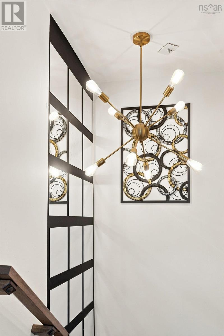
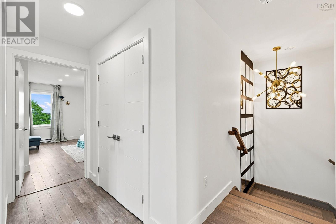
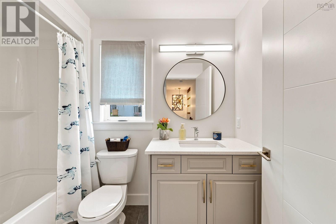
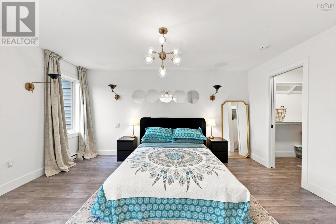
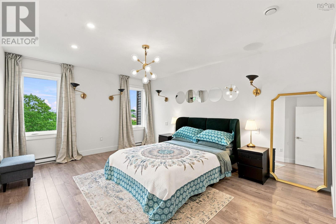
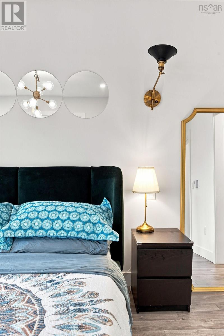
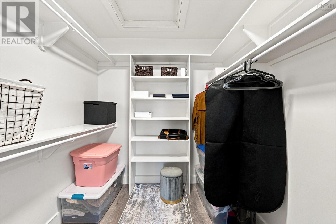
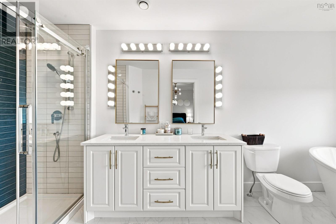
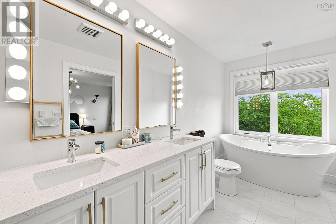
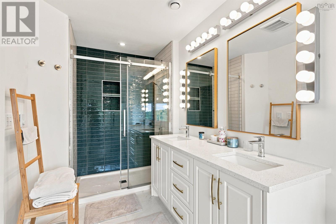
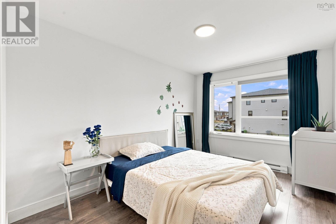
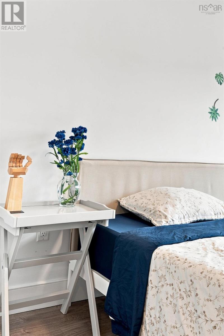
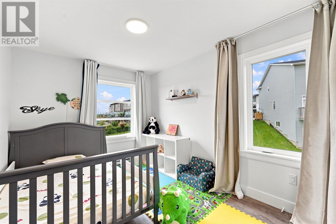
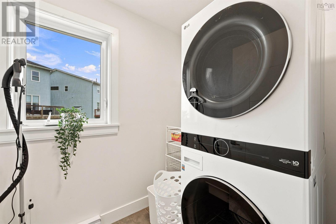
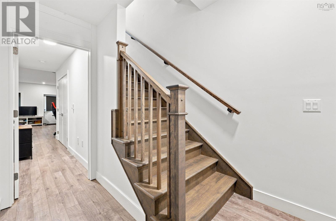
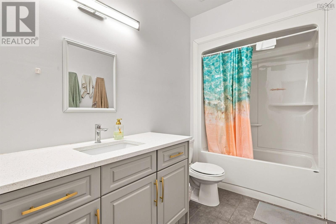
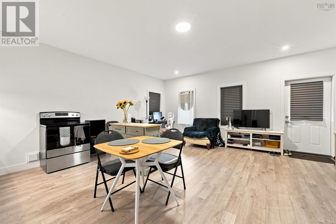
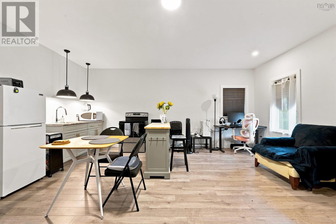
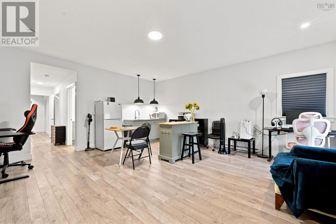
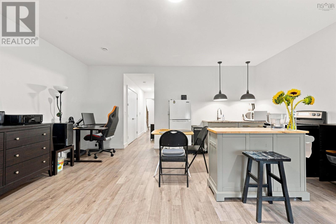
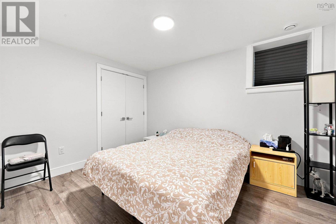
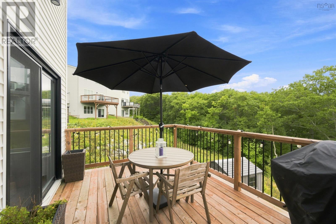
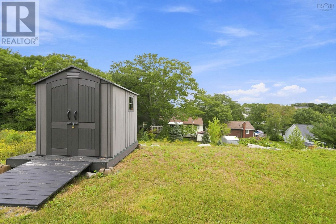
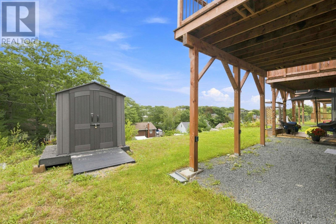
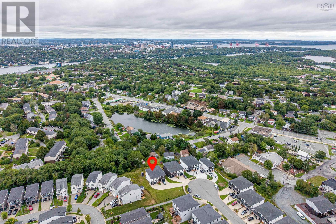
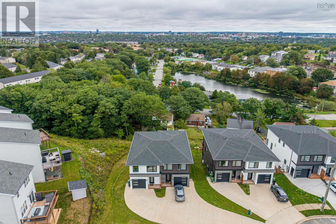
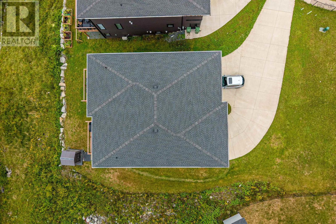
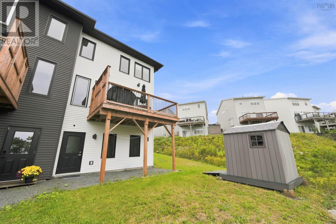
Welcome to 68 Grenoble Court, a beautifully maintained and thoughtfully upgraded home in Long Lake Village, offering modern comfort, flexible living space and an exceptional connection to the outdoors. Just 4 years new and set on one of the larger lots in the community, the property stands out with its generous front yard, spacious backyard, storage shed and attractive city views. Inside, the bright open-concept main level creates an easy flow between the living, dining and kitchen areas. The modern kitchen is anchored by a large waterfall island and complemented by a beautiful statement backsplash, corner pantry, Riobel Azure gold faucet and upgraded lighting throughout the homean inviting setting for everyday life and entertaining. A built-in garage with door opener adds practical convenience. Upstairs, the spacious primary bedroom enjoys beautiful views and a customized ensuite featuring a Halo glass shower door and full-length shower niche. Two additional well-proportioned bedrooms, a full bathroom and second-floor laundry complete the upper level. The finished lower level expands the possibilities with its own exterior entrance, kitchen or wet-bar area and upgraded cabinetry. Currently rented, it offers flexible space for extended family, guests or potential rental use. Long Lake Village puts an active Halifax lifestyle within easy reach. Spend weekends exploring the trails and waterways of Long Lake Provincial Park, then enjoy the convenience of nearby Bayers Lake shopping, schools, parks, restaurants and quick connections to Highway 102 and Downtown Halifax. With its upgraded finishes, adaptable three-level layout and unusually generous outdoor space, this home offers the room and flexibility to support life todayand evolve with what comes next. (id:56844)
Listing
- MLS® number
- 202622644
- Status
- Active
- Days On Market
- 53
Building
- Type
- House
- Year built
- 2022
- Storeys
- 2
- Living area
- 2,557 sq ft
- Above grade
- 2,557 sq ft
- Bedrooms above grade
- 3
- Bedrooms below grade
- 1
- Foundation
- Poured Concrete
Interior
- Flooring
- Tile, Hardwood, Laminate
- Heating
- Heat Pump, Baseboard heaters, Electric, Ductless
- Cooling
- Air Conditioned
- Appliances
- Washer, Refrigerator, Dishwasher, Stove, Oven, Dryer, Cooktop
- Accessibility
- 32in min Entry Doorways, Entry less than 3 steps
Land
- Lot size
- 0.18 acres
- Lot features
- Balcony
- Exterior features
- Vinyl
- Community
- Recreational Facilities
Parking
- Type
- Attached Garage, Garage, Concrete, Heated Garage
Utilities
- Water
- Municipal water
- Sewer
- Municipal sewage system
Fees and taxes
- Common interest
- Freehold
- Parcel number
- 41508623
Rooms
| Room | Level | Size |
|---|---|---|
| Living room | Main level | 14-9x10 |
| Dining room | Main level | 13.-3x10 |
| Kitchen | Main level | 13x10 |
| 2pc Bathroom | Main level | 4.4x8.4 |
| Foyer | Main level | 4.3x10 |
| Primary Bedroom | Second level | 16.2x19.6 |
| Bedroom | Second level | 9.10x12.8+Jog |
| Bedroom | Second level | 10.2x12.8.+jog |
| 4pc Bathroom | Second level | 9.3x6 |
| 5pc Ensuite bath | Second level | 16.2x7 |
| Laundry room | Second level | 7.7x6 |
| Recreational, Games room | Lower level | 19.8x20 |
| 4pc Bathroom | Lower level | 6.7x11.6 |
| Bedroom | Lower level | 12.5x11.6 |
Directions
Dunbrack to Cowie Hill Drive to Grenoble Court
The map loads here.







