58B MacLellan Street
Antigonish, Nova Scotia B2G 2P2
$349,000
- Bedrooms
- 3
- Bathrooms
- 1
- Living area
- 1,140 sq ft
- Lot
- 0.09 acres
- Type
- Single Family
Description
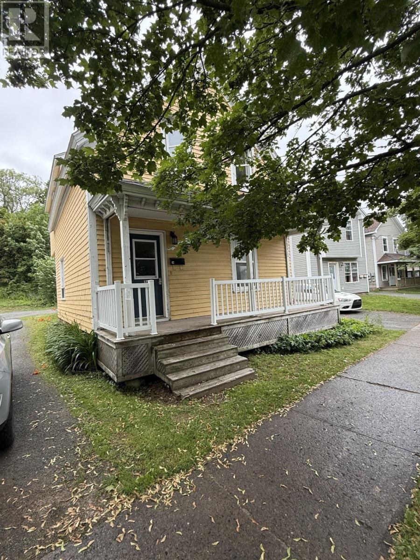
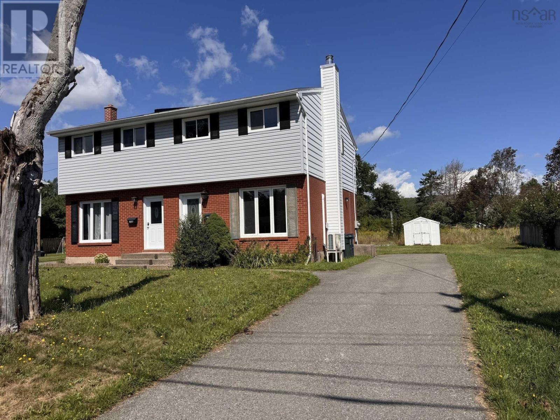
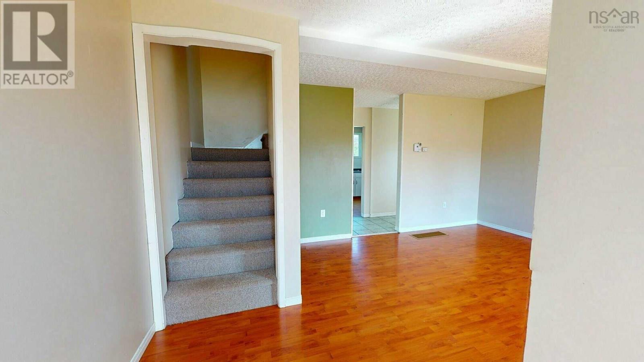
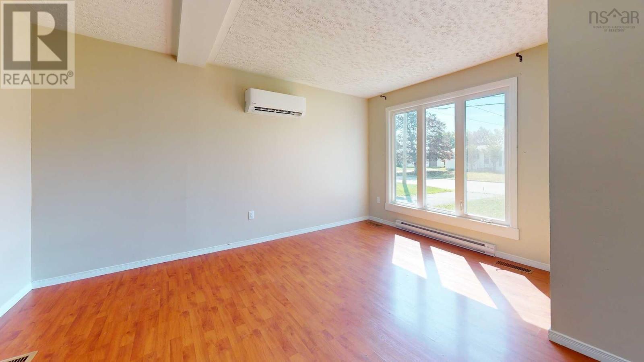
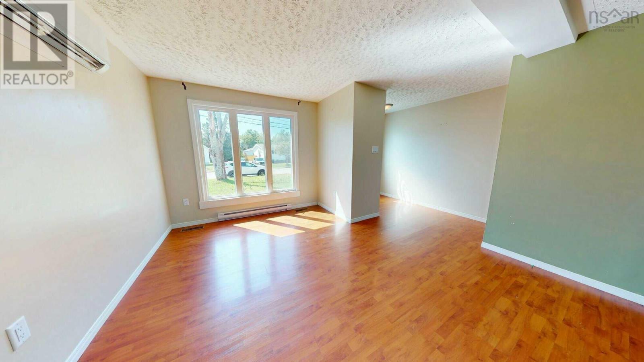
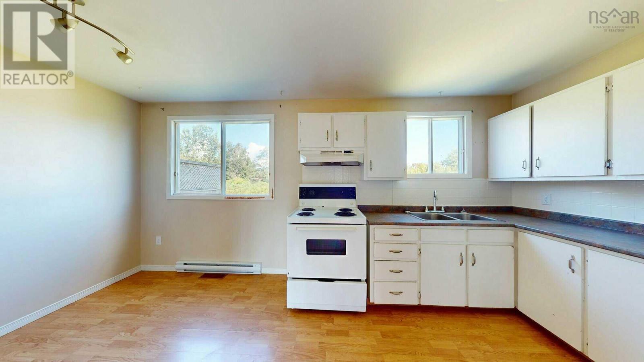
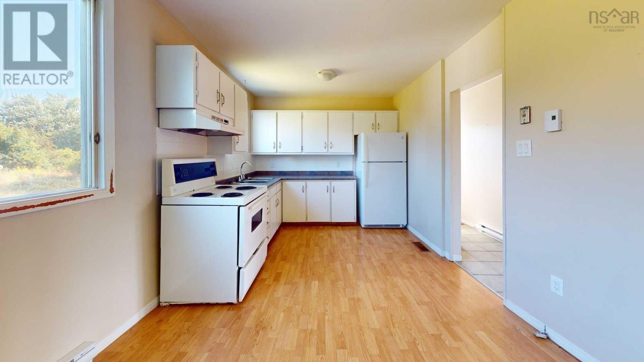
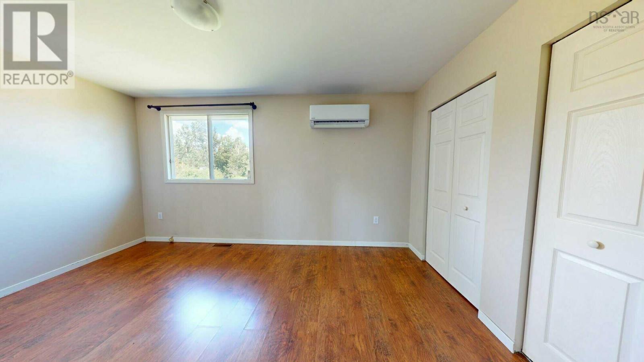
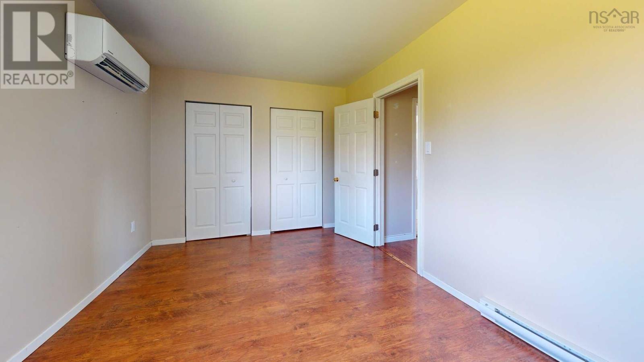
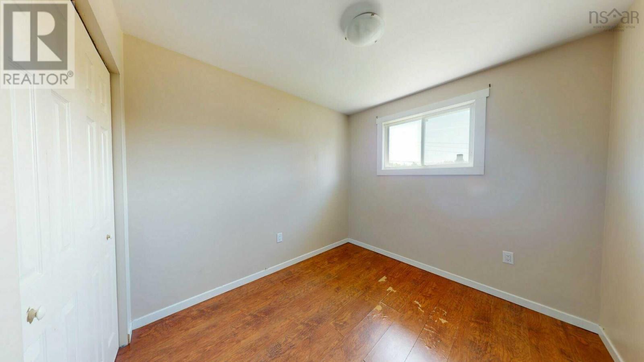
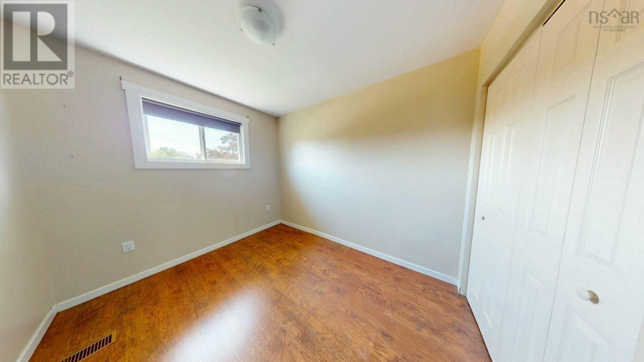
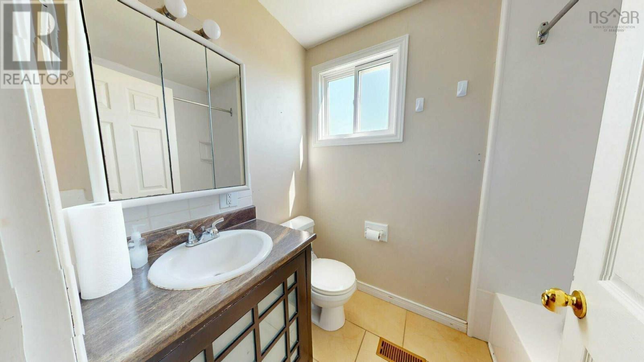
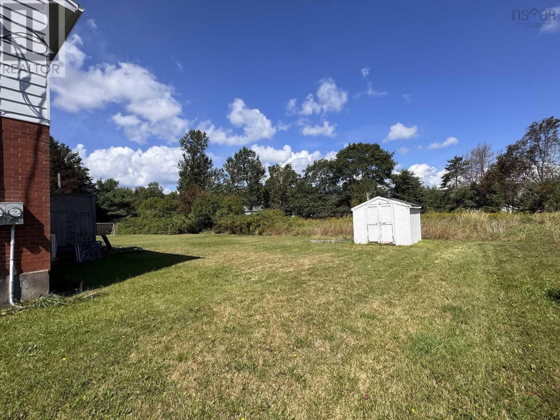
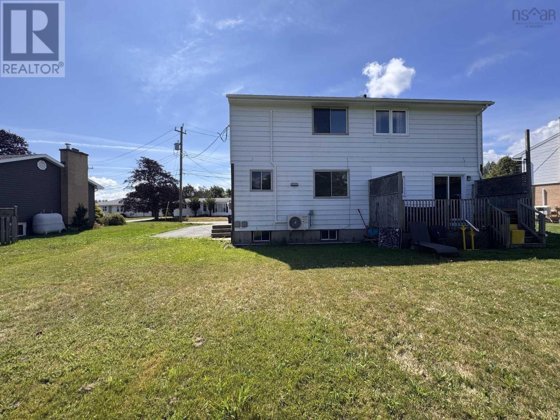
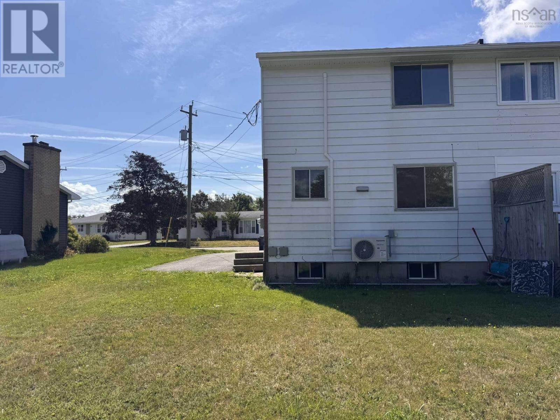
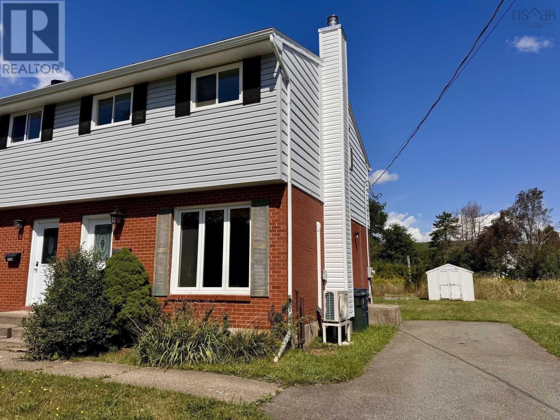
Visit REALTOR® website for additional information. Welcome to 58B Maclellan Street, a bright and spacious 3-bedroom semi-detached home in a convenient Antigonish location close to schools, downtown, and St. FX University. Offering many updates, this home is an excellent opportunity for first-time buyers, families, or investors. The main floor features a generously sized living room filled with natural light, along with an eat-in kitchen offering plenty of cabinet and storage space. Upstairs, youll find a spacious primary bedroom with double closets, two additional bedrooms, and a 4-piece bathroom. The unfinished basement provides plenty of storage space and houses the washer and dryer. Outside, enjoy a spacious yard with a shed for additional storage. Recent updates include a new roof in 2026, two new heat pumps, a new chimney and the addition of electric baseboard heaters to replace the oil heat. (id:56844)
Listing
- MLS® number
- 202622639
- Status
- Active
- Days On Market
- 53
Building
- Type
- House
- Year built
- 1976
- Storeys
- 2
- Living area
- 1,140 sq ft
- Above grade
- 1,140 sq ft
- Bedrooms above grade
- 3
- Foundation
- Poured Concrete
Interior
- Flooring
- Laminate, Ceramic Tile
- Heating
- Heat Pump, Baseboard heaters, Electric, Ductless
- Cooling
- Wall unit, Air Conditioned
- Appliances
- Washer, Refrigerator, Range, Dryer
- Accessibility
- 32in min Entry Doorways, Entry less than 3 steps
Land
- Lot size
- 0.09 acres
- Exterior features
- Brick, Vinyl
- Community
- School Bus
Parking
- Type
- Paved Yard
Utilities
- Water
- Municipal water
- Sewer
- Municipal sewage system
Fees and taxes
- Common interest
- Freehold
- Parcel number
- 01300755
Rooms
| Room | Level | Size |
|---|---|---|
| Kitchen | Main level | 9x16 |
| Living room | Main level | 16.10x14.5 |
| 4pc Bathroom | Main level | 5.6x5.4 |
| Bedroom | Second level | 8.4x10 |
| Bedroom | Second level | 8.5x9.3 |
| Primary Bedroom | Second level | 14x9.6 |
Directions
From HWY 245, left to Hawthorne St. right to Arbor Dr, left to Maclell
The map loads here.