32 Greening Drive
Antigonish, Nova Scotia B2G 1R2
$424,900
- Bedrooms
- 6
- Bathrooms
- 2
- Living area
- 1,961 sq ft
- Lot
- 0.15 acres
- Type
- Single Family
Description
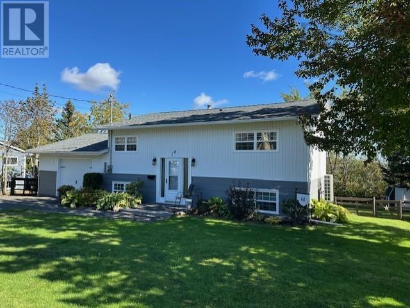
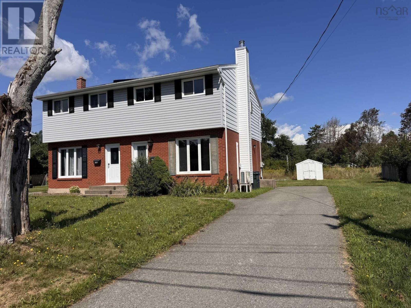
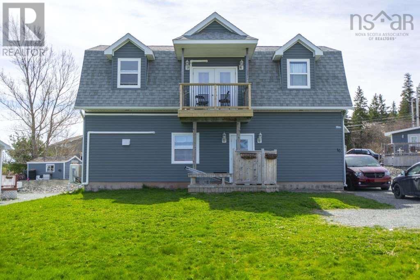
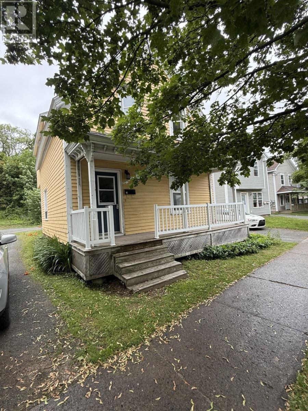
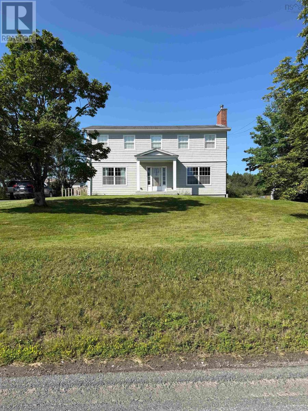
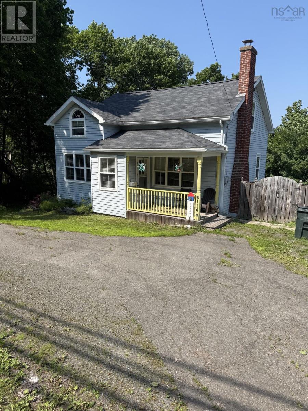
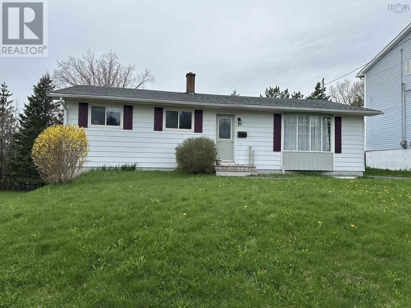
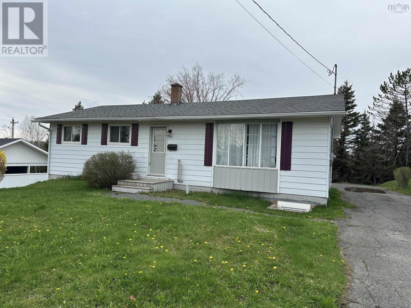
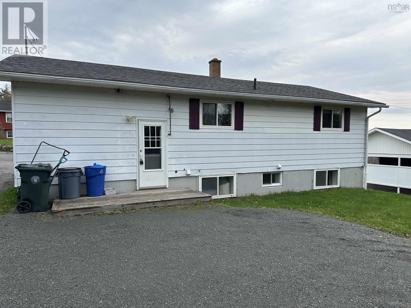
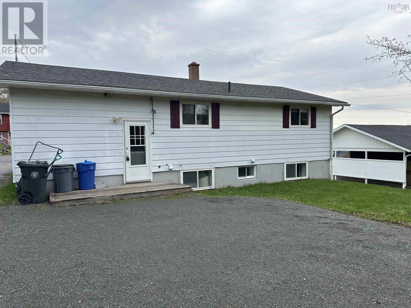
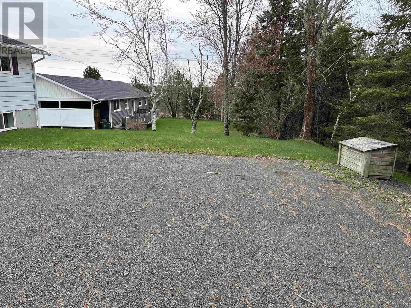
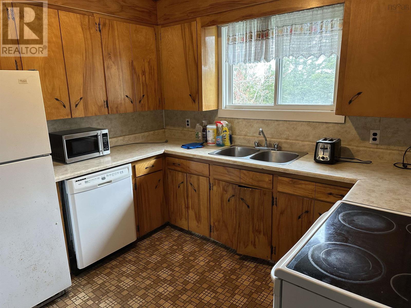
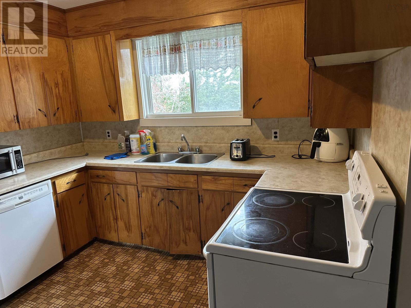
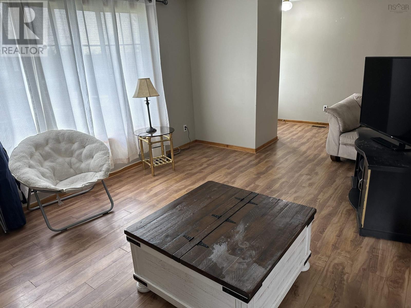
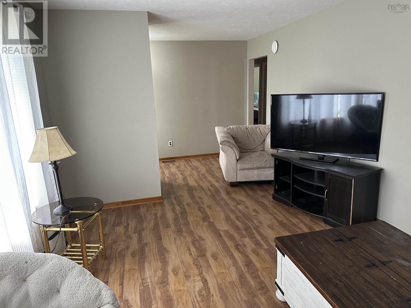
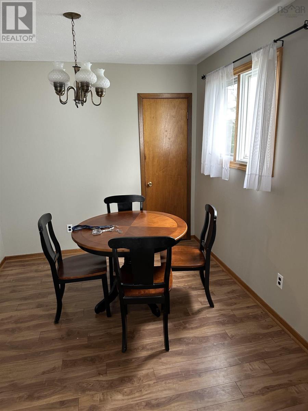
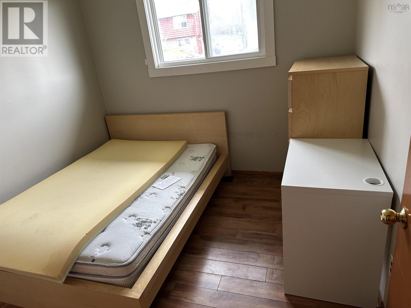
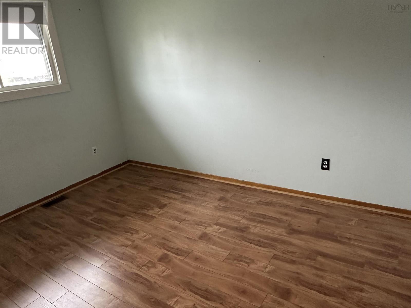
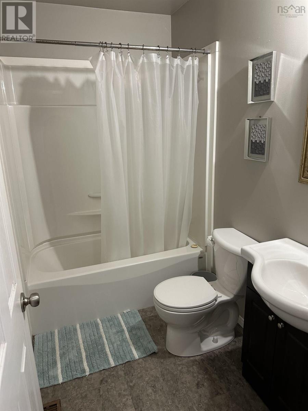
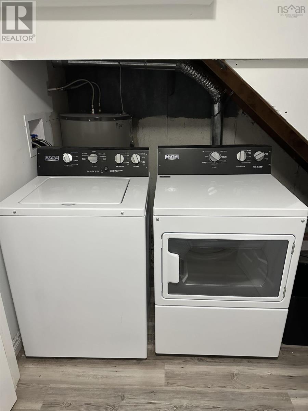
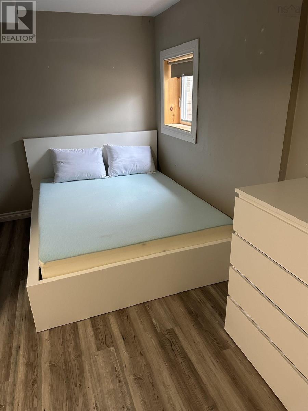
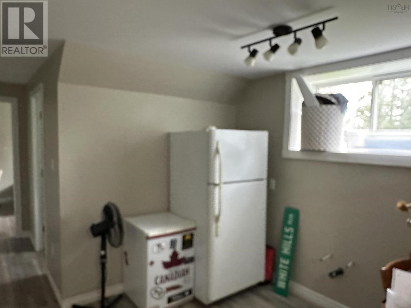
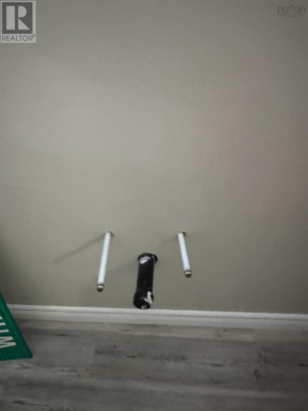
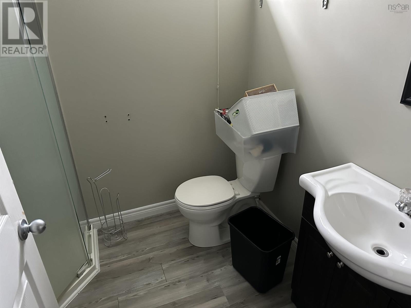
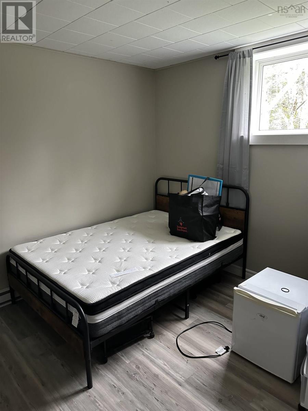
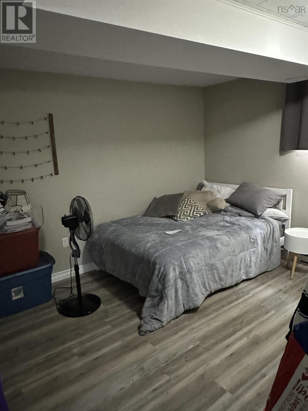
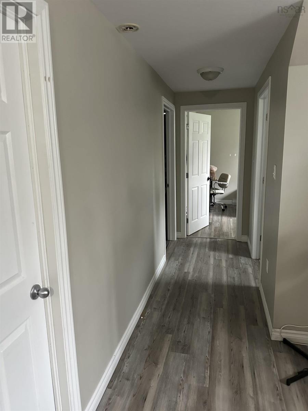
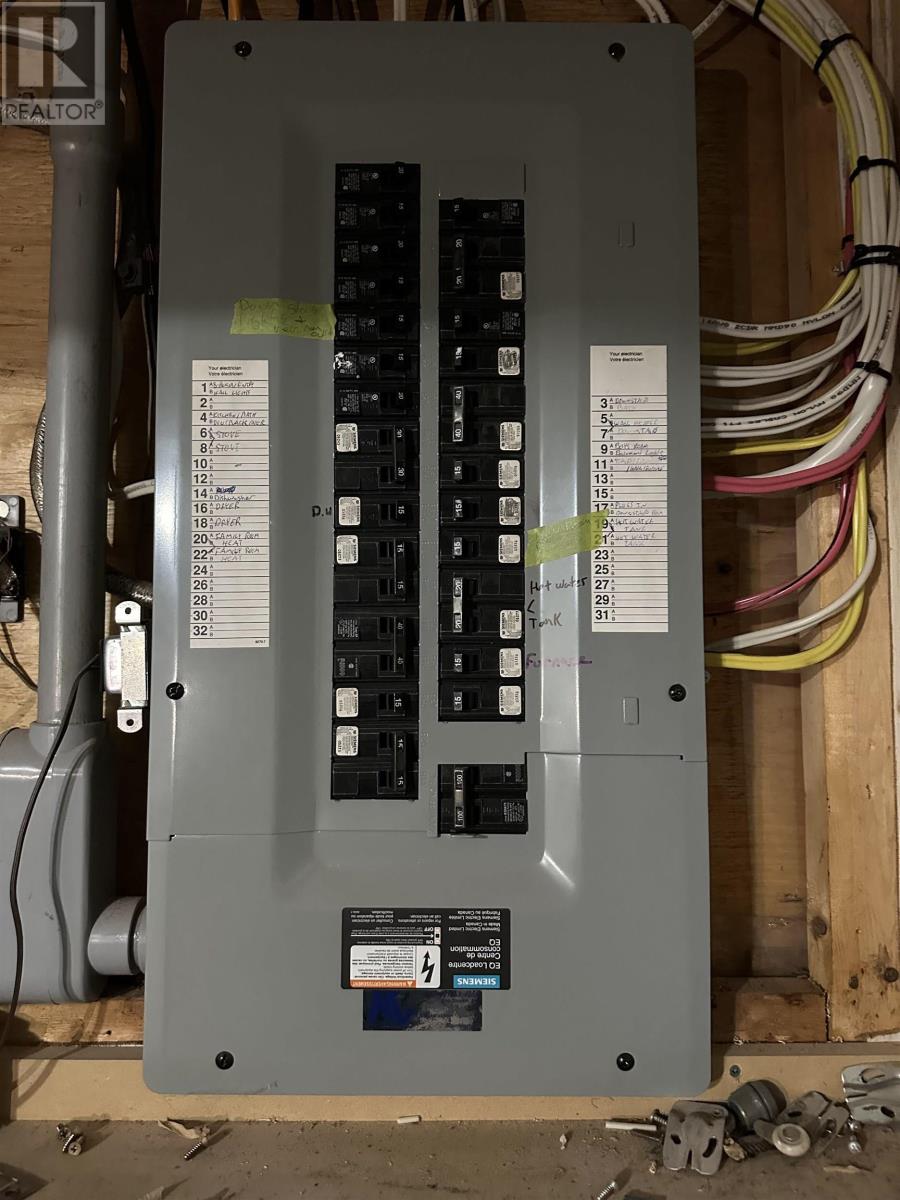
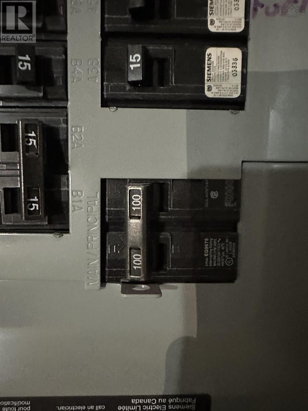
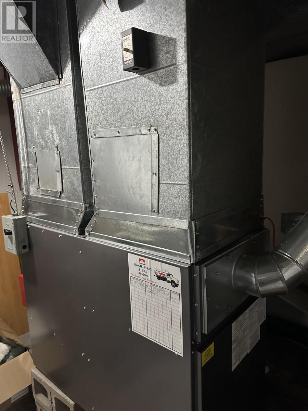
Currently used as income property this home can easily be a great family home. Main floor features open living dining area , semi eat in kitchen, 3 bedrooms, 1 bath. Downstairs you will find 3 bedrooms (one just recently added), 1 bath and potential for kitchenette as well as laundry area. Upgrades include: 2012 roof, double wall oiltank; 2014 laminate flooring upstairs; 2016 complete reno downstairs wiring, panel, hot water heater, sewer line and drainage, weeping tile, extended driveway and parking; 2017 upstairs bathroom; 2020 new windows downstairs, kitchen and bedr windows upstairs; 2022 fresh paint ,furnace, registered as lodging home; 2023 added bedroom downstairs with egress window; 2025 commercial level washer and dryer. currently rented til April 30th 2027 to 6 students $4500 per month; heat, power, water ,internet, lawn care included. (id:56844)
Listing
- MLS® number
- 202610717
- Status
- Active
- Days On Market
- 171
Building
- Type
- House
- Style
- Bungalow
- Year built
- 1973
- Storeys
- 1
- Living area
- 1,961 sq ft
- Above grade
- 1,961 sq ft
- Bedrooms above grade
- 3
- Bedrooms below grade
- 3
- Foundation
- Poured Concrete
- Basement
- Finished, Full
Interior
- Flooring
- Concrete, Laminate, Linoleum, Vinyl Plank
- Heating
- Baseboard heaters, Forced air, Oil, Electric, Furnace
- Appliances
- Washer, Refrigerator, Water meter, Stove, Dryer
- Accessibility
- Entry less than 3 steps, Shower safety bars
Land
- Lot size
- 0.15 acres
- Exterior features
- Aluminum siding
- Community
- School Bus, Recreational Facilities
Parking
- Type
- Gravel
Utilities
- Water
- Municipal water
- Sewer
- Municipal sewage system
Fees and taxes
- Common interest
- Freehold
- Parcel number
- 01221571
Rooms
| Room | Level | Size |
|---|---|---|
| Bedroom | Main level | 8.11x9 |
| Bedroom | Main level | 8x12.6 |
| Bedroom | Main level | 9.6x12.6 |
| 4pc Bathroom | Main level | 4.11x7.10 |
| Living room | Main level | 10.5x22.8 |
| Kitchen | Main level | 12x13 |
| Dining nook | Main level | 8.8x9.2 |
| Foyer | Main level | 4.5x4.5 |
| Bedroom | Basement | 15.2x7+3.5x7.5 |
| Bedroom | Basement | 10.11x13.4 |
| Bedroom | Basement | 10.11x10.10 |
| 3pc Bathroom | Basement | 6.3x7.3 |
| Other | Basement | 10.7x7 |
| Laundry room | Basement | 6.9x5.9 |
Directions
James Str past A&W take a right up to Greening Dr 2nd house on left
The map loads here.