114 Hawthorne Street
Antigonish, Nova Scotia B2G 1A9
$407,000
- Bedrooms
- 3
- Bathrooms
- 2 + 1 half
- Living area
- 1,500 sq ft
- Lot
- 0.2 acres
- Type
- Single Family
Description
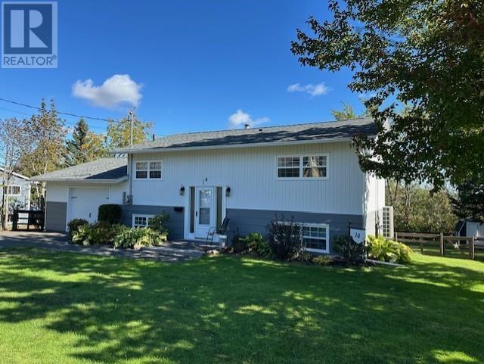
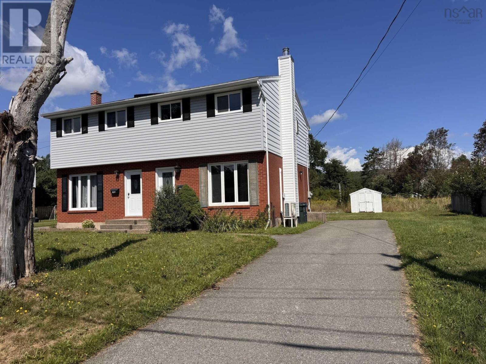
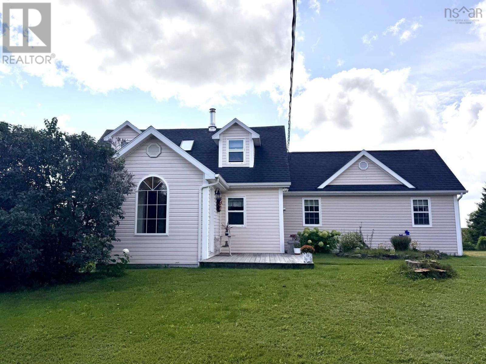
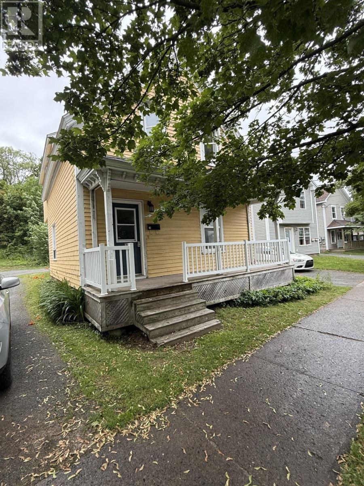
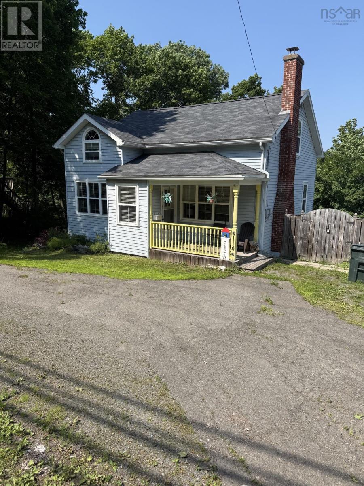
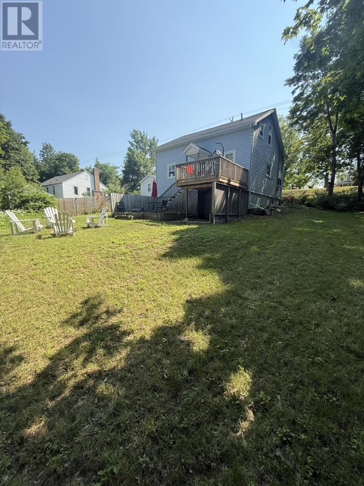
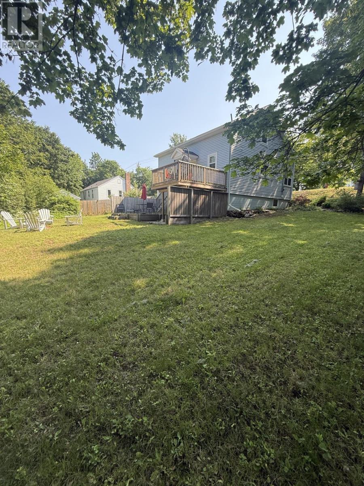
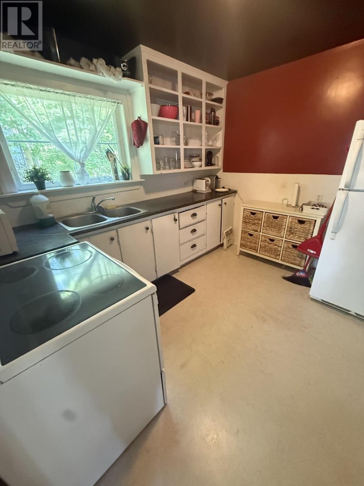
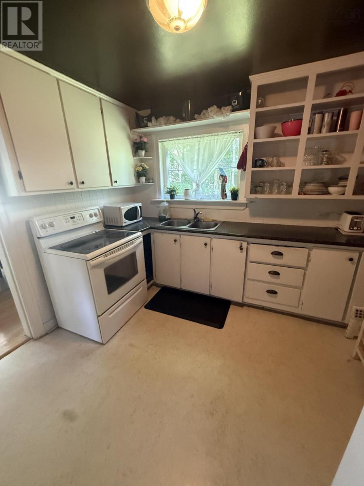
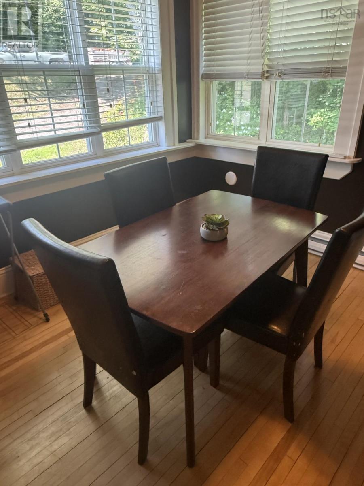
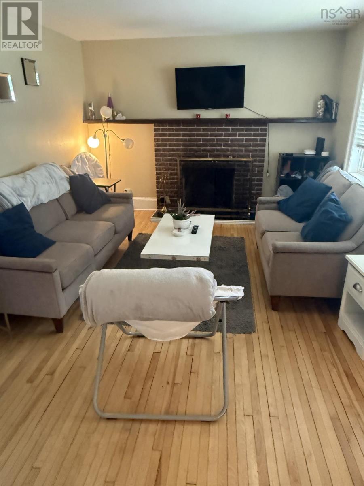
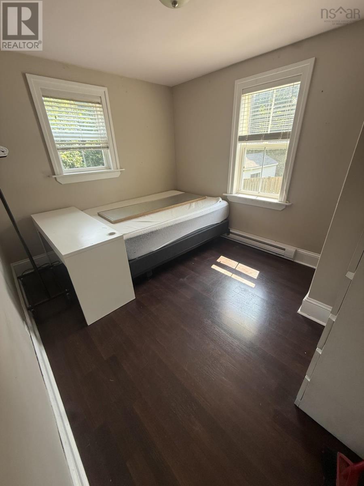
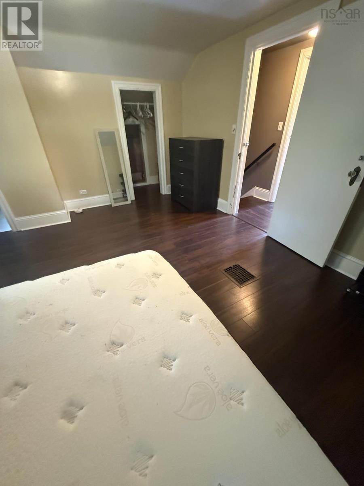
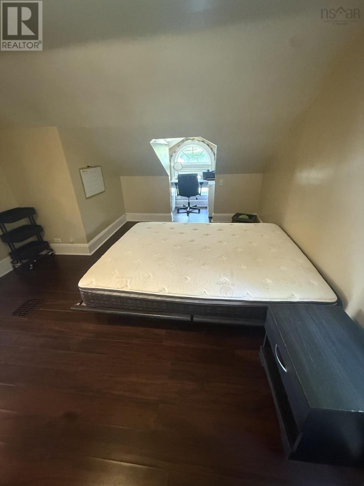
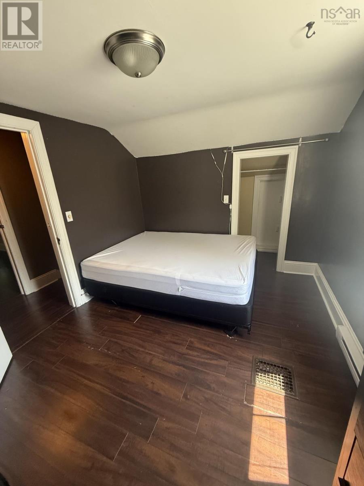
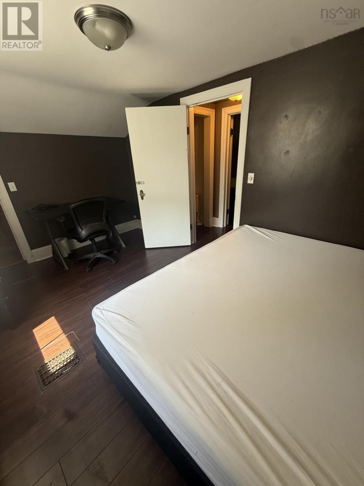
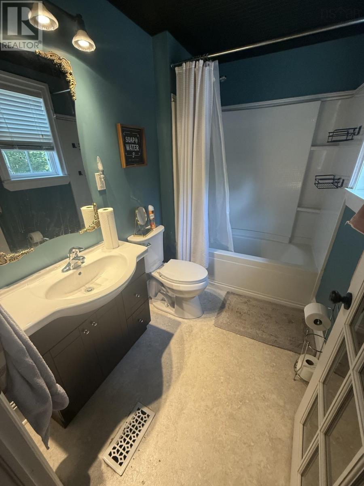
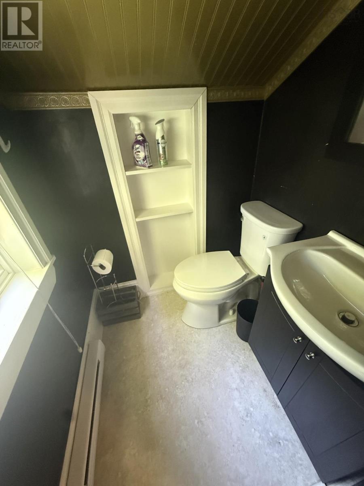
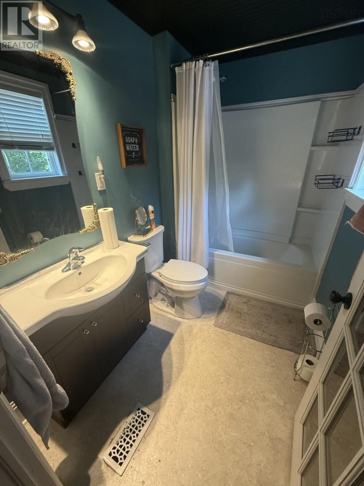
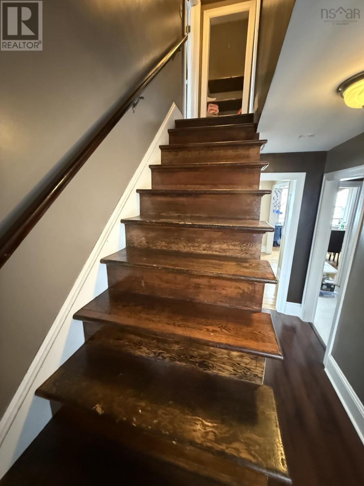
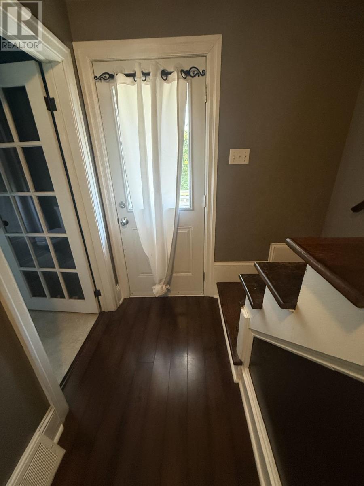
Quick occupancy is possible on this 3 bedroom, 1.5 bathroom 1.5 story home located very near (walking distance) all amenities including shopping, schools, university - the main level consists of spacious living room, kitchen, dining nook, bedroom and full bathroom. Upper level has two bedrooms and half bath. The full basement provides lots of room for storage and laundry area. Large private backyard with firepit - decks, a shed, - this house comes with all furnishings and appliances. Potential for income or a family home! (id:56844)
Listing
- MLS® number
- 202617680
- Status
- Active
- Days On Market
- 107
Building
- Type
- House
- Storeys
- 1.5
- Living area
- 1,500 sq ft
- Above grade
- 1,500 sq ft
- Bedrooms above grade
- 3
- Foundation
- Poured Concrete
- Basement
- Unfinished, Full
Interior
- Flooring
- Hardwood, Linoleum, Vinyl
- Heating
- Forced air, Oil, Electric, Wood, Furnace
- Accessibility
- 32in min Doorways, 5ft min Kitchen Turning Radius, 32in min Entry Doorways
Land
- Lot size
- 0.2 acres
- Lot features
- Sloping
- Exterior features
- Vinyl
- Community
- School Bus
Parking
- Type
- Gravel
Utilities
- Water
- Municipal water
- Sewer
- Municipal sewage system
Fees and taxes
- Common interest
- Freehold
- Parcel number
- 01224005
Rooms
| Room | Level | Size |
|---|---|---|
| Kitchen | Main level | 9 X 10 |
| Dining nook | Main level | 10.6 X 9 |
| Living room | Main level | 15.6 X 11 |
| 4pc Bathroom | Main level | 8.5 X 5.4 |
| 2pc Bathroom | Second level | 4.2 X 4.2 |
| Bedroom | Second level | 9.3 X 13 |
| Bedroom | Second level | 12.3 X 17 |
| Primary Bedroom | Main level | 11.6 9.2 |
Directions
MAIN STREET TO HAWTHORNE ST. PROPERTY ON RIGHT SIDE
The map loads here.