10 Blanchard Crescent
Bedford, Nova Scotia B4A 4C5
$675,000
- Bedrooms
- 3
- Bathrooms
- 3 + 1 half
- Living area
- 2,039 sq ft
- Lot
- 0.18 acres
- Type
- Single Family
Description
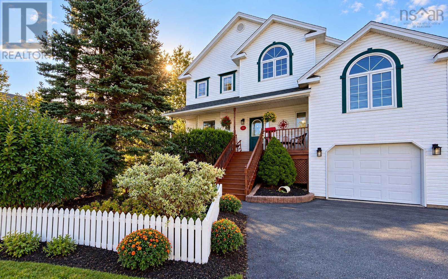
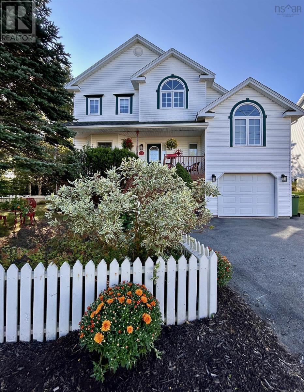
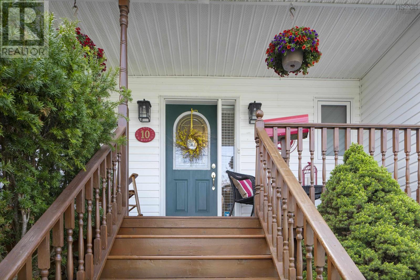
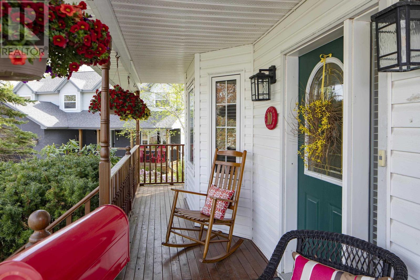
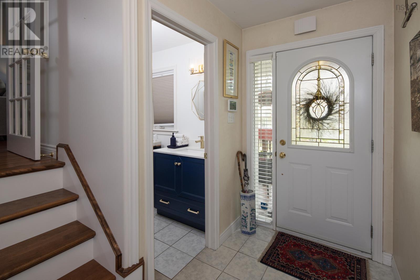
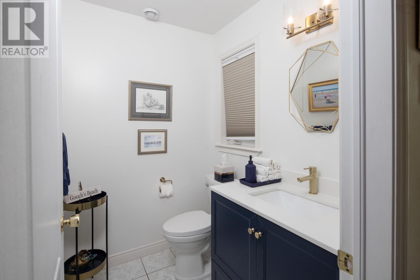
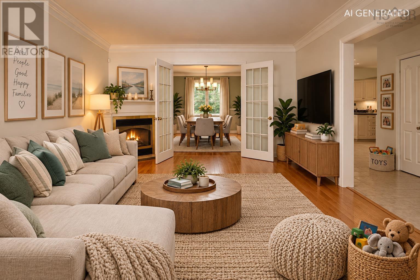
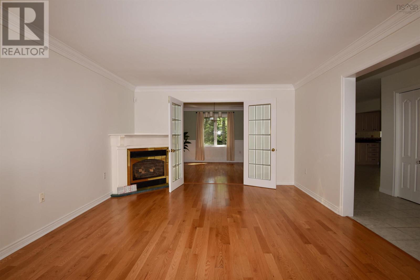
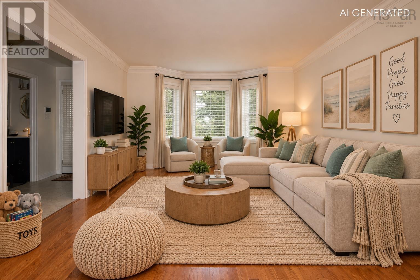
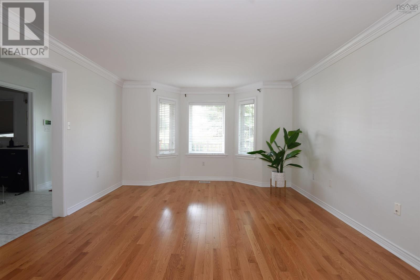
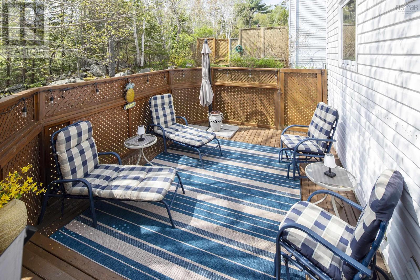
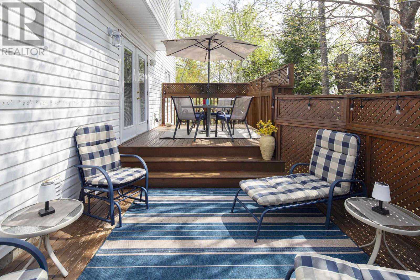
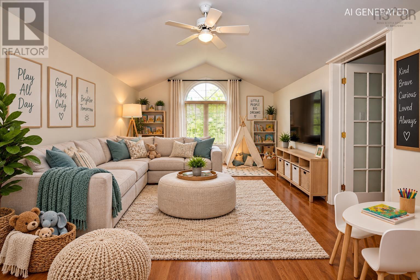
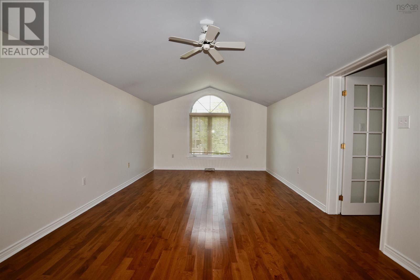
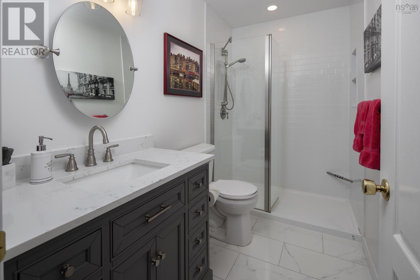
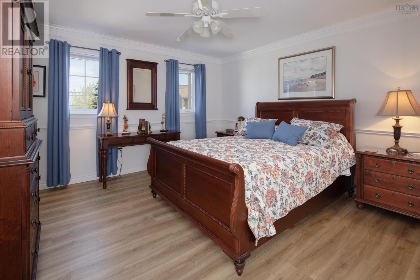
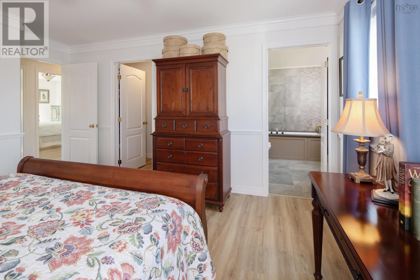
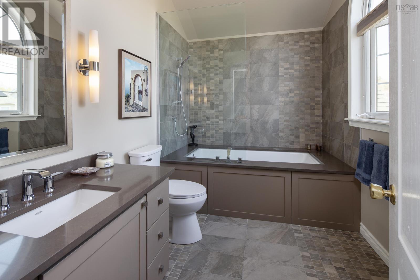
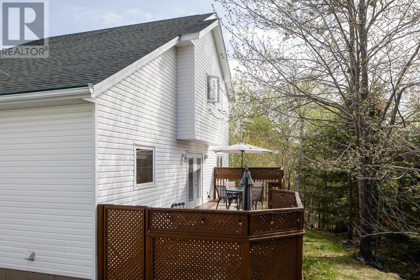
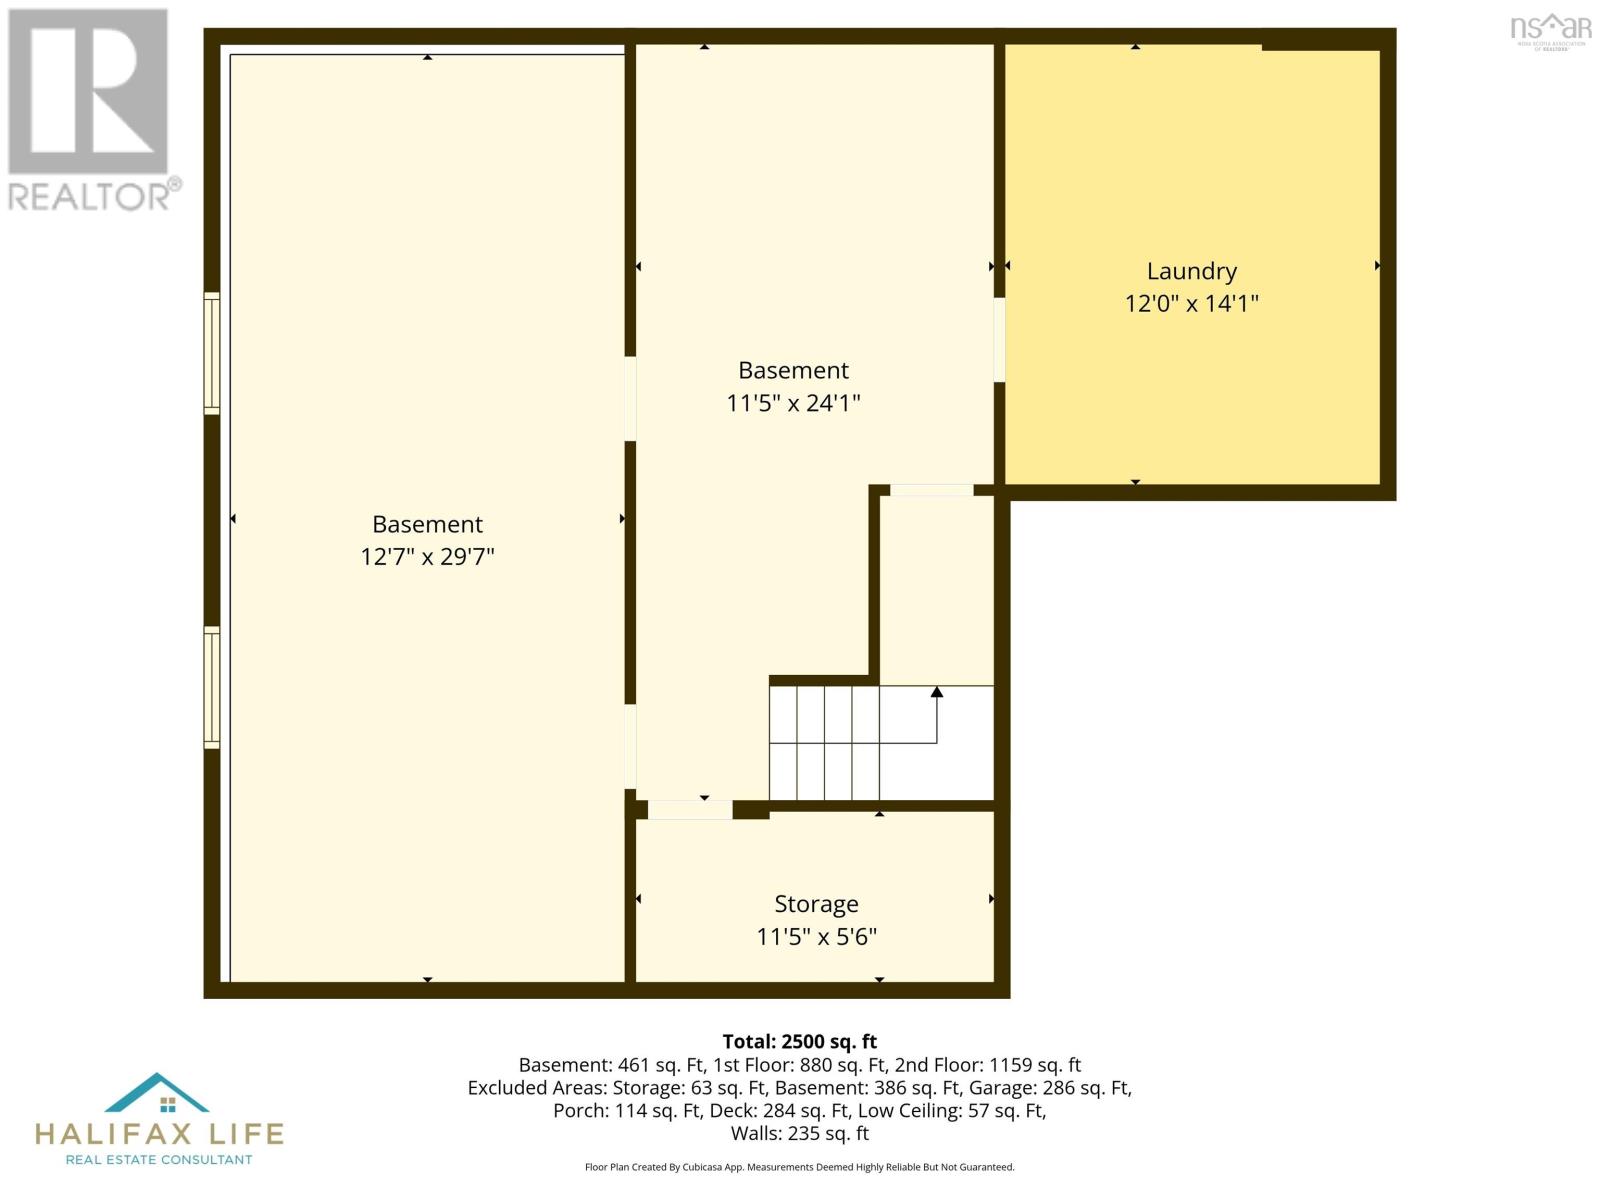
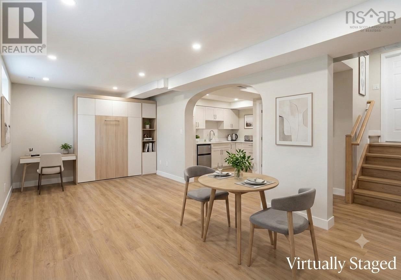
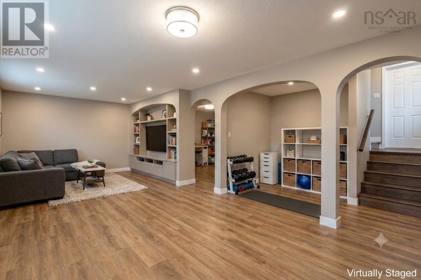
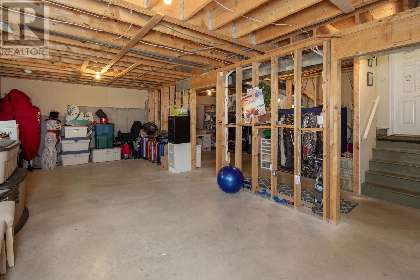
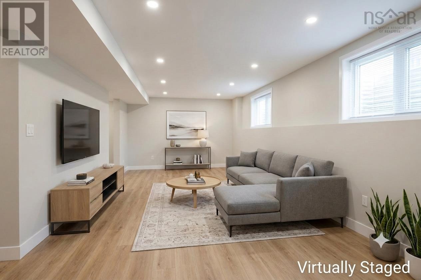
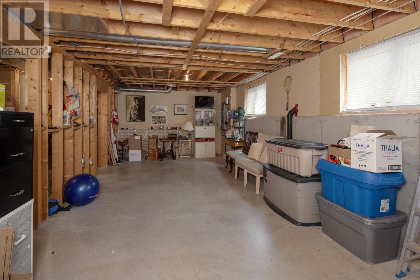
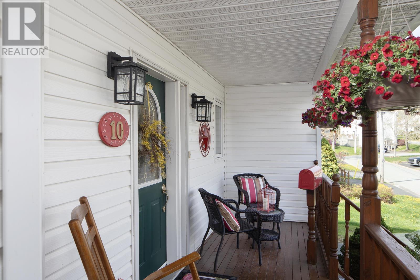
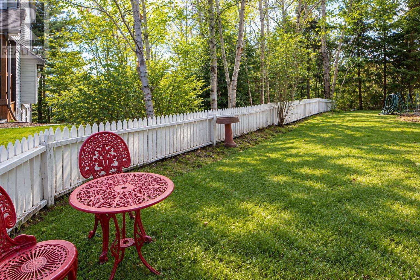
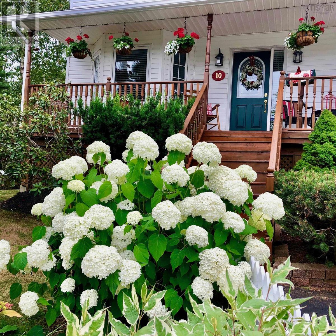
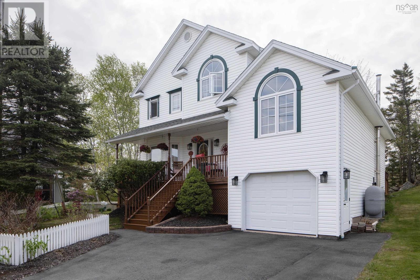
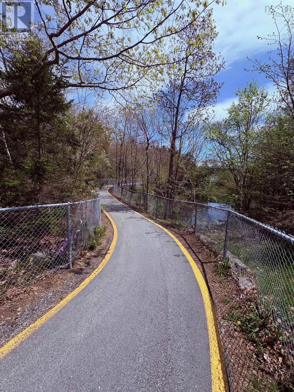
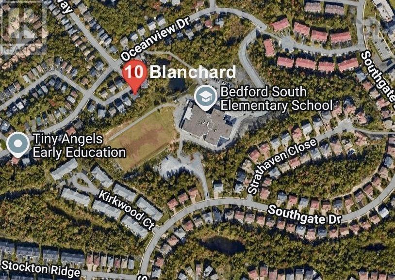
Parent alert! As autumn chill sets in, are freezing morning commutes and scraping frosted windshields already giving you a headache? Imagine ditching the cold car delay, skipping the backseat bickering, and taking a brisk 4-minute walk with your kids to elementary school, with local daycares only 2 minutes away Welcome to 10 Blanchard, an original-owner home framed by a classic white picket fence and a double-paved driveway in prime Bedford. This updated property features rich hardwood floors, a bright living room with a cozy propane fireplace, and 3 fully renovated bathrooms, including a primary suite with a jacuzzi tub. A major highlight is the vaulted family room over the garage, giving you the perfect bonus space for movie nights, play, or quiet work. Best of all, the property features a blank-canvas lower level ready to expand and nearly double your total living space/equity. Meticulously maintained inside and out, this home lets you trade morning gridlock for pure family lifestyle. (id:56844)
Listing
- MLS® number
- 202622505
- Status
- Active
- Days On Market
- 56
Building
- Type
- House
- Year built
- 1996
- Storeys
- 2
- Living area
- 2,039 sq ft
- Above grade
- 2,039 sq ft
- Bedrooms above grade
- 3
- Foundation
- Poured Concrete
- Basement
- Unfinished, Full
Interior
- Flooring
- Tile, Hardwood
- Heating
- Forced air, Oil, Propane, Furnace
- Appliances
- Washer, Refrigerator, Central Vacuum, Dishwasher, Oven, Dryer, Microwave
- Accessibility
- 5ft min Kitchen Turning Radius, 5ft min Bathroom Turning Radius, 32in min Entry Doorways, 32in min Hallways
Land
- Lot size
- 0.18 acres
- Lot features
- Walk-In Closet
- Exterior features
- Vinyl
- Community
- School Bus, Recreational Facilities
Parking
- Type
- Attached Garage, Garage, Paved Yard
Utilities
- Water
- Municipal water
- Sewer
- Municipal sewage system
Fees and taxes
- Common interest
- Freehold
- Parcel number
- 40649121
Rooms
| Room | Level | Size |
|---|---|---|
| Living room | Main level | 13.3x19.3 |
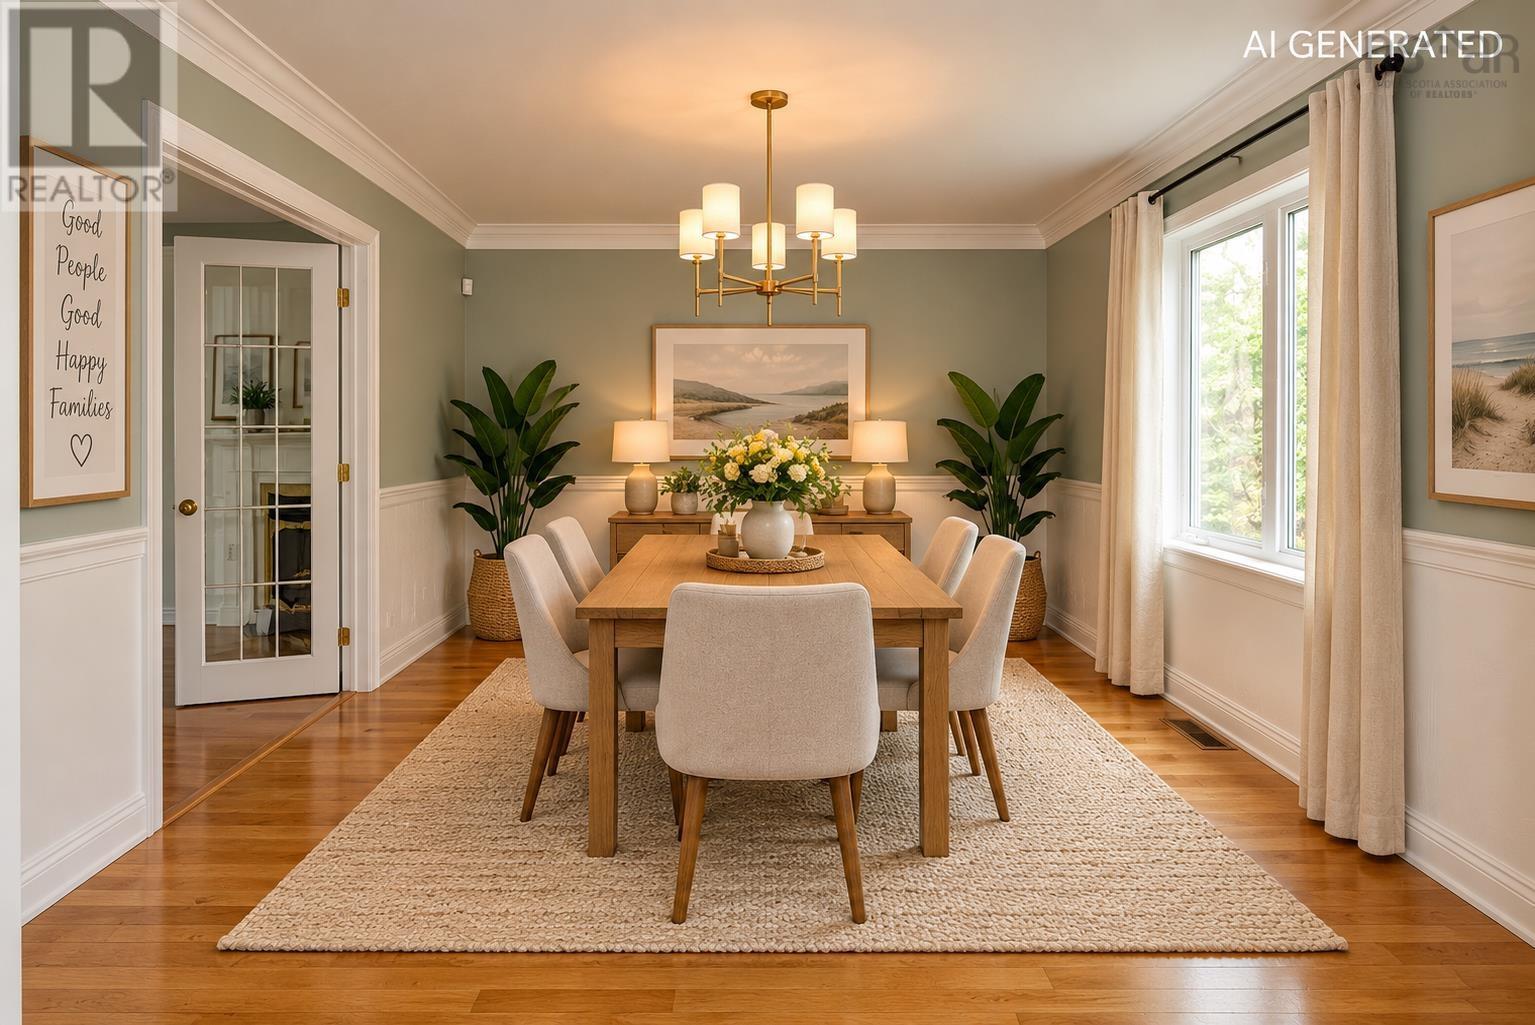
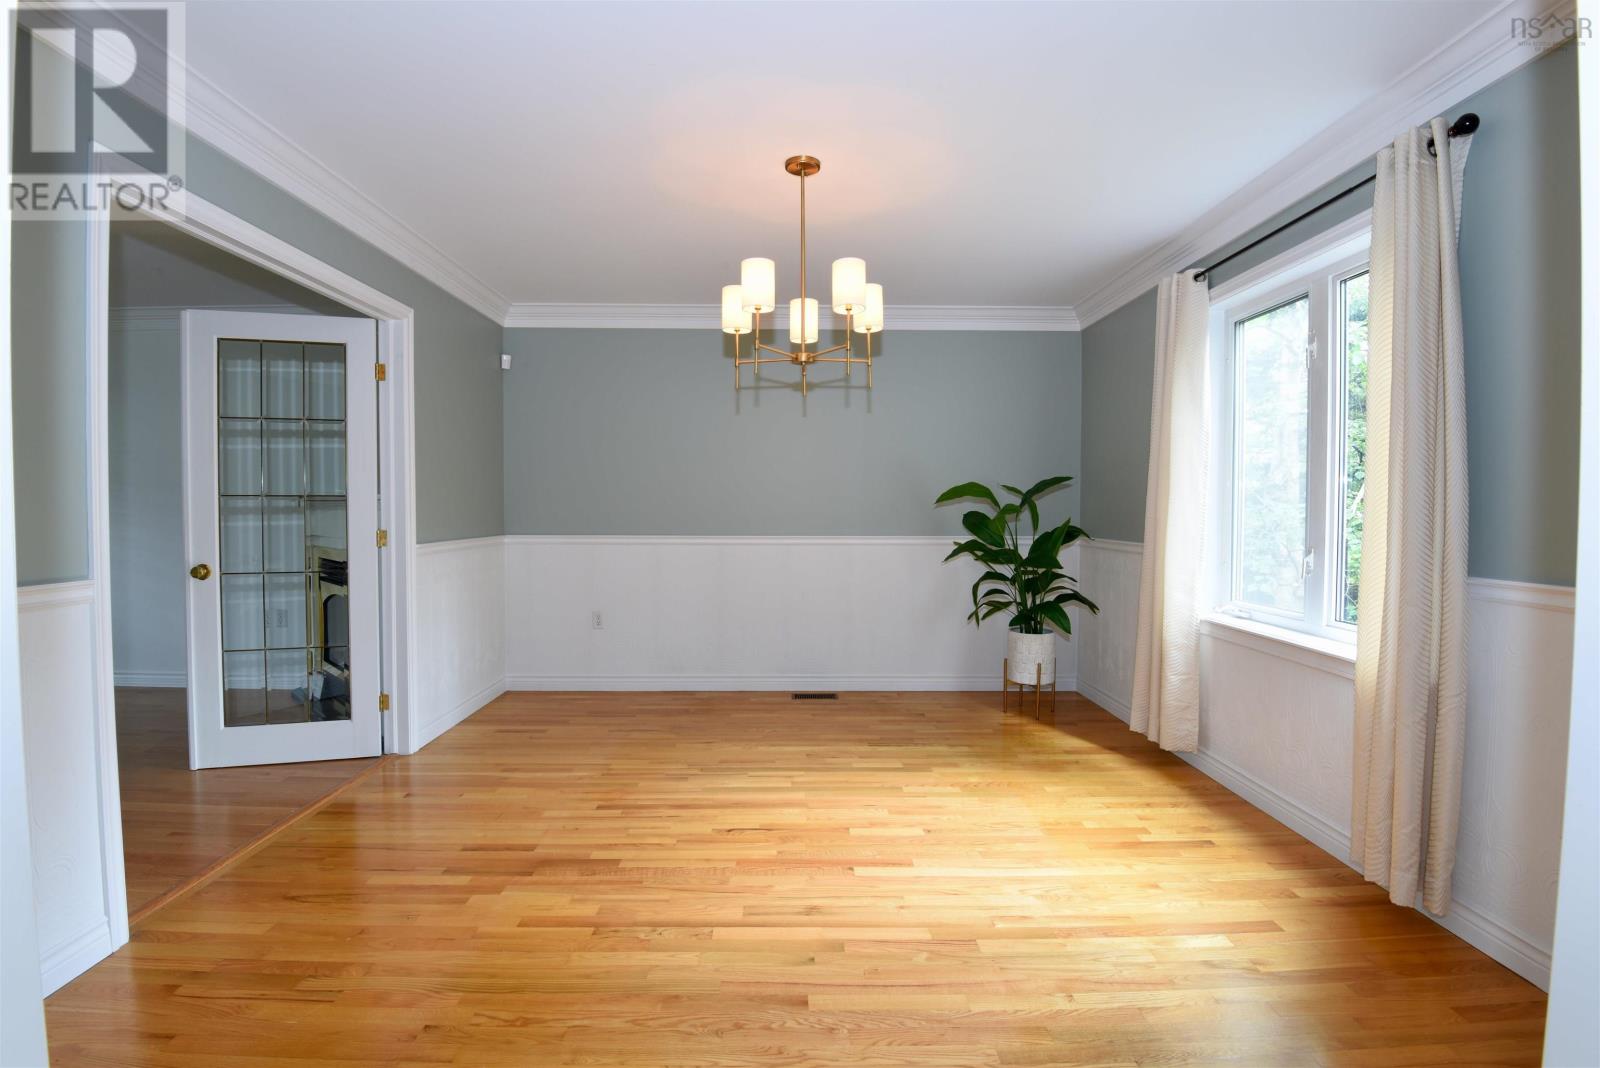
| Dining room | Main level | 13.2x12.2 |
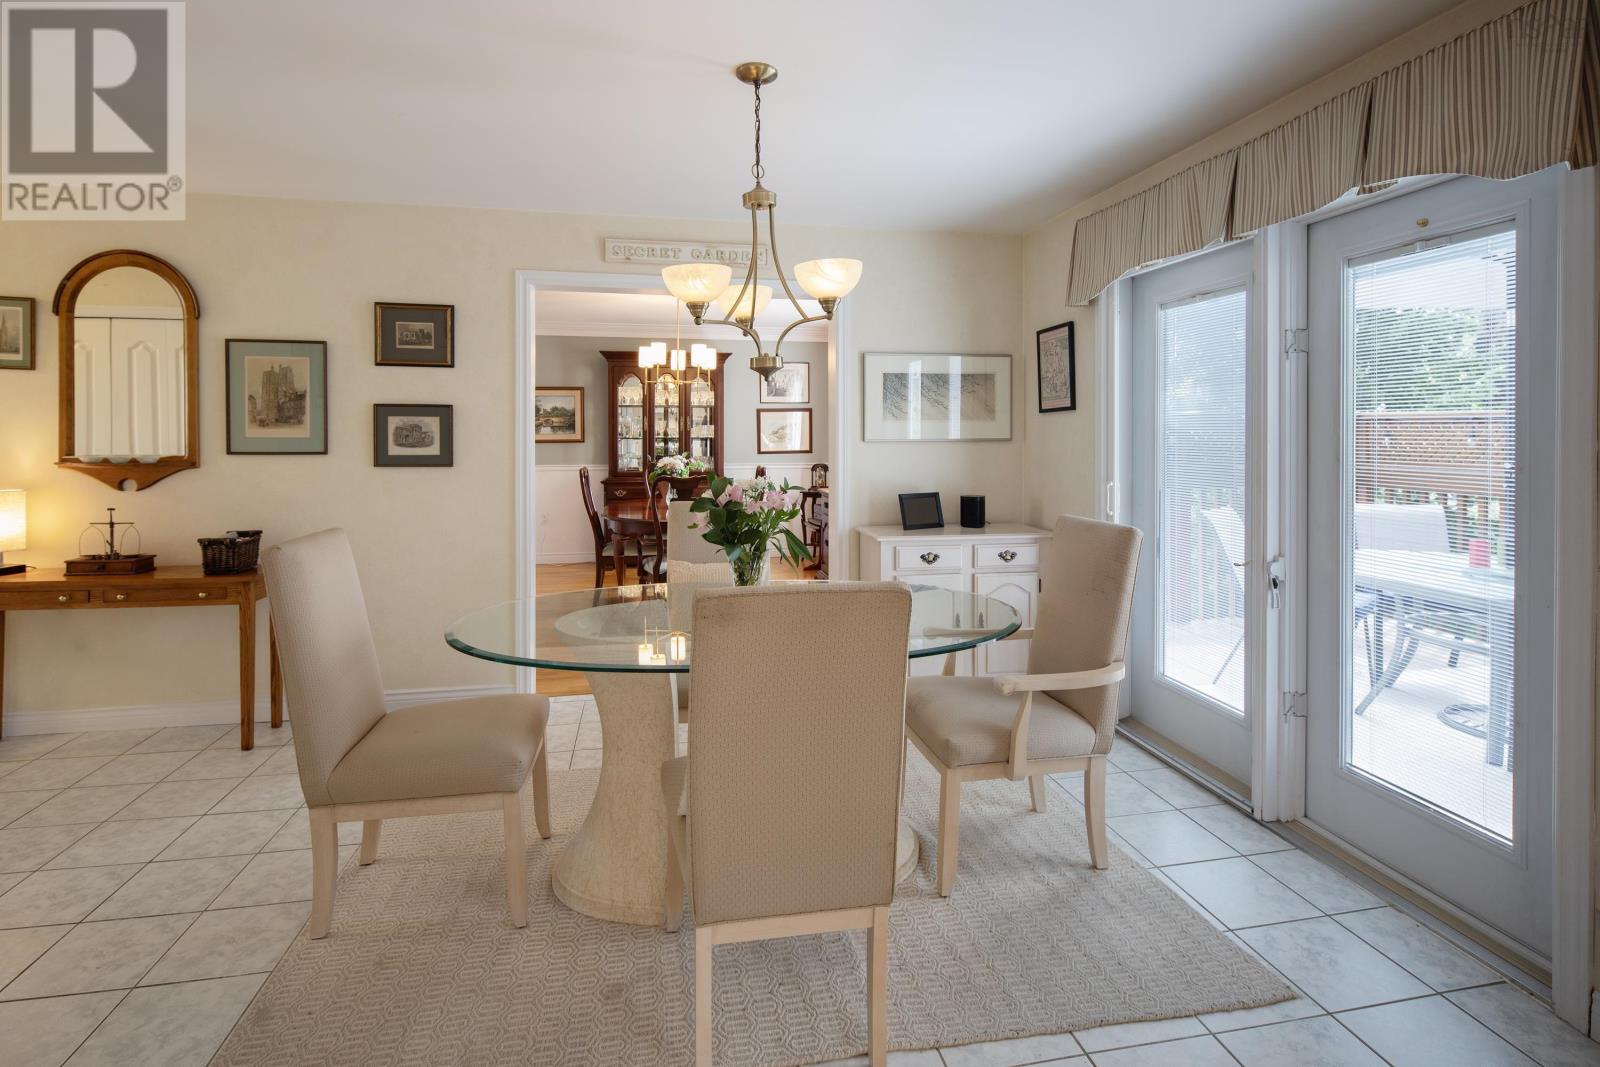
| Dining nook | Main level | 11.1x14.1 |
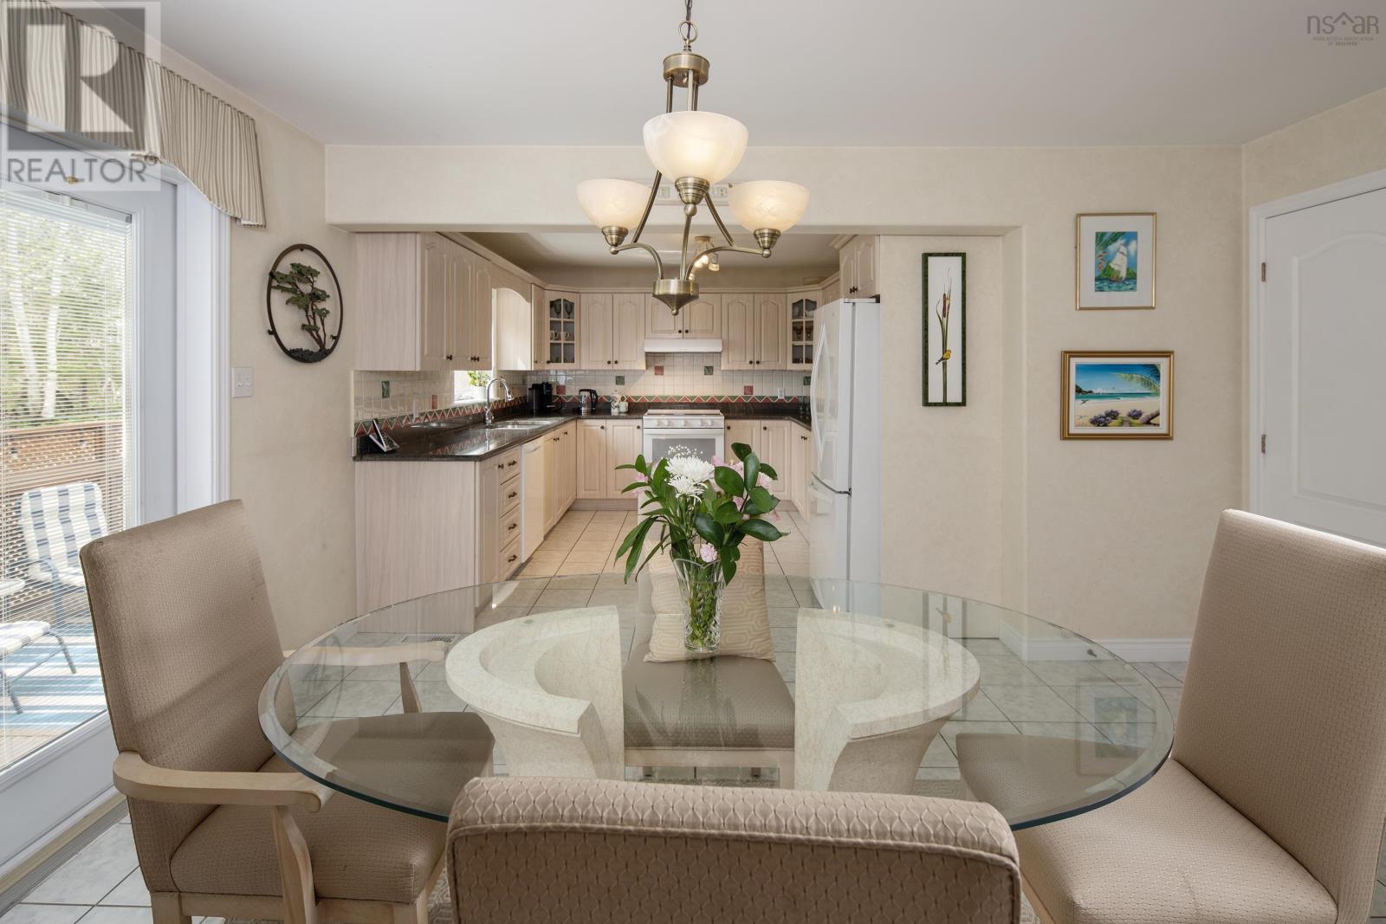
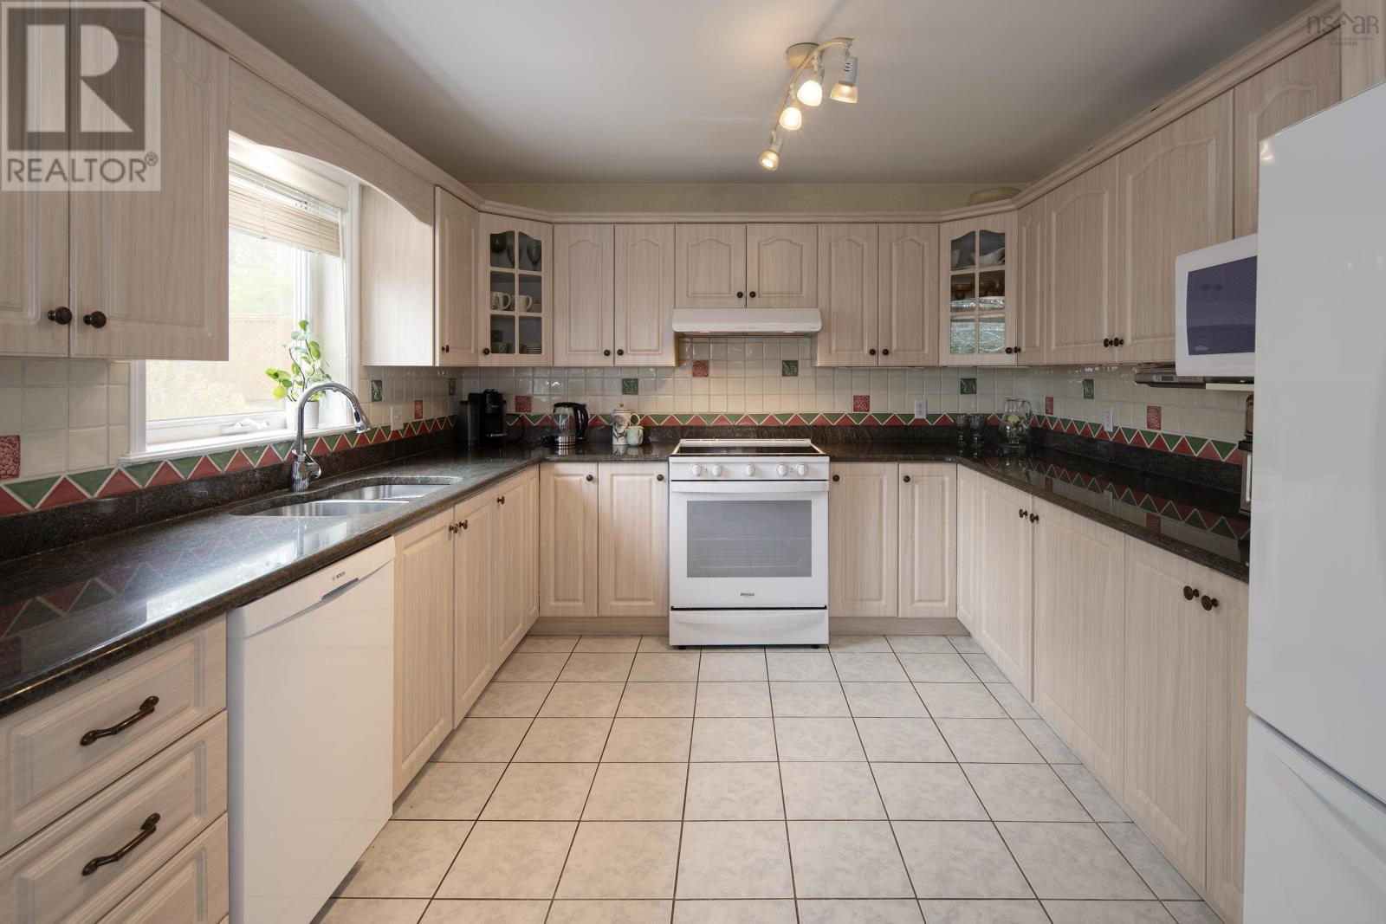
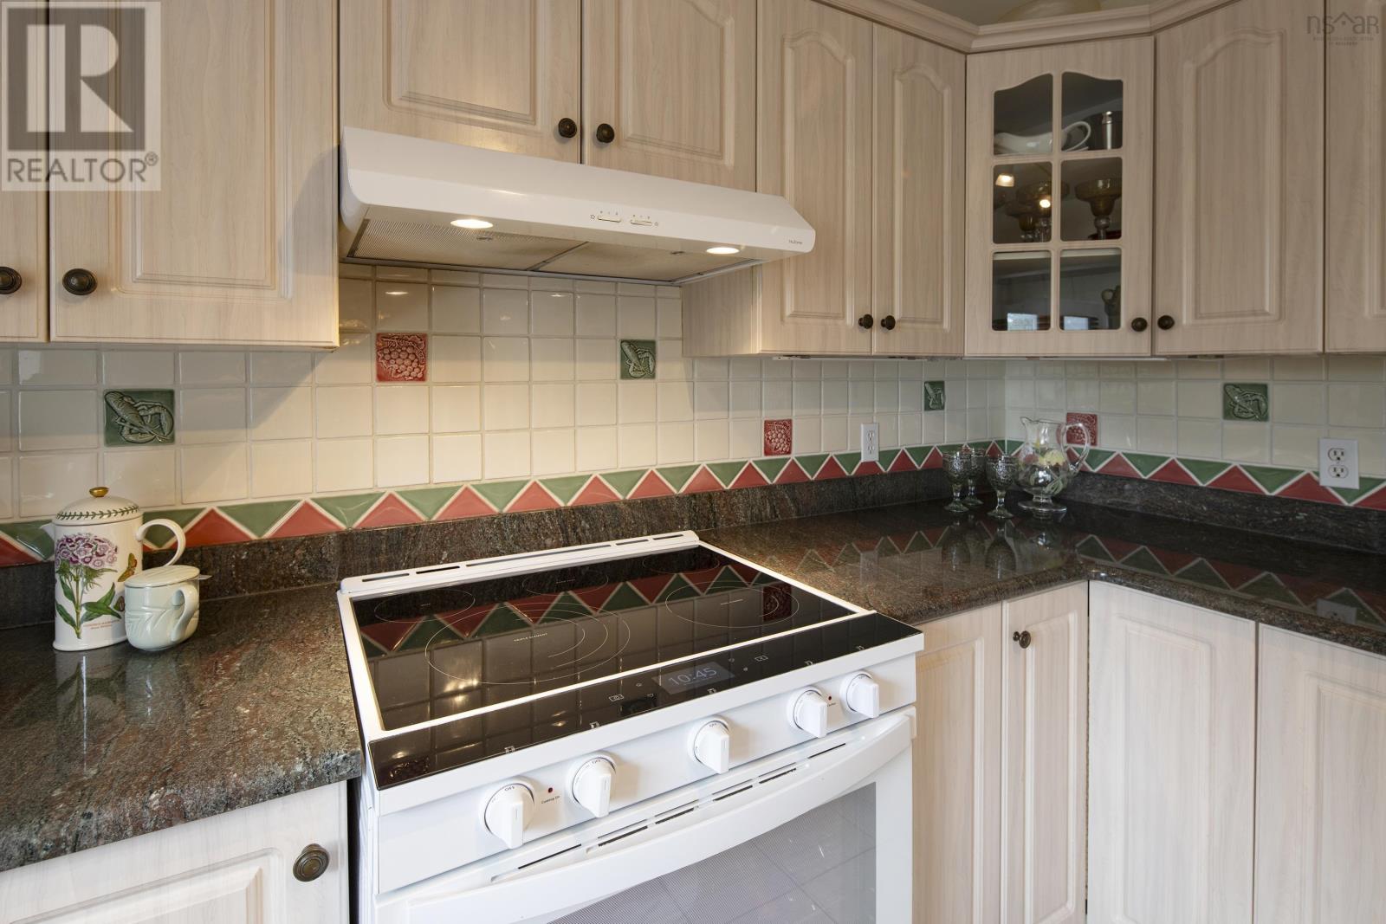
| Kitchen | Main level | 12.4x10.7 |
| Foyer | Main level | 4.9x5.10 |
| 2pc Bathroom | Main level | 6.1x5.6 |
| Family room | Second level | 11.10x24.3 |
| Primary Bedroom | Second level | 13.3x14.8 |
| 4pc Ensuite bath | Second level | 11.1x7.4 |
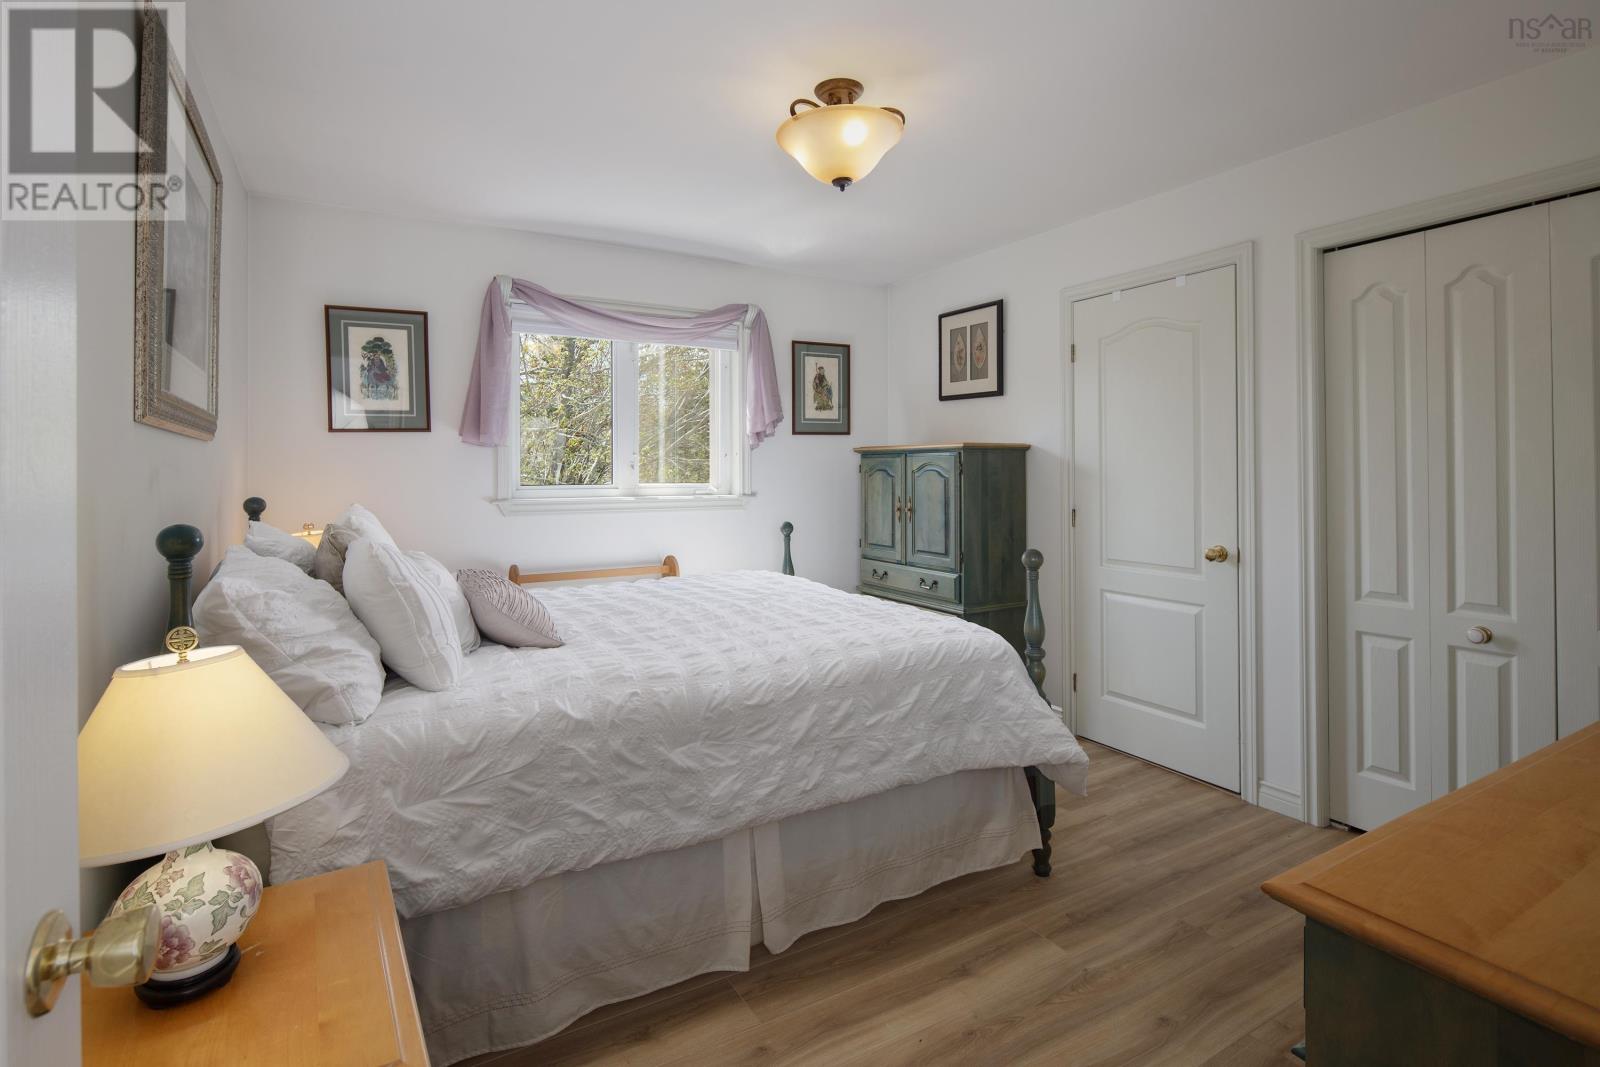
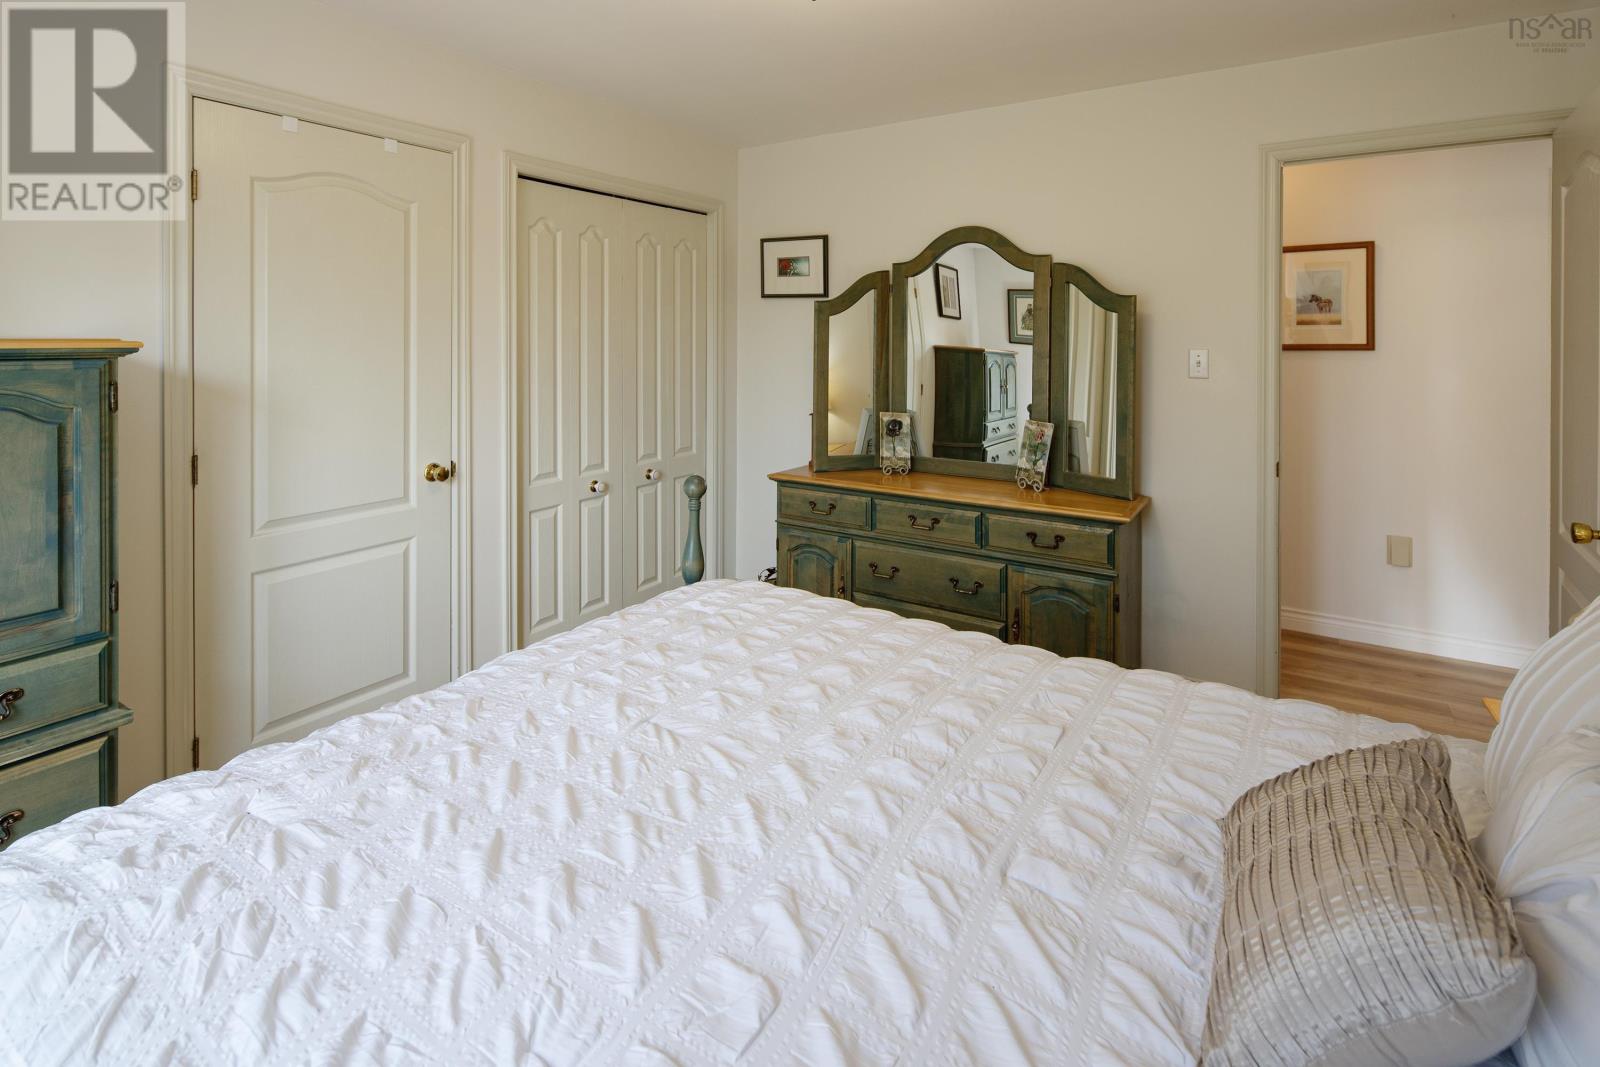
| Bedroom | Second level | 13.3x10.9 |
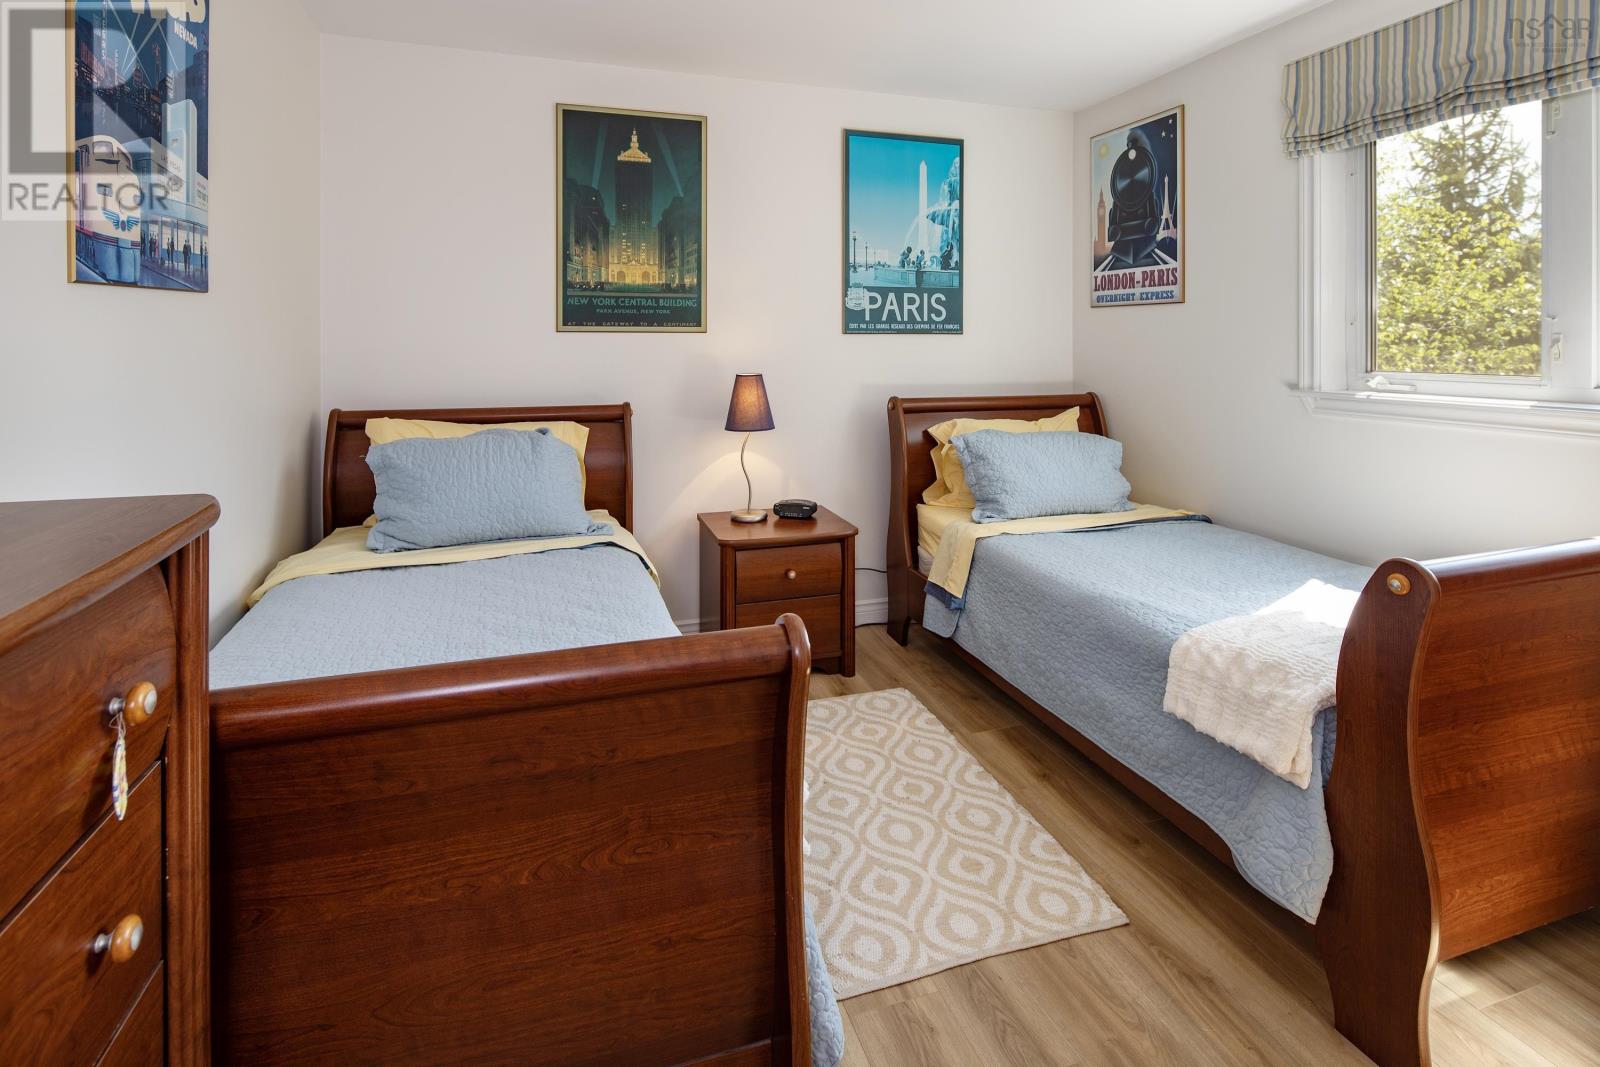
| Bedroom | Second level | 11.1x12.11 |
| Other | Second level | 11.10x10.9 |
| Other | Second level | 7.2x8.10 |
Directions
Bedford Highway to Moirs Mill Road left on Royal Masts Way to Blanchard Crescent
The map loads here.







