10136 Highway 1
Paradise, Nova Scotia B0S 1R0
$299,900
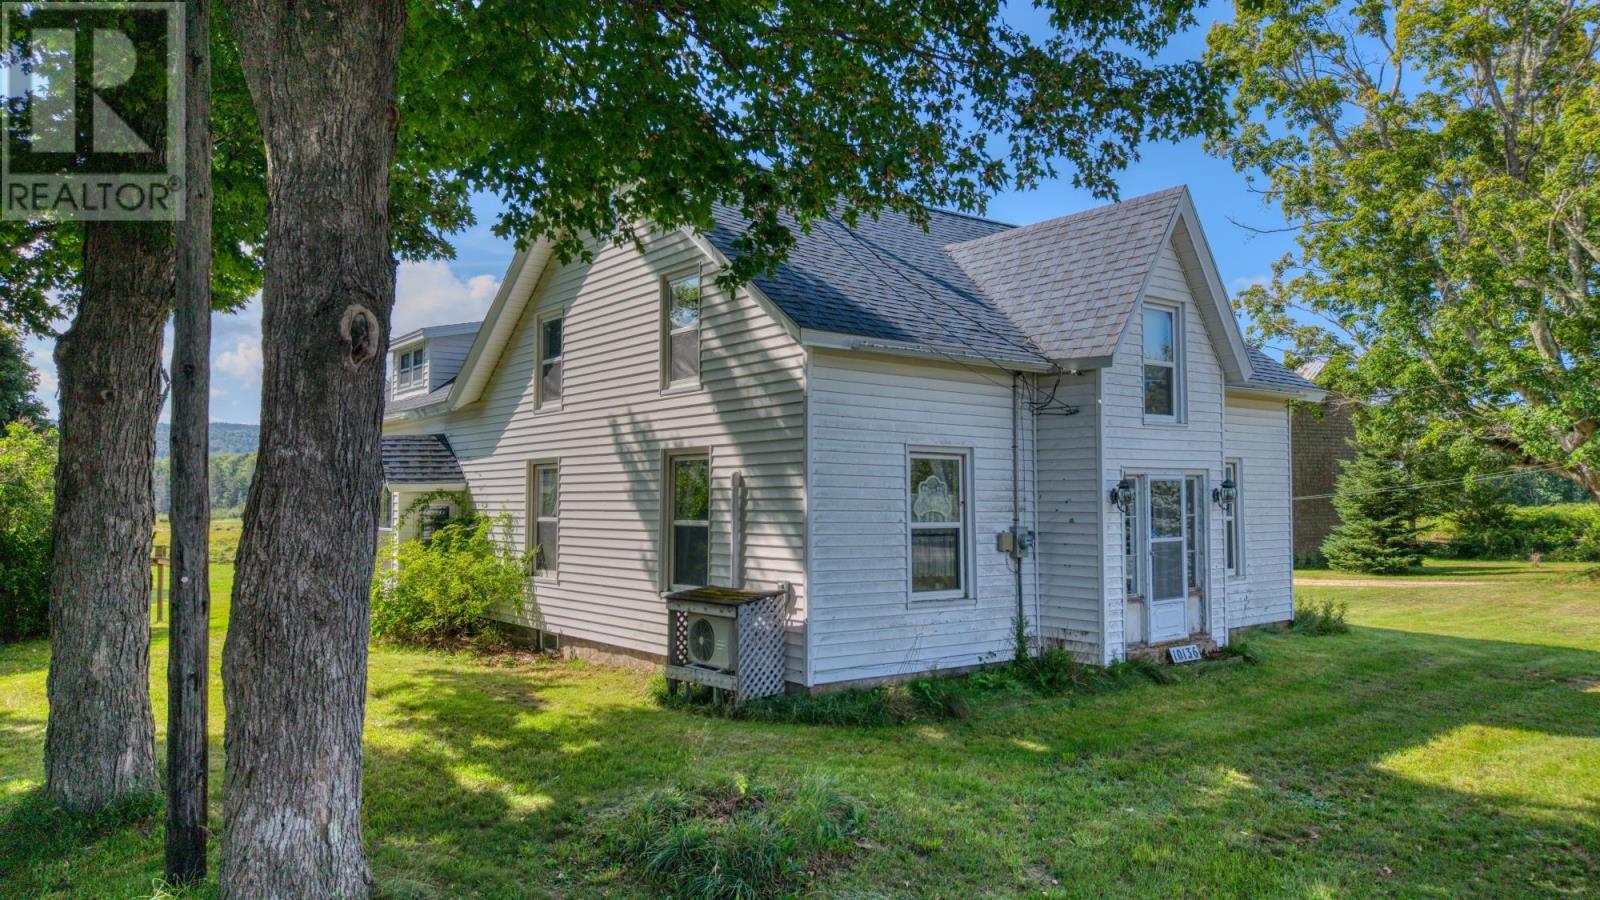
- Bedrooms
- 4
- Bathrooms
- 2 + 1 half
- Living area
- 1,953 sq ft
- Lot
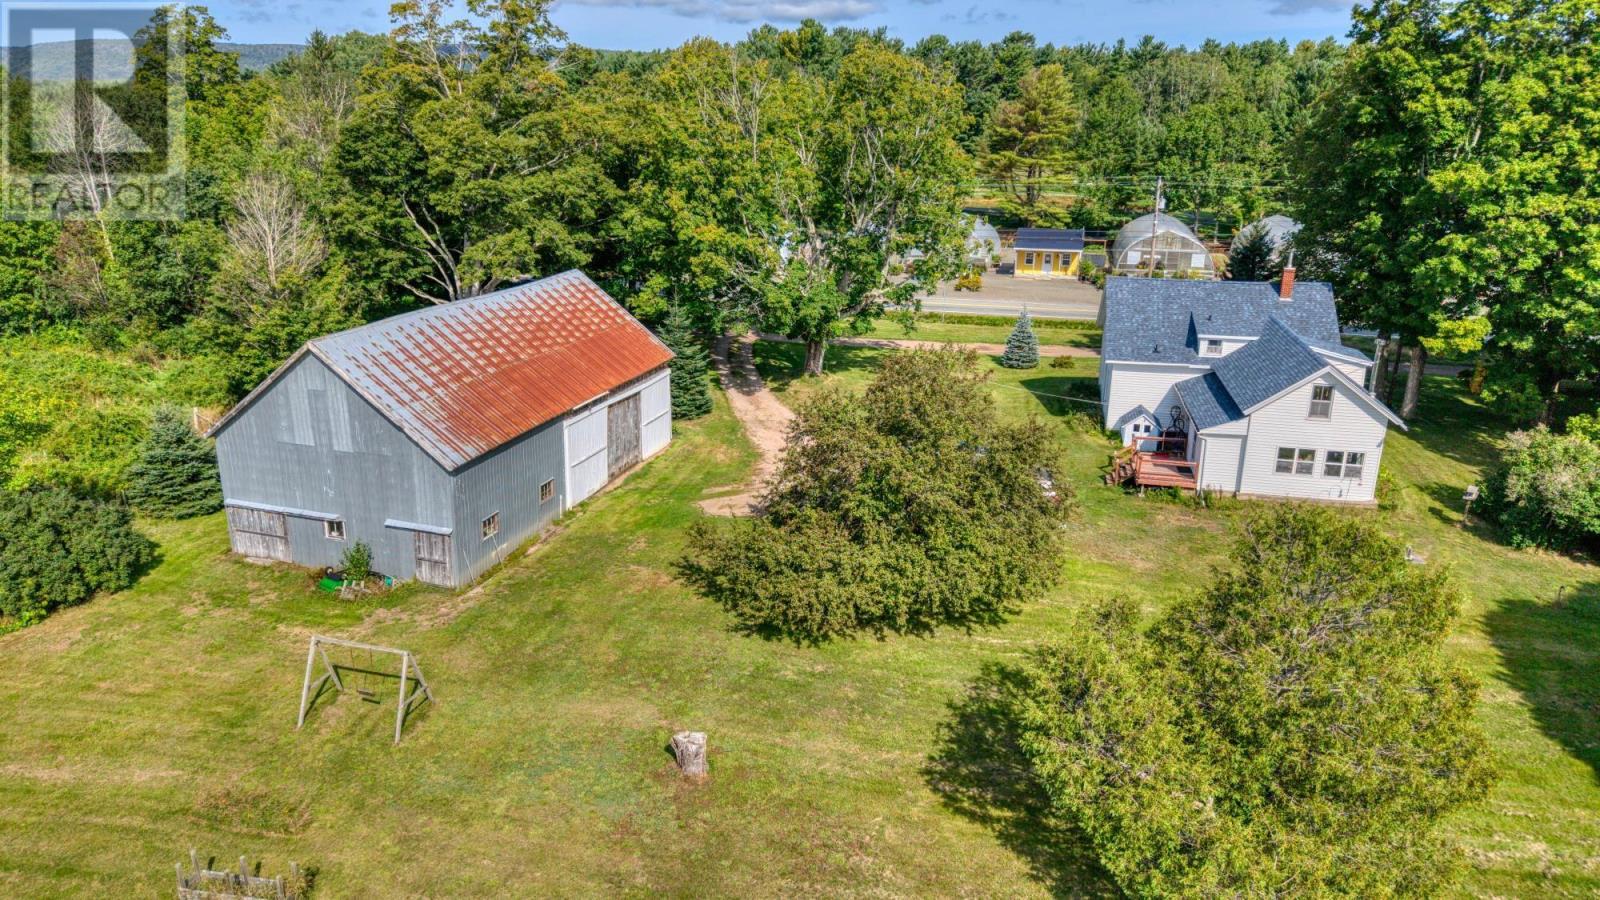
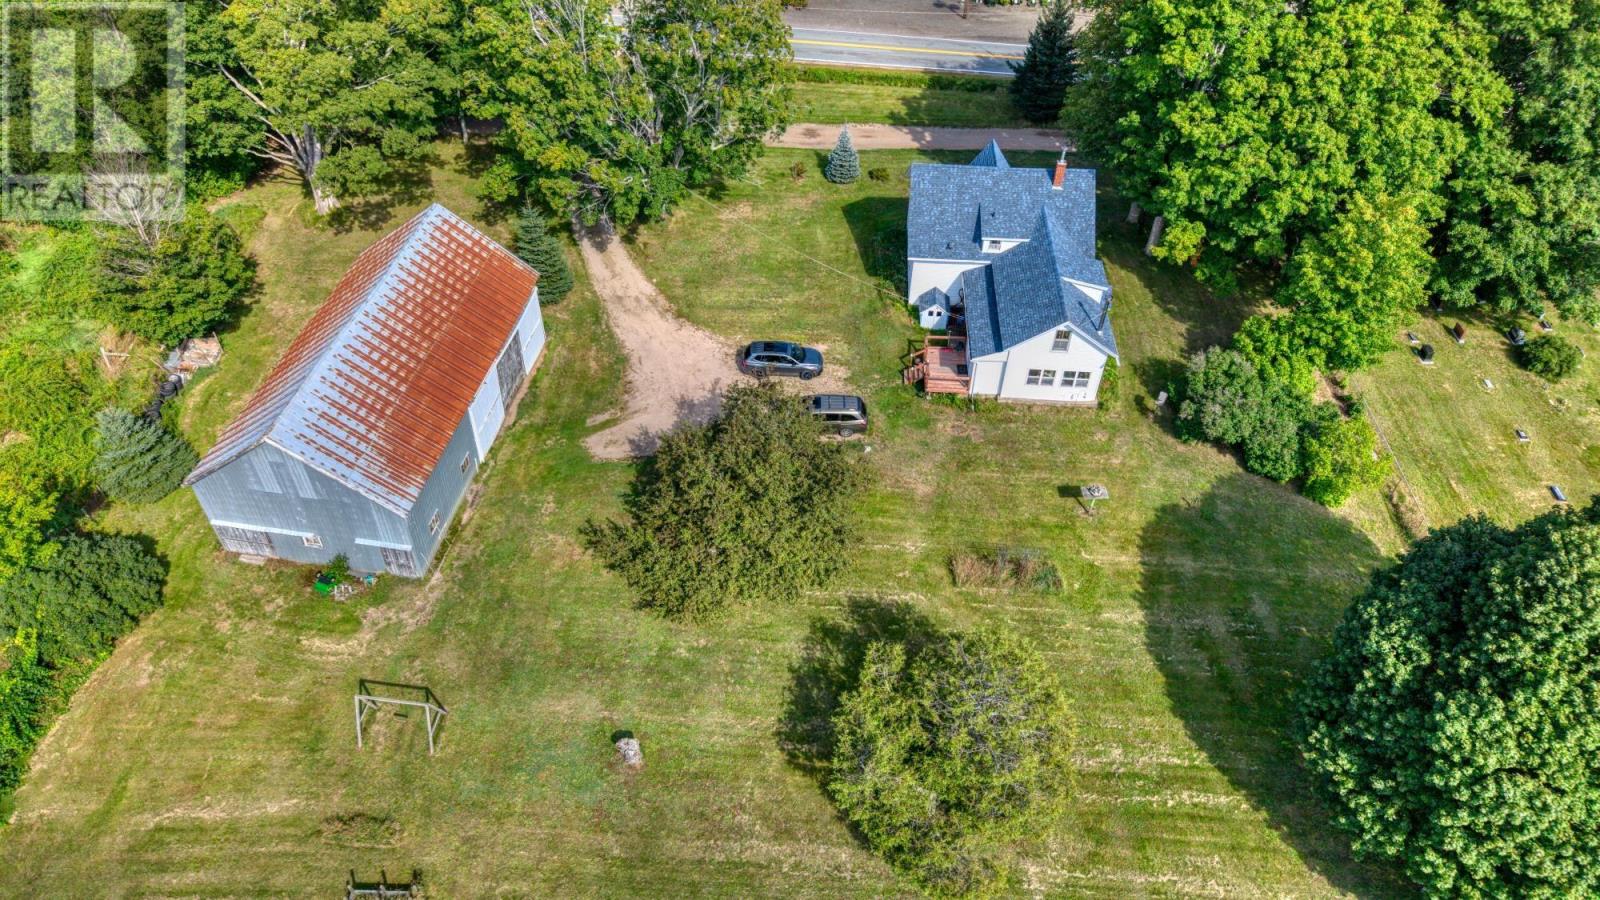
- 2.23 acres
- Type
- Single Family
Description
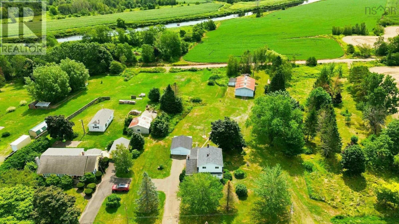
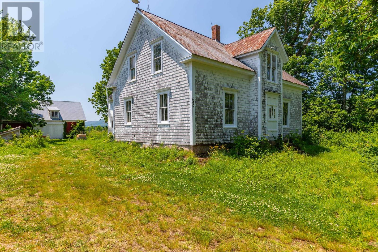
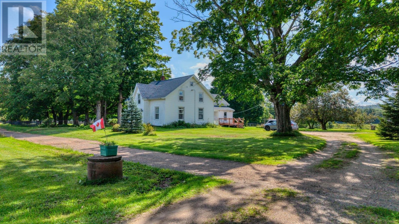
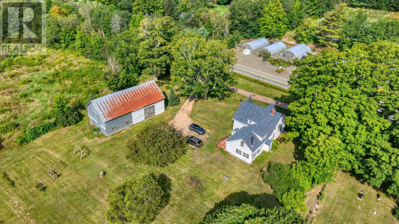
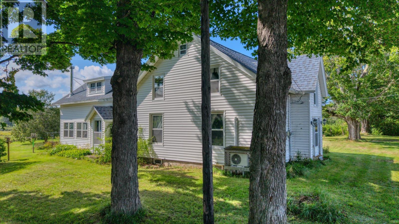
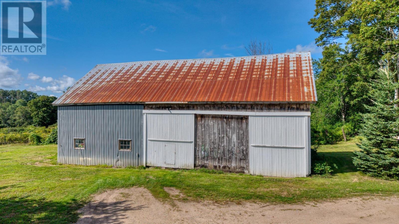
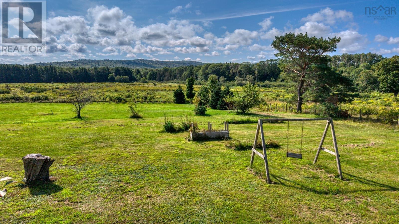
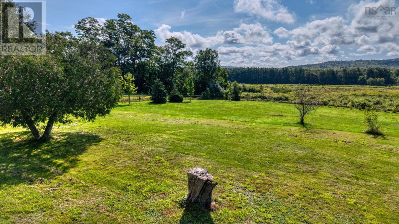
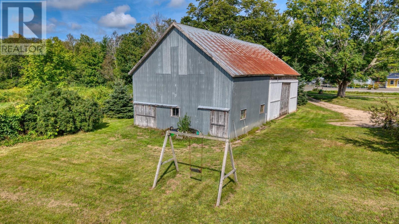
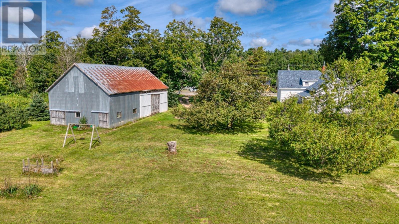
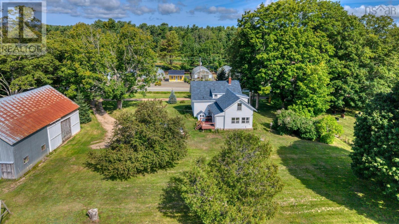
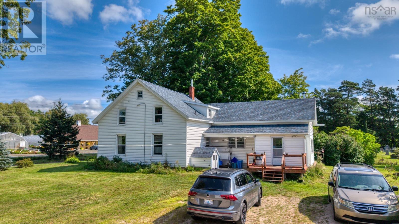
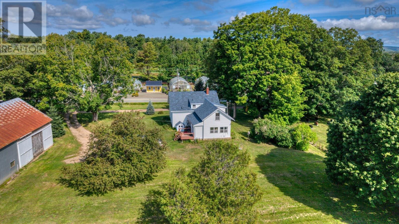
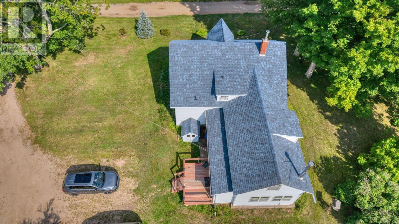
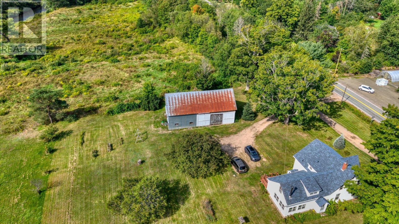
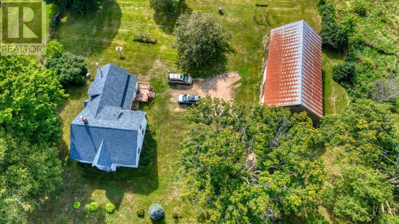
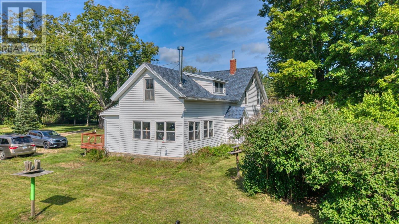
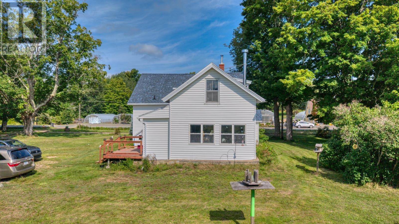
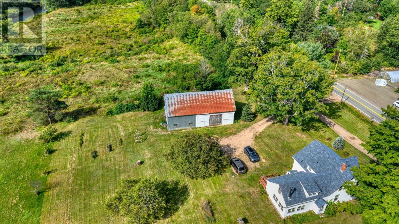
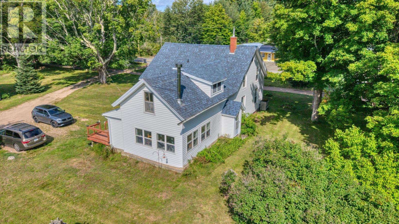
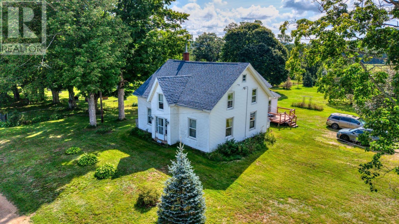
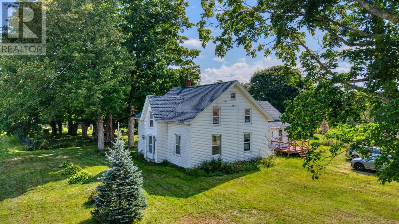
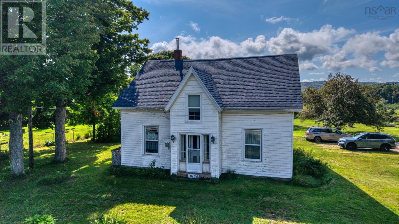
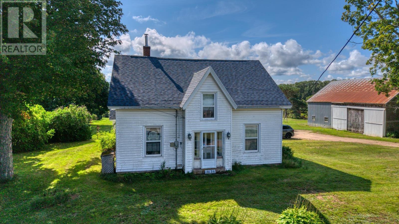
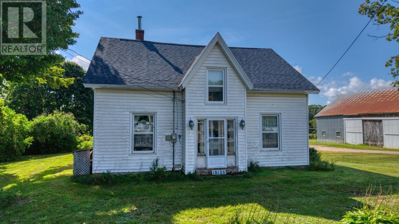
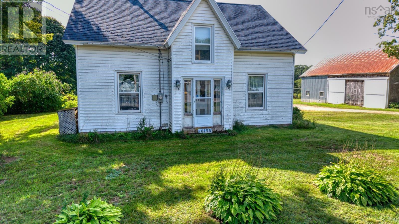
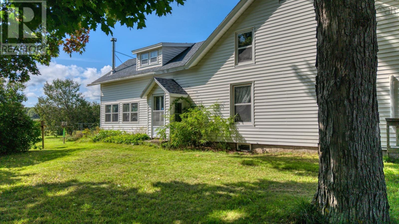
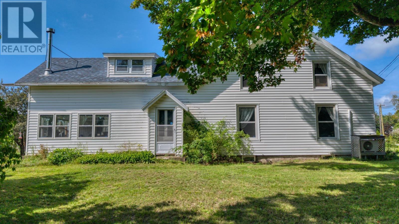
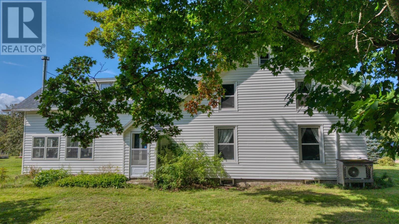
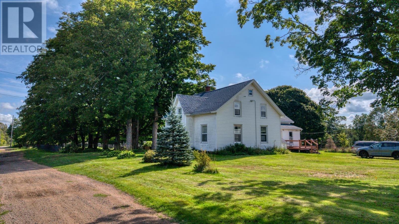
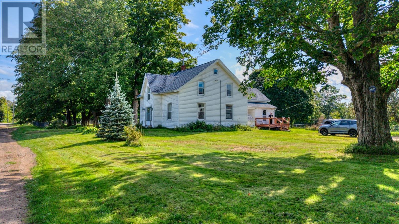
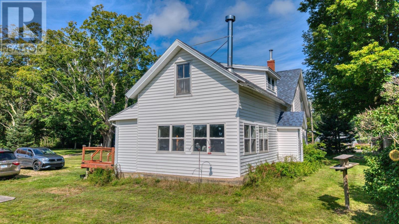
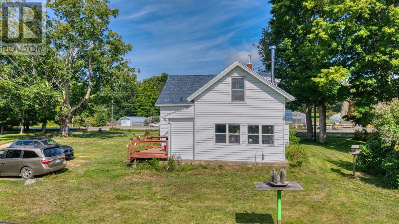
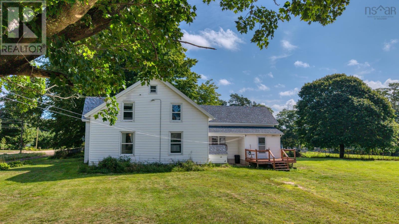
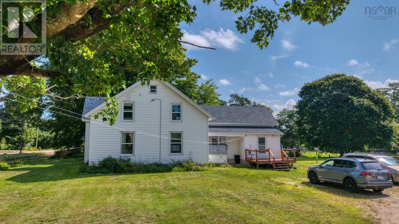
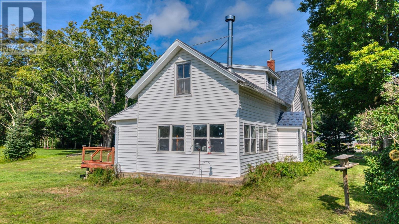
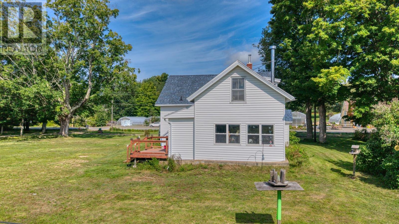
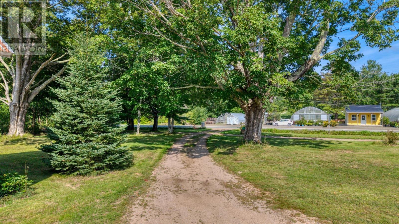
Are you looking to live in a quiet and scenic area? This is the Annapolis Valley, and here's your chance. With four bedrooms, two bathrooms, and 3 P.I.D.'s consisting of 2.23 acres of property, this address offers you a lovely acreage and the opportunity to customize the home. The property features a five-year-old roof, new windows installed in 2019, a heat pump, and a new deck added in 2023. On the property is a sizable, sturdy barn as well. What a chance to establish your hobby farm and cultivate your vegetables. This property is so close to the Historic Evangeline Trail and near the Annapolis River. Yes, this opportunity is right here in Paradise and is waiting for your arrival. Interior photos to follow.. (id:56844)
Listing
- MLS® number
- 202622449
- Status
- Active
- Days On Market
- 57
Building
- Type
- House
- Storeys
- 1.5
- Living area
- 1,953 sq ft
- Above grade
- 1,953 sq ft
- Bedrooms above grade
- 4
- Foundation
- Stone
Interior
- Flooring
- Tile, Carpeted, Linoleum
- Heating
- Heat Pump, Forced air, Oil, Electric, Wood, Other, Ductless, Furnace
- Cooling
- Air Conditioned
- Appliances
- Washer, Refrigerator, Stove, Dryer
- Accessibility
- 5ft min Kitchen Turning Radius
Land
- Lot size
- 2.23 acres
- Lot features
- Level
- Exterior features
- Vinyl
- Community
- School Bus, Recreational Facilities
Parking
- Type
- Parking Space(s), Gravel
Utilities
- Water
- Drilled Well
- Sewer
- Septic System
Fees and taxes
- Common interest
- Freehold
- Parcel number
- 05141767
Rooms
| Room | Level | Size |
|---|---|---|
| Foyer | Main level | 11.0 X 5.4 |
| Family room | Main level | 15.2 X 13.3 |
| Kitchen | Main level | 15.2 X 13.0 |
| Dining room | Main level | 19.11 X 11.2 |
| Family room | Main level | 12.4 X 15.6 |
| Primary Bedroom | Main level | 15.6 X 12.2 |
| Laundry room | Main level | 8.5 X 4.10 |
| 2pc Bathroom | Main level | 11.2 X 5.6 |
| 4pc Bathroom | Second level | 6.9 X 5.9 |
| Bedroom | Second level | 12.5 X 9.11 |
| Bedroom | Second level | 12.3 X 10.3 |
| Bedroom | Second level | 12.3 X 13.5 |
| Storage | Second level | 26.11 X 14.10 |
| Bedroom | Second level | 12.5 X 15.2 |
Directions
Highway 1 into Paradise, sign on the property
The map loads here.