3622 Barrington Street
Halifax, Nova Scotia B3K 2Y2
$599,000
- Bedrooms
- 4
- Bathrooms
- 3 + 1 half
- Living area
- 2,054 sq ft
- Lot
- 0.11 acres
- Type
- Single Family
Description
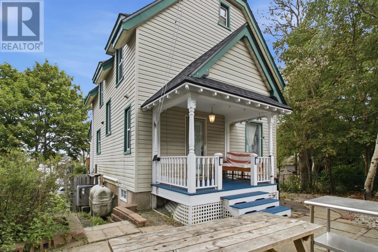
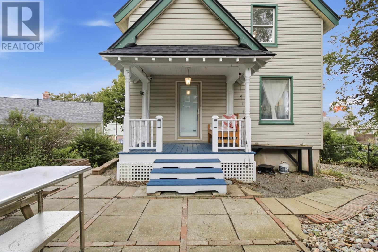
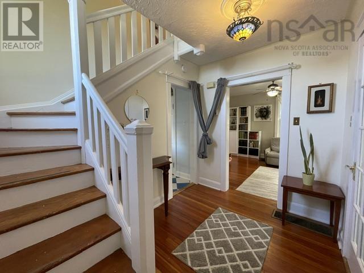
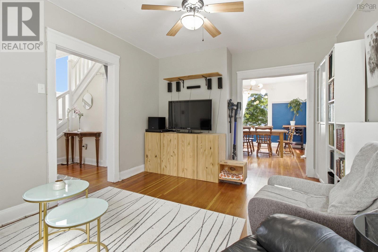
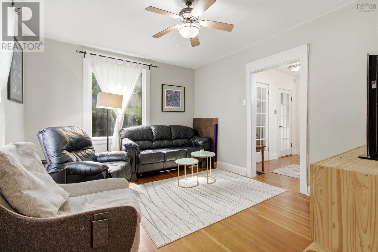
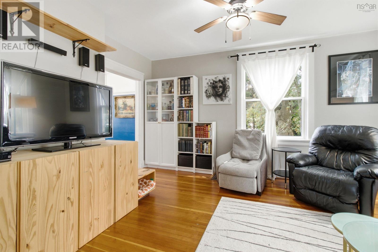
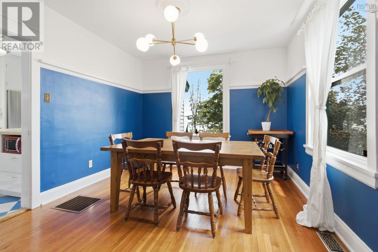
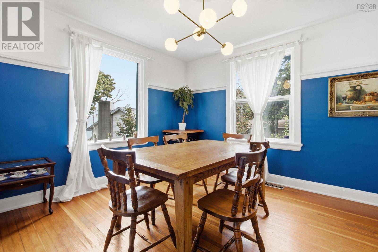
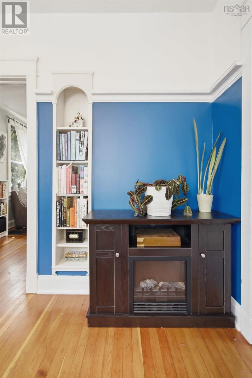
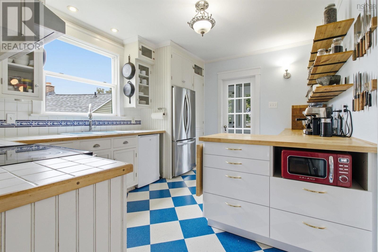
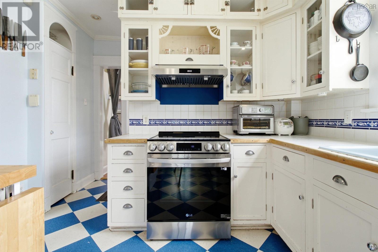
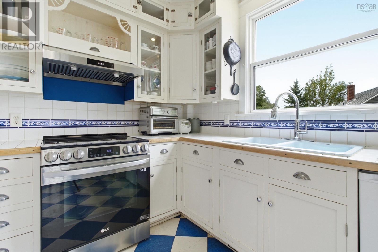
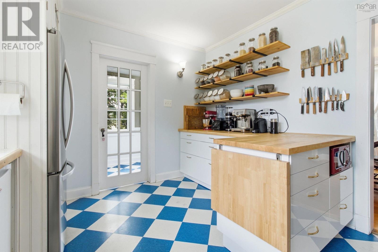
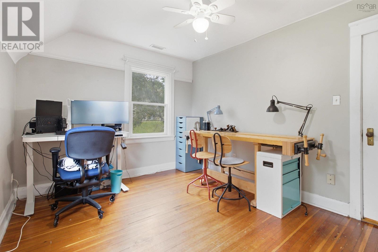
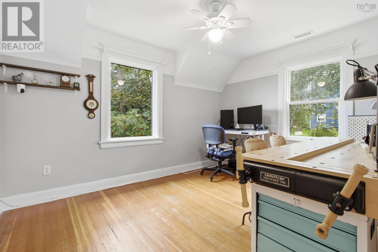
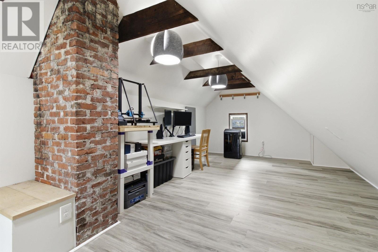
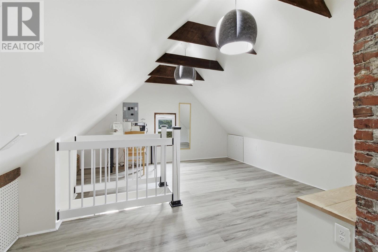
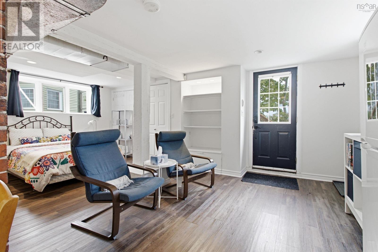
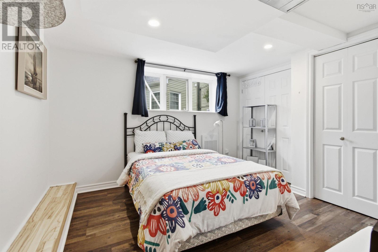
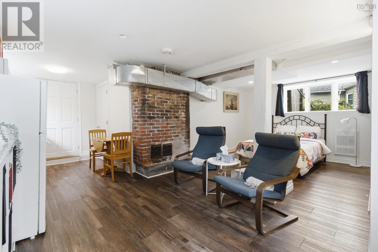
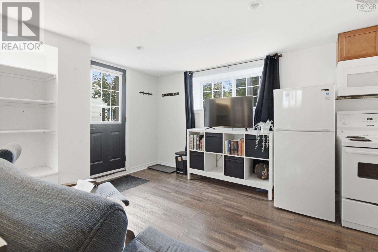
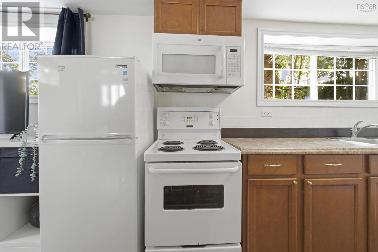
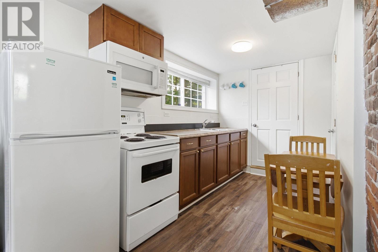
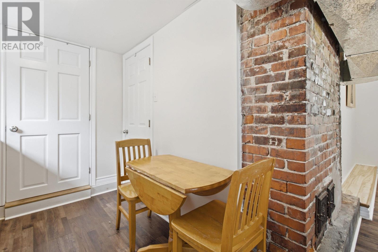
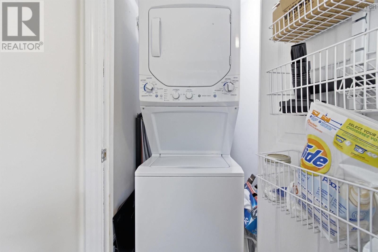
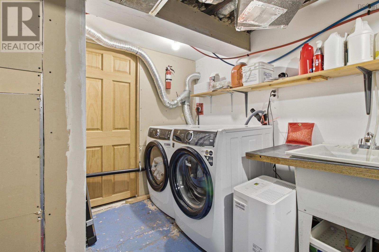
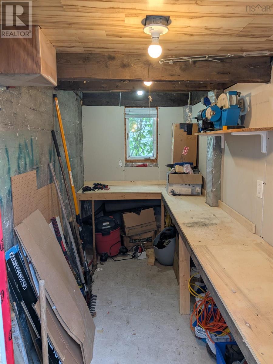
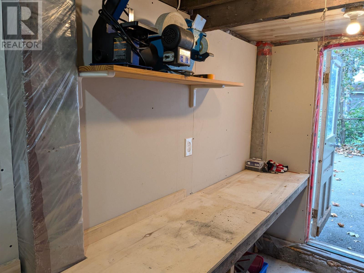
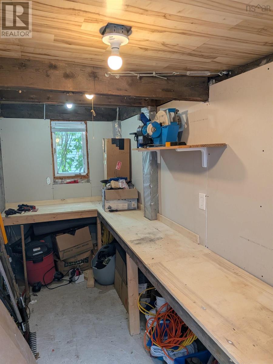
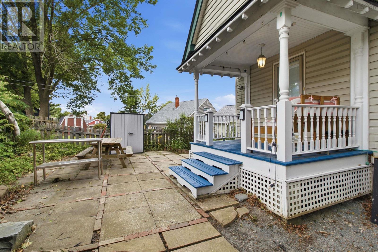
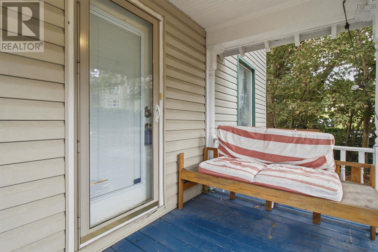
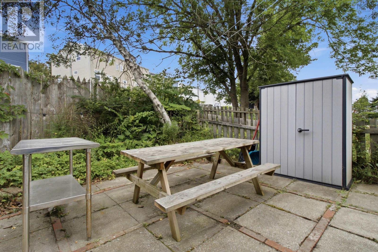
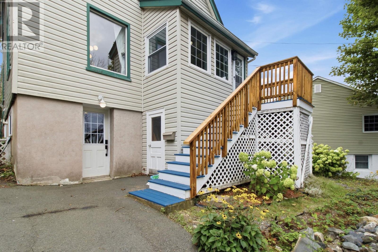
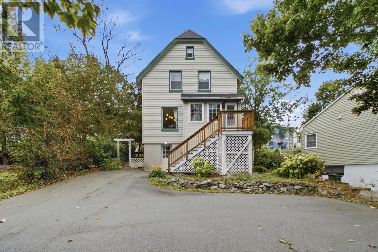
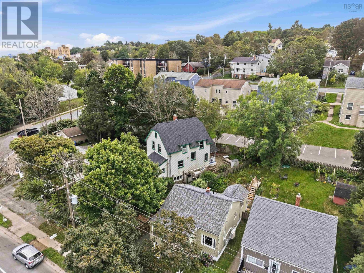
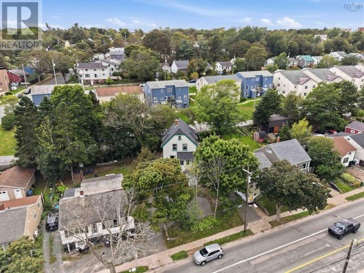
Welcome to a piece of historical charm in Halifax's vibrant North End. Set back from the street with a 3-car driveway, this bright home offers flexibility, warmth, and a fully finished attic. Enjoy central heating and cooling, a 2023 roof (CertainTeed Landmark Pro, fully resheathed), a new washer/dryer (Dec 2025), stove/fridge (2021), and a workshop area. A legal, registered bachelor income suite with its own kitchen and laundry earned $10,230.10 as an Airbnb summer 2025 (June to September); ideal for extra income or guests. Unwind in your secluded backyard, tucked away from Barrington Street. Just 5 minutes by car to the Hydrostone, Fort Needham Park, and groceries, a 23-minute stroll to the Hydrostone. You are an 11 minute drive to the heart of downtown and the waterfront. Character, income potential, and an unbeatable location; this North End gem is ready for you. (id:56844)
Listing
- MLS® number
- 202622440
- Status
- Active
- Days On Market
- 57
Building
- Type
- House
- Storeys
- 2.5
- Living area
- 2,054 sq ft
- Above grade
- 2,054 sq ft
- Bedrooms above grade
- 4
- Foundation
- Poured Concrete
Interior
- Flooring
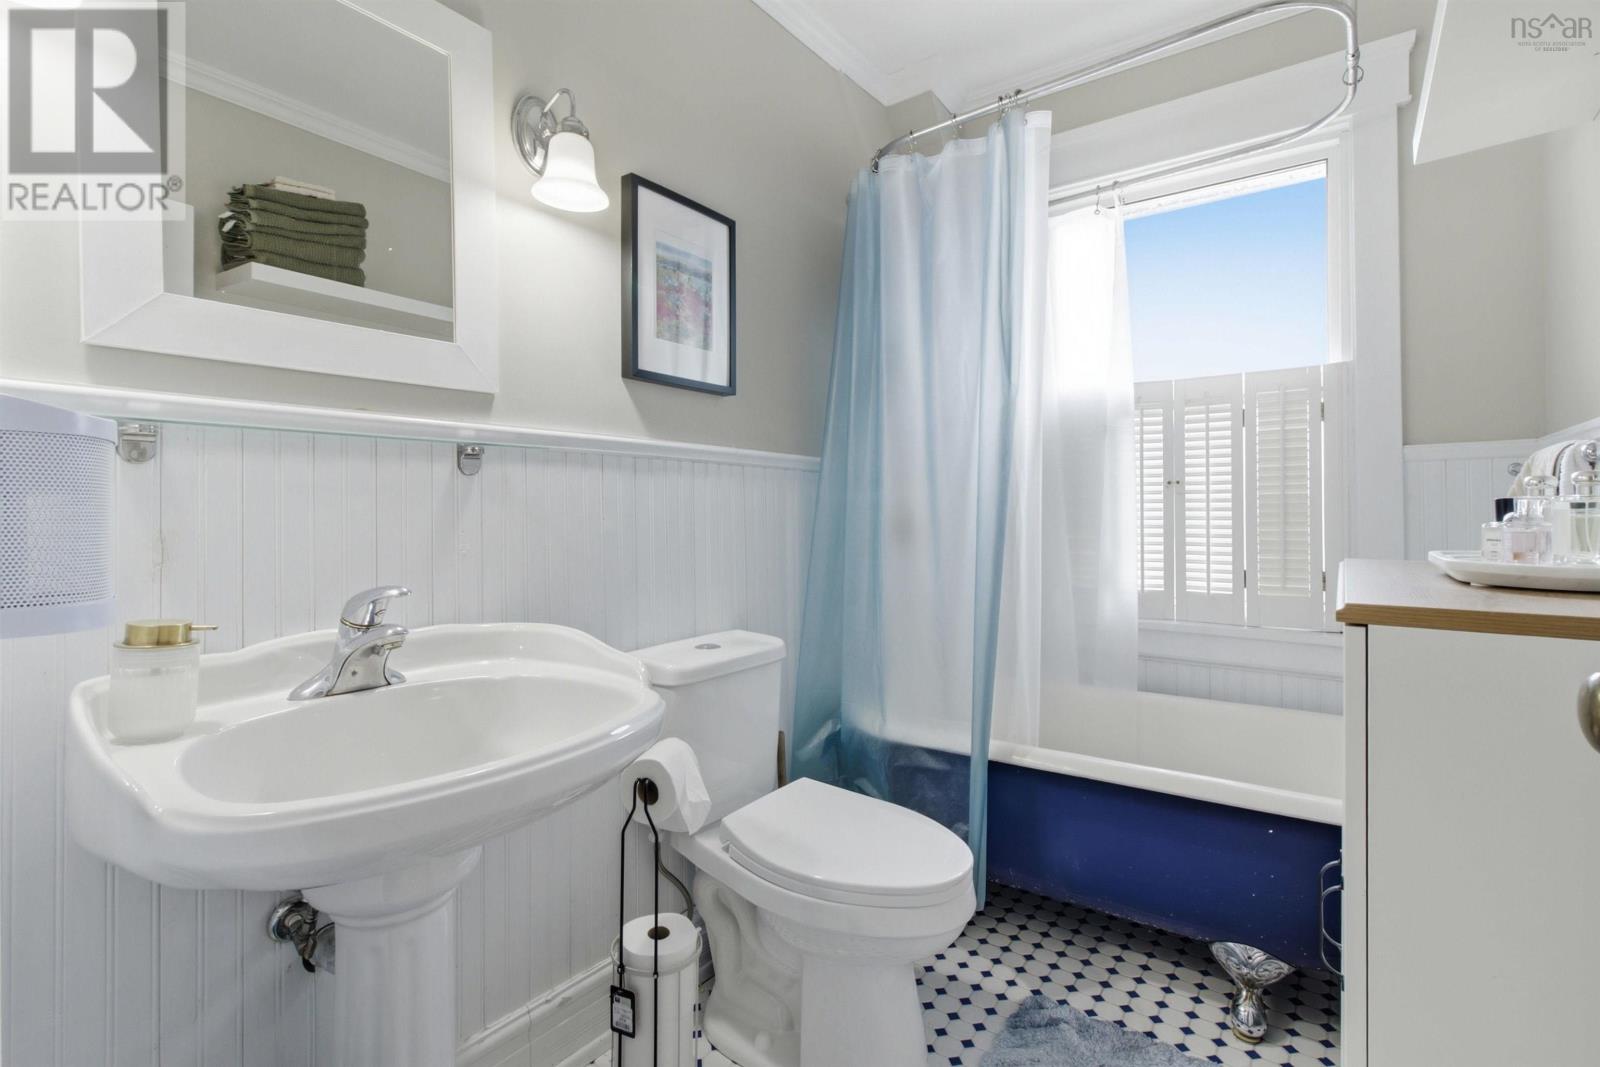
- Laminate, Ceramic Tile
- Heating
- Heat Pump, Forced air, Oil, Electric, Furnace
- Cooling
- Heat Pump
- Appliances
- Washer, Refrigerator, Stove, Dryer
Land
- Lot size
- 0.11 acres
- View
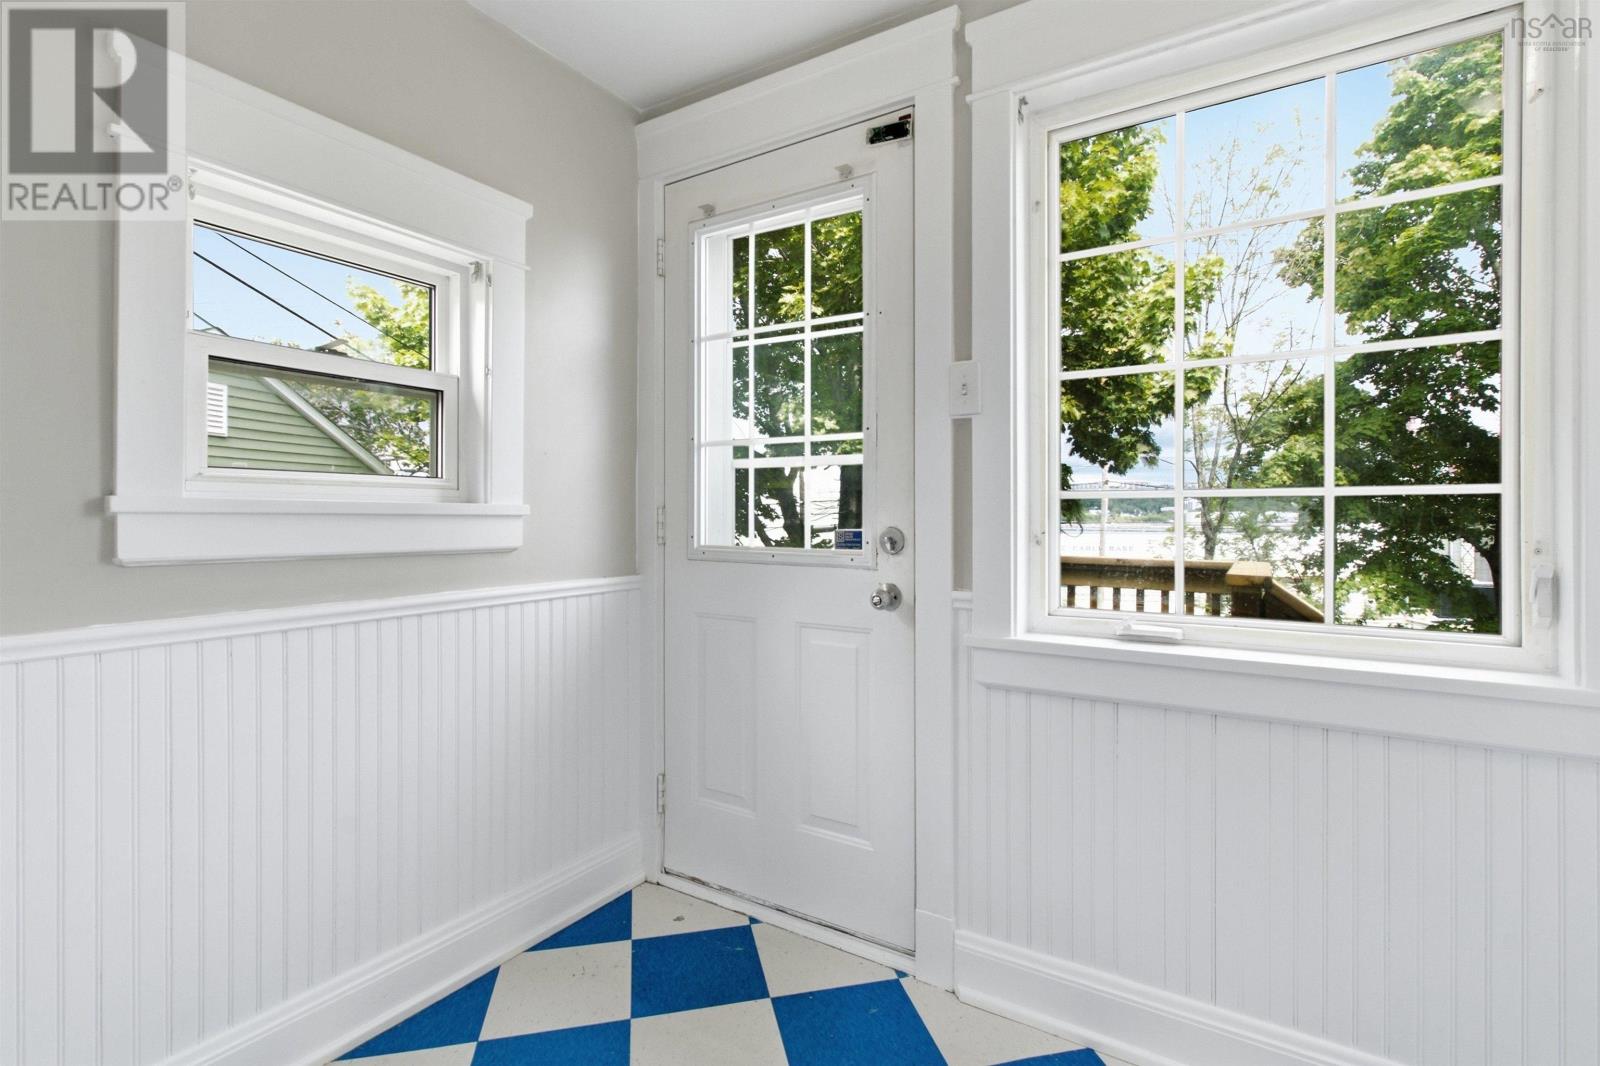
- Harbour
- Exterior features
- Vinyl
Utilities
- Water
- Municipal water
- Sewer
- Municipal sewage system
Fees and taxes
- Common interest
- Freehold
- Parcel number
- 00035980
Rooms
| Room | Level | Size |
|---|---|---|
| Living room | Main level | 11.7 x 15.1 |
| Dining room | Main level | 11.1 x 12.7 |
| Kitchen | Main level | 10.8 x 16.4 -jog |
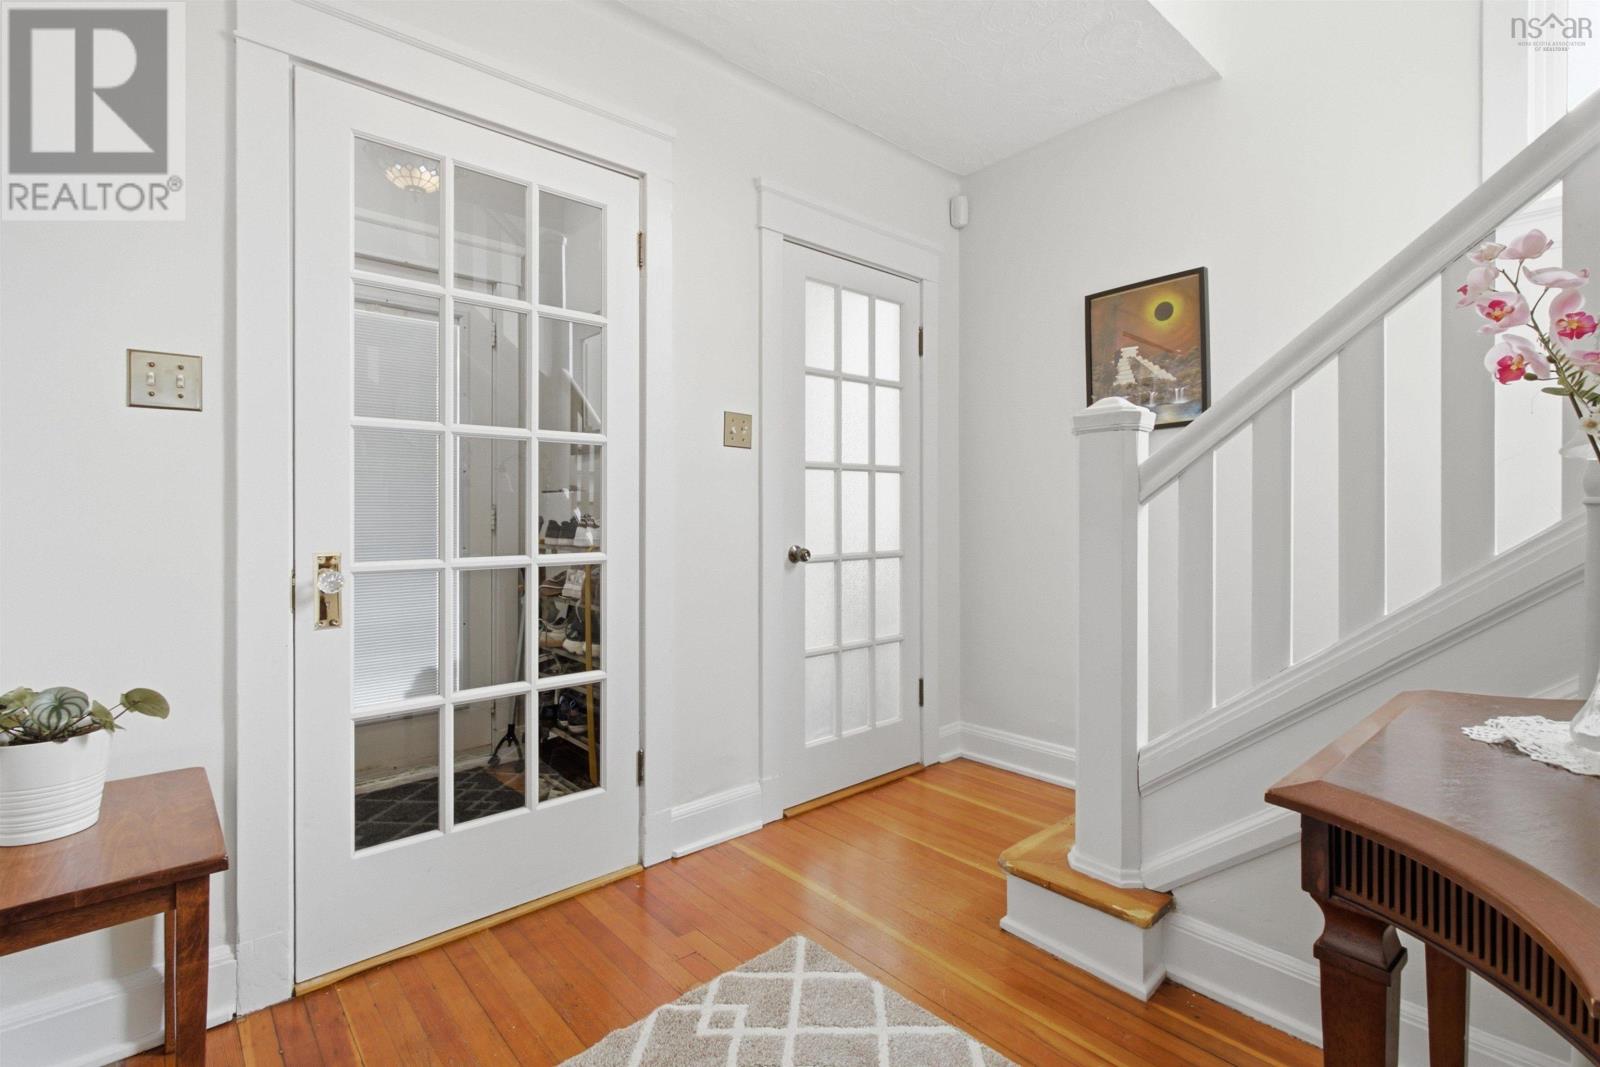
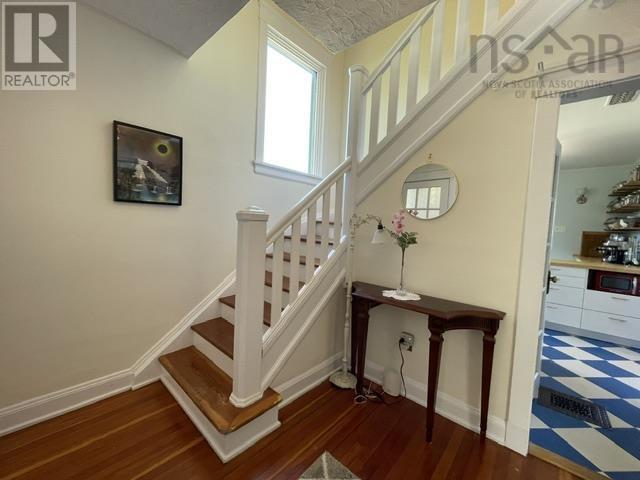
| Foyer | Main level | 7 x 7.2 + jog |
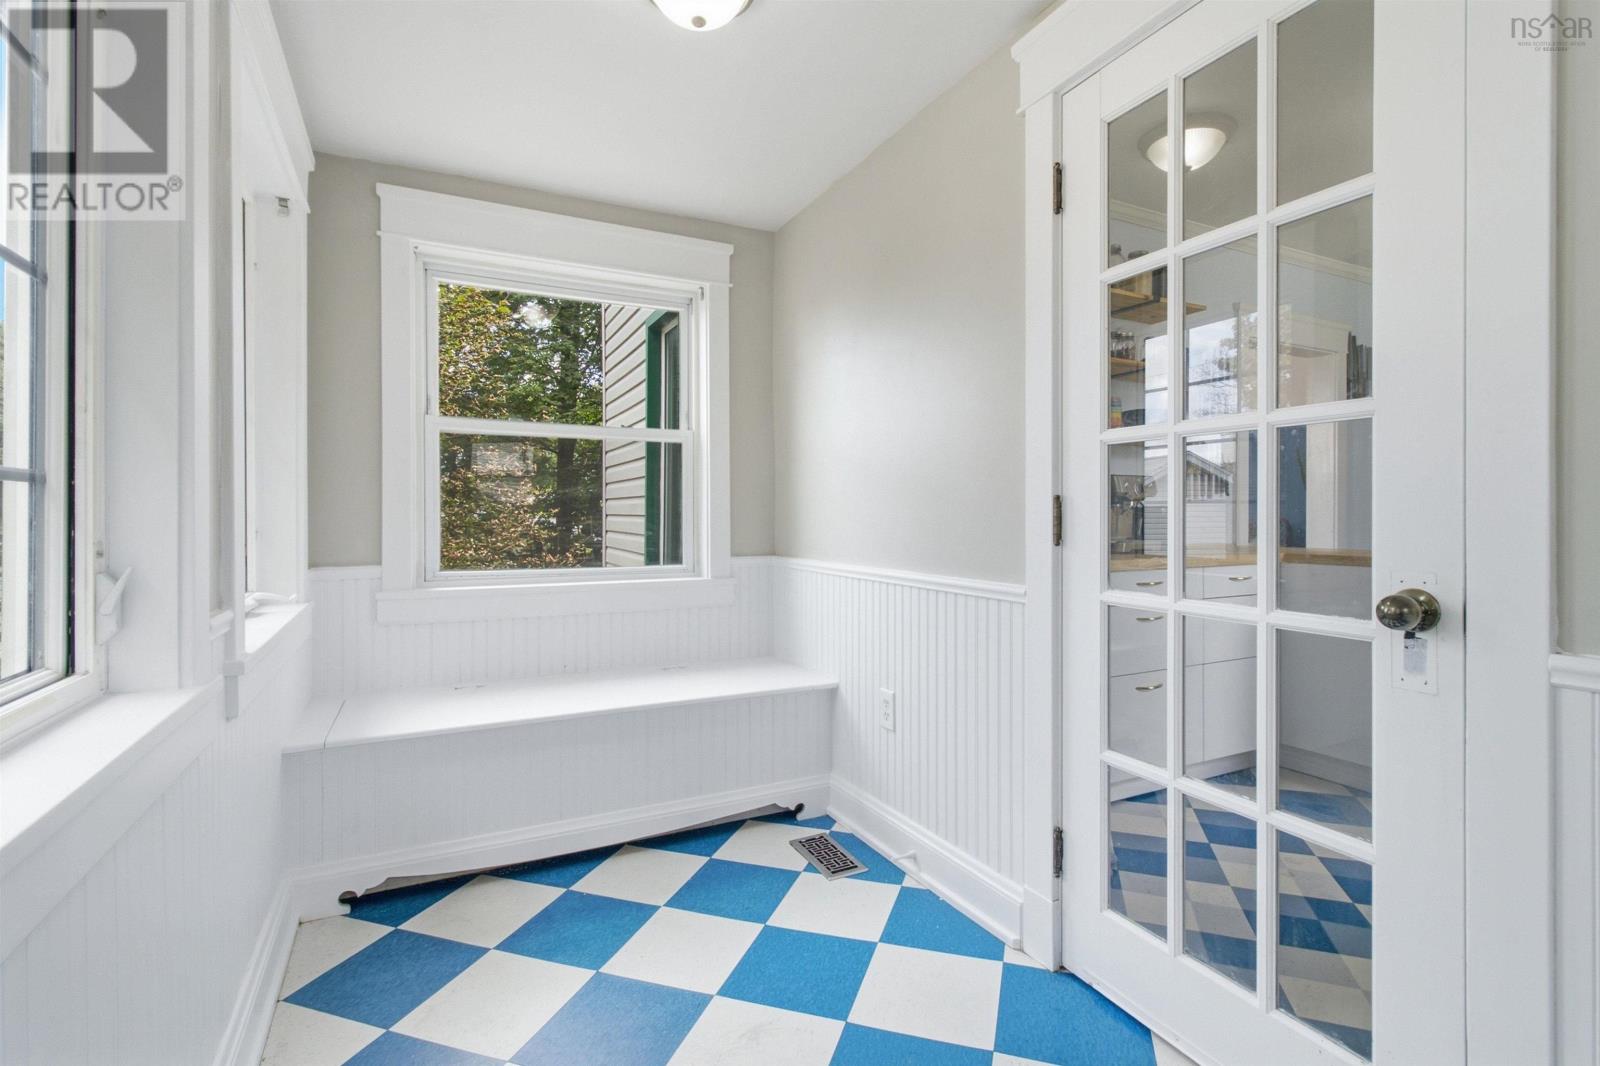
| Sunroom | Main level | 11.7 x 5.4 |
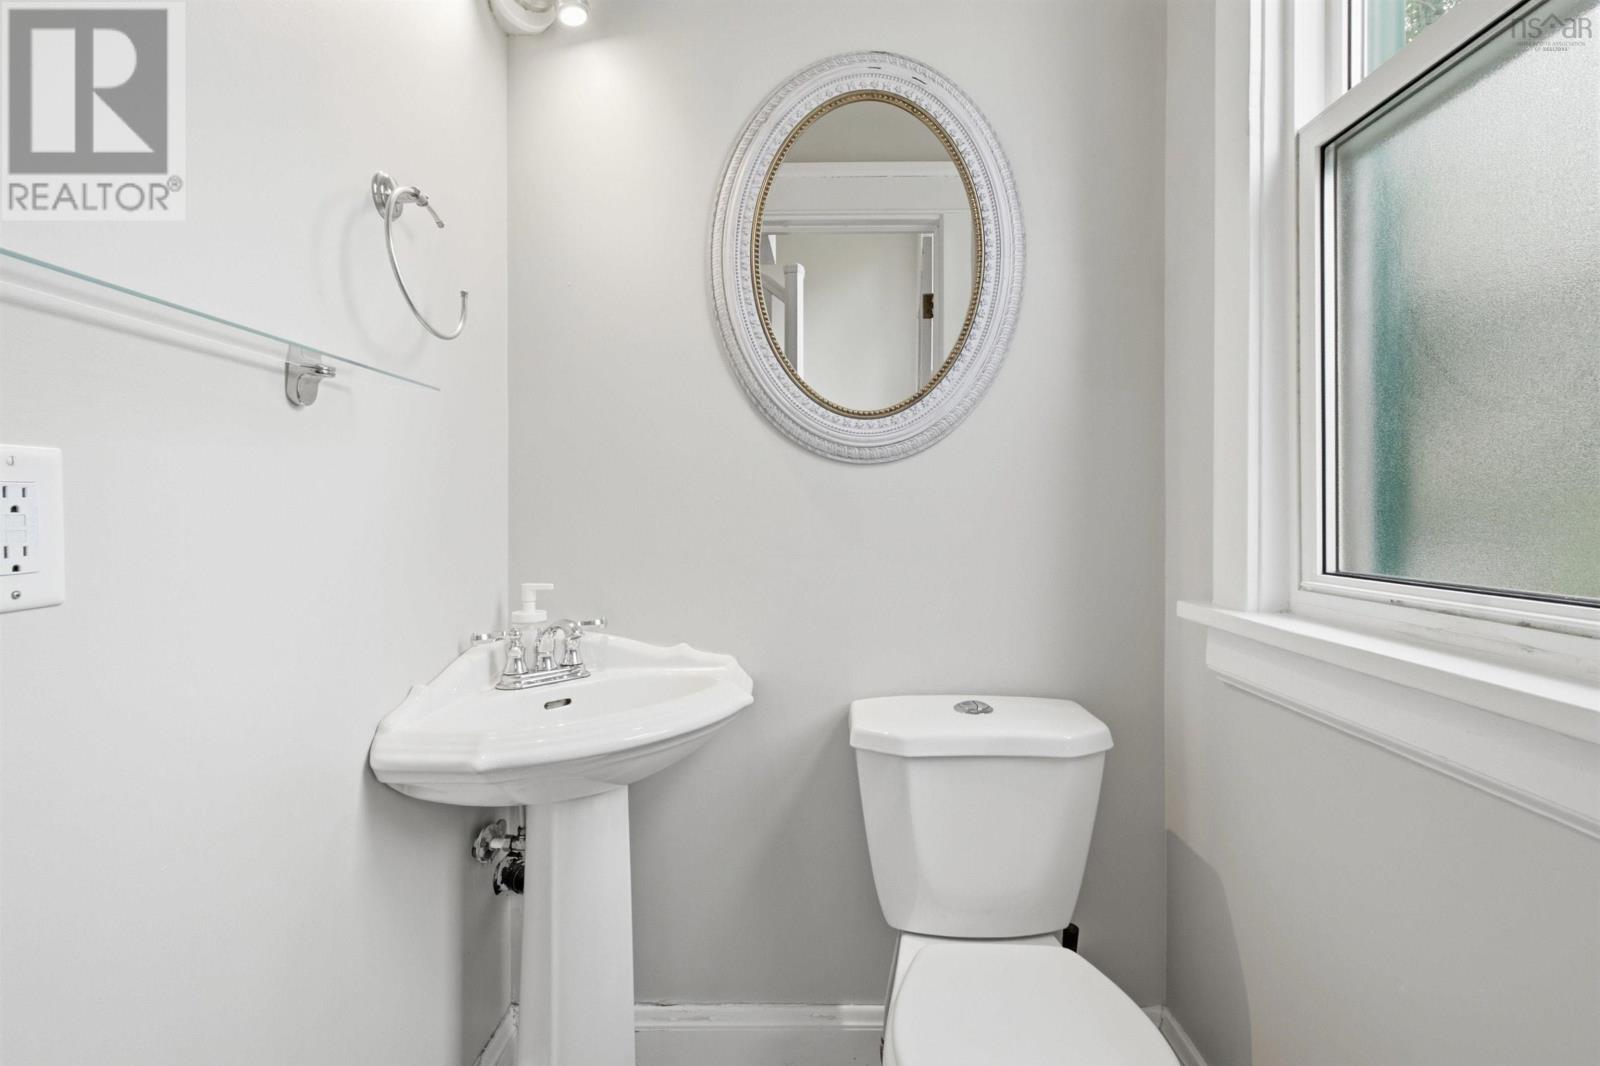
| 2pc Bathroom | Main level | 4.1 x 3.8 |
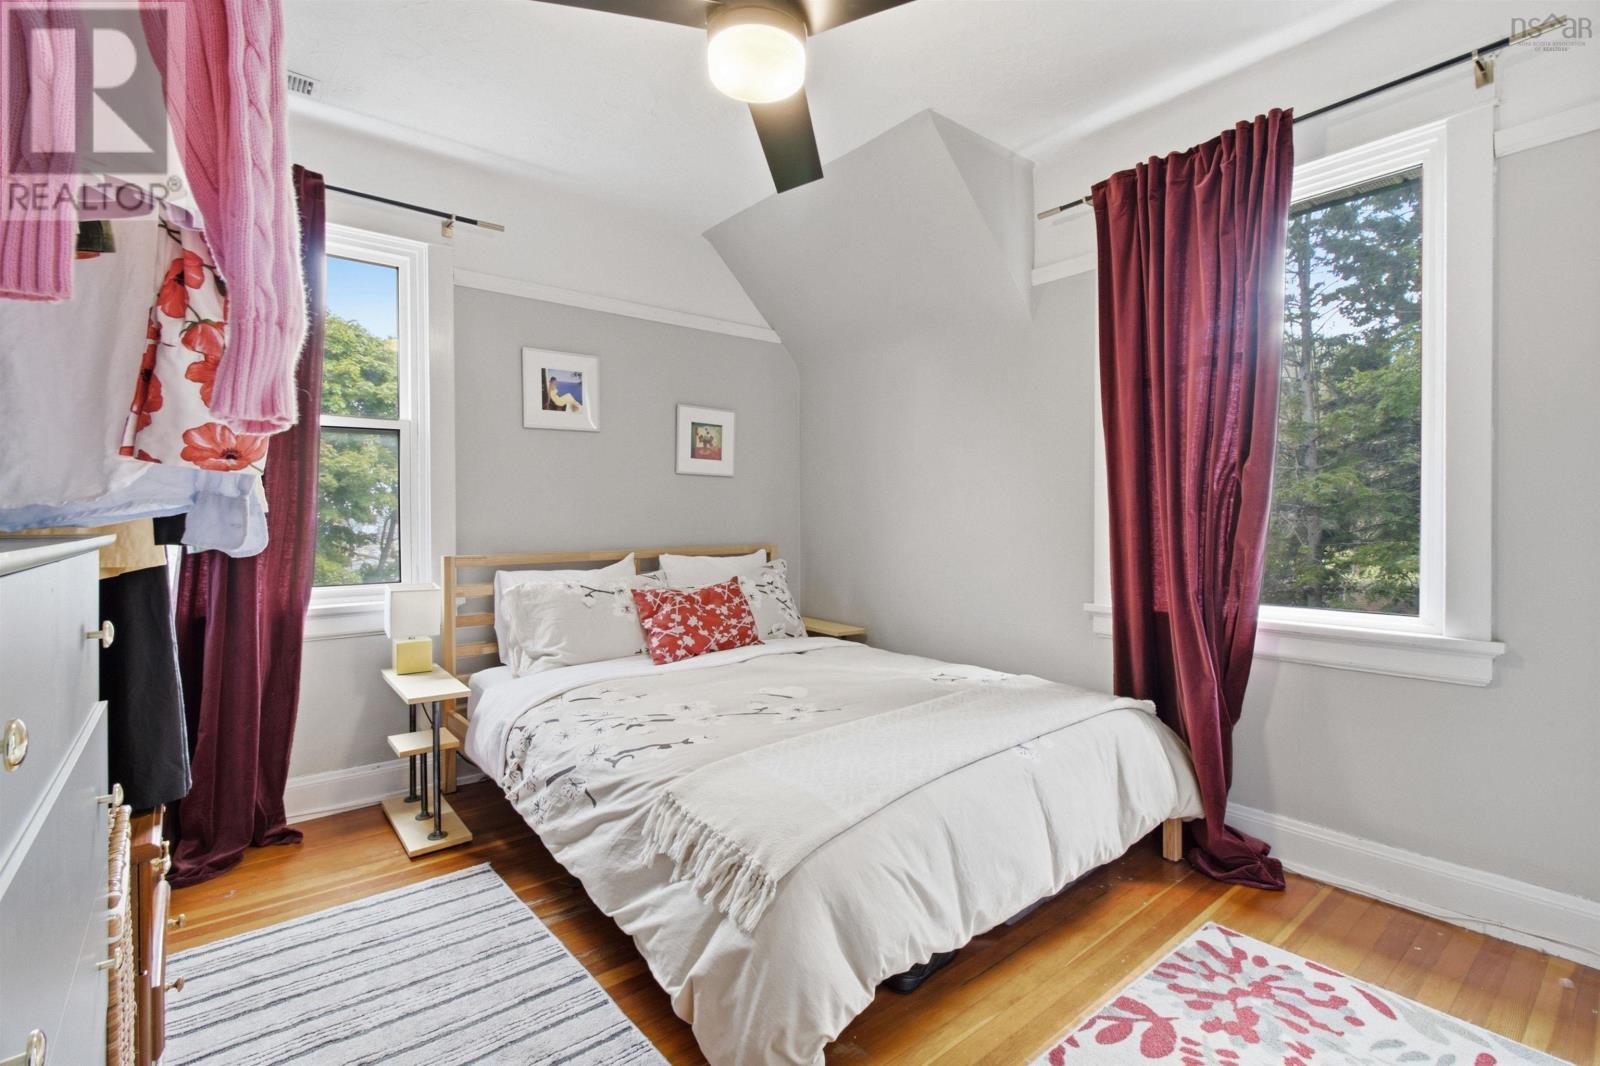
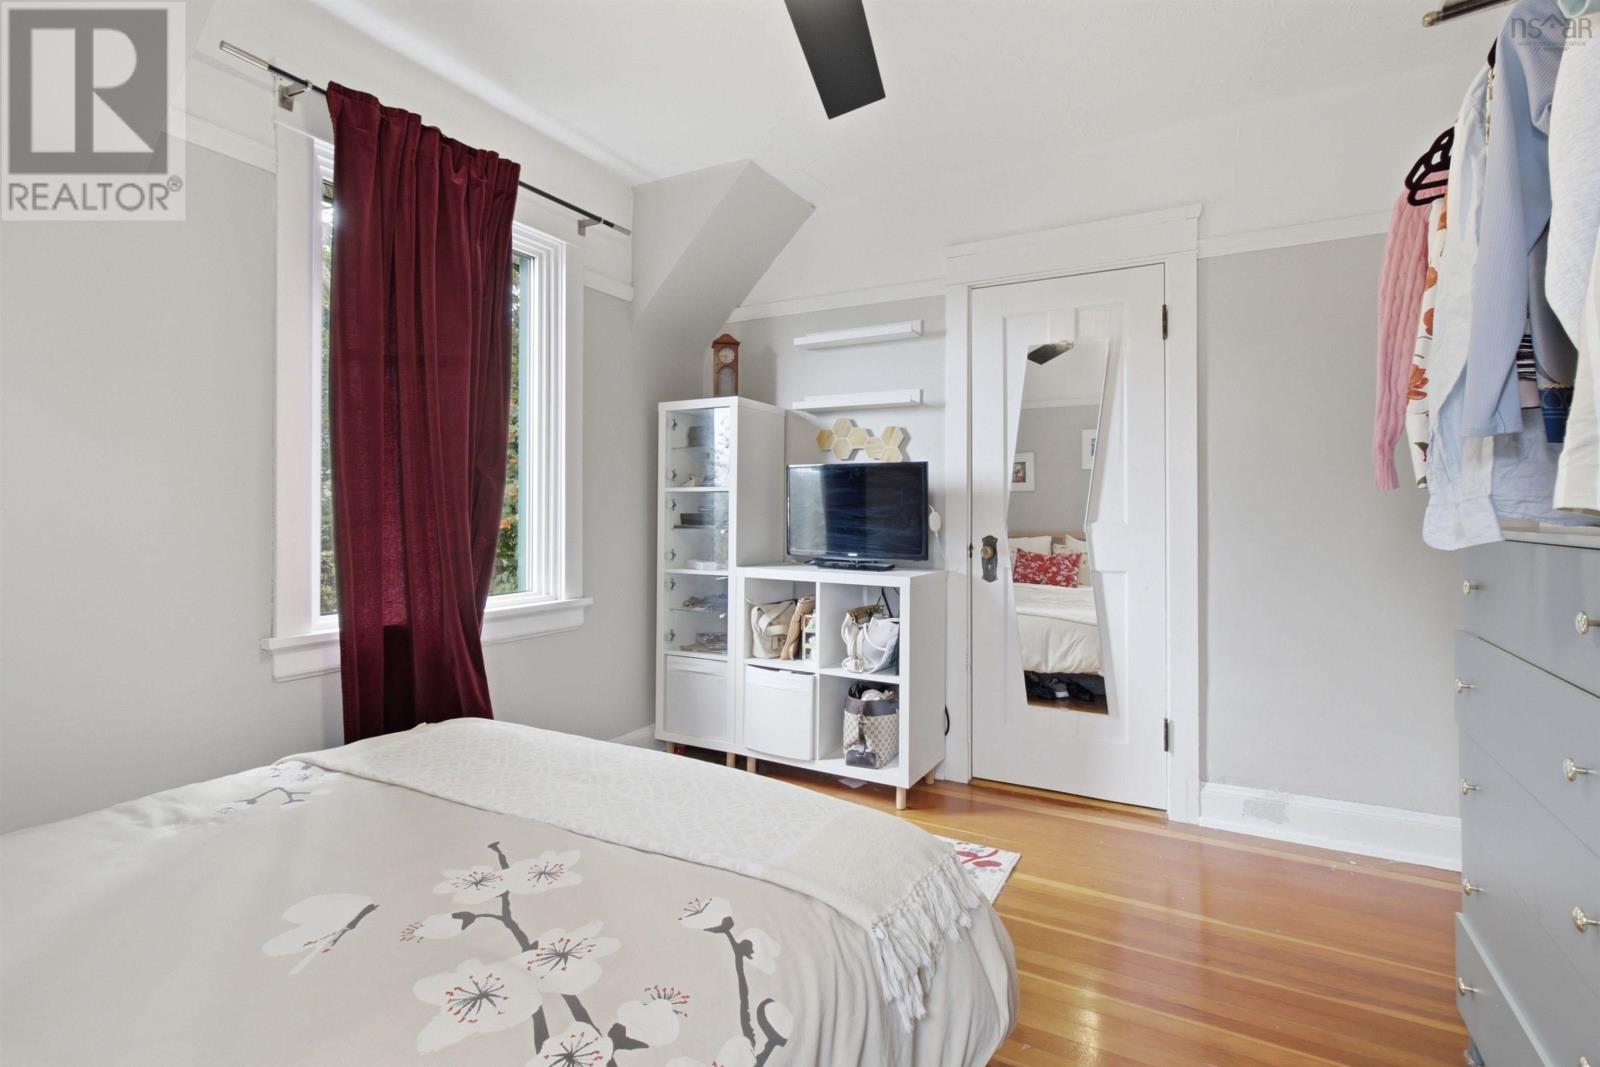
| Primary Bedroom | Second level | 10.1 x 12 |
| Bedroom | Second level | 10.2 x 12.11 |
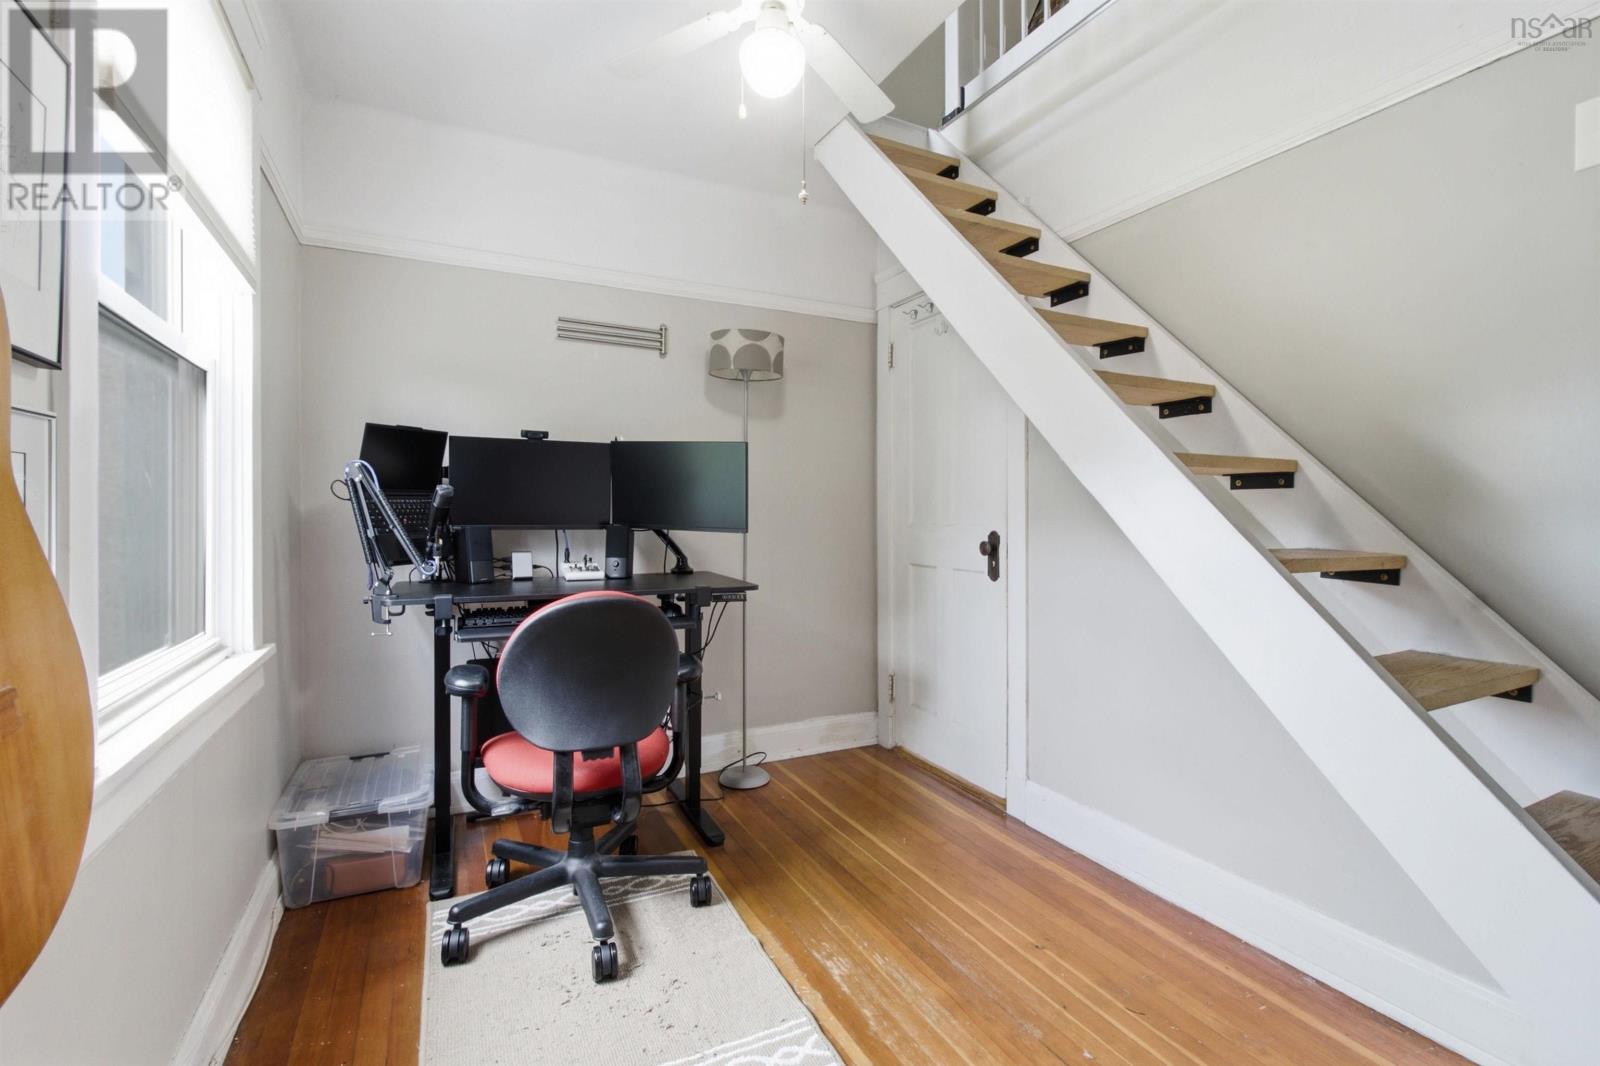
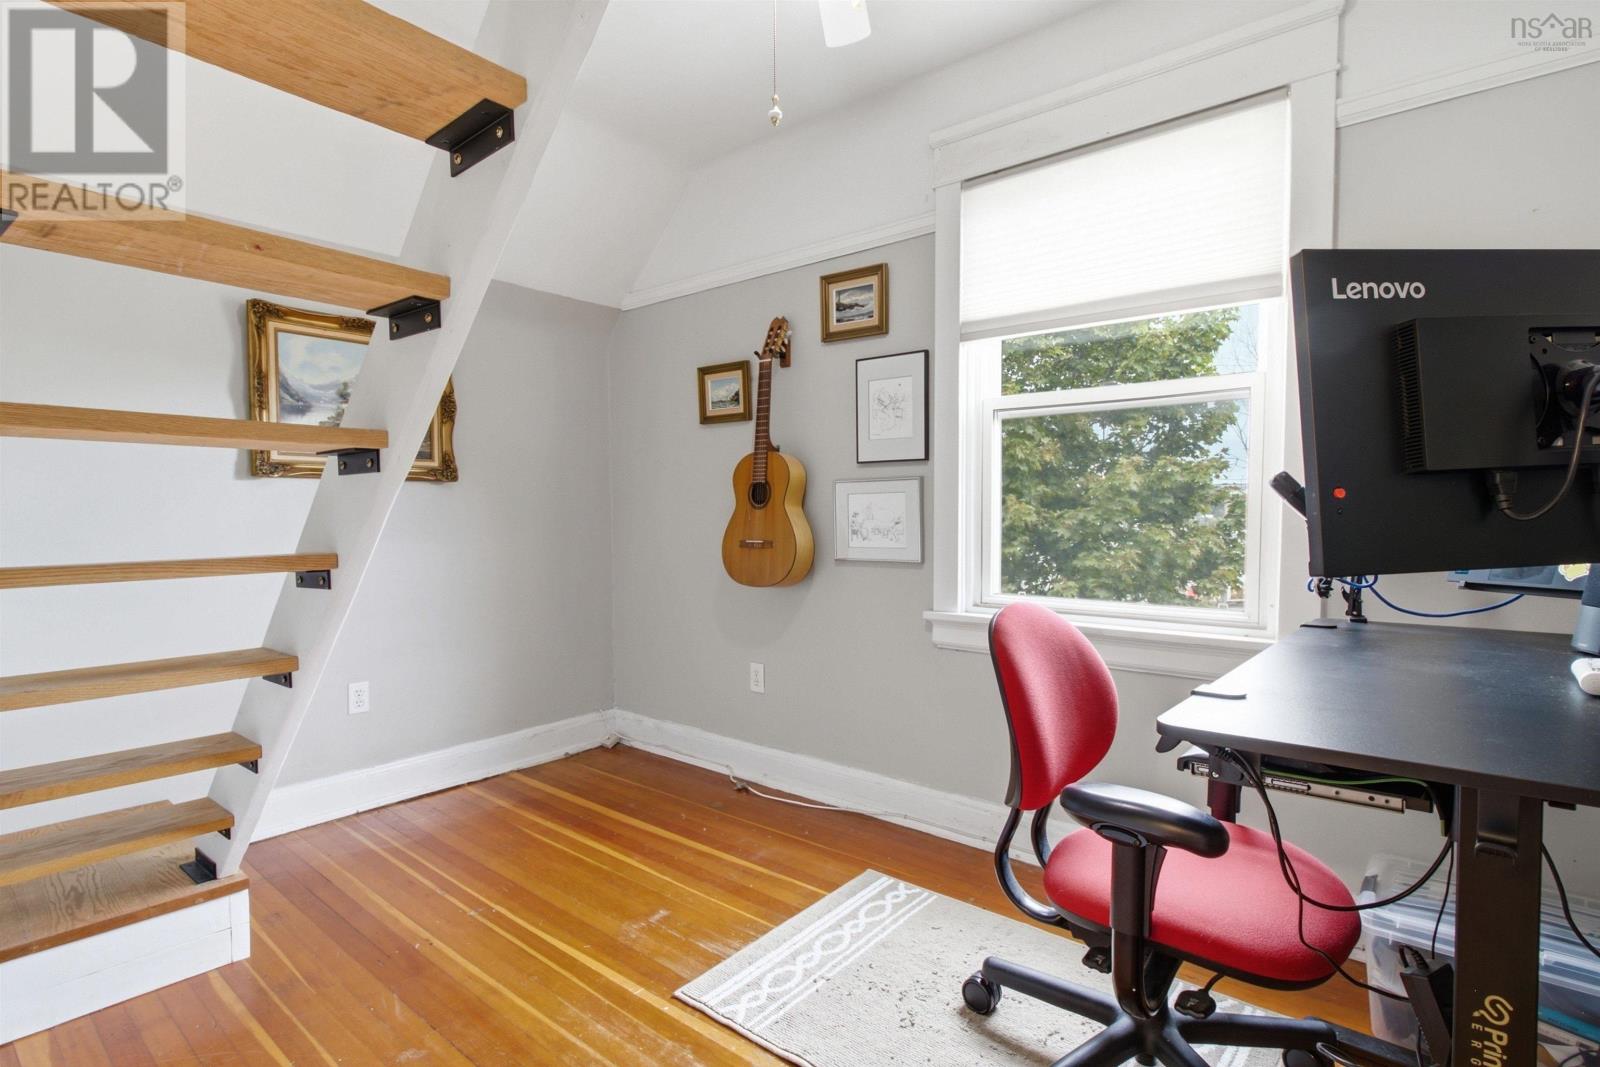
| Bedroom | Second level | 11.8 x 7.6 |
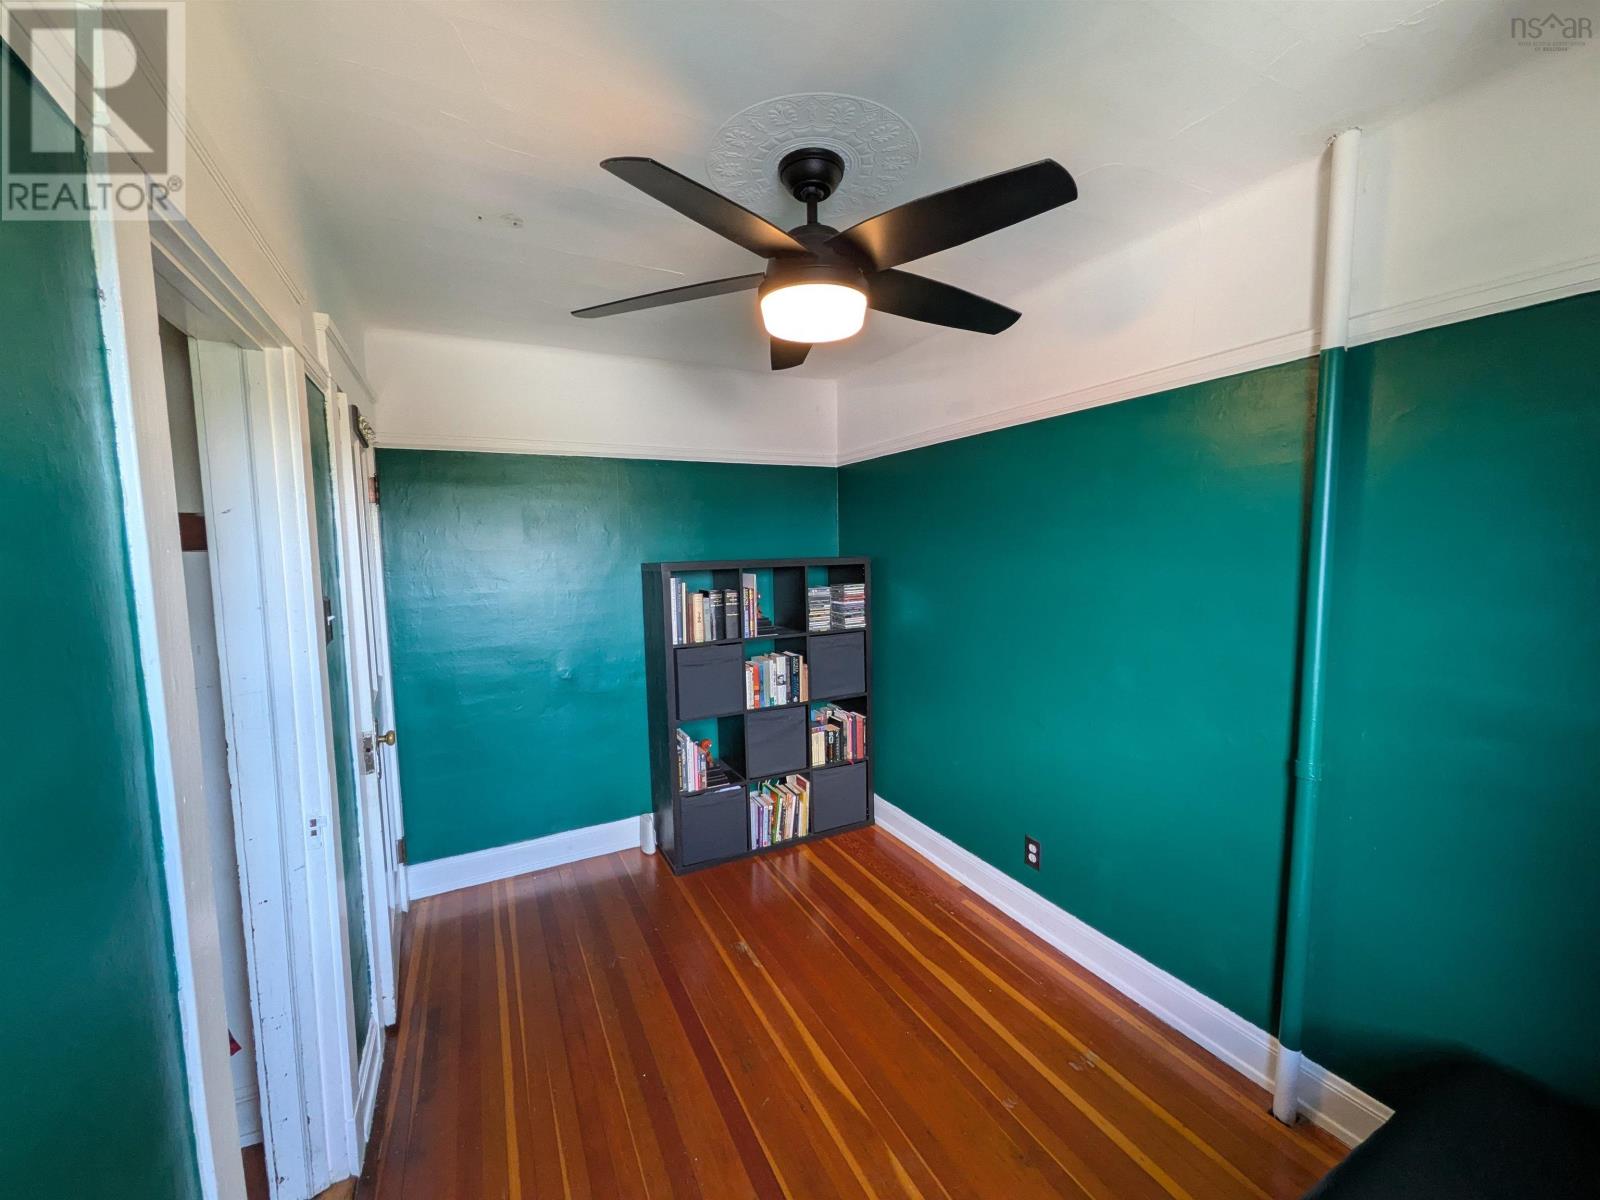
| Den | Second level | 11.8 x 7.6 |
| 4pc Bathroom | Second level | 7.10 x 5.4 |
| Den | Third level | 28.1 14.11 |
| Living room | Lower level | 20.3 x 12.7 |
| Eat in kitchen | Lower level | 7.1 x 11.3 |
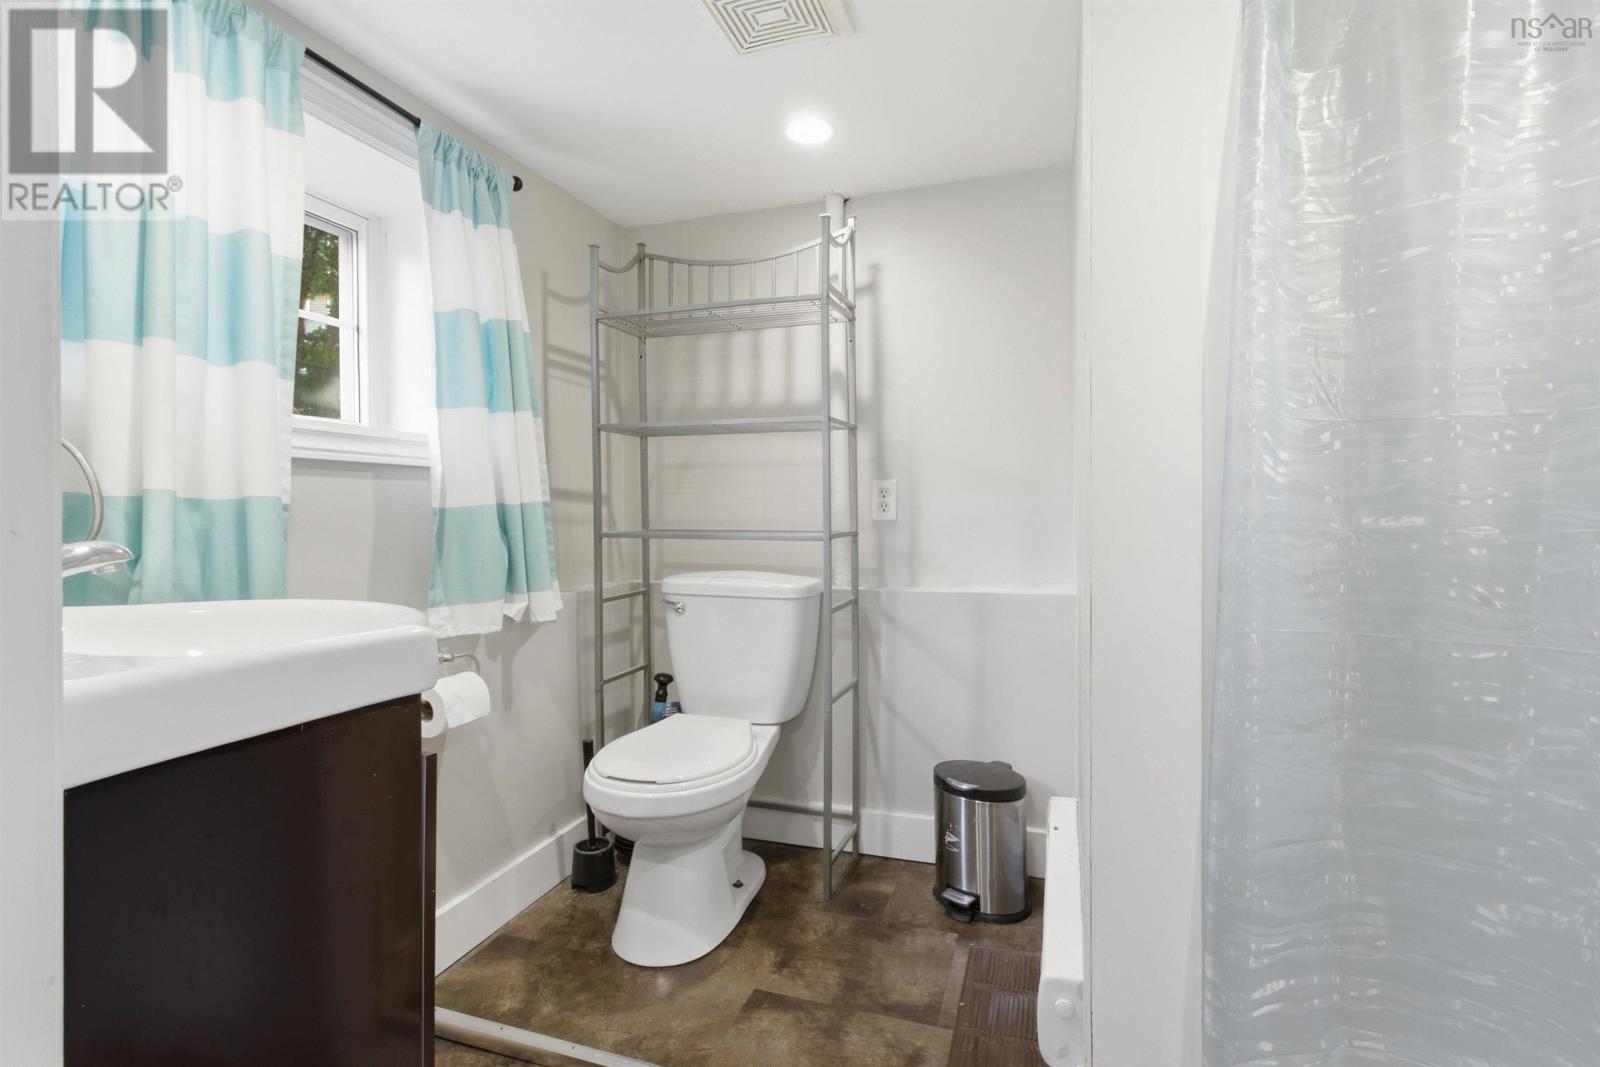
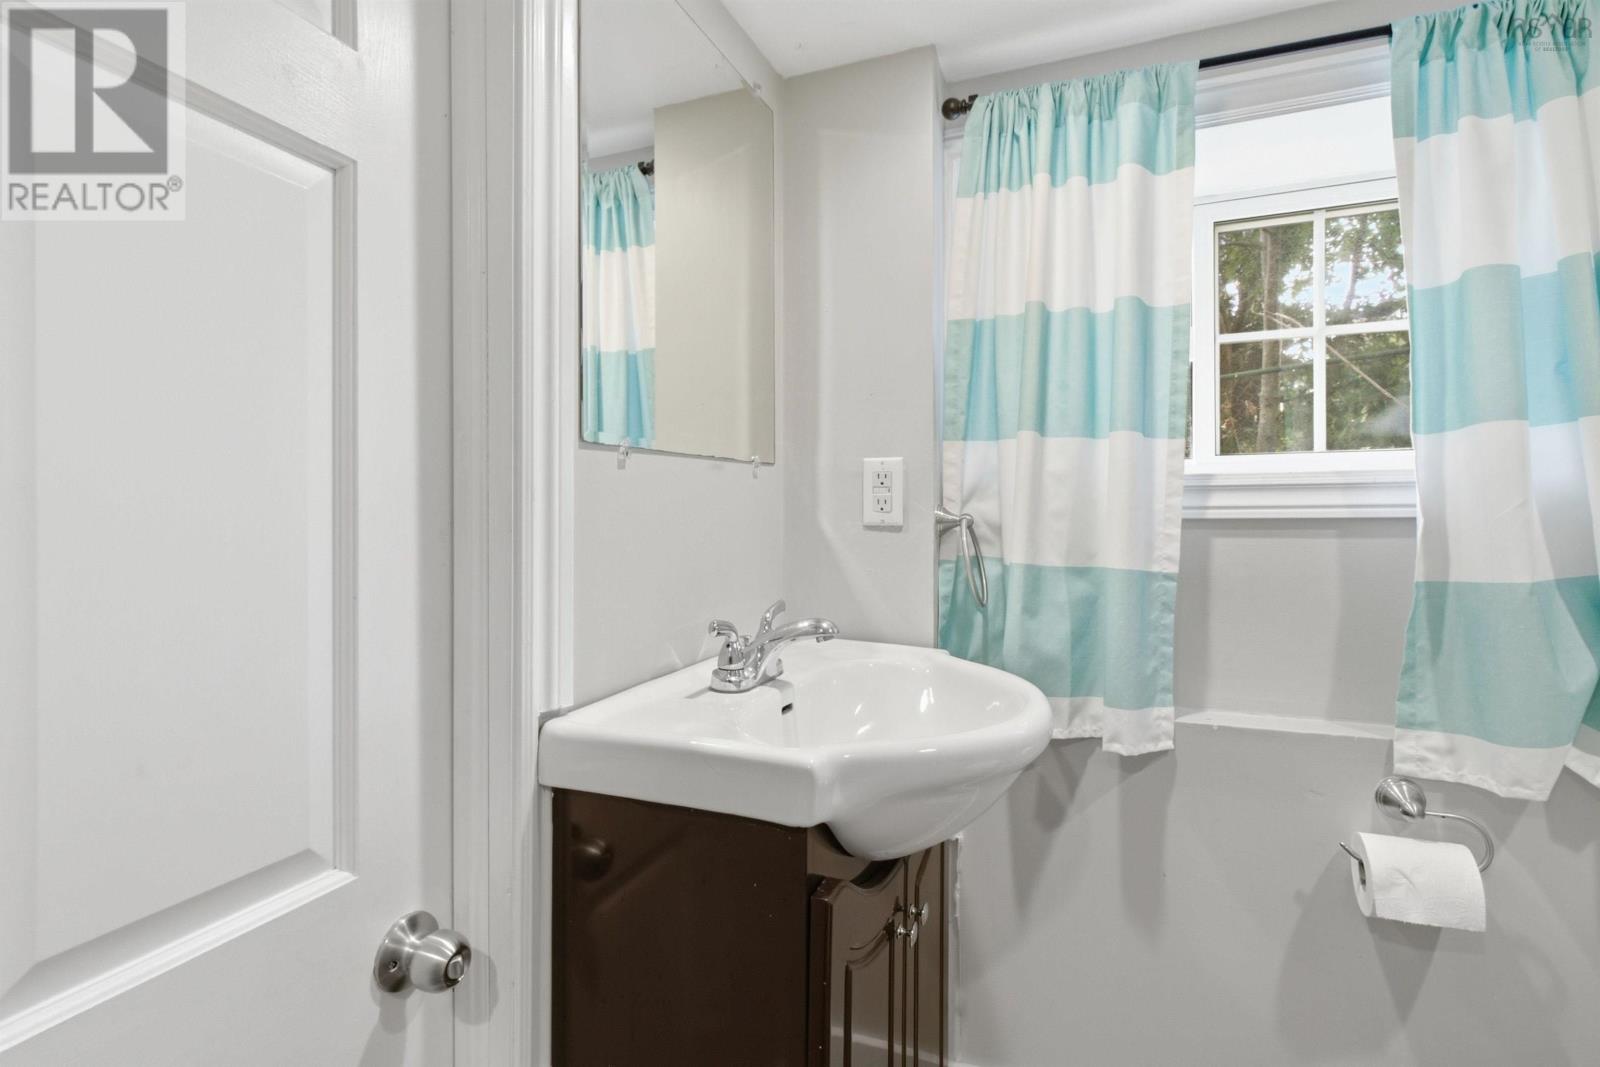
| 3pc Bathroom | Lower level | 7.1 x 6.1 |
Directions
Barrington Street Between Vestry and Glebe
The map loads here.







