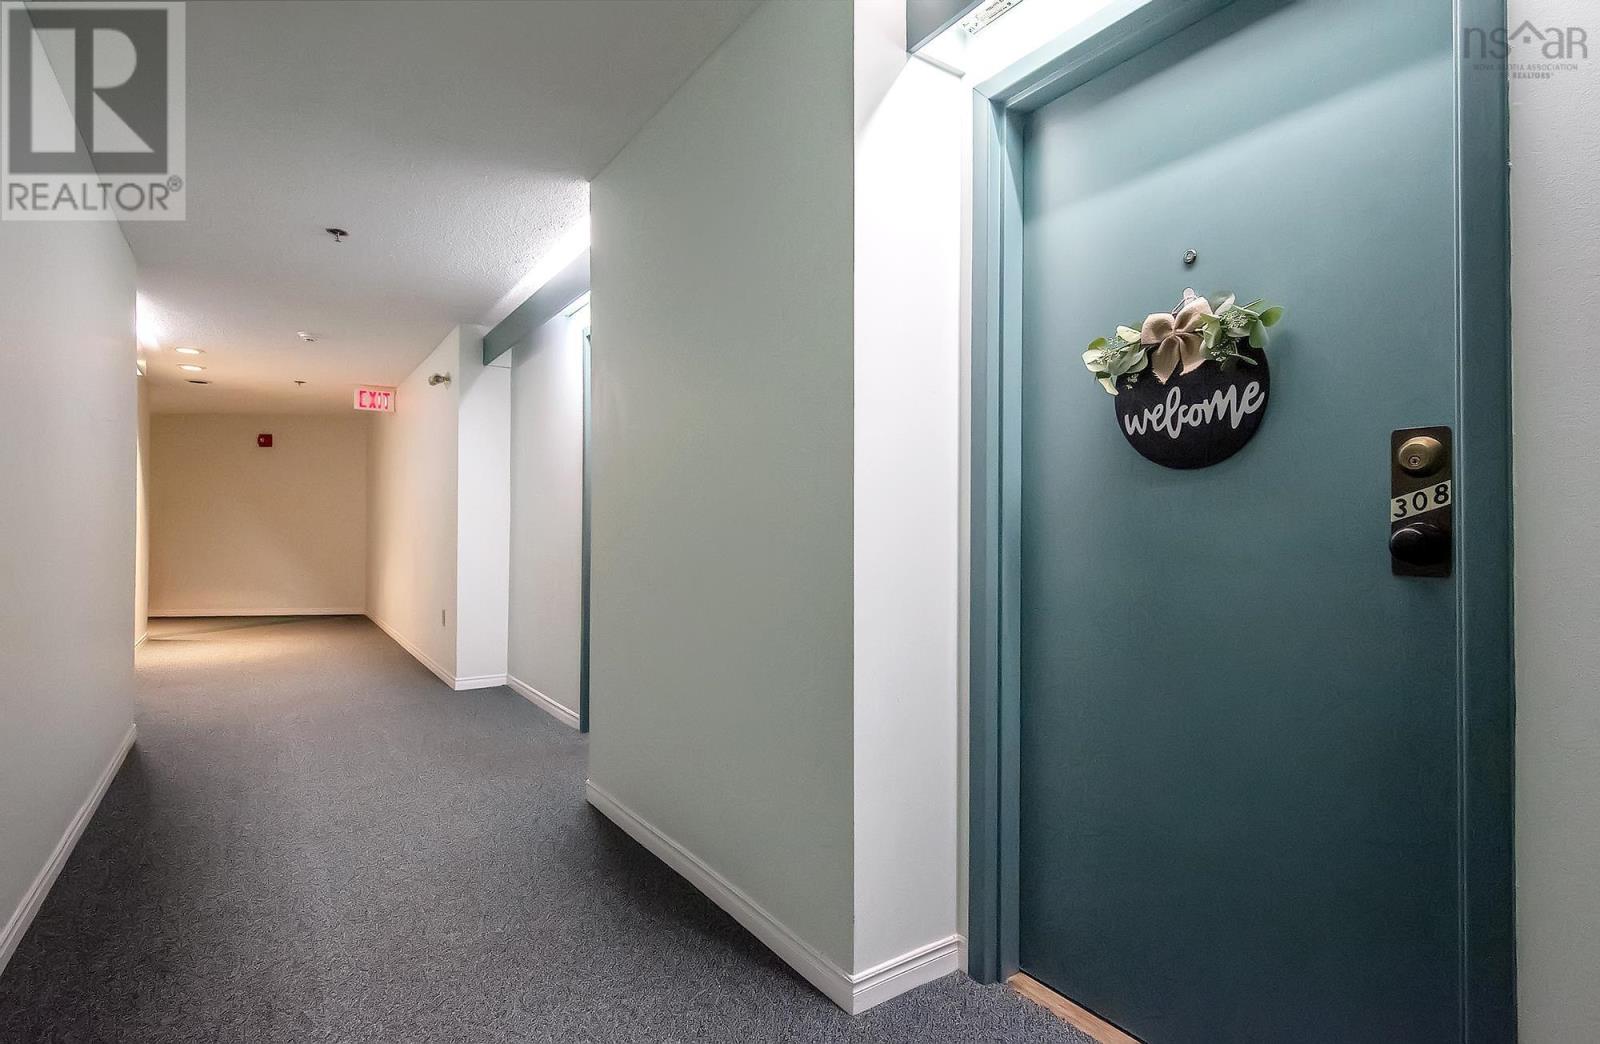
308 93 Kearney Lake Road
Halifax, Nova Scotia B3M 4B7
$357,777
- Bedrooms
- 2
- Bathrooms
- 1
- Living area
- 915 sq ft
- Type
- Single Family
Description
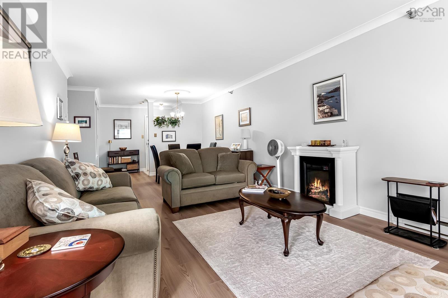
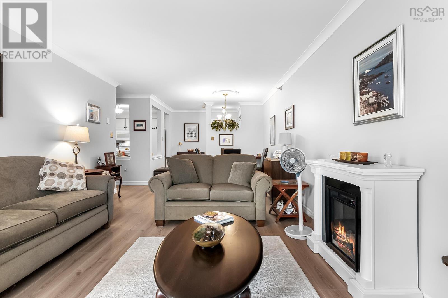
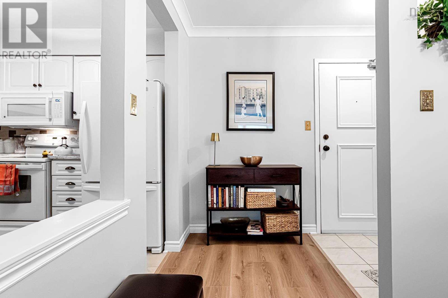
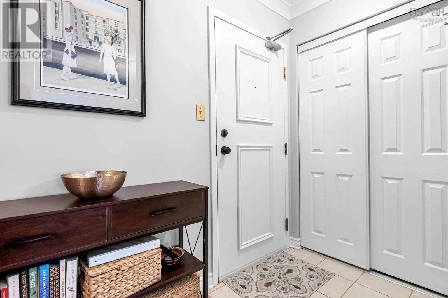
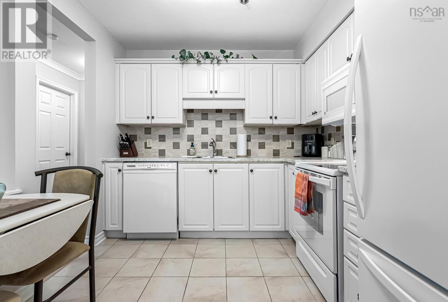
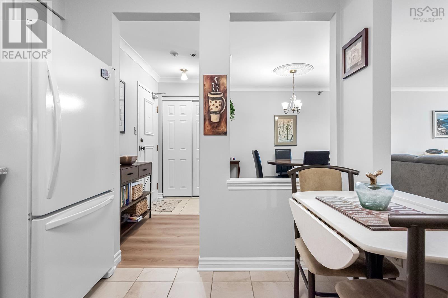
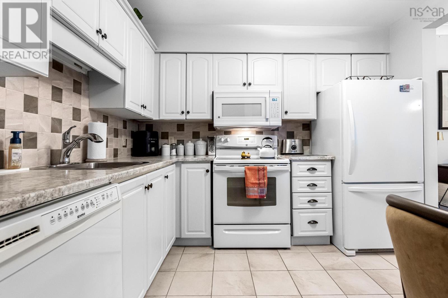
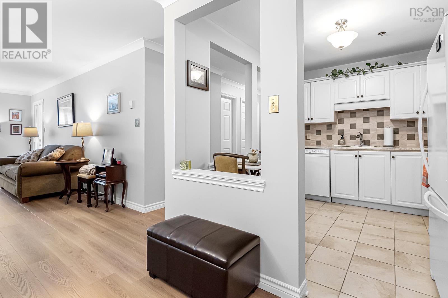
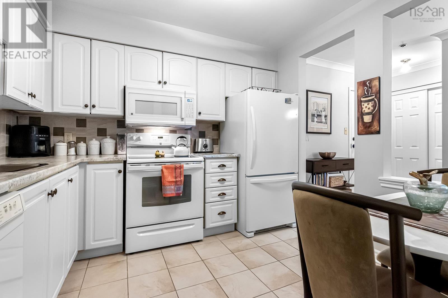
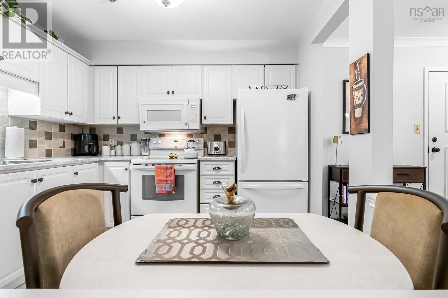
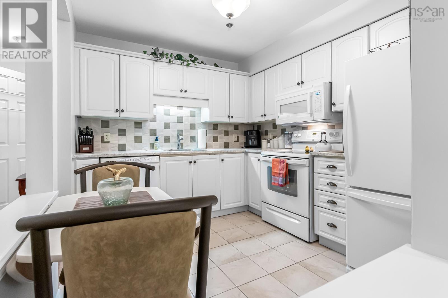
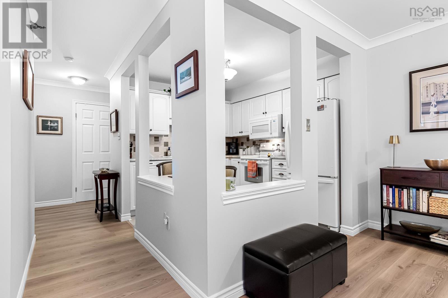
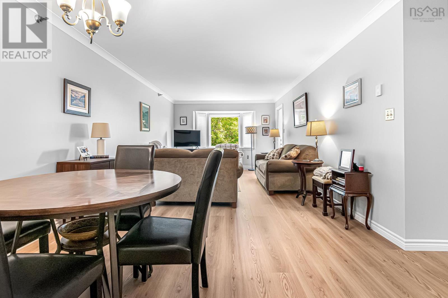
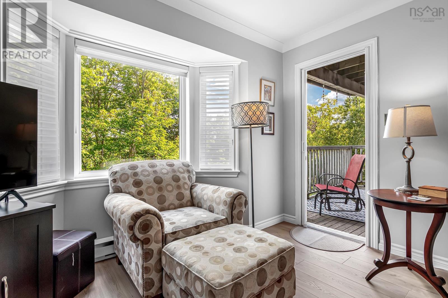
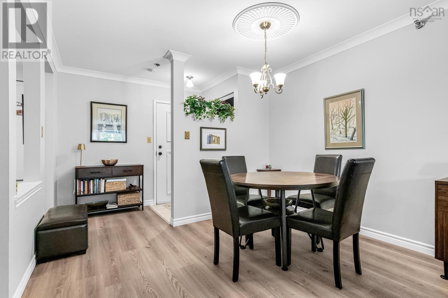
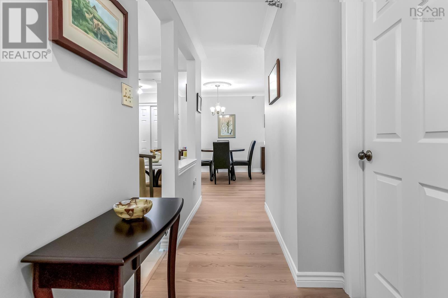
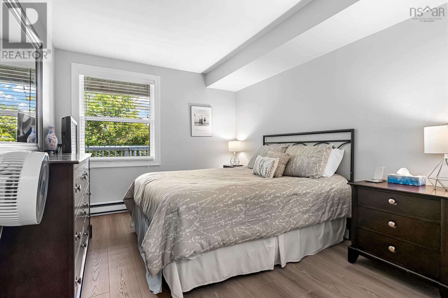
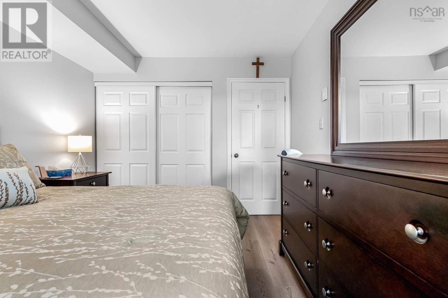
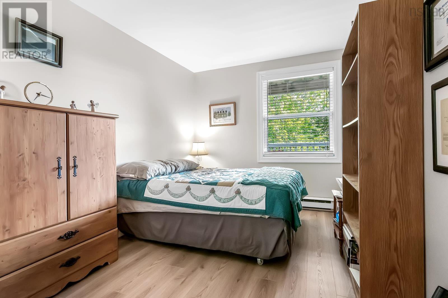
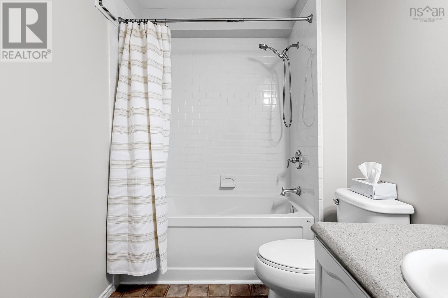
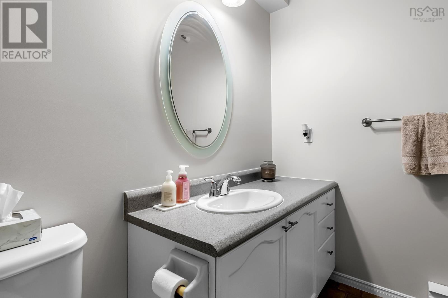
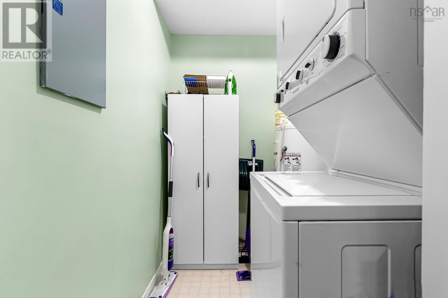
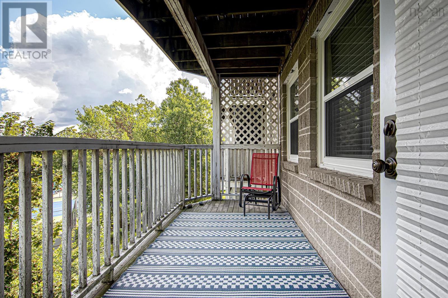
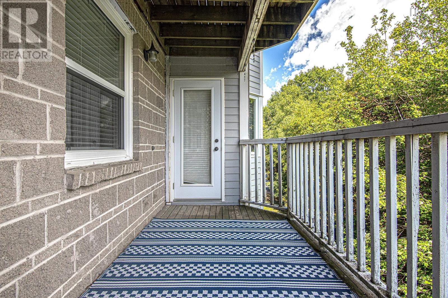
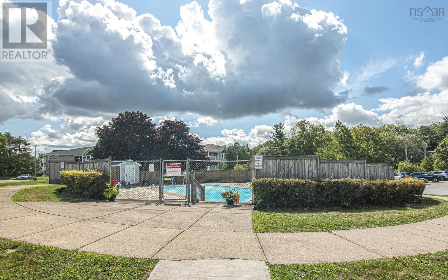
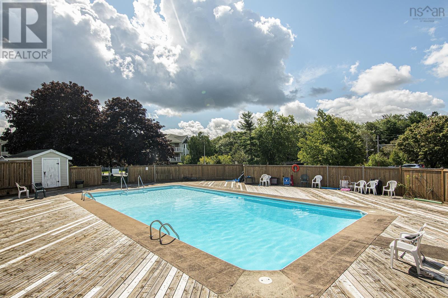
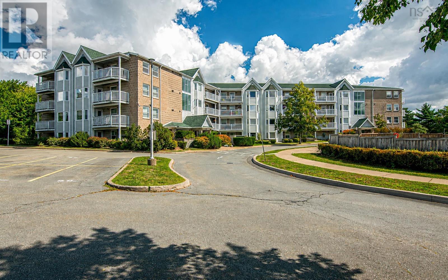
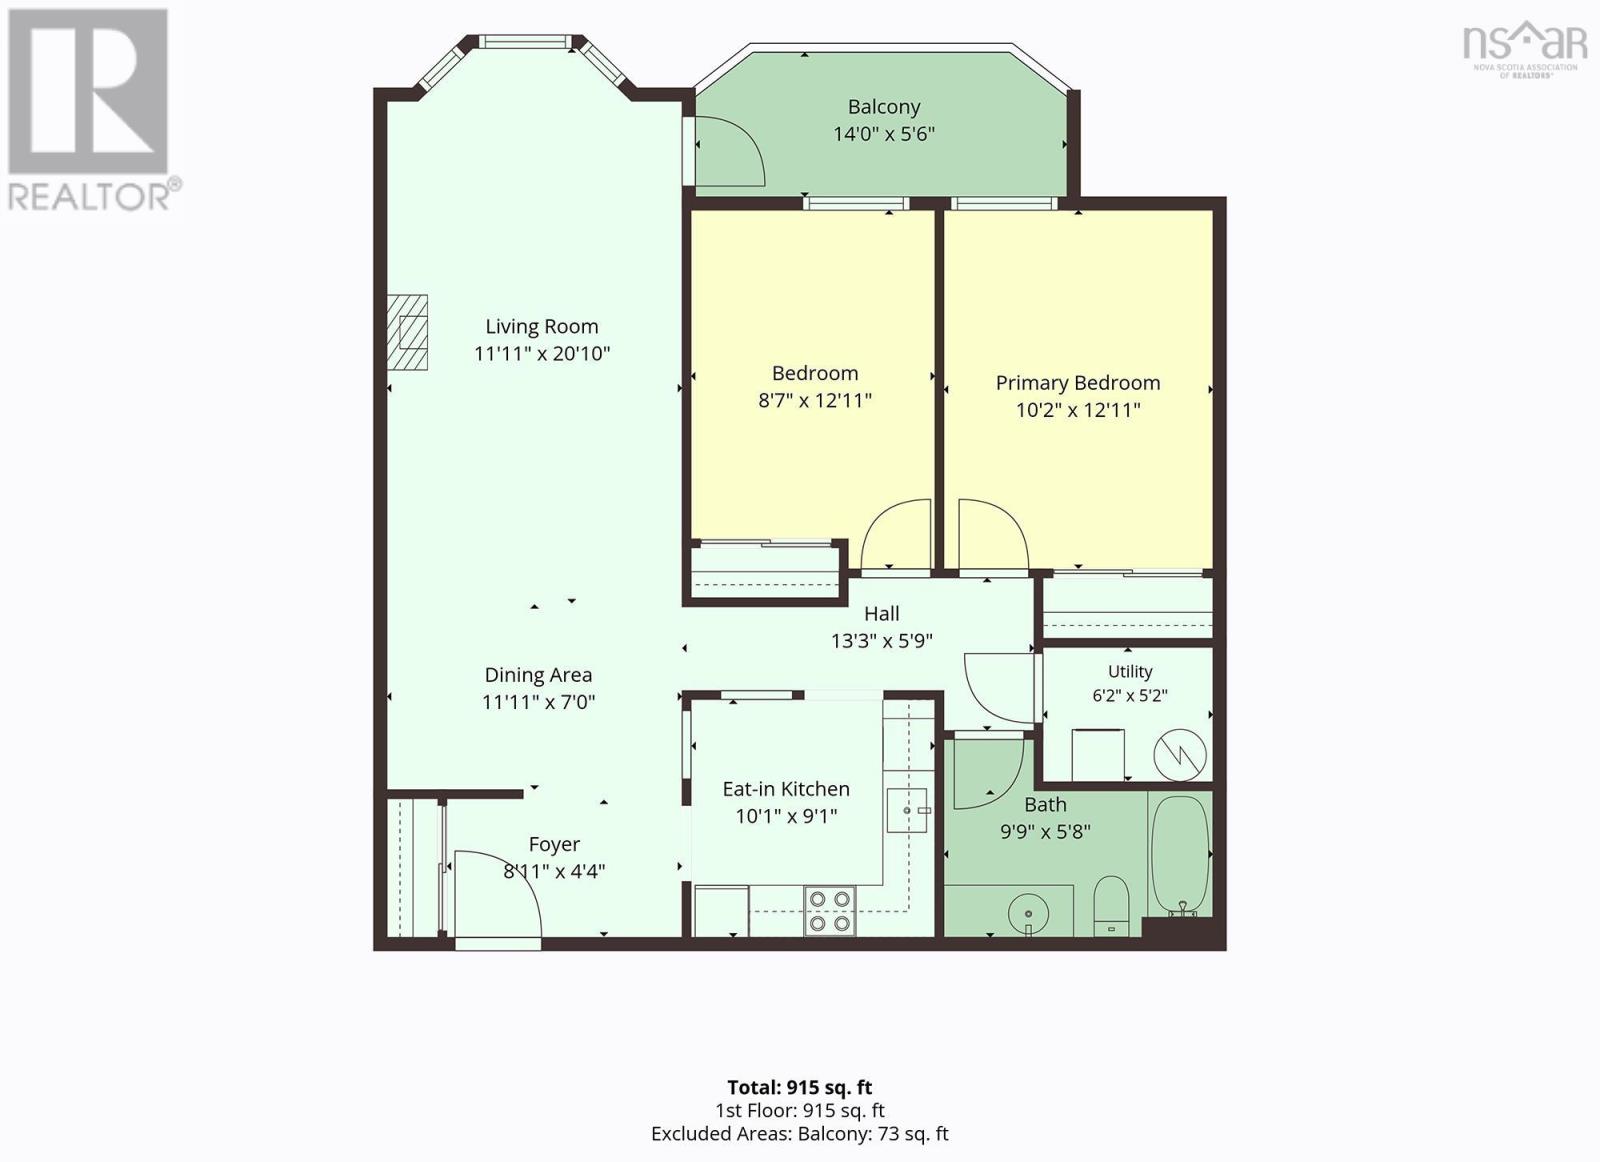
Welcome to this well-maintained third-floor condo offering comfortable, convenient living in a great location. This two-bedroom, one-bathroom unit features an open-concept living and dining area, creating a bright and functional space for everyday living and entertaining. The kitchen flows seamlessly into the main living space. Beautiful laminate flooring and custom blinds add a clean, modern feel throughout. The unit also offers the convenience of in-unit laundry, with a washer and dryer, and a balcony perfect for enjoying your morning coffee or unwinding at the end of the day. Freshly painted and move-in ready, this condo is an excellent option for first-time buyers, downsizers, or those looking for a low-maintenance lifestyle. Residents can enjoy the added benefit of an in-ground pool, providing a great place to relax and enjoy the warmer months. Conveniently located with easy access to Highway 102 and a quick commute to shopping, restaurants, services, and other amenities, this condo offers both comfort and convenience. (id:56844)
Listing
- MLS® number
- 202622408
- Status
- Active
- Days On Market
- 57
Building
- Type
- Apartment
- Year built
- 1990
- Storeys
- 1
- Living area
- 915 sq ft
- Above grade
- 915 sq ft
- Bedrooms above grade
- 2
- Foundation
- Poured Concrete
- Basement
- None
Interior
- Flooring
- Laminate, Ceramic Tile
- Heating
- Baseboard heaters, Electric
- Appliances
- Washer, Refrigerator, Dishwasher, Stove, Dryer, Microwave Range Hood Combo
- Accessibility
- 32in min Hallways, Entry less than 3 steps, Entry threshold less than ½ inch
Land
- Lot features
- Balcony
- Pool
- Inground pool
- Exterior features
- Brick, Vinyl
Parking
- Type
- Paved Yard
Utilities
- Water
- Municipal water
- Sewer
- Municipal sewage system
Fees and taxes
- Condo or association fee
- $509.16 monthly
- Association
- Condo Corp # 144
- Fee includes
- Common Area Maintenance, Condominium Amenities
- Common interest
- Condo/Strata
- Parcel number
- 40505141
Rooms
| Room | Level | Size |
|---|---|---|
| Foyer | Main level | 8.11 x 4.4 |
| 4pc Bathroom | Main level | 9.9 x 5.8 |
| Eat in kitchen | Main level | 10.1 x 9.1 |
| Living room | Main level | 11.11 x 20.1 |
| Bedroom | Main level | 8.7 x 12.11 |
| Primary Bedroom | Main level | 10.2 x 12.11 |
| Utility room | Main level | 6.2 x 5.2 |
| Dining nook | Main level | 11.11 x 7 |
Directions
Kearney Lake
The map loads here.