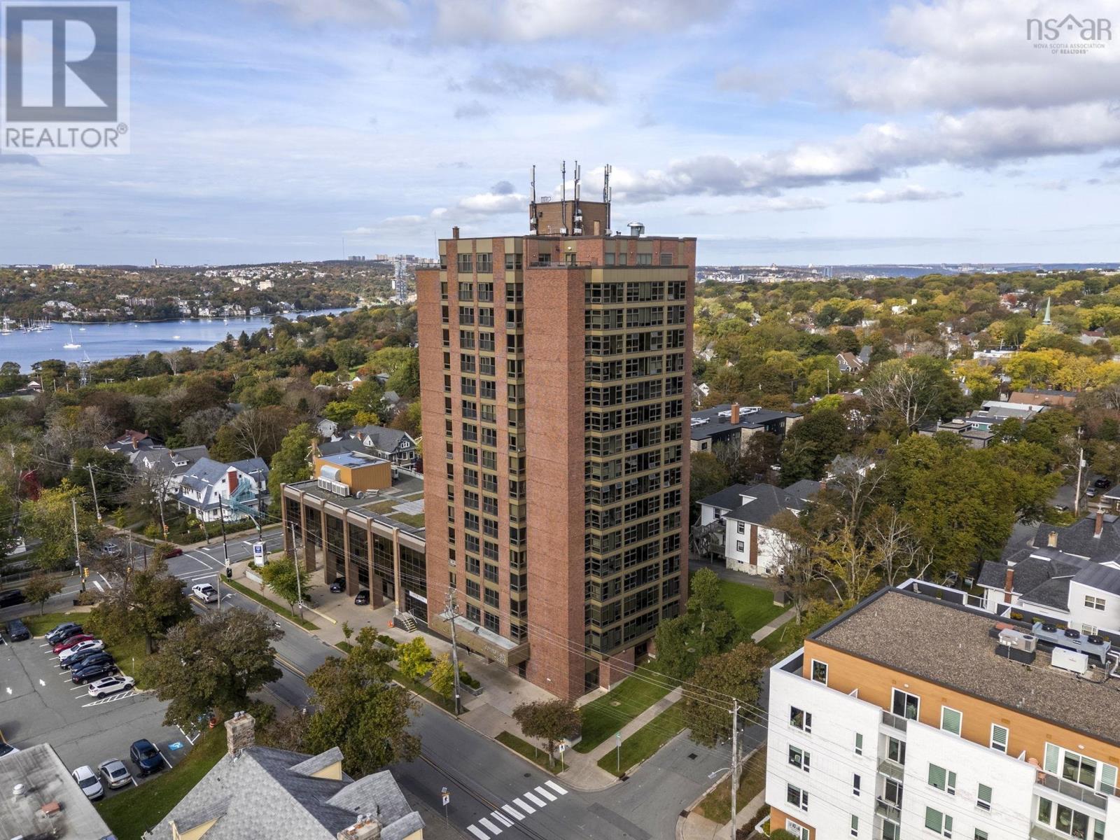
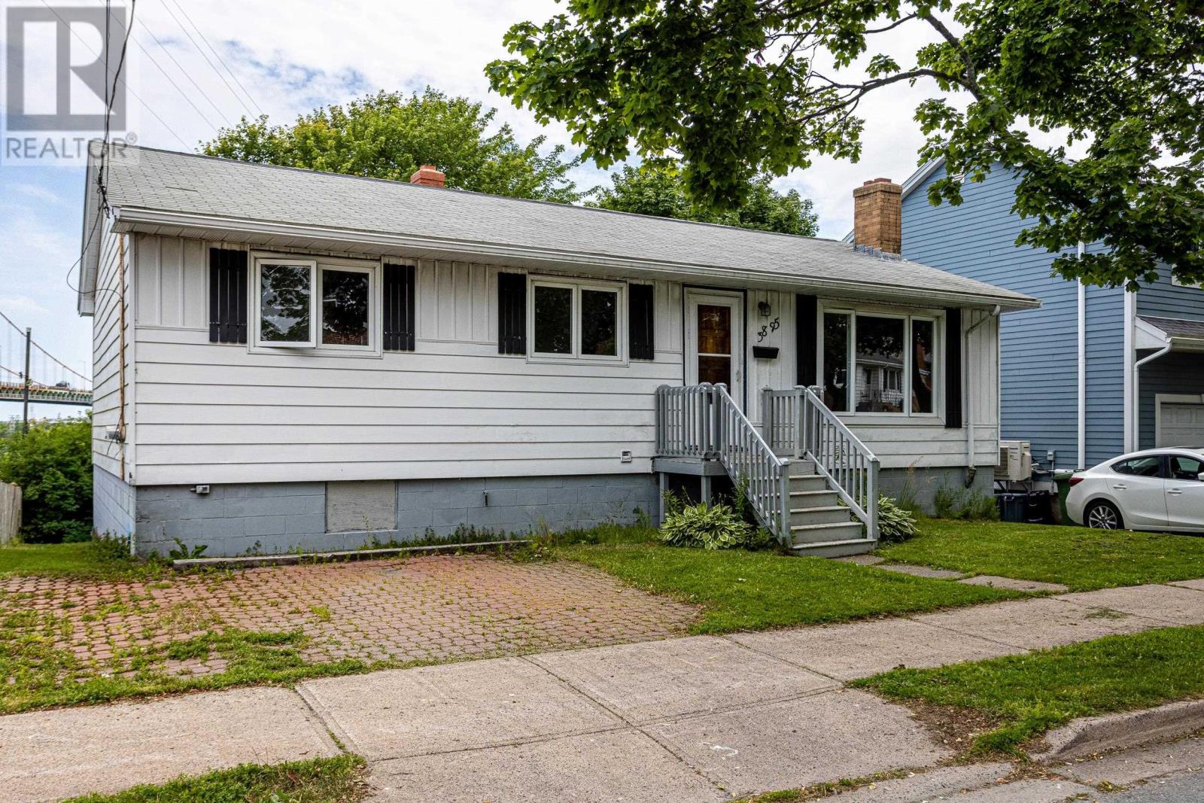
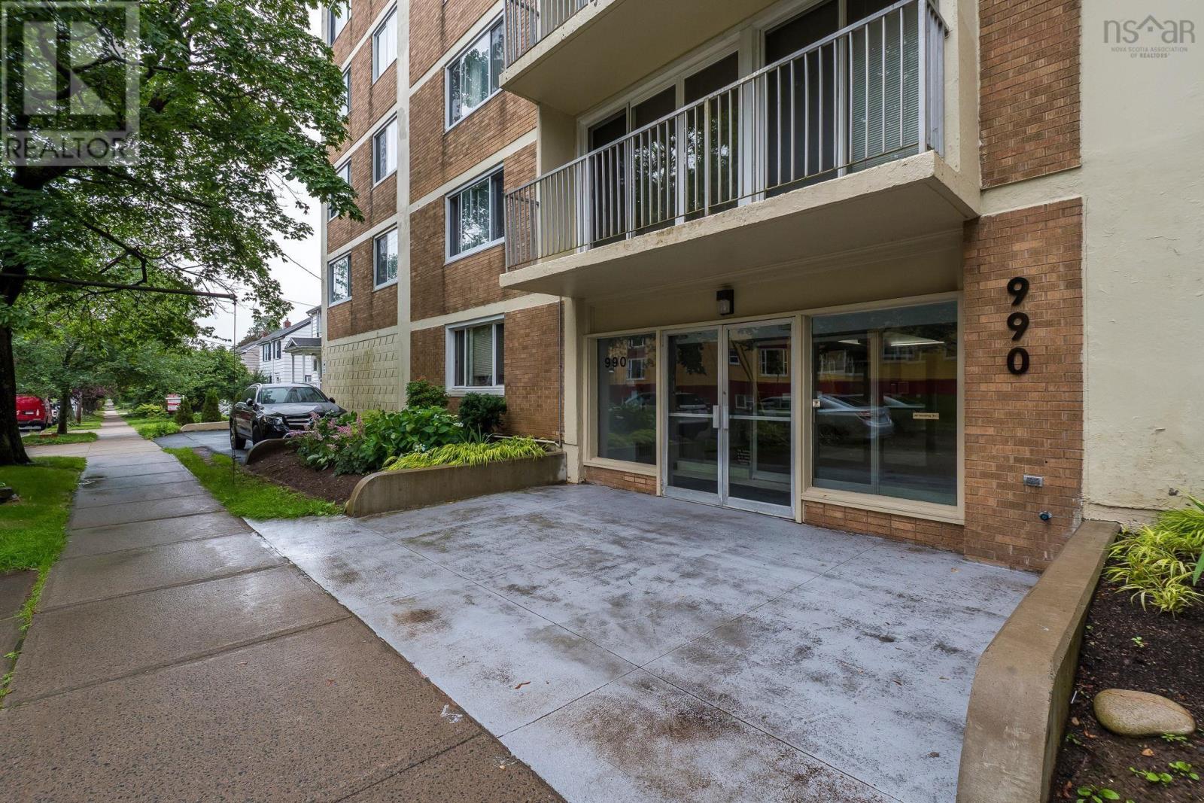
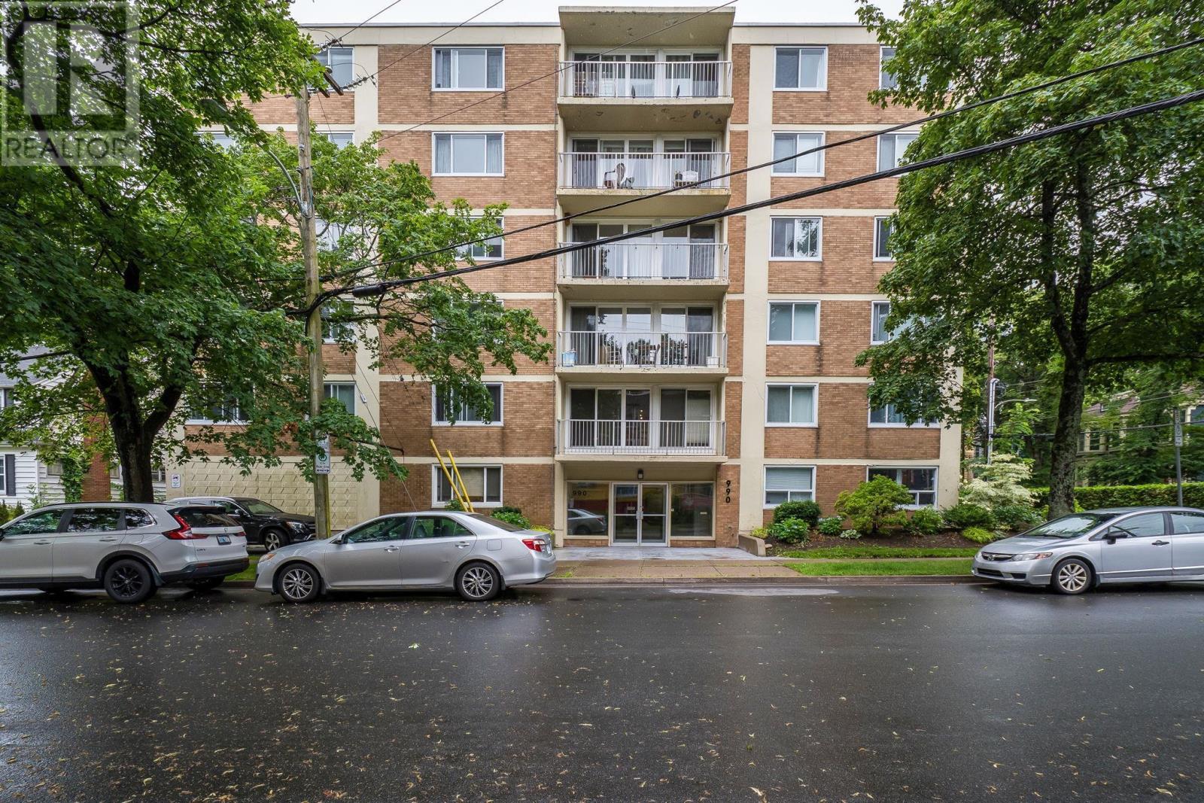
502 990 Mclean Street
Halifax, Nova Scotia B3H 2V1
$439,000
- Bedrooms
- 2
- Bathrooms
- 1
- Living area
- 893 sq ft
- Type
- Single Family
Description
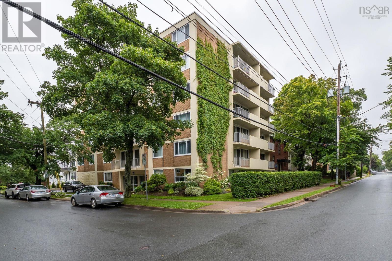
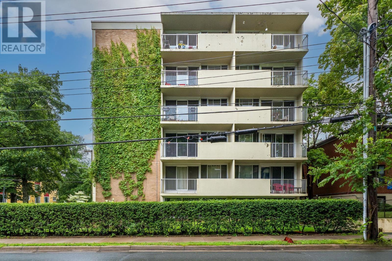
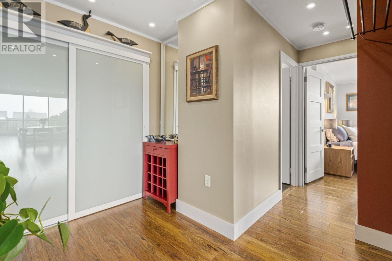
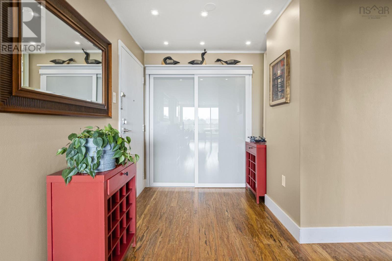
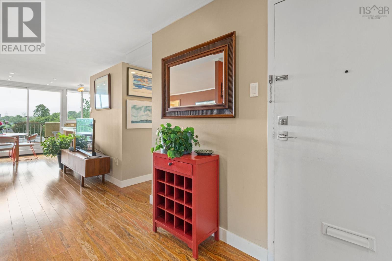
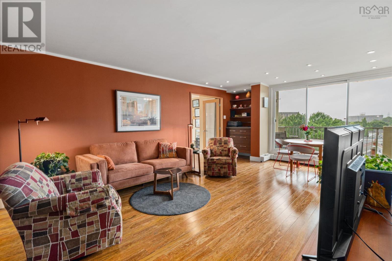
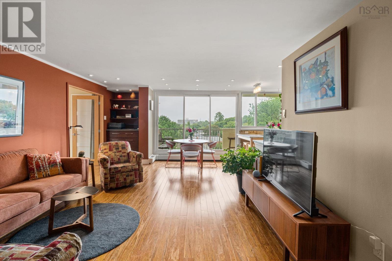
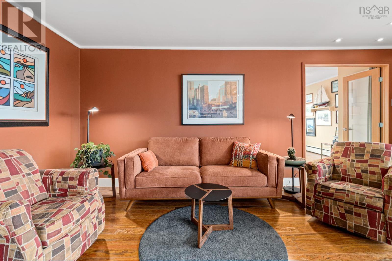
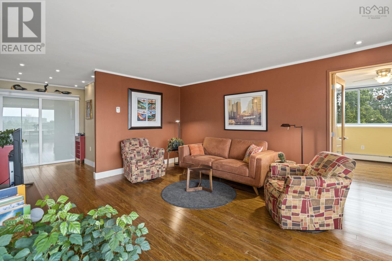
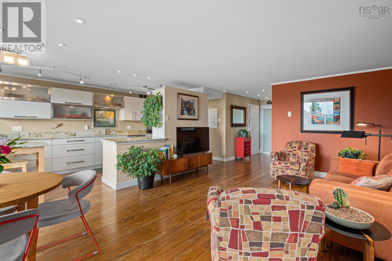
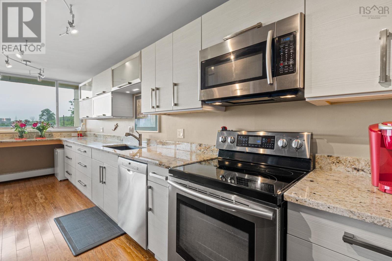
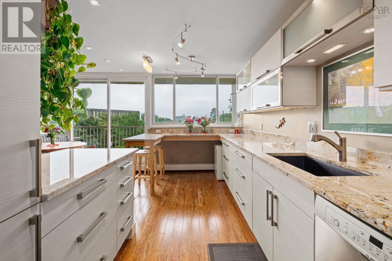
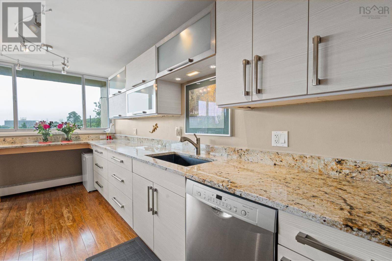
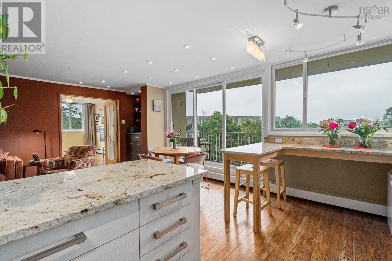
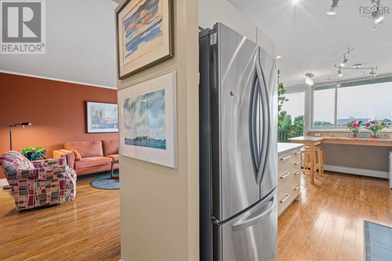
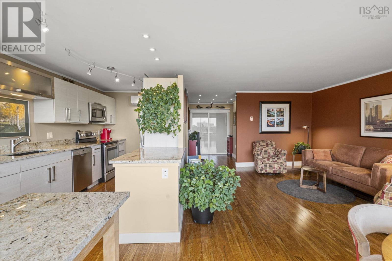
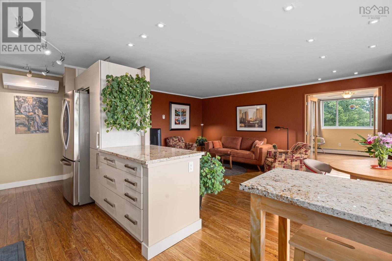
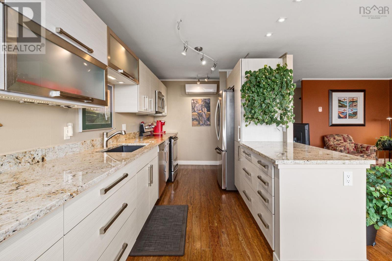
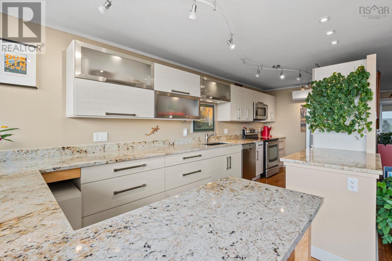
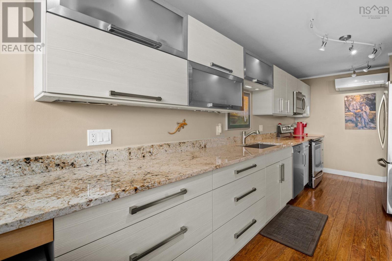
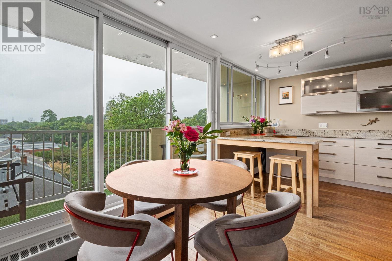
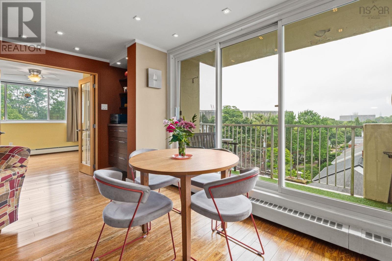
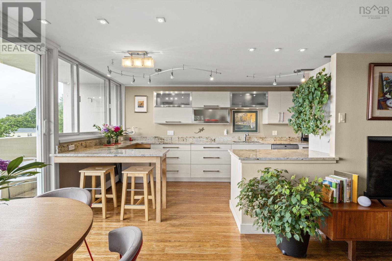
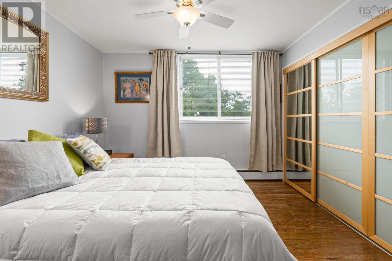
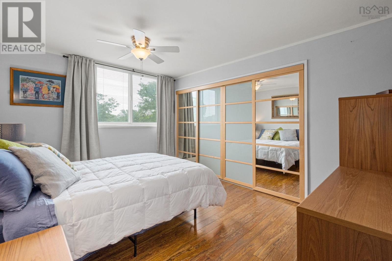
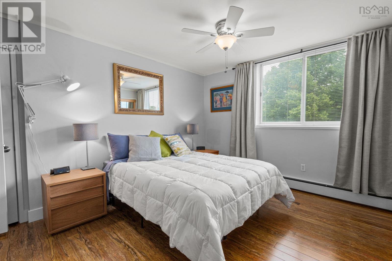
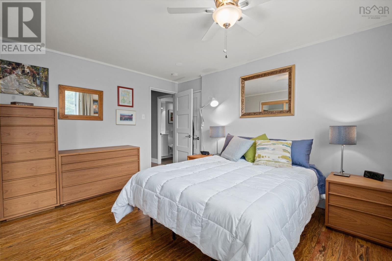
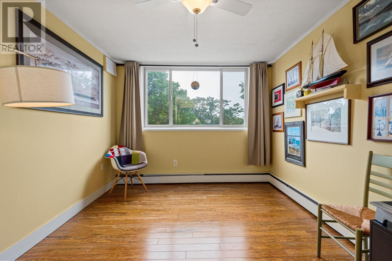
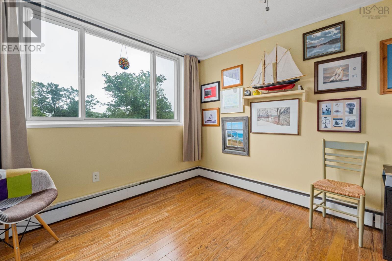
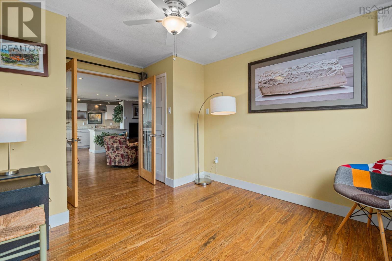
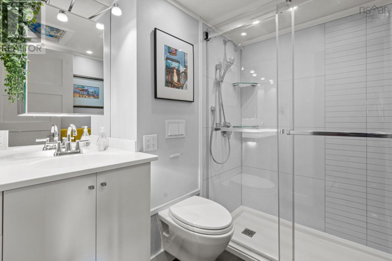
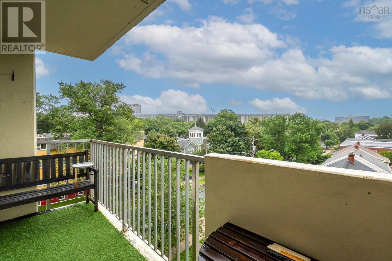
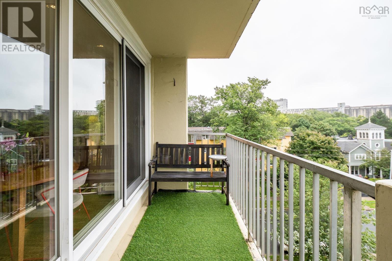
Welcome to this stunning, completely renovated, south-facing corner condominium, where exceptional craftsmanship and premium finishes come together in one of Halifaxs most desirable locations. This bright and sunny fifth-floor unit offers two spacious bedrooms, one beautifully appointed bathroom, and an open, inviting layout filled with natural light. Every detail has been thoughtfully curated, from the exquisite Quebec-made hardwood flooring to the custom-designed cabinetry in the stylish kitchen. Miles of elegant granite countertops provide both beauty and functionality, complemented by high-end Bosch appliances. Additional features include in-suite laundry and a ductless heat pump for year-round comfort. Step outside to the expansive 12 x 4 private deck, offering the perfect extension to your living space to relax and enjoy the sunny southern exposure. The small but luxurious bathroom showcases a custom shower & vanity, a premium Toto toilet, ample storage creating a spa-inspired experience. Ideally situated within walking distance of Halifaxs major hospitals, universities, Point Pleasant Park, Spring Garden Road, the Public Gardens, countless cafés and restaurants, and the world-renowned Halifax waterfront, this exceptional condo offers the perfect blend of luxury, convenience, and urban lifestyle. (id:56844)
Listing
- MLS® number
- 202625729
- Status
- Active
- Days On Market
- 18
Building
- Type
- Apartment
- Year built
- 1968
- Storeys
- 1
- Living area
- 893 sq ft
- Above grade
- 893 sq ft
- Bedrooms above grade
- 2
- Foundation
- Poured Concrete
Interior
- Flooring
- Hardwood, Vinyl
- Heating
- Heat Pump, Baseboard heaters, Oil, Hot Water, Ductless
- Cooling
- Air Conditioned
- Appliances
- Washer, Dryer - Electric, Refrigerator, Range - Electric, Dishwasher, Microwave
- Accessibility
- 32in min Entry Doorways, Entry less than 3 steps, Entry threshold less than ½ inch, Elevator
Land
- Lot features
- Balcony
- Exterior features
- Brick
- Community
- School Bus
Parking
- Type
- Garage, Carport, Underground, Paved Yard
Utilities
- Water
- Municipal water
- Sewer
- Municipal sewage system
Fees and taxes
- Condo or association fee
- $761.09 monthly
- Association
- Condo Corp # HCCC 440
- Fee includes
- Common Area Maintenance, Heat, Hot Water
- Common interest
- Condo/Strata
- Parcel number
- 41443086
Rooms
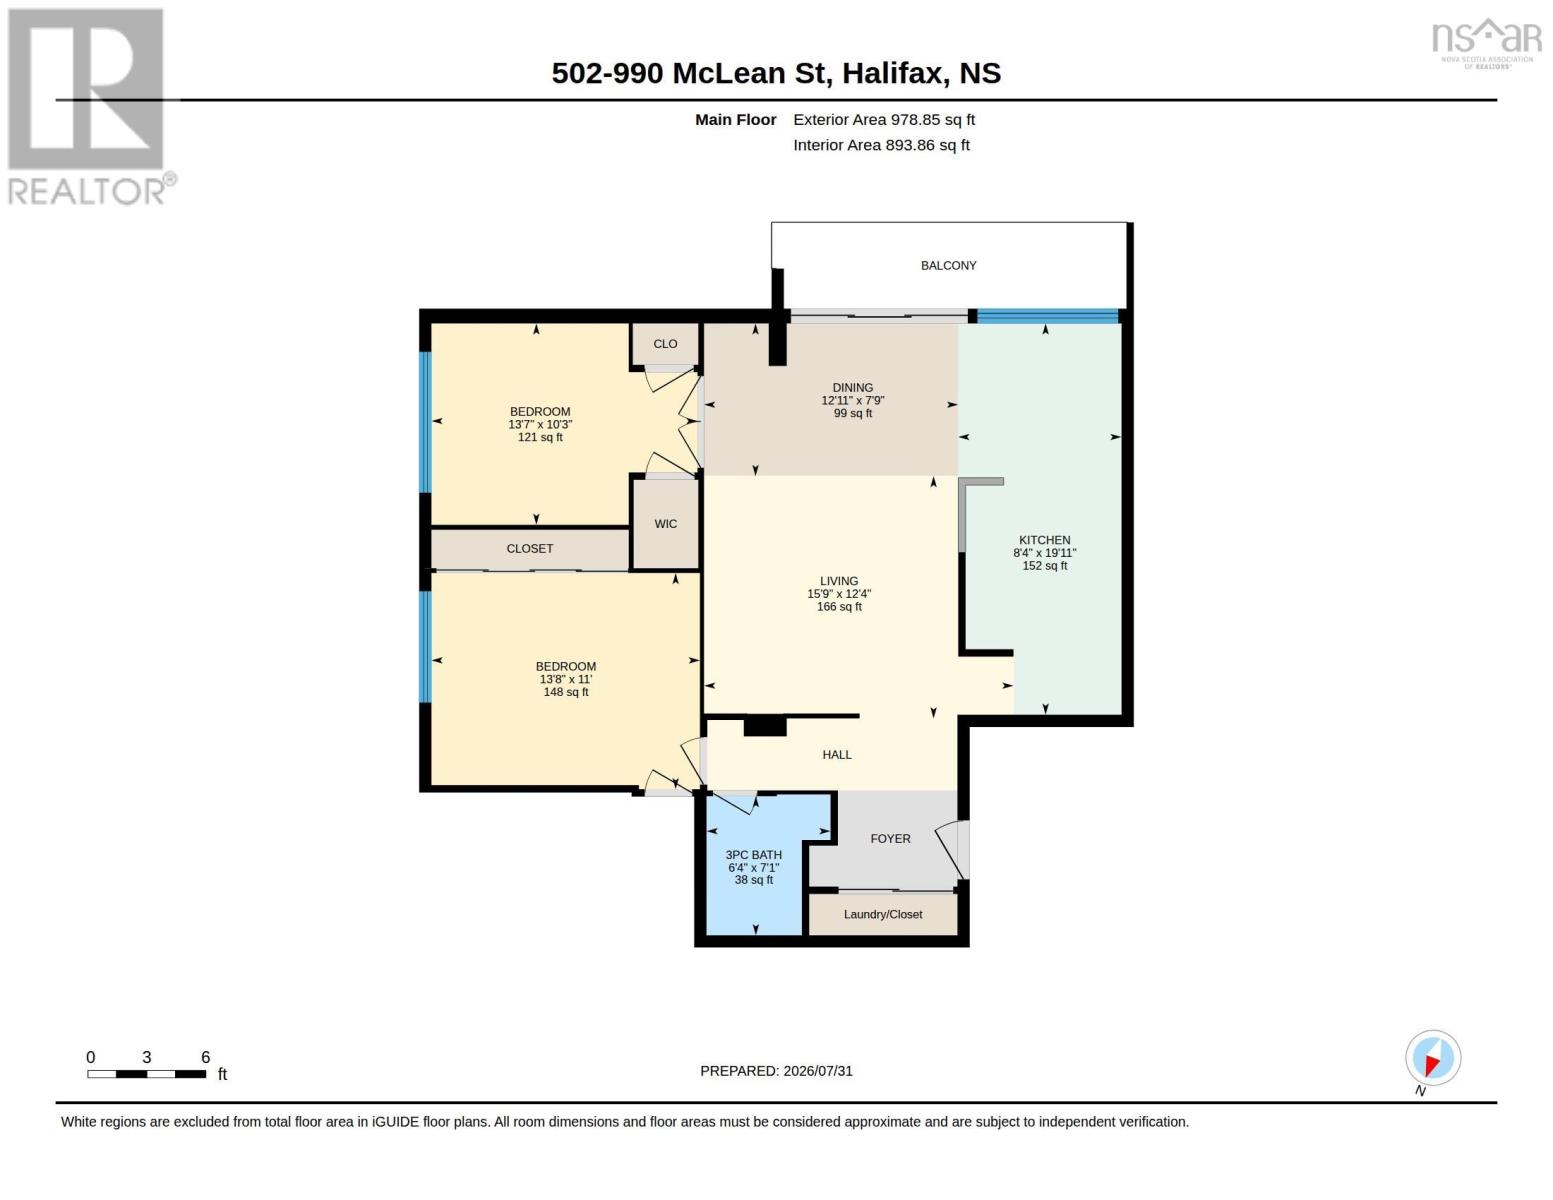
| Room | Level | Size |
|---|---|---|
| Living room | Main level | 15.9 x 11.4 |
| Kitchen | Main level | 8.4 x 19.11 |
| Dining room | Main level | 12.11 x 7.9 |
| Primary Bedroom | Main level | 13.8 x 11 |
| 3pc Bathroom | Main level | 6.4 x 71 |
| Laundry room | Main level |
Directions
Inglis St to McLean St
The map loads here.