8084 Highway 311
The Falls, Nova Scotia B0K 1V0
$359,000
- Bedrooms
- 3
- Bathrooms
- 1
- Living area
- 1,419 sq ft
- Lot
- 3.61 acres
- Type
- Single Family
Description
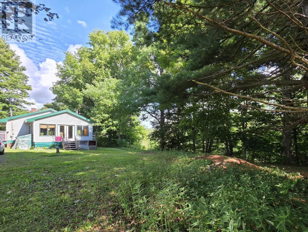
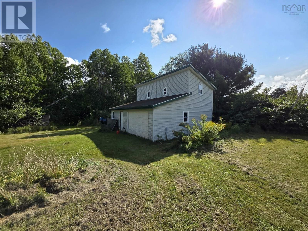
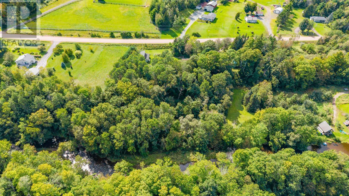
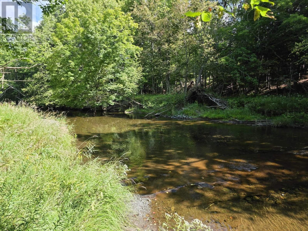
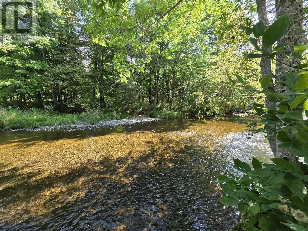
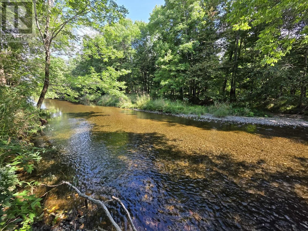
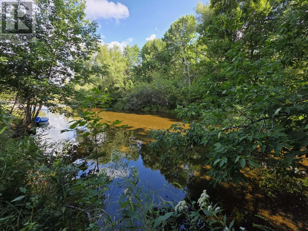
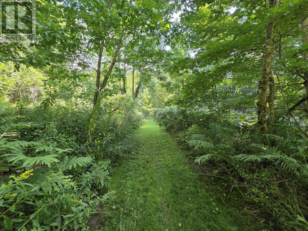
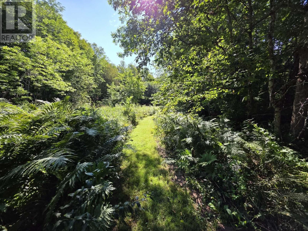
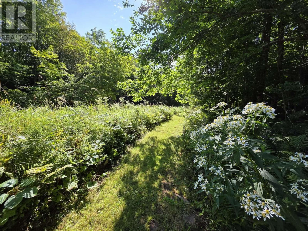
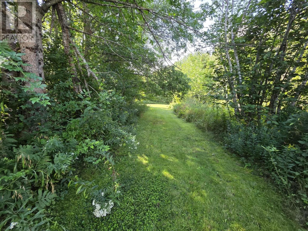
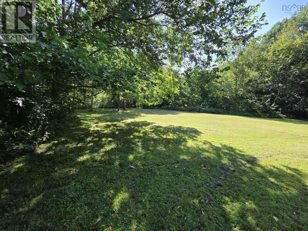
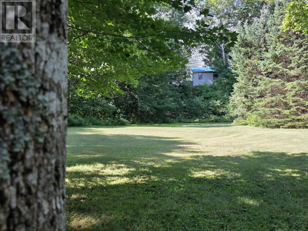
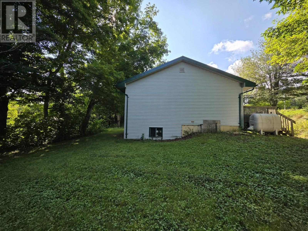
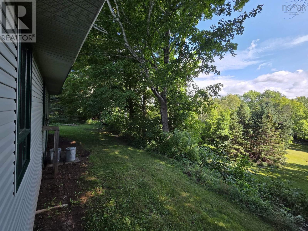
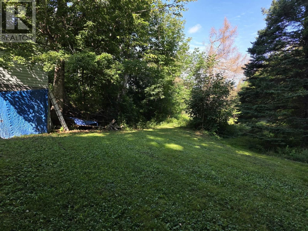
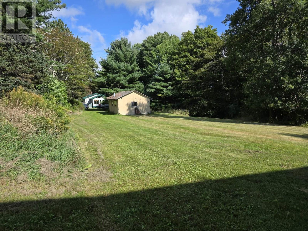
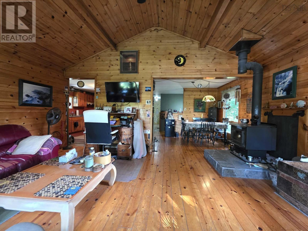
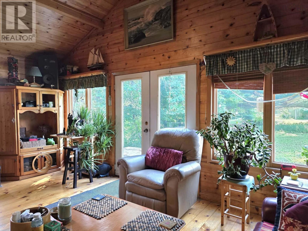
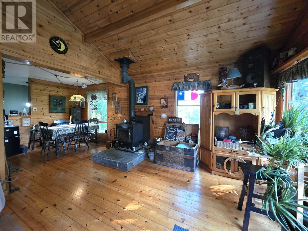
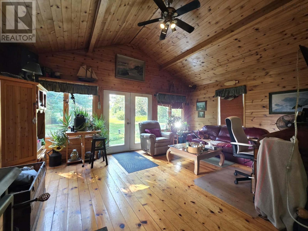
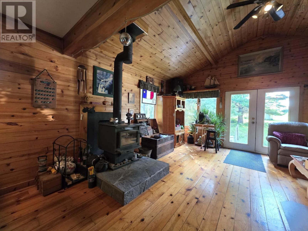
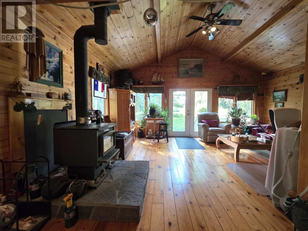
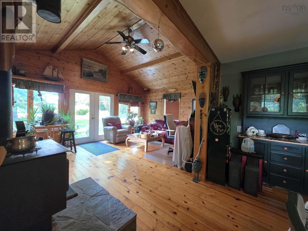
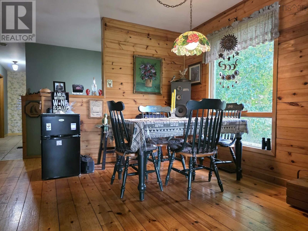
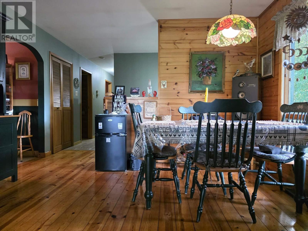
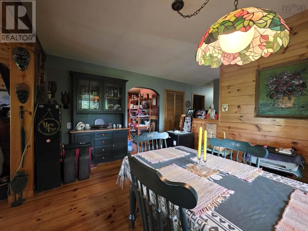
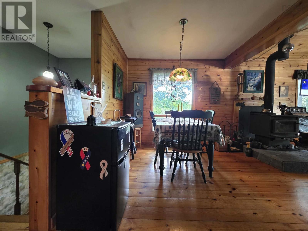
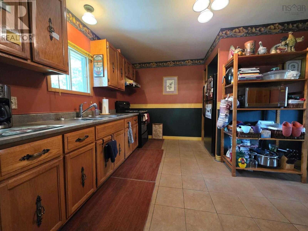
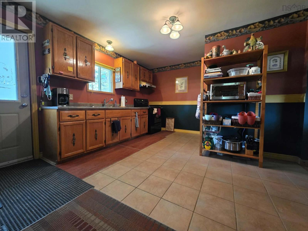
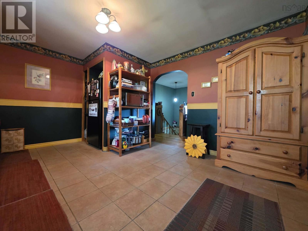
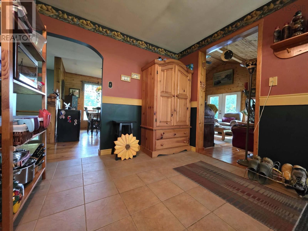
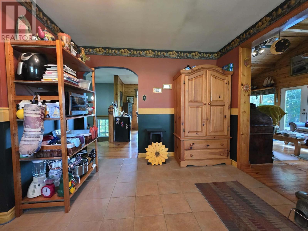
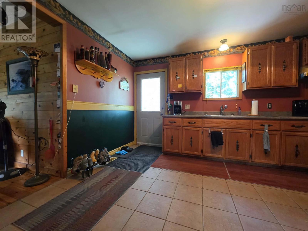
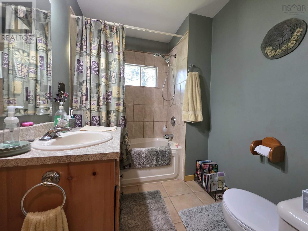
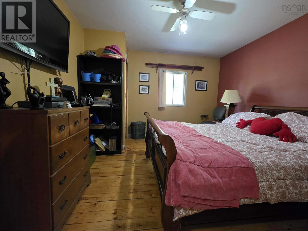
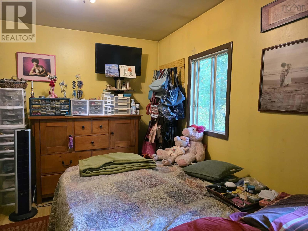
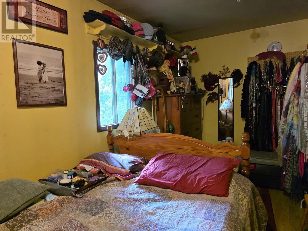
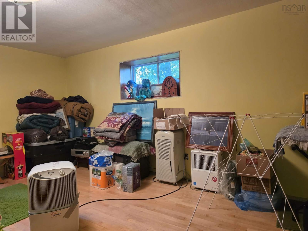
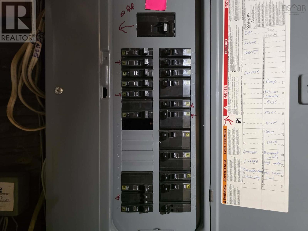
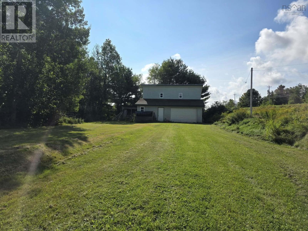
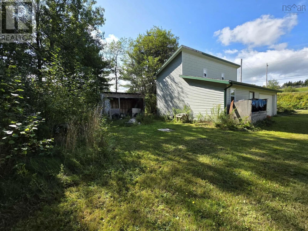
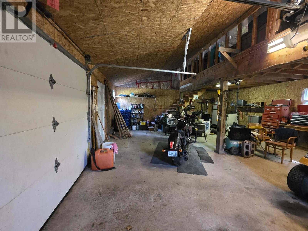
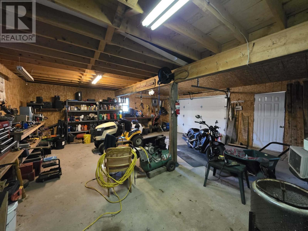
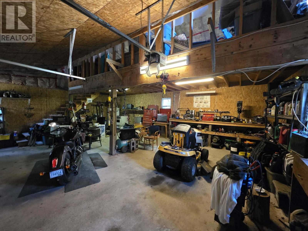
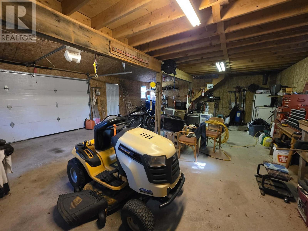
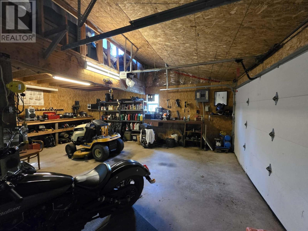
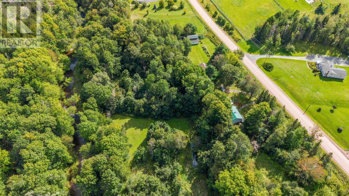
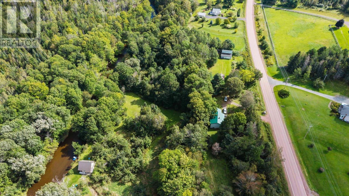
Welcome to 8084 Highway 311! If you're looking for a property where you can enjoy some peace, privacy, and plenty of nature, this 3.6-acre property along the Waughs River is definitely worth checking out. There are walking trails throughout the property, along with cleared areas where you can set up a tent and enjoy camping right at home. Fiddleheads, wildflowers, mature trees, and plenty of natural beauty surround you. The home has a 4-year-old metal roof, 200-amp electrical, is wired for a generator, and has both a wood stove and a wood/oil combination furnace. Inside, the high ceilings and wood stove give the home a cozy cabin feel. The main level has a separate dining room, living area, kitchen, 4-piece bathroom, and two bedrooms. The lower level offers a third bedroom and rec room. One of the real bonuses here is the 24' x 30' wired detached garage with a loft, approximately 10 years old. Whether you need a workshop, storage, or have another idea in mind, theres lots of room to work with. A unique property with lots of character, privacy, and potential. 8084 Highway 311,come take a look and see what this property has to offer! (id:56844)
Listing
- MLS® number
- 202622398
- Status
- Active
- Days On Market
- 57
Building
- Type
- House
- Style
- Bungalow
- Storeys
- 1
- Living area
- 1,419 sq ft
- Above grade
- 1,419 sq ft
- Bedrooms above grade
- 2
- Bedrooms below grade
- 1
- Foundation
- Poured Concrete
- Basement
- Full
Interior
- Flooring
- Tile, Hardwood, Wood
- Heating
- Stove, Forced air, Oil, Wood, Furnace
- Appliances
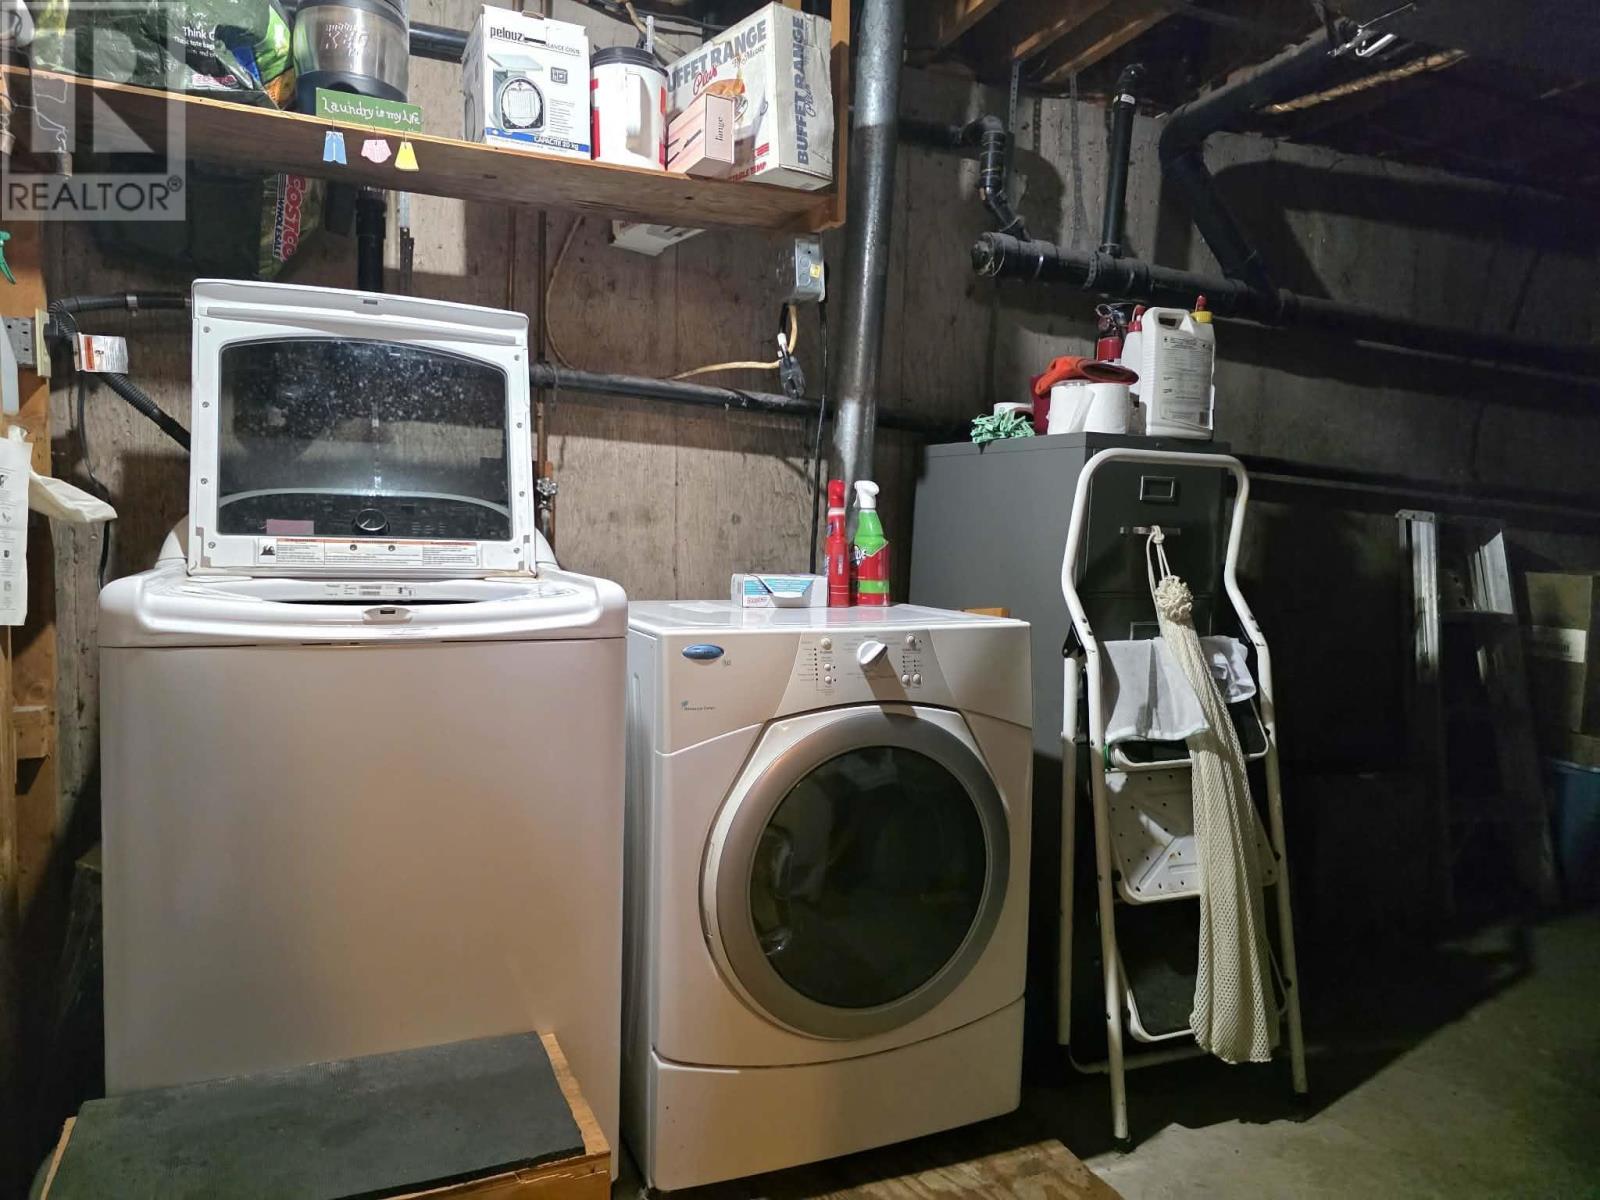
- Washer, Refrigerator, Stove, Dryer
- Accessibility
- 32in min Doorways, 32in min Entry Doorways
Land
- Lot size
- 3.61 acres
- Lot features
- Treed
- Waterfront
- Waterfront on river
- Exterior features
- Vinyl
Parking
- Type
- Detached Garage, Garage, Gravel
Utilities
- Water
- Drilled Well
- Sewer
- Septic System
Fees and taxes
- Common interest
- Freehold
- Parcel number
- 20154159
Rooms
| Room | Level | Size |
|---|---|---|
| Kitchen | Main level | 12.5x14.9 |
| Dining room | Main level | 12.11x9.2 |
| Living room | Main level | 13.2x18.7 |
| 4pc Bathroom | Main level | 12.4x6.2 |
| Primary Bedroom | Main level | 17.8x9.11 |
| Bedroom | Main level | 12.4x11.7 |
| Bedroom | Basement | 16.8x11.9 |
| Recreational, Games room | Basement | 8.2x15.7 |
| Utility room | Basement | 7.10x32.3 |
| Other | Basement | 6.9x8 |
Directions
Turn onto HWY 311 from main street, Turn right onto Mountain Lee Rd, Left onto Upper Brookside Rd, Turn right onto HWY 311 house is 30 Kilometers up the road to the right.
The map loads here.







