136 Hilltop Drive
Lower Sackville, Nova Scotia B4C 2P1
$334,900
- Bedrooms
- 3
- Bathrooms
- 2
- Living area
- 1,188 sq ft
- Type
- Single Family
Description
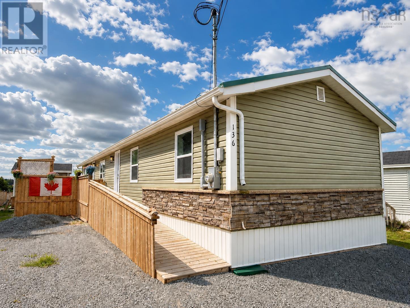
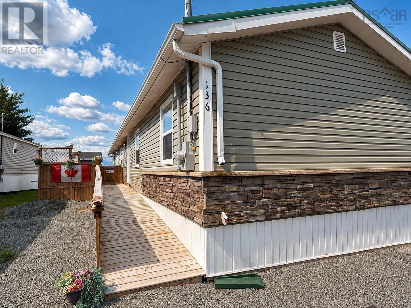
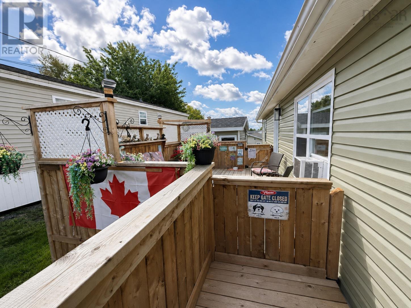
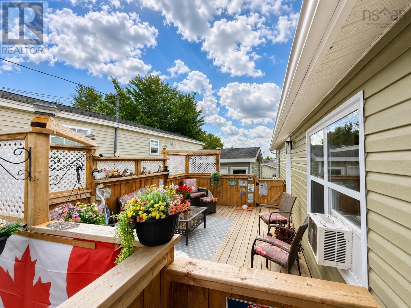
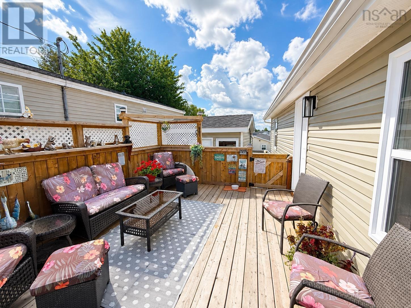
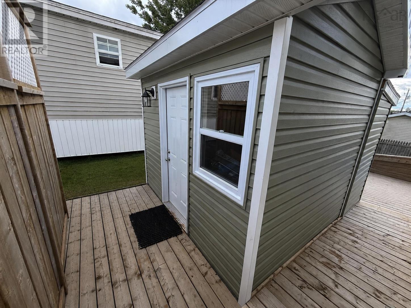
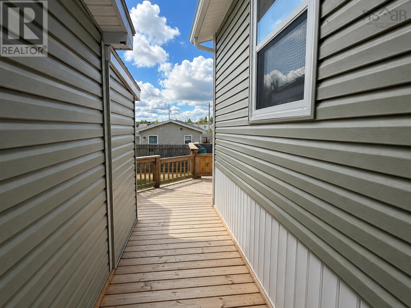
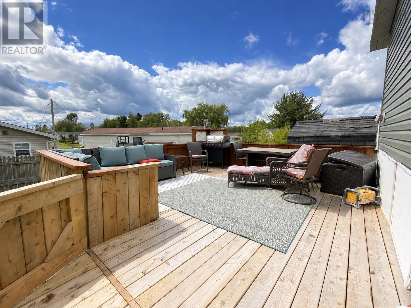
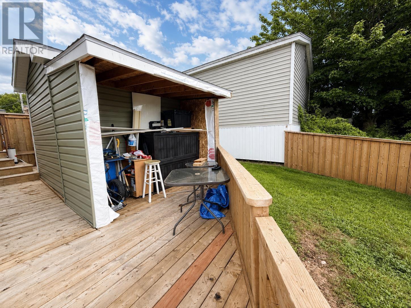
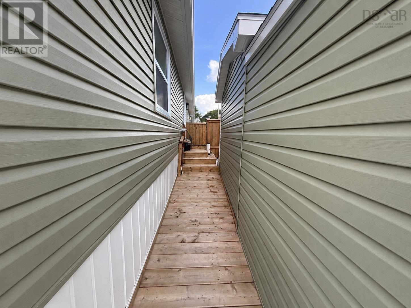
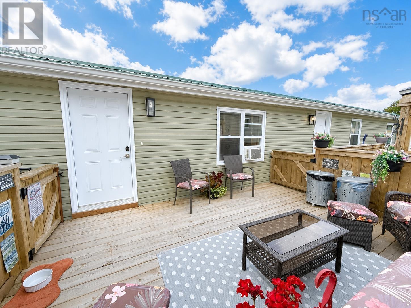
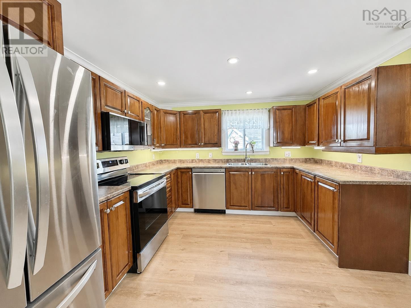
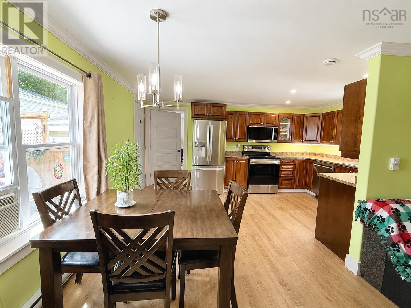
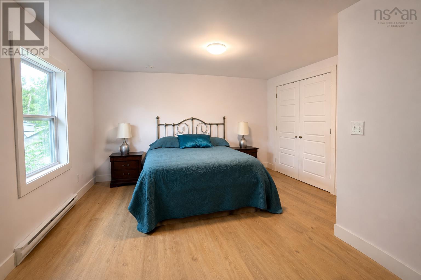
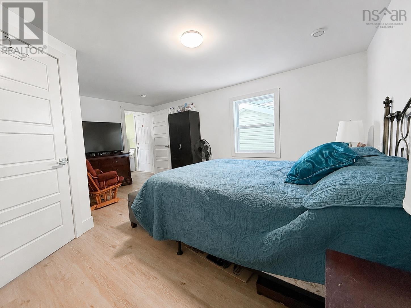
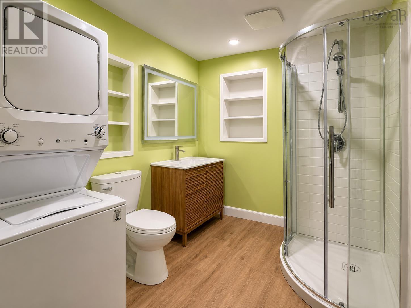
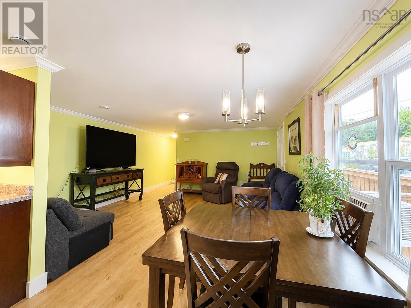
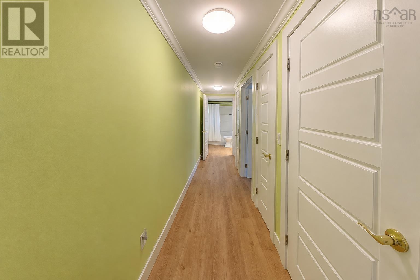
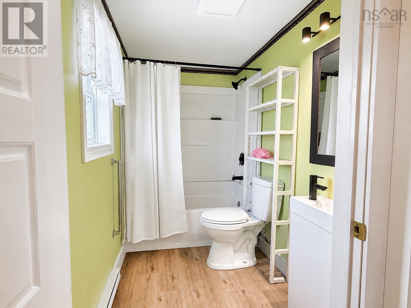
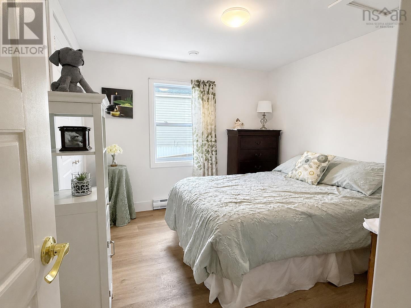
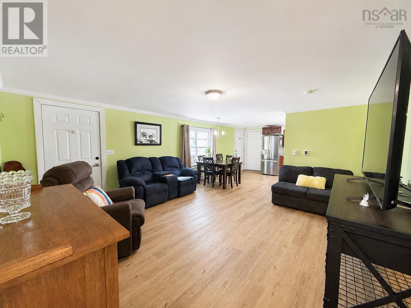
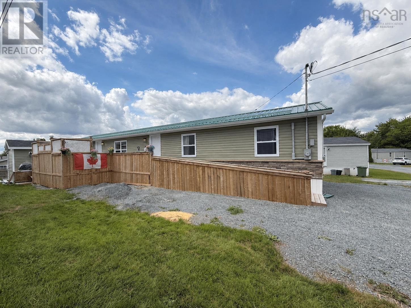
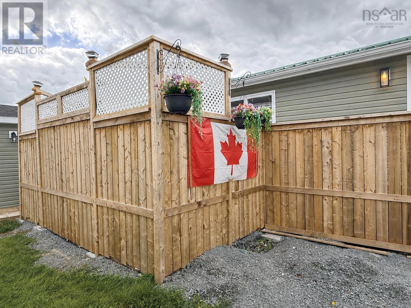
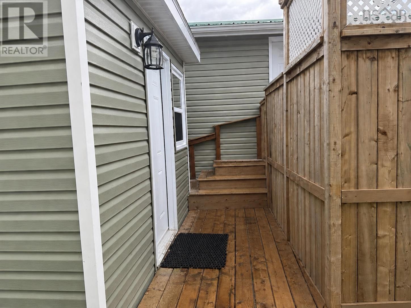
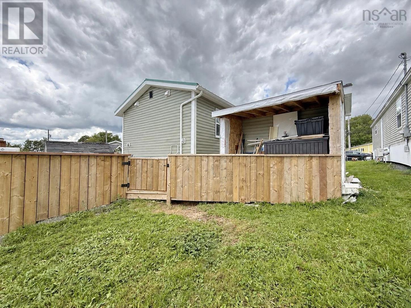
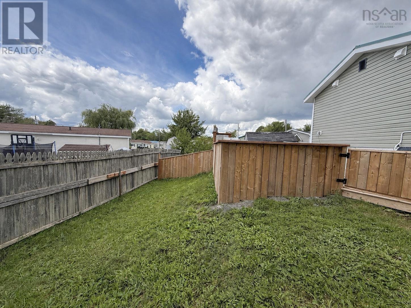
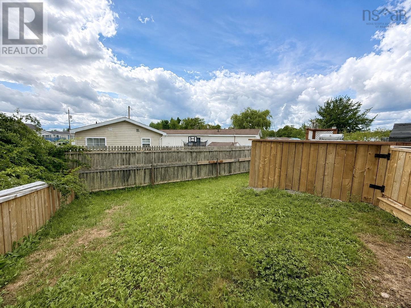
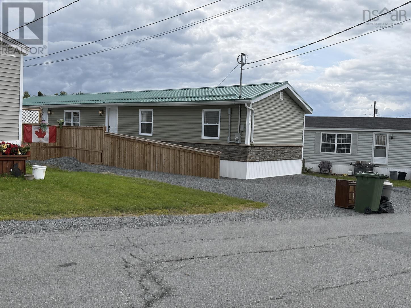
What if you could own a custom-built home thats only six months oldwithout paying the premium typically associated with a brand-new home? Built to last with 2x6 construction and R-24 insulation, this home offers quality, comfort and energy efficiency at an exceptional value. Thoughtfully built by a local builder, this wheelchair-accessible three-bedroom, two-bath home offers 36-inch interior and exterior doors, modern finishes and a layout that feels anything but cookie-cutter. Enjoy a stylish kitchen with brand-new appliances, contemporary flooring and lighting, excellent storage and a durable metal roof. Step outside onto a show stopping wraparound deck that begins at the front with an accessible ramp, stretches the entire length of the home and continues around the back offering exceptional outdoor living space from every angle and perfect for entertaining. Located on leased land in a welcoming mini-home community that's pet friendly, this nearly new home offers low-maintenance living for you to enjoy. (id:56844)
Listing
- MLS® number
- 202622341
- Status
- Active
- Days On Market
- 58
Building
- Type
- Mobile Home
- Storeys
- 1
- Living area
- 1,188 sq ft
- Above grade
- 1,188 sq ft
- Bedrooms above grade
- 3
- Foundation
- Concrete Block
- Basement
- None
Interior
- Flooring
- Vinyl
- Heating
- Baseboard heaters, Electric
- Appliances
- Washer, Dryer - Electric, Refrigerator, Range - Electric, Dishwasher, Microwave Range Hood Combo
- Accessibility
- 32in min Doorways, 5ft min Kitchen Turning Radius, 32in min Entry Doorways, 32in min Hallways, Entry less than 3 steps, Toilet safety bars
Land
- Lot features
- Sloping, Wheelchair access
- Exterior features
- Stone, Vinyl
Parking
- Type
- Gravel
Utilities
- Water
- Municipal water
- Sewer
- Municipal sewage system
Fees and taxes
- Common interest
- Leasehold
Rooms
| Room | Level | Size |
|---|---|---|
| Kitchen | Main level | 12x16 |
| Living room | Main level | 20x16 |
| Primary Bedroom | Main level | 20x16 /Jog |
| Laundry / Bath | Main level | 6.2x8.11 /jog (ensuite) |
| Bedroom | Main level | 11x9.7 /jog |
| Bedroom | Main level | 12x11.3 /jog |
| 4pc Bathroom | Main level | 8x5 |
Directions
Old Sackville Rd to Walkers Service Road and right on Hilltop
The map loads here.