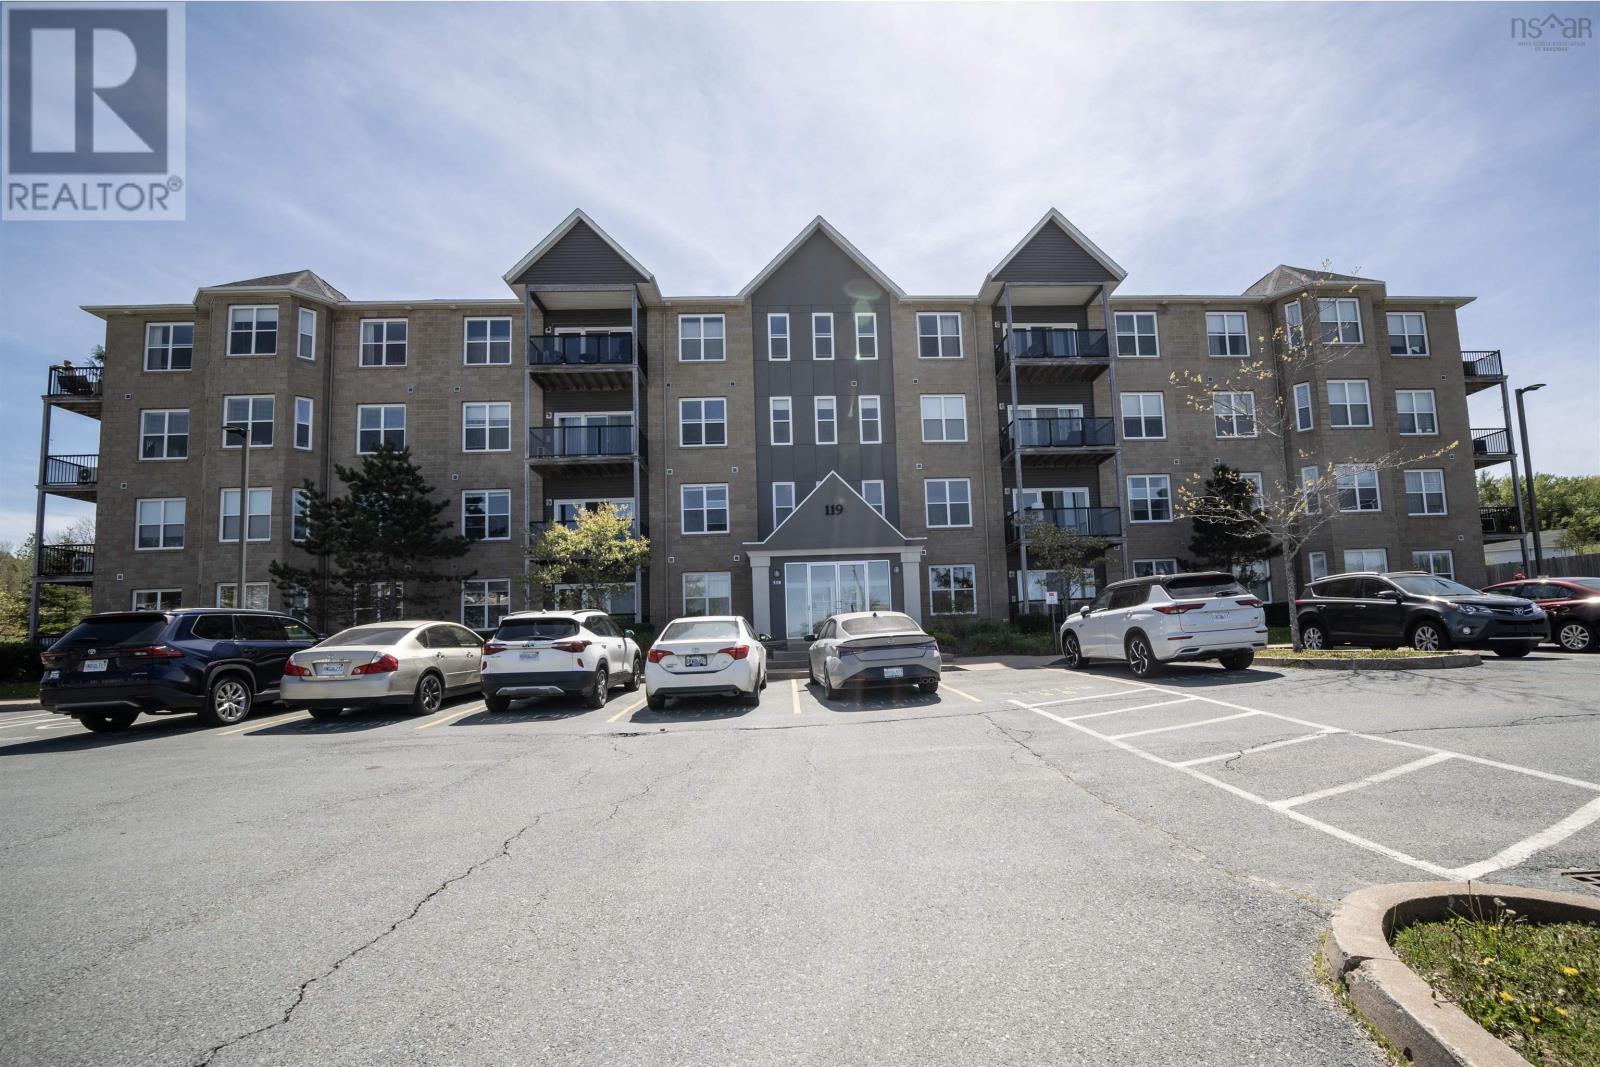
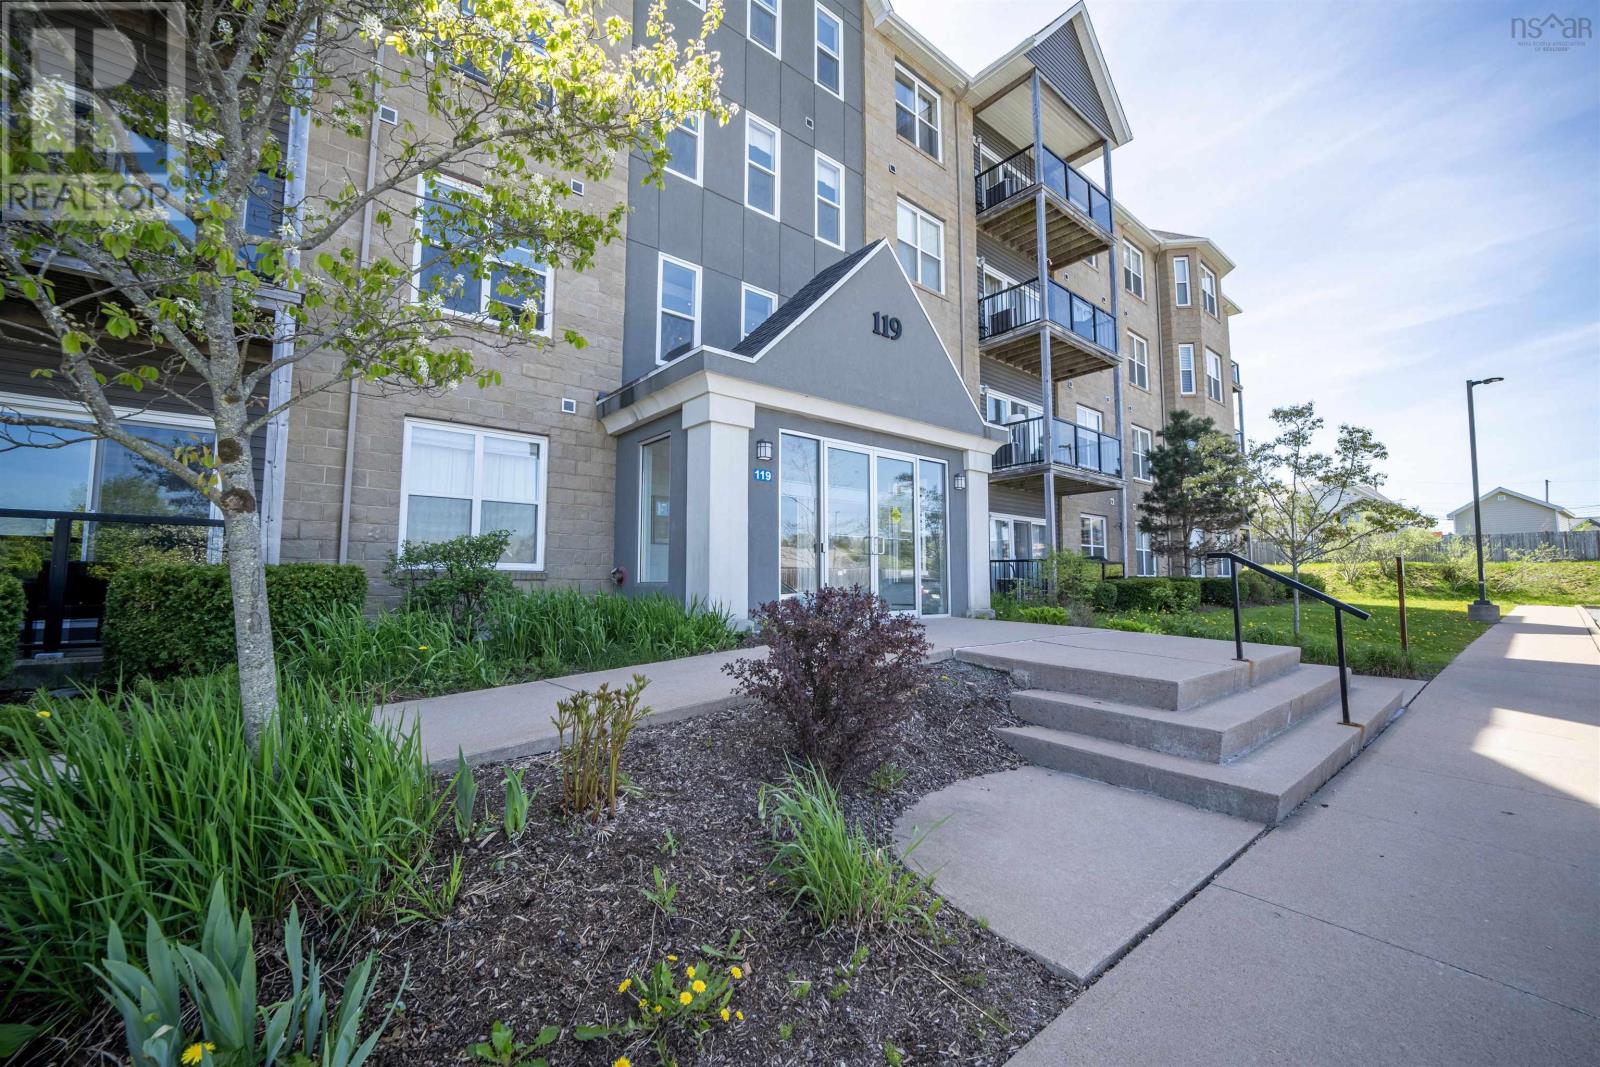
403 119 Walker Avenue
Lower Sackville, Nova Scotia B4C 0C5
$410,000
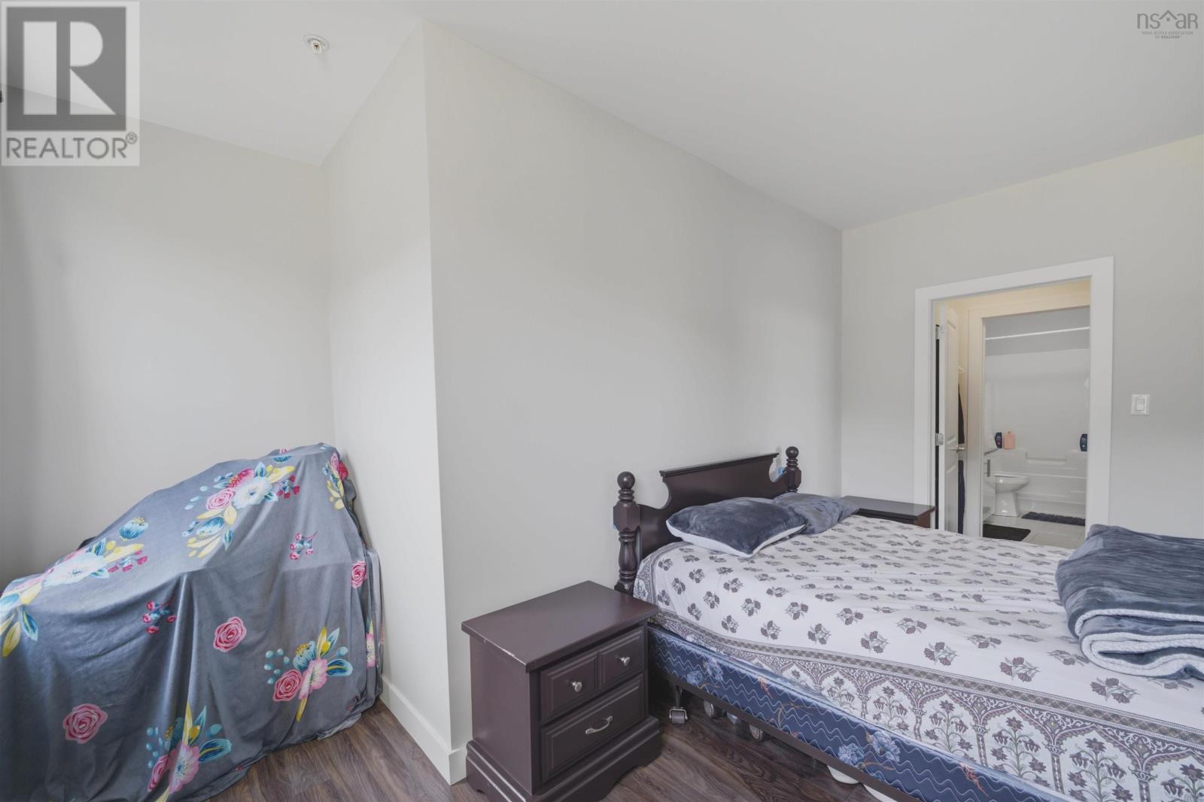
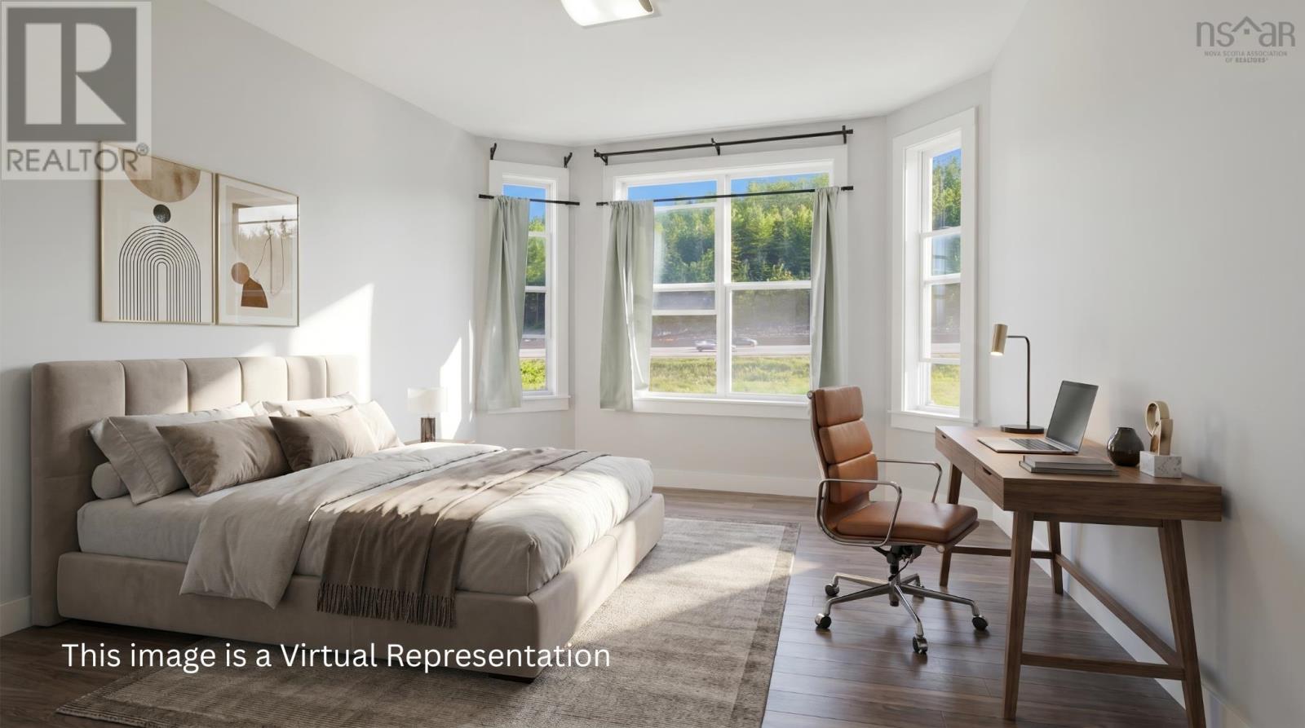
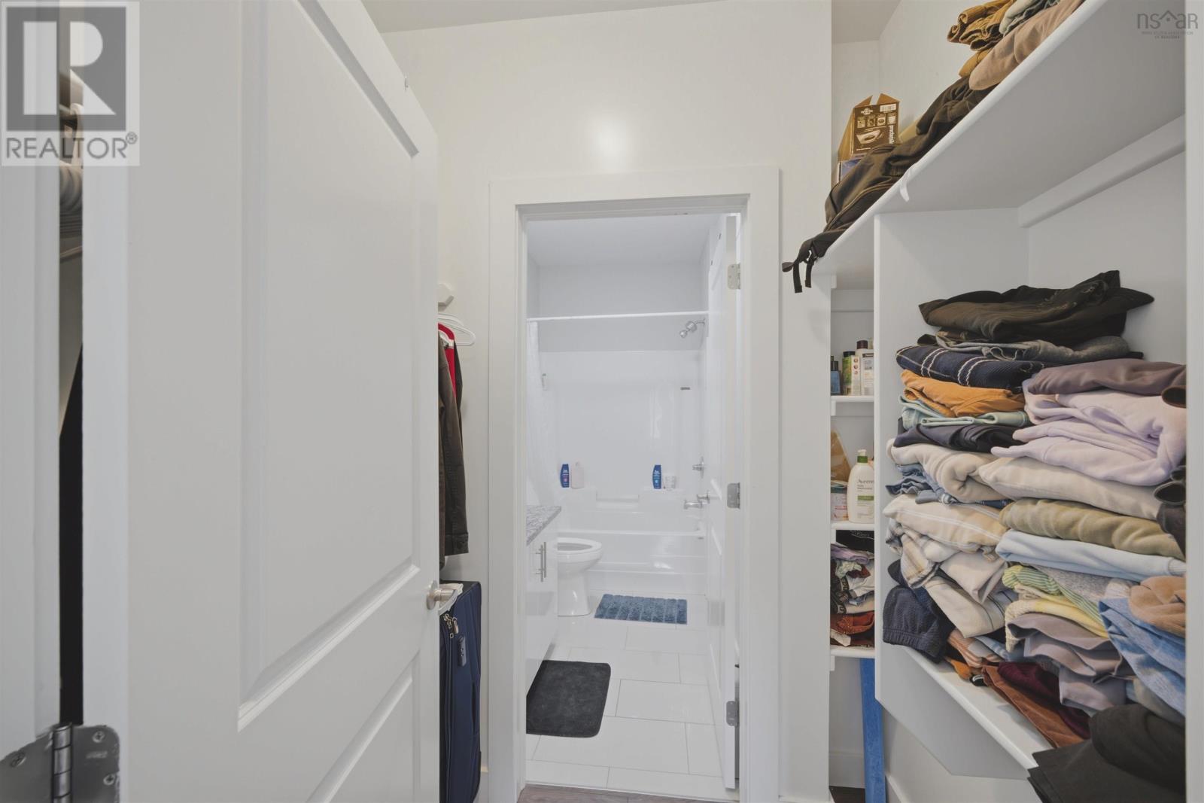
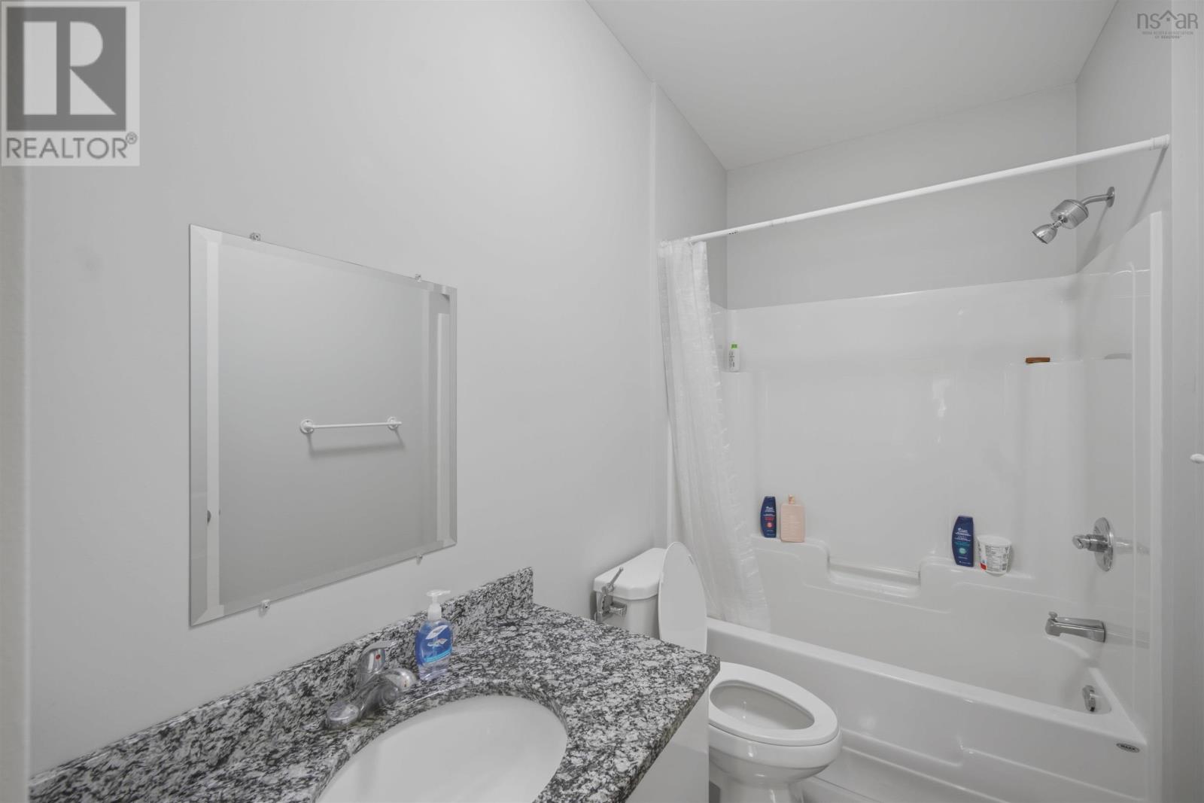
- Bedrooms
- 2
- Bathrooms
- 2
- Living area
- 1,340 sq ft
- Lot
- 0.03 acres
- Type
- Single Family
Description
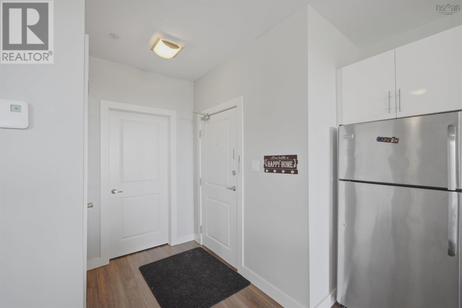
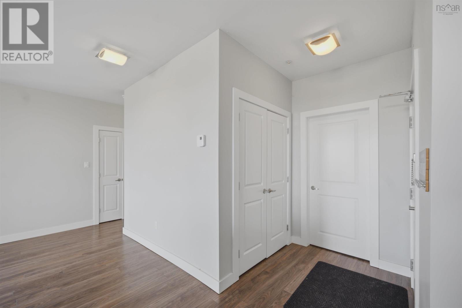
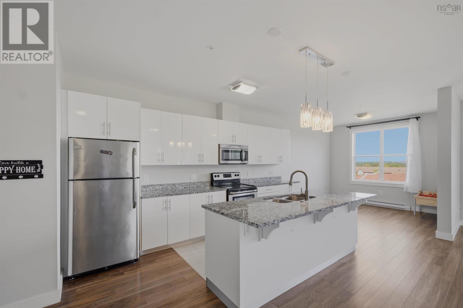
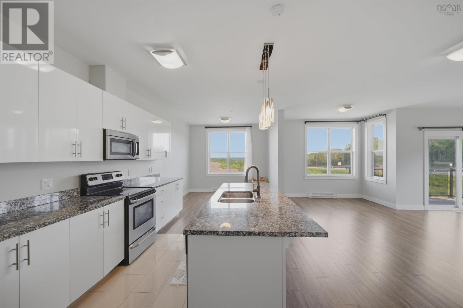
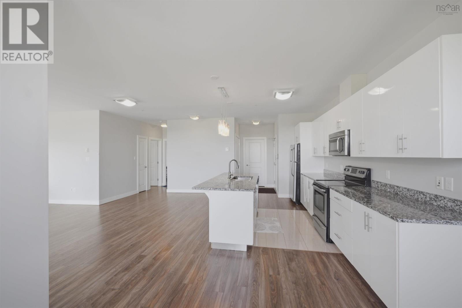
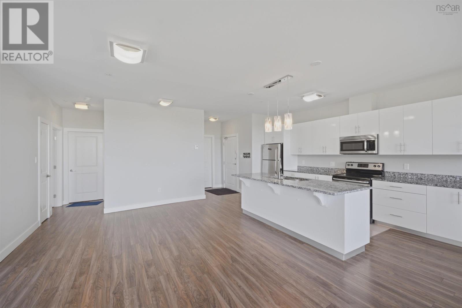
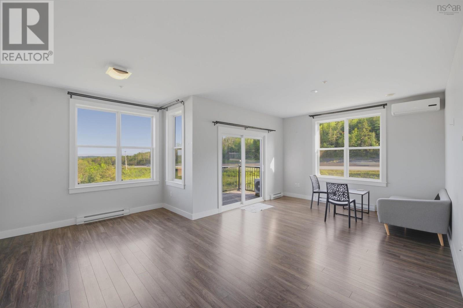
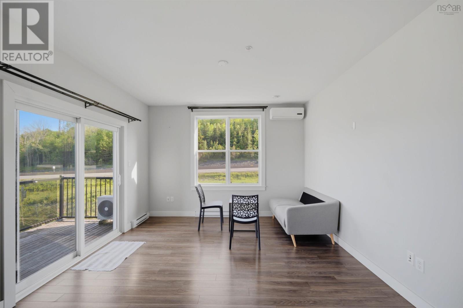
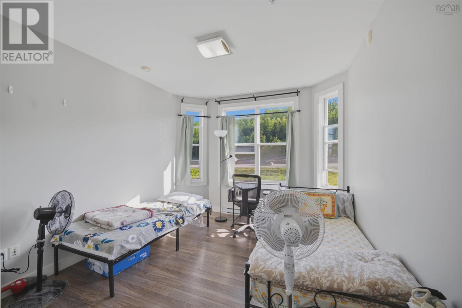
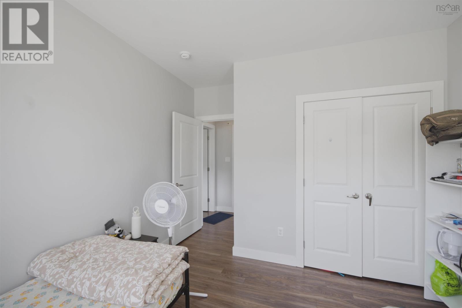
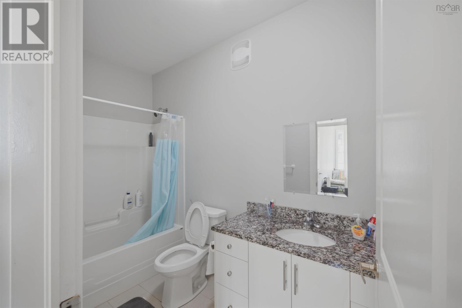
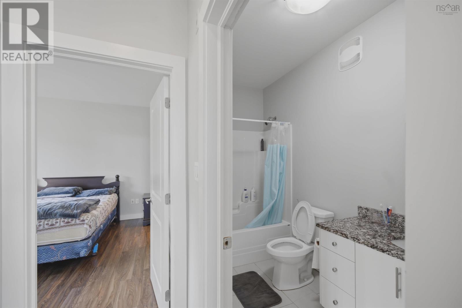
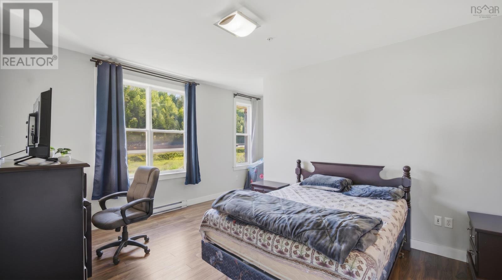
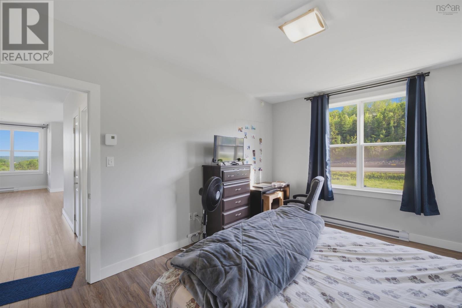
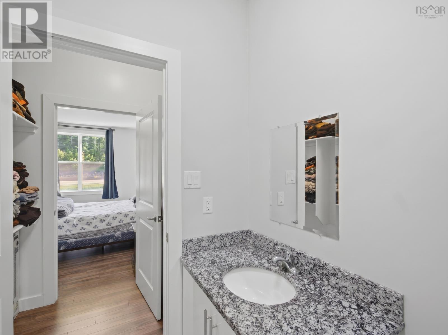
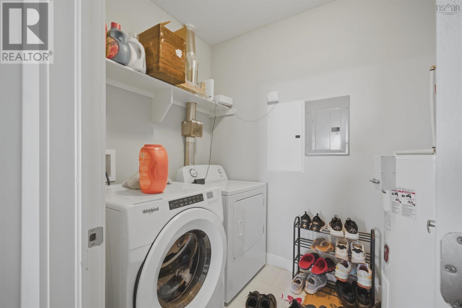
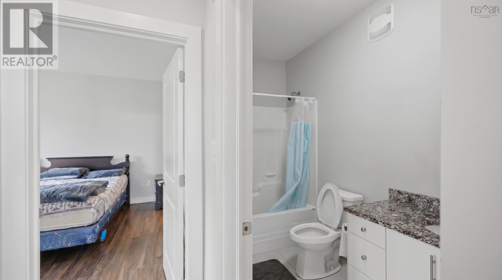
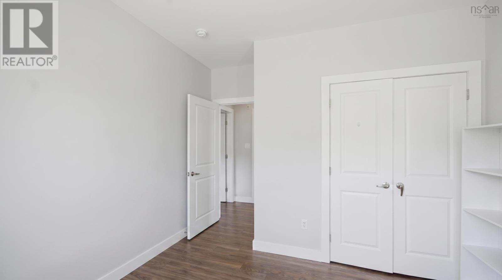
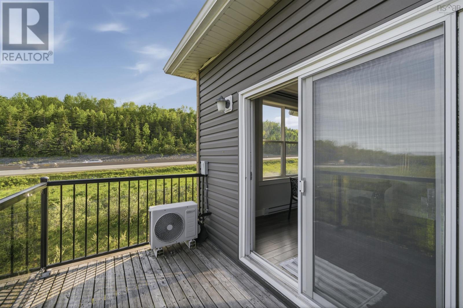
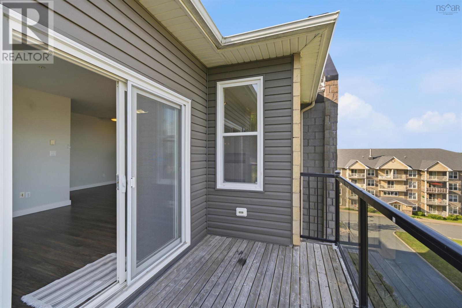
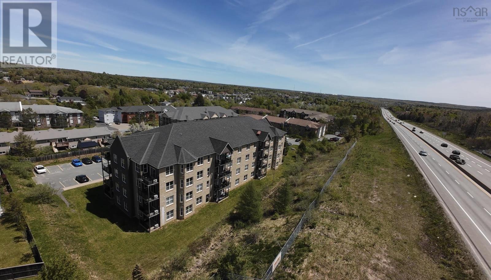
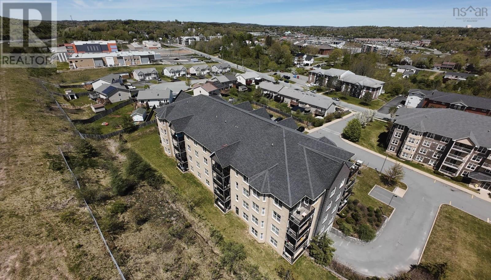
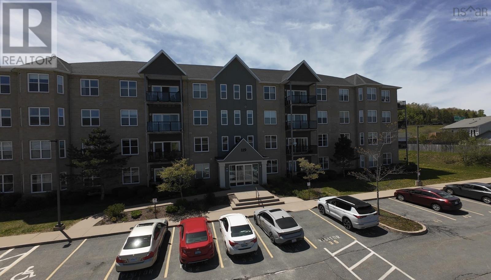
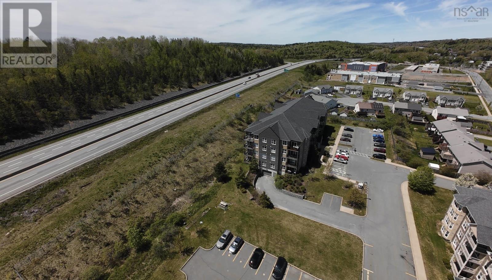
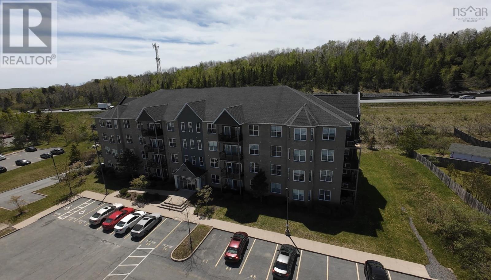
Welcome to 119 Walker Ave, Unit 403 , Corner Unit where comfort meets convenience. This beautifully finished 2-bedroom, 2-bathroom condo offers modern living with upscale touches throughout. Featuring granite countertops, stainless steel appliances, quality windows and doors, 9-foot ceilings, air conditioning, and an open, bright layout designed for everyday comfort. Enjoy an abundance of natural light from the desirable south-facing exposure, creating a warm and inviting atmosphere all day long. Ideally located close to restaurants, shopping, movie theatres, the hospital, and all major amenities, with an easy commute to Halifax and the airport. making this an excellent opportunity for investors or future homeowners looking to secure a property now and move in later. A stylish, low-maintenance condo in a highly convenient location dont miss this opportunity. (id:56844)
Listing
- MLS® number
- 202614566
- Status
- Active
- Days On Market
- 137
Building
- Type
- Apartment
- Year built
- 2015
- Storeys
- 1
- Living area
- 1,340 sq ft
- Above grade
- 1,340 sq ft
- Bedrooms above grade
- 2
- Foundation
- Poured Concrete
- Basement
- Full
Interior
- Flooring
- Laminate, Ceramic Tile
- Heating
- Heat Pump, Baseboard heaters, Electric, Ductless
- Cooling
- Air Conditioned
- Appliances
- Washer, Refrigerator, Dishwasher, Dryer, Microwave Range Hood Combo
- Accessibility
- Entry threshold less than ½ inch, Elevator
Land
- Lot size
- 0.03 acres
- Lot features
- Balcony
- Exterior features
- Stone, Vinyl
Parking
- Type
- Attached Garage, Garage, Underground, Paved Yard
Utilities
- Water
- Municipal water
- Sewer
- Municipal sewage system
Fees and taxes
- Condo or association fee
- $493.60 monthly
- Association
- Condo Corp # 383
- Fee includes
- Common Area Maintenance
- Common interest
- Condo/Strata
- Parcel number
- 41406158
Rooms
| Room | Level | Size |
|---|---|---|
| Kitchen | Main level | 10.9x18.9 |
| Living room | Main level | 9.7x23.5 |
| Primary Bedroom | Main level | 15.5x16.1 |
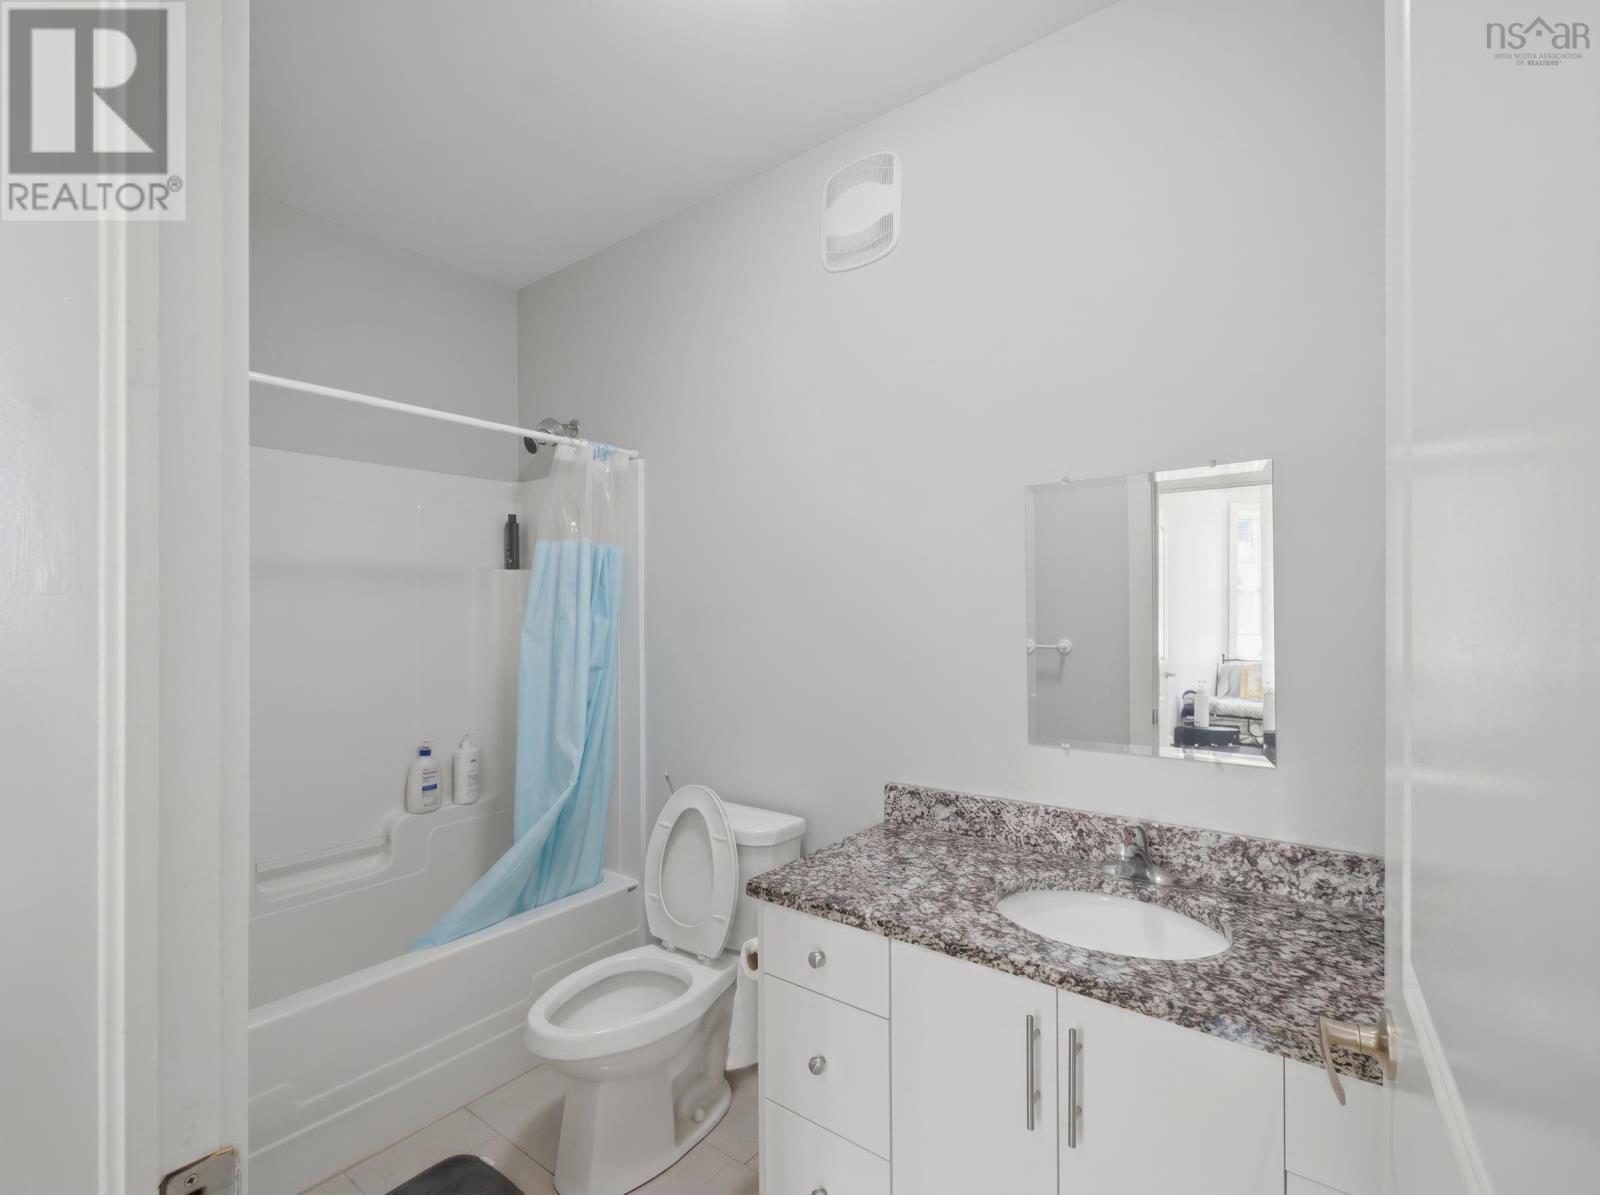
| 4pc Ensuite bath | Main level | 8.8x5.1 |
| Bedroom | Main level | 15.3x10.10 |
| 4pc Bathroom | Main level | 8x5.10 |
| Laundry room | Main level | 8x5.10 |
| Dining nook | Main level | 11.11x12.5 |
Directions
Old Sackville Drive to Walker Ave
The map loads here.