482 Intervale Road
Rock Elm, Nova Scotia B1K 1T5
$319,900
- Bedrooms
- 3
- Bathrooms
- 1
- Living area
- 1,654 sq ft
- Lot
- 58 acres
- Type
- Single Family
Description
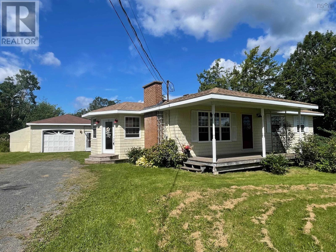
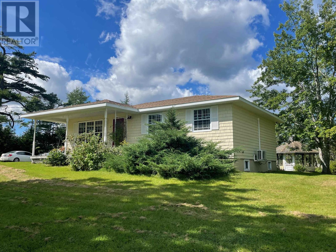
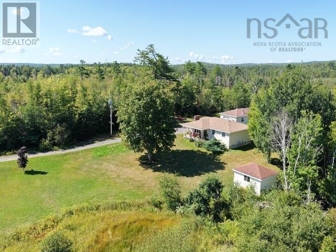
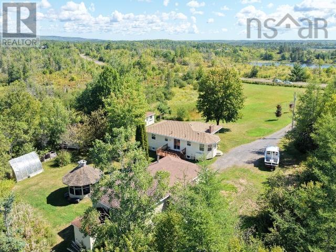
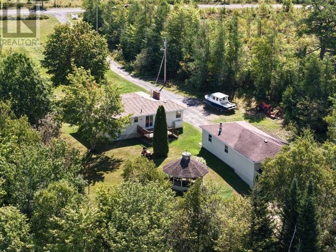
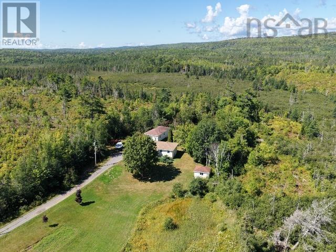
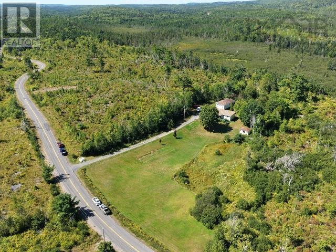
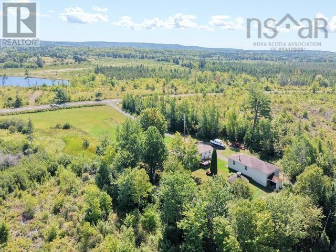
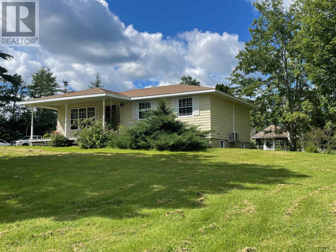
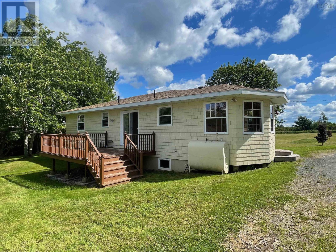
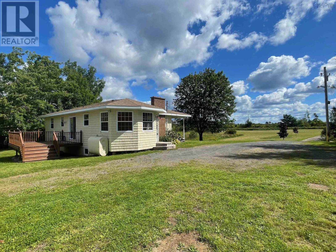
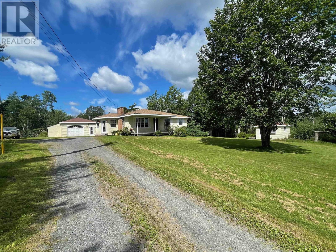
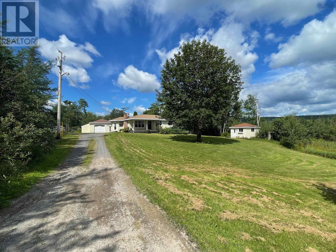
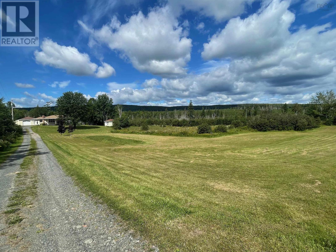
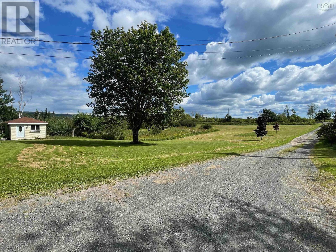
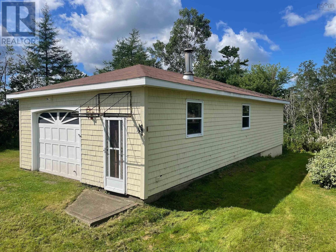
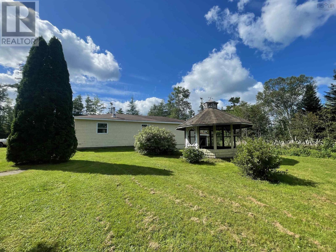
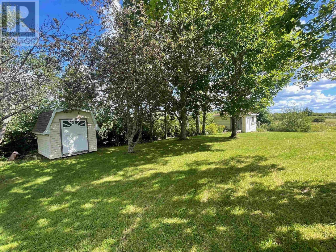
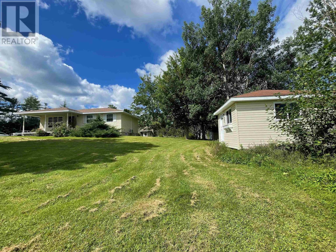
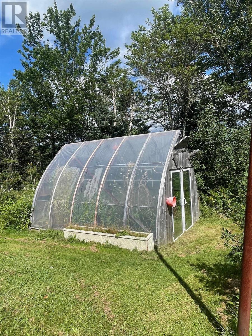
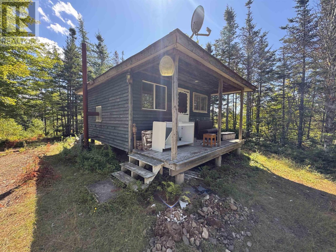
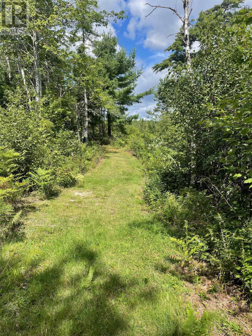
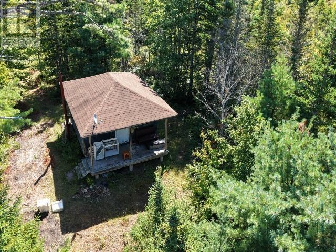
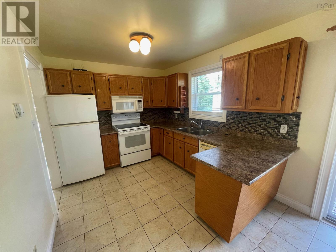
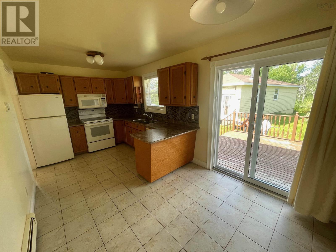
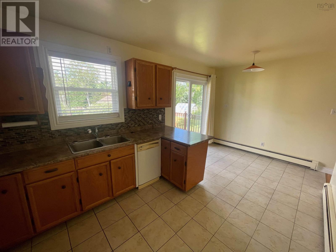
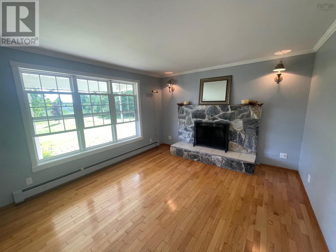
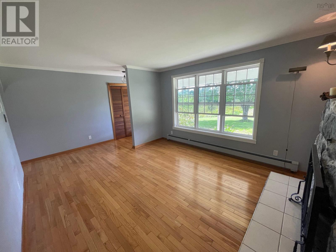
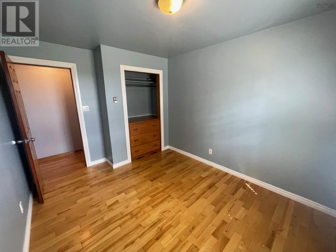
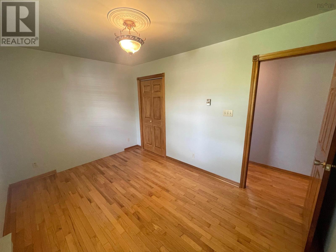
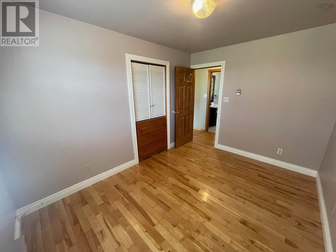
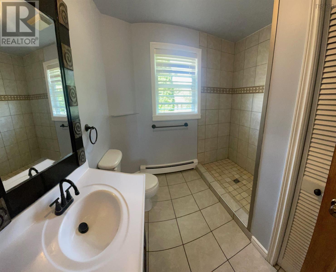
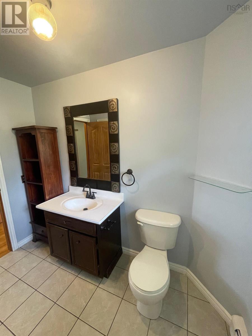
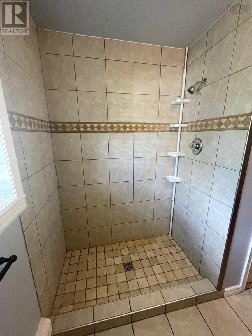
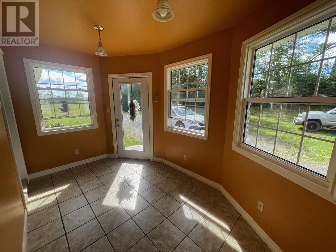
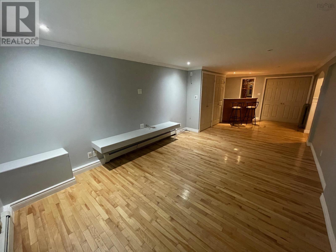
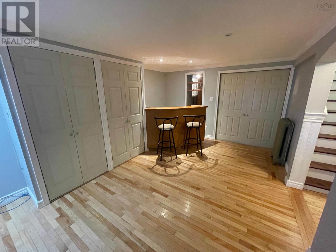
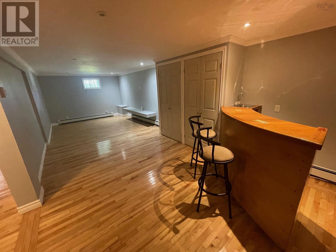
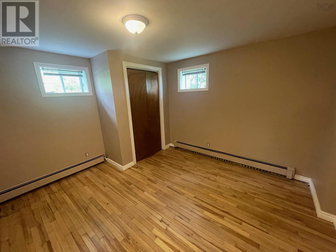
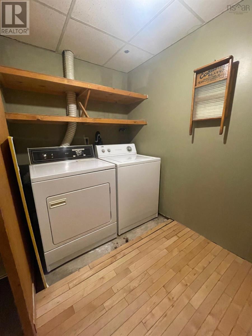
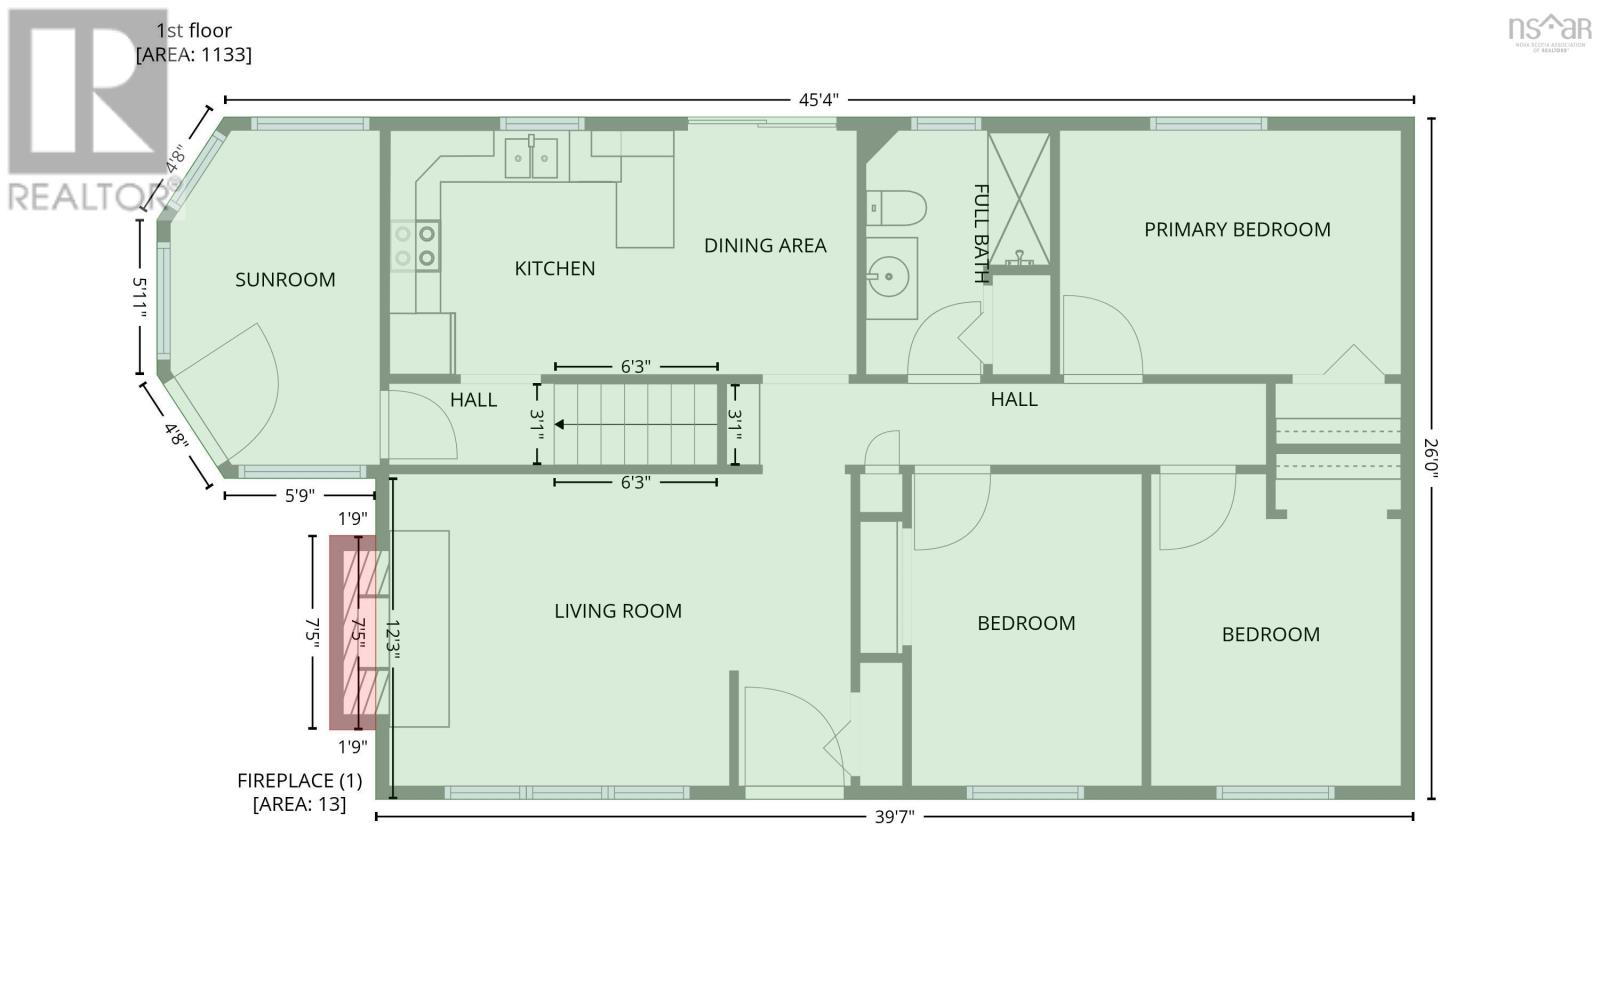
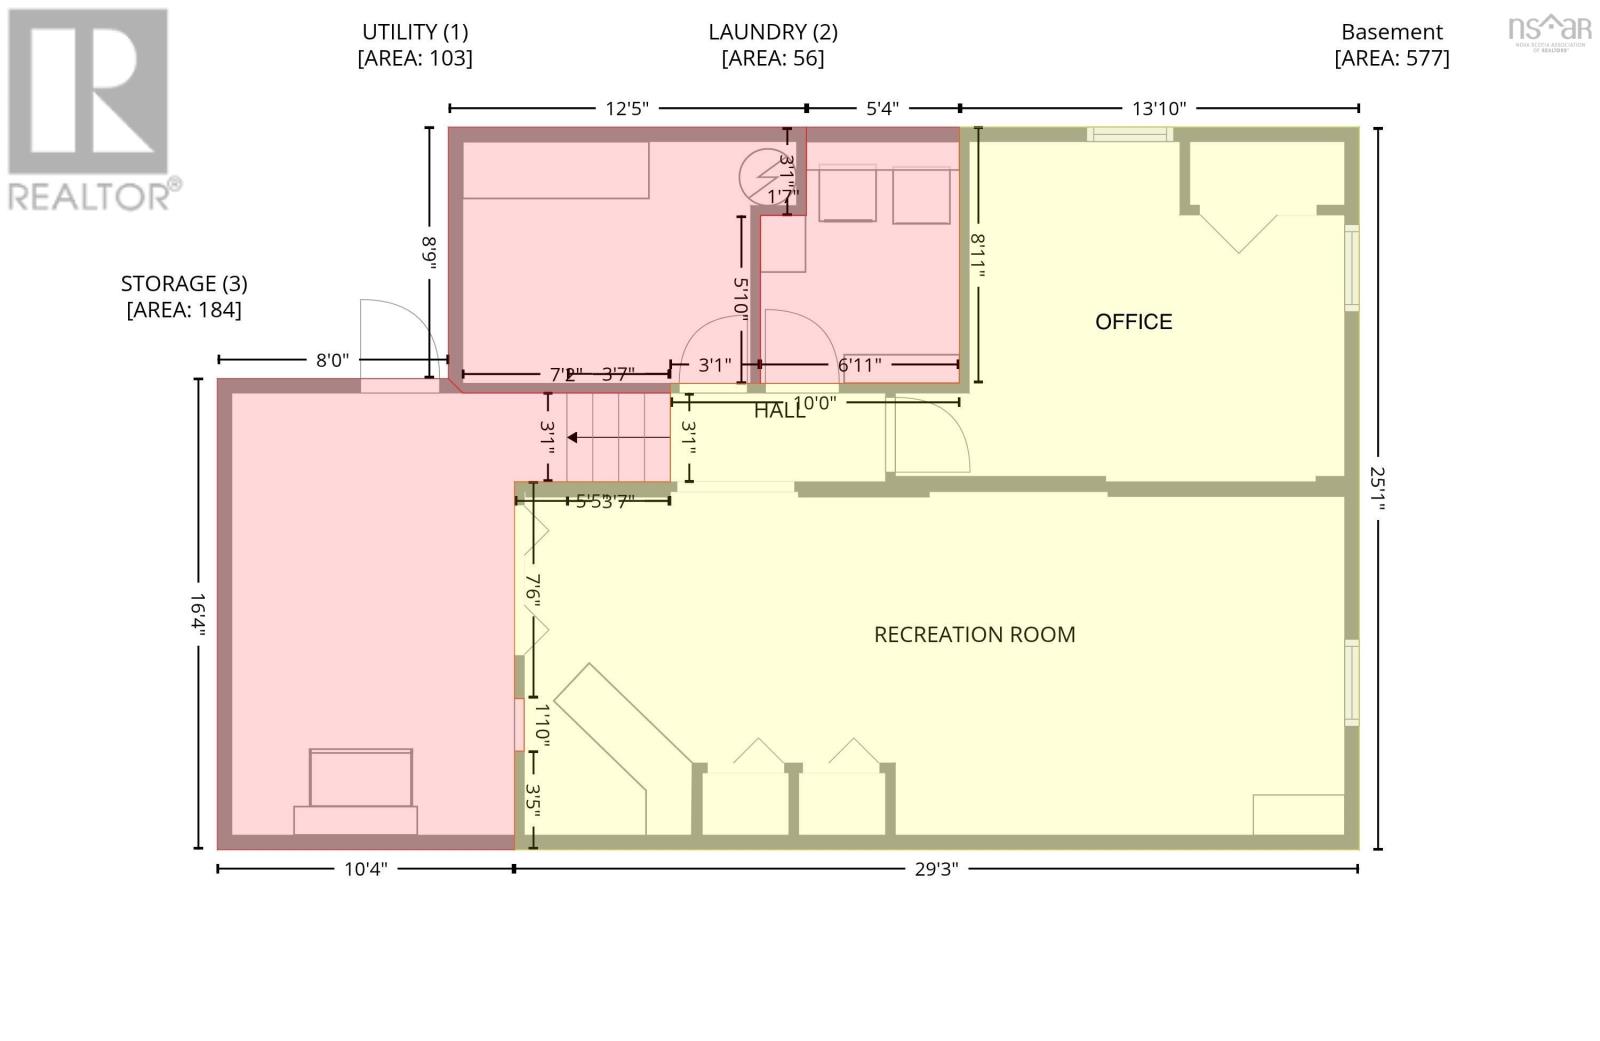
Looking for that ideal rural property? 482 Intervale Road in Rock Elm,Grand Mira North may be your ideal country home: 58 acres, 22x48 Garage/Shop, charming & well maintained 1-level home and a trail into the woods leading to a rustic cabin. The home will impress - main floor offers eat-in kitchen with patio door access to rear deck, living room with hardwood flooring and stone fireplace, 3 bedrooms with hardwood flooring, updated bath and sun room. The basement level offers spacious rec room, den/office, laundry room and lots of storage areas. The land will impress too: The home has high curb appeal and is the perfect distance from the road for privacy and enjoyment of the expansive yard from the front covered deck. Gazebo, 2 sheds, greenhouse and the garage/workshop complete the well landscaped yard around the home. The 50 plus acres behind the home are wooded and offer a trail to a private rustic cabin with electricity. This special property really does offer that special country lifestyle!!! (id:56844)
Listing
- MLS® number
- 202622183
- Status
- Active
- Days On Market
- 59
Building
- Type
- House
- Style
- Bungalow
- Year built
- 1984
- Storeys
- 1
- Living area
- 1,654 sq ft
- Above grade
- 1,654 sq ft
- Bedrooms above grade
- 3
- Foundation
- Poured Concrete
Interior
- Flooring
- Hardwood, Ceramic Tile, Vinyl
- Heating
- Heat Pump, Baseboard heaters, Oil, Electric, Radiator, Hot Water, Ductless, Furnace
- Cooling
- Air Conditioned
Land
- Lot size
- 58 acres
- Lot features
- Treed, Sloping
- Exterior features
- Wood shingles
- Community
- School Bus
Parking
- Type
- Detached Garage, Garage, Gravel
Utilities
- Water
- Drilled Well
- Sewer
- Septic System
Fees and taxes
- Common interest
- Freehold
- Parcel number
- 15565591
Rooms
| Room | Level | Size |
|---|---|---|
| Eat in kitchen | Main level | 9x17.6 |
| Living room | Main level | 12x12.11 |
| Primary Bedroom | Main level | 9x13 |
| Bedroom | Main level | 9x12 |
| Bedroom | Main level | 9.7x10.6 |
| 3pc Bathroom | Main level | 5x9 |
| Sunroom | Main level | 6x13.4 |
| Recreational, Games room | Basement | 11.2x28 |
| Den | Basement | 9.5x12.5+2.5x7.4 |
| Laundry room | Basement | 6.8x6.11 |
Directions
Sandfield Road to Grand Mira North, Turn right onto Intervale Road (opposite the Wildlife Park.
The map loads here.







