810 30 Brookdale Crescent
Dartmouth, Nova Scotia B3A 4T7
$419,900
- Bedrooms
- 2
- Bathrooms
- 2
- Living area
- 1,000 sq ft
- Type
- Single Family
Description
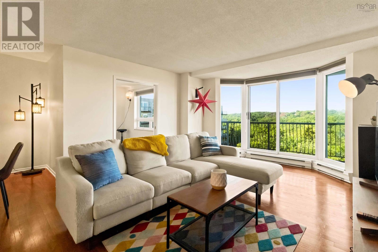
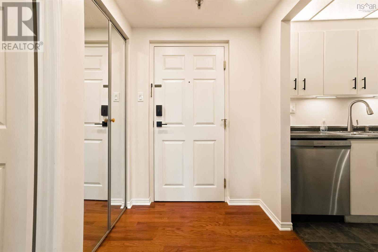
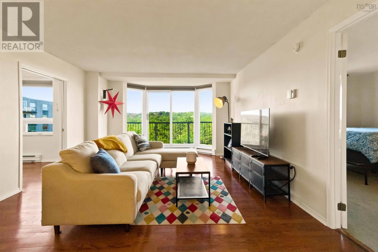
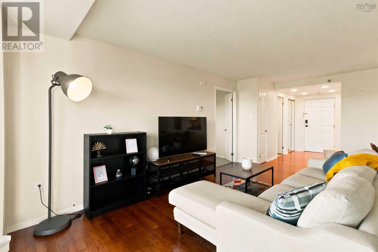
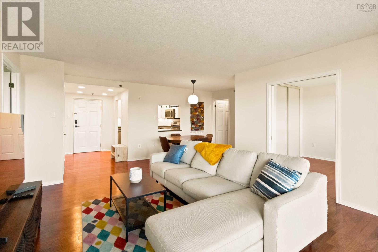
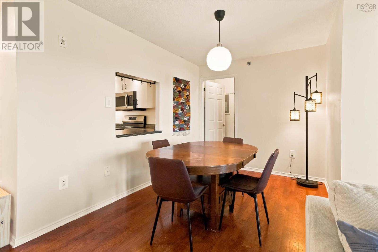
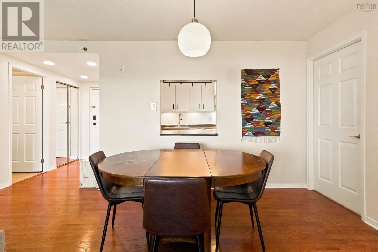
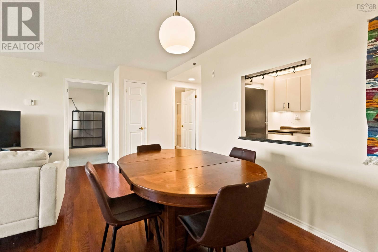
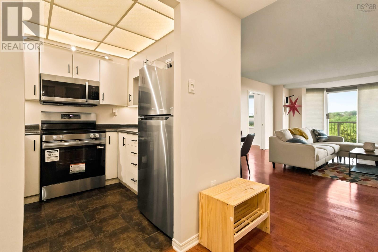
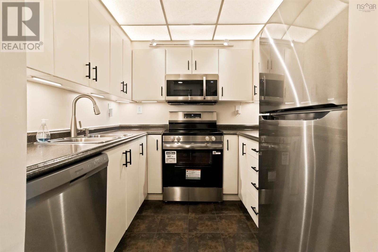
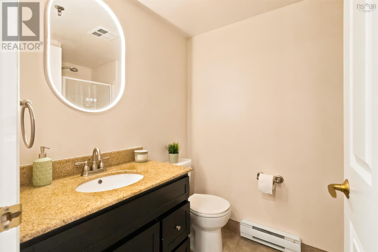
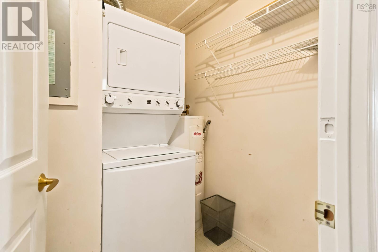
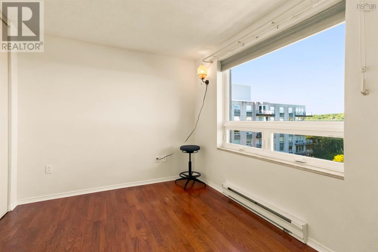
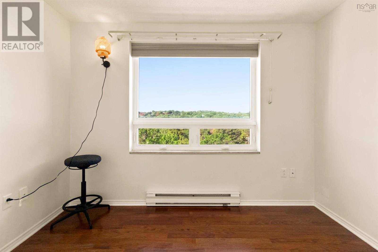
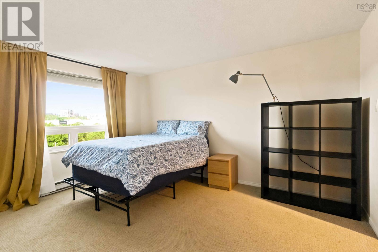
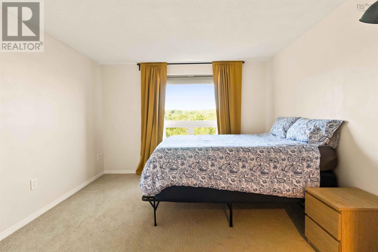
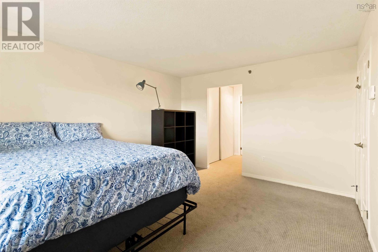
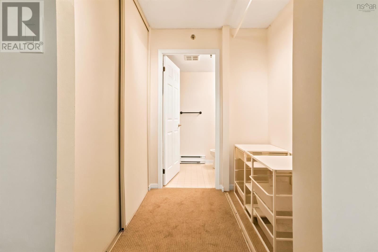
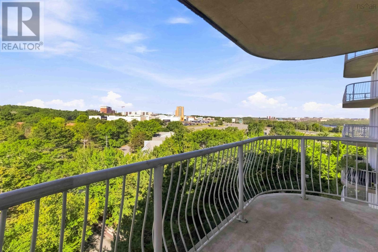
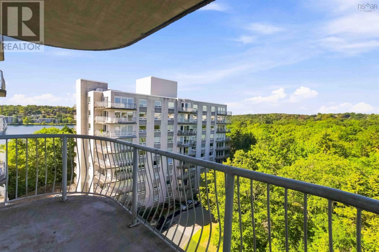
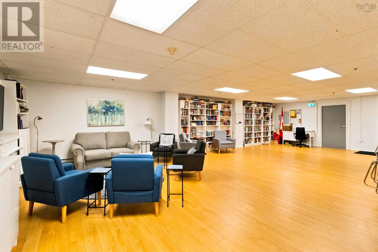
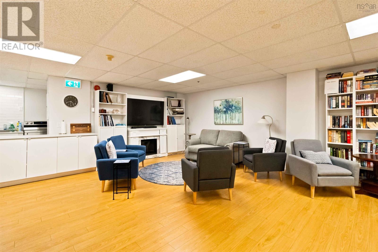
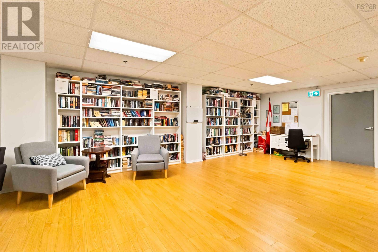
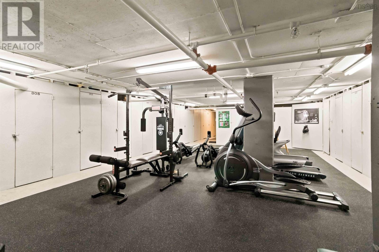
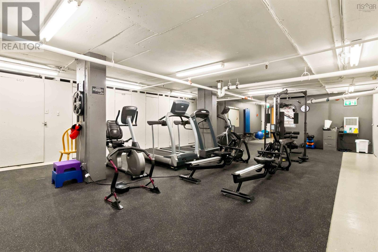
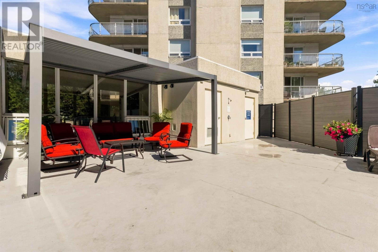
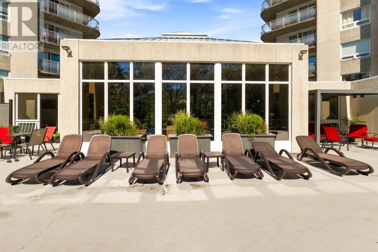
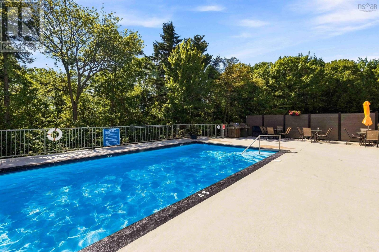
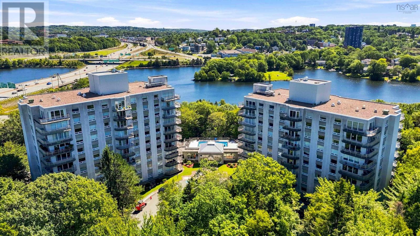
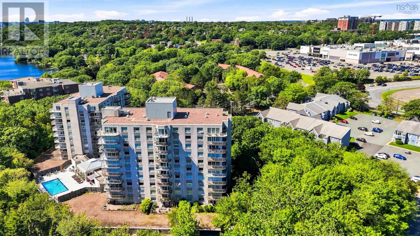
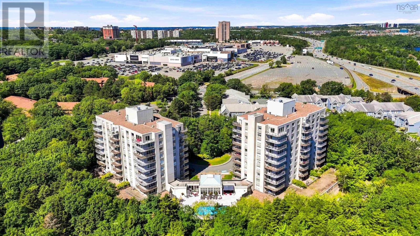
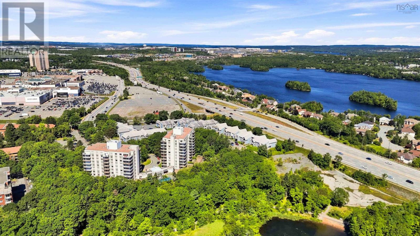
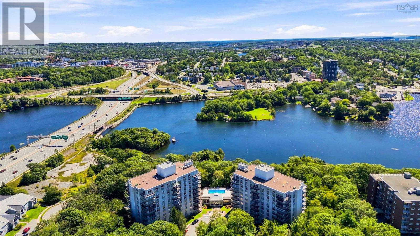
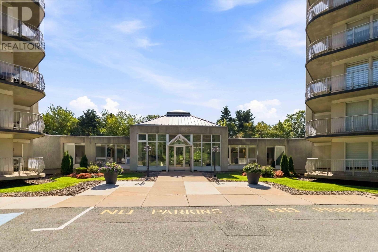
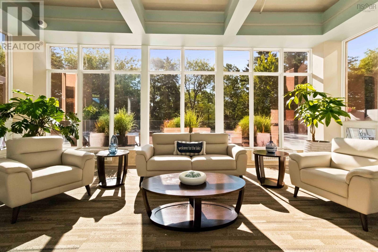
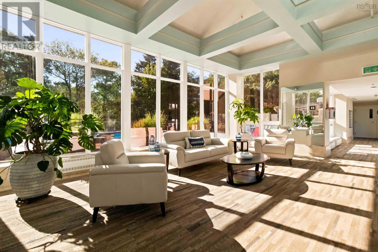
Welcome to Unit 810 at 30 Brookdale Crescent. This 2-bedroom, 2-bathroom condo is ideally located next to Lake Banook and within walking distance of Mic Mac Mall. The primary bedroom features a private ensuite, while the kitchen includes a new stove/oven, dishwasher, and refrigerator. Freshly painted throughout, the unit is move-in ready and offers the convenience of an in-unit washer and dryer. Residents also enjoy building amenities including a fitness room, outdoor pool, and underground parking. With easy access to the lake, shopping, dining, and everyday conveniencesand a new grocery store soon to open near Mic Mac Mallthis condo offers comfortable living in a well-connected community. (id:56844)
Listing
- MLS® number
- 202622117
- Status
- Active
- Days On Market
- 60
Building
- Type
- Apartment
- Year built
- 1991
- Storeys
- 1
- Living area
- 1,000 sq ft
- Above grade
- 1,000 sq ft
- Bedrooms above grade
- 2
- Foundation
- Poured Concrete
- Basement
- Partially finished, Full
Interior
- Flooring
- Tile, Hardwood, Carpeted
- Heating
- Baseboard heaters, Electric
- Appliances
- Refrigerator, Intercom, Dishwasher, Stove, Microwave, Washer/Dryer Combo
- Accessibility
- 32in min Entry Doorways, Entry less than 3 steps, Entry threshold less than ½ inch, Elevator
Land
- Lot features
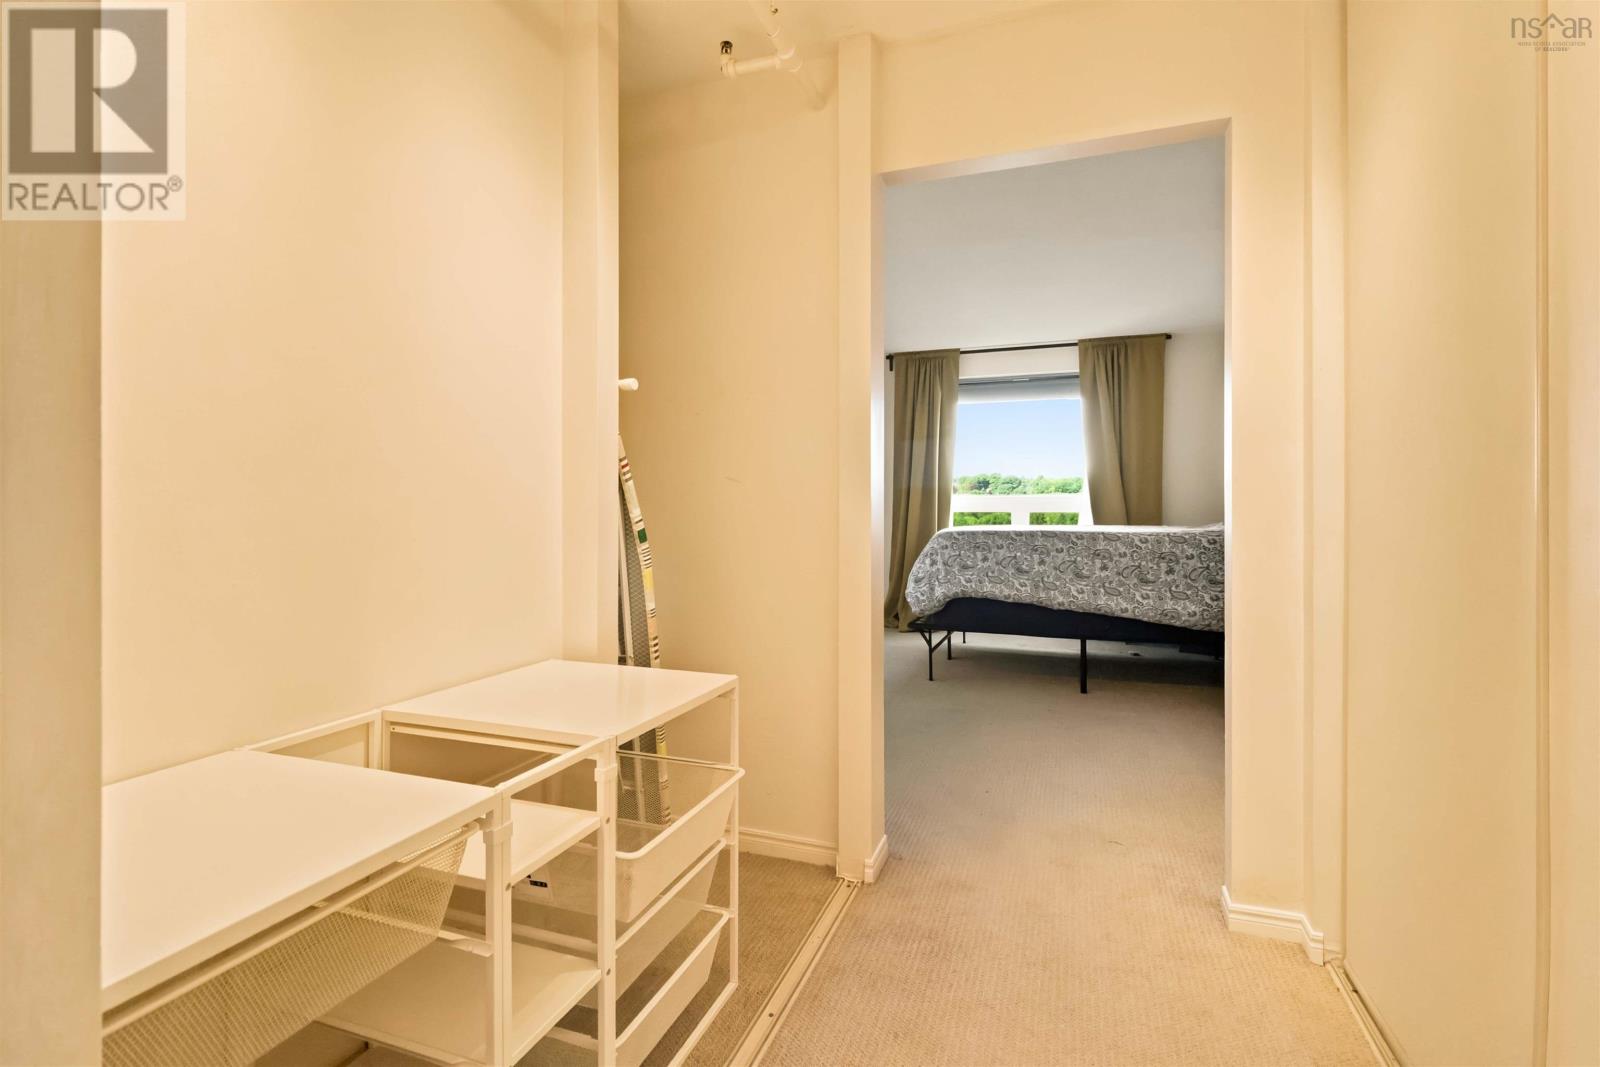
- Balcony, Level, Walk-In Closet
- Pool
- Inground pool
- Exterior features
- Concrete
Parking
- Type
- Garage, Underground, Paved Yard, Parking Space(s)
Utilities
- Water
- Municipal water
- Sewer
- Municipal sewage system
Fees and taxes
- Condo or association fee
- $650 monthly
- Association
- Condo Corp # 166
- Fee includes
- Common Area Maintenance
- Common interest
- Condo/Strata
- Parcel number
- 40554065
Rooms
| Room | Level | Size |
|---|---|---|
| Kitchen | Main level | 8 x 8 |
| Dining room | Main level | 8.3 x 11.2 |
| Living room | Main level | 13.7 x 17 |
| Bedroom | Main level | 10.7 x 9.10 |
| Primary Bedroom | Main level | 11.8 x 14.10 |
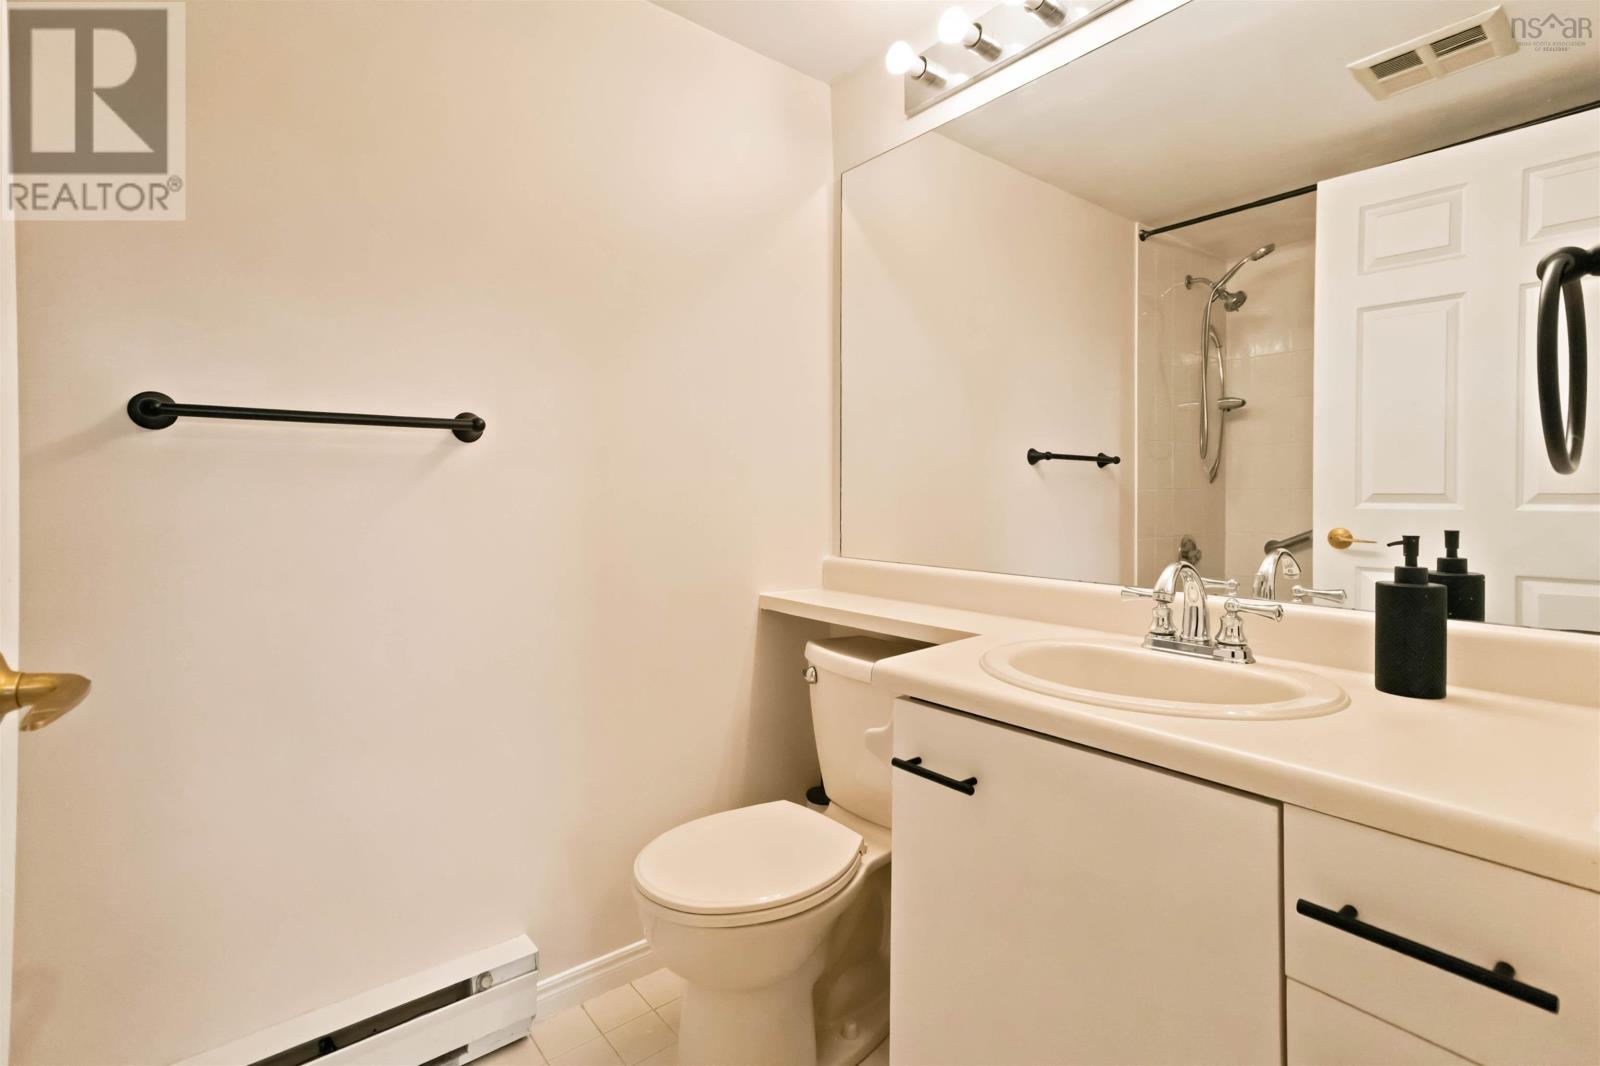
| 4pc Ensuite bath | Main level | 5 x 6.3 |
| 3pc Bathroom | Main level | 5.7 x 8 - jog |
| Laundry room | Main level | 6 x 6 - jog |
Directions
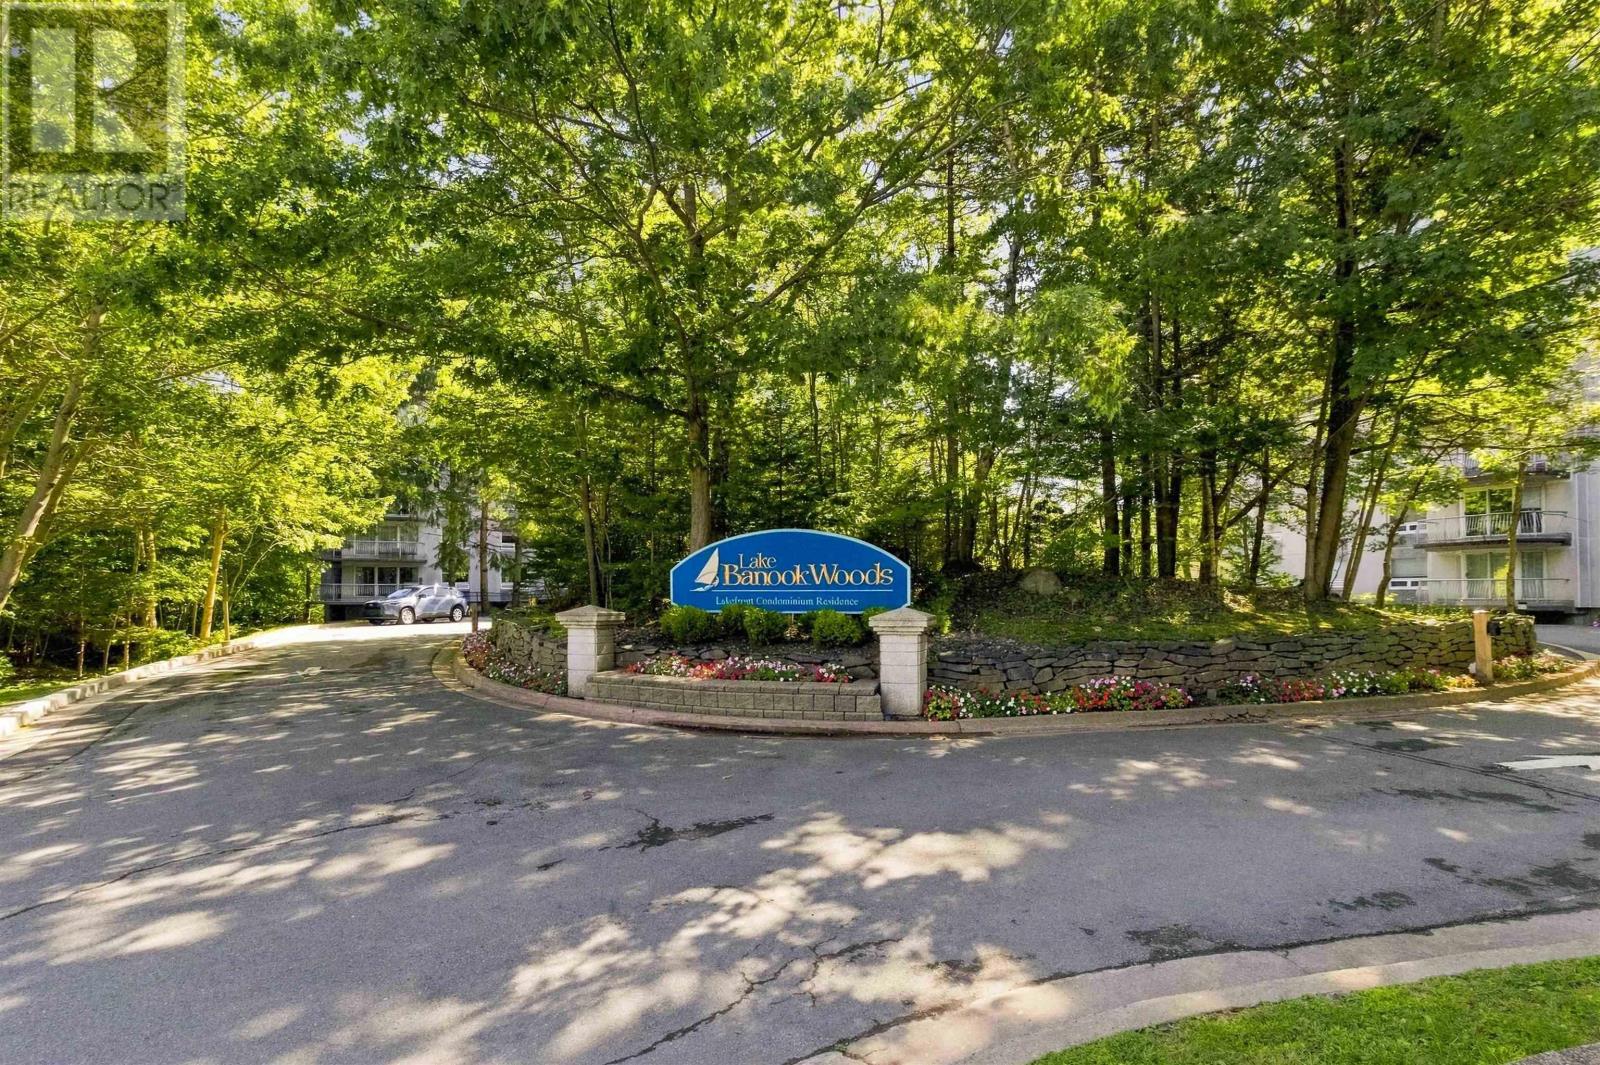
From Mic Mac Boulevard, turn onto Brookdale Crescent and continue to 30 Brookdale Crescent. Look for the Lake Banook Woods sign at the condo bldg.
The map loads here.