6937 Chebucto Road
Halifax, Nova Scotia B3L 1M6
$649,900
- Bedrooms
- 3
- Bathrooms
- 2
- Living area
- 1,854 sq ft
- Lot
- 0.14 acres
- Type
- Single Family
Description
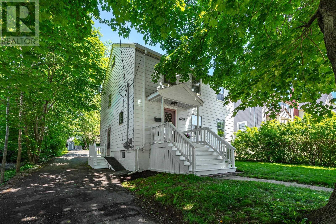
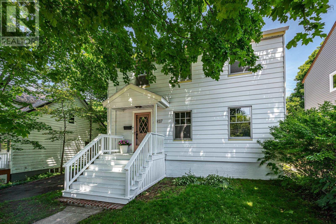
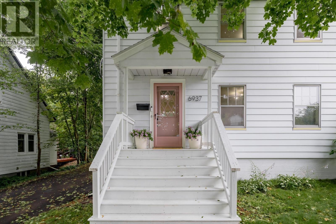
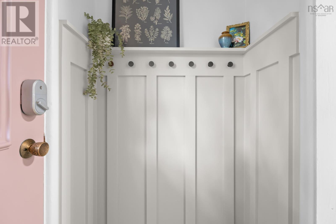
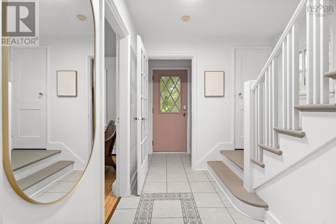
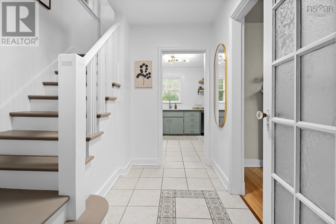
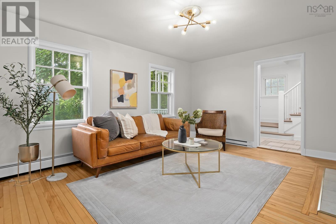
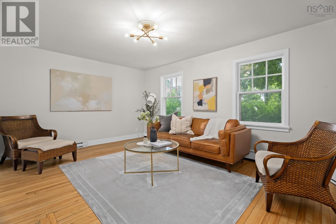
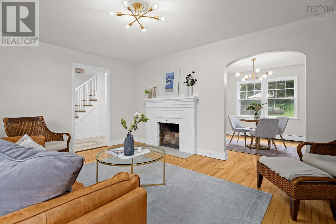
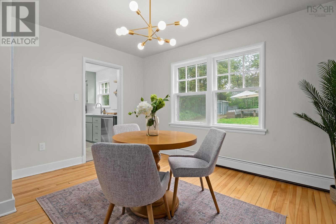
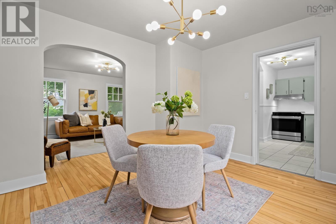
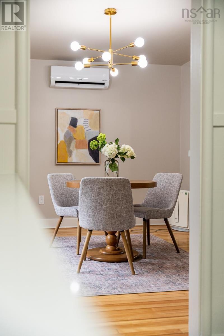
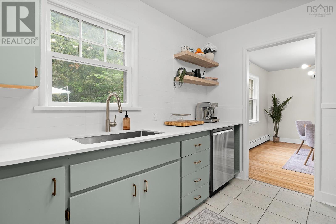
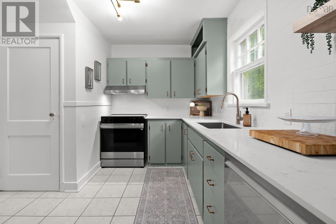
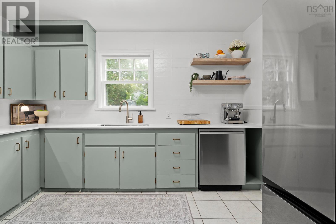
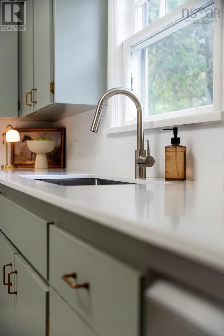
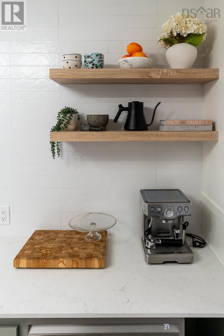
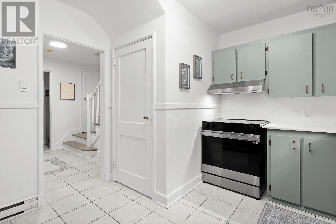
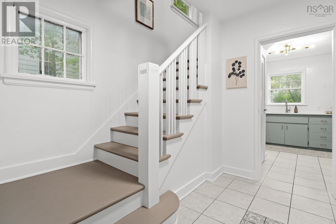
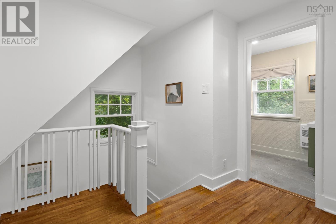
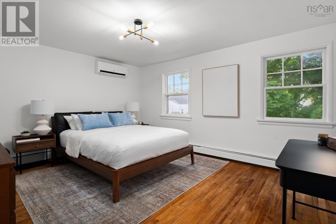
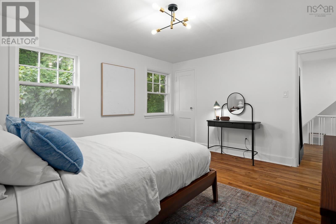
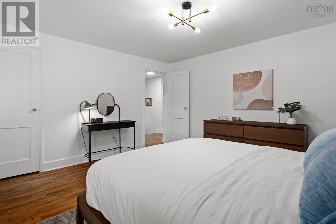
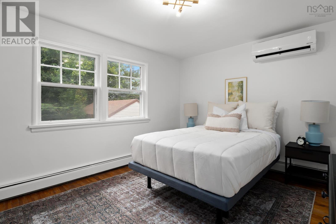
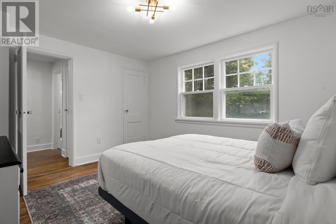
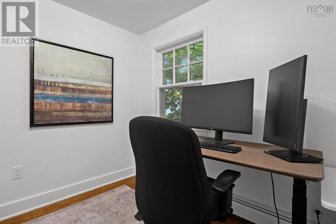
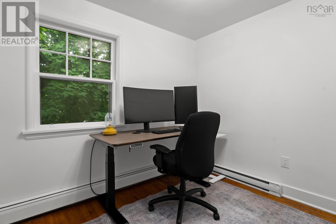
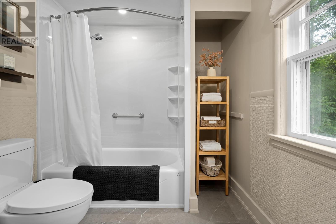
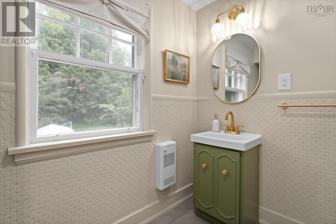
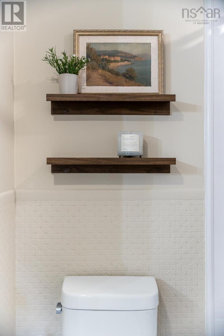
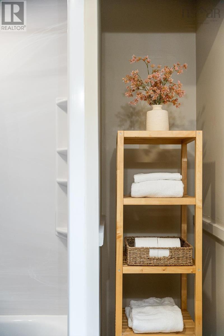
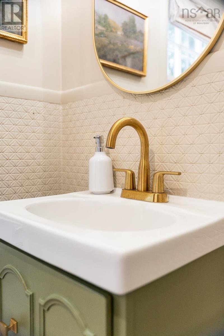
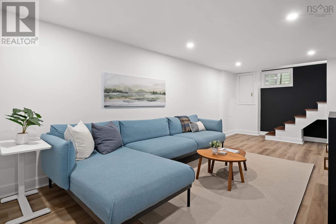
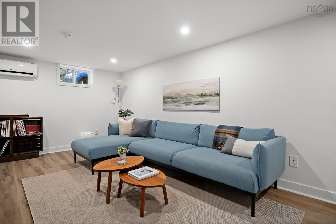
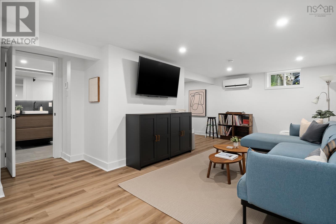
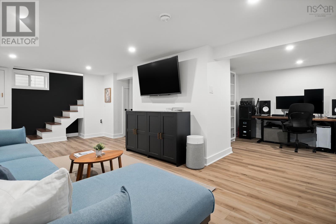
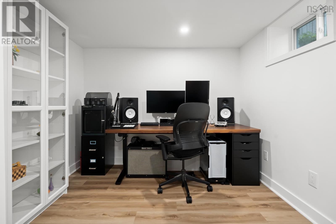
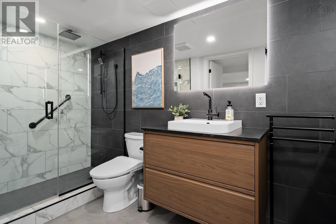
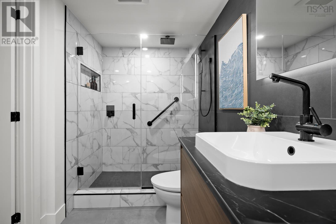
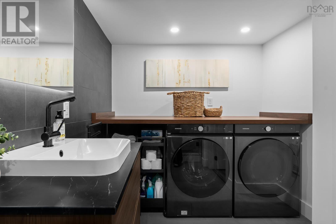
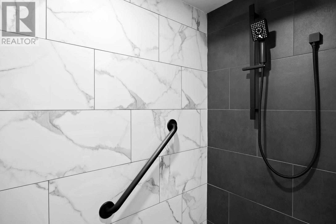
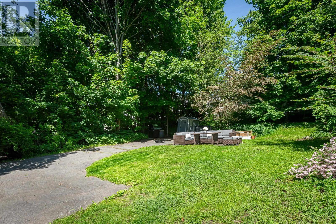
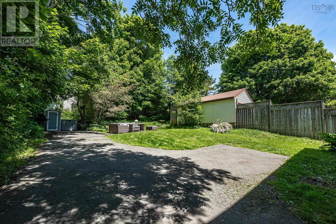
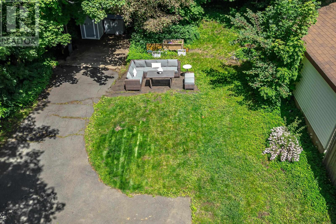
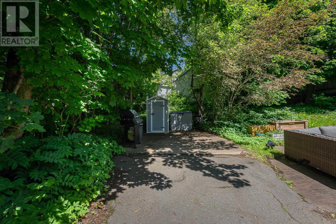
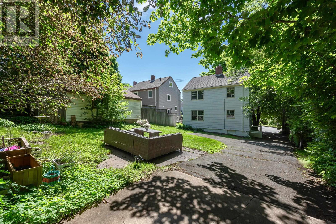
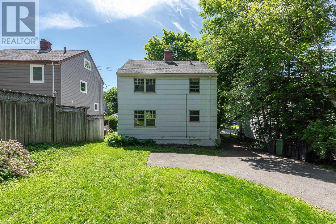
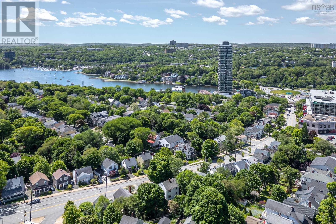
Welcome to 6937 Chebucto Rd, a beautifully updated & thoughtfully maintained home set well back from the road behind mature foliage, offering exceptional privacy, natural light & convenience in Halifaxs sought-after West End. A long driveway leads to the home & continues into the backyard, providing a convenient turnaround & ample parking. Character blends seamlessly with extensive professional updates throughout. The main floor features a spacious living room w/ character fireplace, dining room & recently updated kitchen w/ professionally painted cabinetry, new hardware, quartz counters, sink, faucet, backsplash & Samsung smart appliances. Upstairs offers 3 bedrms, incl. a generous primary, & updated bath w/ new shower/bath insert, toilet, plumbing fixtures, flooring & whisper-quiet Panasonic fan. The 3rd bedrm accesses the tall attic, offering excellent storage or potential additional living space. The professionally finished lower level (2024) was renovated from the ground up w/ new concrete floor, weeping tile, French drain, sump pump, windows, stairs & PEX plumbing. Walls, headers & ceiling feature double insulation, 2 layers of drywall & Sonopan w/ sound-vibration channels along the laundry wallideal for a home office or potential bedrm. The laundry/bath features high-end Centura porcelain tile, in-floor heat & rainfall shower w/ separate wand, custom glass & built-in niche, & updated Samsung washer & dryer (2023). Addl electrical circuits & CAT 6A ethernet support office use, w/ plumbing roughed in for future kitchenette/wet bar. Other upgrades incl. new light fixtures, 4 LG Wi-Fi heat pumps, 200A electrical service, 60-gal Ecopack 3-element hot water heater (2024) & lead water pipes removed by Halifax Water (2024). Ideally located near shopping, restaurants, schools, parks, recreation, transit & downtown Halifax, this home offers character, privacy, flexibility & extensive modern upgrades. (id:56844)
Listing
- MLS® number
- 202622090
- Status
- Active
- Days On Market
- 60
Building
- Type
- House
- Year built
- 1941
- Storeys
- 2
- Living area
- 1,854 sq ft
- Above grade
- 1,854 sq ft
- Bedrooms above grade
- 3
- Foundation
- Poured Concrete
- Basement
- Finished, Full
Interior
- Flooring
- Tile, Hardwood, Laminate, Vinyl Plank
- Heating
- Heat Pump, Baseboard heaters, Electric, Ductless
- Cooling
- Air Conditioned
- Appliances
- Washer, Refrigerator, Dishwasher, Stove, Dryer
- Accessibility
- 32in min Entry Doorways, Shower safety bars
Land
- Lot size
- 0.14 acres
- Exterior features
- Aluminum siding
- Community
- Recreational Facilities
Parking
- Type
- Paved Yard
Utilities
- Water
- Municipal water
- Sewer
- Municipal sewage system
Fees and taxes
- Common interest
- Freehold
- Parcel number
- 00009928
Rooms
| Room | Level | Size |
|---|---|---|
| Living room | Main level | 14. x 16.7 |
| Dining room | Main level | 10.6 x 12.10 |
| Kitchen | Main level | 10.5 x 11.11 |
| Primary Bedroom | Second level | 12.3 x 14.1 |
| Bedroom | Second level | 10.6 x 12.11 |
| Bedroom | Second level | 8.6 x 8.8 |
| 4pc Bathroom | Second level | 7. x 9.3 |
| Other | Third level | Attic: 13.5 x 26.4 |
| Recreational, Games room | Lower level | 15.1 x 23.6 |
| Den | Lower level | 7.5 x 9.4 |
| 3pc Bathroom | Lower level | 7.4 x 13.3 |
| Utility room | Lower level | 4.1 x 4.6 |
Directions
Armdale roundabout to Chebucto/ Connaught to Chebucto.
The map loads here.







