389 Myra Road
Porters Lake, Nova Scotia B3E 1G2
$1,595,000
- Bedrooms
- 4
- Bathrooms
- 3
- Living area
- 3,378 sq ft
- Lot
- 1.28 acres
- Type
- Single Family
Description
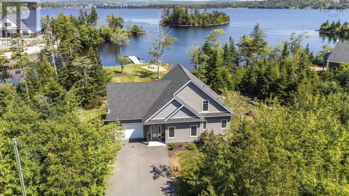
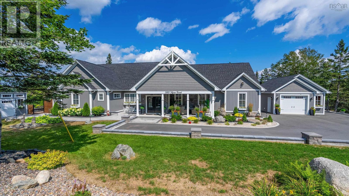
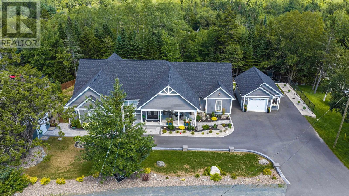
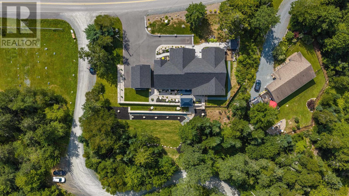
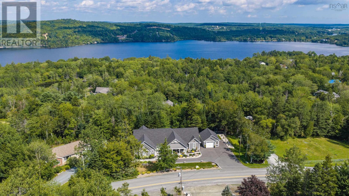
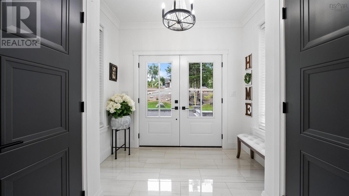
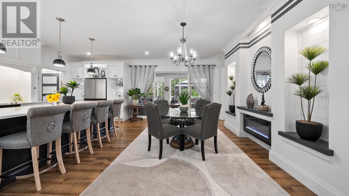
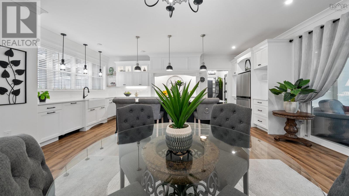
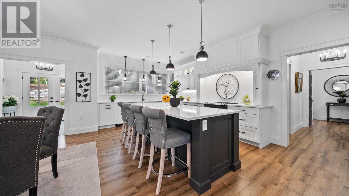
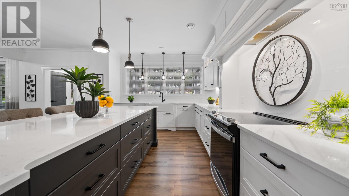
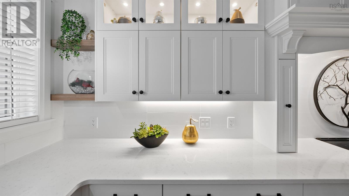
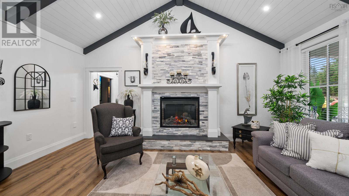
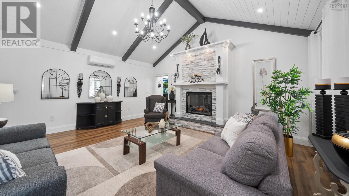
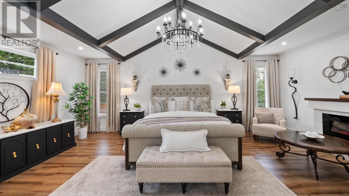
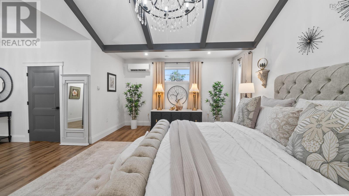
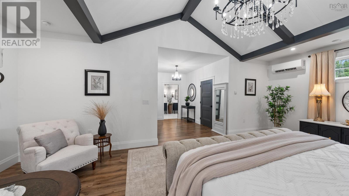
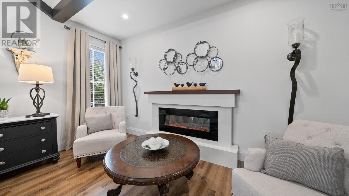
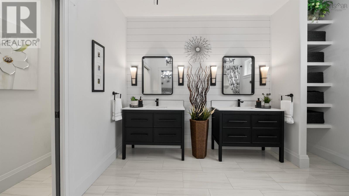
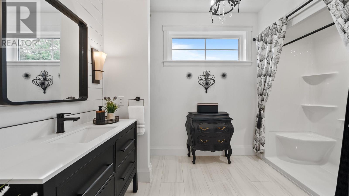
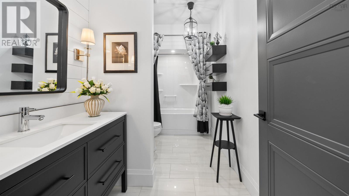
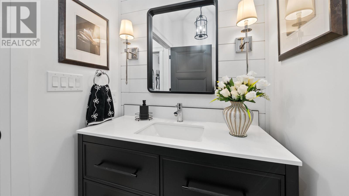
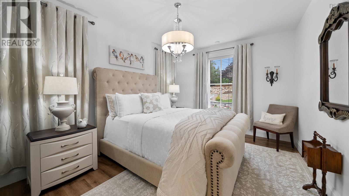
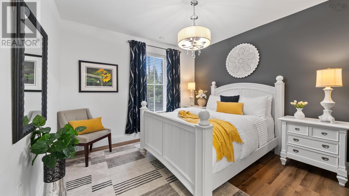
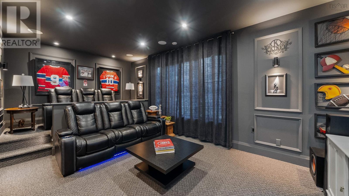
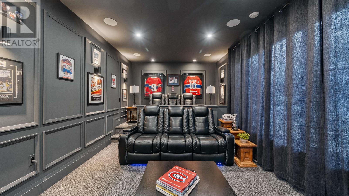
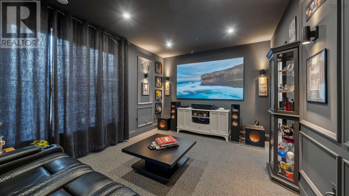
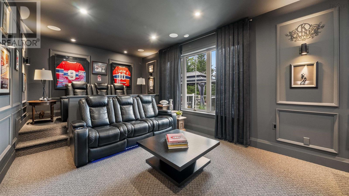
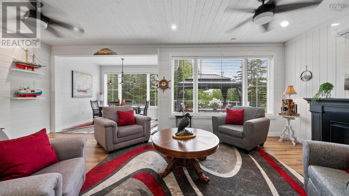
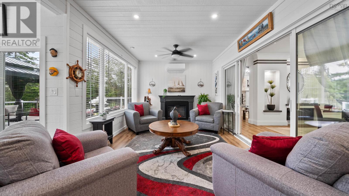
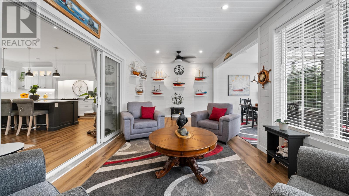
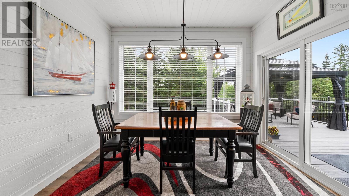
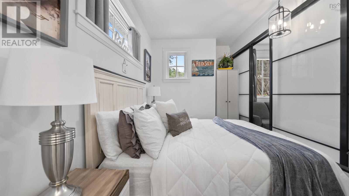
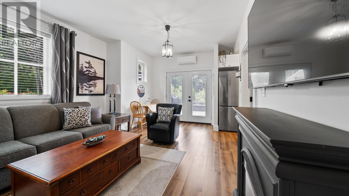
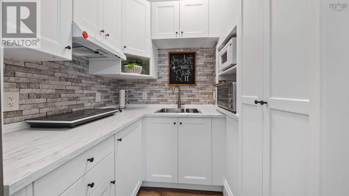
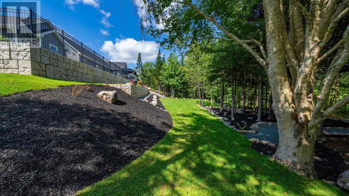
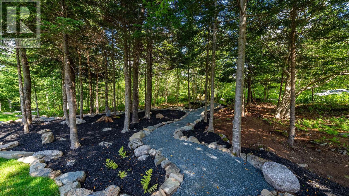
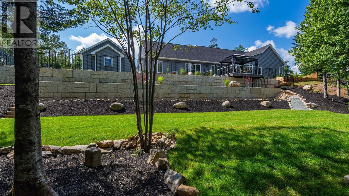
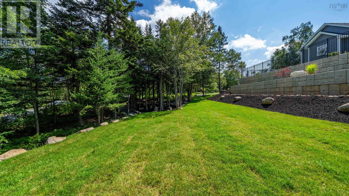
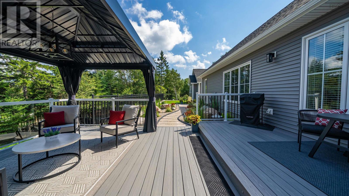
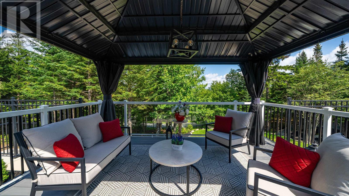
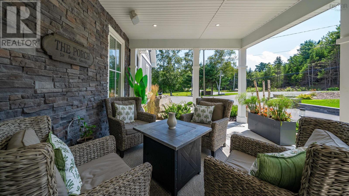
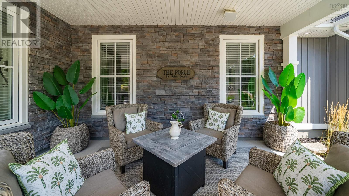
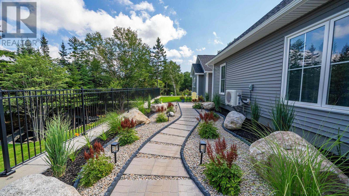
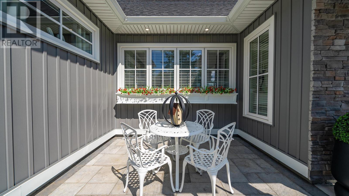
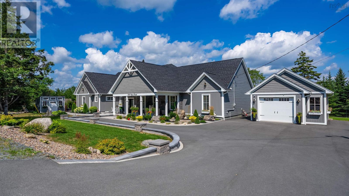
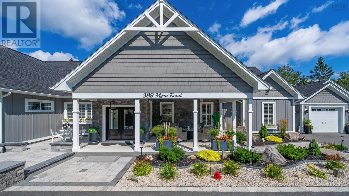
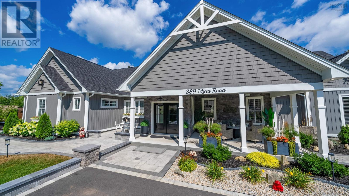
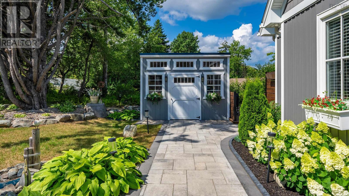
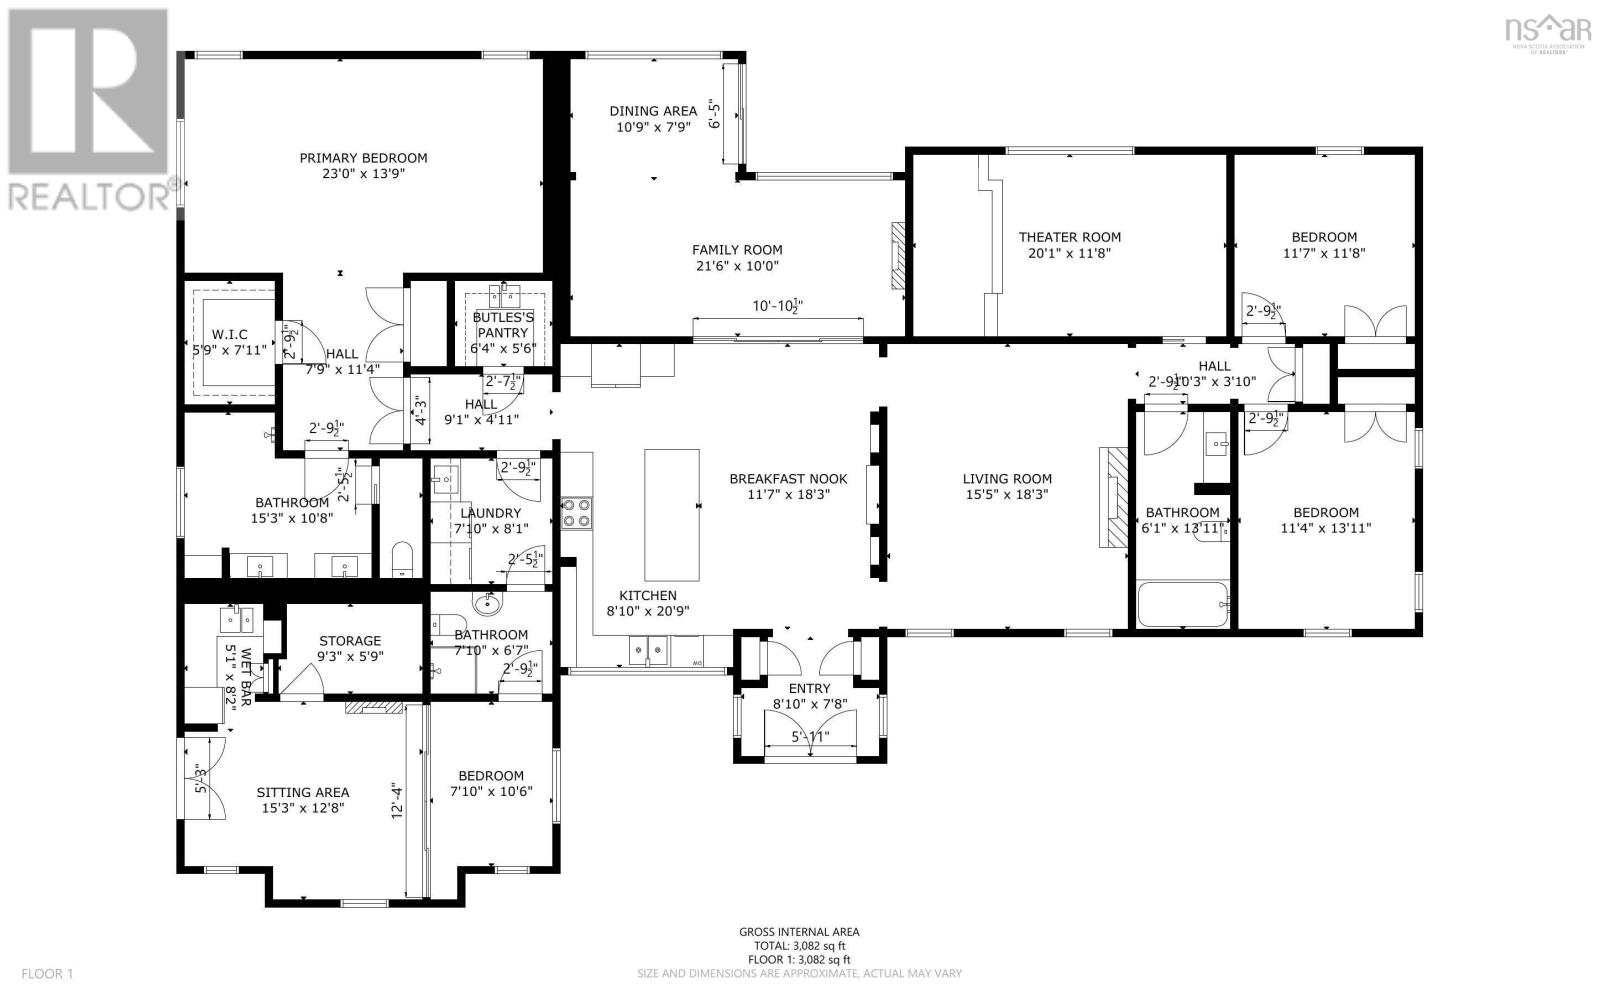
Surround yourself with gracious elegance in this exceptional one-level residence. Designed for refined living and effortless entertaining, this stunning home offers spacious bedrooms, beautifully appointed bathrooms, soaring ceilings with beam accents & electric fireplaces that create a warm and inviting flow throughout. Every room exudes a sense of calm, comfort & understated luxury. The principal bedroom is complete with its own welcoming foyer, ensuite, double closets & a dedicated sitting areaa serene space to unwind at the end of the day. The impressive kitchen & dining area features elegant quartz countertops, a generous walk-in pantry & top-of-the-line appliances making hosting family & guests a cozy and sophisticated affair! A sun-filled sunroom with its own charming breakfast nook overlooks the expansive, park-like property. Wooded pathways lead to serene sitting areas tucked among the treesinviting you to slow down & savor the natural beauty surrounding the home. When staying in is the perfect choice, a top-of-the-line theatre room is the perfect space for relaxation and entertainment. Featuring elevated flooring & immersive surround sound, it is made for intimate movie nights or gathering with family & friends to enjoy your favorite playoffs! The outdoor living spaces offer multiple settings for entertaining, gathering, or simply enjoying the peace & quiet. A secluded courtyard, covered patio, & backyard deck with gazebo each provide their own special touch. The self-contained in-law suite has its own sleeping, dining/living areas, along with a kitchenette. Its private outdoor deck offers glimpses of the sparkling waters of Porters Lake making a tranquil retreat for family and guests. A rare offering that balances timeless elegance with modern comfort, this is a home designed to be lived in and enjoyed. From its refined interiors, generous entertaining spaces to the lovely surroundings every element contributes to an extraordinary sense of h (id:56844)
Listing
- MLS® number
- 202622038
- Status
- Active
- Days On Market
- 61
Building
- Type
- House
- Year built
- 2023
- Storeys
- 1
- Living area
- 3,378 sq ft
- Above grade
- 3,378 sq ft
- Bedrooms above grade
- 4
- Foundation
- Concrete Slab
- Basement
- None
Interior
- Flooring
- Porcelain Tile, Vinyl Plank
- Heating
- Heat Pump, In Floor Heating, Electric, Ductless
- Cooling
- Air Conditioned
- Appliances
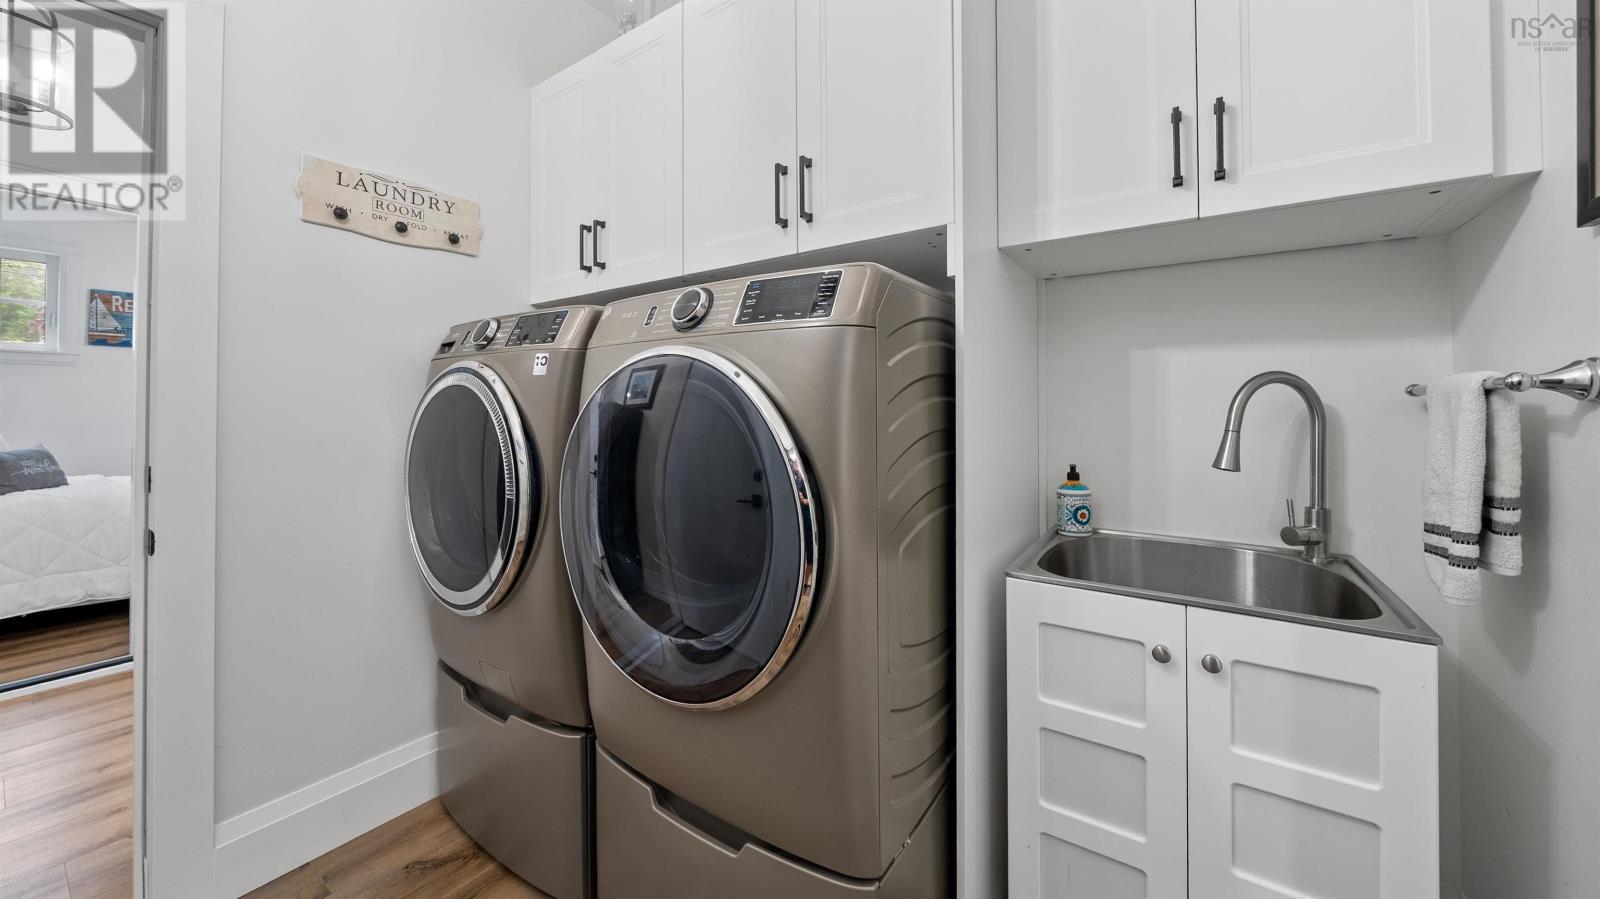
- Washer, Refrigerator, Central Vacuum, Dishwasher, Stove, Dryer
- Accessibility
- 32in min Doorways, 5ft min Bathroom Turning Radius, 32in min Entry Doorways, Entry less than 3 steps
Land
- Lot size
- 1.28 acres
- Lot features
- Treed, Sloping, Wheelchair access, Gazebo
- View
- Lake view
- Exterior features
- Vinyl
- Community
- School Bus
Parking
- Type
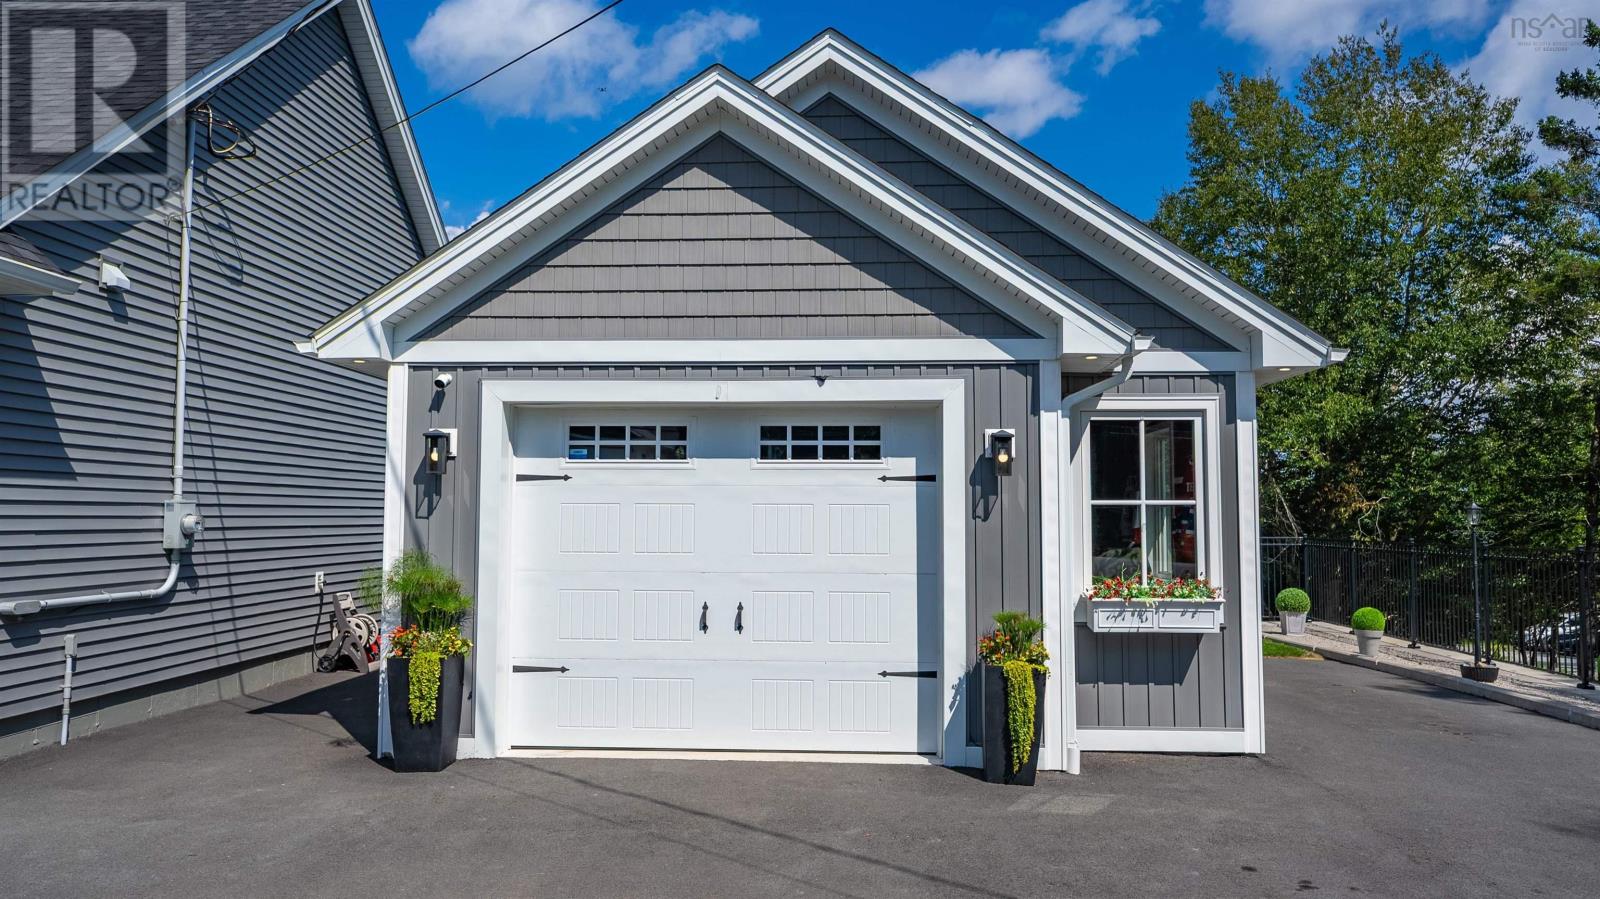
- Detached Garage, Garage, Paved Yard, Heated Garage
Utilities
- Water
- Drilled Well
- Sewer
- Septic System
Fees and taxes
- Common interest
- Freehold
- Parcel number
- 41182247
Rooms
| Room | Level | Size |
|---|---|---|
| Living room | Main level | 16.4x18.6 |
| Dining room | Main level | 9.2 x 18.6 |
| Kitchen | Main level | 21.6x11.6 |
| Foyer | Main level | 8.2x8.11 |
| Sunroom | Main level | 23.8x11.5 |
| Media | Main level | 20.8x11.8 |
| Bedroom | Main level | 14.4x11.4 |
| Bedroom | Main level | 11.6x11.11 |
| Primary Bedroom | Main level | 14.6x23.5 |
| 4pc Ensuite bath | Main level | 15.1x8 |
| 4pc Bathroom | Main level | 12.3x8 |
| Laundry room | Main level | 7.8x7.10 |
| Living room | Main level | Inlaw 12x15 |
| Kitchen | Main level | inlaw 8x5 |
| Bedroom | Main level | inlaw10x8 |
| 3pc Bathroom | Main level | inlaw6x7.10 |
| Utility room | Main level | 9.6x5.10 |
| Dining nook | Main level | 8x11.4 Sunrm |
Directions
Hwy 107 to Exit 19, left onto W Porters Lake Rd, left onto Hwy 7, right onto Myra Rd to civic 389
The map loads here.