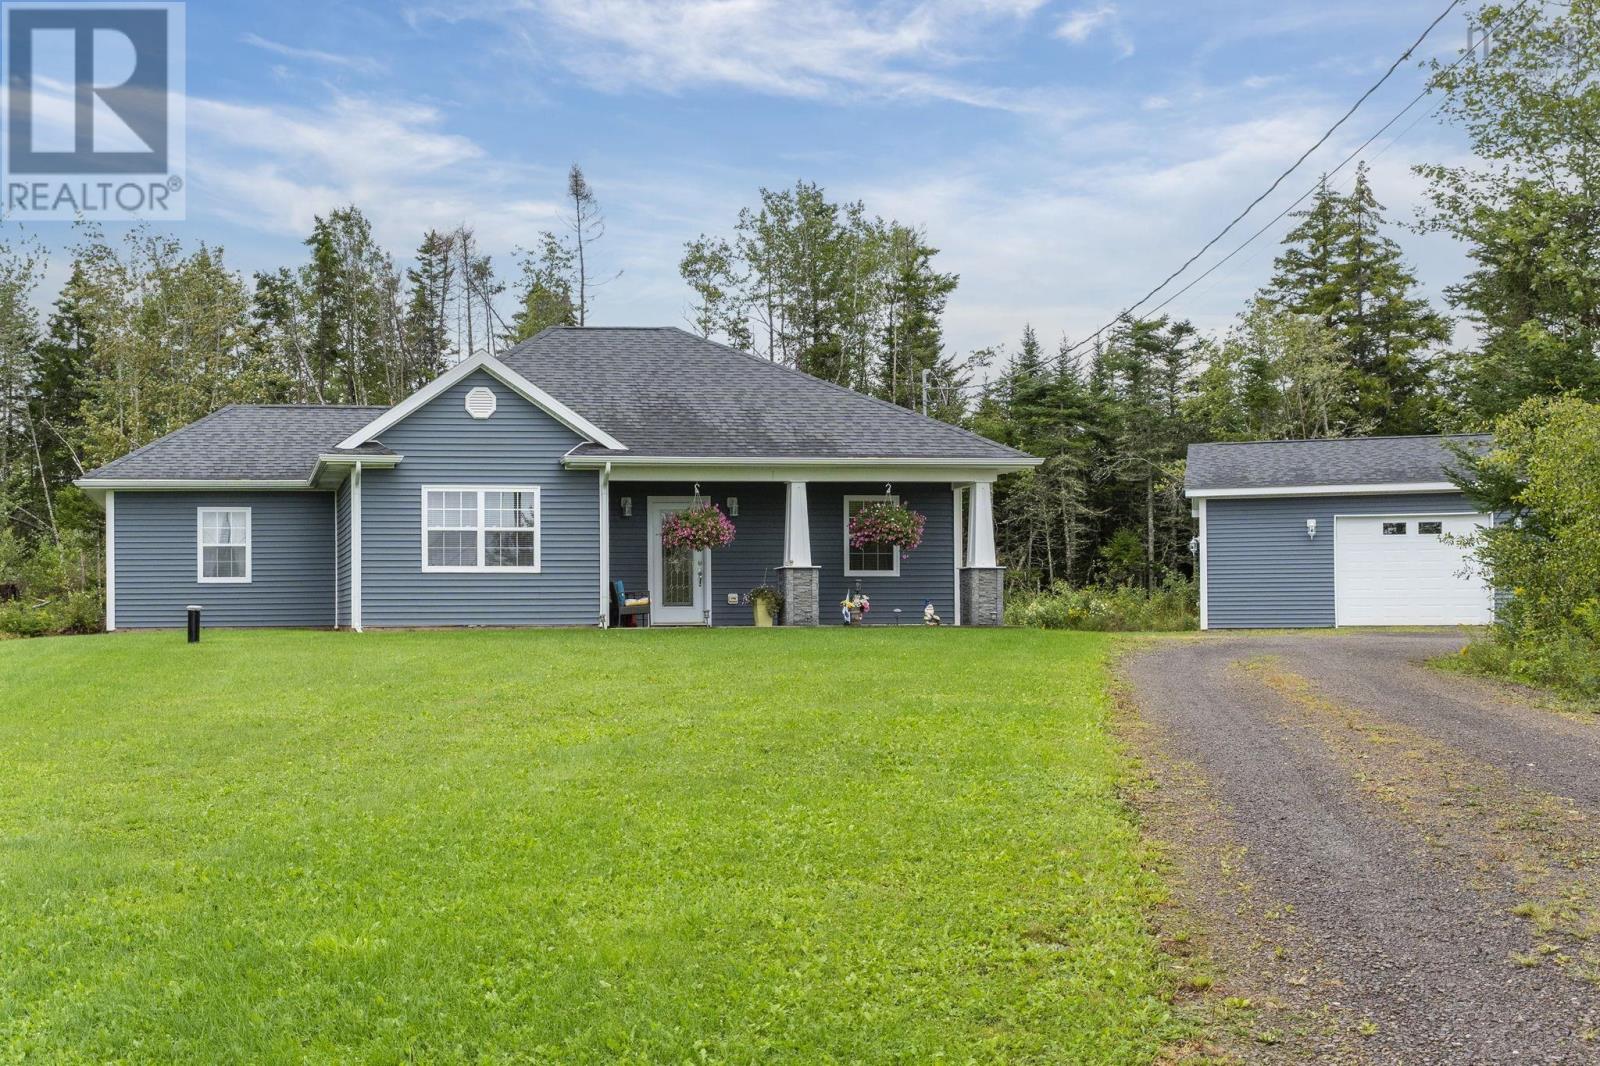
170 Blainedale Drive
Salmon River, Nova Scotia B2N 6M3
$469,900
- Bedrooms
- 4
- Bathrooms
- 2
- Living area
- 2,384 sq ft
- Lot
- 0.39 acres
- Type
- Single Family
Description
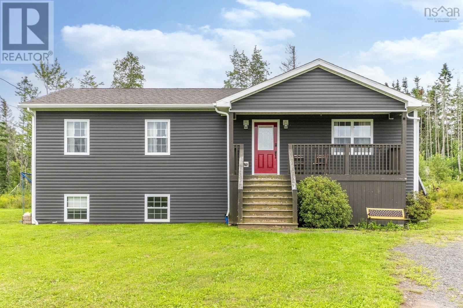
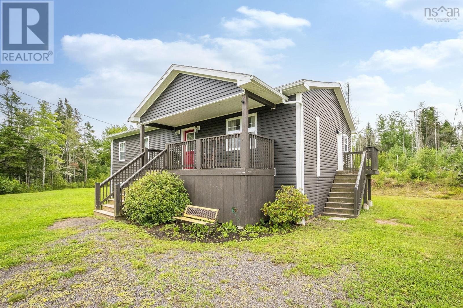
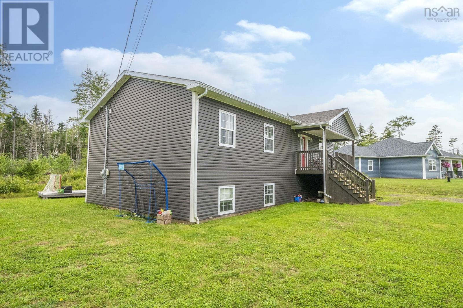
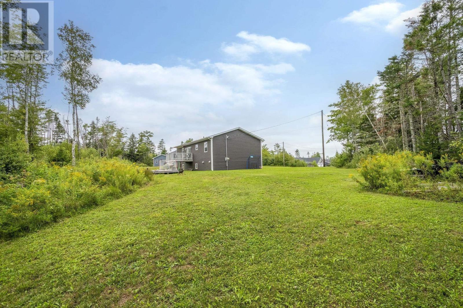
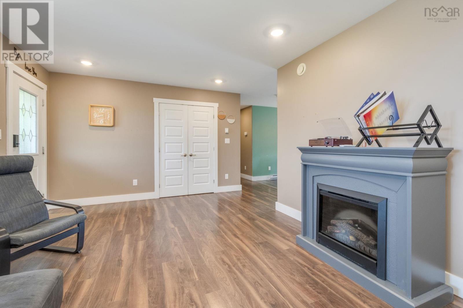
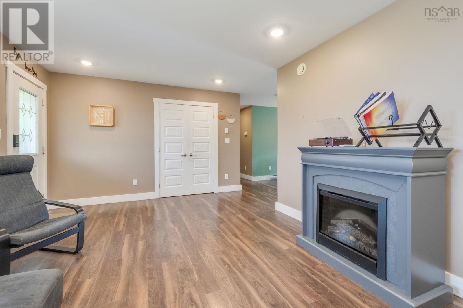
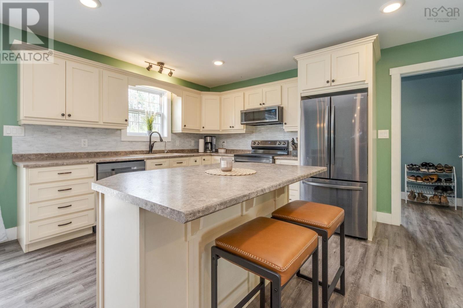
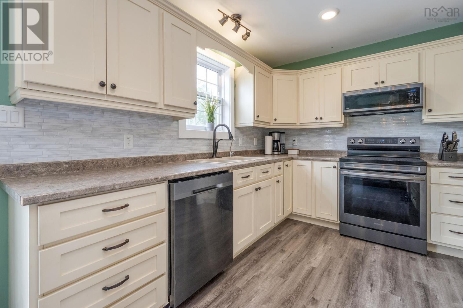
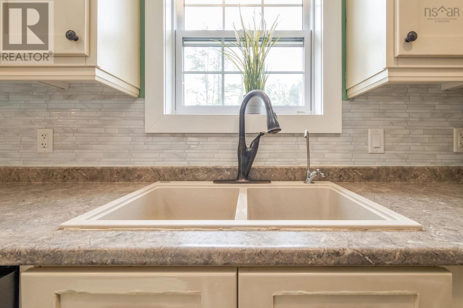
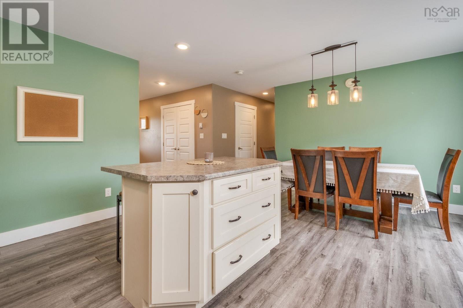
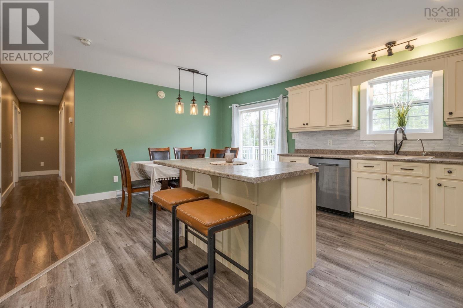
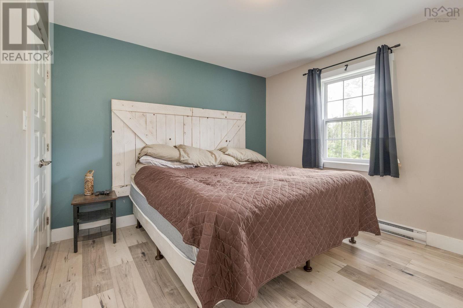
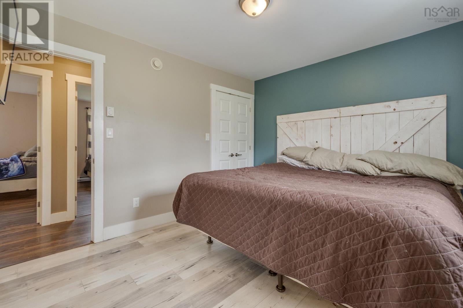
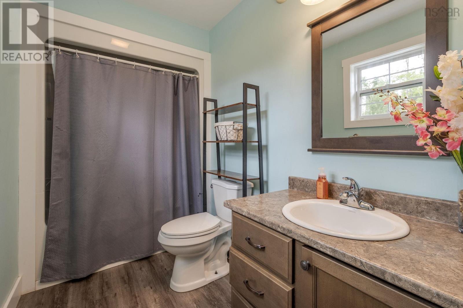
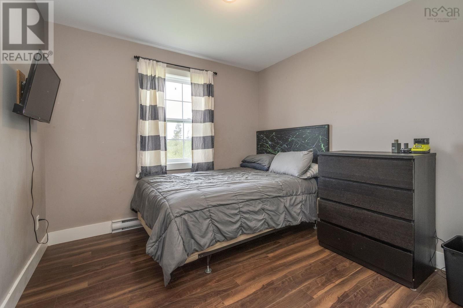
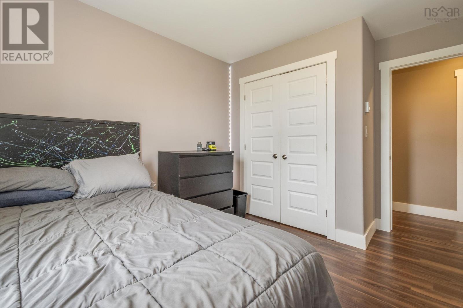
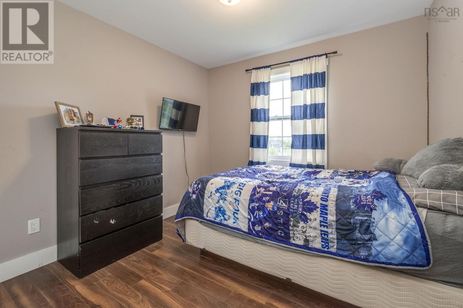
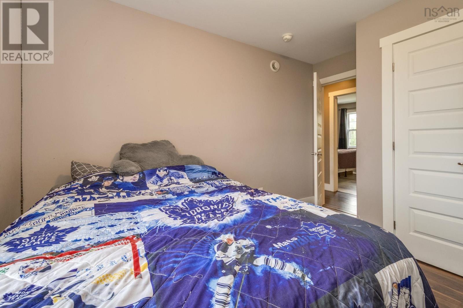
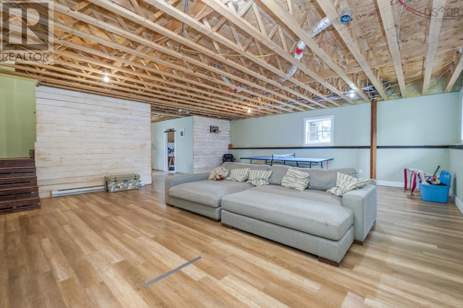
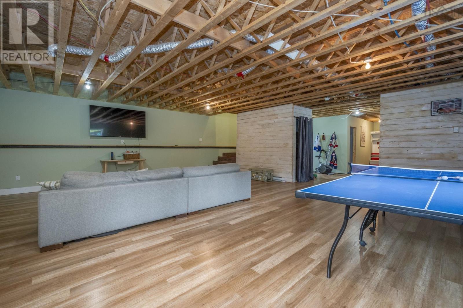
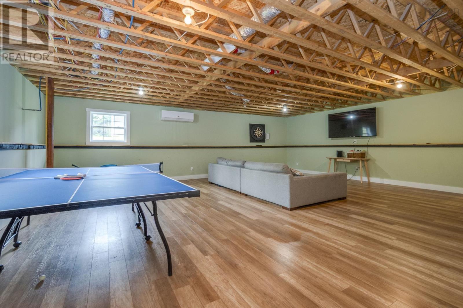
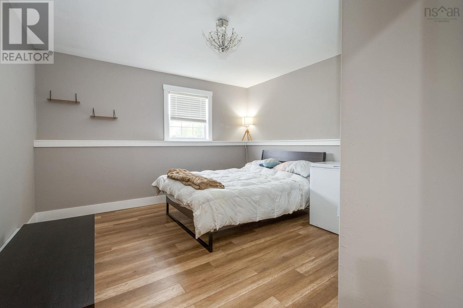
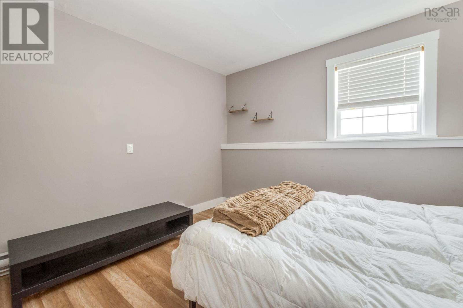
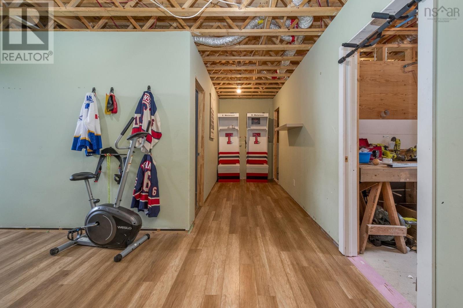
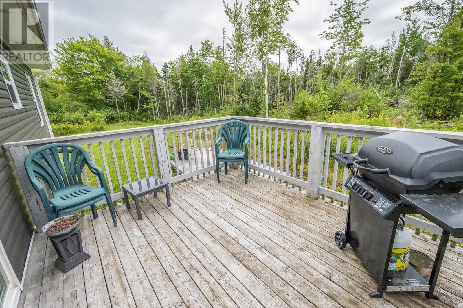
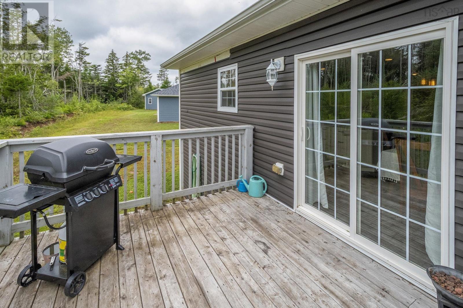
Discover the perfect blend of modern comfort and serene living in this beautiful 2017-built home, nestled in a quiet, private neighbourhood in Salmon River. The main level features an inviting open-concept kitchen and eat-in dining area, ideal for both daily living and entertaining. Youll find three spacious bedrooms on this floor, including a primary suite complete with its own private ensuite. The lower level adds even more versatility with a fourth bedroom and a massive games/rec rooman expansive space perfectly suited for a pool table, ping pong, or a cozy lounge area for the whole family. Step outside into your backyard and enjoy seamless access to beautiful local walking trails, offering a peaceful retreat right at your doorstep. Despite the tranquil setting, you are located just minutes away from all essential amenities, providing the ultimate convenience. This home offers a rare combination of privacy, space, and accessibility. (id:56844)
Listing
- MLS® number
- 202621923
- Status
- Active
- Days On Market
- 61
Building
- Type
- House
- Year built
- 2017
- Storeys
- 1
- Living area
- 2,384 sq ft
- Above grade
- 2,384 sq ft
- Bedrooms above grade
- 3
- Bedrooms below grade
- 1
- Foundation
- Poured Concrete
- Basement
- Full
Interior
- Flooring
- Laminate
- Heating
- Heat Pump, Baseboard heaters, Electric, Ductless
- Cooling
- Air Conditioned
- Appliances
- Washer, Refrigerator, Dishwasher, Stove, Dryer, Microwave
- Accessibility
- 32in min Entry Doorways, 32in min Hallways
Land
- Lot size
- 0.39 acres
- Exterior features
- Vinyl
- Community
- School Bus
Parking
- Type
- Gravel
Utilities
- Water
- Drilled Well
- Sewer
- Municipal sewage system
Fees and taxes
- Common interest
- Freehold
- Parcel number
- 20474417
Rooms
| Room | Level | Size |
|---|---|---|
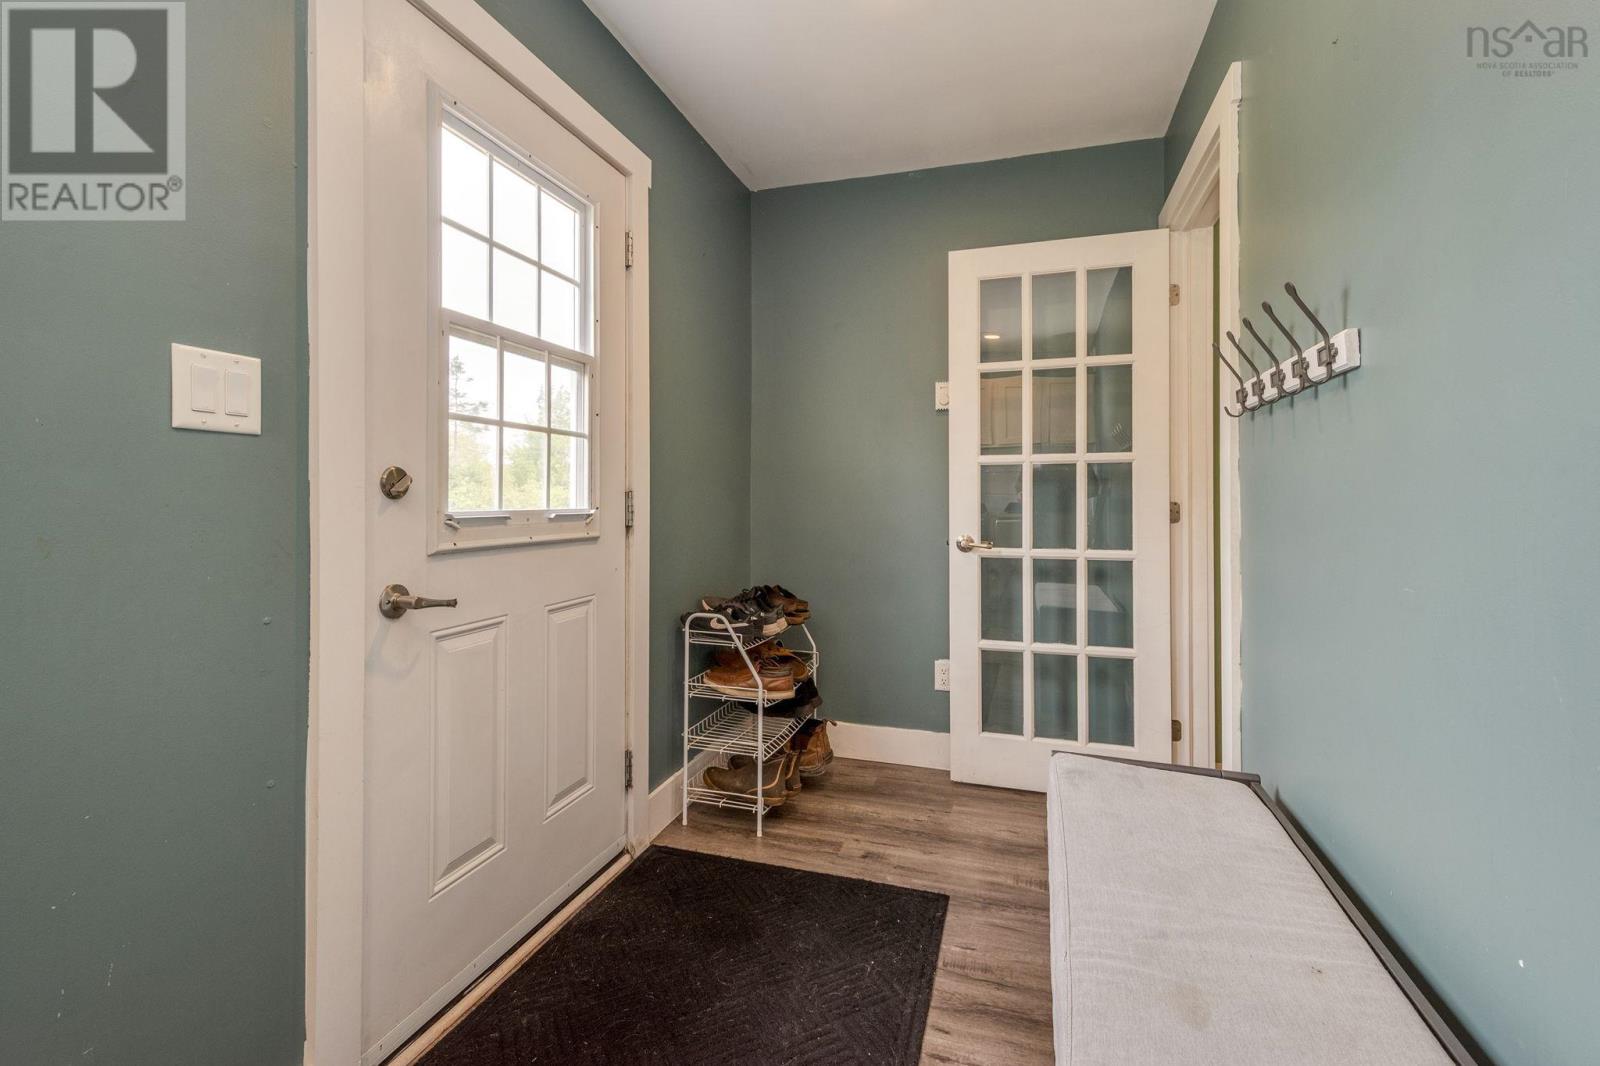
| Mud room | Main level | 14 x 5.4 |
| Eat in kitchen | Main level | 14.6 x 18.7 |
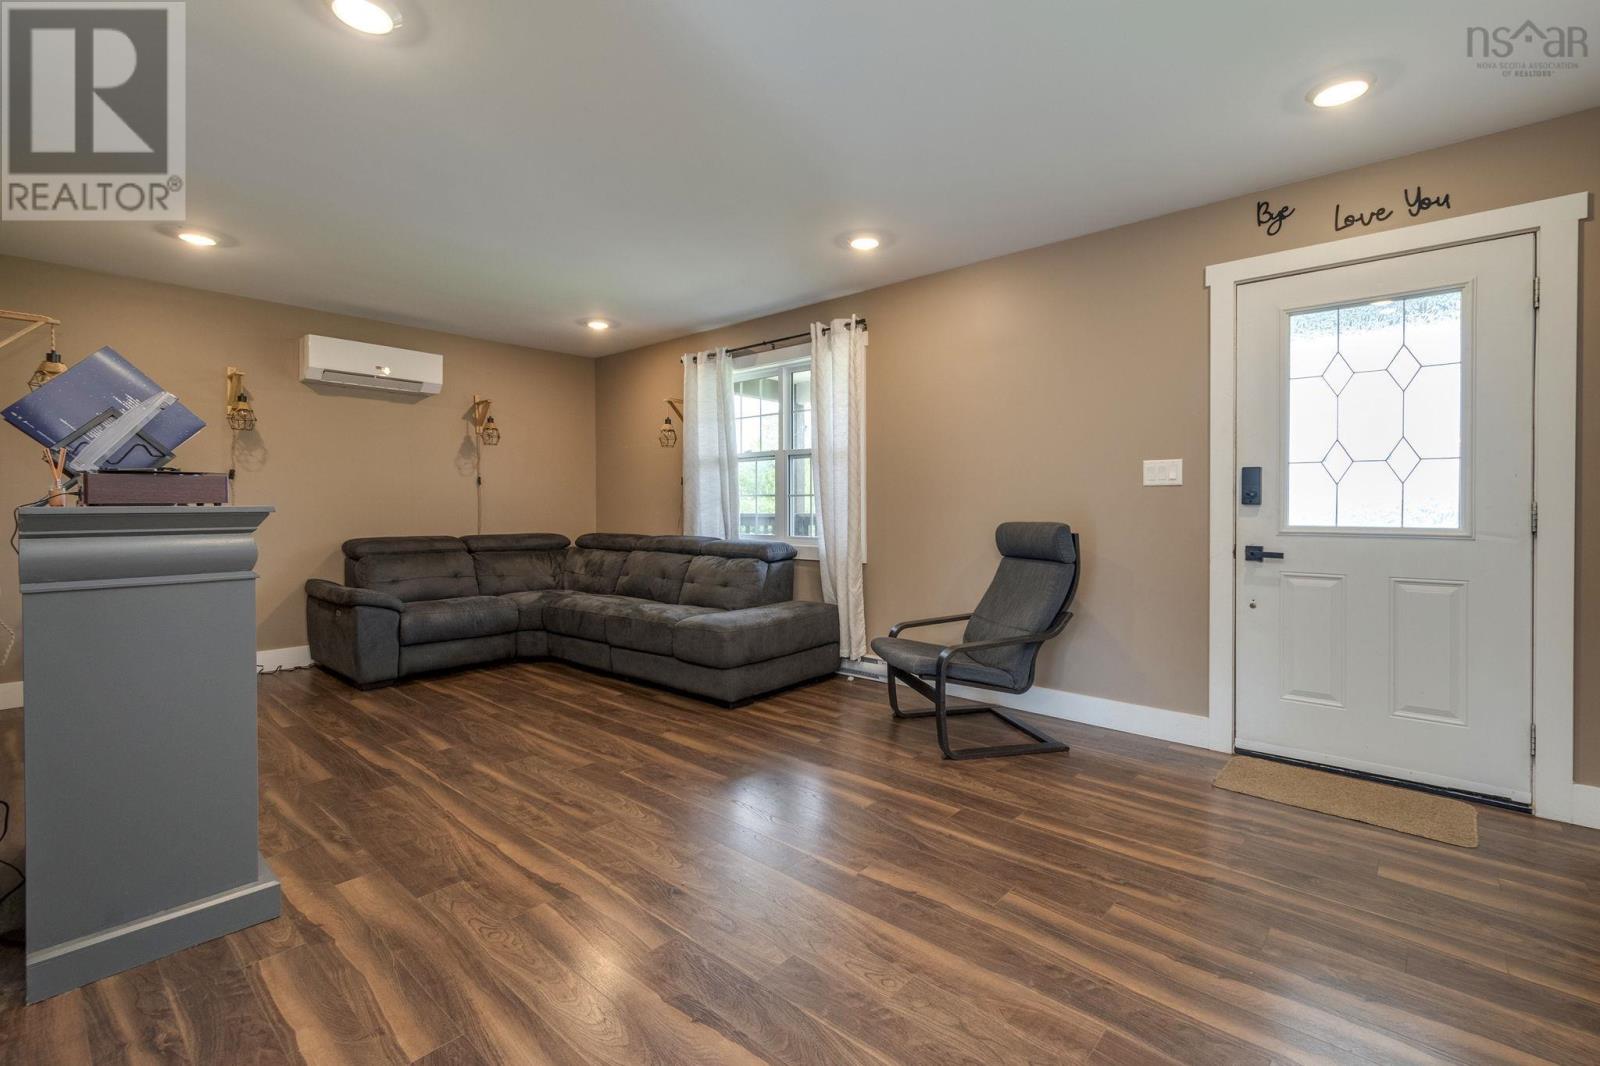
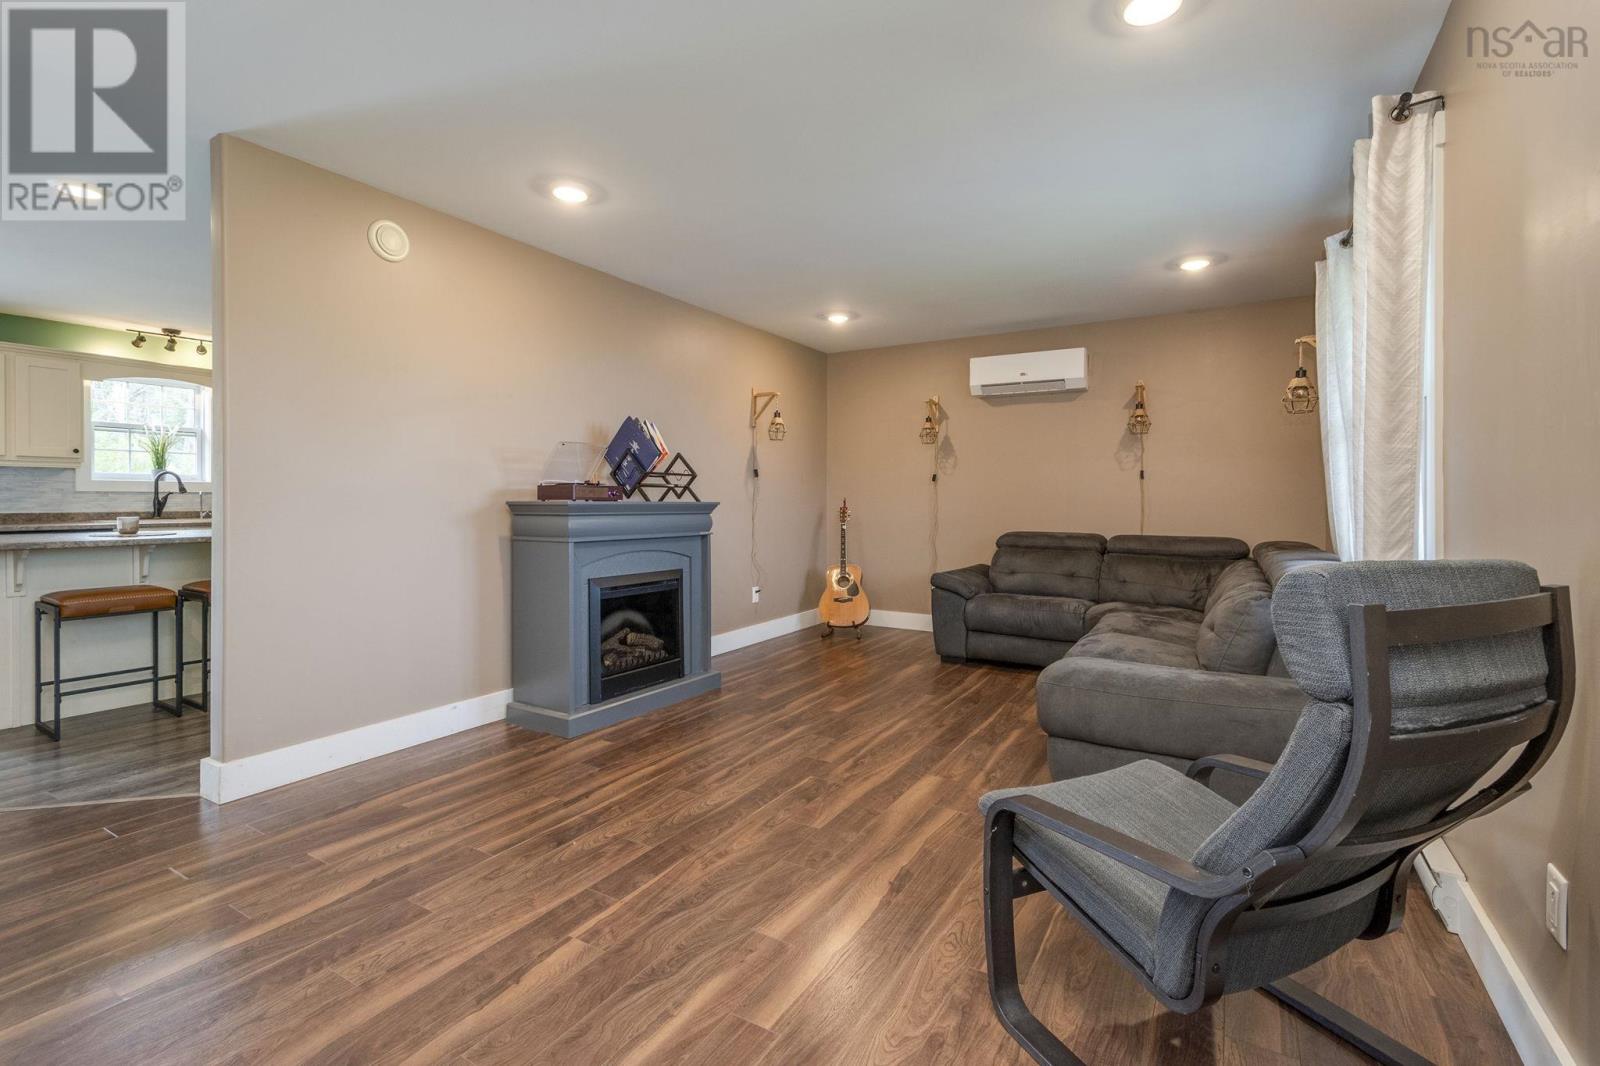
| Living room | Main level | 20.7 x 12 |
| Bedroom | Main level | 9.10 x 9.9 |
| Bedroom | Main level | 9.10 x 9.9 |
| Primary Bedroom | Main level | 12.2 x 11 |
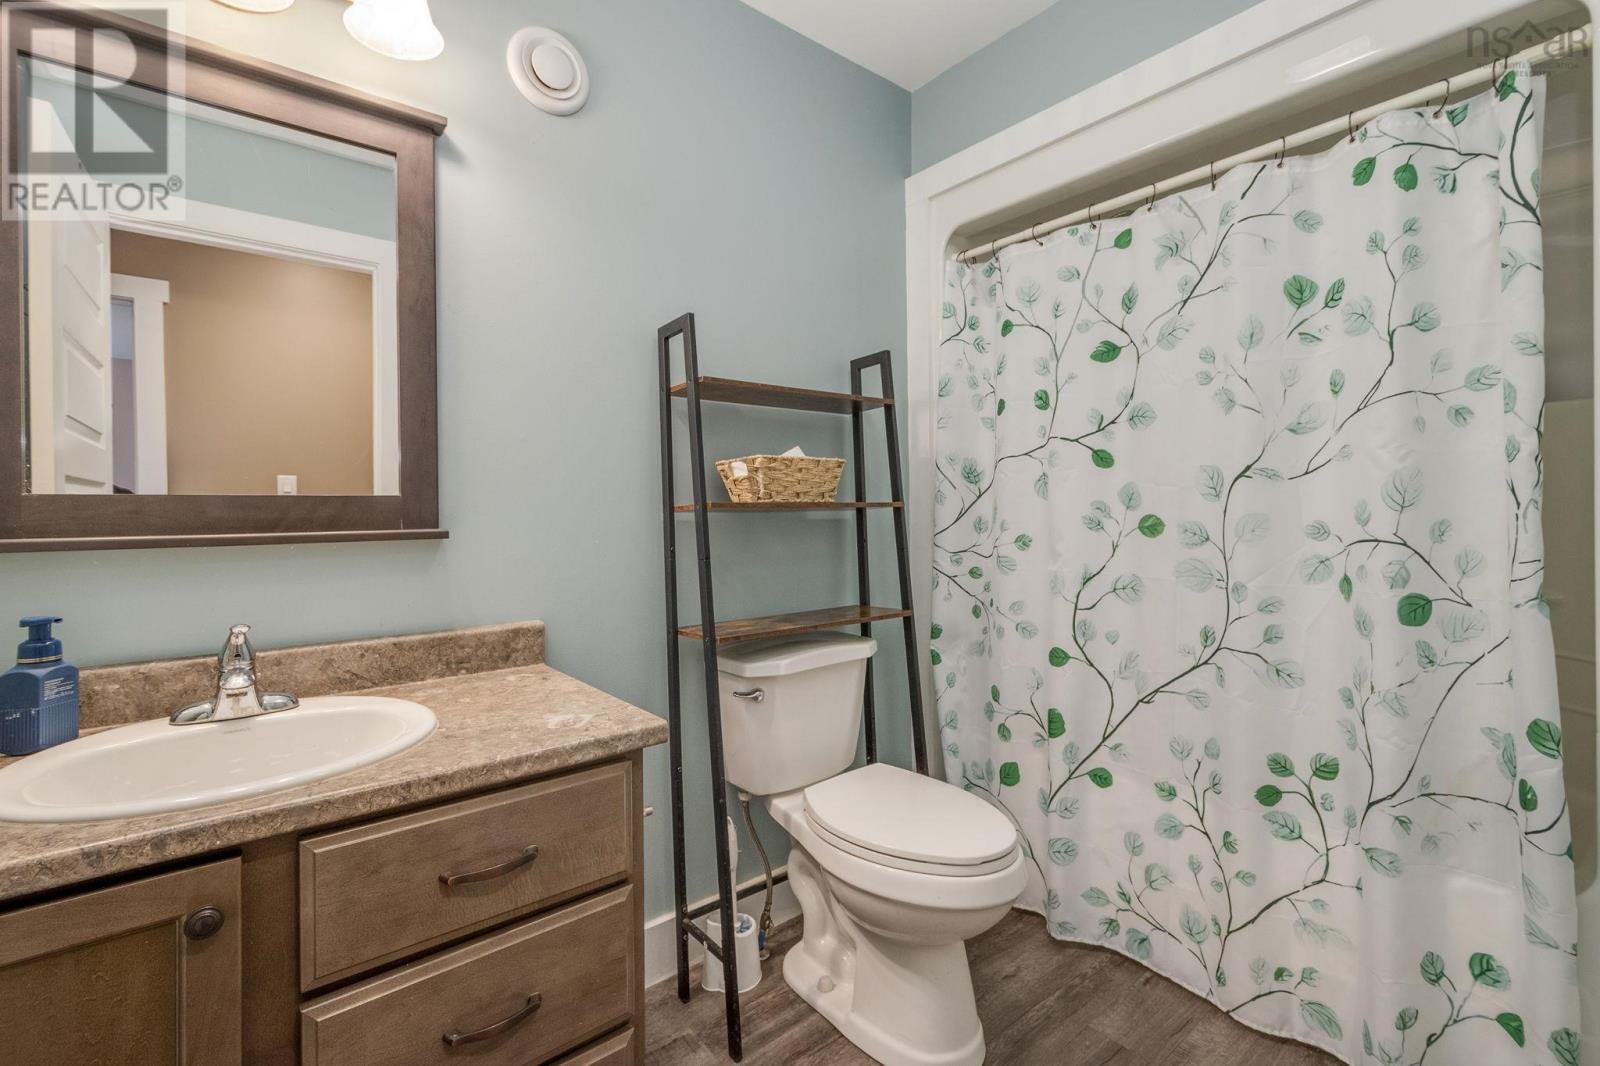
| 4pc Ensuite bath | Main level | 9.4 x 5.1 |
| 4pc Bathroom | Main level | 5.2 x 9.6 |
| Games room | Basement | 26.10 x 25 |
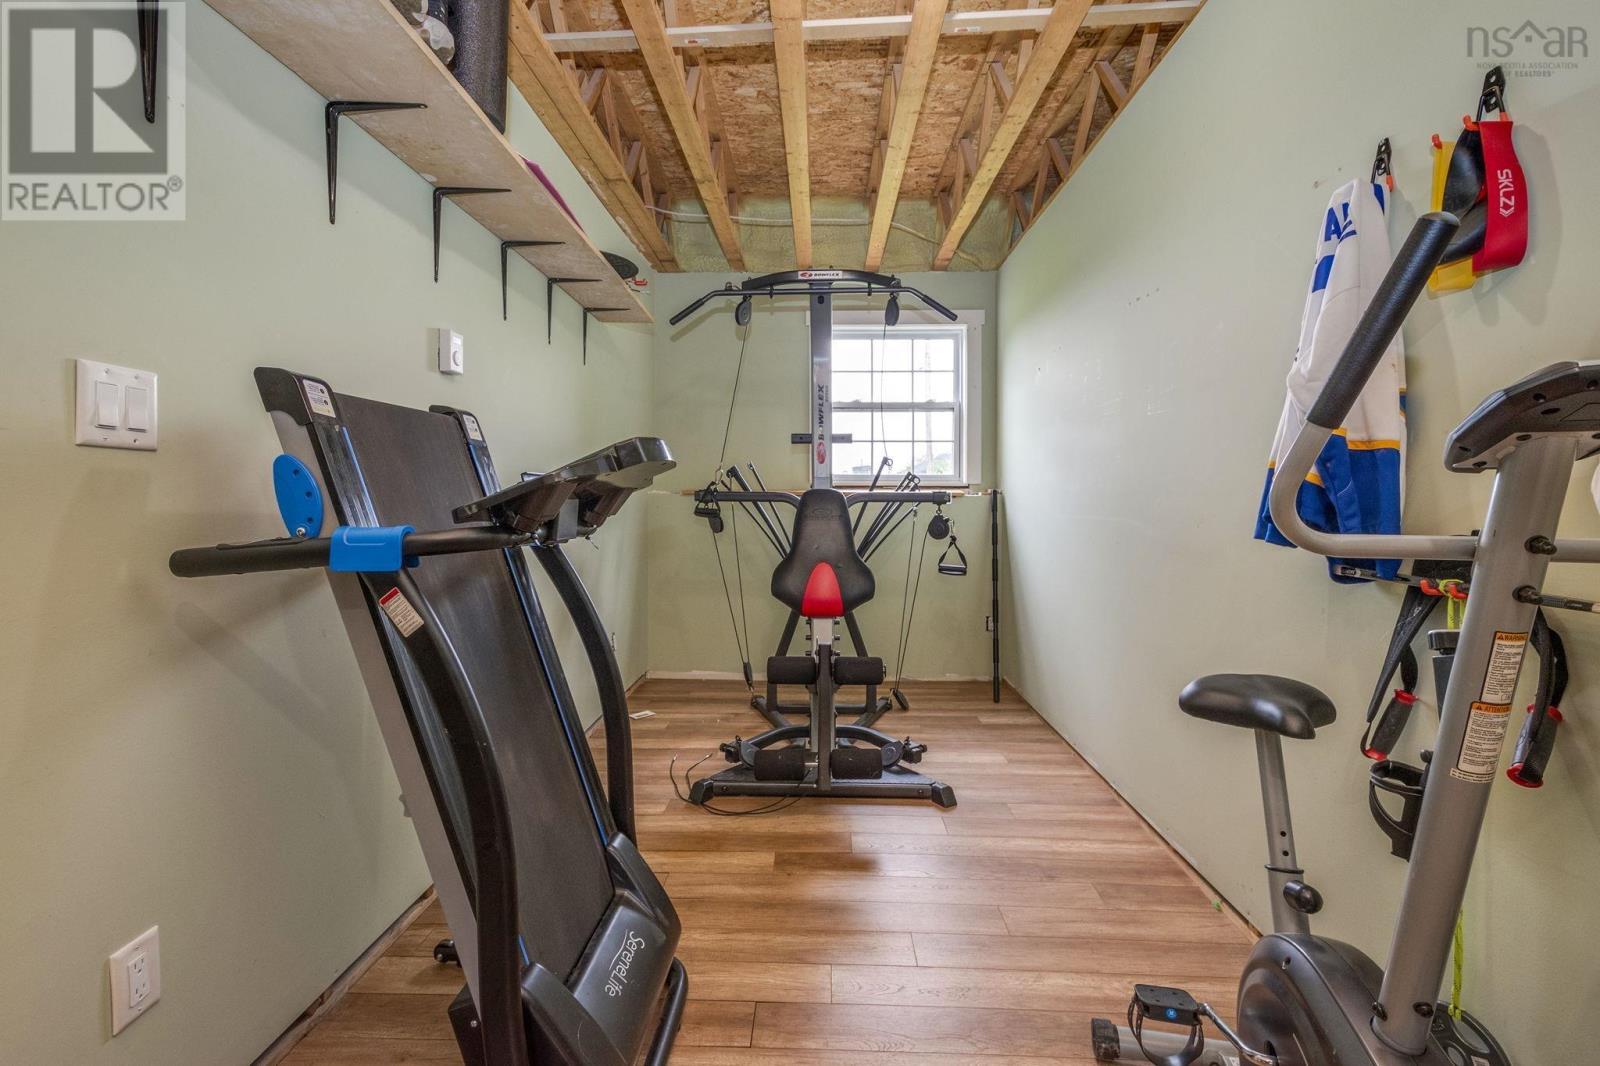
| Den | Basement | 6.10 x 12.3 |
| Bedroom | Basement | 12.8 x 13.5 |
| Workshop | Basement | 9.6 x 7.2 |
| Utility room | Basement | 7.4 x 11.5 |
Directions
East Prince St to Harmony Road to Blainedale Drive, go to top of hill. Property located at end of the cul-de-sac.
The map loads here.