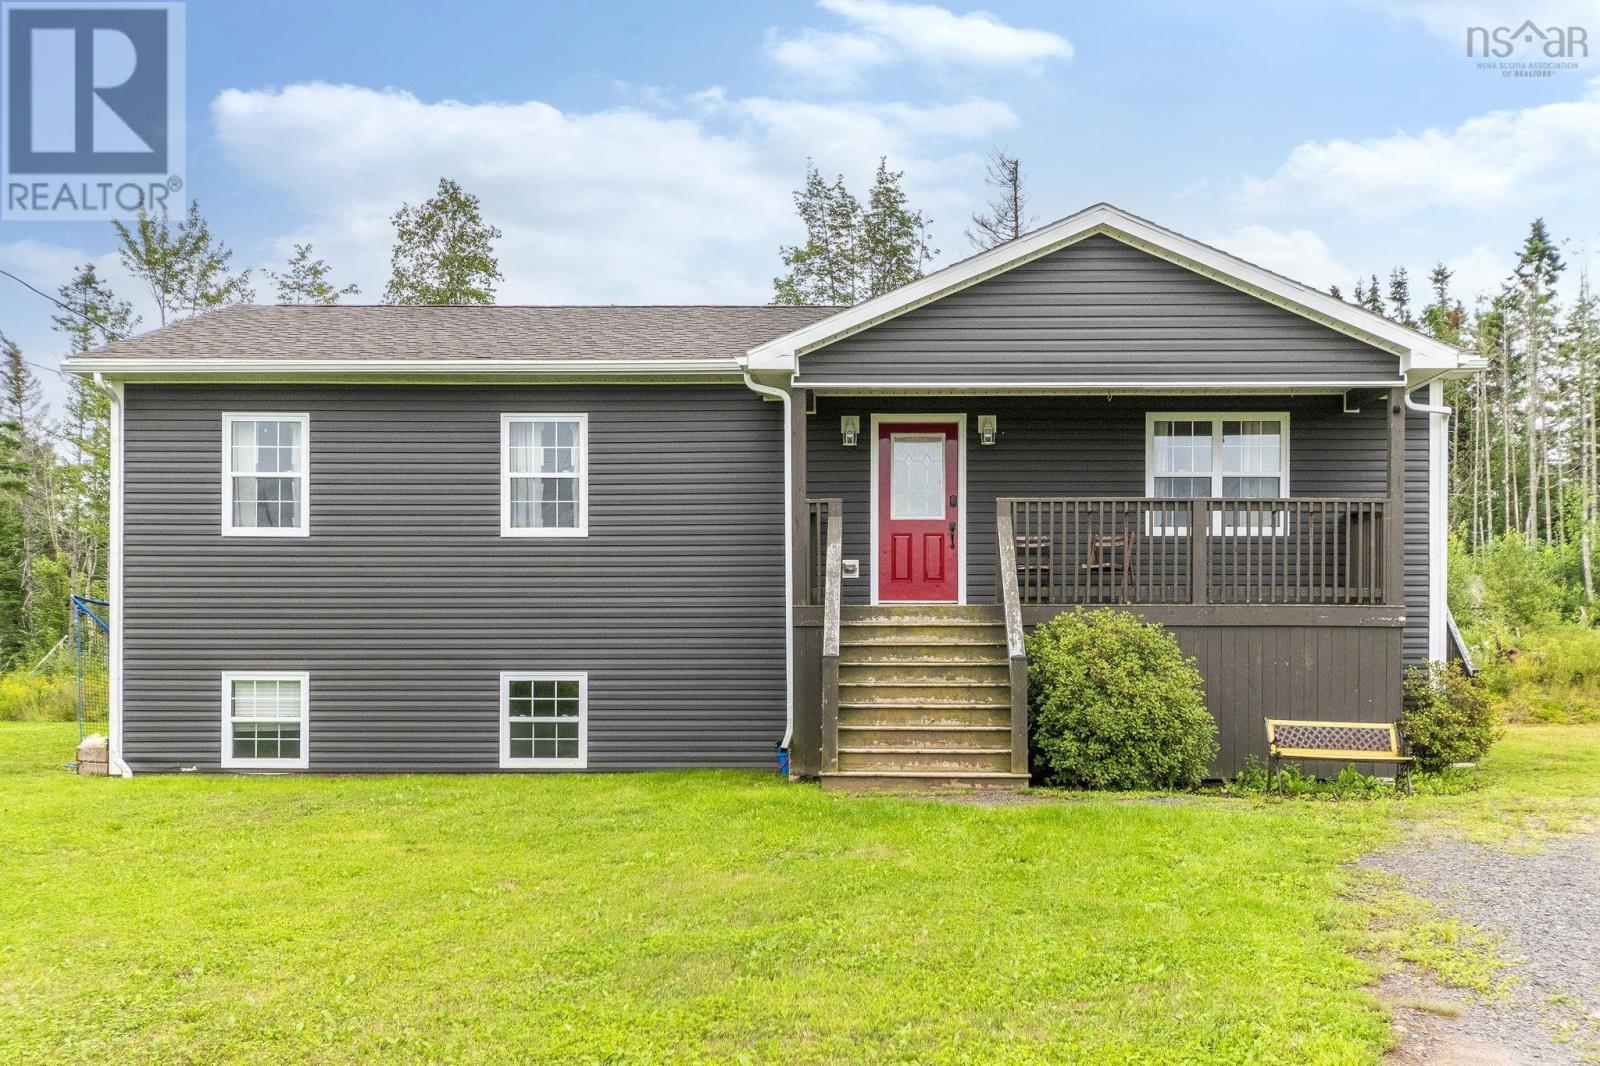
166 Blainedale Drive
Salmon River, Nova Scotia B2N 6M3
$529,900
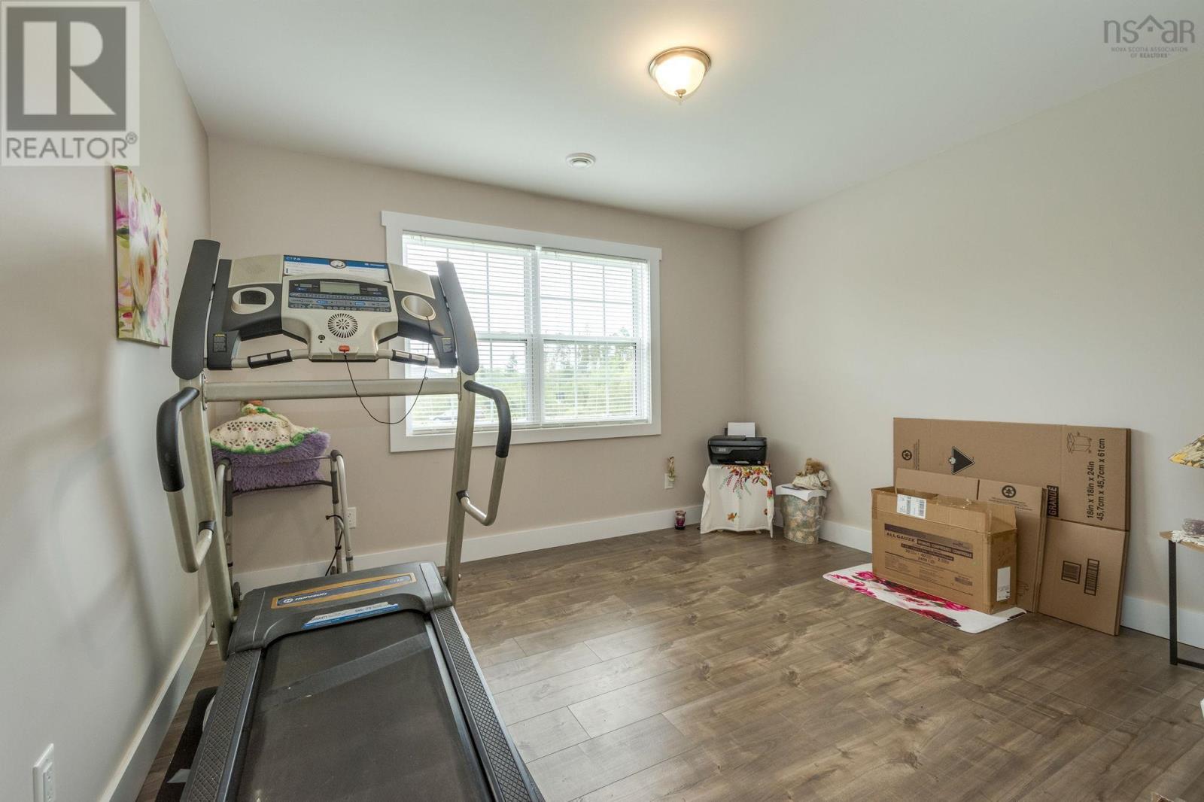
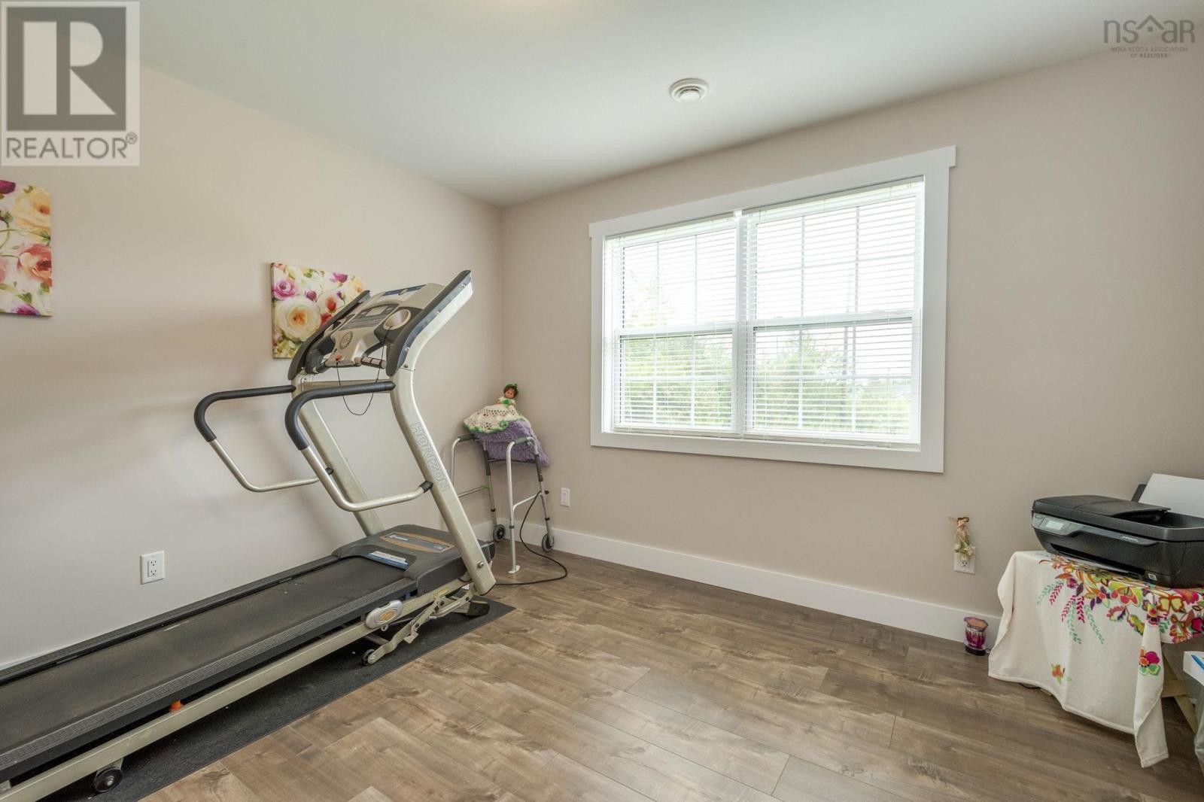
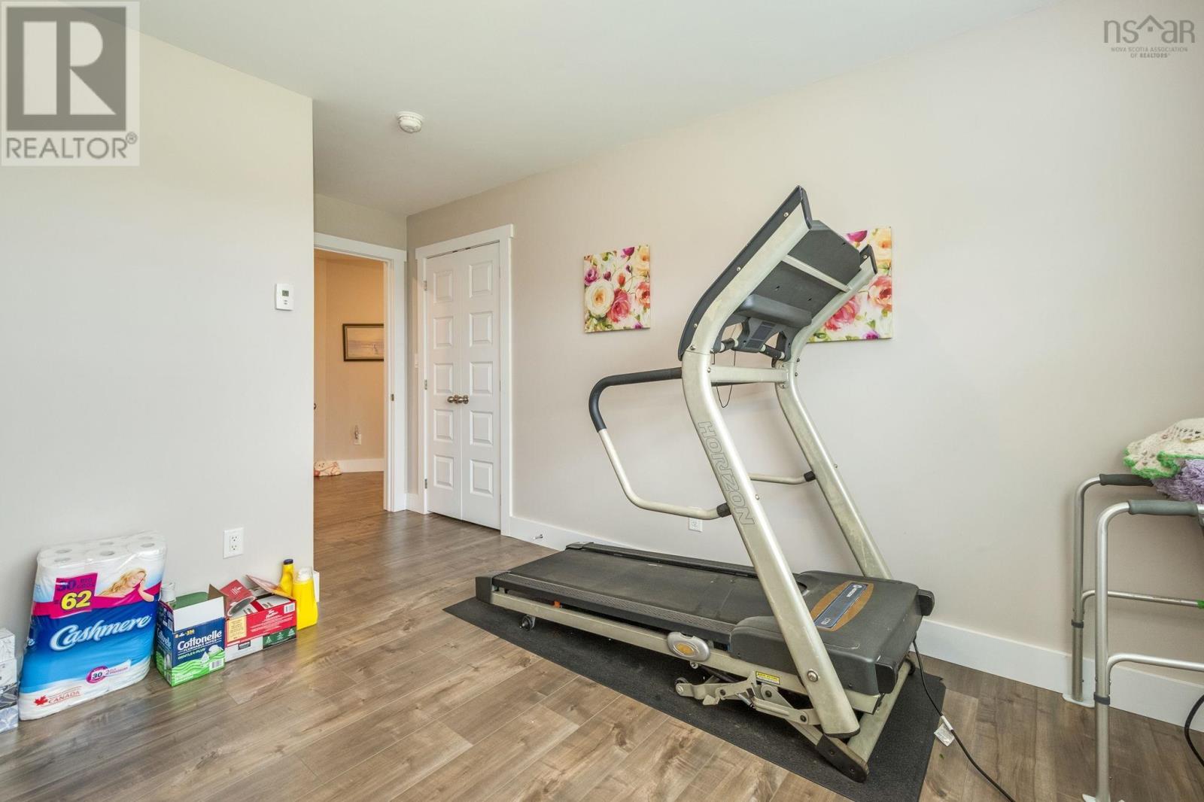
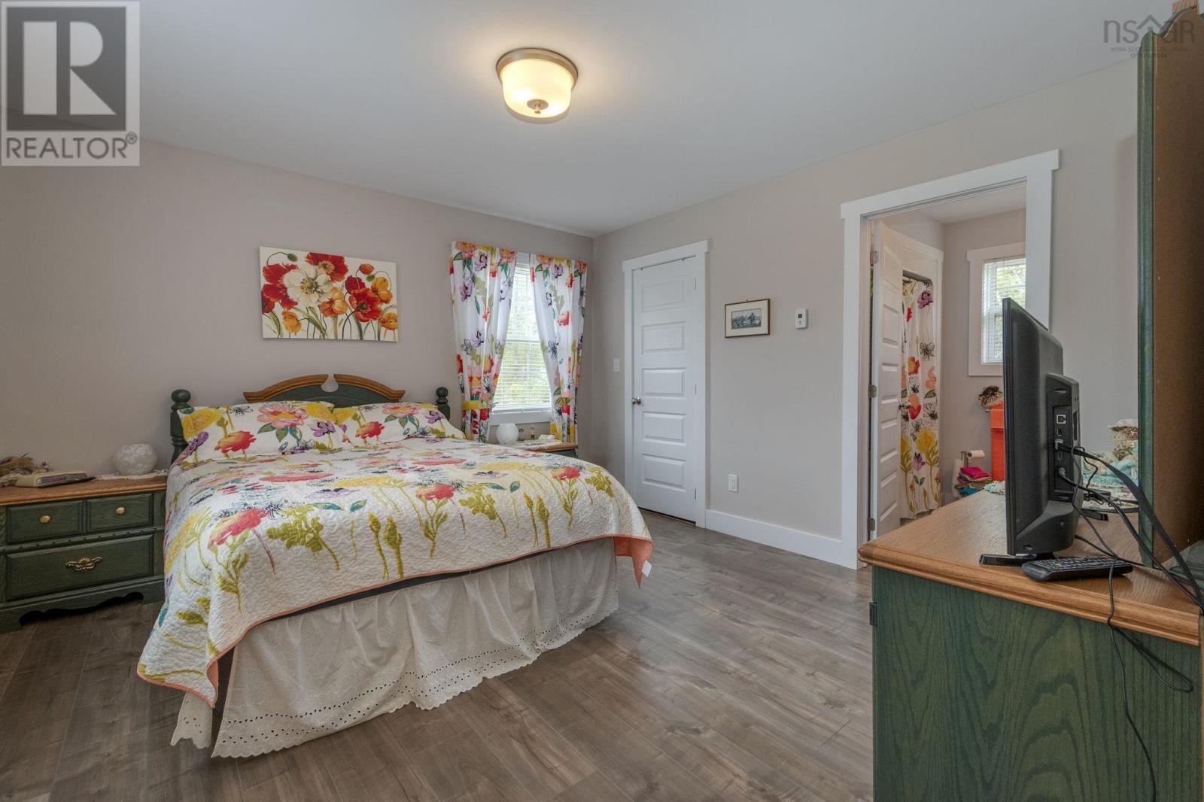
- Bedrooms
- 3
- Bathrooms
- 2
- Living area
- 1,385 sq ft
- Lot
- 0.8 acres
- Type
- Single Family
Description
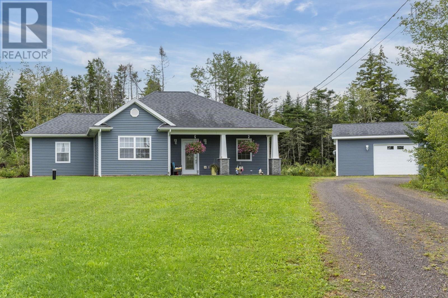
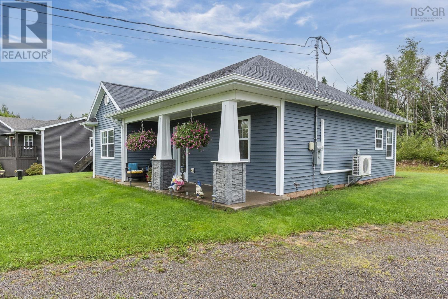
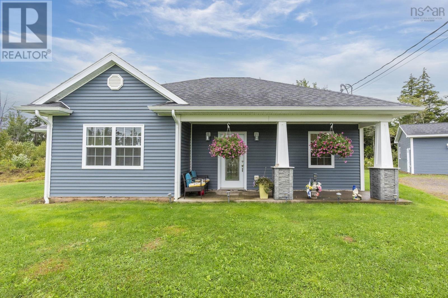
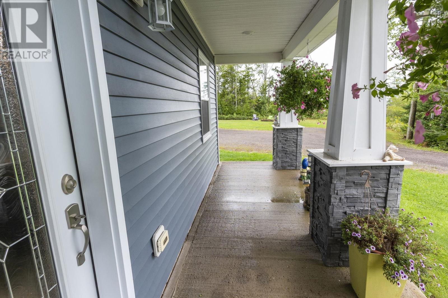
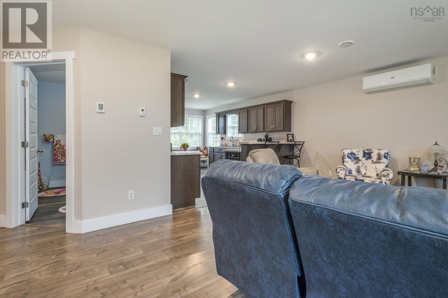
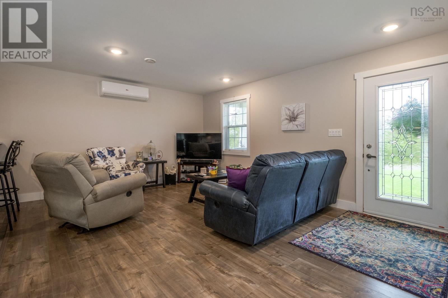
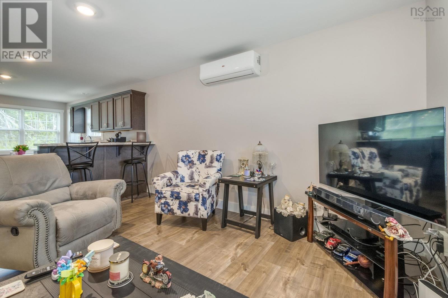
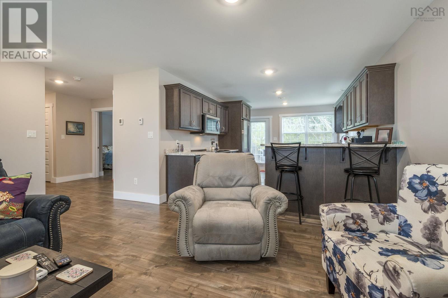
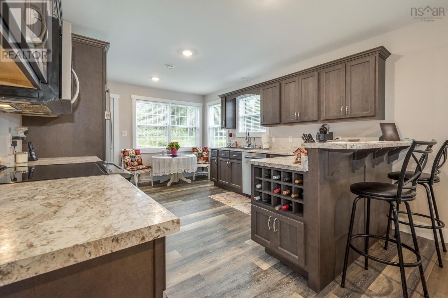
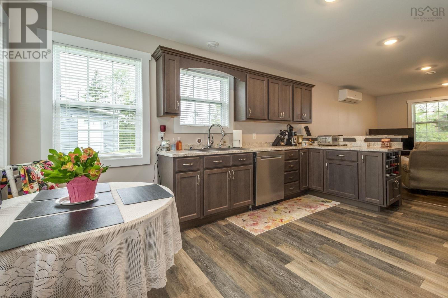
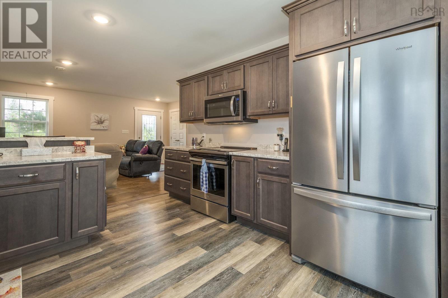
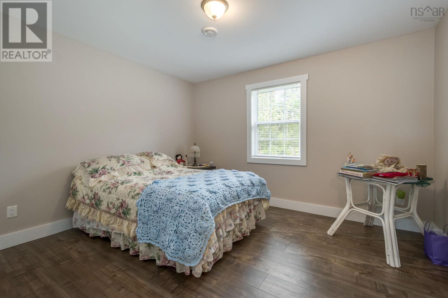
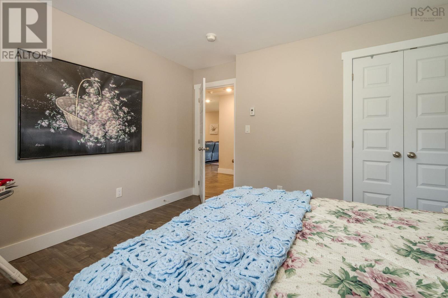
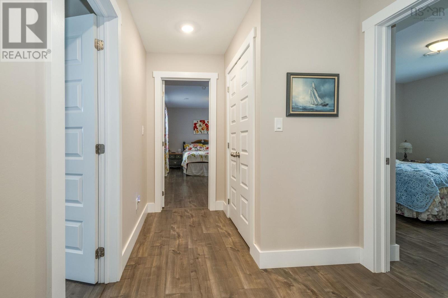
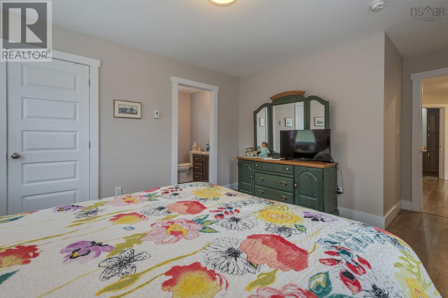
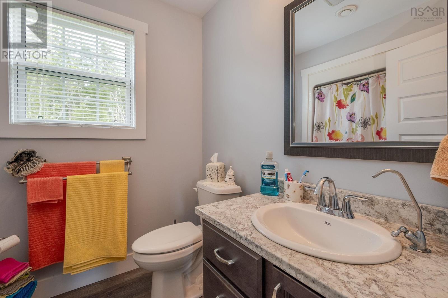
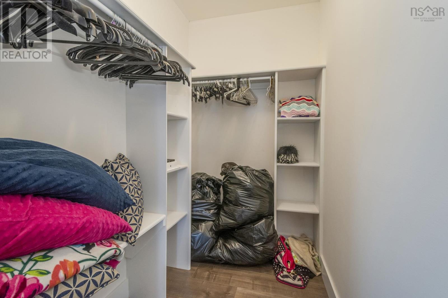
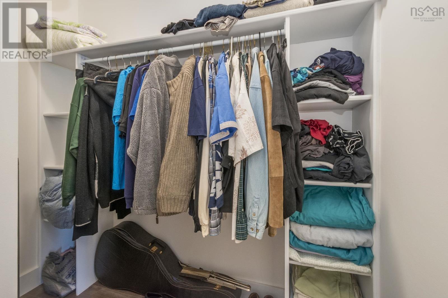
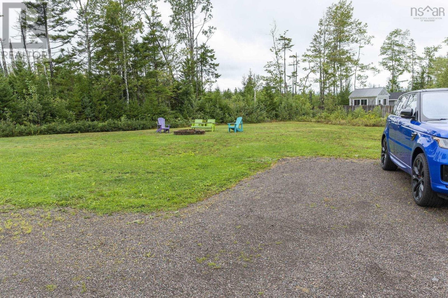
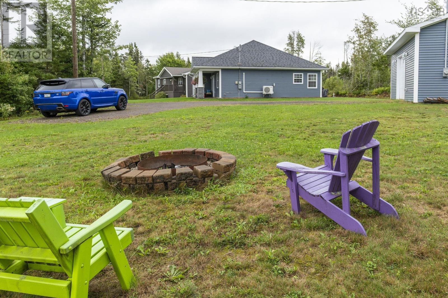
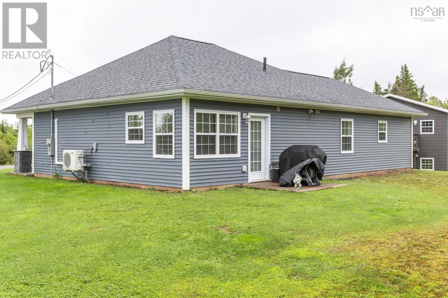
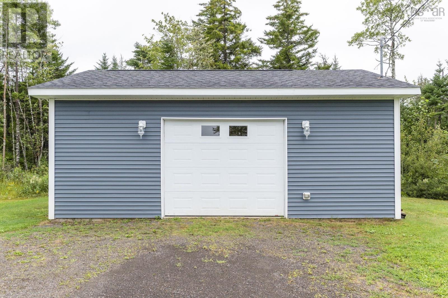
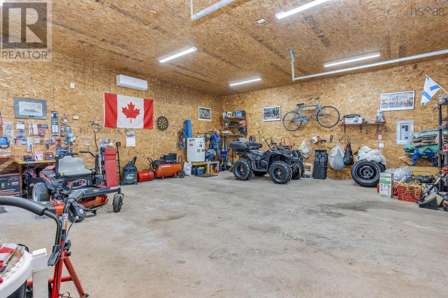
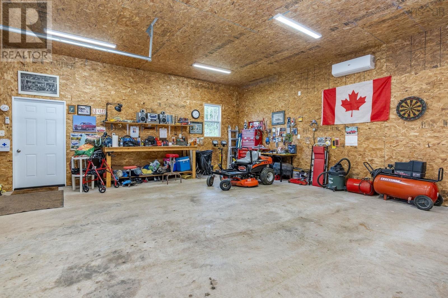
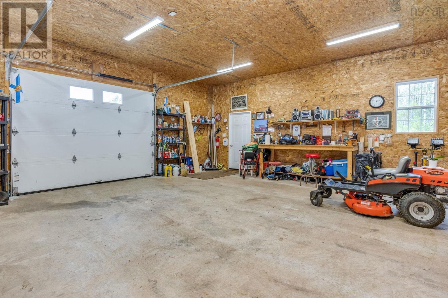
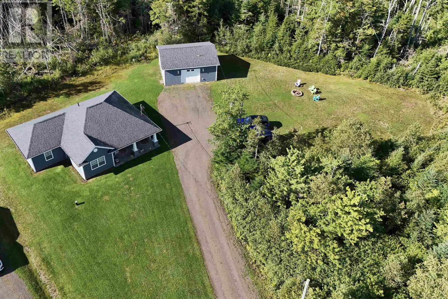
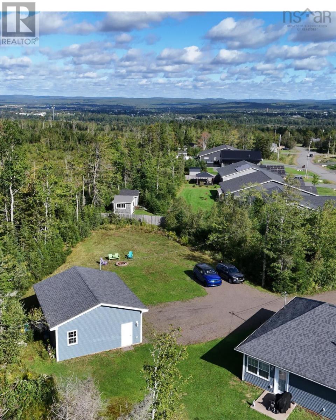
Discover the perfect blend of comfort and space in this meticulously maintained, single-level home located in a quiet, sought-after neighborhood in Salmon River. Built in 2018, this inviting residence offers a move-in-ready experience for those seeking quality and convenience. The home features three bedrooms, including a spacious primary suite complete with a private ensuite and two walk-in closets. With two full bathrooms and a thoughtful, open layout, the living space is designed for both relaxation and functionality. A standout feature of this property is the inclusion of the adjacent lot, providing expansive outdoor space and endless possibilities. Car enthusiasts and hobbyists will love the impressive 24 x 28 detached garage, which boasts 10 ceilings and is fully heated, making it an ideal workshop or storage area. Well-cared for since its construction, this property offers a rare combination of modern build quality, generous land, and exceptional garage space. Don't miss the opportunity to make this Salmon River gem your own. (id:56844)
Listing
- MLS® number
- 202622976
- Status
- Active
- Days On Market
- 50
Building
- Type
- House
- Year built
- 2018
- Storeys
- 1
- Living area
- 1,385 sq ft
- Above grade
- 1,385 sq ft
- Bedrooms above grade
- 3
- Foundation
- Poured Concrete
- Basement
- None
Interior
- Flooring
- Laminate
- Heating
- Heat Pump, In Floor Heating, Electric, Ductless
- Cooling
- Air Conditioned
- Appliances
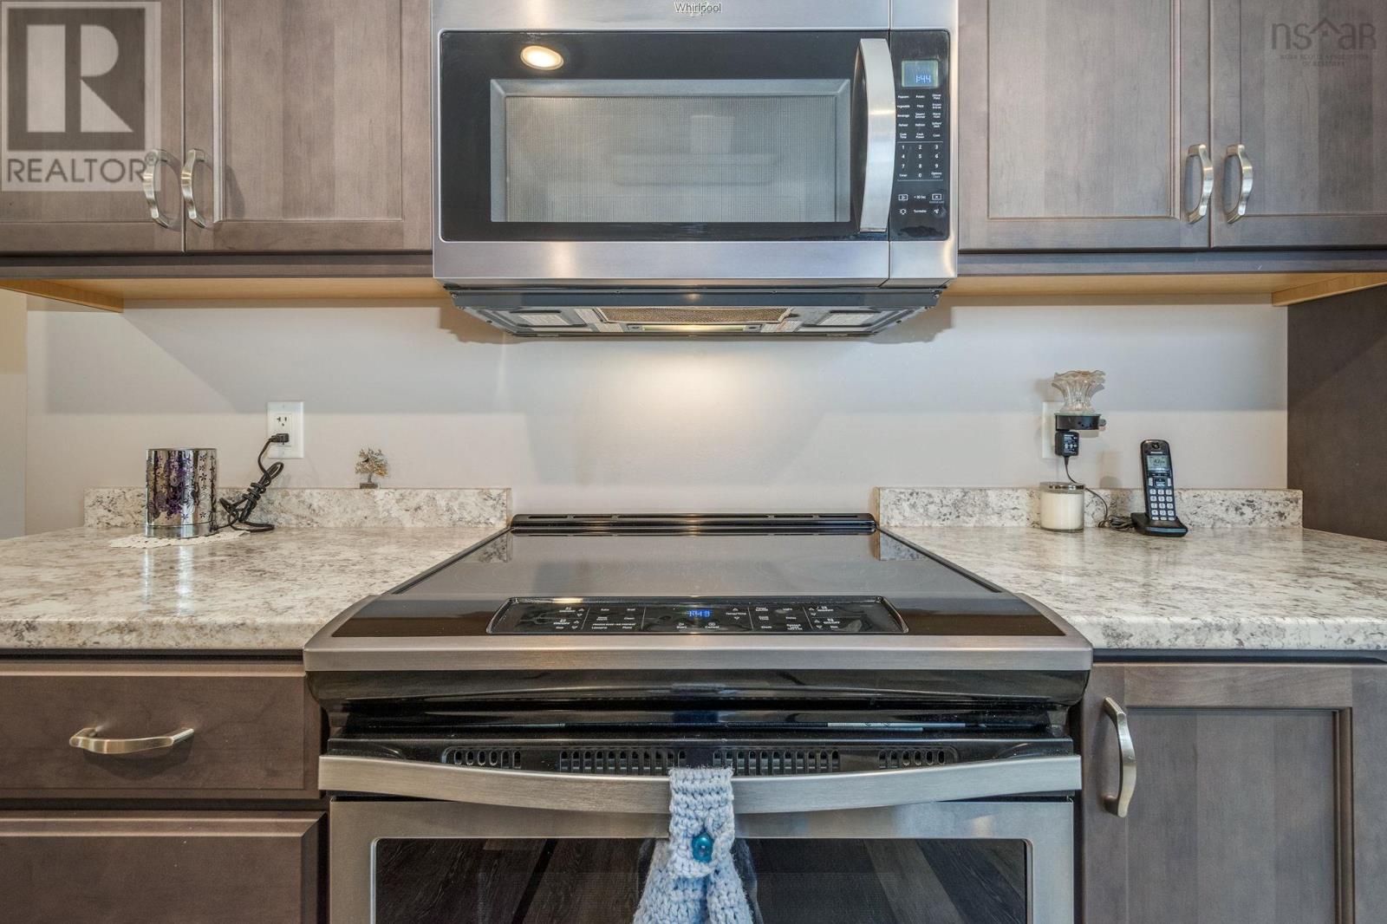
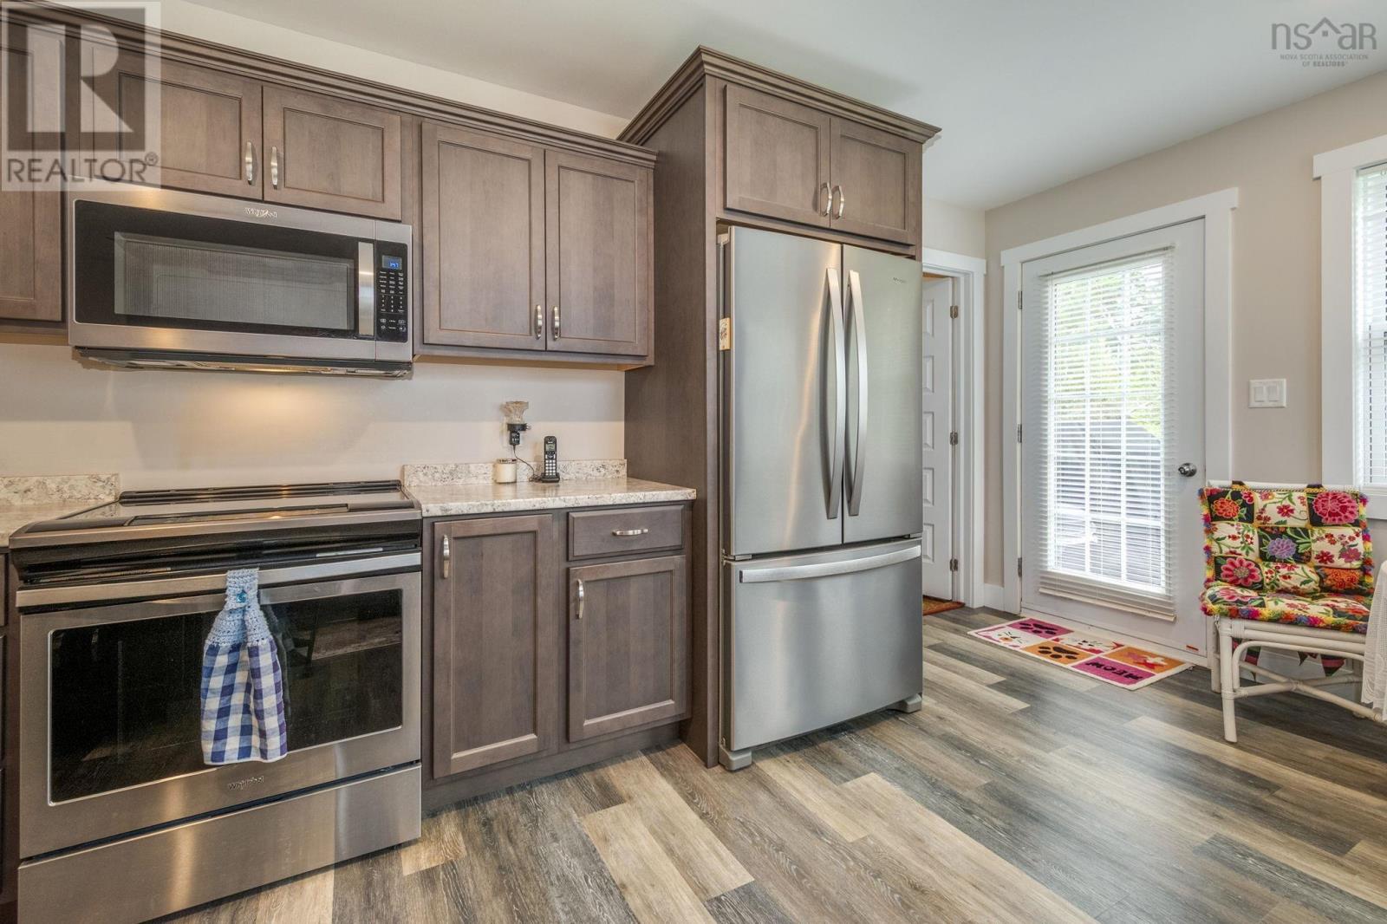
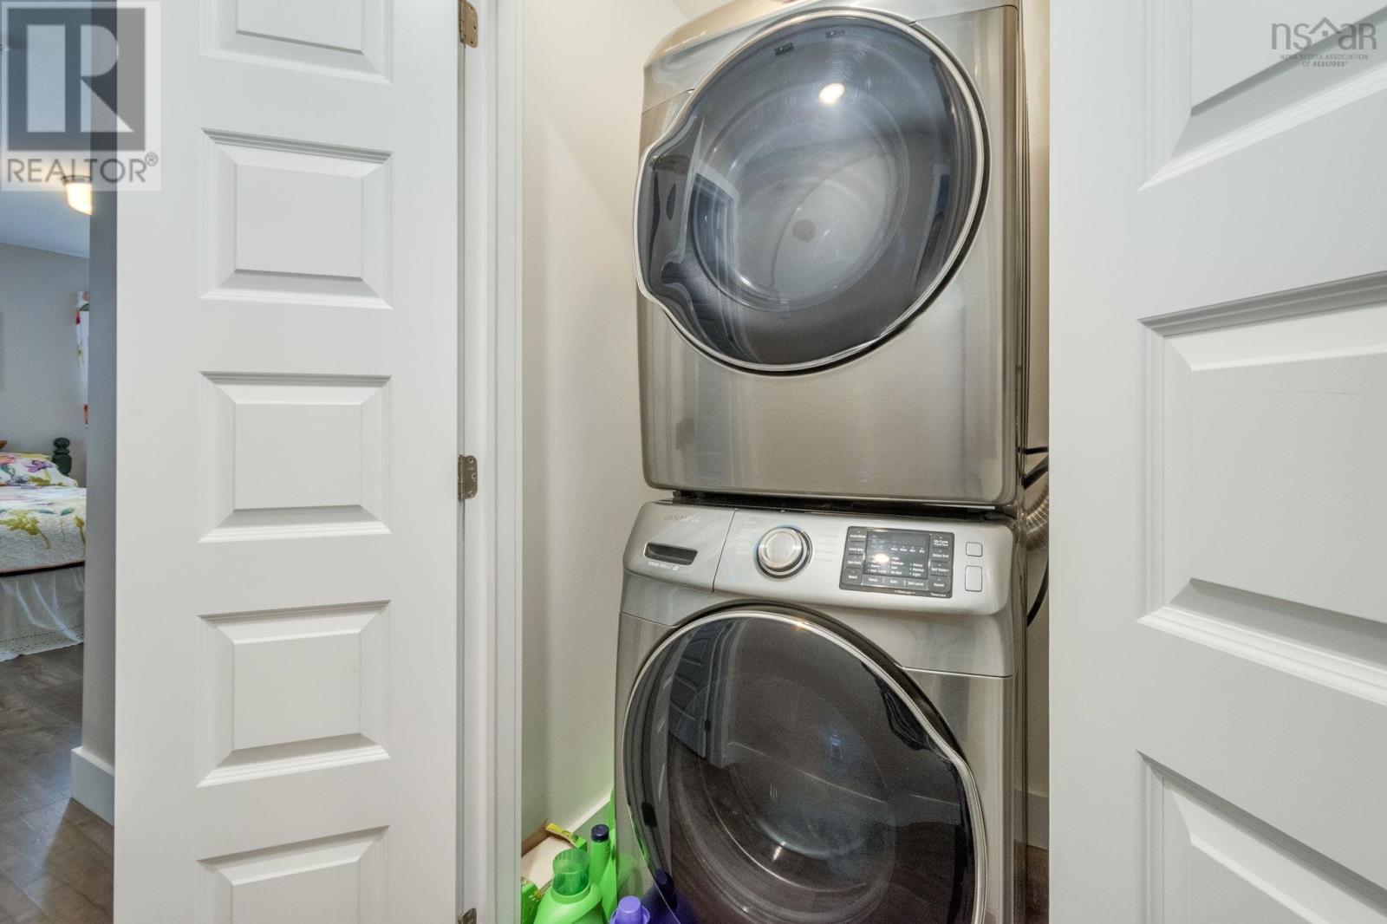
- Washer, Refrigerator, Dishwasher, Range, Dryer, Microwave
- Accessibility
- 5ft min Kitchen Turning Radius, 32in min Entry Doorways, Entry less than 3 steps
Land
- Lot size
- 0.8 acres
- Lot features
- Walk-In Closet
- Exterior features
- Vinyl
- Community
- School Bus
Parking
- Type
- Detached Garage, Garage, Gravel, Heated Garage
Utilities
- Water
- Drilled Well
- Sewer
- Municipal sewage system
Fees and taxes
- Common interest
- Freehold
- Parcel number
- 20474409
Rooms
| Room | Level | Size |
|---|---|---|
| Living room | Main level | 13 x 17.10 |
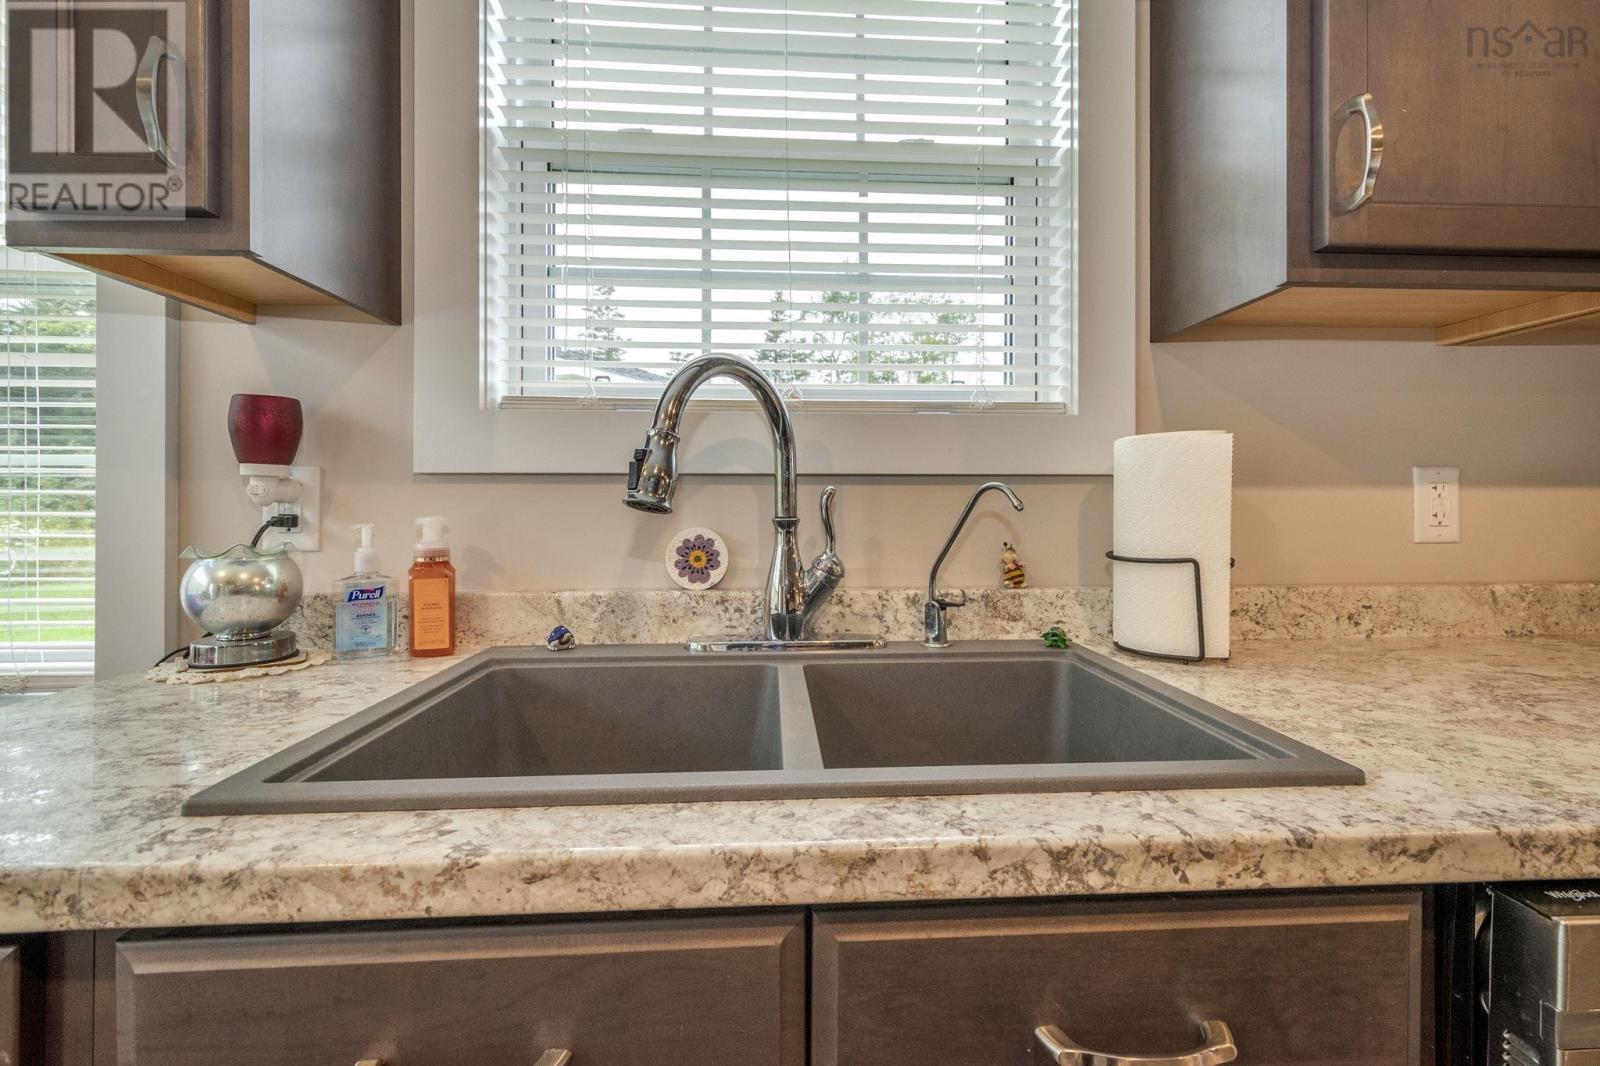
| Eat in kitchen | Main level | 16.7 x 11.5 |
| Utility room | Main level | 8 x 4.10 |
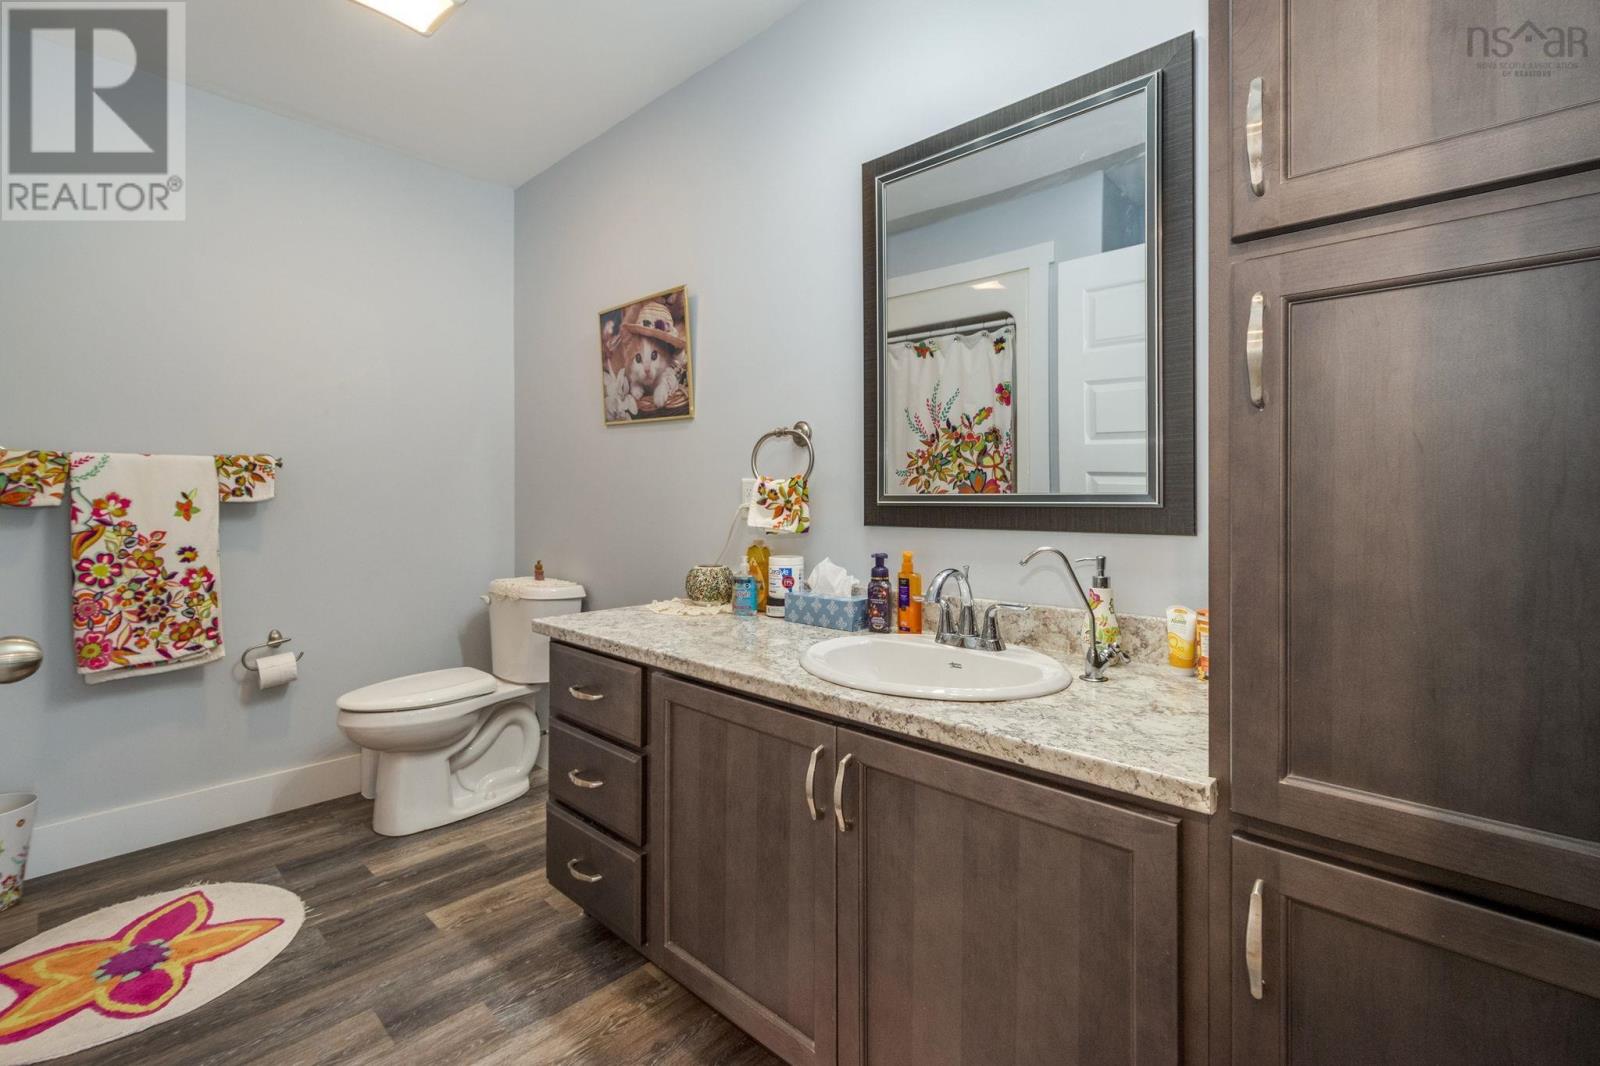
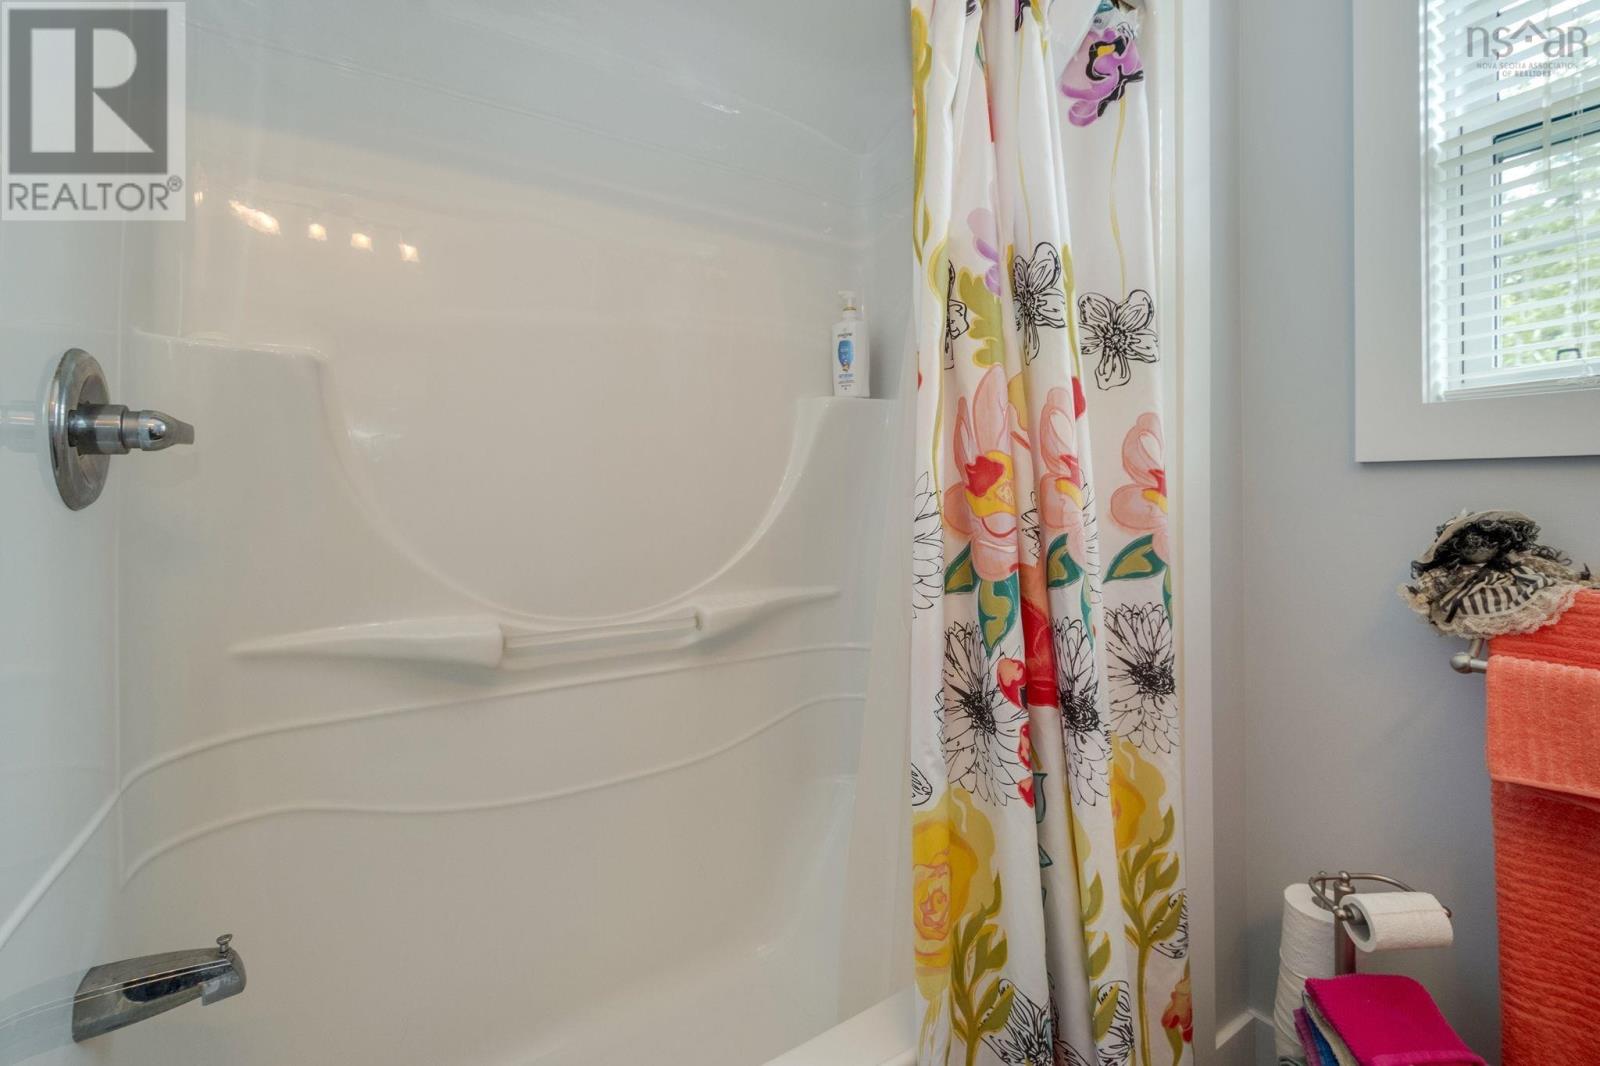
| 4pc Bathroom | Main level | 10.9 x 5.5 |
| Bedroom | Main level | 12 x 11.1 |
| Bedroom | Main level | 10.10 x 12.4 |
| Primary Bedroom | Main level | 13.2 x 12.2 |
| 4pc Ensuite bath | Main level | 6.4 x 5.7 |
Directions
East Prince St to Harmony Road to Blainedale Drive, go to top of hill. Property located at end of the cul-de-sac
The map loads here.