3162 Romans Avenue
Halifax, Nova Scotia B3L 3W9
$849,900
- Bedrooms
- 6
- Bathrooms
- 4 + 1 half
- Living area
- 3,097 sq ft
- Lot
- 0.11 acres
- Type
- Single Family
Description
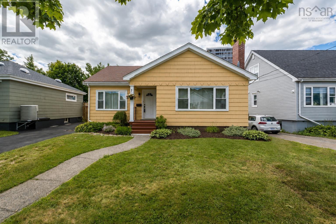
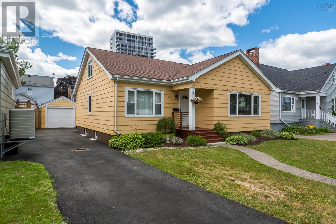
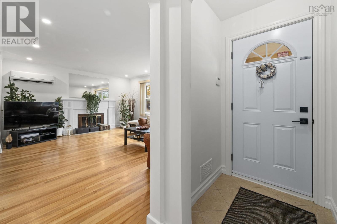
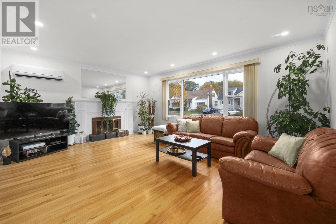
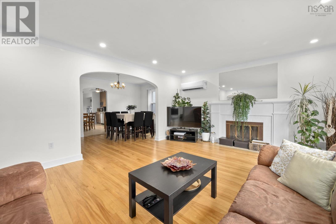
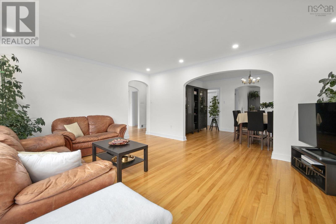
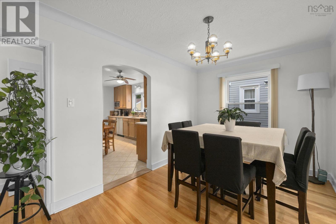
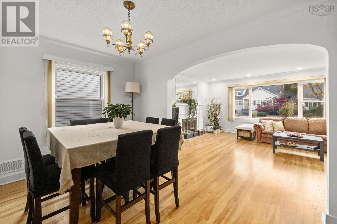
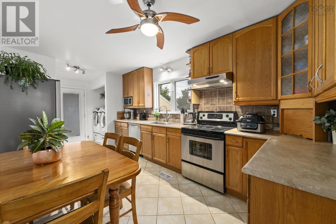
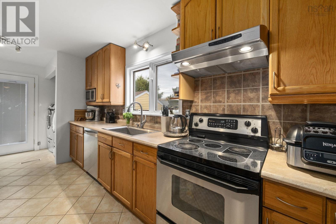
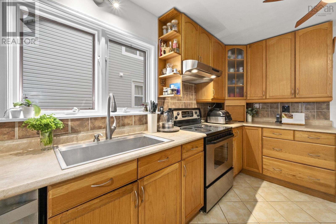
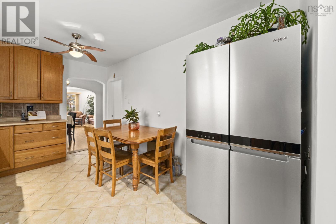
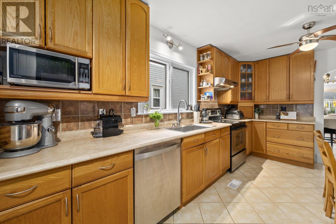
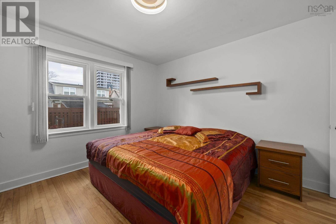
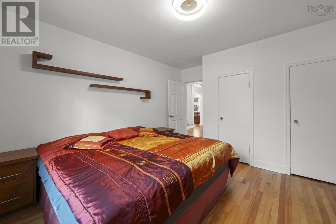
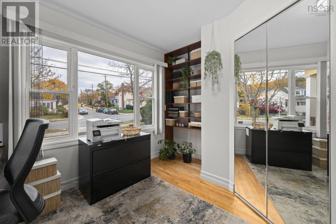
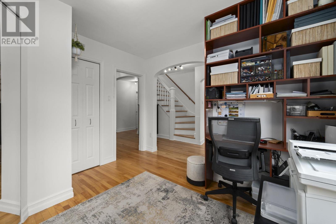
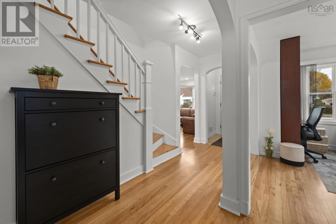
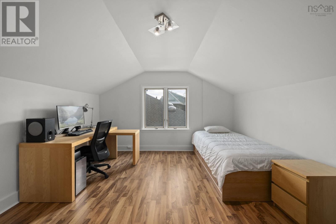
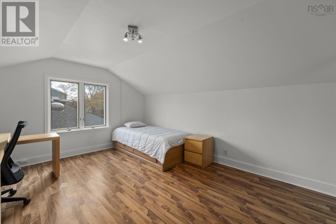
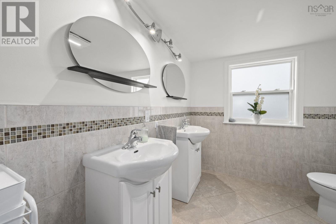
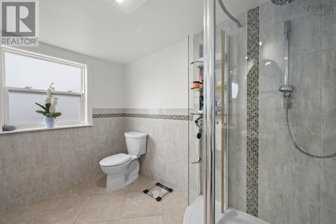
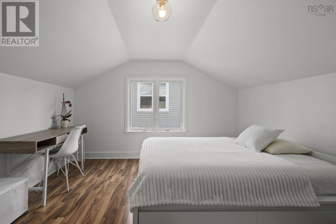
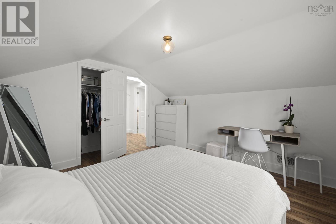
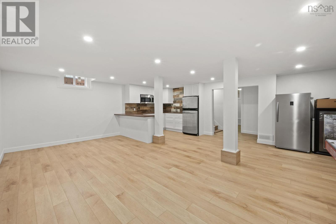
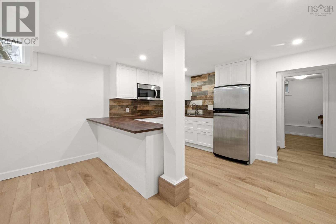
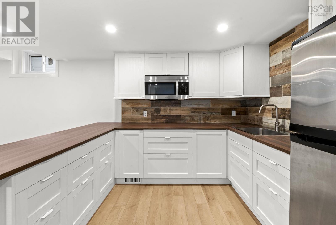
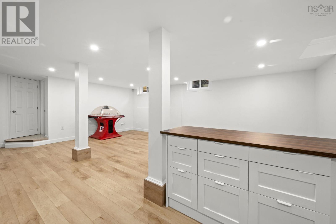
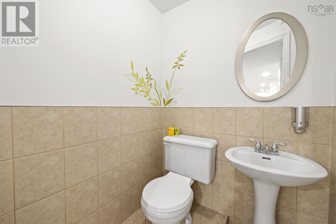
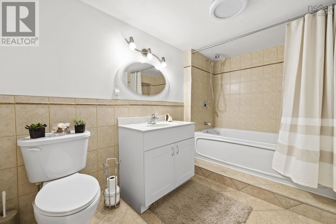
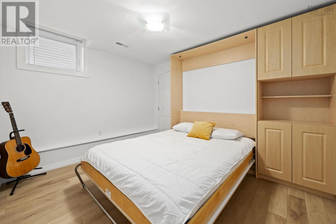
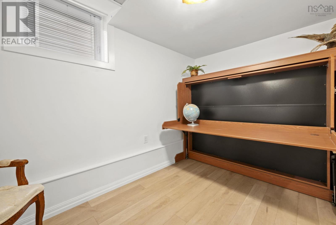
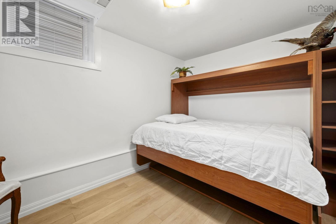
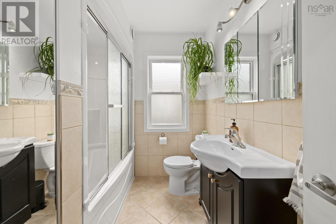
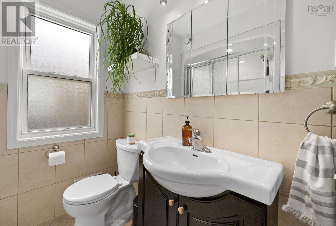
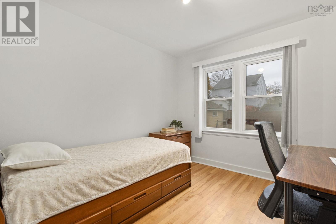
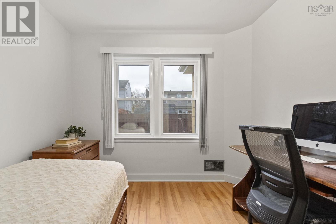
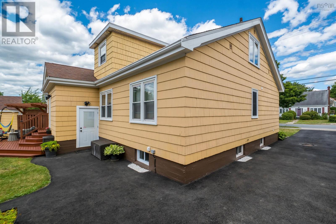
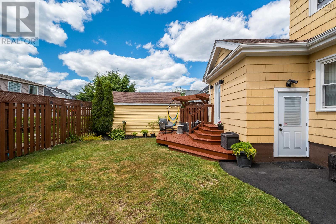
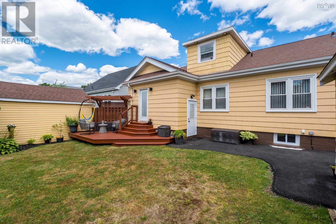
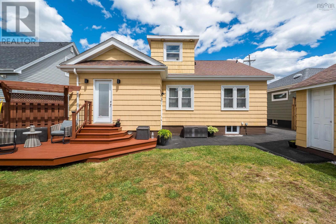
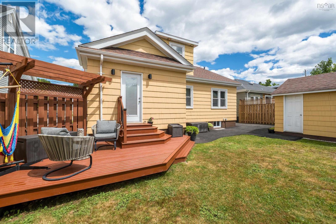
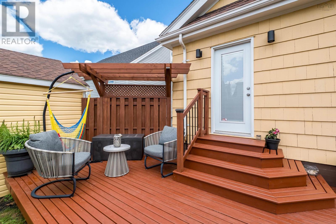
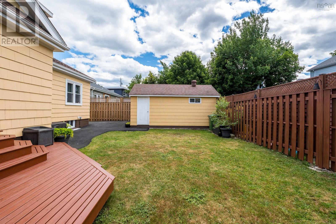
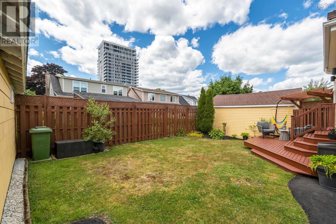
Welcome to 3162 Romans Ave, a delightful residence nestled in the highly sought-after West End of Halifax. This centrally located property offers easy access to all amenities, making it an ideal choice for families and professionals alike. The main house features five spacious bedrooms and two full baths, while a newly added full basement includes a versatile in-law suite with two additional bedrooms and 1.5 baths. Upon entering, youll be greeted by a beautifully renovated interior, accentuated by stunning hardwood floors that flow seamlessly throughout the main level. The kitchen has been thoughtfully updated, creating a stylish and functional space for culinary endeavors. The bathrooms have also been modernized, featuring luxurious in-floor heating that ensures comfort during the winter months. The basement in-law suite is a standout feature, offering a welcoming and self-contained living space complete with a completely redone kitchen from the past year. Each of the two bedrooms in this suite is equipped with convenient Murphy beds, optimizing space while providing comfort for guests or extended family. Additional enhancements of this home include energy-efficient blow-in insulation, all-new windows, and a contemporary heat pump system that guarantees year-round climate control. This well-appointed property combines comfort, style, and functionality, making it a perfect retreat in the heart of Halifax. (id:56844)
Listing
- MLS® number
- 202621772
- Status
- Active
- Days On Market
- 64
Building
- Type
- House
- Year built
- 1955
- Storeys
- 1.5
- Living area
- 3,097 sq ft
- Above grade
- 3,097 sq ft
- Bedrooms above grade
- 4
- Bedrooms below grade
- 2
- Foundation
- Poured Concrete
Interior
- Flooring
- Hardwood, Laminate, Ceramic Tile
- Heating
- Heat Pump, Forced air, Oil, Electric, Ductless, Furnace
- Cooling
- Air Conditioned
- Appliances
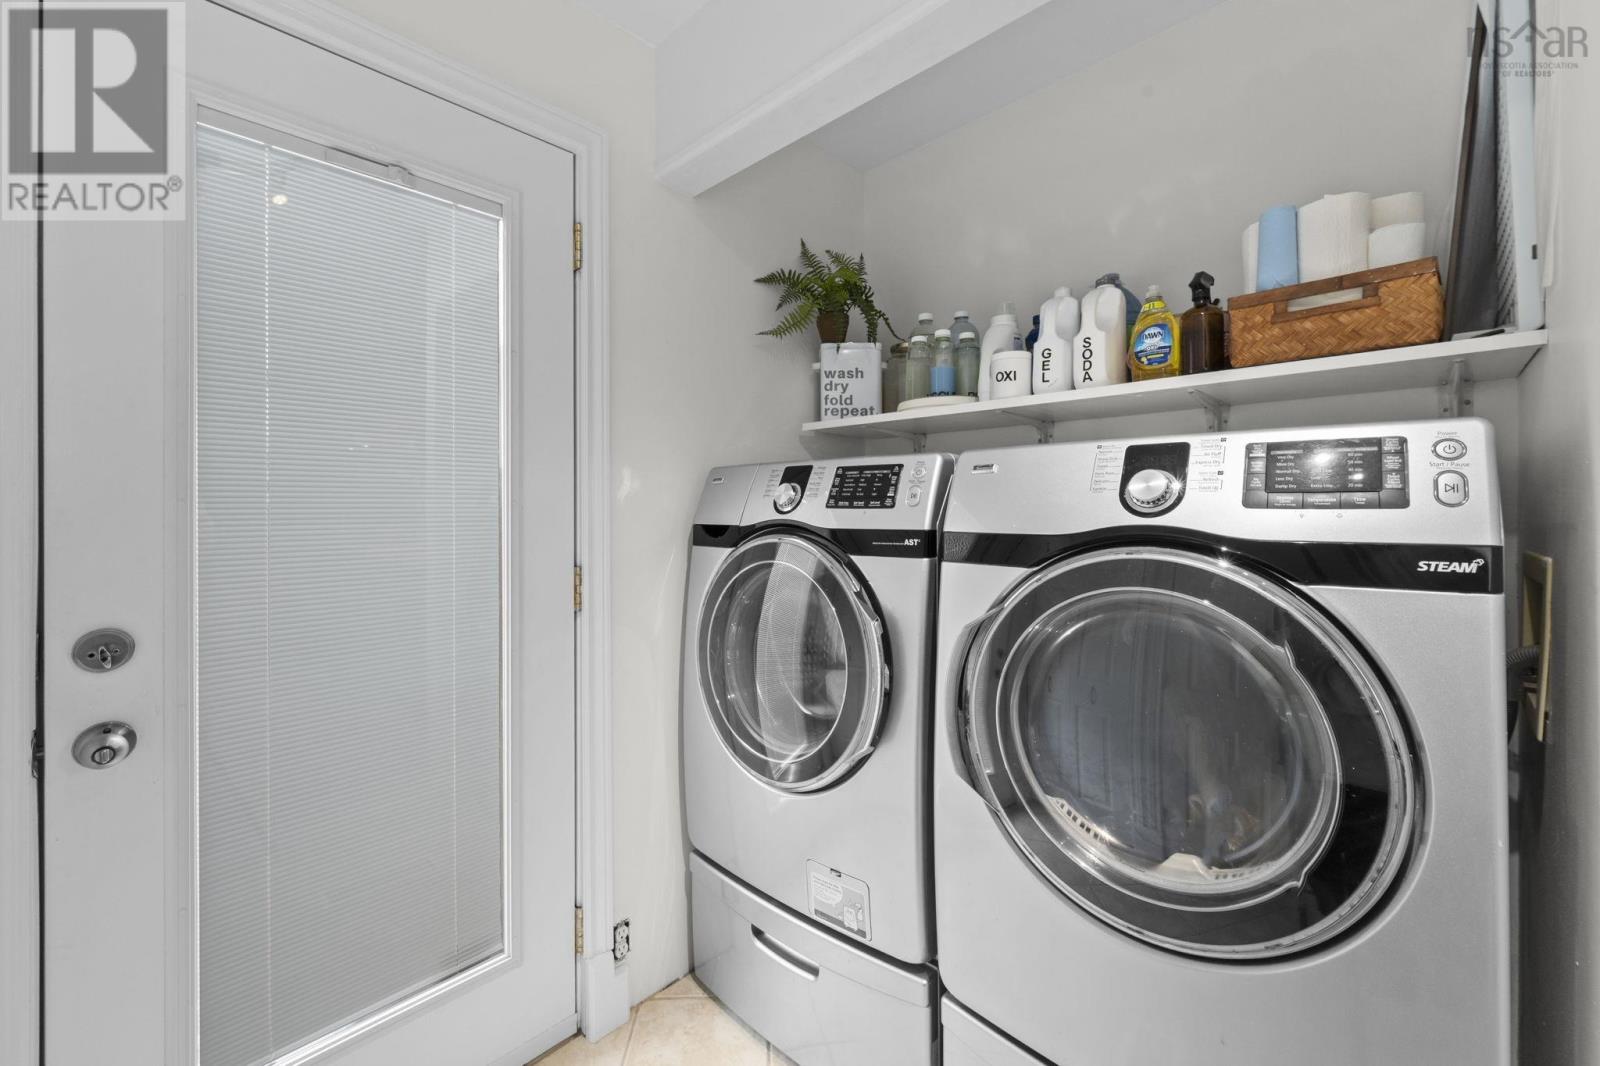
- Washer, Refrigerator, Dishwasher, Stove, Dryer
- Accessibility
- 32in min Doorways, 32in min Entry Doorways
Land
- Lot size
- 0.11 acres
- Lot features
- Level
- Exterior features
- Wood shingles
Parking
- Type
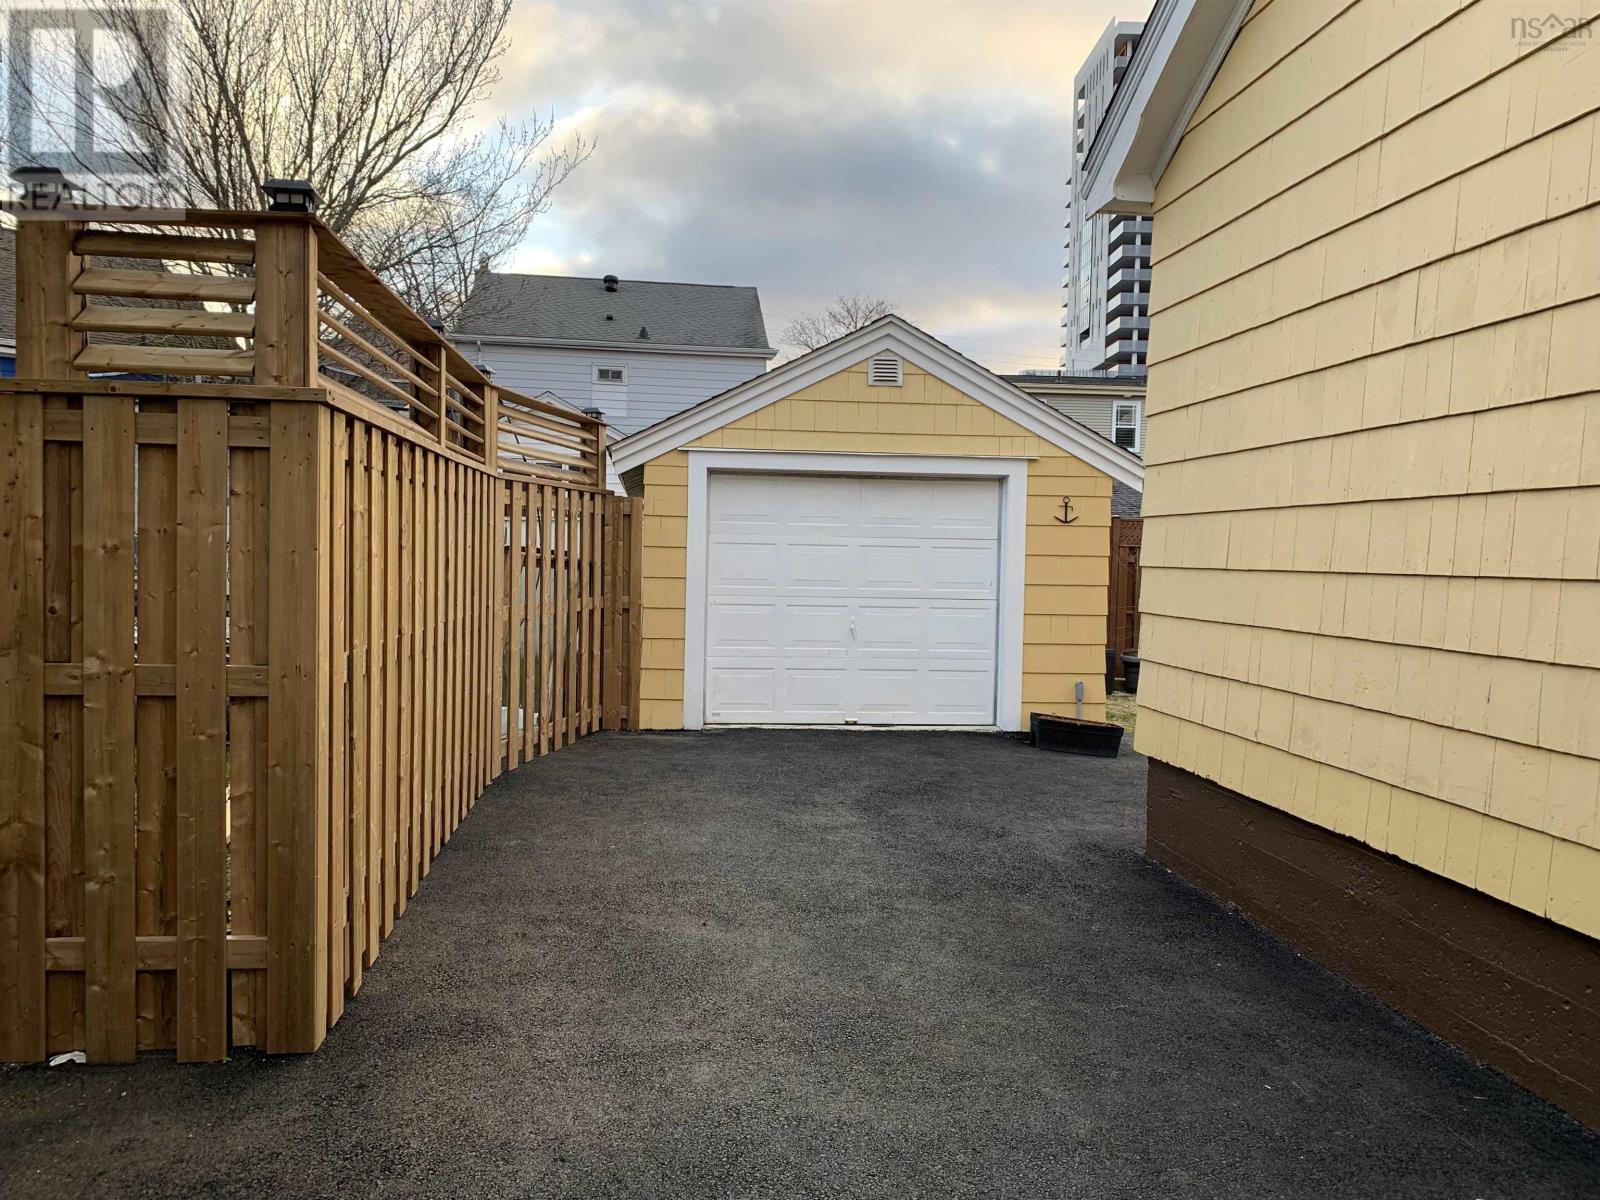
- Detached Garage, Garage, Paved Yard
Utilities
- Water
- Municipal water
- Sewer
- Municipal sewage system
Fees and taxes
- Common interest
- Freehold
- Parcel number
- 00010645
Rooms
| Room | Level | Size |
|---|---|---|
| 4pc Bathroom | Main level | 8.5 x 6.8 |
| Primary Bedroom | Main level | 12. x 13 |
| Bedroom | Main level | 9.4 x 10.9 |
| Dining room | Main level | 14.2 x 8.10 |
| Living room | Main level | 17.5 x 14 |
| Kitchen | Main level | 9.6 x 15.6 |
| Den | Main level | 12.1 x 10.9 |
| Laundry room | Main level | 6.11 x 6.4 |
| 4pc Bathroom | Second level | 7.4 x 9.6 |
| Bedroom | Second level | 14.4 x 12.1 |
| Bedroom | Second level | 11.9 x 12.1 |
| 2pc Bathroom | Basement | 4.7 x 4.5 |
| 4pc Bathroom | Basement | 11.1 x 7 |
| Bedroom | Basement | 11.9 x 10 |
| Bedroom | Basement | 7.11 x 11.9 |
| Kitchen | Basement | 9.7 x 8.10 |
| Recreational, Games room | Basement | 20.6 x 26.11 |
| Utility room | Basement | 16. x 9.3 |
Directions
Bayer's Rd to Romans Ave
The map loads here.







