127 Tanner Road
Maders Cove, Nova Scotia B0J 2E0
$649,900
- Bedrooms
- 5
- Bathrooms
- 2
- Living area
- 2,483 sq ft
- Lot
- 1.13 acres
- Type
- Single Family
Description
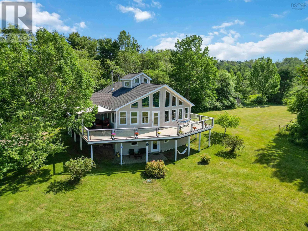
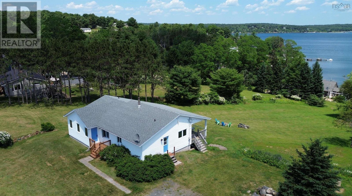
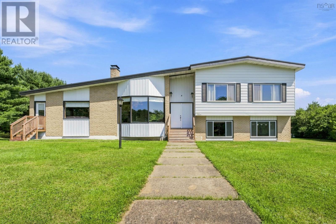
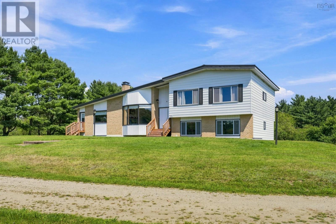
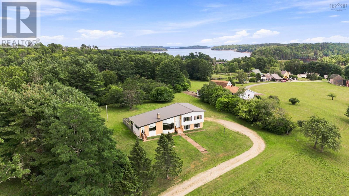
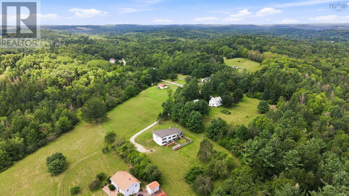
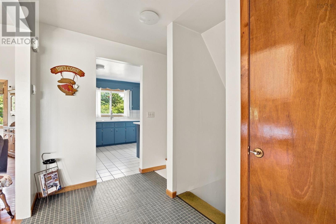
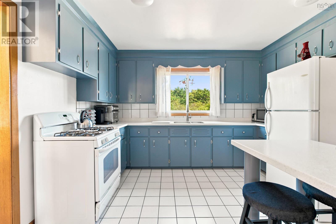
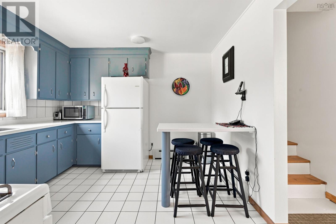
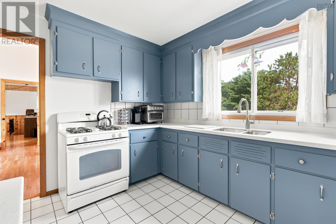
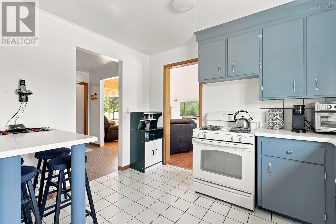
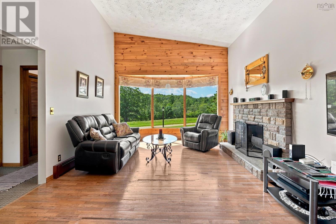
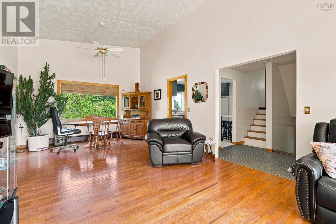
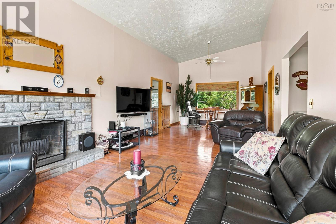
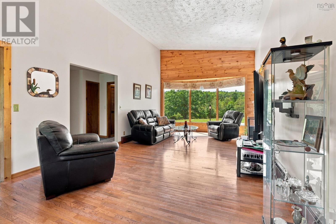
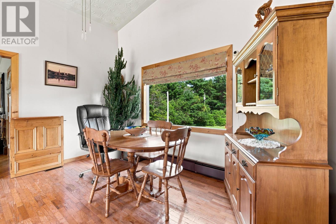
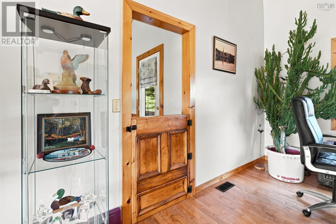
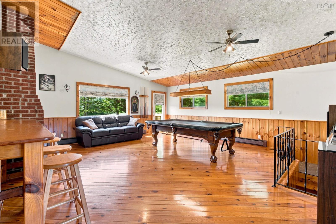
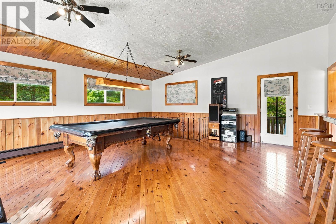
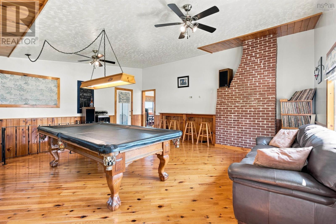
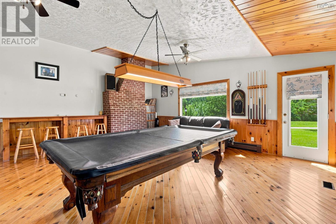
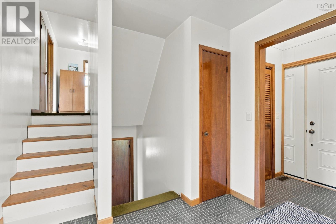
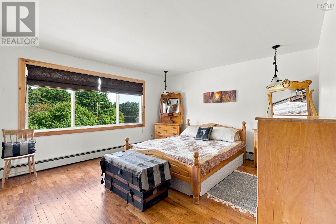
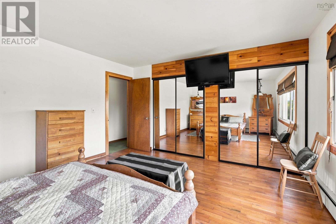
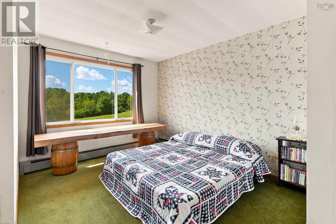
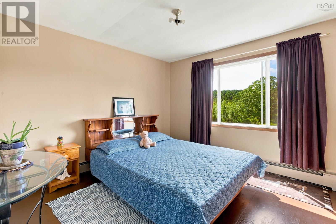
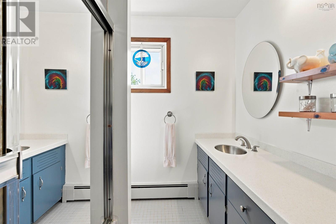
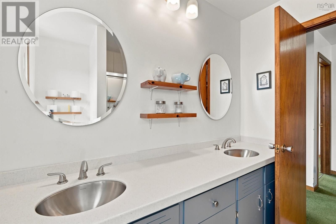
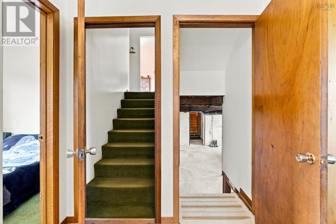
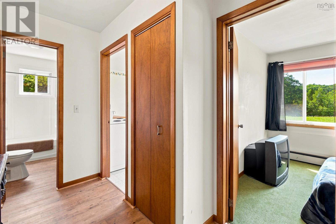
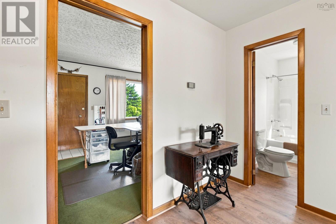
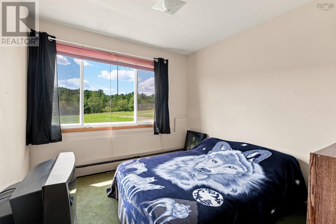
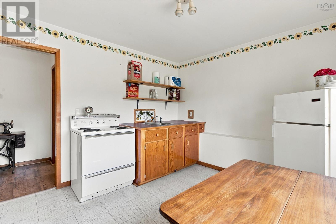
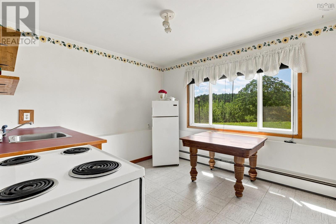
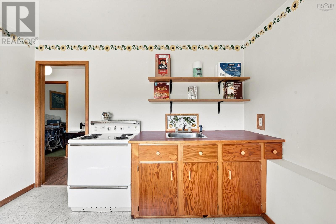
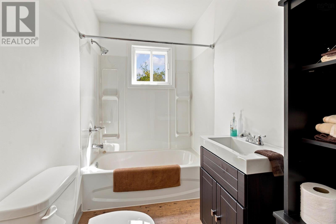
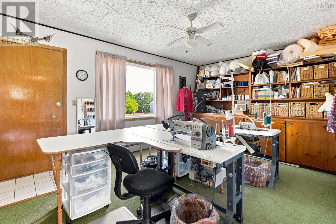
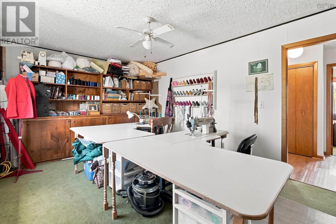
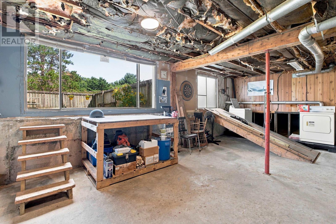
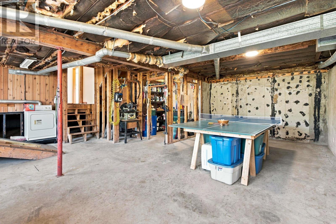
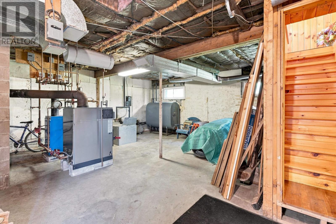
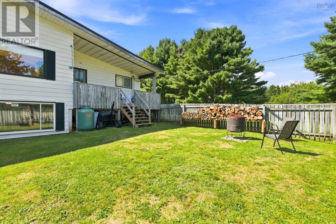
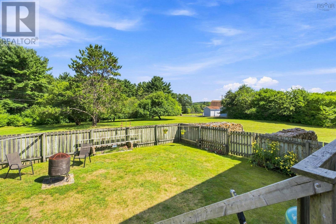
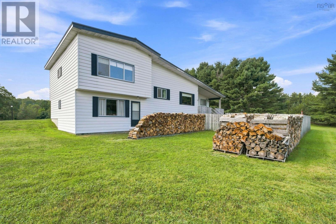
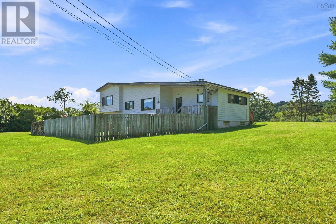
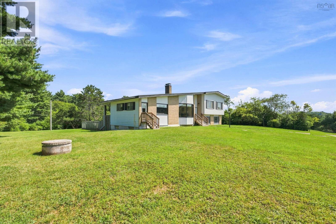
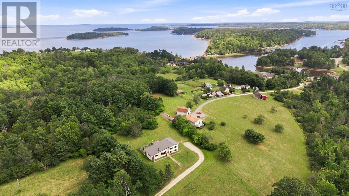
Never before offered on MLS, this five bedroom property sits on over an acre of flat, grassy land at the end of a private road. The hilltop setting takes in a peek of ocean view and is surrounded by flowering fruit trees and established perennial gardens. The home has been meticulously maintained. Recent updates include two new picture windows, a new 200 amp electrical panel, new front stairs, and a new metal roof (2022). The kitchen has been refreshed with painted cabinets, new Corian countertops, complete with a gas cooktop, and the bathroom has been updated to match with painted cabinets and Corian as well. Heat is supplied by an efficient wood/oil boiler system that has kept energy costs low, with rough-in ductwork in place should a buyer prefer a forced air system. Inside, tall ceilings and a large games room add to the sense of space. The lower level is setup to be an in-law suite complete with its own kitchen and exterior entrance. The unfinished basement offers plenty of room to expand living space to suit your needs and more storage than you'll ever need . Outside, a fenced section of the backyard is ready for kids or pets, while the rest of the property offers space to garden, entertain, or simply enjoy the privacy. This is a rare opportunity to create a forever home on a peaceful, private acre in Maders Cove. (id:56844)
Listing
- MLS® number
- 202621727
- Status
- Active
- Days On Market
- 64
Building
- Type
- House
- Year built
- 1972
- Storeys
- 2
- Living area
- 2,483 sq ft
- Above grade
- 2,483 sq ft
- Bedrooms above grade
- 5
- Foundation
- Poured Concrete
- Basement
- Unfinished, Full
Interior
- Flooring
- Hardwood, Carpeted, Ceramic Tile, Vinyl
- Heating
- Baseboard heaters, Oil, Propane, Wood, Hot Water
- Appliances
- Washer, Refrigerator, Gas stove(s), Dryer
- Accessibility
- Entry less than 3 steps
Land
- Lot size
- 1.13 acres
- Lot features
- Level
- Exterior features
- Brick, Vinyl
Parking
- Type
- Gravel
Utilities
- Water
- Drilled Well
- Sewer
- Septic System
Fees and taxes
- Common interest
- Freehold
- Parcel number
- 60643723
Rooms
| Room | Level | Size |
|---|---|---|
| Living room | Main level | 20.6 x 15 |
| Recreational, Games room | Main level | 21.7 x 20 |
| Kitchen | Main level | 11.4 x 12.3 |
| Dining room | Main level | 9.9 x 13.1 |
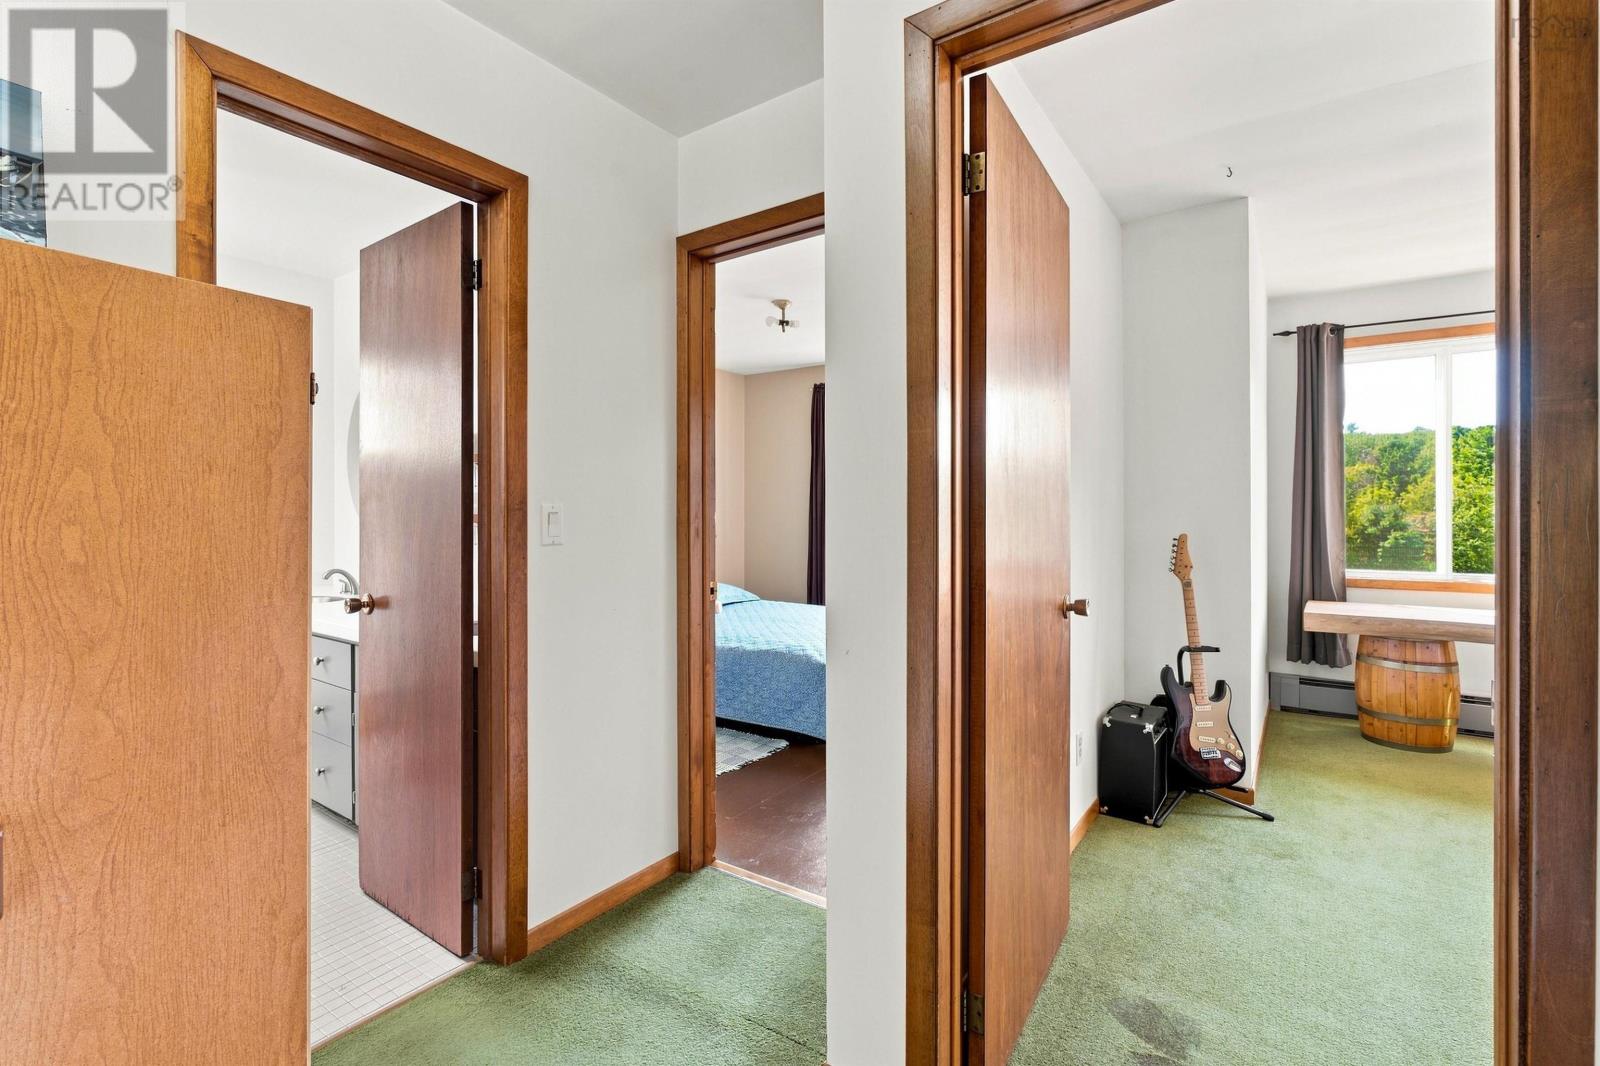
| Primary Bedroom | Second level | 13.5 x 15.7 |
| Bedroom | Second level | 12.7 x 11.4 |
| Bedroom | Second level | 10.11 x 11.5 |
| 5pc Bathroom | Second level | 7.1 x 8 |
| Kitchen | Lower level | 10.11 x 10.11 |
| Bedroom | Lower level | 11.3 x 17.11 |
| Bedroom | Lower level | 9.3 x 9.6 |
| 4pc Bathroom | Lower level | 5. x 8 |
Directions
From Mahone Bay take Lighthouse Route 3 to Lunenburg, left on Tanner Road.
The map loads here.