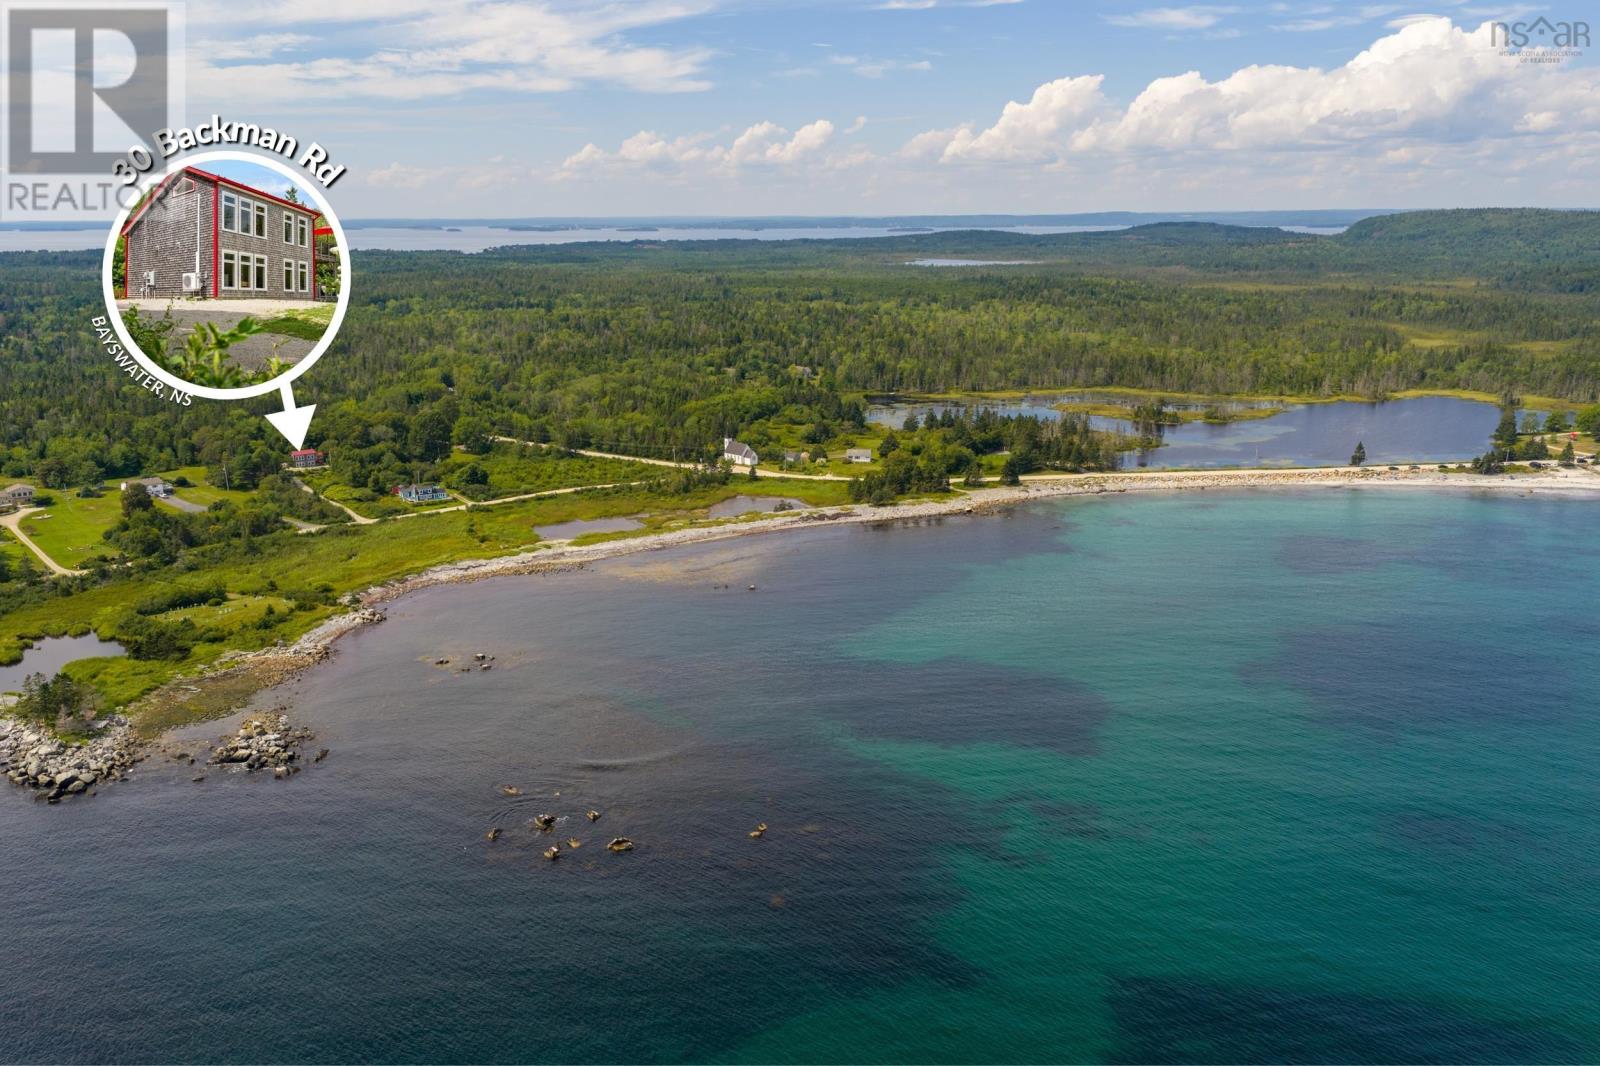
30 Backman Road
Bayswater, Nova Scotia B0J 1T0
$649,900
- Bedrooms
- 1
- Bathrooms
- 2 + 1 half
- Living area
- 1,501 sq ft
- Lot
- 2.27 acres
- Type
- Single Family
Description
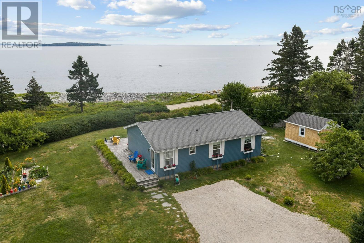
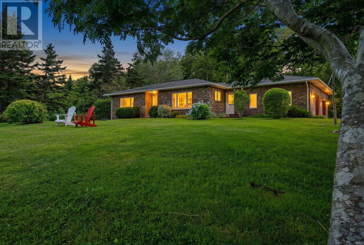
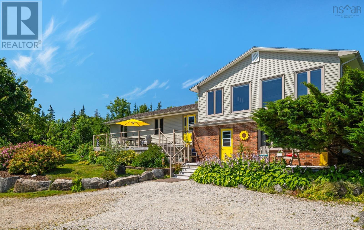
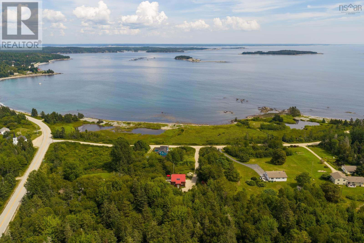
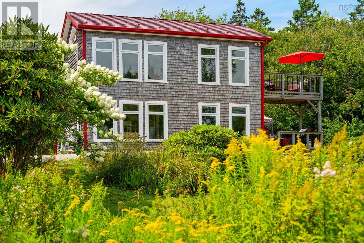
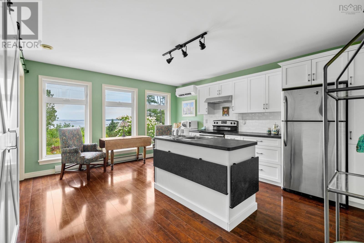
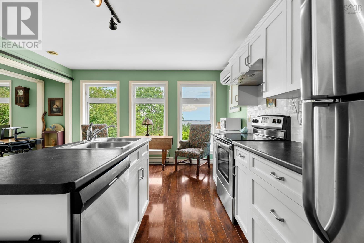
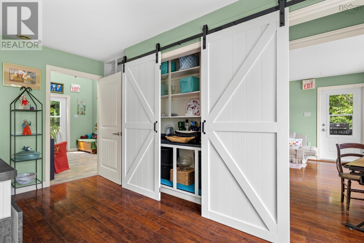
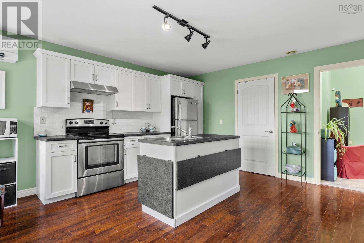
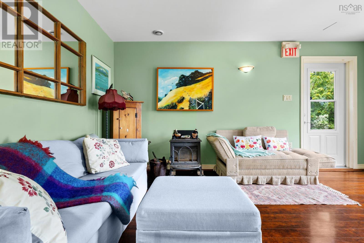
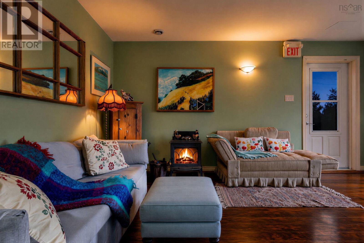
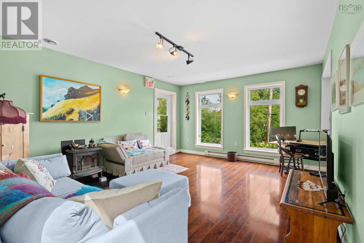
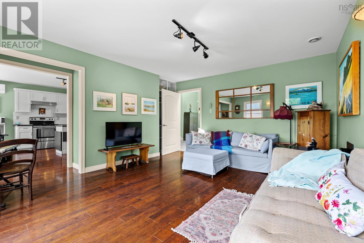
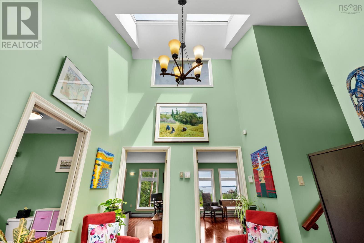
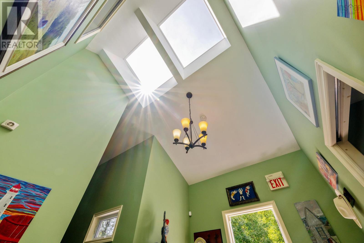
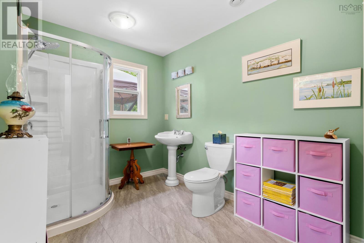
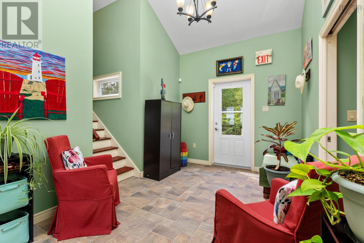
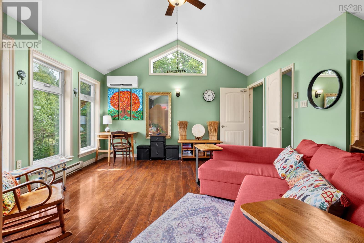
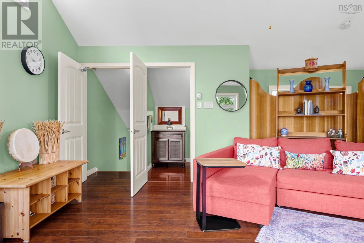
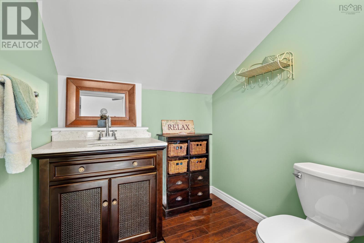
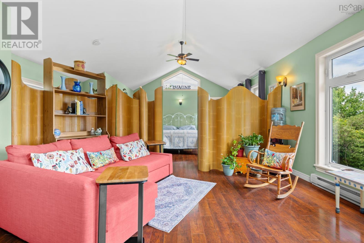
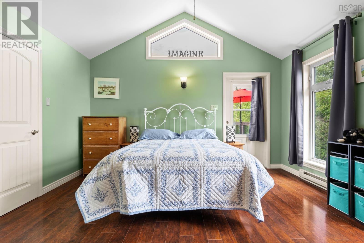
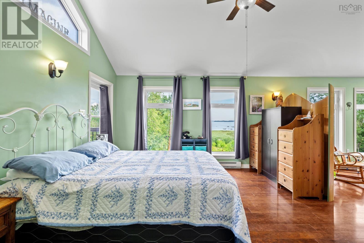
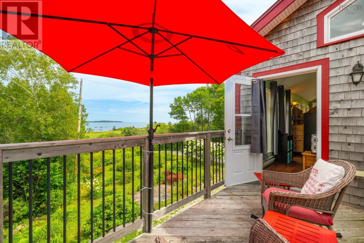
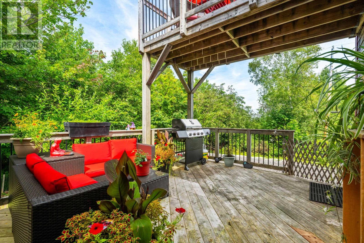
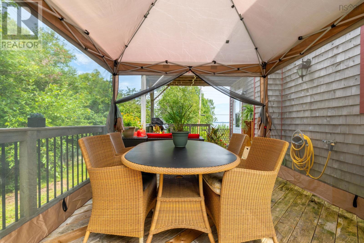
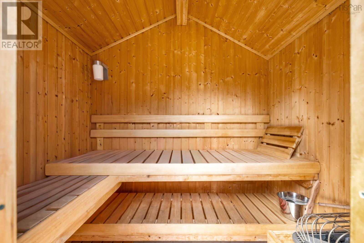
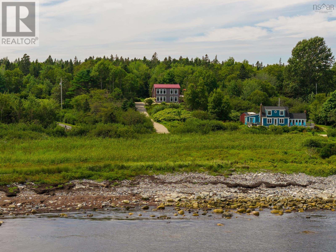
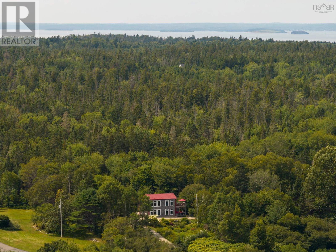
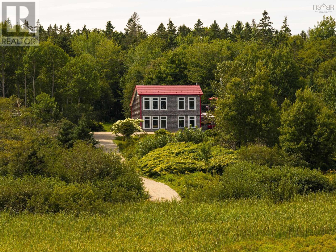
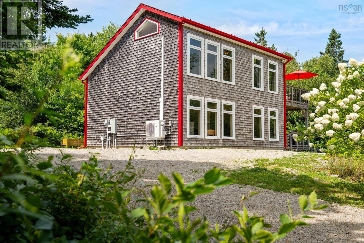
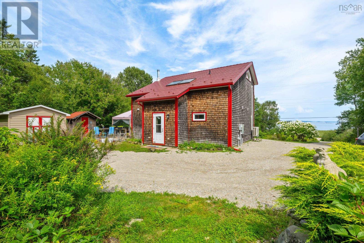
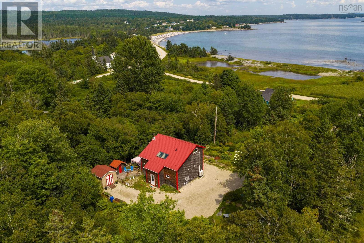
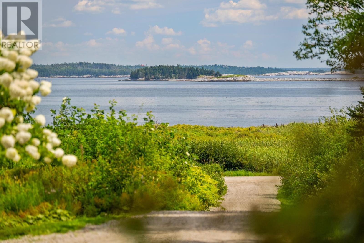
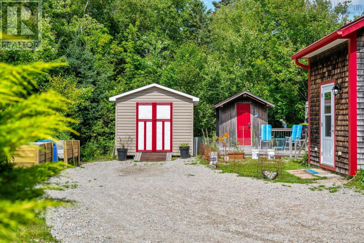
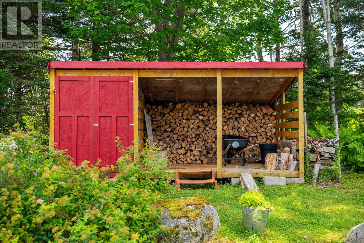
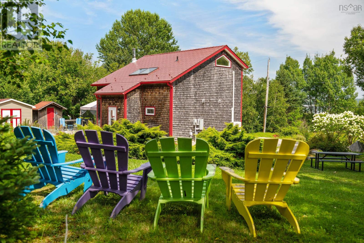
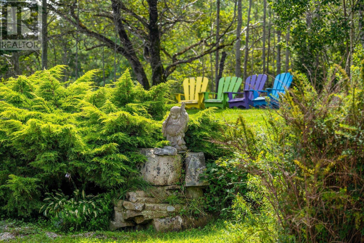
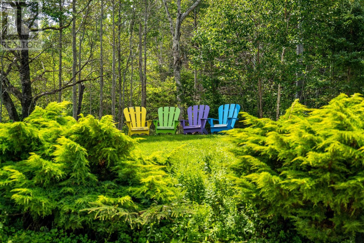
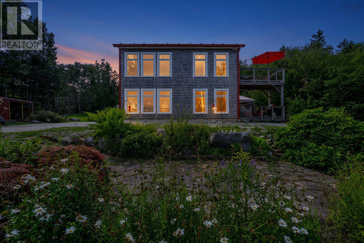
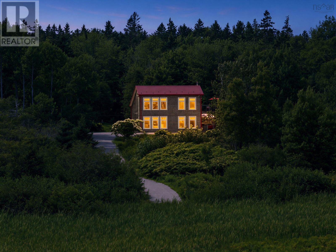
Set on 2.26 acres on Nova Scotias scenic Aspotogan Peninsula, 30 Backman Road is a charming coastal retreat with protected views over St. Margarets Bay. Built in 2008, the homes cedar-shakes pay homage to coastal traditions, while modern upgrades - including a metal roof, ductless heat pump, and an automatic whole-home generator - provide complete peace of mind. Inside, a soaring, skylit foyer opens onto a spacious living room warmed by a cozy wood-burning stove. The kitchen, featuring classic white shaker cabinetry, stainless steel appliances, a generous pantry, and an expanded island, looks directly out to the bay beyond with its gorgeous pink and orange sunrises. A renovated main-floor bath (2024) completes an accessible main level designed with wide doorways and generous turning radiuses. Upstairs, a vaulted 28-foot loft holds the primary bedroom, complete with a sitting area, half bath, and laundry, plus the potential to divide the space into two bedrooms in the future. Outside, granite outcrops, mature perennial gardens and a natural bird habitat frame a tiered deck, covered lower patio, woodshed, storage shed, and sauna. Plus an RV hookup for visitors. Bayswater Beach is just a short walk away, and the famed Aspotogan Loop runs right past the front door. Ideally situated between Chester and Hubbards, this property is 50 minutes from Halifax and just under an hour to the Halifax Stanfield International Airport. Experience coastal living at its finest at 30 Backman Road. (id:56844)
Listing
- MLS® number
- 202621712
- Status
- Active
- Days On Market
- 65
Building
- Type
- House
- Year built
- 2008
- Storeys
- 2
- Living area
- 1,501 sq ft
- Above grade
- 1,501 sq ft
- Bedrooms above grade
- 1
- Foundation
- Concrete Slab, Poured Concrete
- Basement
- None
Interior
- Flooring
- Hardwood, Laminate
- Heating
- Heat Pump, Baseboard heaters, Electric, Ductless
- Cooling
- Air Conditioned
- Appliances
- Washer, Refrigerator, Dishwasher, Stove, Oven, Dryer
- Accessibility
- 5ft min Kitchen Turning Radius, 5ft min Bathroom Turning Radius, 32in min Entry Doorways, Entry less than 3 steps
Land
- Lot size
- 2.27 acres
- Lot features
- Sloping, Balcony, Walk-In Closet, Generator
- View
- Ocean view, View of water
- Waterfront
- Waterfront
- Exterior features
- Wood shingles
Parking
- Type
- Gravel
Utilities
- Water
- Drilled Well
- Sewer
- Septic System
Fees and taxes
- Common interest
- Freehold
- Parcel number
- 60662806
Rooms
| Room | Level | Size |
|---|---|---|
| Foyer | Main level | 9.4 x 12.7 |
| Eat in kitchen | Main level | 12.9 x 16.1 |
| Living room | Main level | 14.5 x 16.1 |
| 3pc Bathroom | Main level | 9.6 x 7.9 |
| Primary Bedroom | Second level | 28.10 x 14.0 |
| 2pc Ensuite bath | Second level | 5.8 x 6.2 |
| Laundry room | Second level | WIC 9.6 x 9.9 |
Directions
Hwy 329 to Backman Road in Bayswater. Home is second home on the right
The map loads here.