4145 Highway 329
Bayswater, Nova Scotia B0J 1T0
$749,900
- Bedrooms
- 2
- Bathrooms
- 2
- Living area
- 1,594 sq ft
- Lot
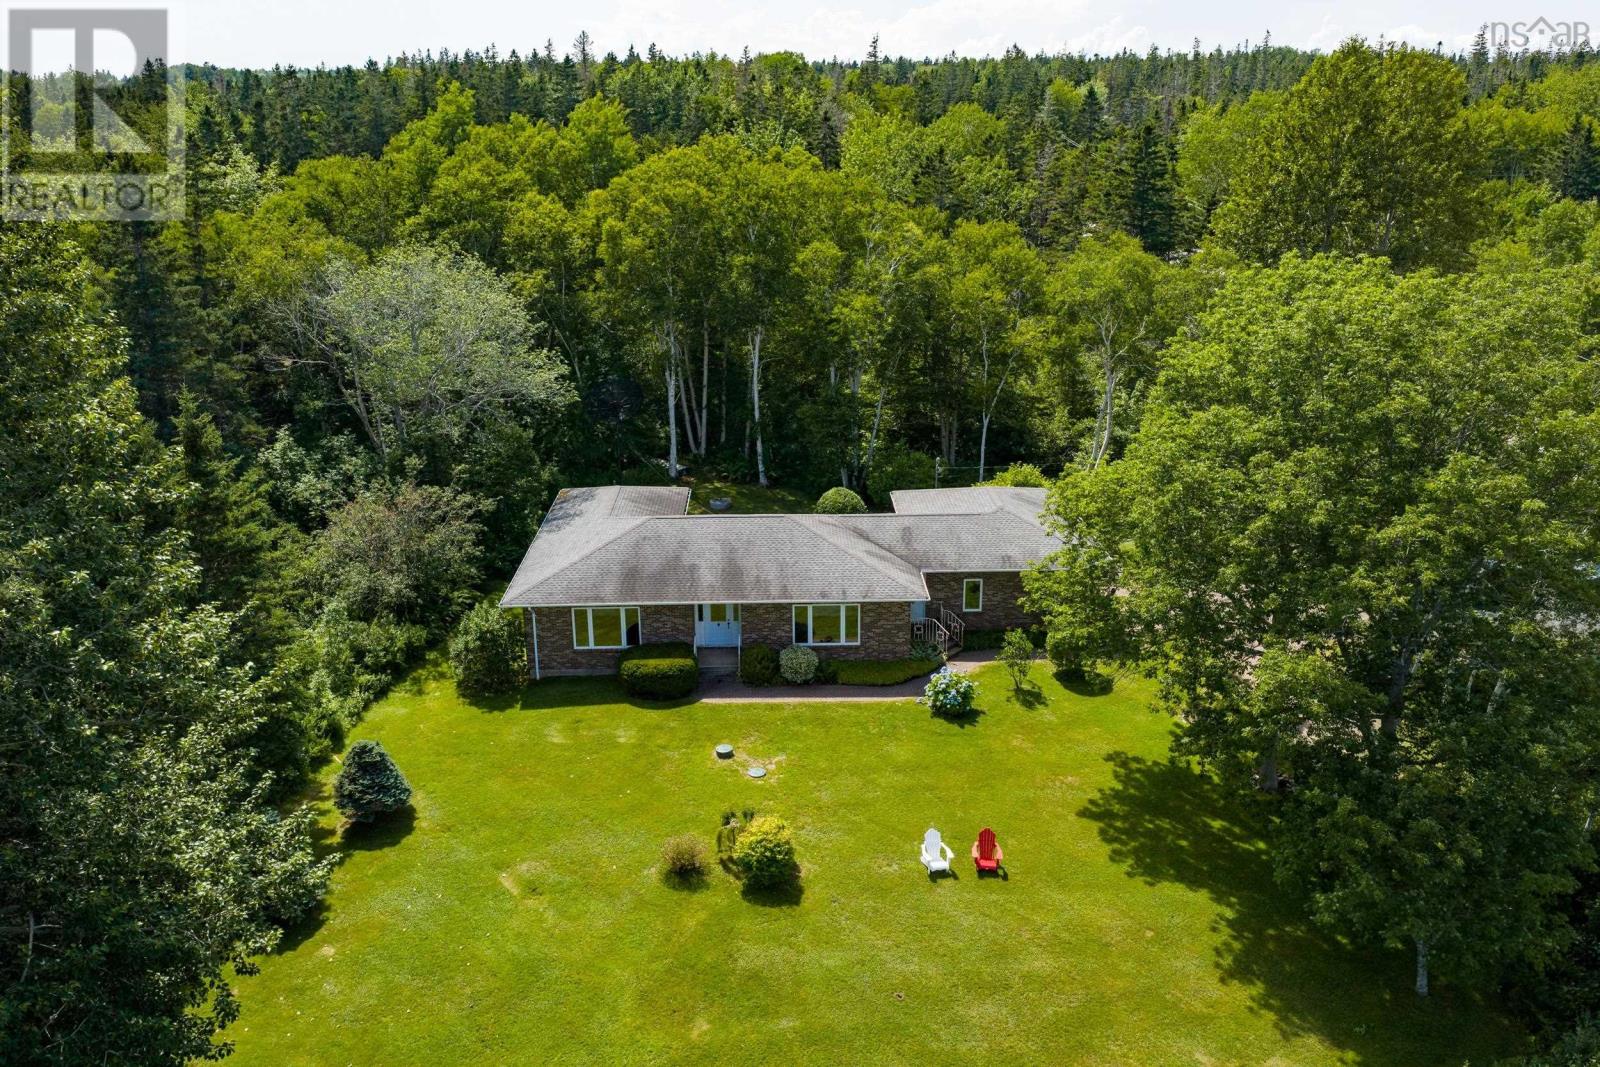
- 3.68 acres
- Type
- Single Family
Description
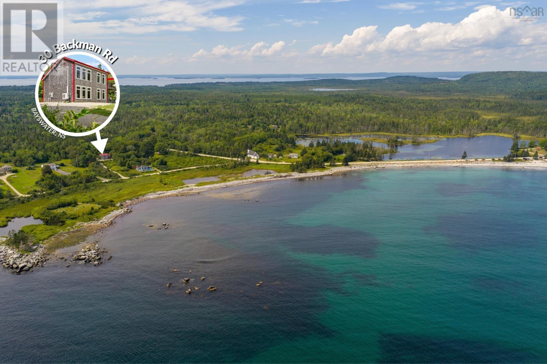
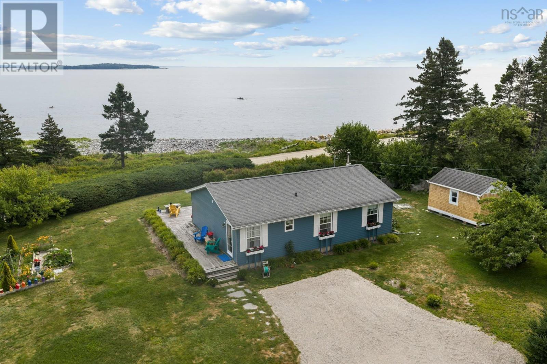
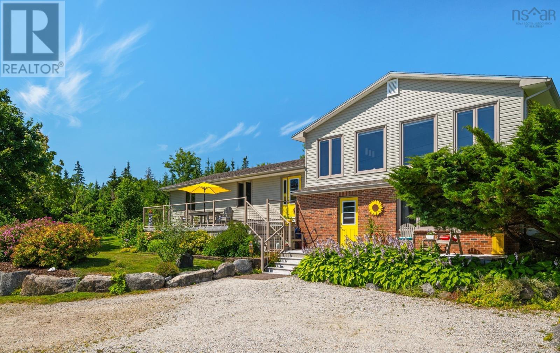
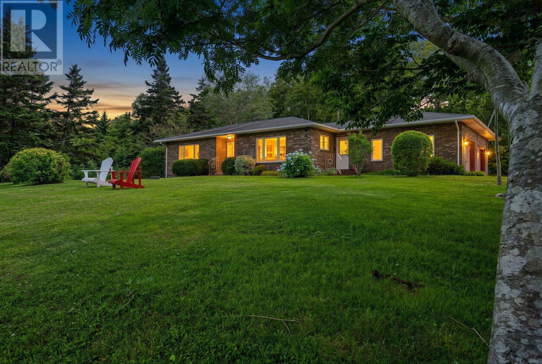
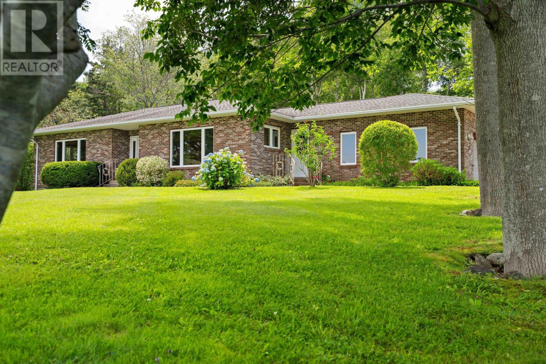
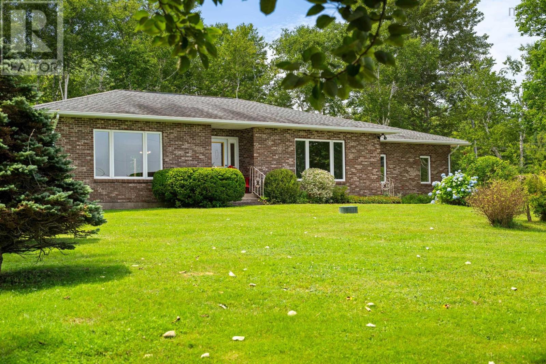
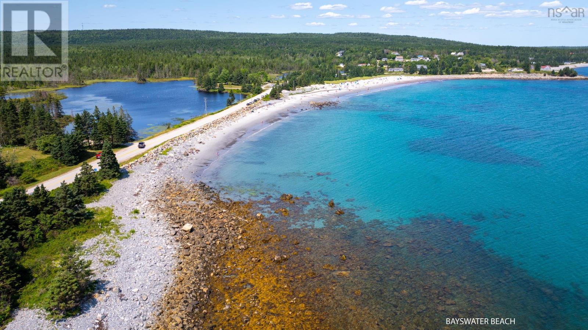
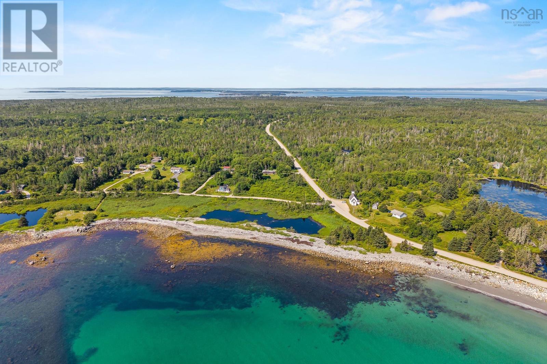
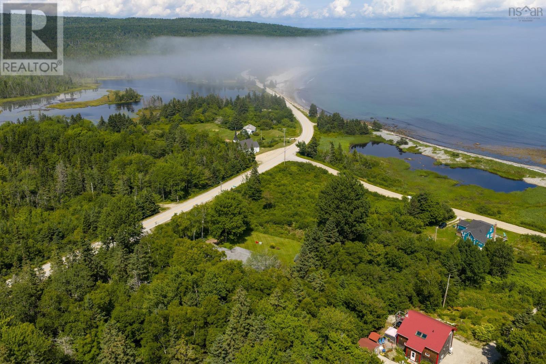
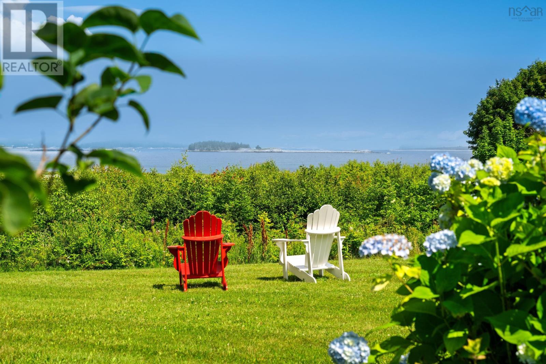
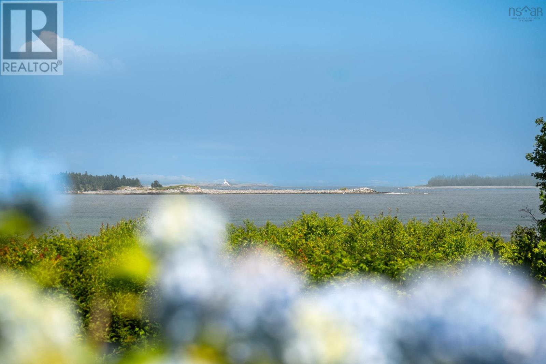
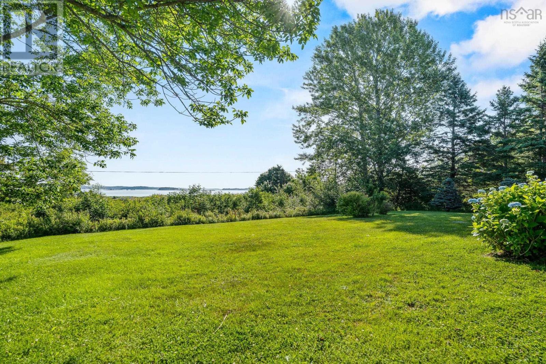
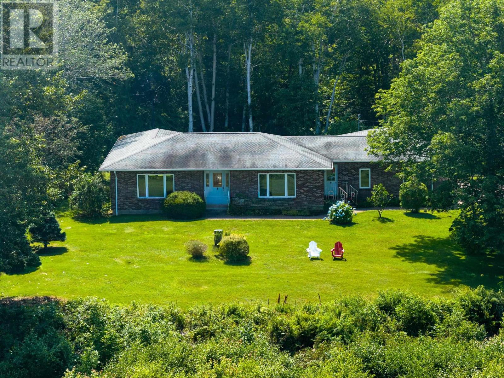
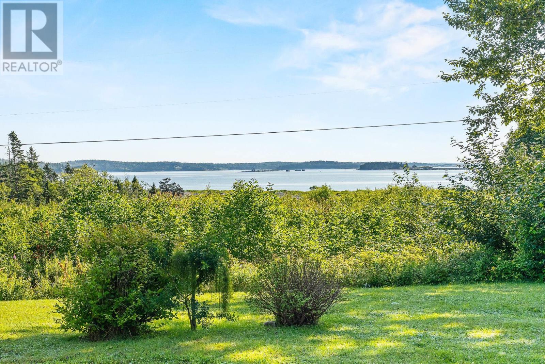
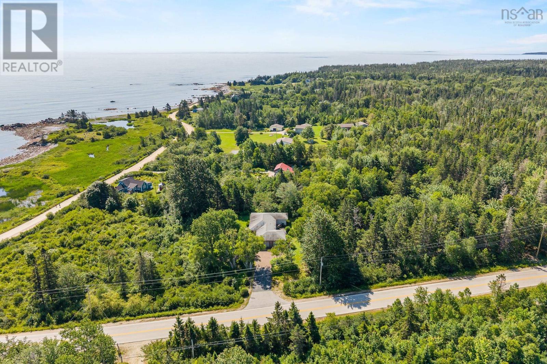
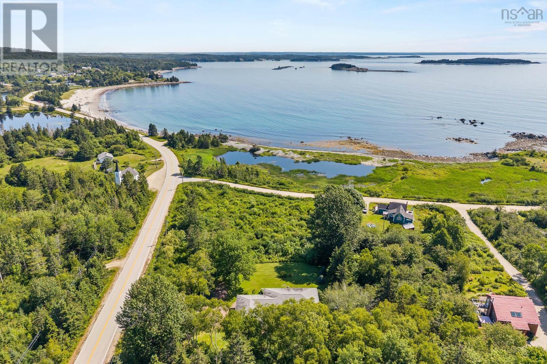
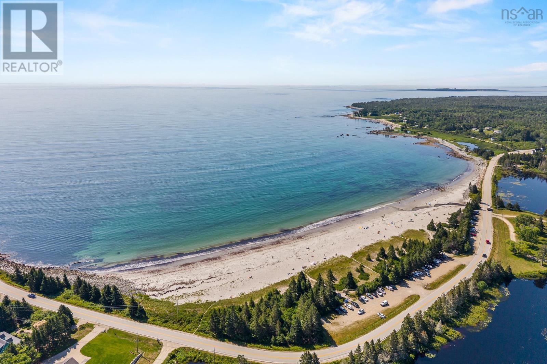
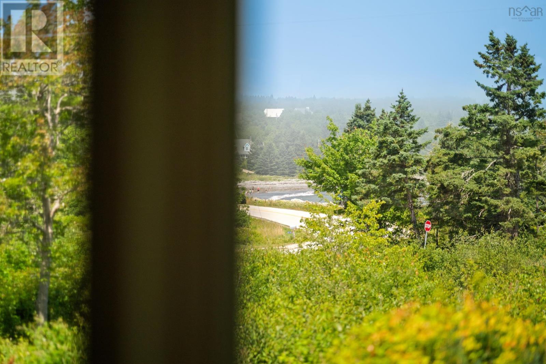
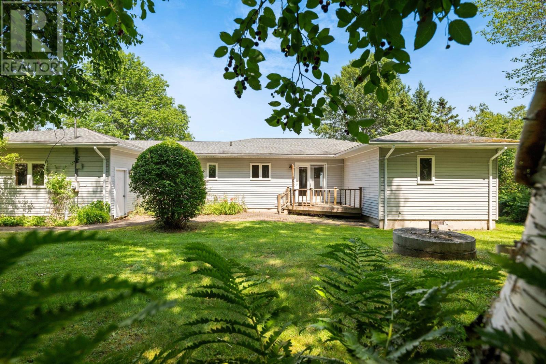
Rare opportunities like this don't come along often. Nestled along the breathtaking coastline of Bayswater, this unique property offers direct ocean access and is just moments from the iconic white sands of Bayswater Beach. Set across multiple parcels, it's a place where mornings begin with the sound of the waves, afternoons are spent by the water, and every season feels connected to the coast. Whether you're searching for a year round home, a family retreat, or an incredible investment opportunity, this property offers the chance to own a piece of one of Nova Scotia's most cherished shorelines. It's more than a home. It's the kind of place where memories are made for generations. OPEN HOUSE Oct 25th 2pm-4pm (id:56844)
Listing
- MLS® number
- 202620182
- Status
- Active
- Days On Market
- 82
Building
- Type
- House
- Year built
- 1990
- Storeys
- 1
- Living area
- 1,594 sq ft
- Above grade
- 1,594 sq ft
- Bedrooms above grade
- 2
- Foundation
- Poured Concrete
- Basement
- Crawl space
Interior
- Flooring
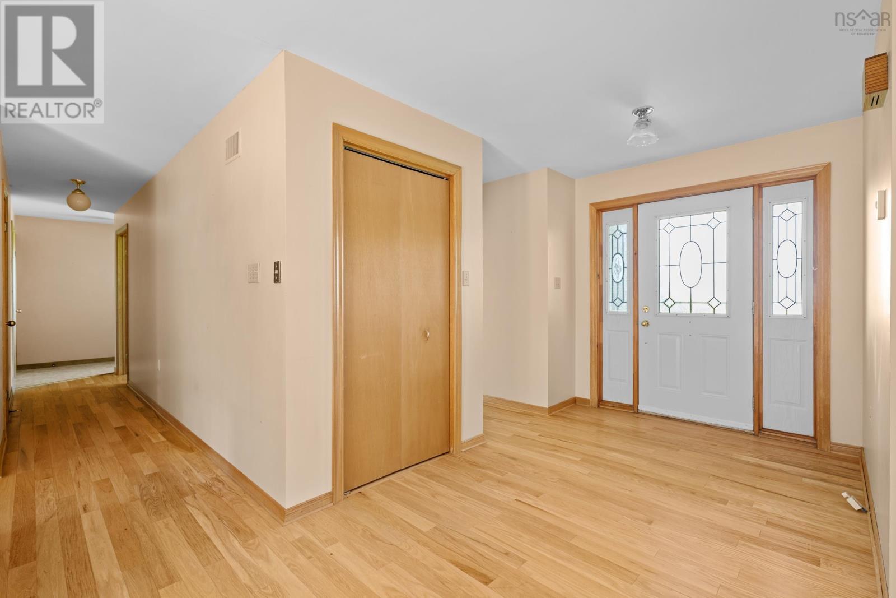
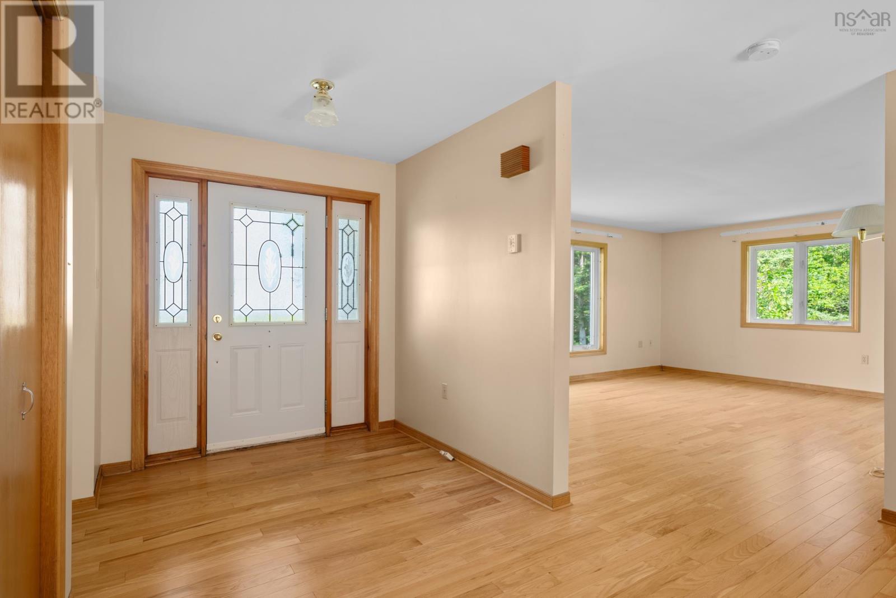
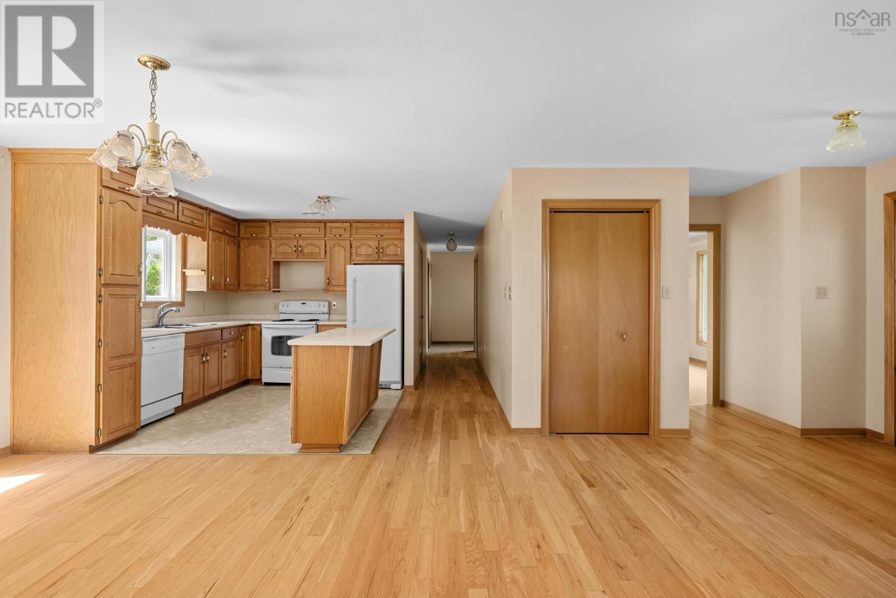
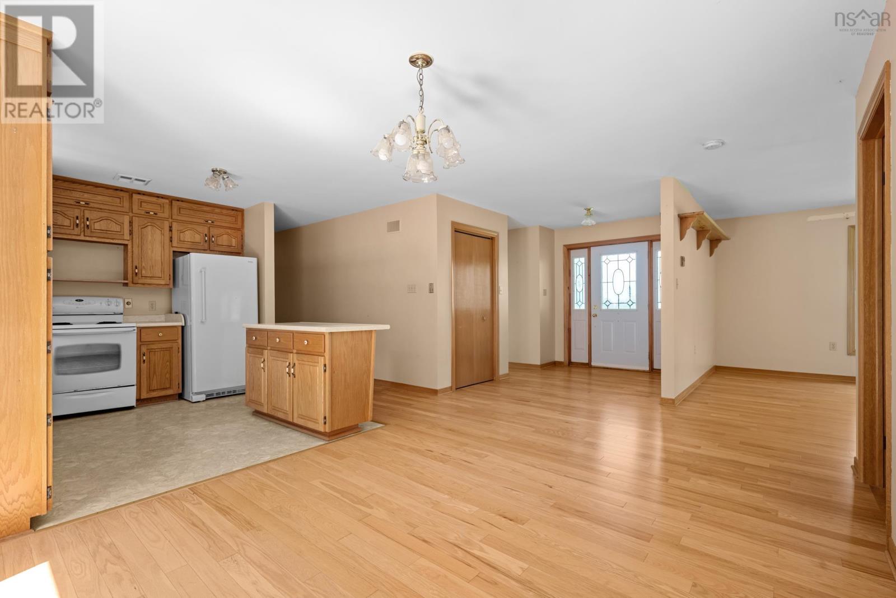
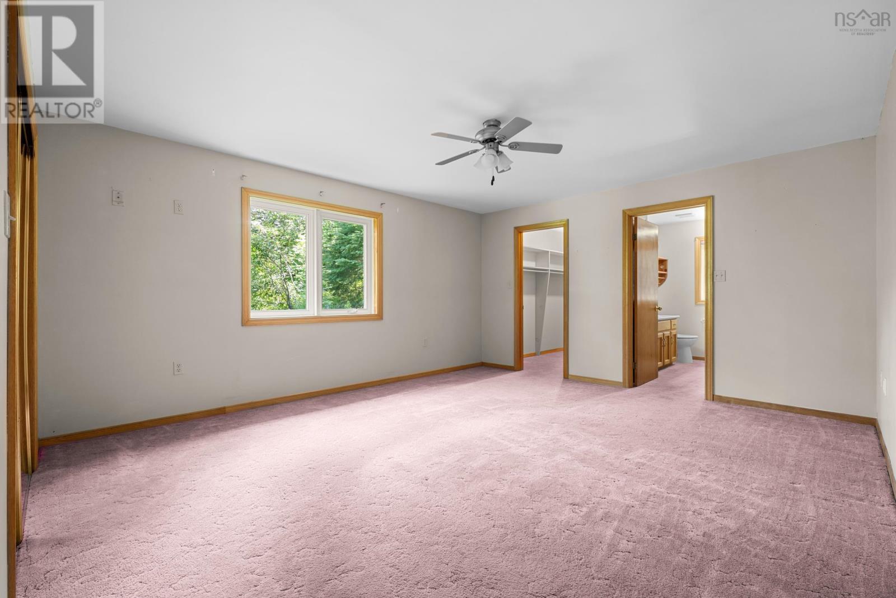
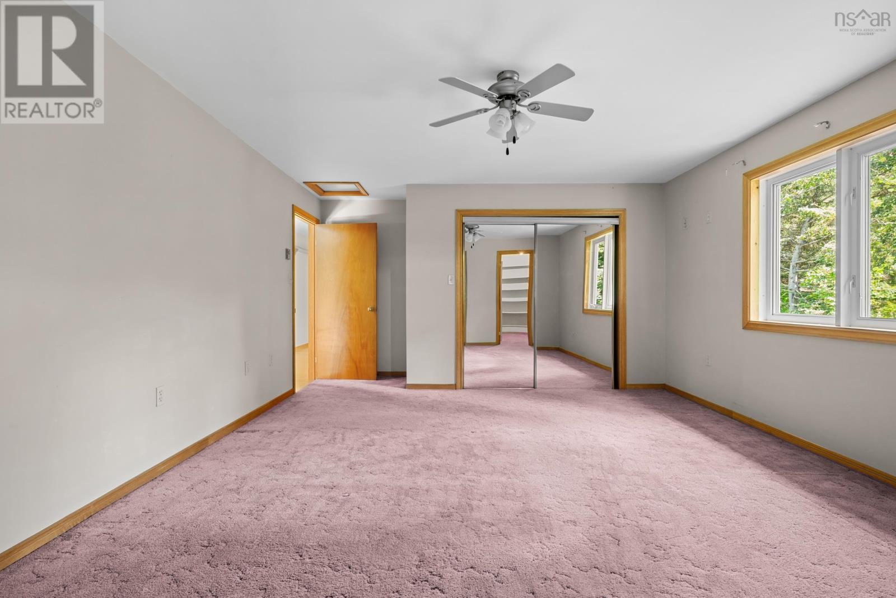
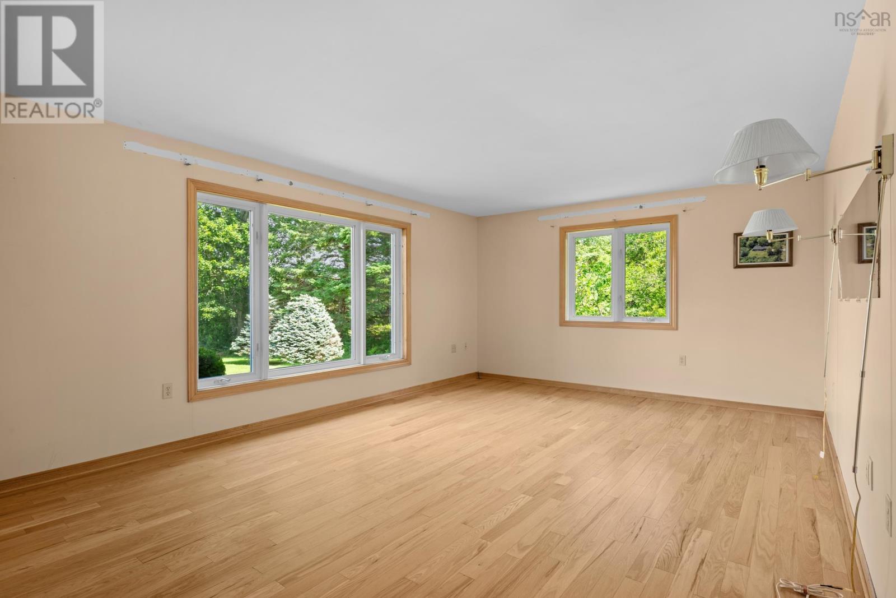
- Hardwood, Laminate, Carpeted
- Heating
- Radiant heat, Electric
- Appliances
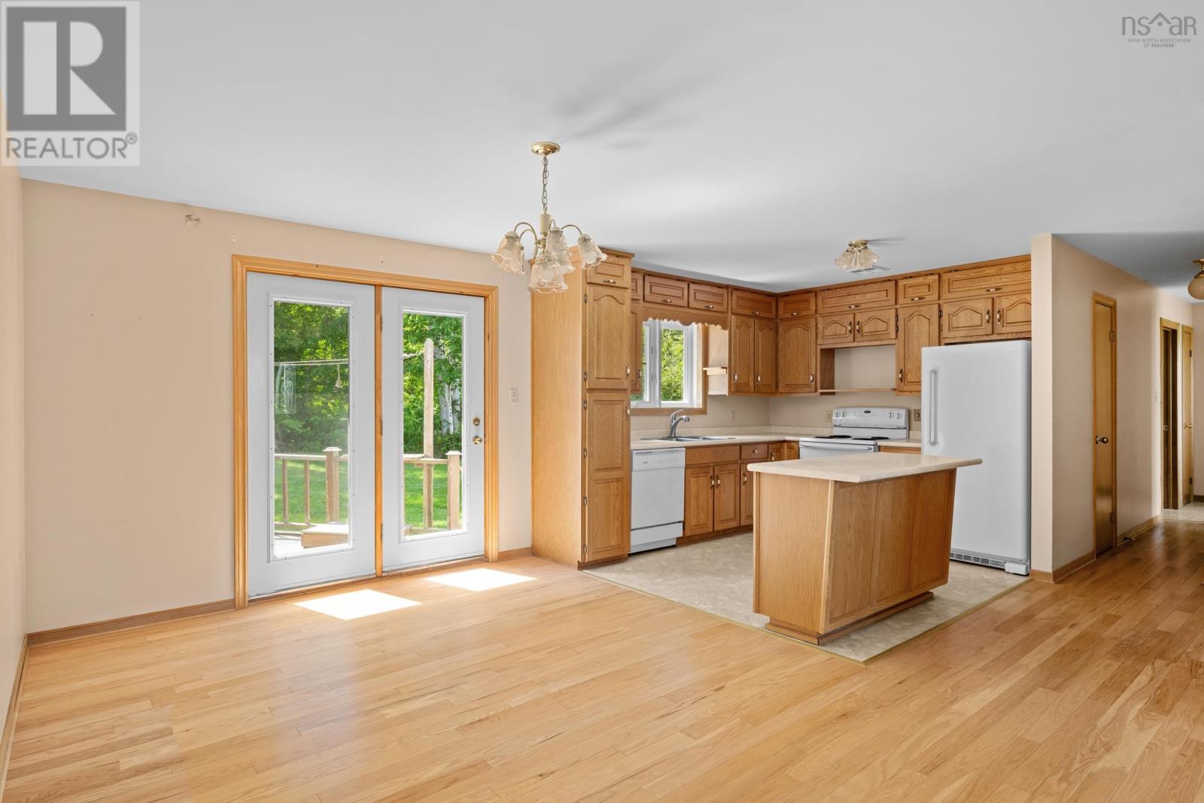
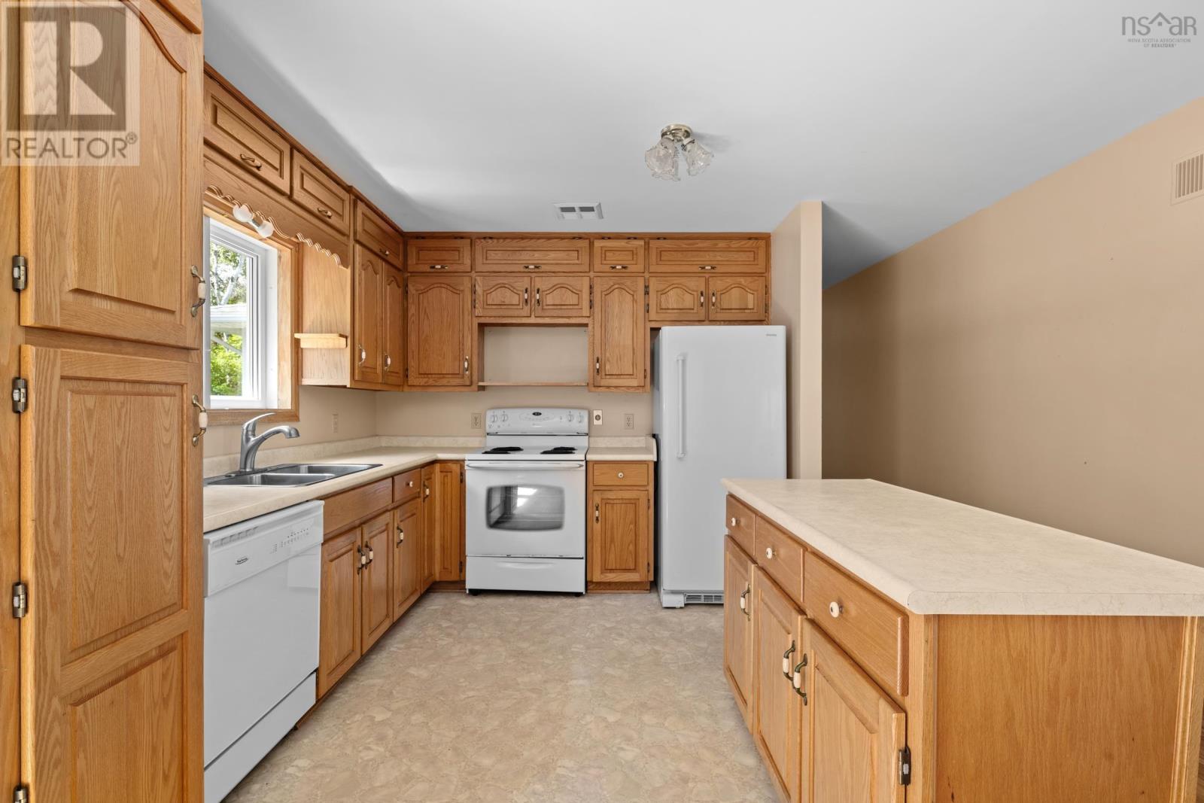
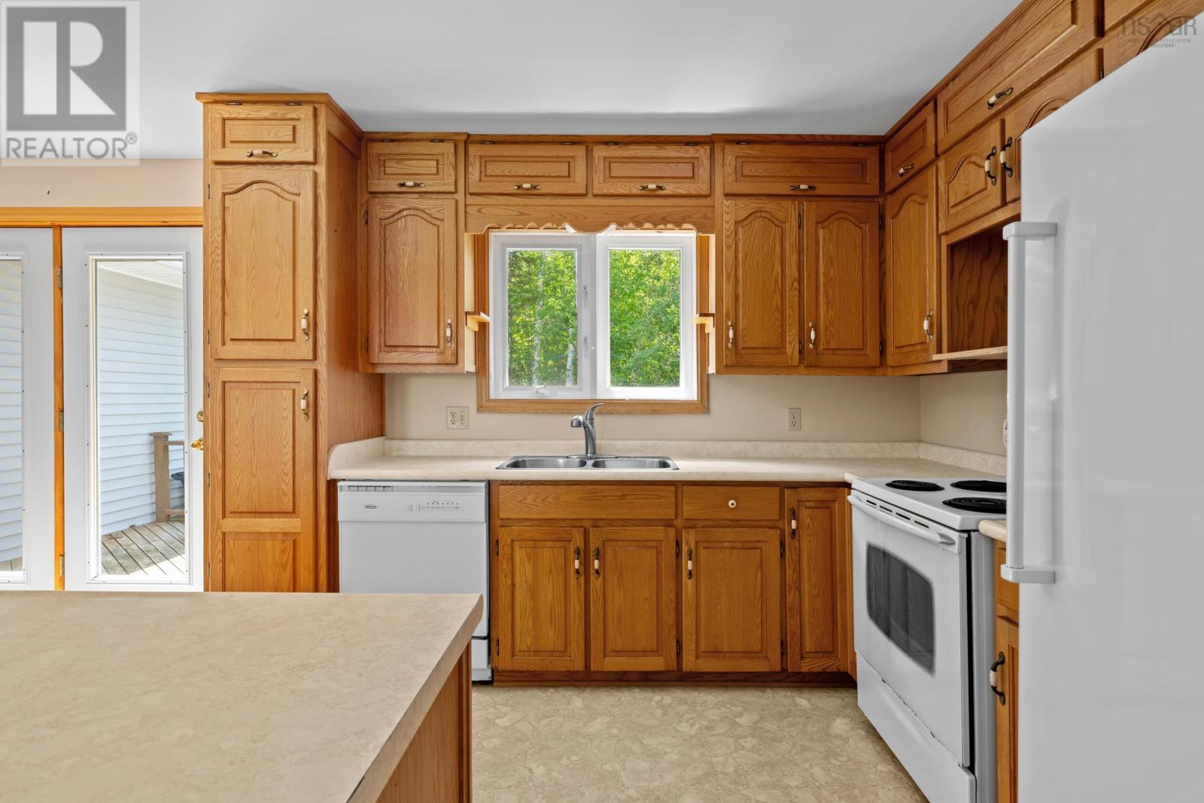
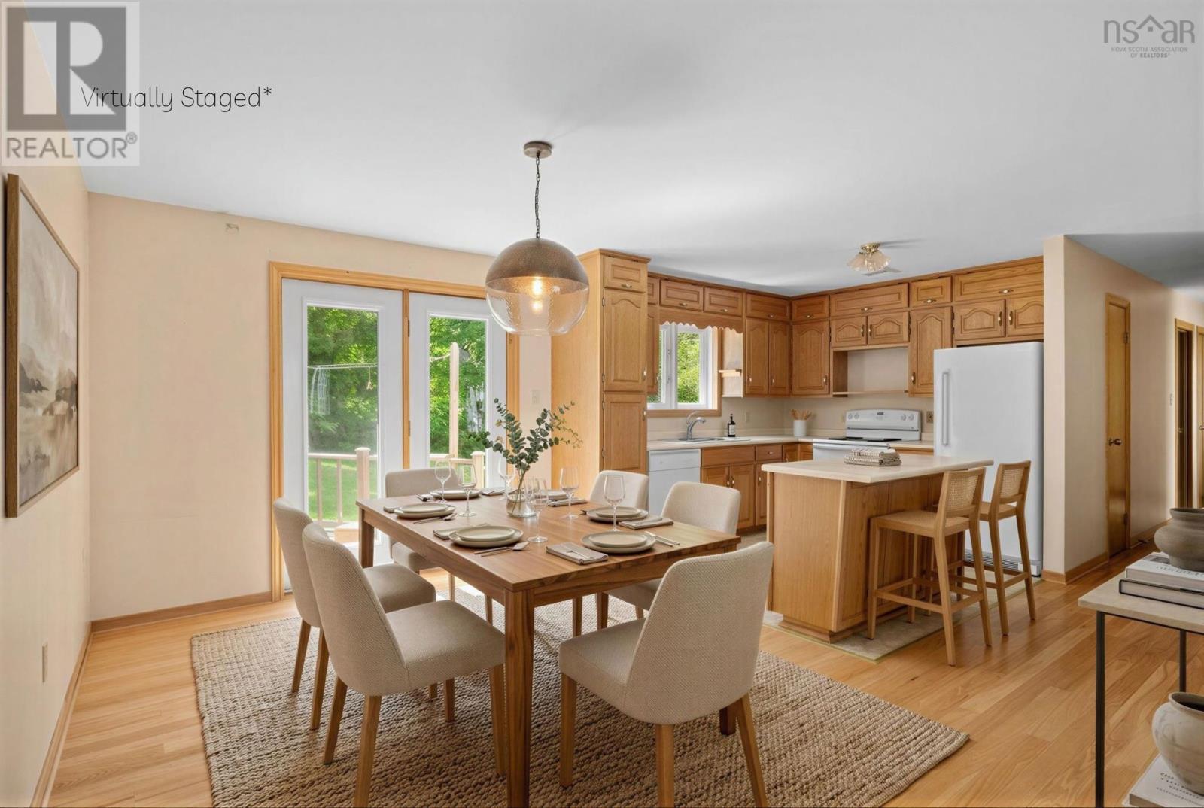
- Refrigerator, Dishwasher, Oven
- Accessibility
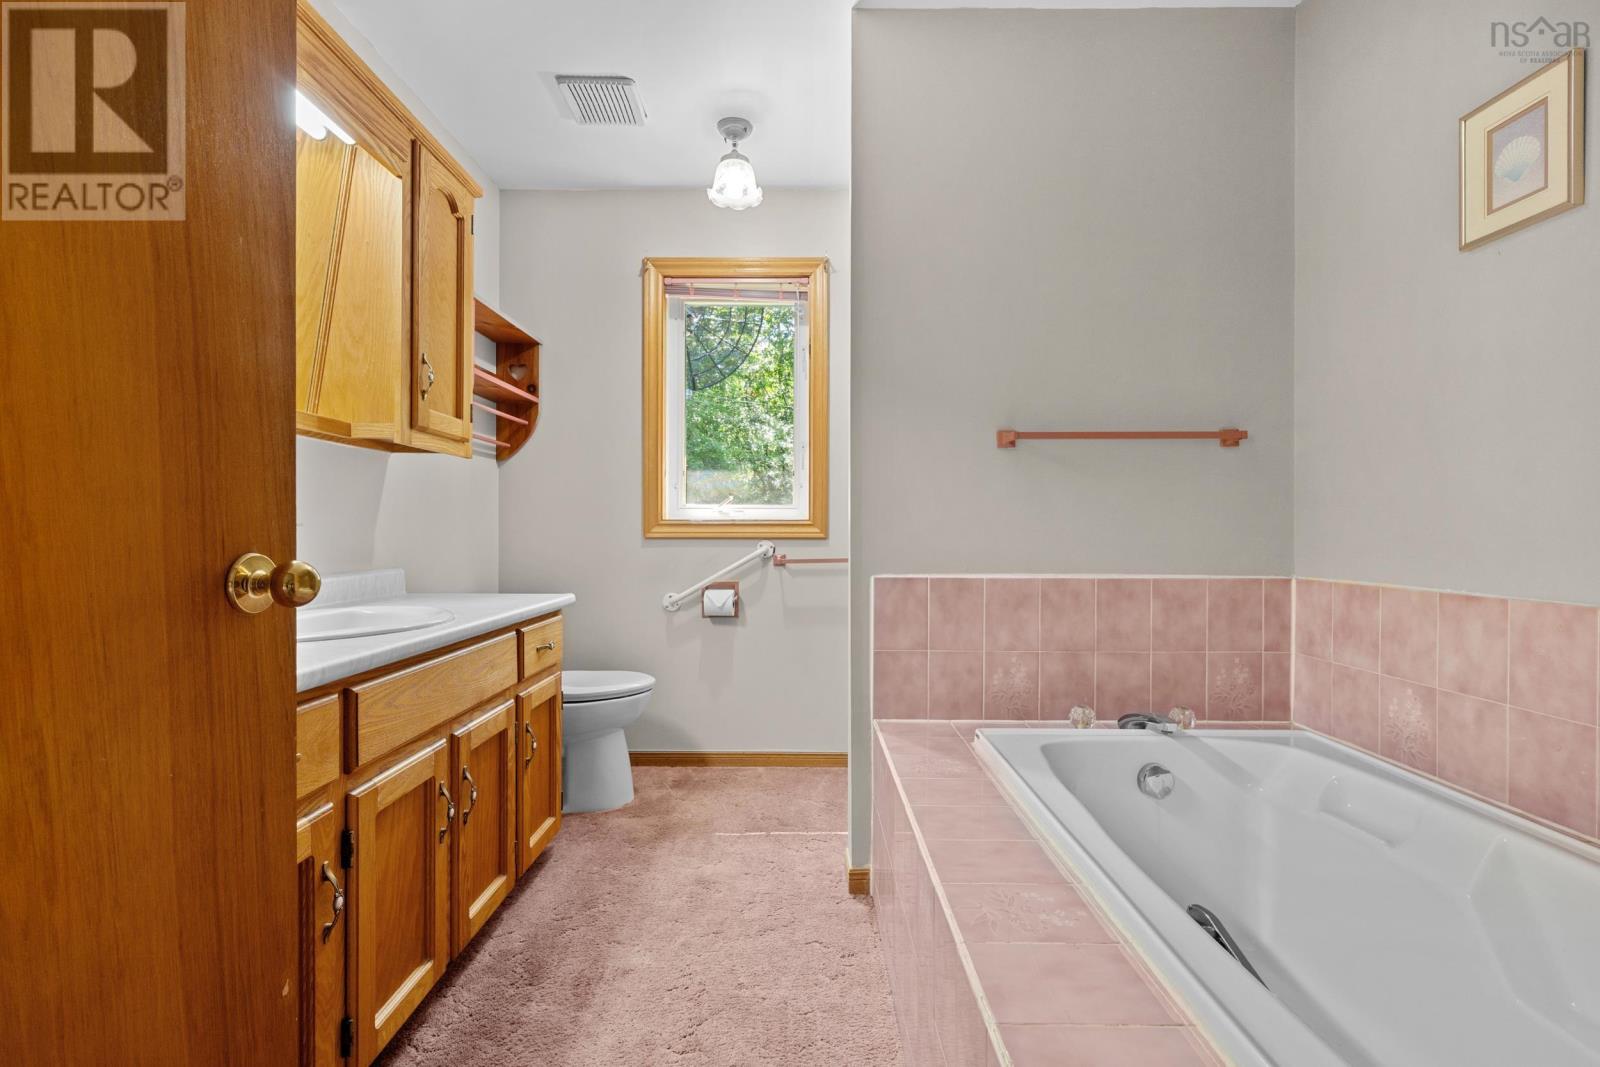
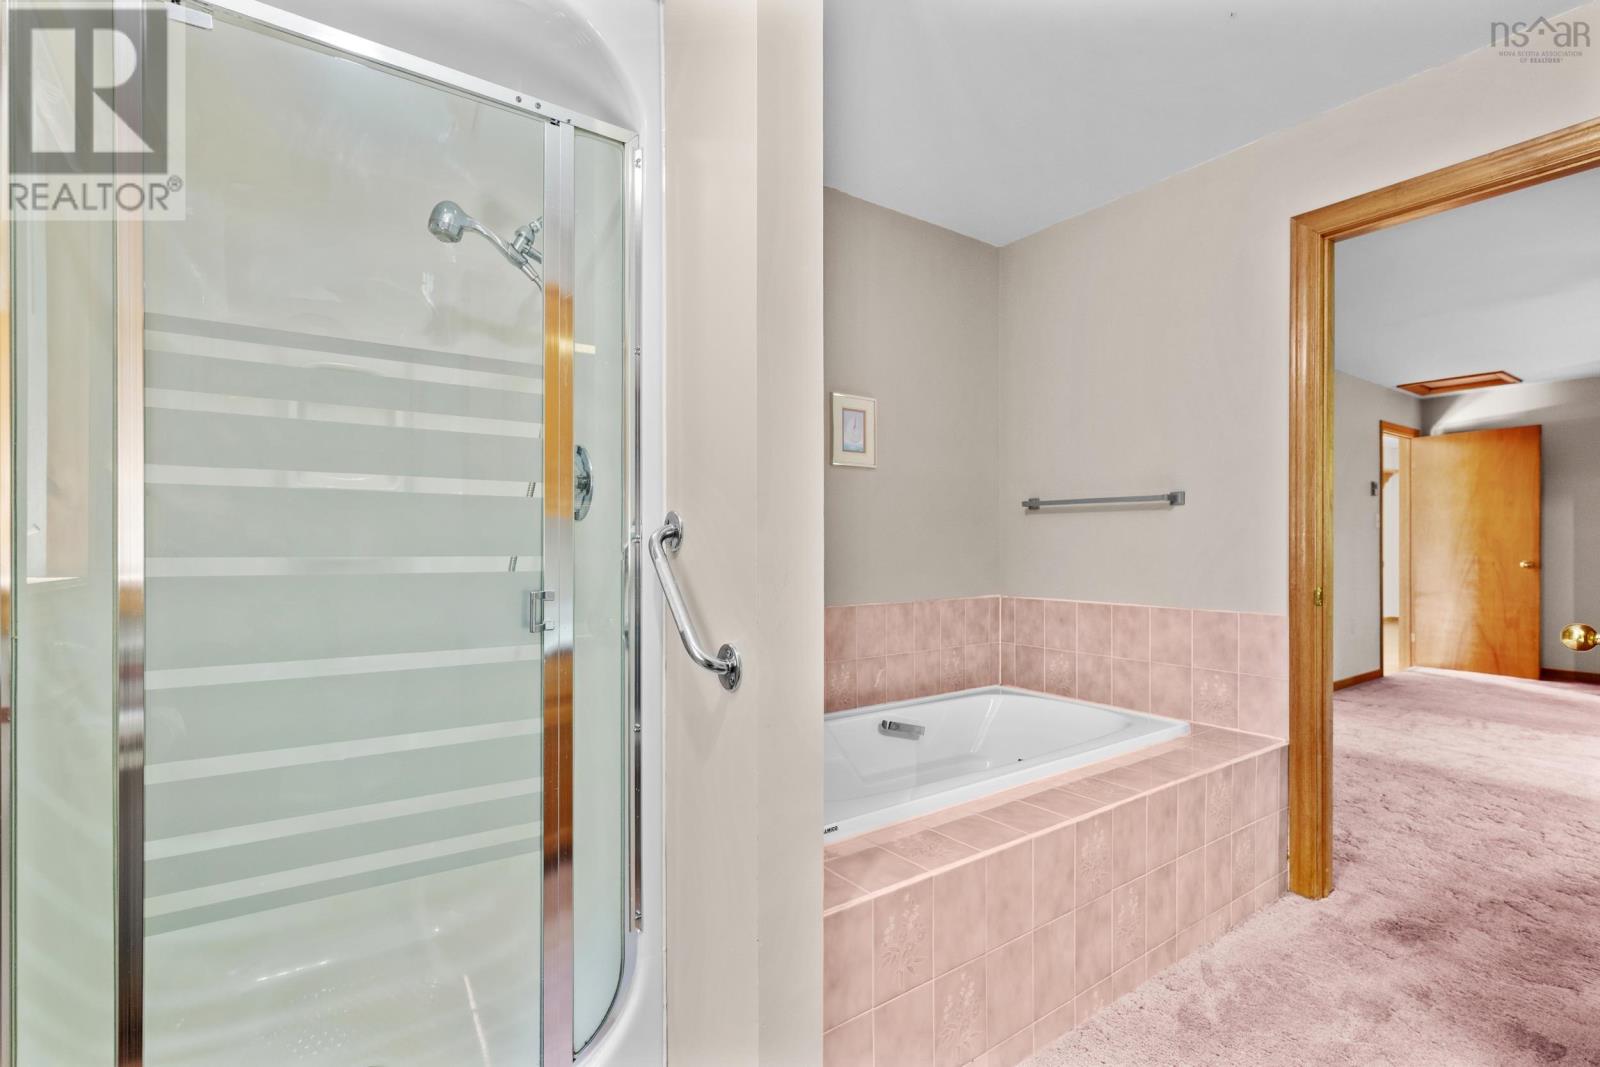
- 5ft min Kitchen Turning Radius, 5ft min Bathroom Turning Radius, 32in min Entry Doorways, Entry threshold less than ½ inch
Land
- Lot size
- 3.68 acres
- Lot features
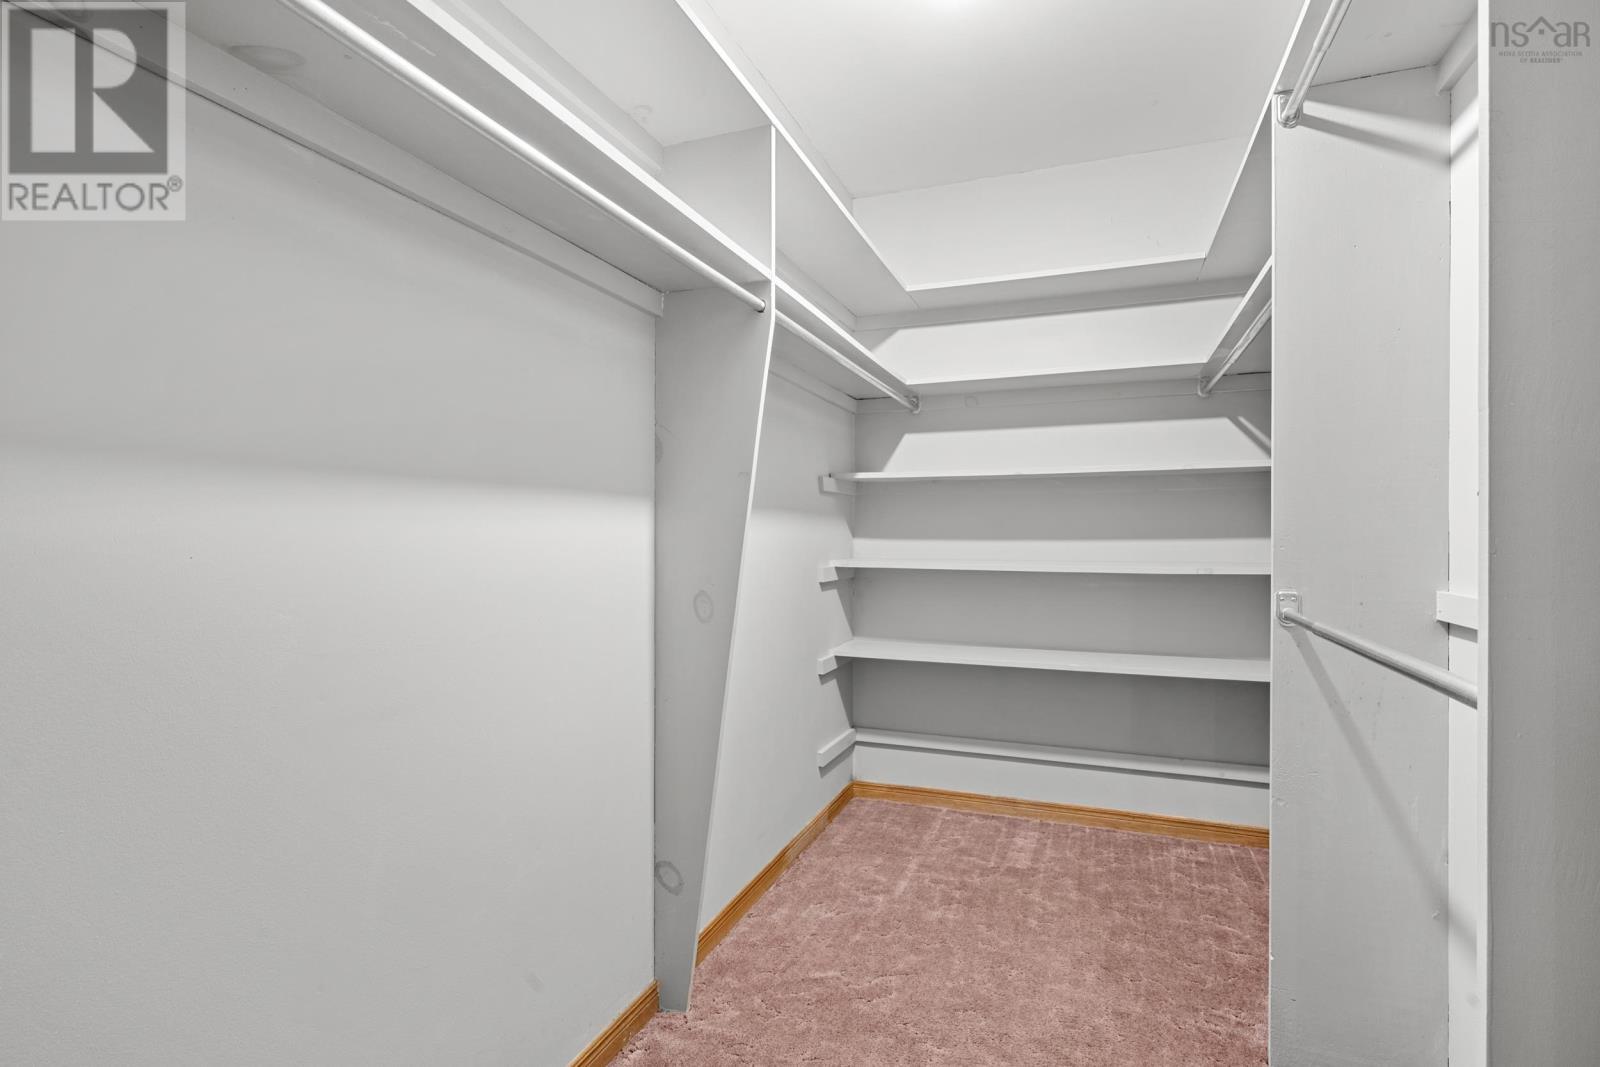
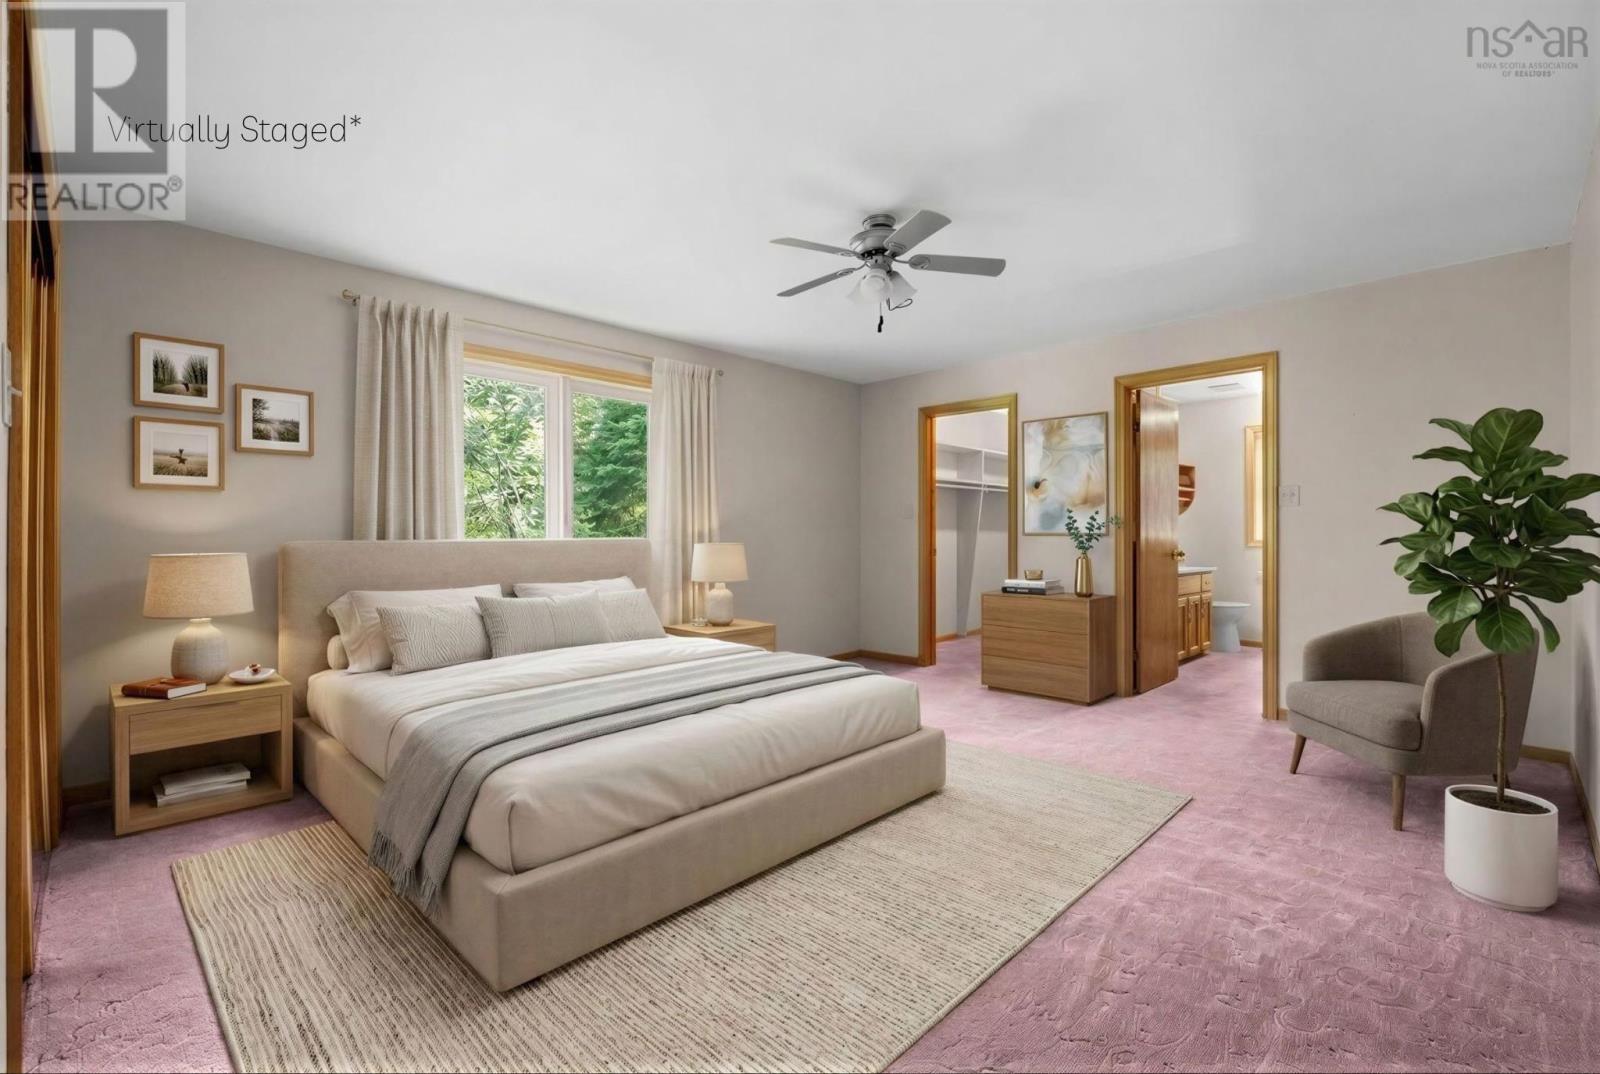
- Walk-In Closet
- View
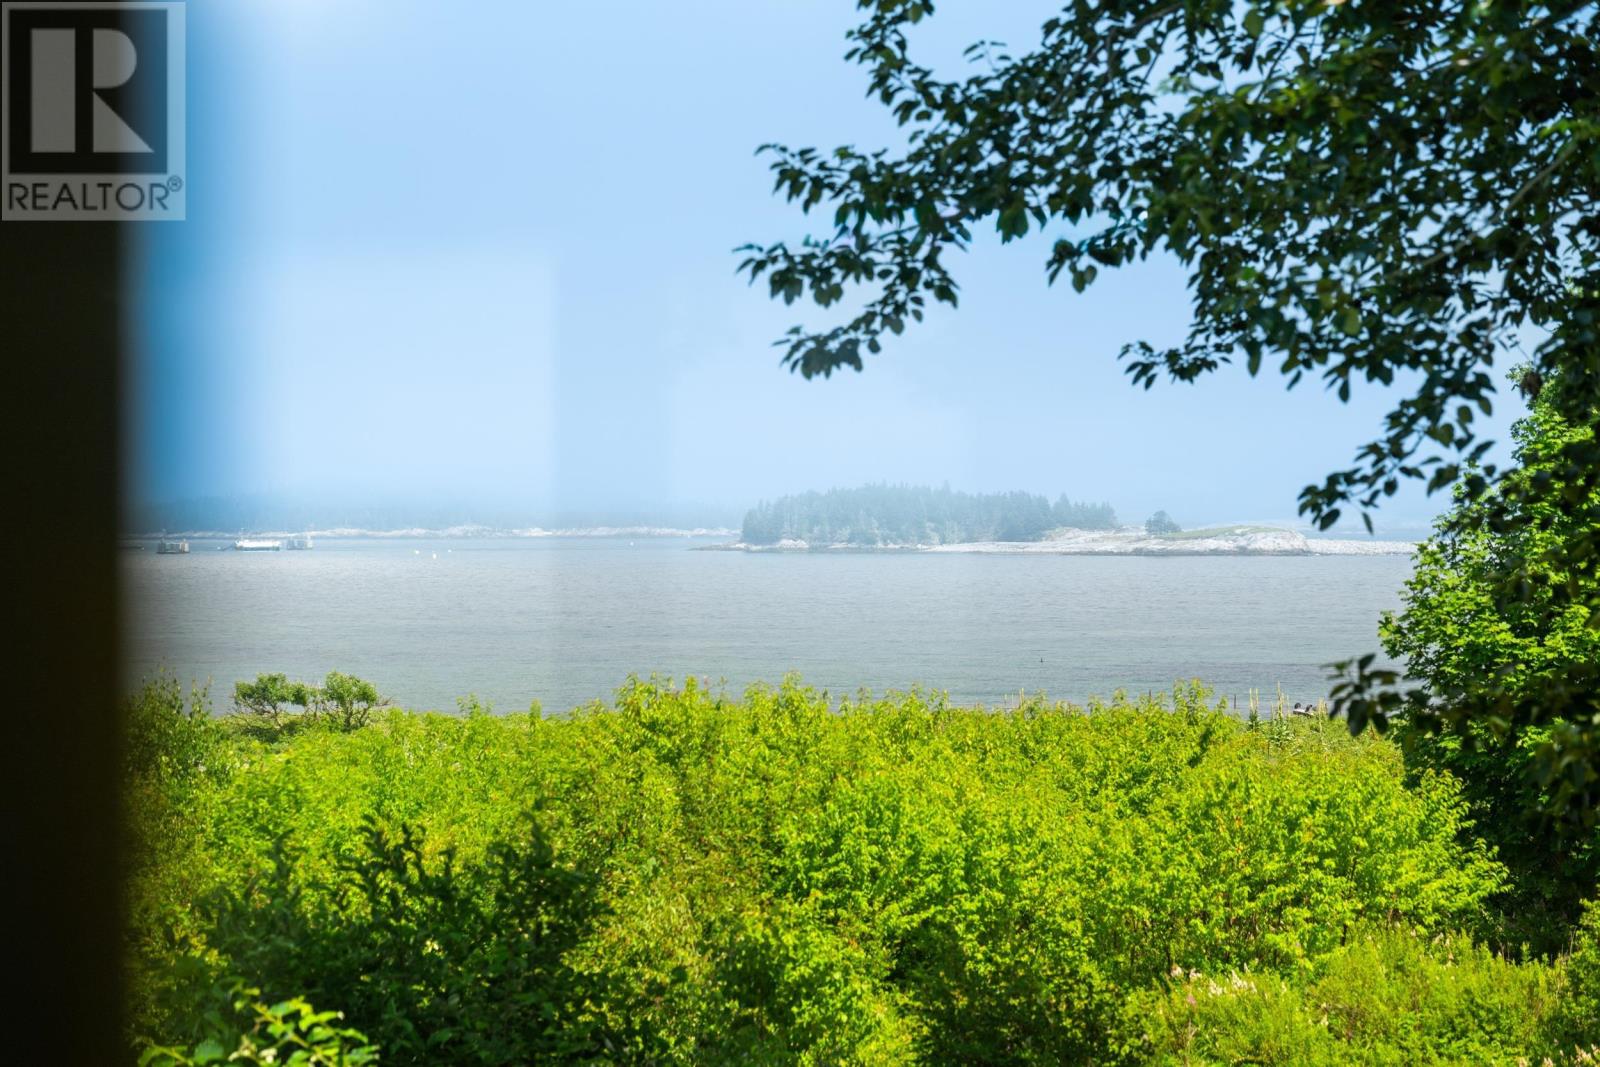
- Ocean view
- Waterfront
- Waterfront, Road Between
- Exterior features
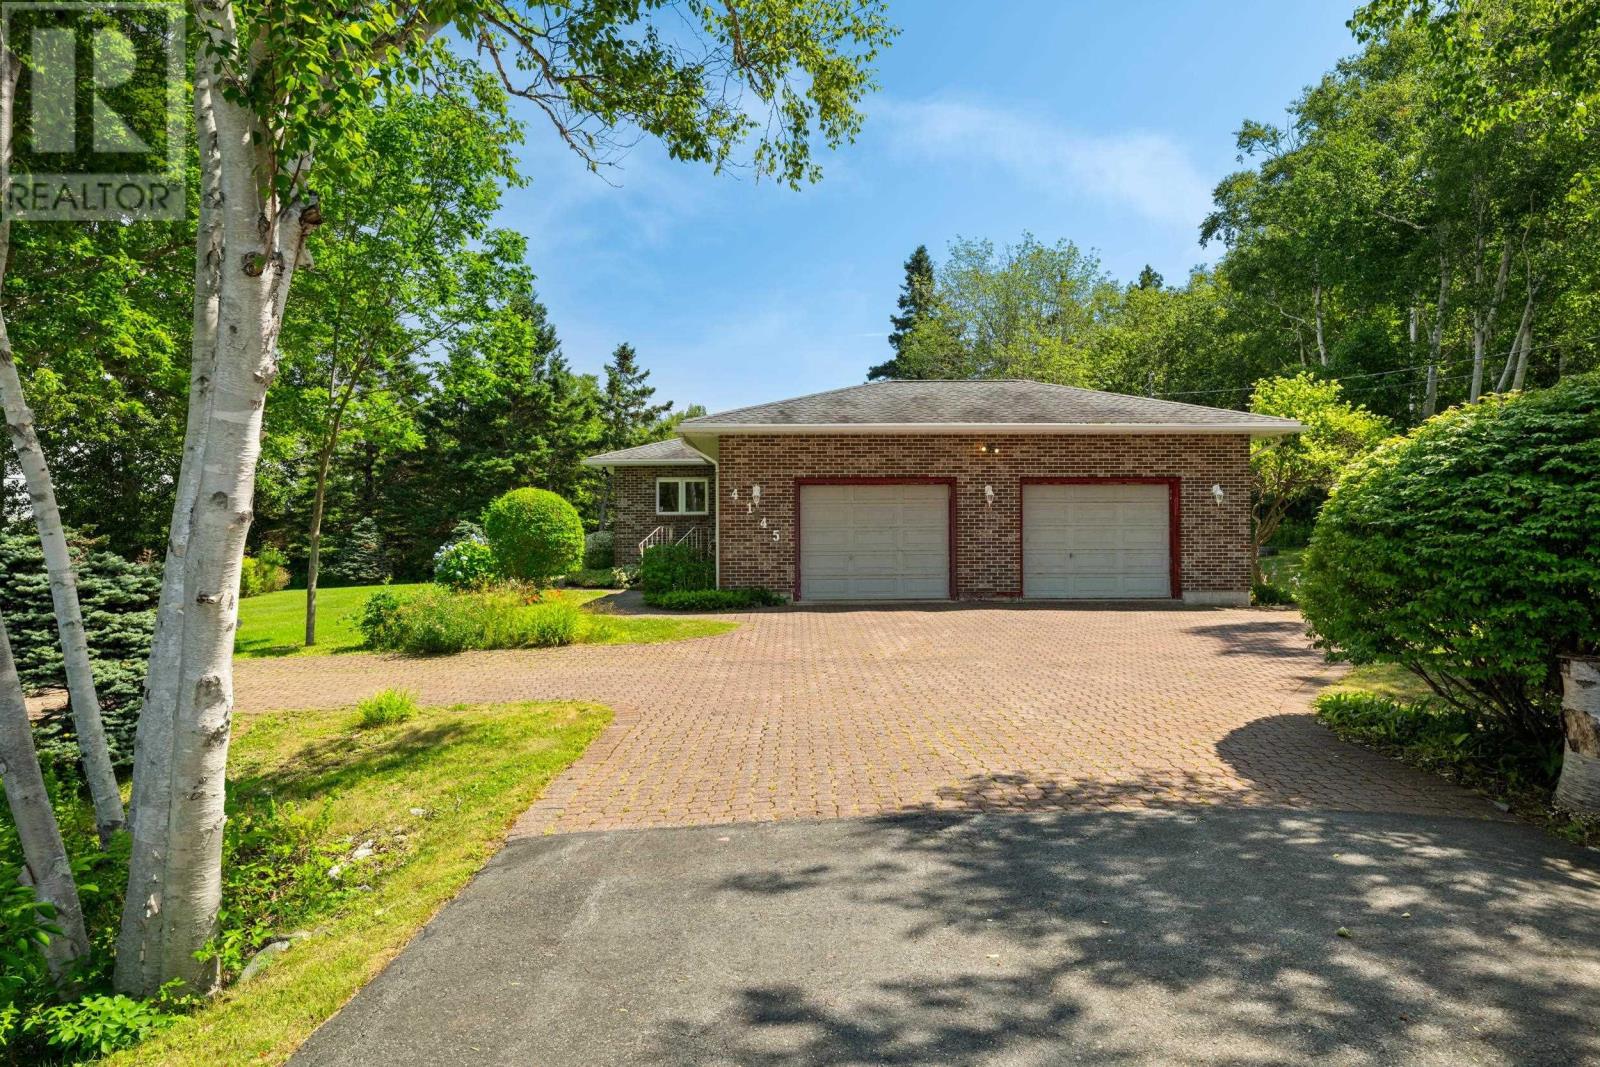
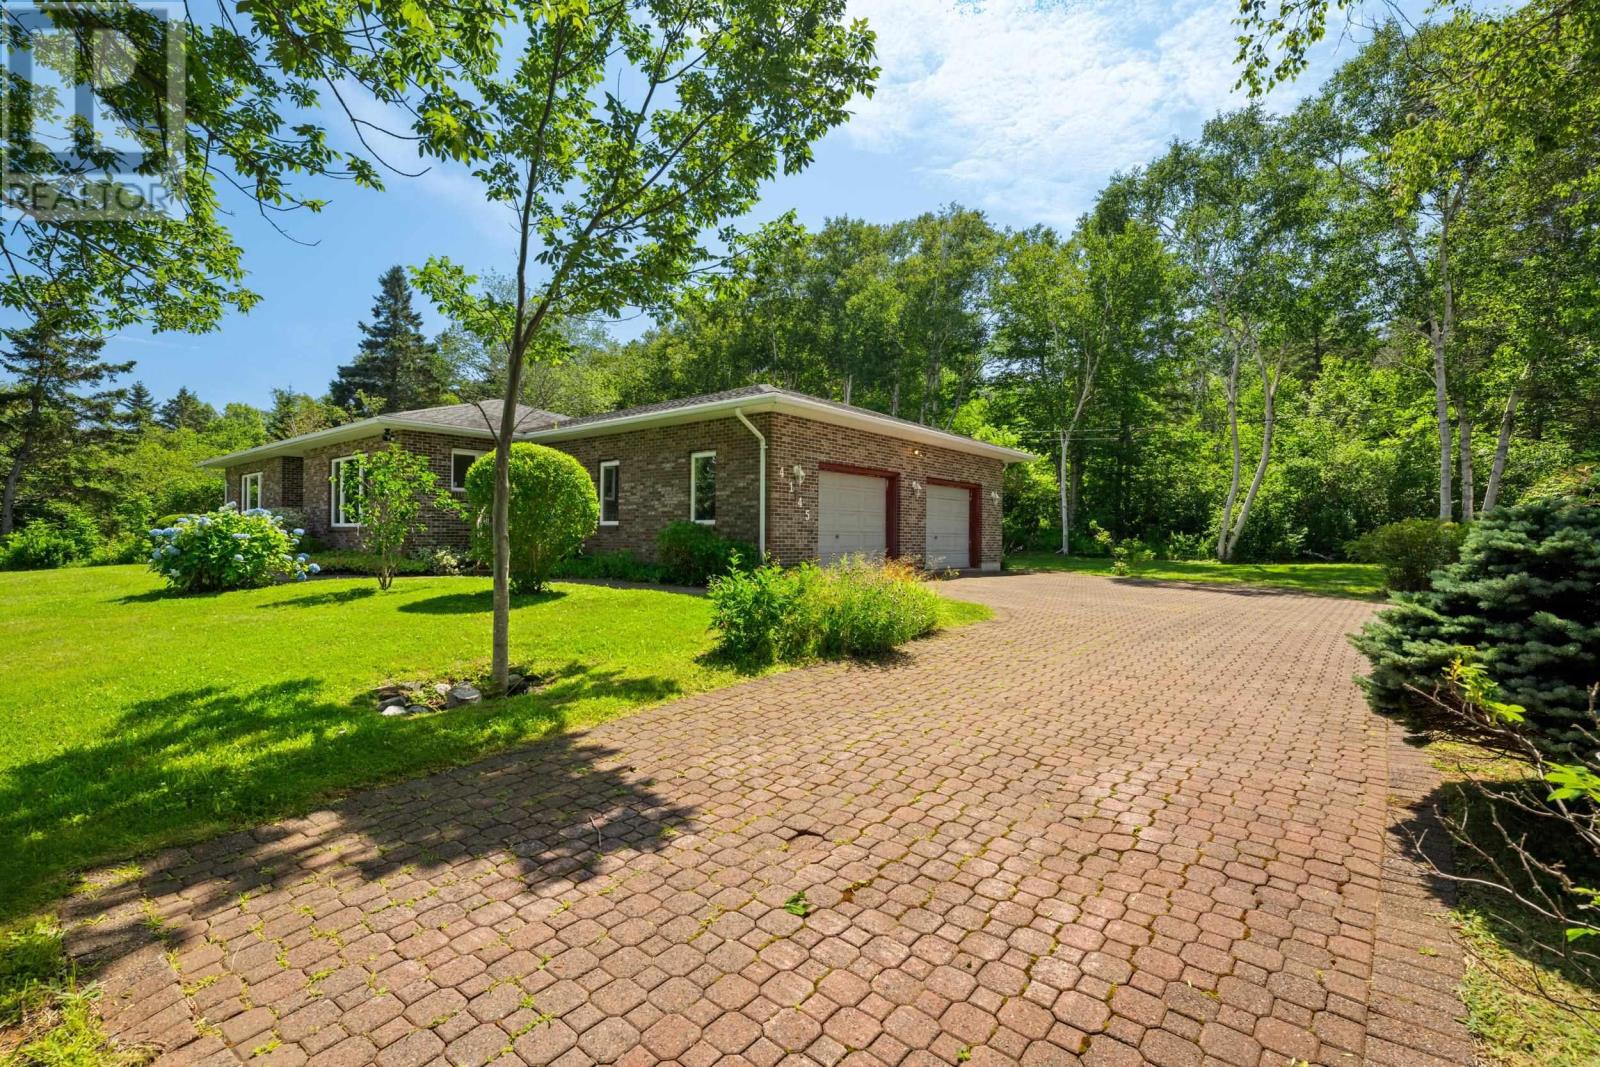
- Brick, Vinyl
- Community
- School Bus
Parking
- Type
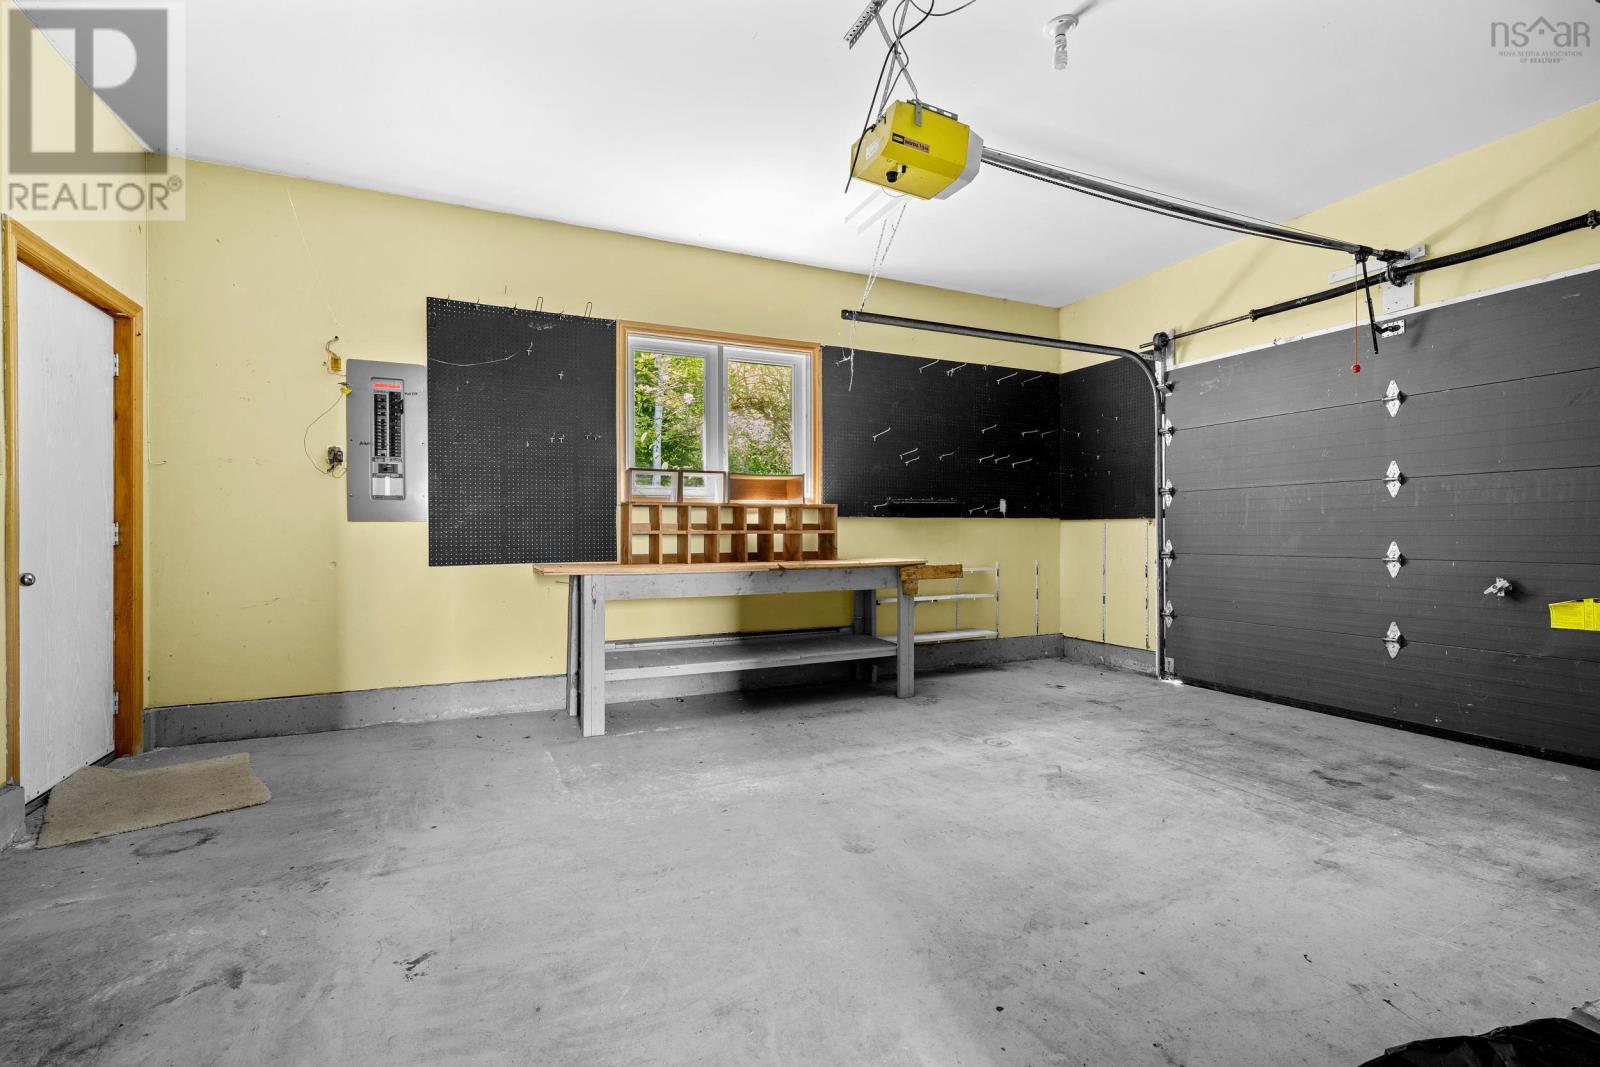
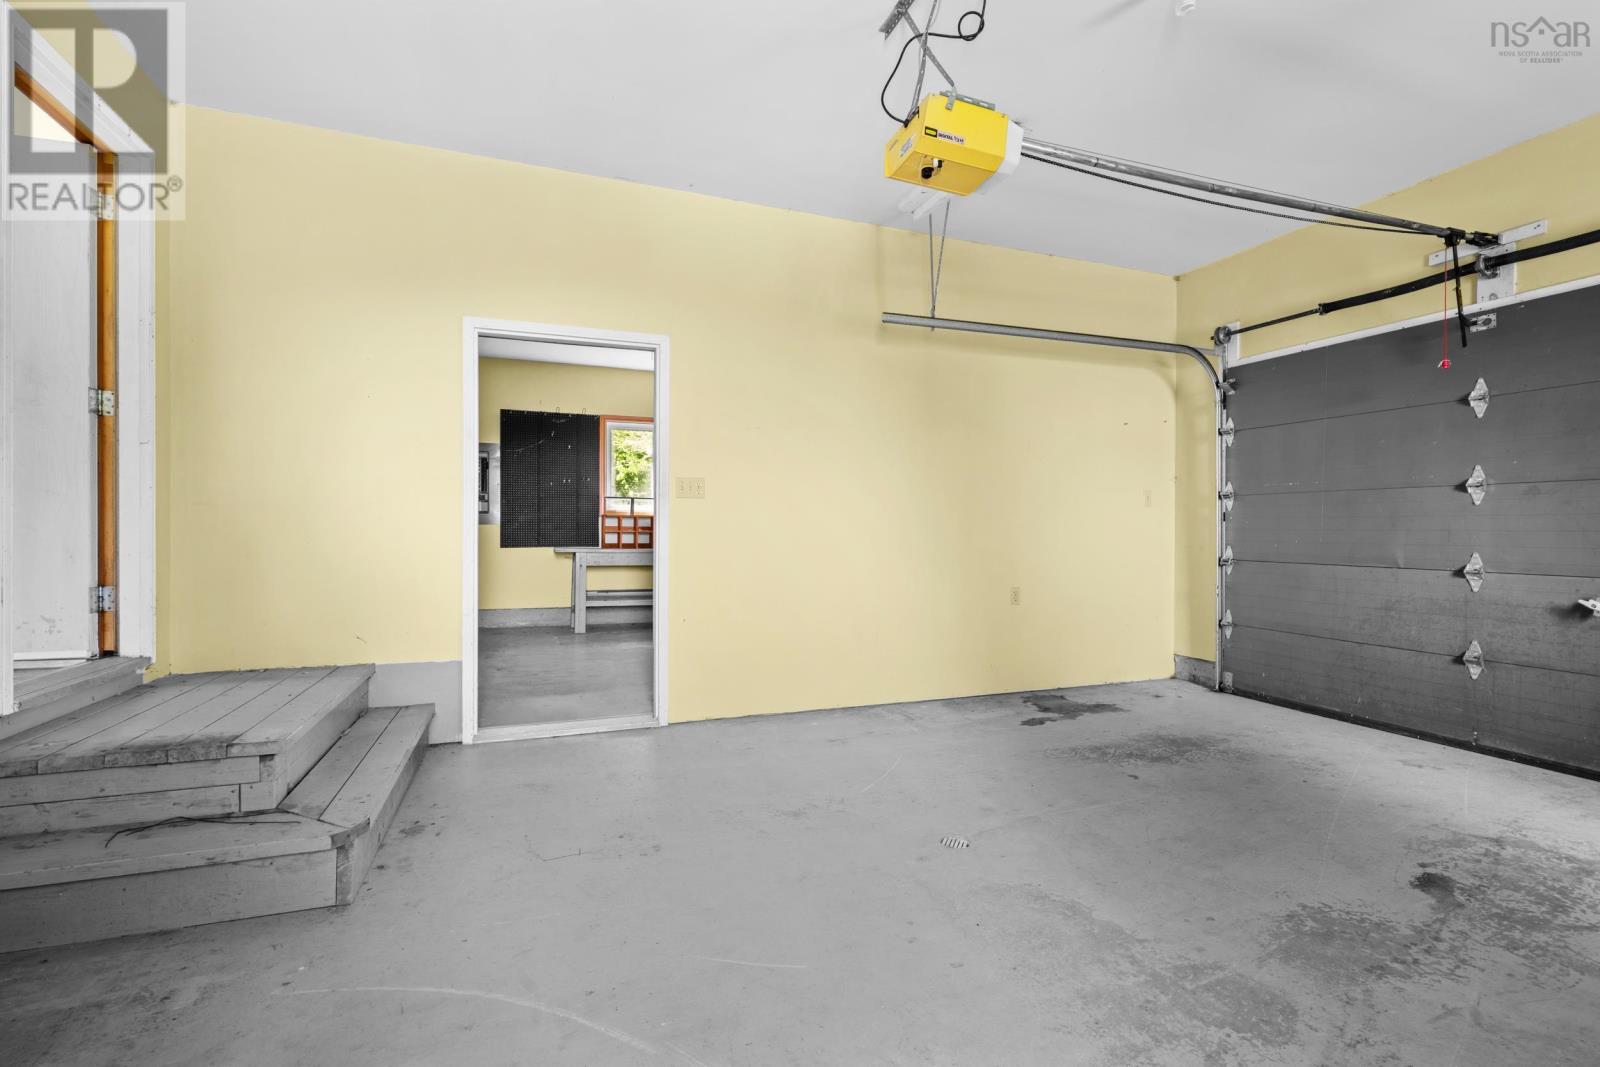
- Attached Garage, Garage, Paved Yard
Utilities
- Water
- Dug Well
- Sewer
- Septic System
Fees and taxes
- Common interest
- Freehold
- Parcel number
- 60070653
Rooms
| Room | Level | Size |
|---|---|---|
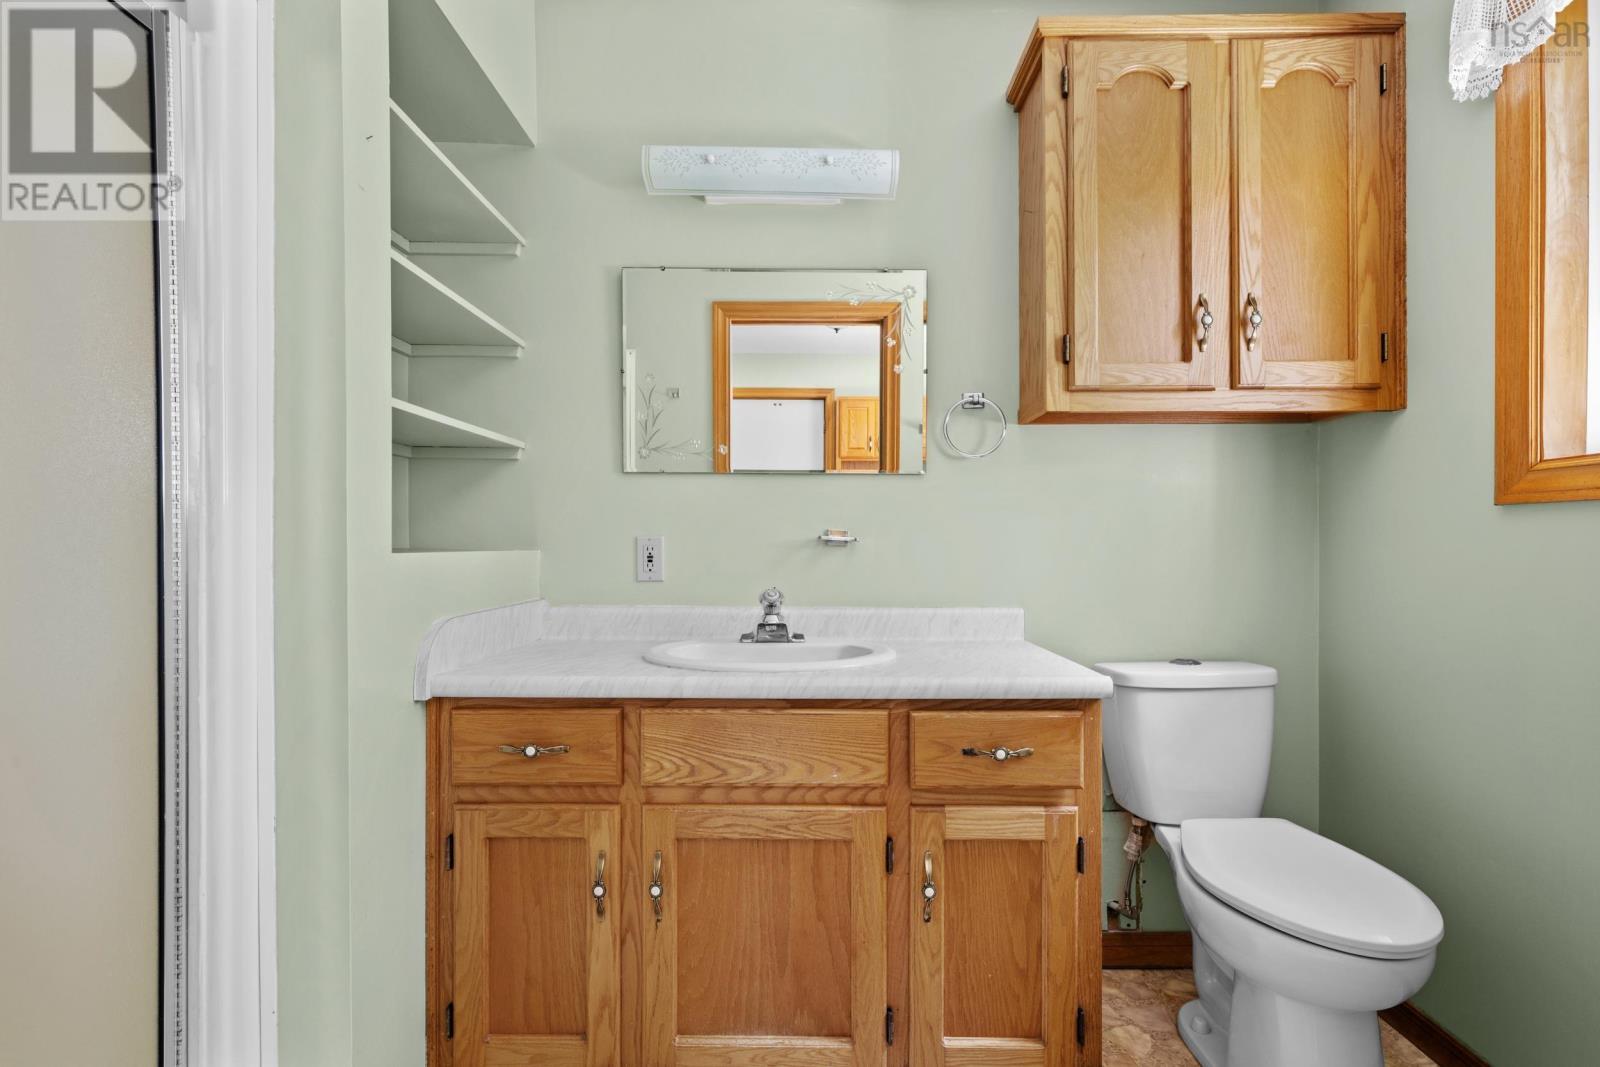
| 3pc Bathroom | Main level | 5.5 x 9.9 |
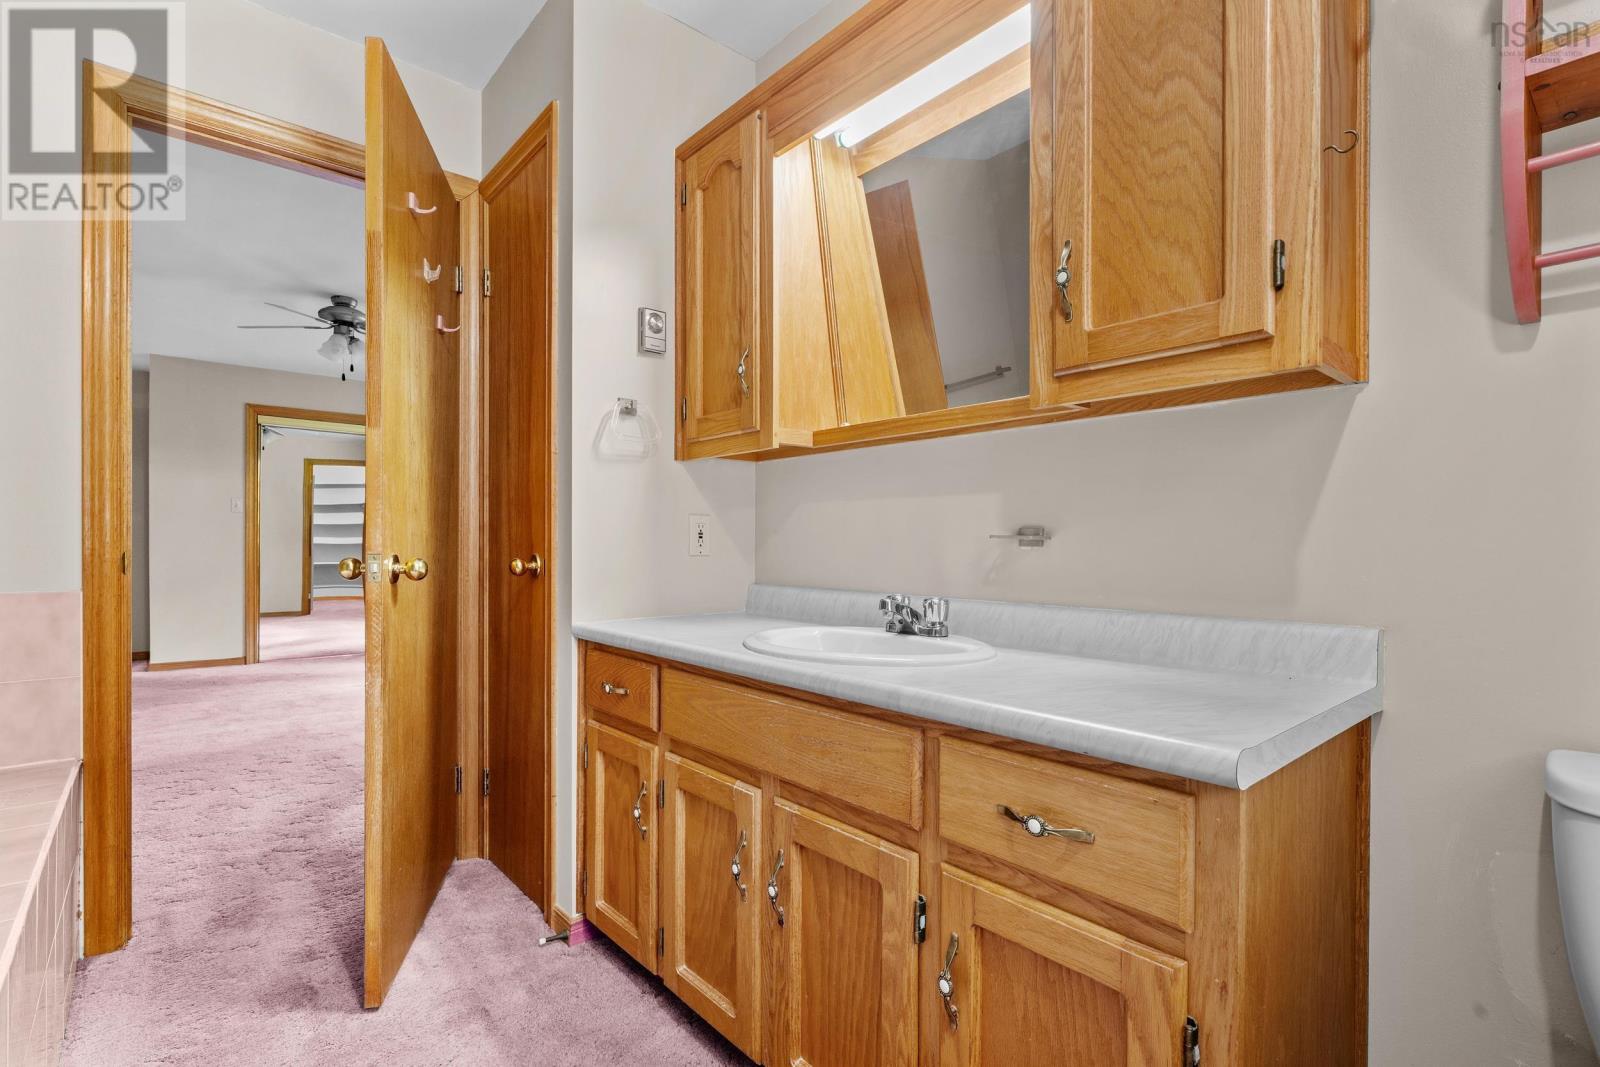
| 3pc Ensuite bath | Main level | 8.8 x 10.3 |
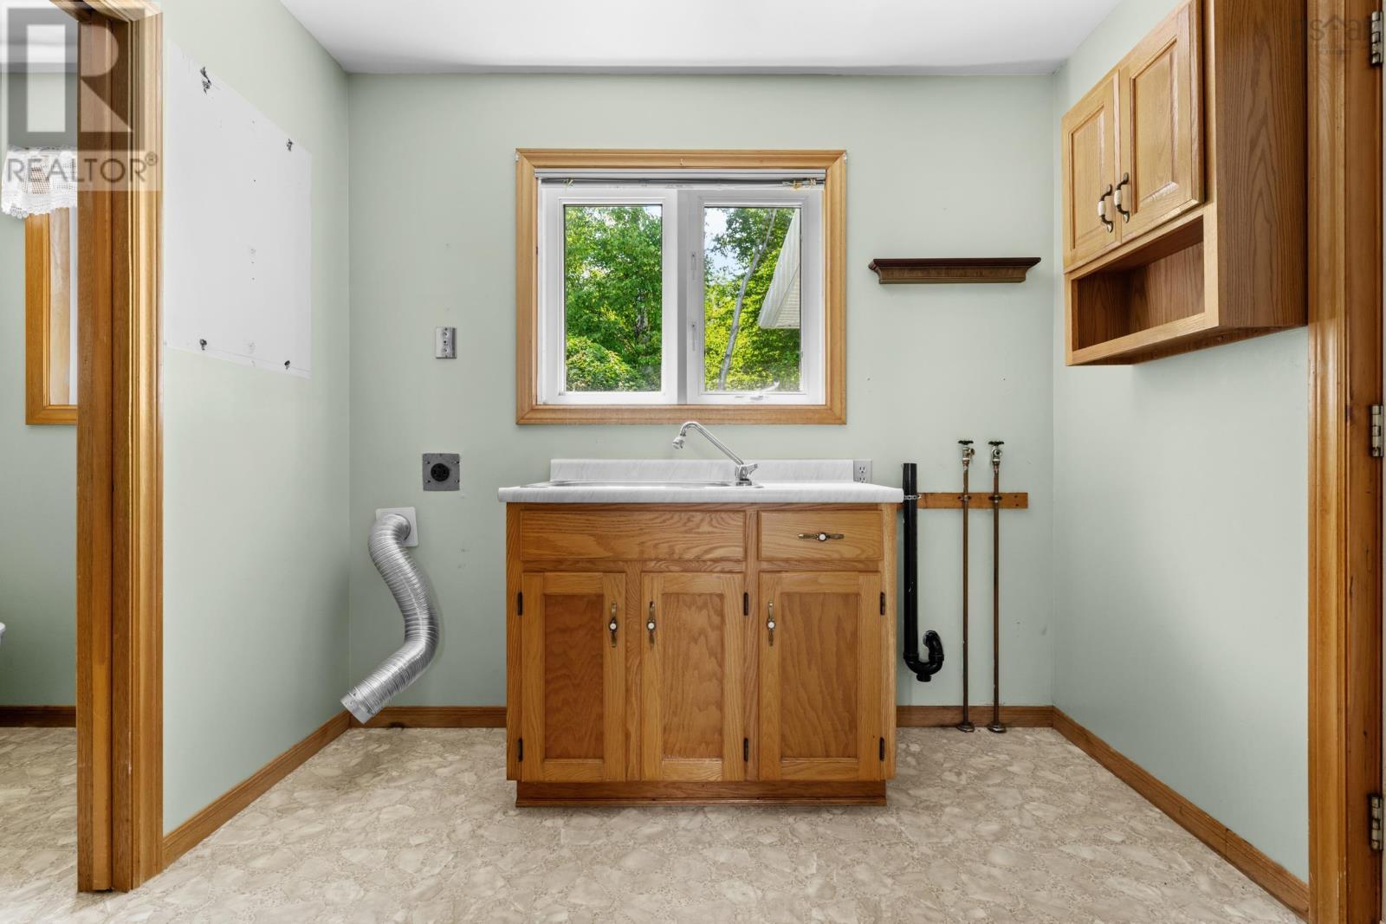
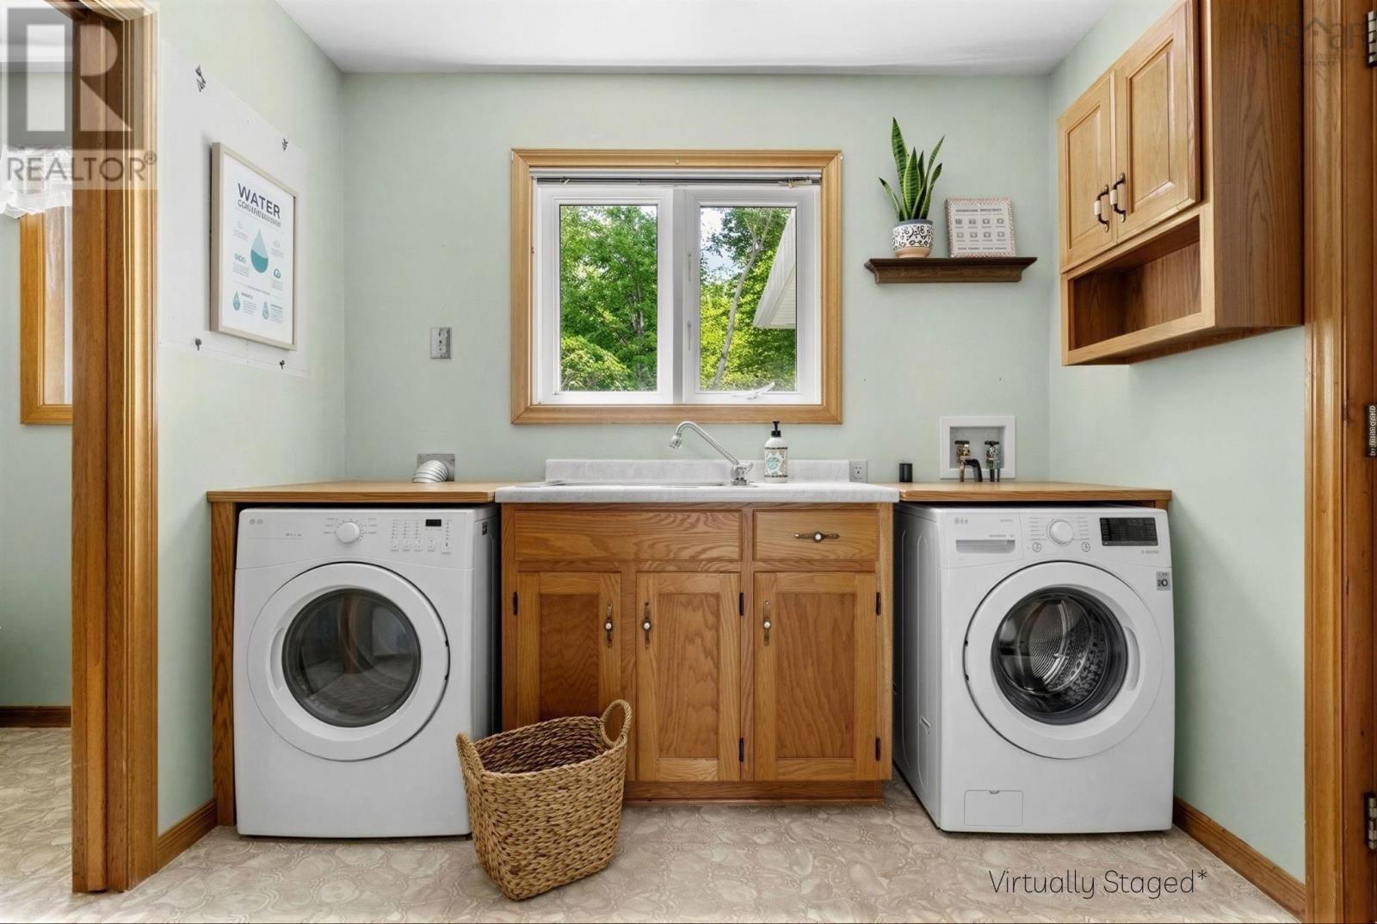
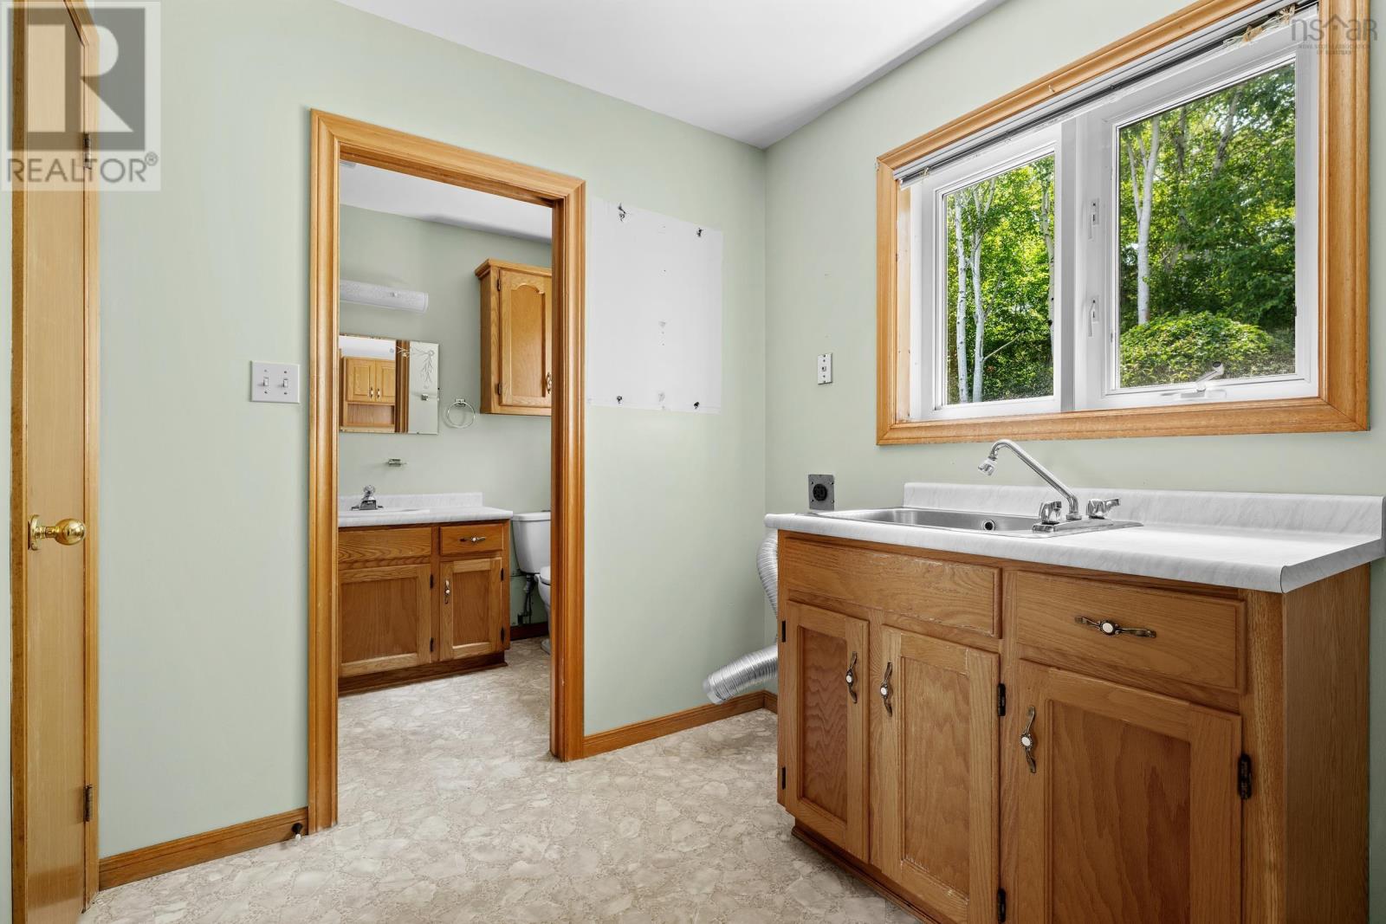
| Laundry room | Main level | 8.4 x 9.9 |
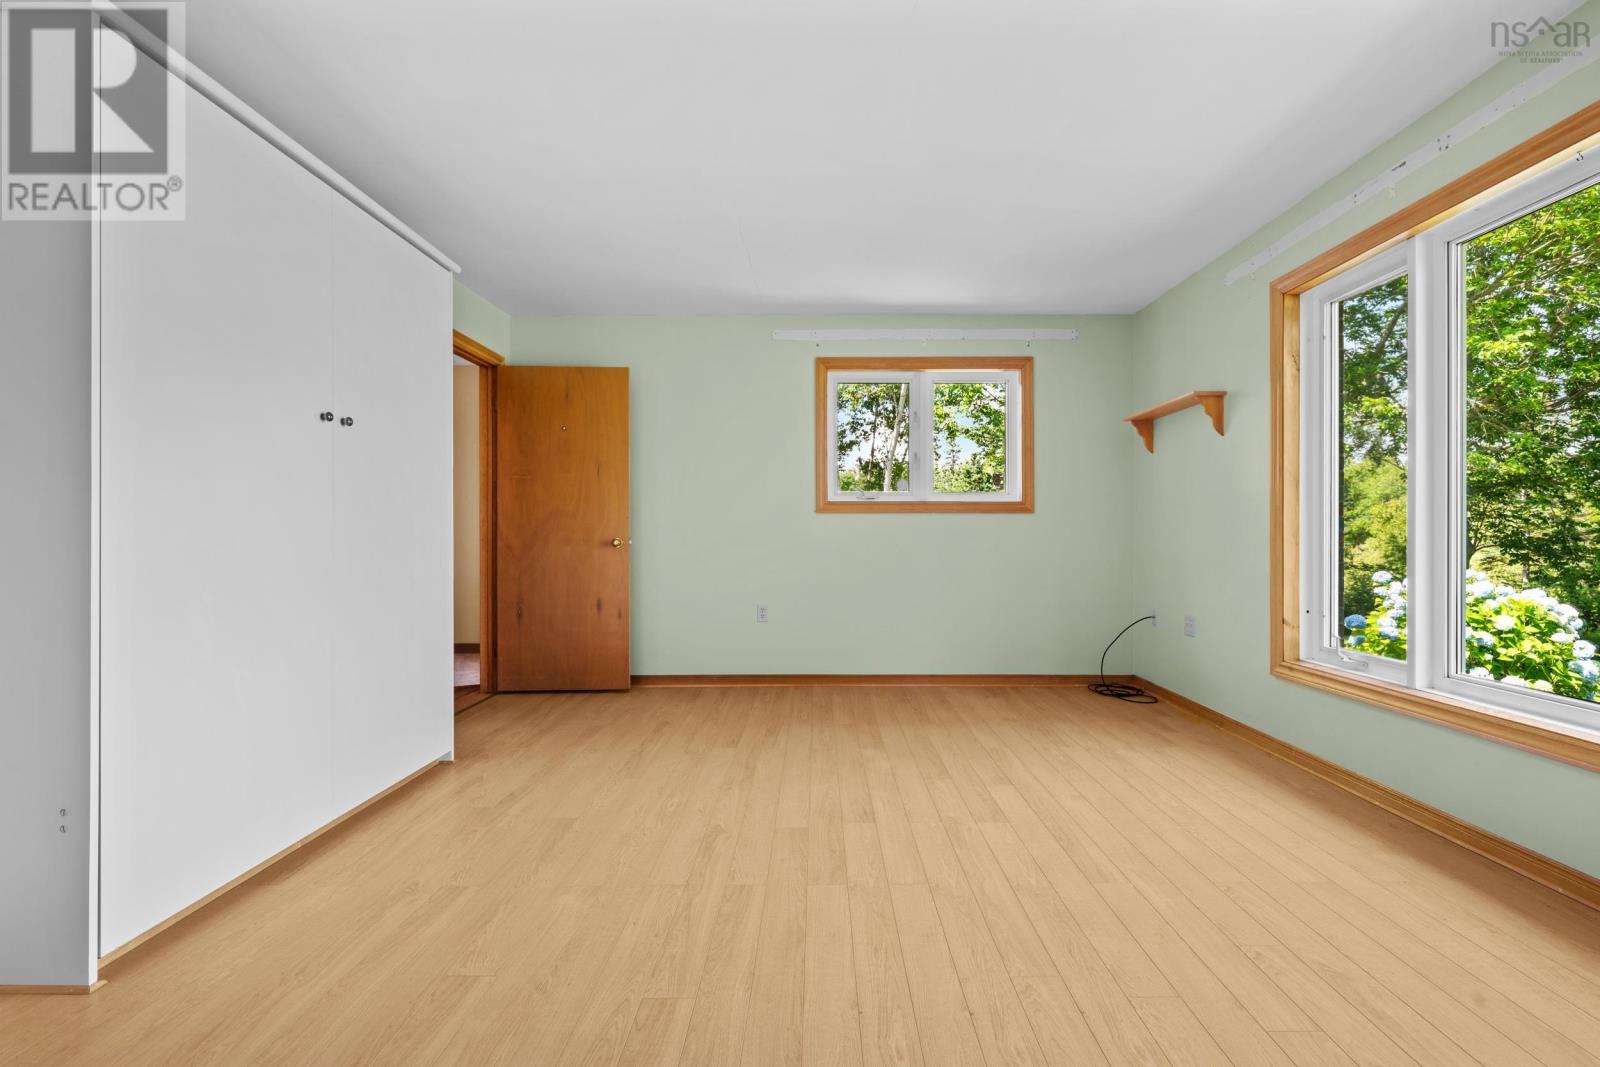
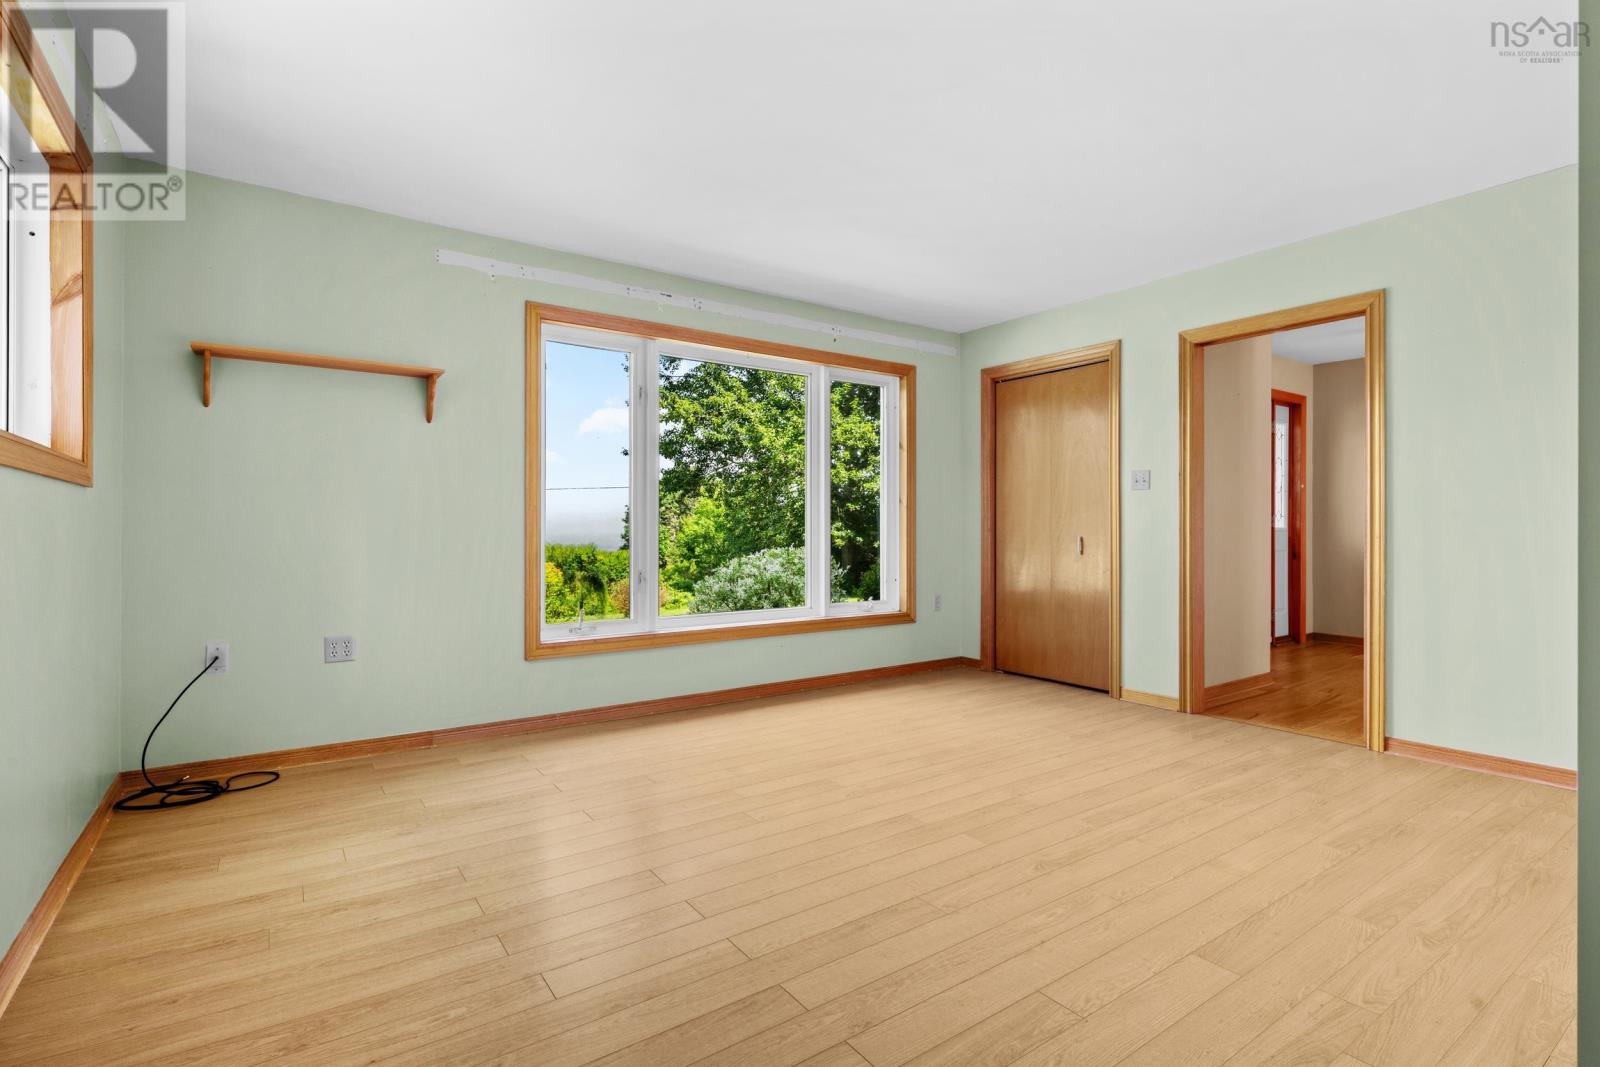
| Bedroom | Main level | 14.9 x 13.5 |
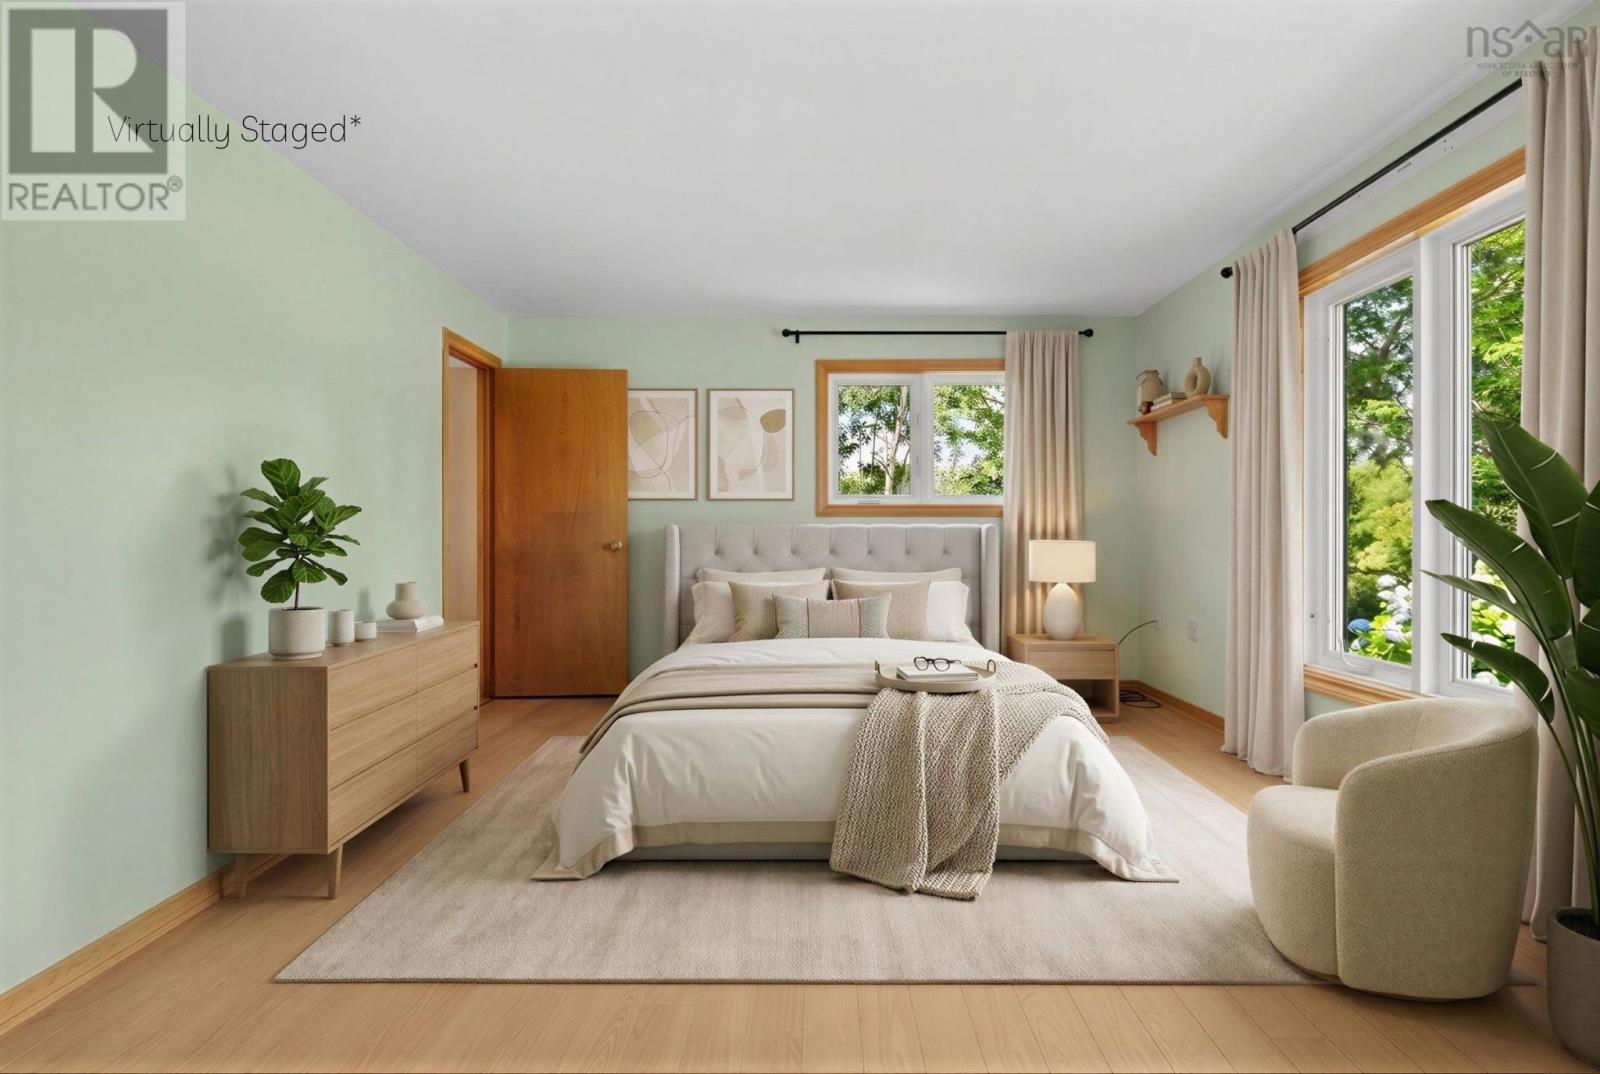
| Primary Bedroom | Main level | 14.2 x 18.6 |
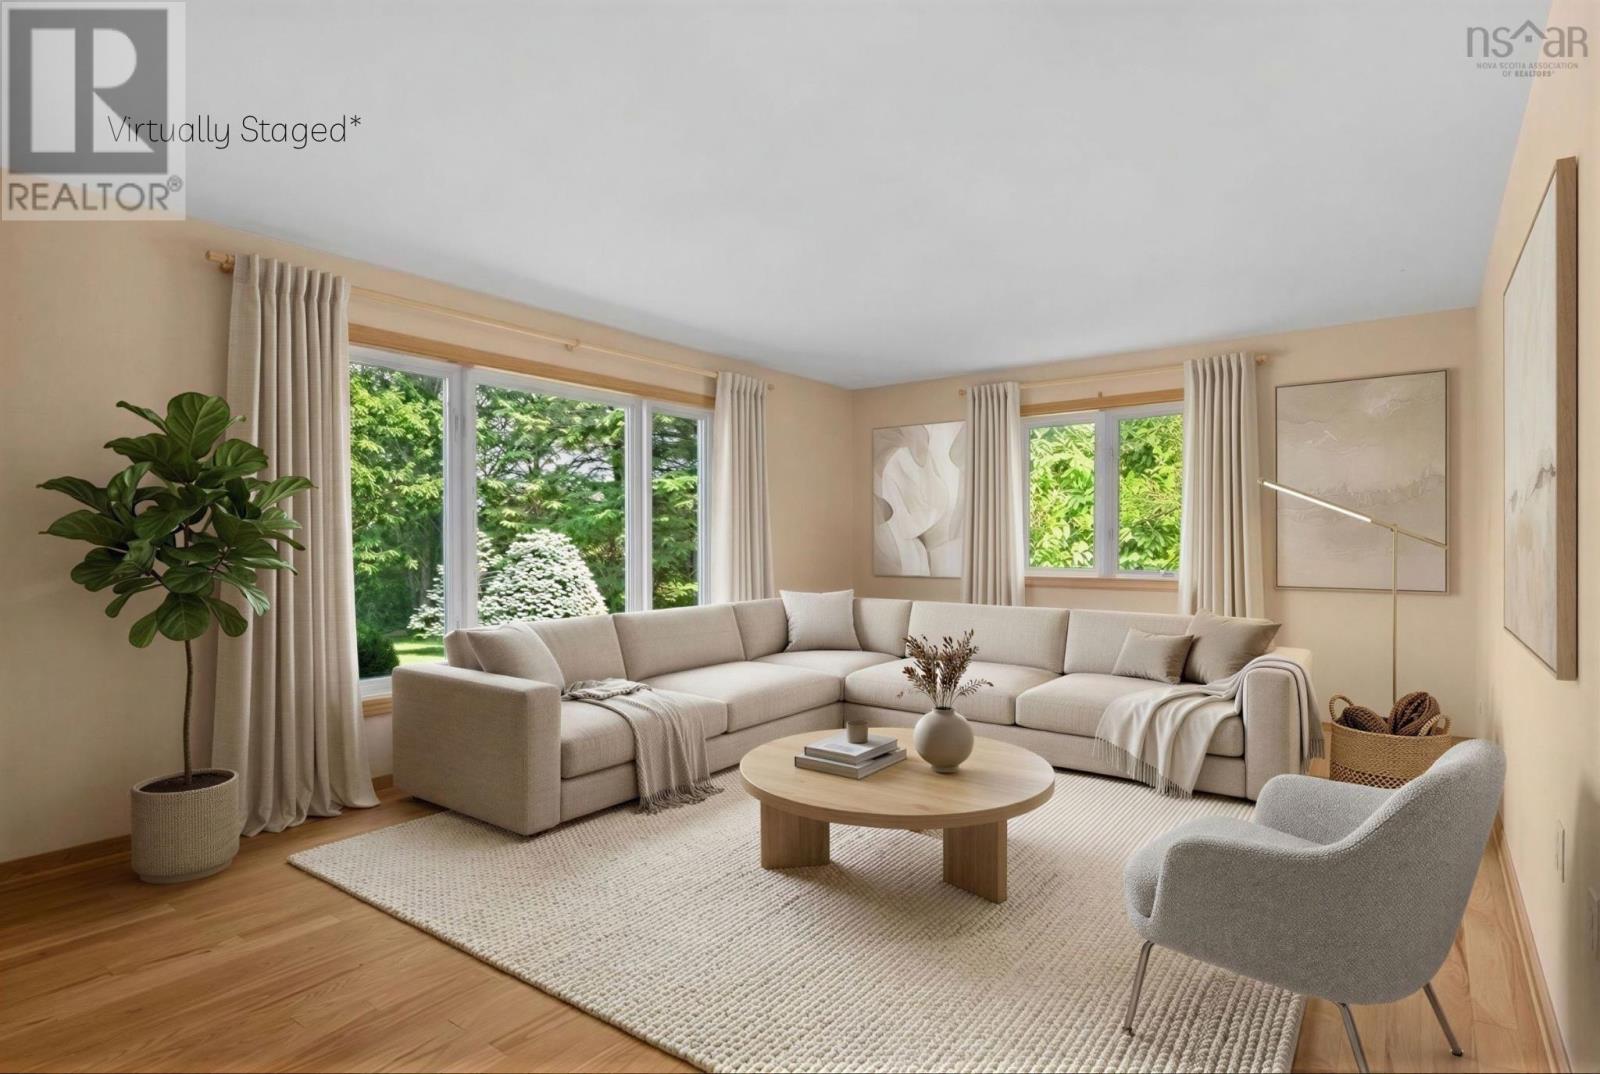
| Living room | Main level | 19.0 x 13.6 |
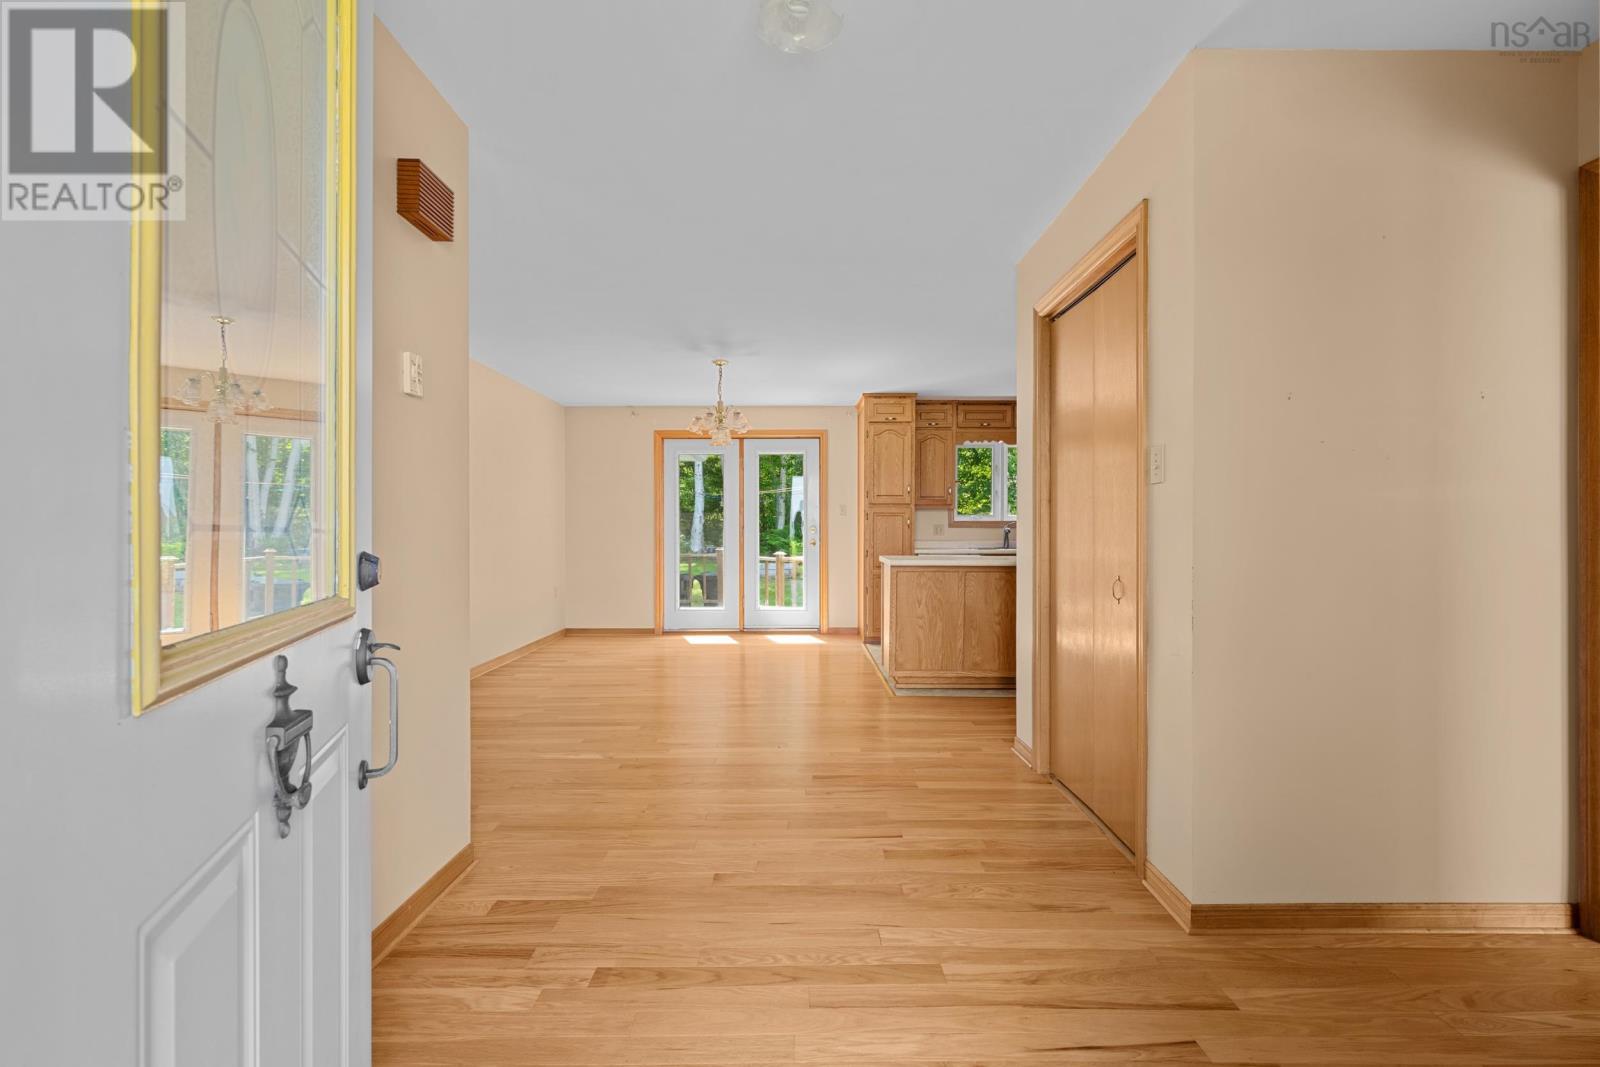
| Dining room | Main level | 10.3 x 13.6 |
| Kitchen | Main level | 10.4 x 12.3 |
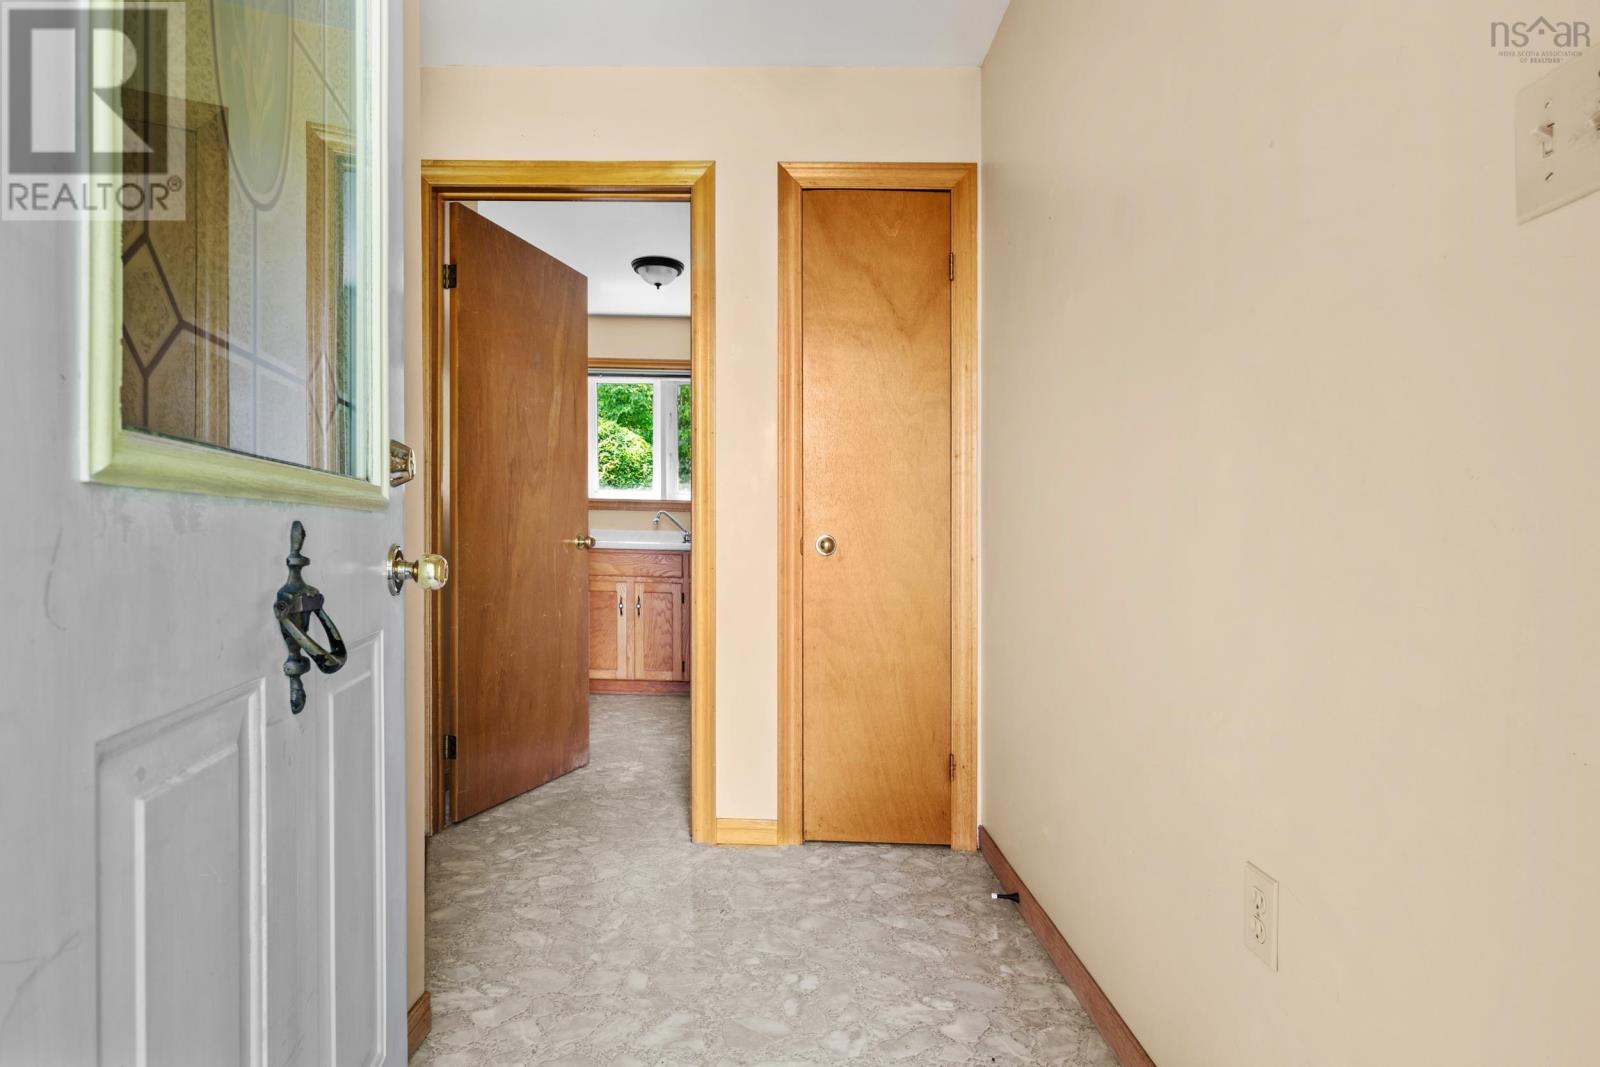
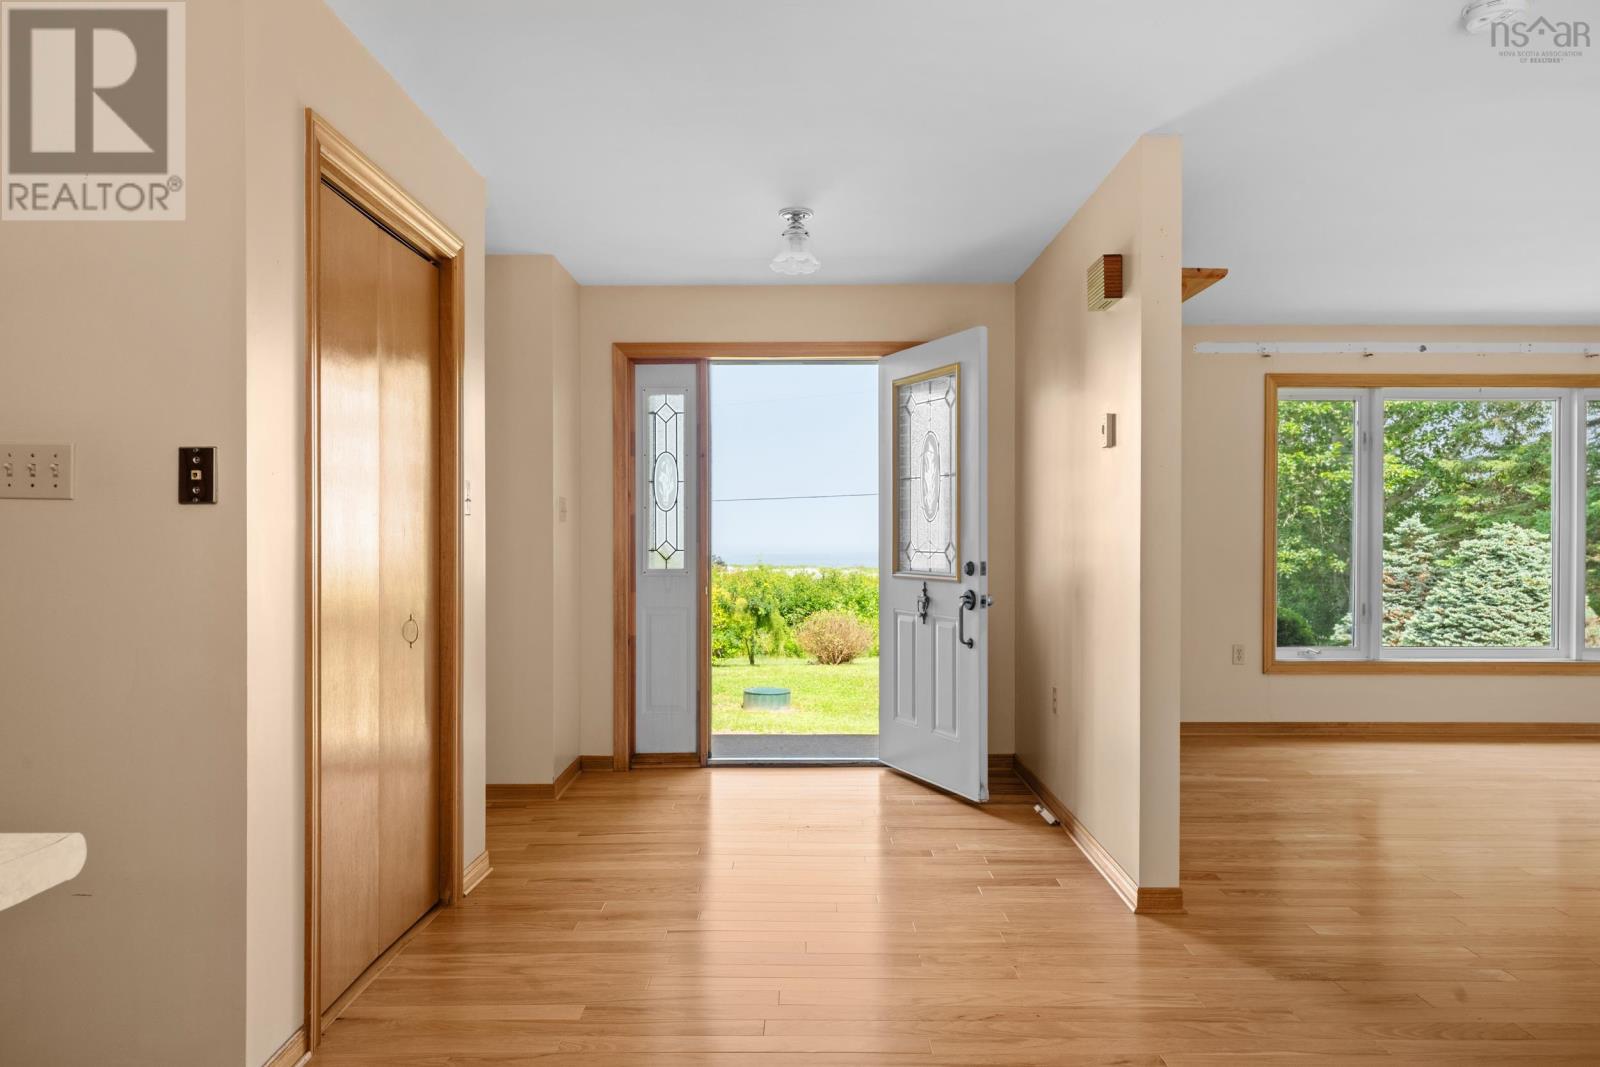
| Foyer | Main level | 10.11 x 10.2 |
| Porch | Main level | 6.9 x 4.7 |
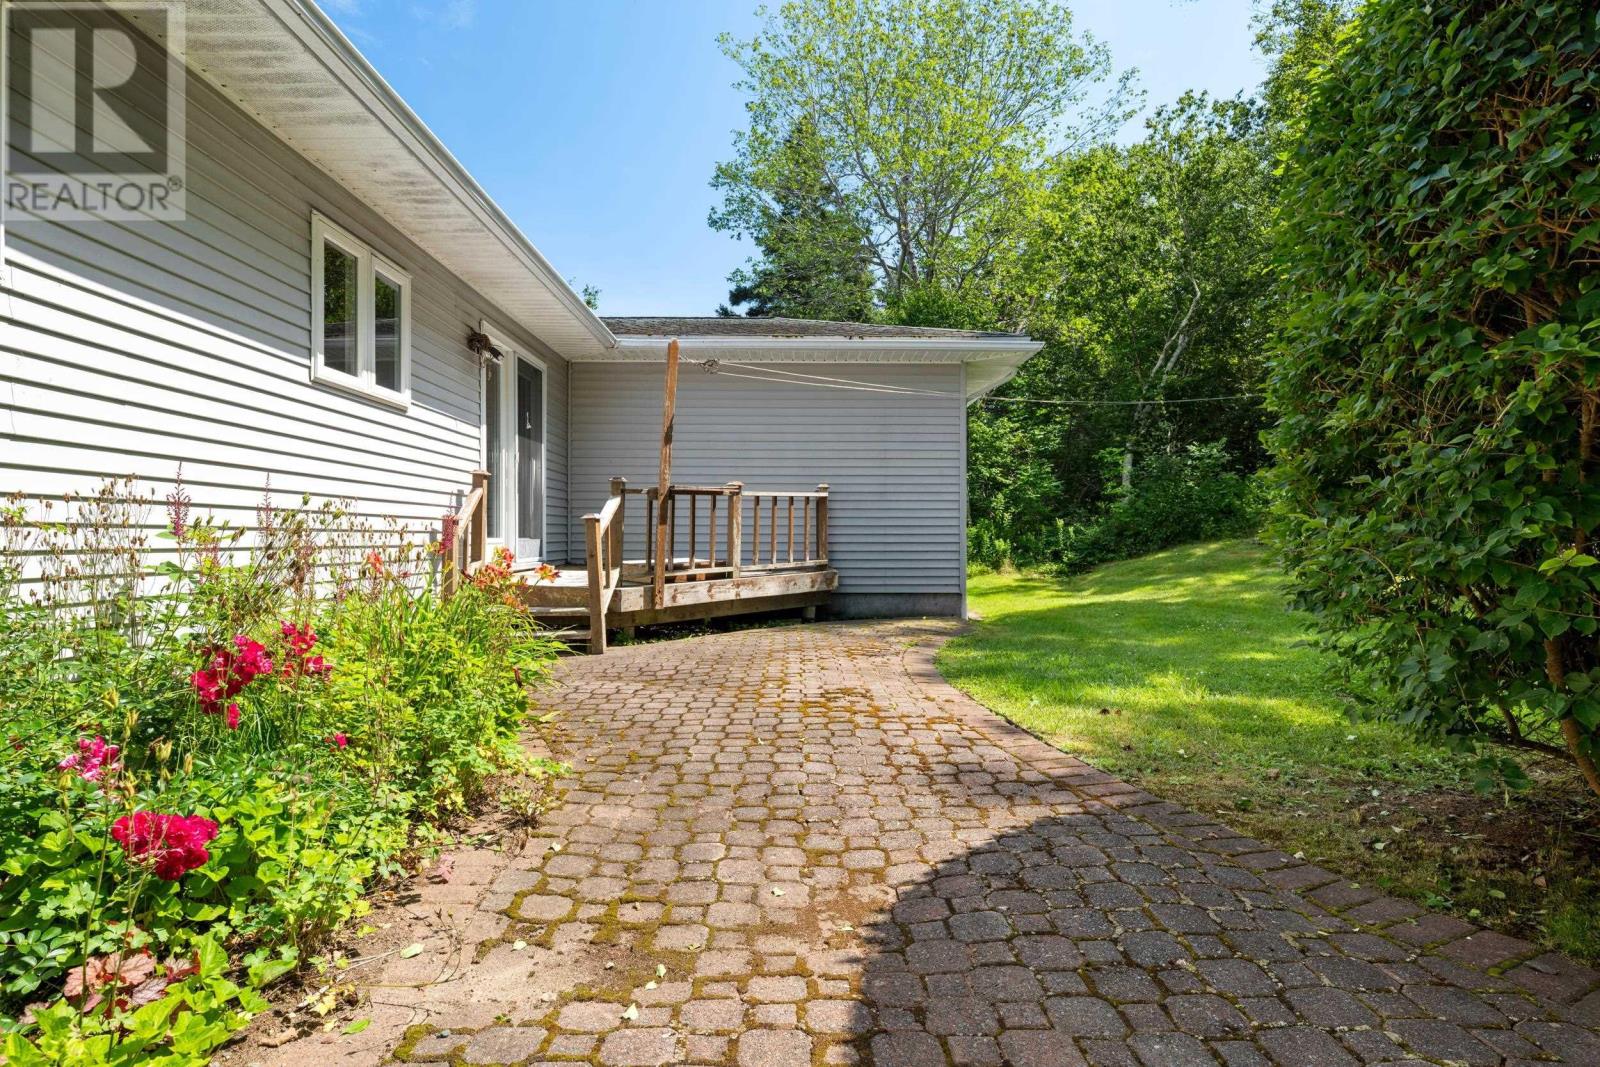
| Other | Main level | 5.7 x 5.3 Patio |
Directions
From Hubbards, follow the 329 to Bayswater, the property is on your left
The map loads here.