12791 Shore Road
Moshers Corner, Nova Scotia B0S 1P0
$514,900
- Bedrooms
- 3
- Bathrooms
- 2
- Living area
- 2,144 sq ft
- Lot
- 1.9 acres
- Type
- Single Family
Description
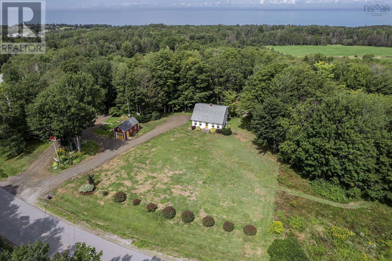
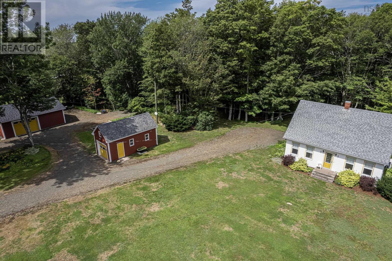
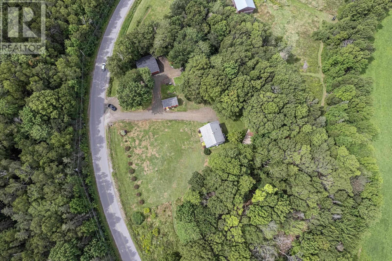
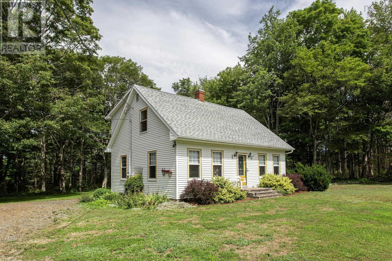
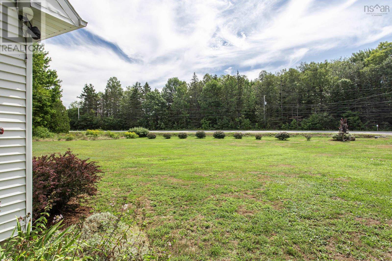
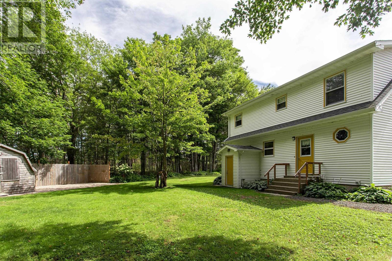
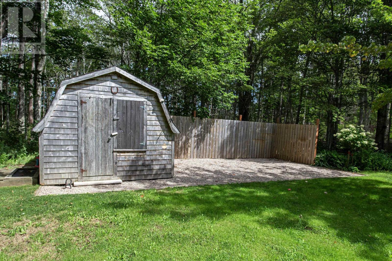
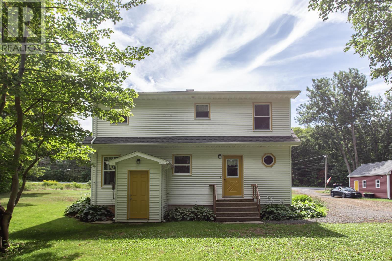
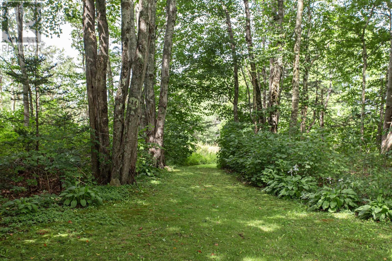
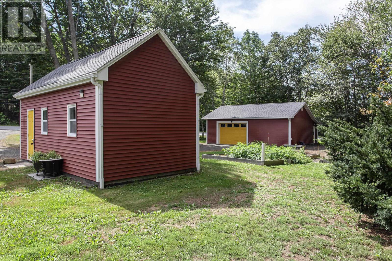
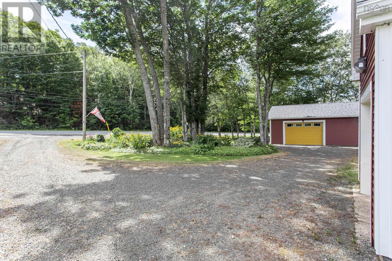
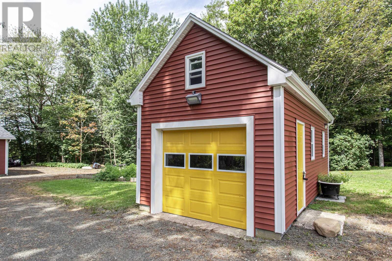
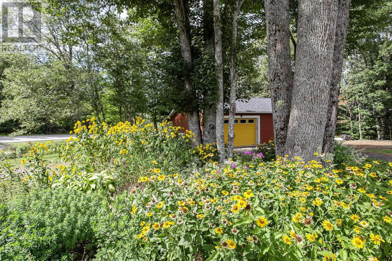
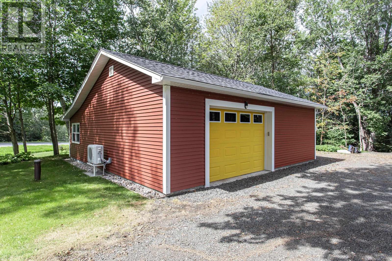
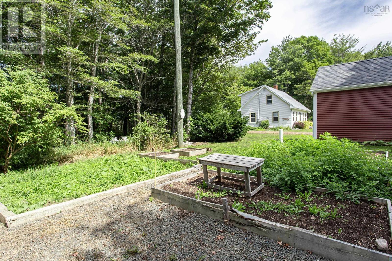
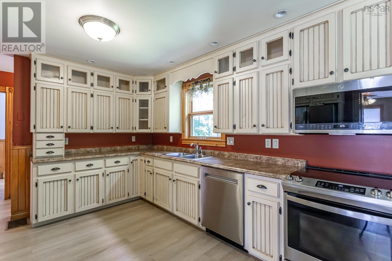
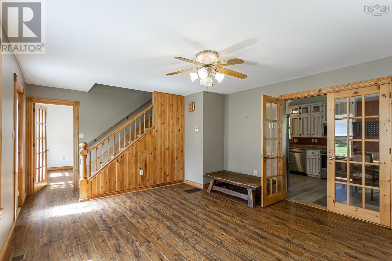
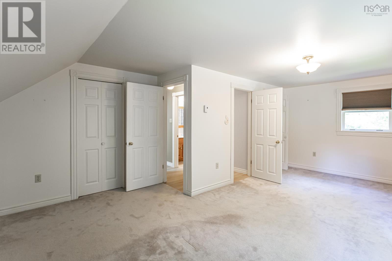
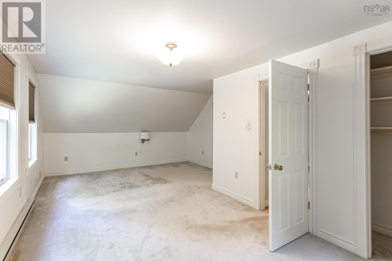
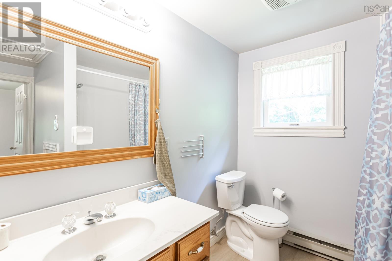
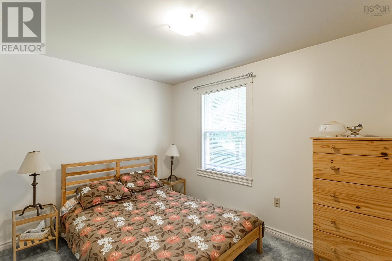
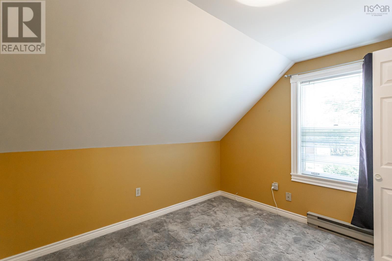
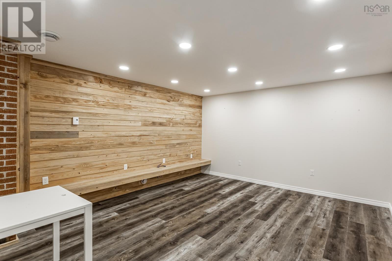
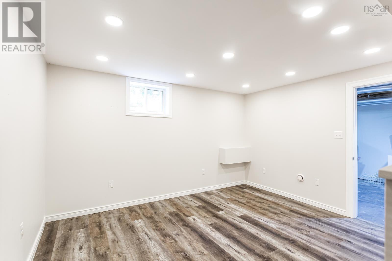
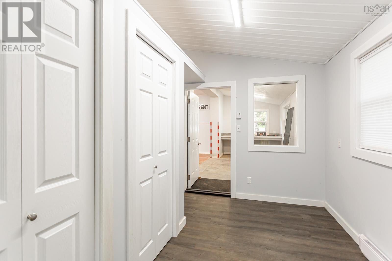
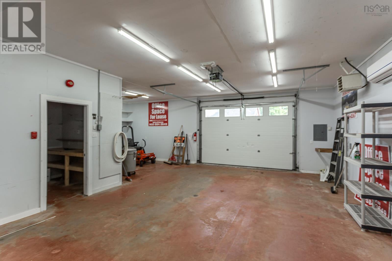
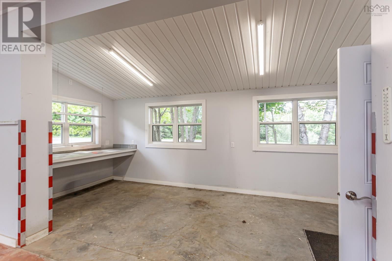
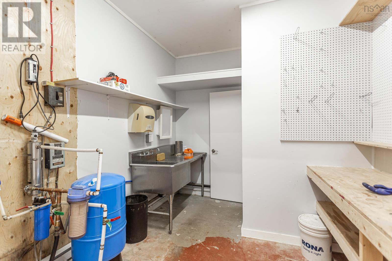
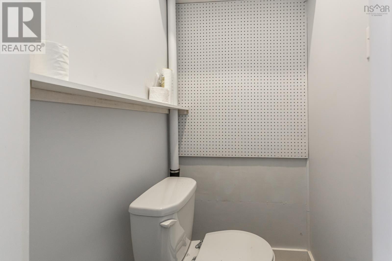
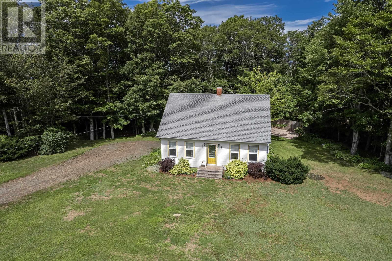
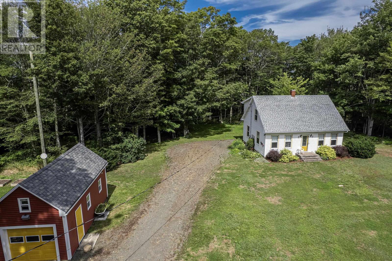
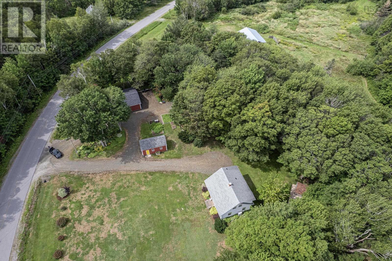
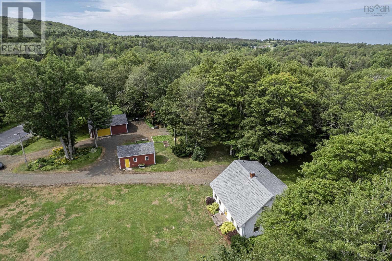
1.9-acre property in Mosher's Corner offering a rare live-work setup, built for anyone running a business or serious hobby from home, just moments to the world-famous Bay of Fundy, the amenities of Middleton, and a short commute to CFB Greenwood. The lot is beautifully landscaped, with mature trees and gardens giving the whole property a private, park-like feel. This Cape Cod style home offers 2,202 square feet of fully developed living space with 3 bright bedrooms and 2 full bathrooms, laid out for a growing family or anyone needing extra room to spread out. A ducted central heat pump system keeps the home comfortable through all four seasons, providing efficient central heating along with air conditioning for the summer months. Water and sewer needs are handled by a drilled well and a private septic system, both already in place. The full walkout basement leads out to a sprawling patio for outdoor entertaining, framed by landscaped flower beds and backing onto a private hardwood bush for added shade and privacy. Completely detached from the main residence, the 30' x 32' workshop is fully insulated, wired, and climate-controlled with its own dedicated heating system, plus a bathroom and utility sink for full-day use. Built on a heavy-duty poured concrete slab with generous overhead storage, it's well suited to automotive restoration, a woodworking studio, a welding shop, or equipment and machinery storage. A wide circular driveway wraps around the property, giving trucks, trailers, and client vehicles plenty of parking and turning room without ever feeling tight. (id:56844)
Listing
- MLS® number
- 202621702
- Status
- Active
- Days On Market
- 65
Building
- Type
- House
- Style
- Cape Cod
- Year built
- 1989
- Storeys
- 1.5
- Living area
- 2,144 sq ft
- Above grade
- 2,144 sq ft
- Bedrooms above grade
- 3
- Foundation
- Poured Concrete
- Basement
- Partially finished, Full
Interior
- Flooring
- Laminate, Carpeted, Vinyl, Vinyl Plank
- Heating
- Heat Pump, Baseboard heaters, Electric
- Cooling
- Heat Pump
- Appliances
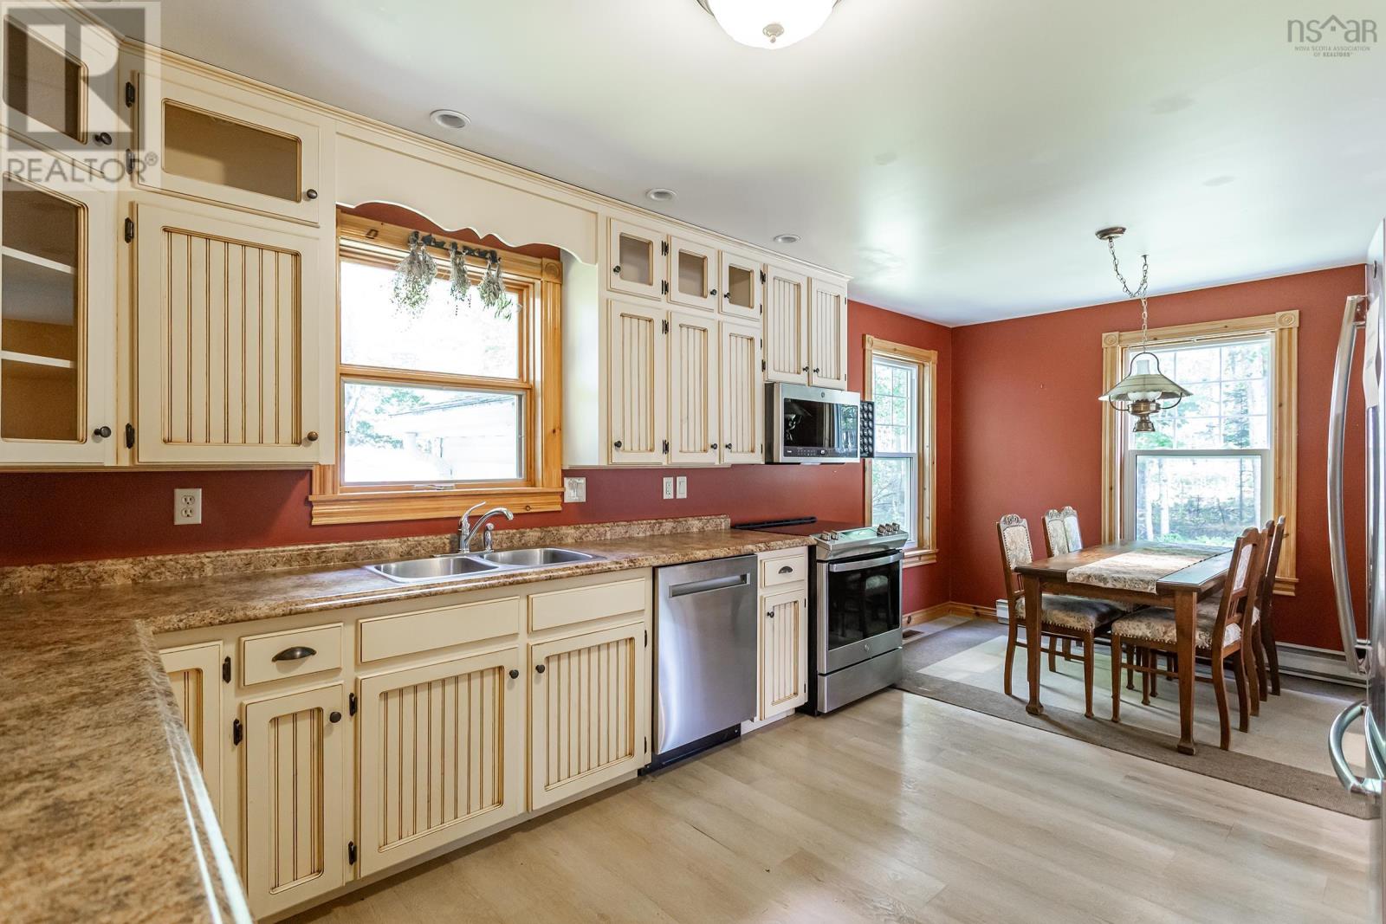
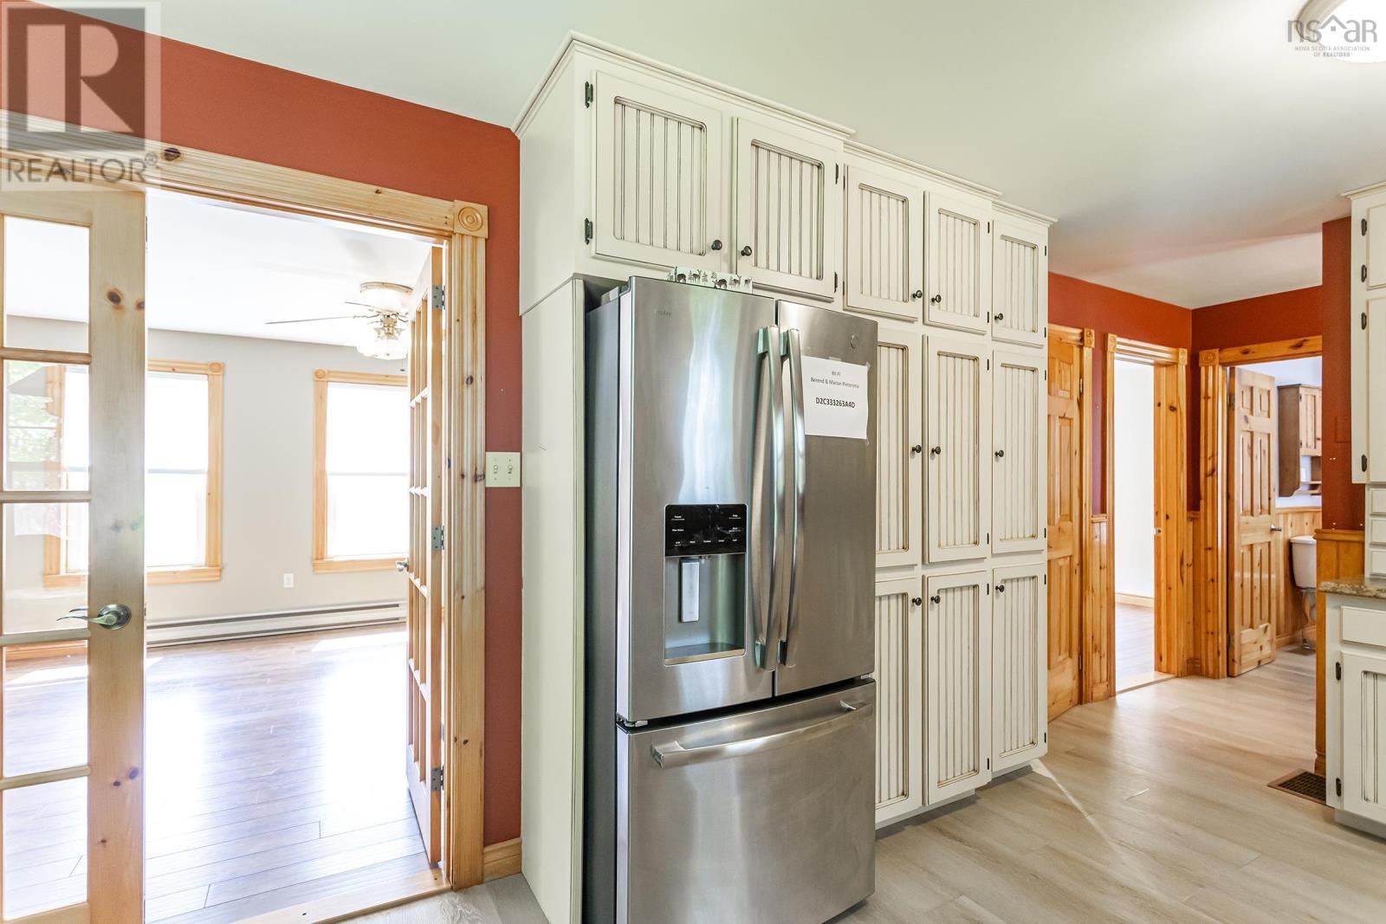
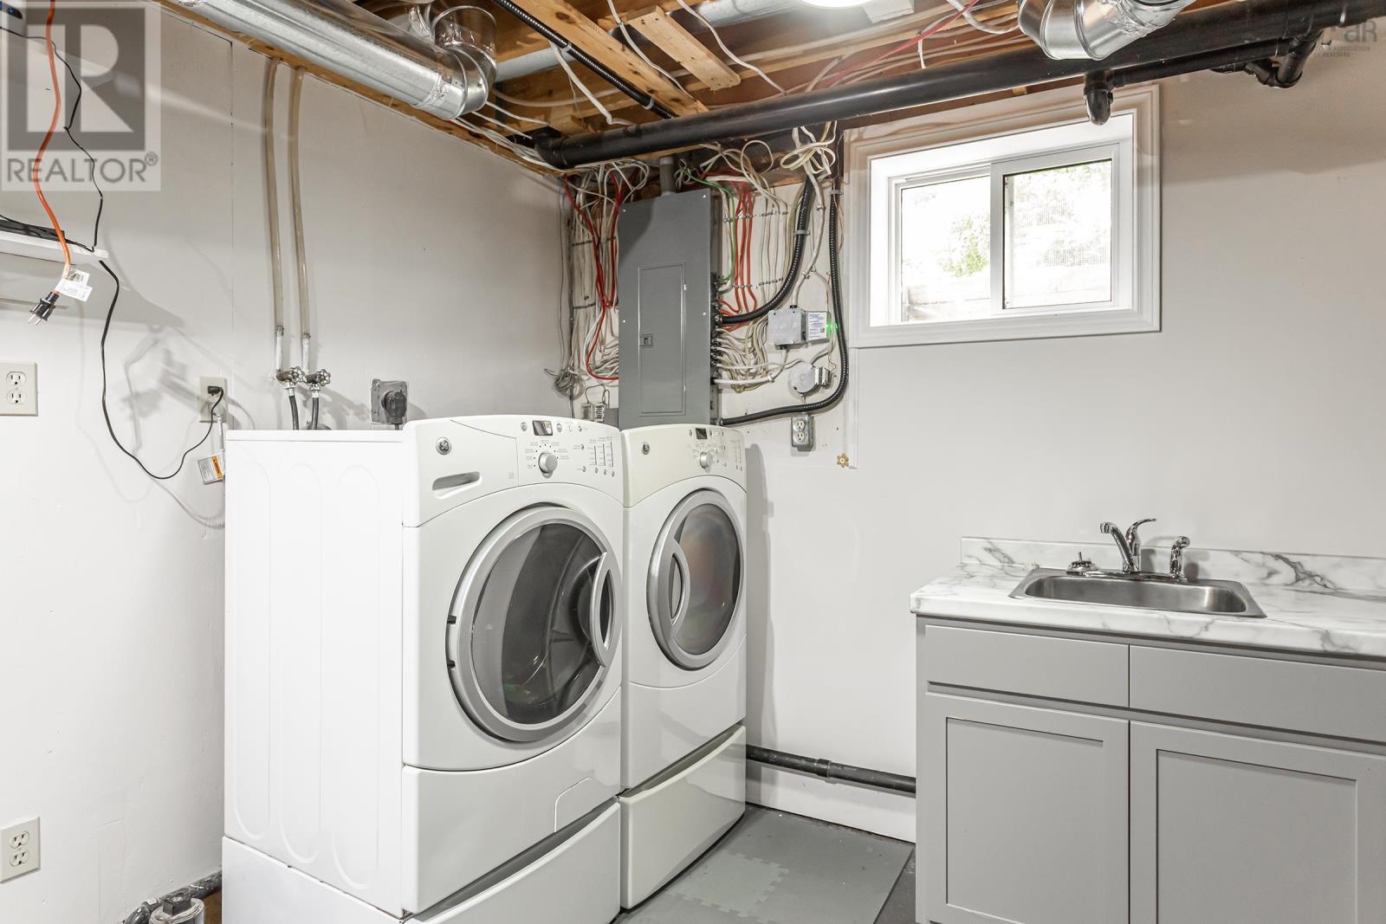
- Washer, Refrigerator, Dishwasher, Stove, Dryer, Microwave, Freezer - Chest
- Accessibility
- 5ft min Kitchen Turning Radius, 32in min Entry Doorways
Land
- Lot size
- 1.9 acres
- Lot features
- Level, Generator
- Exterior features
- Vinyl
- Community
- School Bus, Recreational Facilities
Parking
- Type
- Detached Garage, Garage, Gravel, Heated Garage
Utilities
- Water
- Drilled Well
- Sewer
- Septic System
Fees and taxes
- Common interest
- Freehold
- Parcel number
- 05067798
Rooms
| Room | Level | Size |
|---|---|---|
| Eat in kitchen | Main level | 19.9x10.11 |
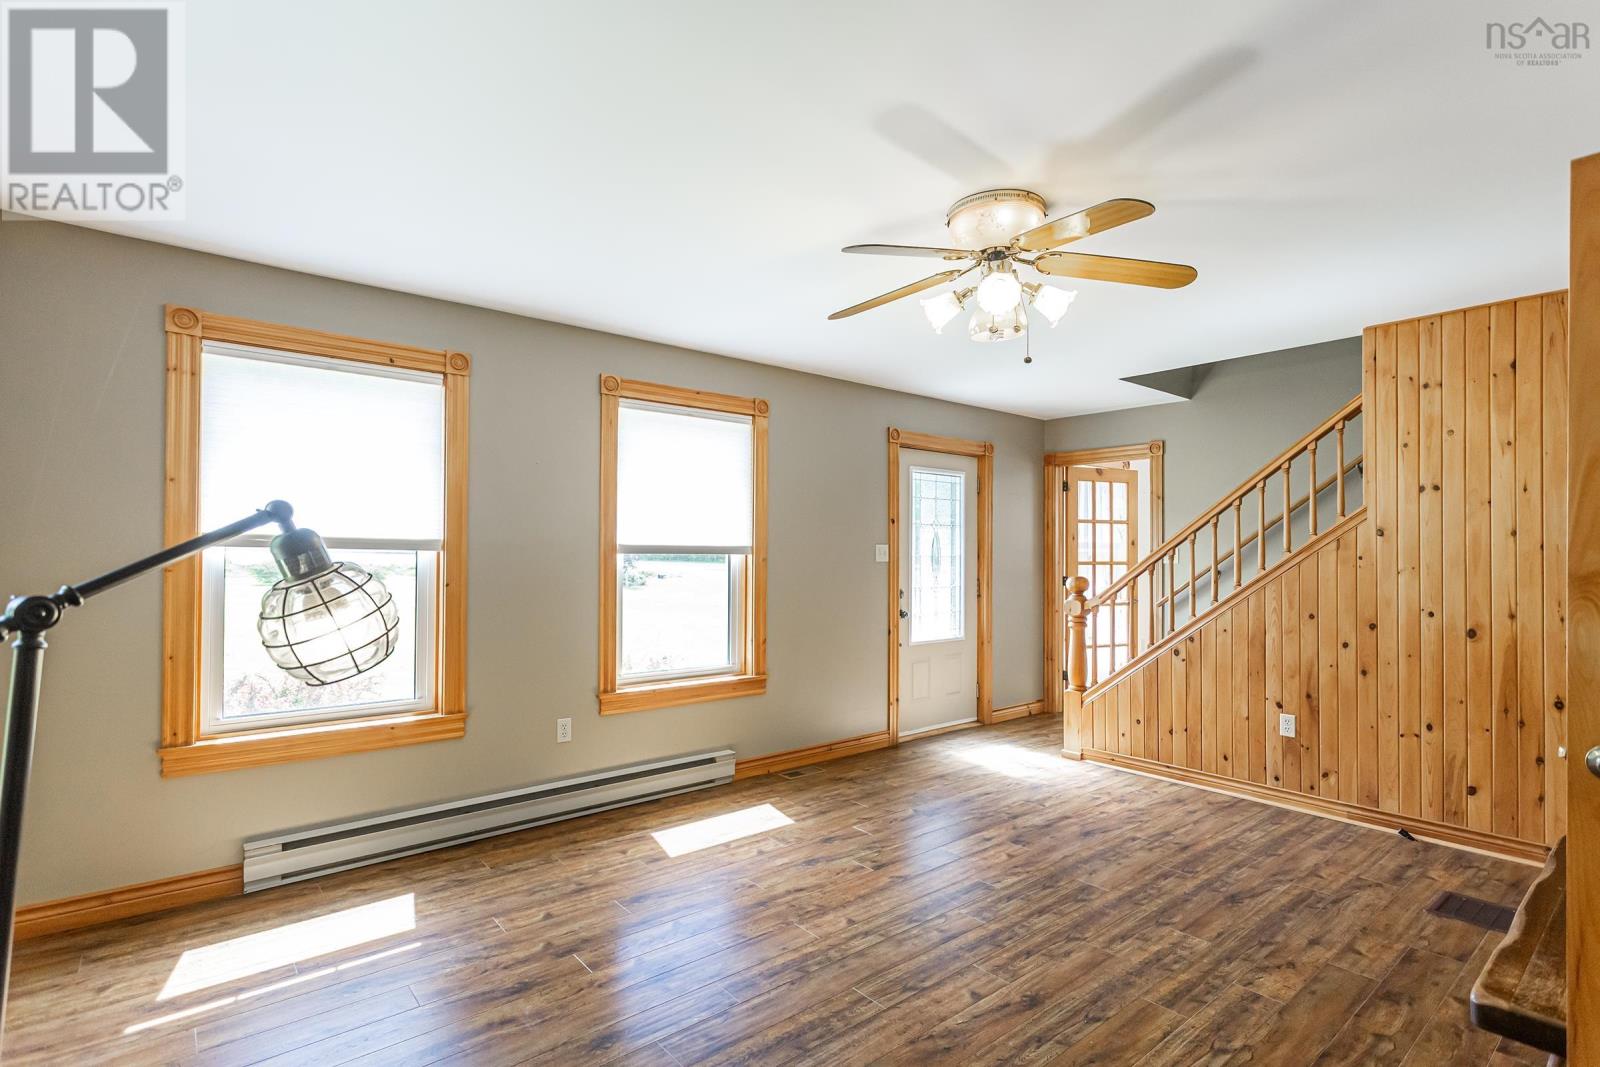
| Living room | Main level | 13.8x15.11 |
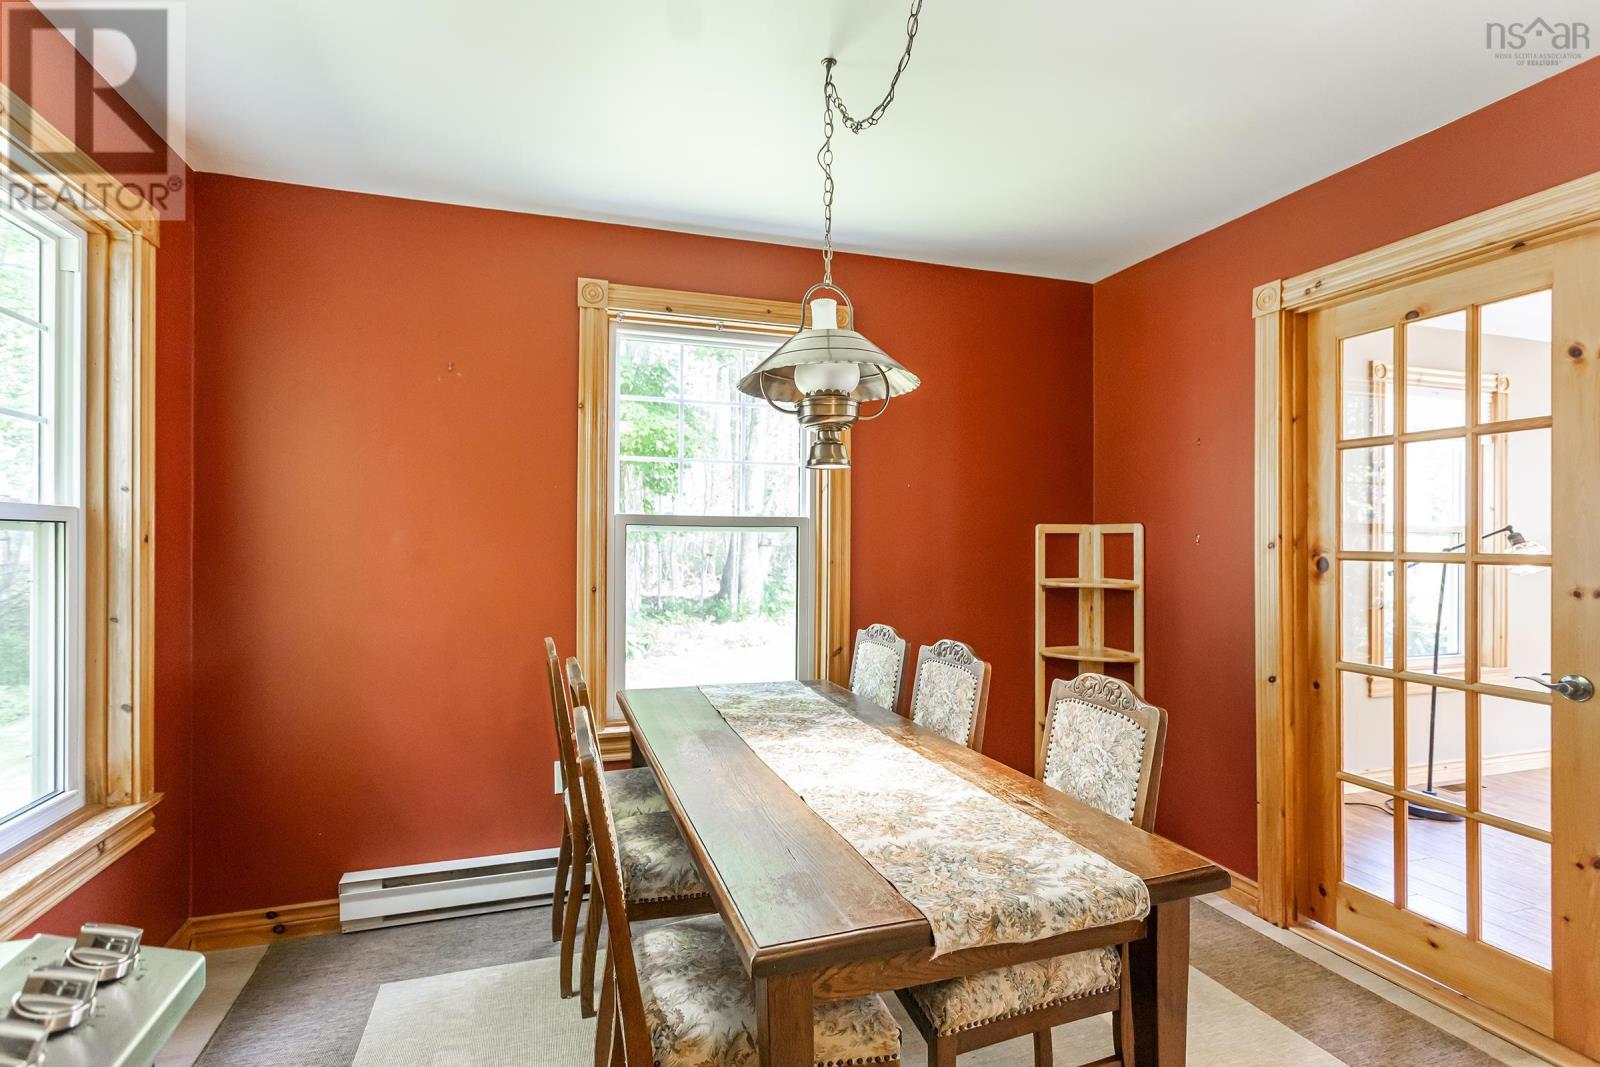
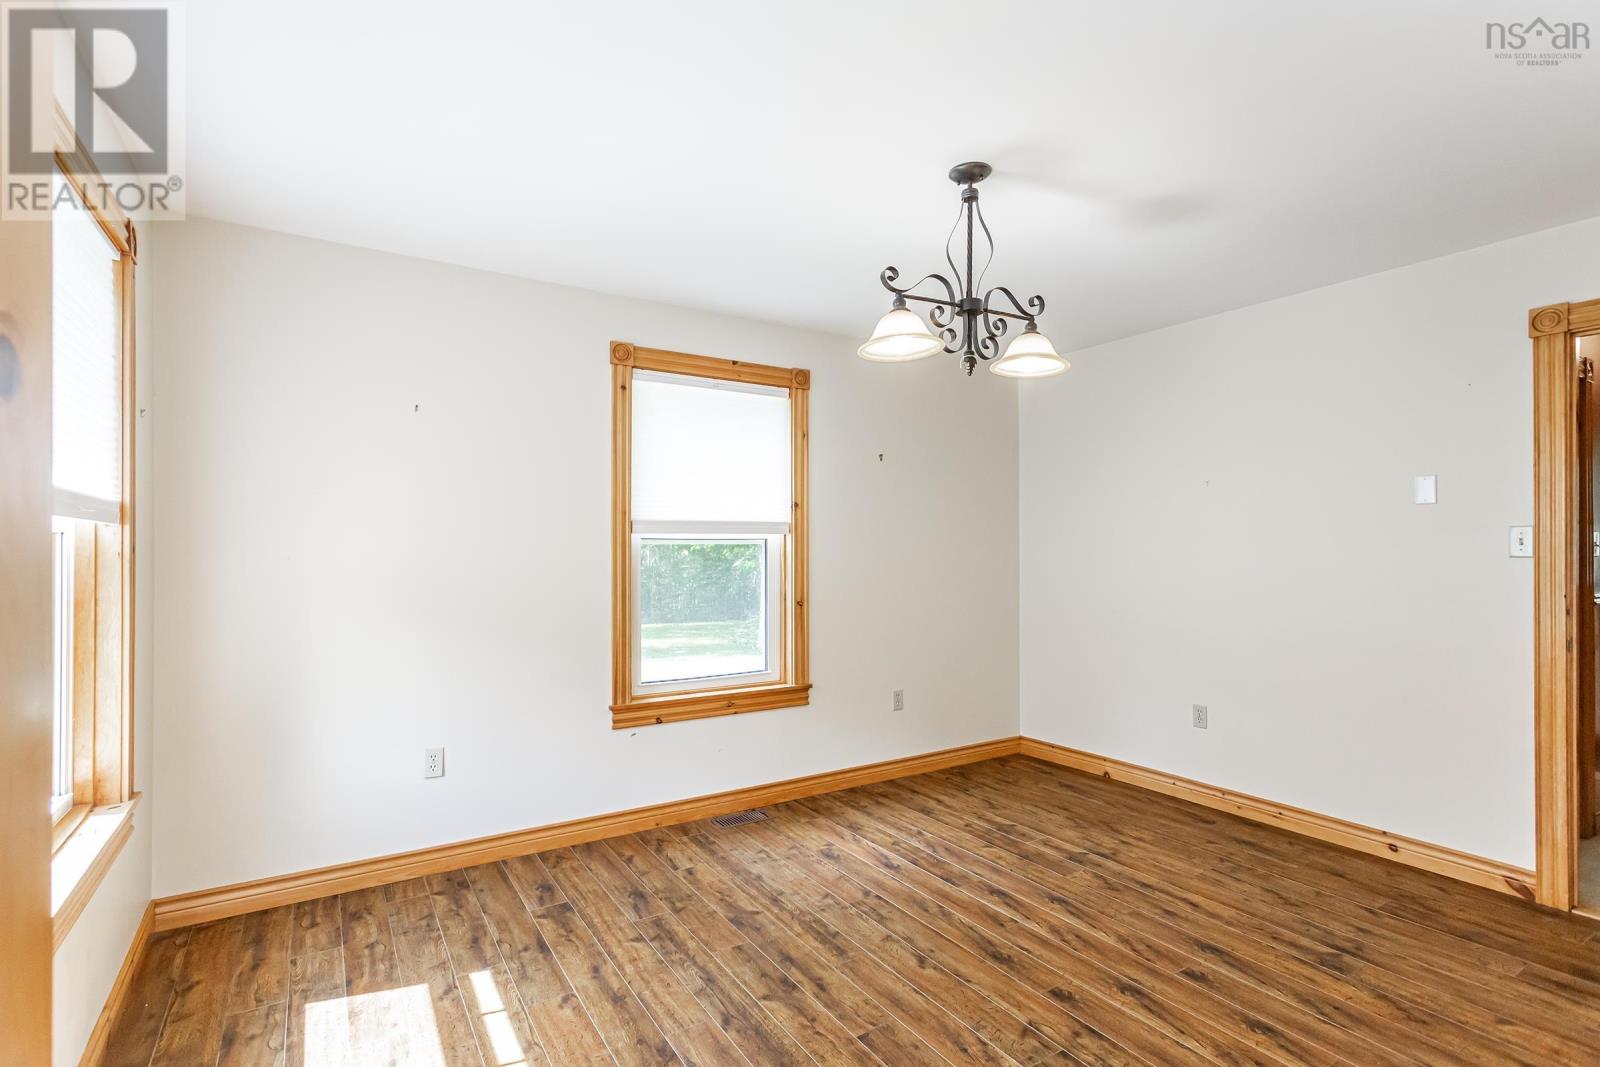
| Dining room | Main level | 13.8x10.10 |
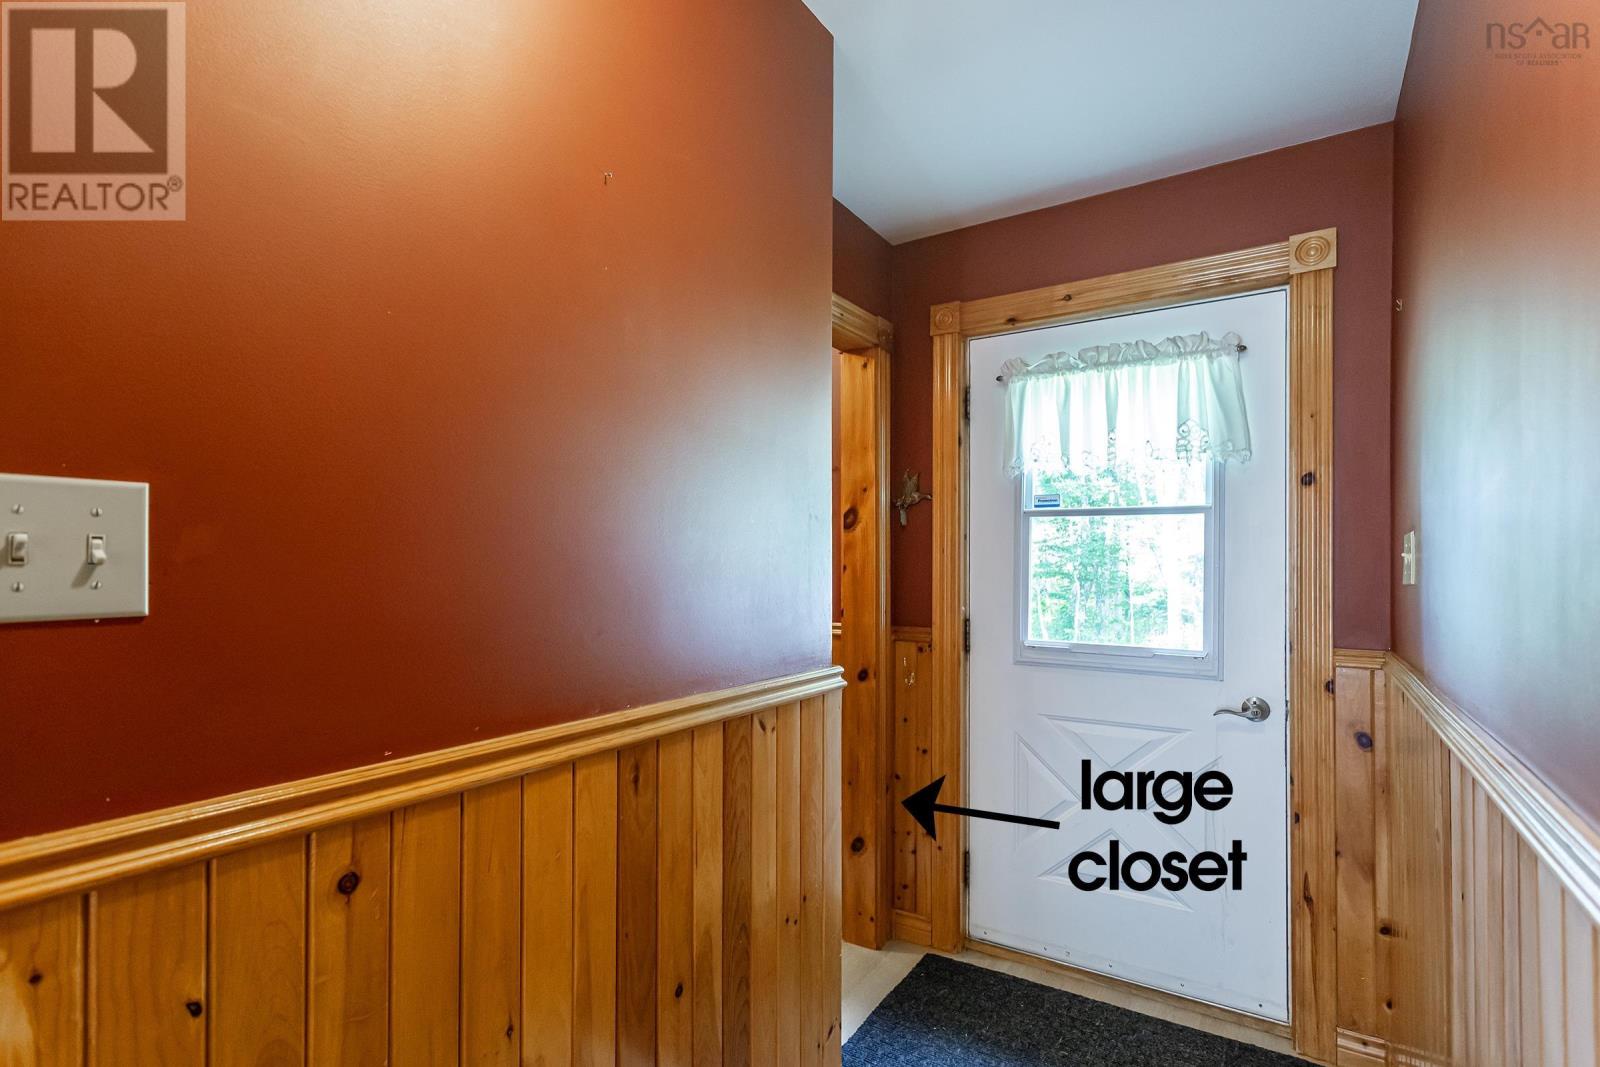
| Mud room | Main level | 10.11x3.4+3.3x11.1 |
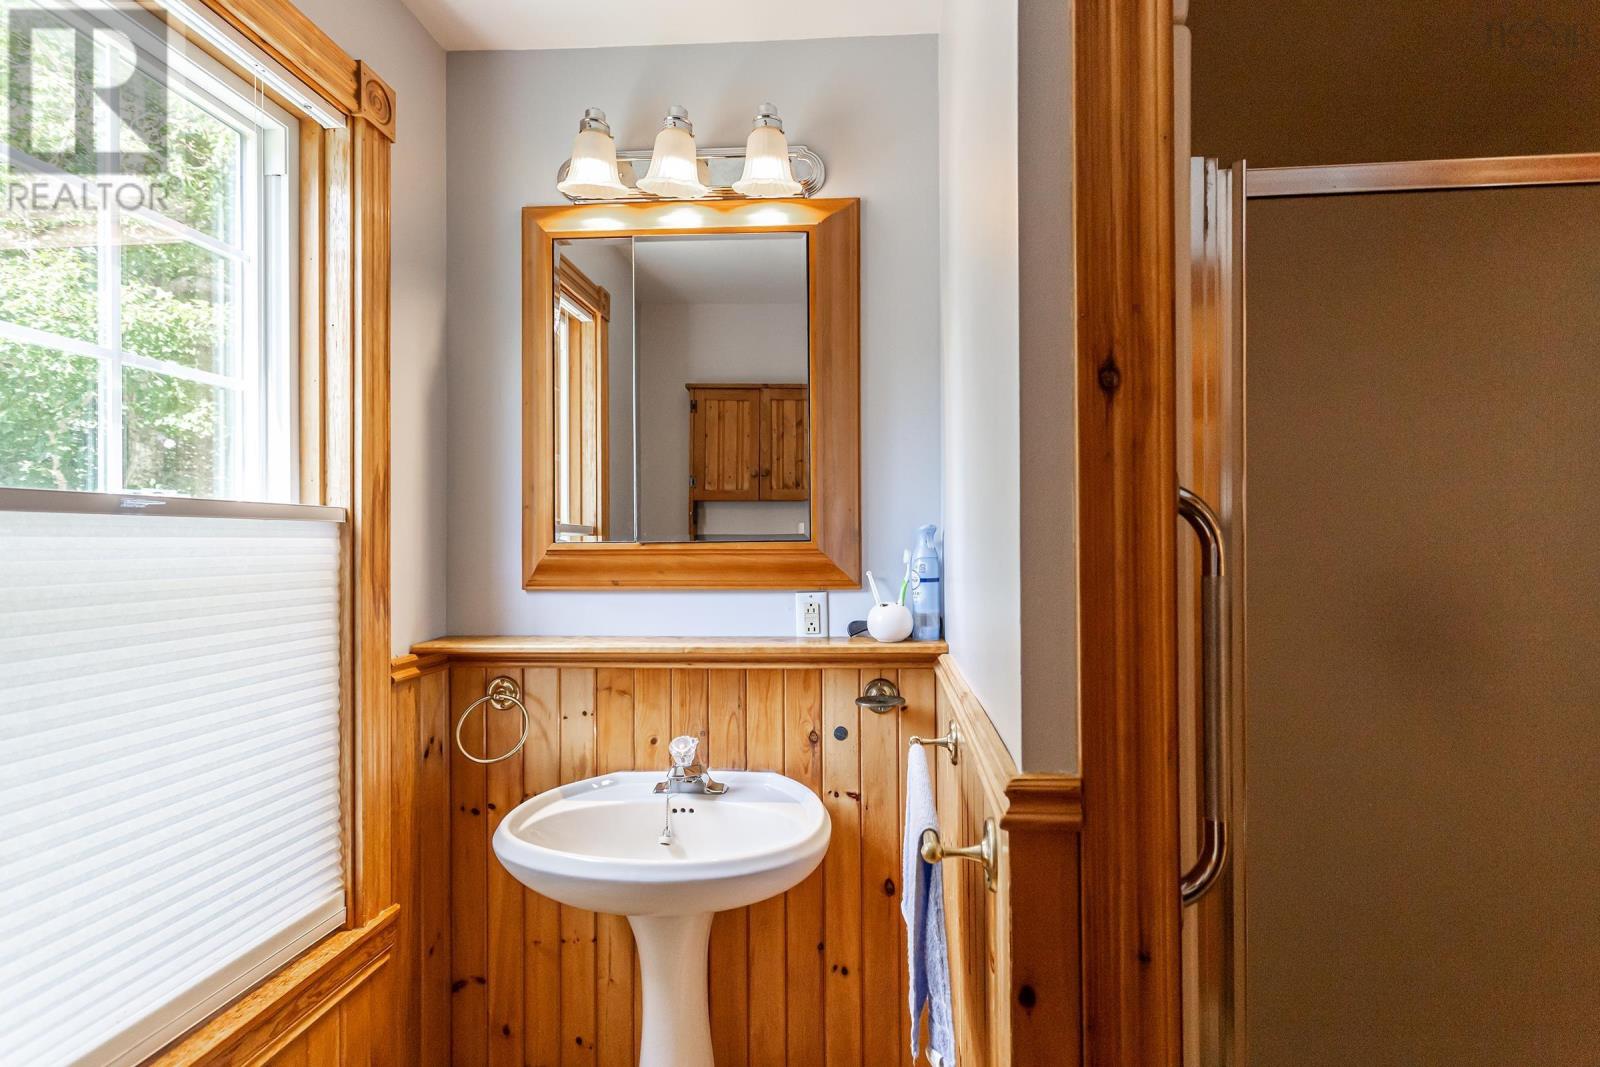
| 3pc Bathroom | Main level | 7.0x7.2 |
| Primary Bedroom | Second level | 9.9x21.2+jog |
| 4pc Bathroom | Second level | 7.11x7.0 |
| Bedroom | Second level | 8.4x10.10 |
| Bedroom | Second level | 8.5x10.11 |
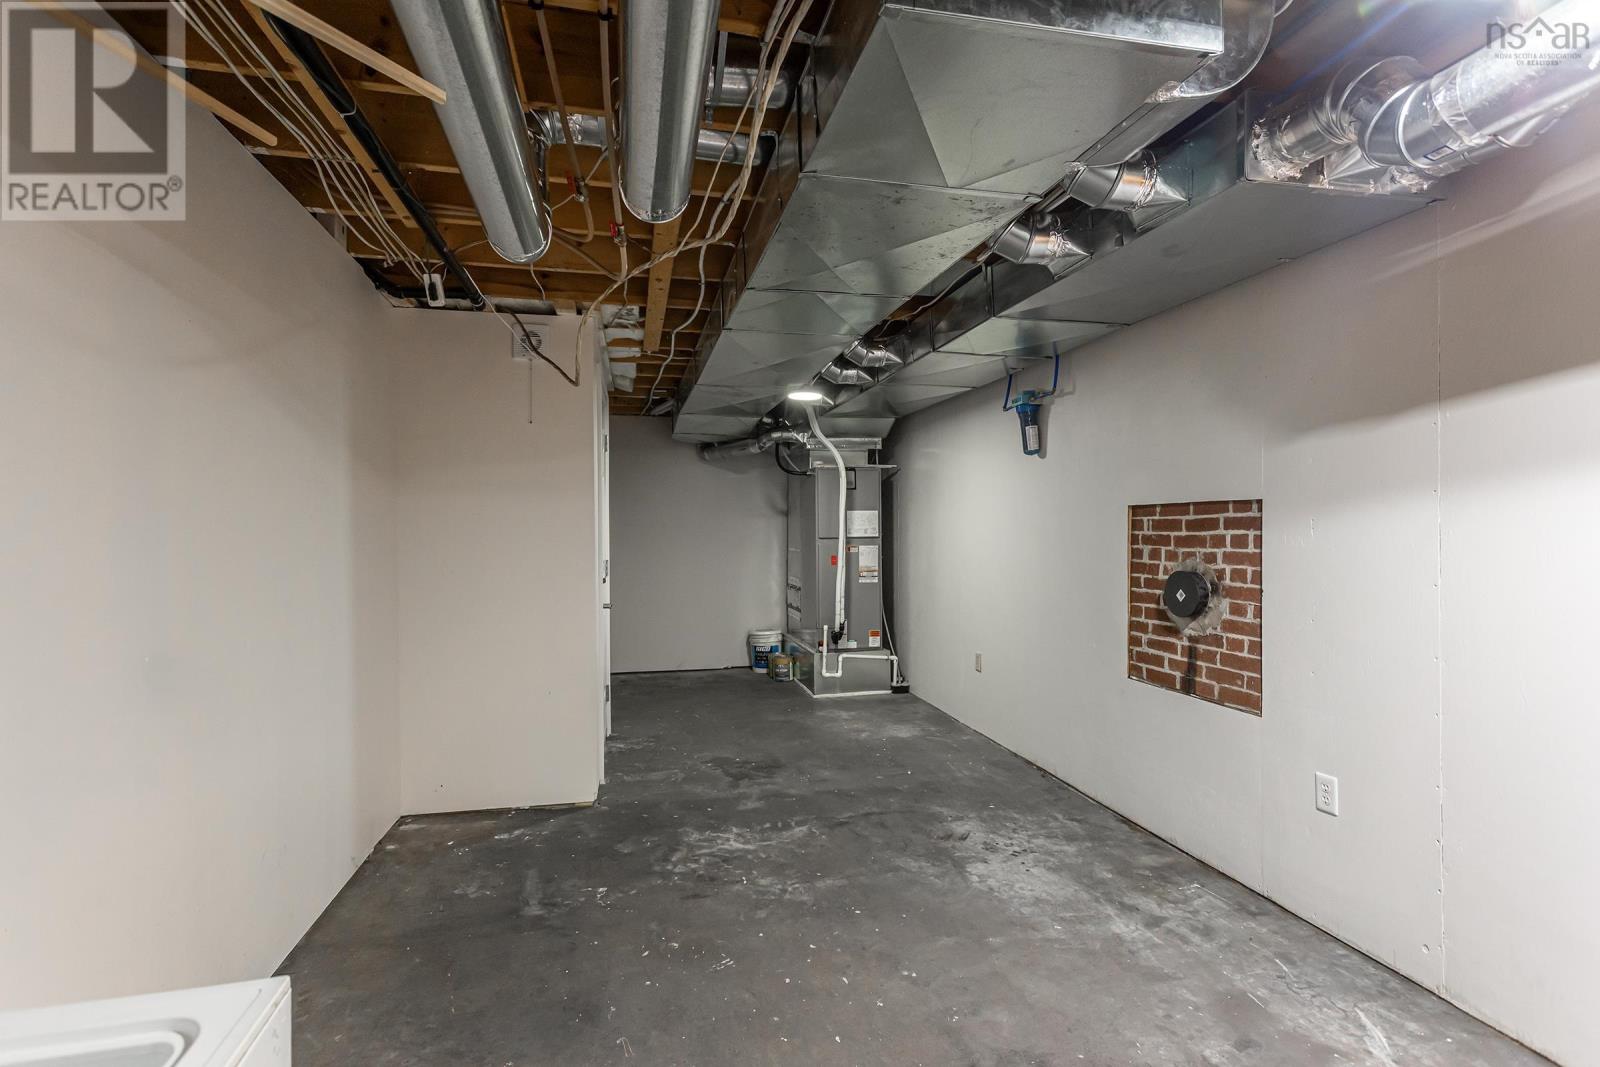
| Family room | Basement | 15.7x13.3+13.4x10.11 |
| Laundry room | Basement | 7.0x10.4 |
| Storage | Basement | 22.7x10.4 |
Directions
From Middleton: North on Commercial, continue on Gates Mtn Rd over North Mountain, West on Shore Rd to Civic/Sign.
The map loads here.







