205 89 Waterfront Drive
Bedford, Nova Scotia B4A 4K4
$649,900
- Bedrooms
- 2
- Bathrooms
- 2
- Living area
- 1,524 sq ft
- Type
- Single Family
Description
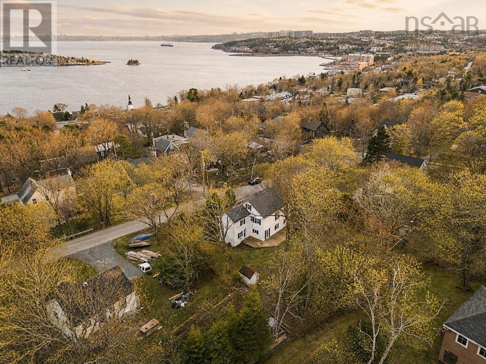
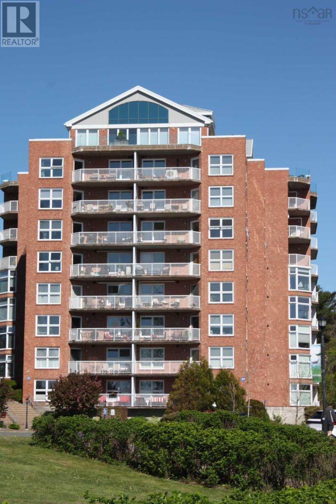
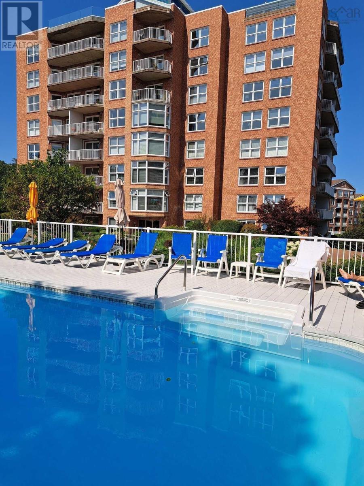
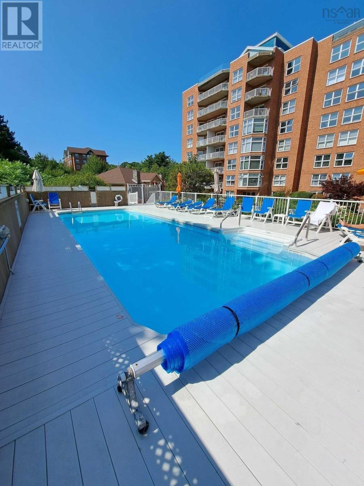
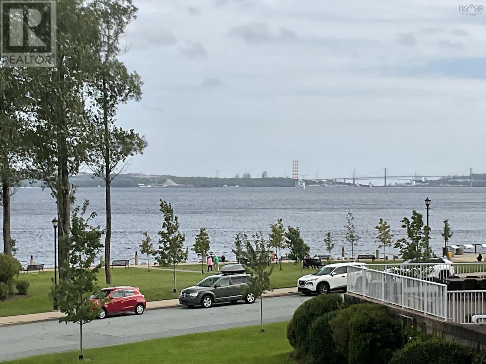
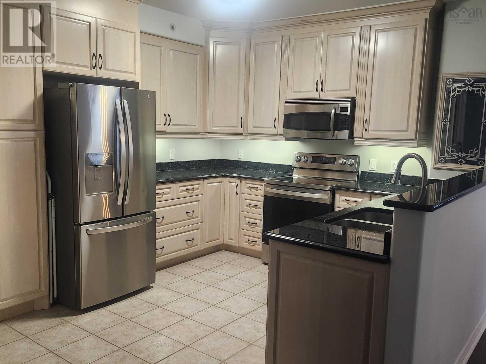
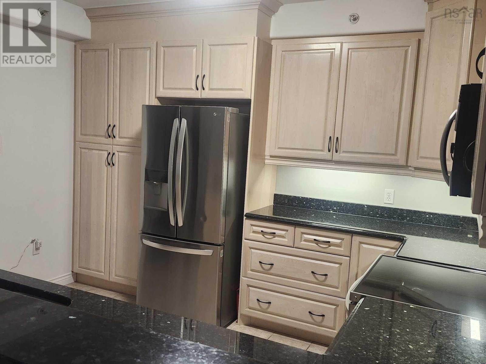
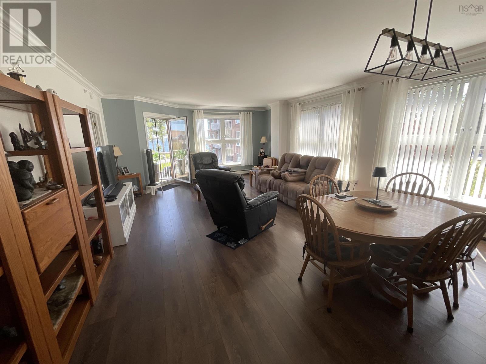
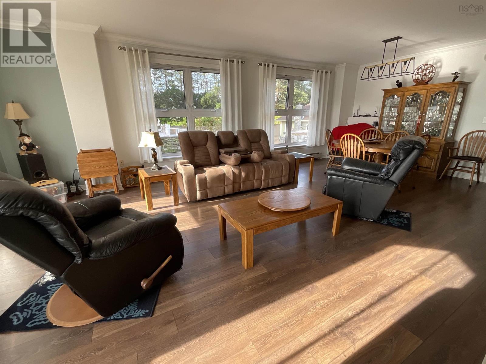
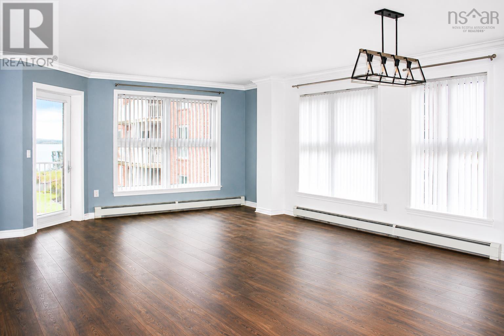
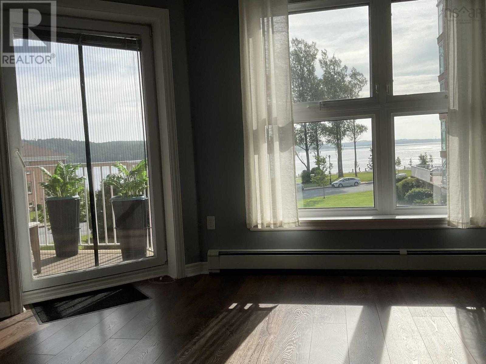
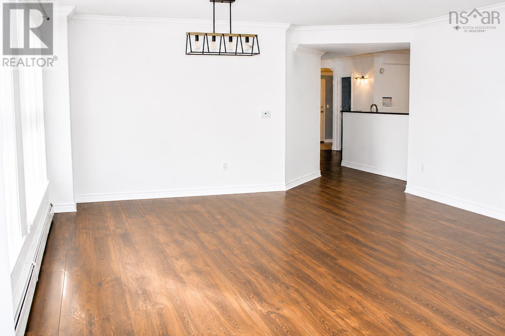
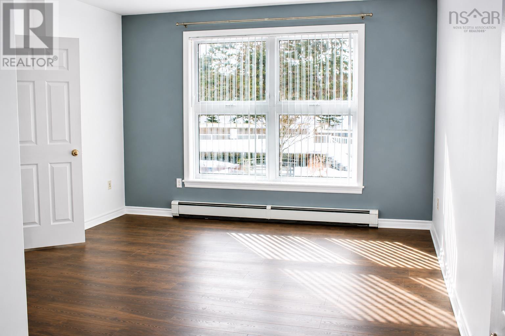
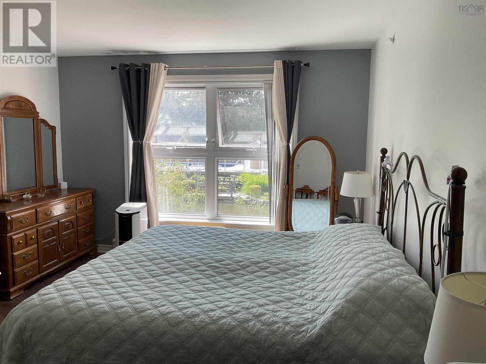
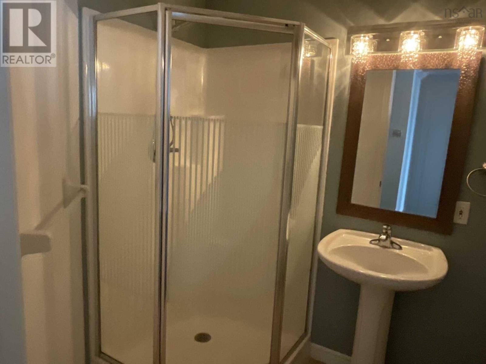
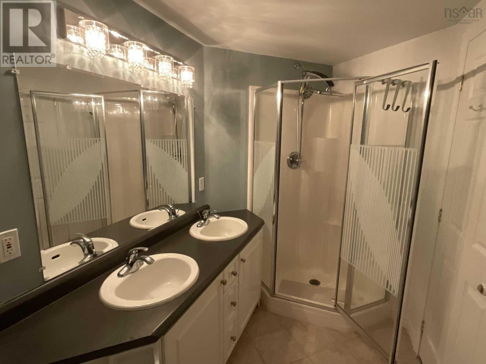
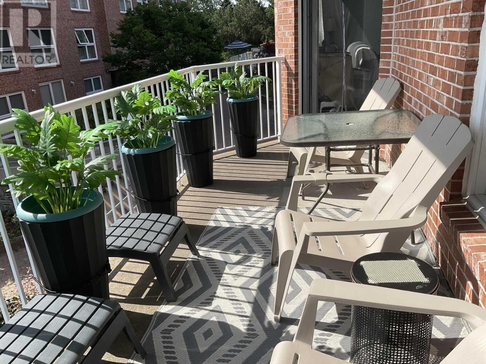
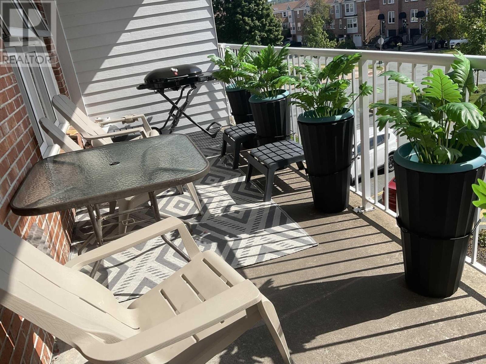
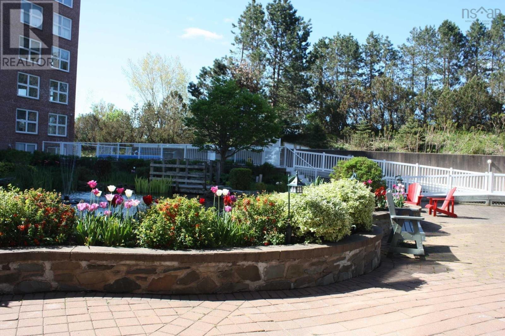
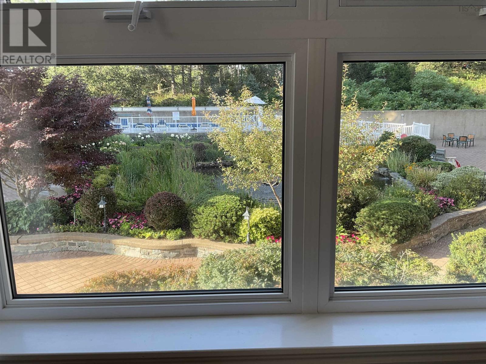
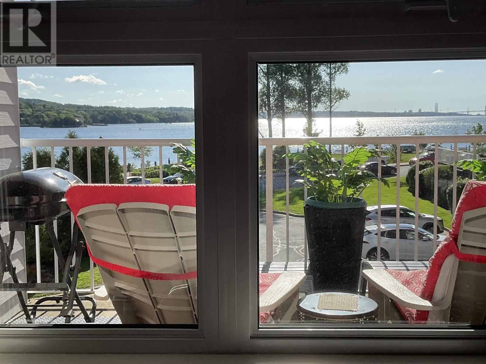
Visit REALTOR® website for additional information. Welcome to DeWolf Park and live in this stunning 2-bedroom plus den corner suite on the second floor, offering views from every window including beautiful water views of the Bedford Basin, Courtyard, Koi Pond and the Pool. There is an abundance of natural light throughout the Condo that fills the open-concept living and dining areas with sunshine throughout the day. The upgraded kitchen features cabinetry extending to the ceiling and beautiful granite countertops. The spacious primary bedroom offers a walk-in closet and a full ensuite with a Jacuzzi tub and separate walk-in shower. The second bedroom is conveniently located behind the den and also enjoys water views. Additional features include crown moldings, newer laminate flooring, light fixtures/switches and Fridge & Stove. A large European-style door leading to a beautiful water-facing deck, second full bathroom includes a walk-in shower with laundry and there is a generous storage room. Enjoy an exceptional lifestyle at Bedford Basin with beautifully landscaped grounds, a lovely courtyard and pond, walking areas, and a clubhouse featuring a library, party room, and exercise room. An outdoor pool provides the perfect place to relax and enjoy the warmer months. Condo fees include heat and hot water, underground heated parking, storage unit #89, security, and a live-in superintendent. This exceptional condo offers comfort, style, stunning views, and outstanding amenities in a sought-after waterfront community. Furniture is negotiable Buyer to verify measurements if important. (id:56844)
Listing
- MLS® number
- 202621481
- Status
- Active
- Days On Market
- 67
Building
- Type
- Apartment
- Year built
- 2002
- Storeys
- 1
- Living area
- 1,524 sq ft
- Above grade
- 1,524 sq ft
- Bedrooms above grade
- 2
- Foundation
- Poured Concrete
- Basement
- None
Interior
- Flooring
- Laminate, Ceramic Tile
- Heating
- Baseboard heaters, Electric, Natural gas, Hot Water
- Appliances
- Washer, Refrigerator, Intercom, Range - Electric, Dishwasher, Dryer, Microwave Range Hood Combo
- Accessibility
- 5ft min Kitchen Turning Radius, 32in min Entry Doorways, Entry less than 3 steps, Entry threshold less than ½ inch
Land
- Lot features
- Wheelchair access, Balcony
- Pool
- Inground pool
- Exterior features
- Brick
- Community
- School Bus, Recreational Facilities
Parking
- Type
- Underground, None, Heated Garage
Utilities
- Water
- Municipal water
- Sewer
- Municipal sewage system
Fees and taxes
- Condo or association fee
- $927.04 monthly
- Association
- Condo Corp # 235
- Fee includes
- Common Area Maintenance, Heat, Condominium Amenities, Hot Water
- Common interest
- Condo/Strata
- Parcel number
- 41076670
Rooms
| Room | Level | Size |
|---|---|---|
| Kitchen | Main level | 12.2x11 |
| Dining room | Main level | Combo 25.7x17 |
| Living room | Main level | Combo 25.7x17 |
| Primary Bedroom | Main level | 19.6x13.5 |
| Bedroom | Main level | 9.5x10.4 |
| Den | Main level | 12.7x8.6 |
| 5pc Ensuite bath | Main level | 15.8x8.8 |
| 3pc Bathroom | Main level | 5.7x10.5 |
Directions
Bedford Highway to Convoy Run left on Waterfront Drive building 89
The map loads here.