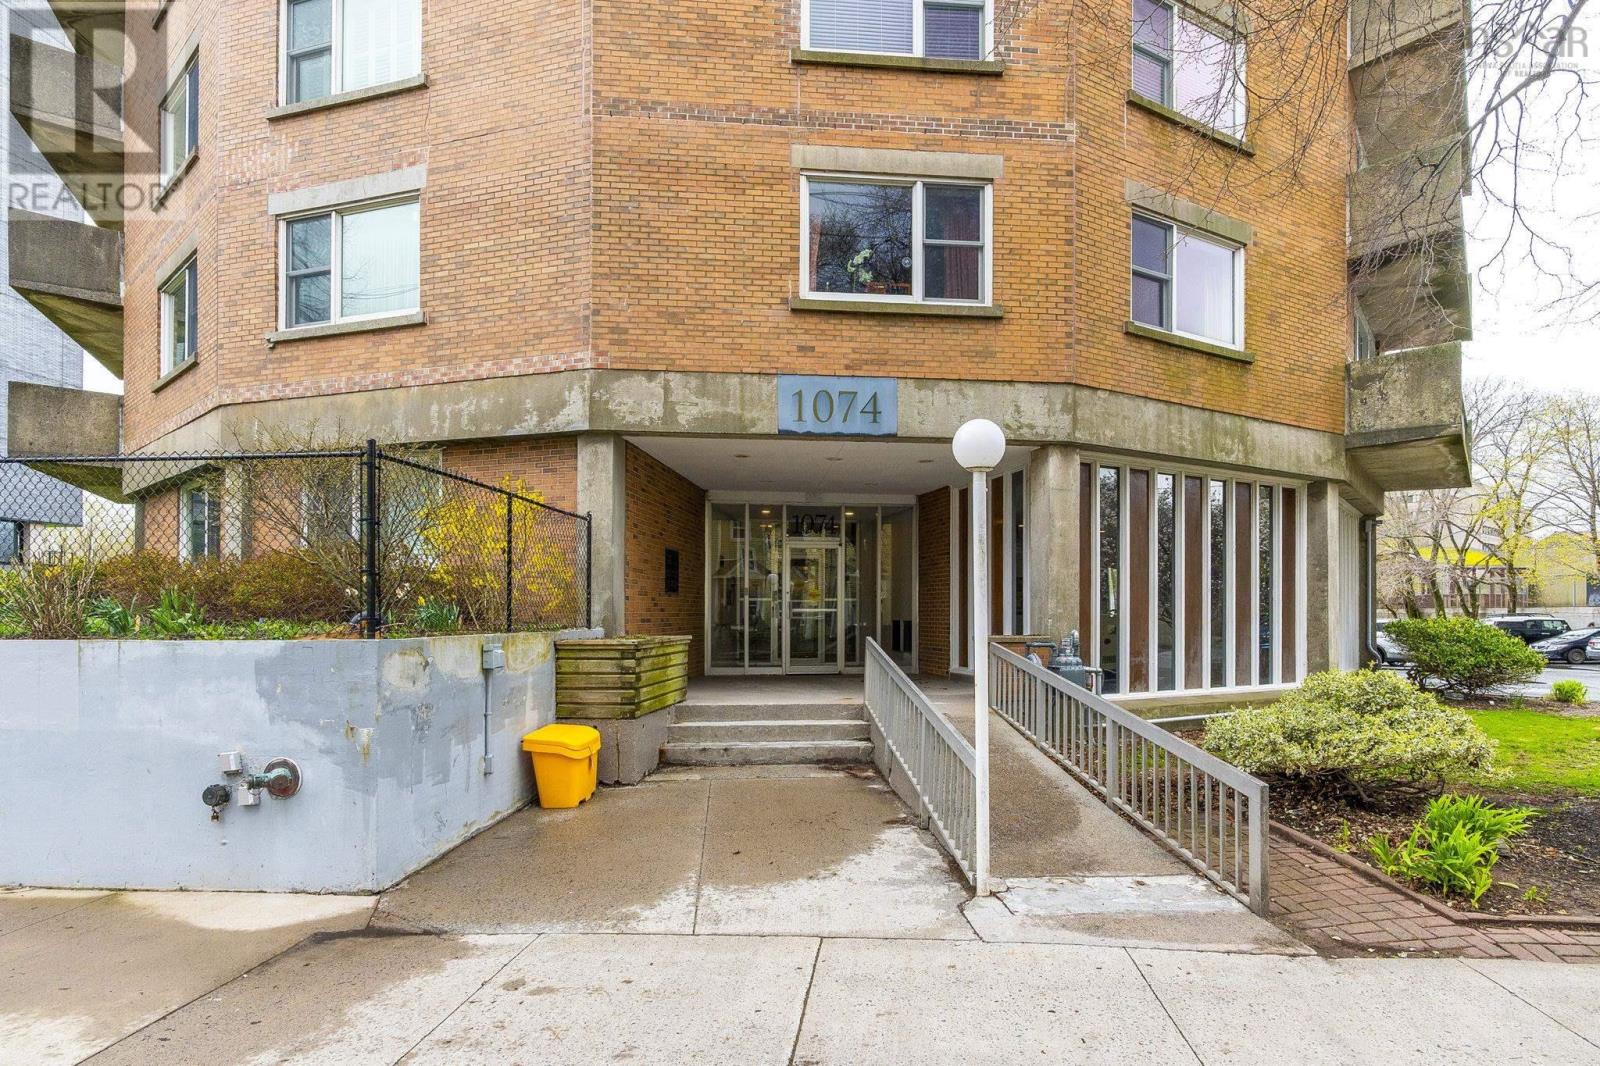
503 1074 Wellington Street
Halifax, Nova Scotia B3H 2Z8
$549,000
- Bedrooms
- 2
- Bathrooms
- 2
- Living area
- 1,500 sq ft
- Type
- Single Family
Description
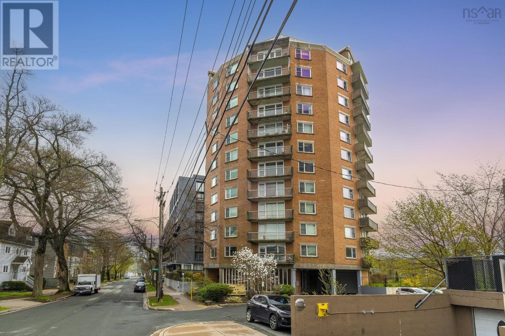
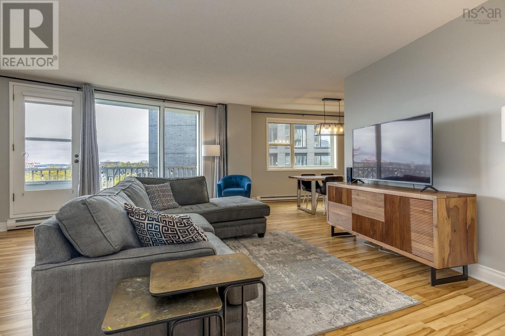
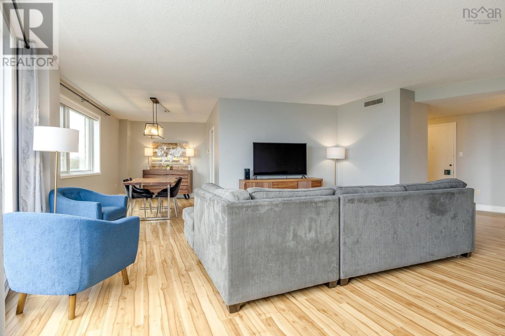
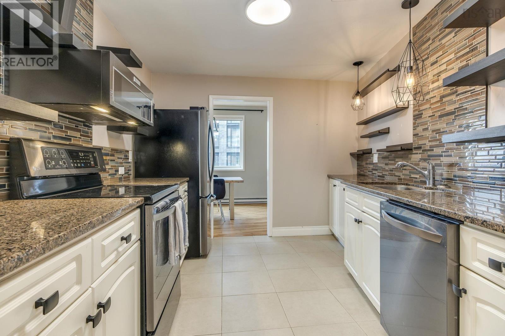
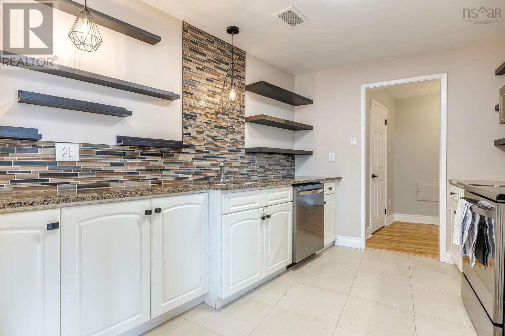
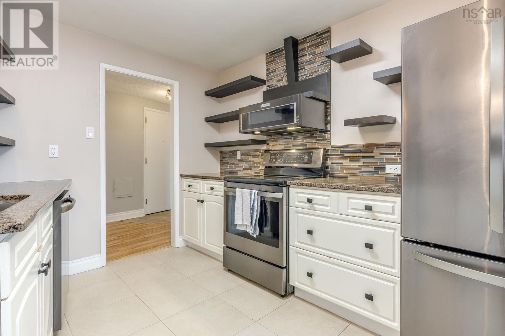
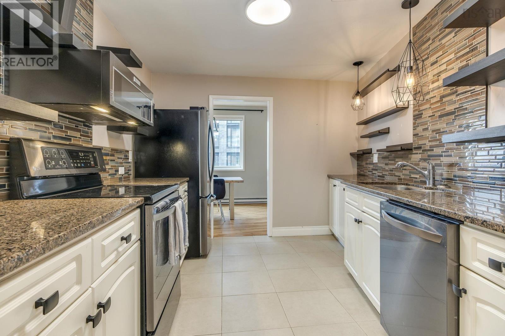
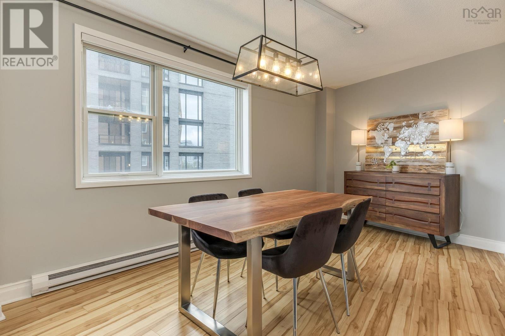
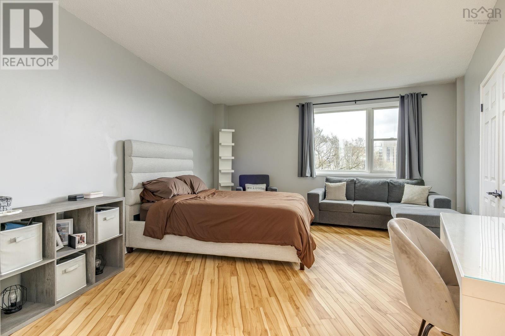
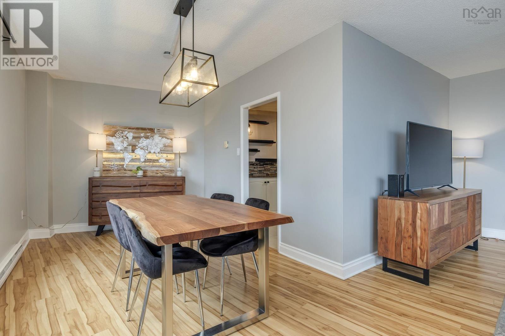
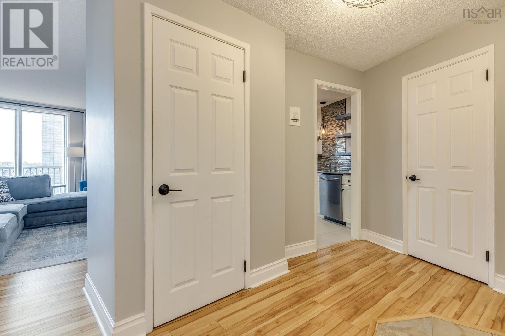
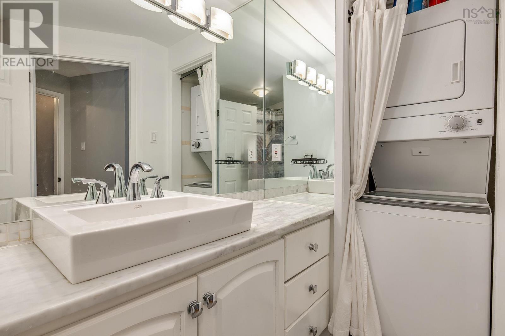
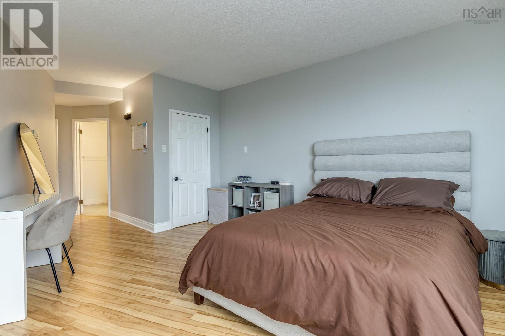
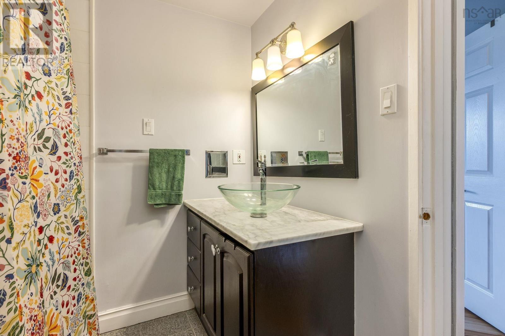
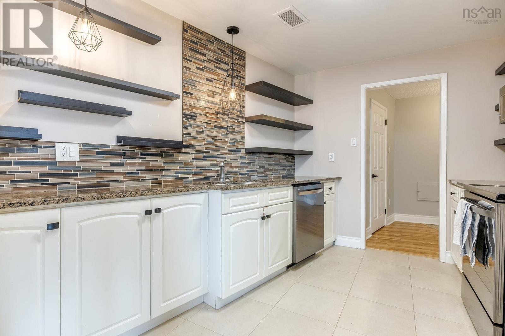
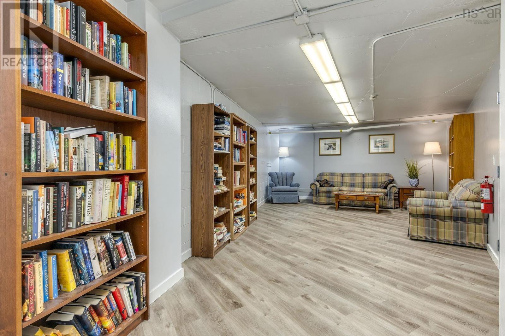
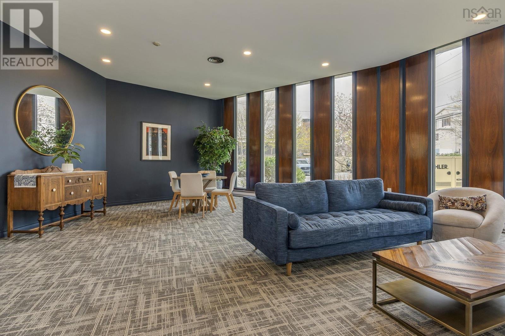
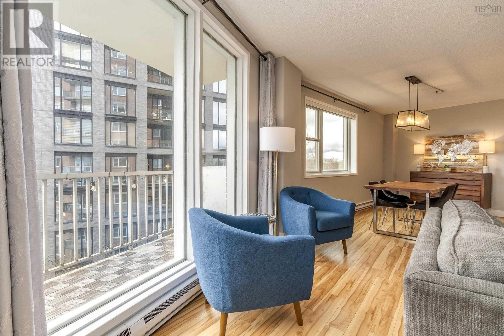
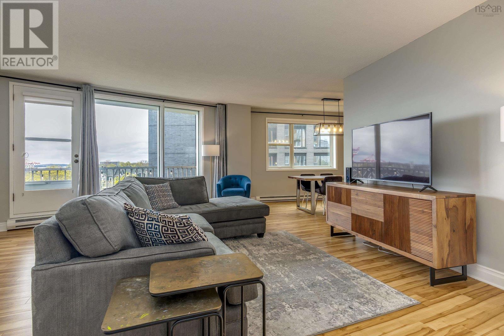
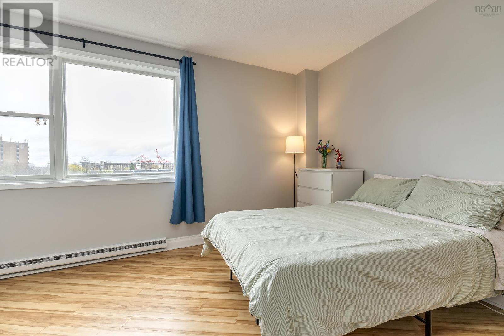
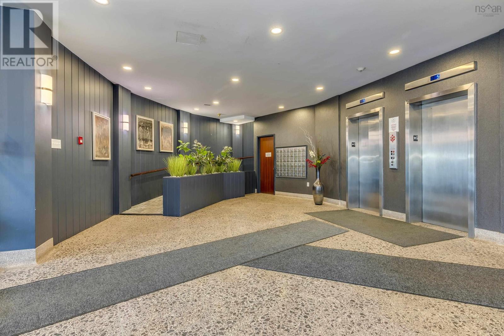
Welcome to Century Towers, a classic condo building with large spacious units. Within close proximity to universities, hospitals and Spring Garden Road shopping district, this building is perfect for students, downsizers or first time buyers. With only 4 units per floor and its unique circular shape this building offers great views from the large windows and a quiet atmosphere. This 2 bedroom unit has been upgraded with a modern white kitchen and is carpet free throughout. The living room is extremely spacious and has a great deck for enjoying your view. The kitchen offers lots of counter space, newer appliances and opens to the dining room. The primary bedroom is large enough for a sitting area and workspace and leads to the full 4 piece ensuite. The 2nd bedroom is also quite large and conveniently located next to the main bath and in unit laundry. Each unit is assigned 1 parking space and an extra space is available at 106/ month. Condo fees include all utilities. (id:56844)
Listing
- MLS® number
- 202621420
- Status
- Active
- Days On Market
- 67
Building
- Type
- Apartment
- Year built
- 1967
- Storeys
- 1
- Living area
- 1,500 sq ft
- Above grade
- 1,500 sq ft
- Bedrooms above grade
- 2
- Foundation
- Poured Concrete
- Basement
- Unknown
Interior
- Flooring
- Laminate
- Heating
- Baseboard heaters, Electric
- Appliances
- Washer, Refrigerator, Stove, Dryer
- Accessibility
- 32in min Entry Doorways, Entry less than 3 steps, Entry threshold less than ½ inch
Land
- Lot features
- Balcony
- Exterior features
- Brick
Parking
- Type
- Garage, Underground, Parking Space(s)
Utilities
- Water
- Municipal water
- Sewer
- Municipal sewage system
Fees and taxes
- Condo or association fee
- $1,089.31 monthly
- Association
- Condo Corp # 18
- Fee includes
- Heat, Electricity, Hot Water
- Common interest
- Condo/Strata
- Parcel number
- 40368821
Rooms
| Room | Level | Size |
|---|---|---|
| Living room | Main level | 22.3 |
| Kitchen | Main level | 10.3 |
| Dining room | Main level | 9.2 |
| Primary Bedroom | Main level | 28.1 |
| Bedroom | Main level | 17.8 |
| 4pc Bathroom | Main level | 8 |
| 4pc Ensuite bath | Main level | 9.10 |
Directions
South Street to Wellington
The map loads here.







