3206 Micmac Street
Halifax, Nova Scotia B3L 3W4
$600,000
- Bedrooms
- 3
- Bathrooms
- 2
- Living area
- 1,723 sq ft
- Lot
- 0.09 acres
- Type
- Single Family
Description
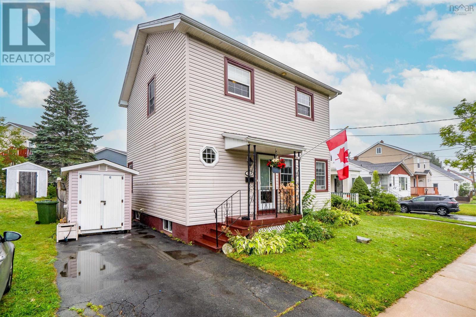
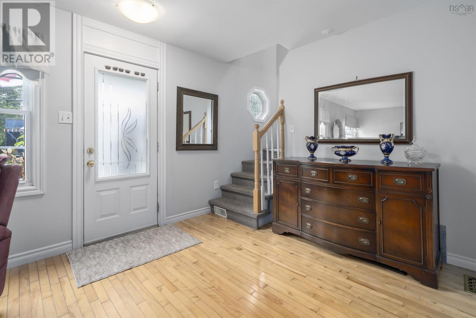
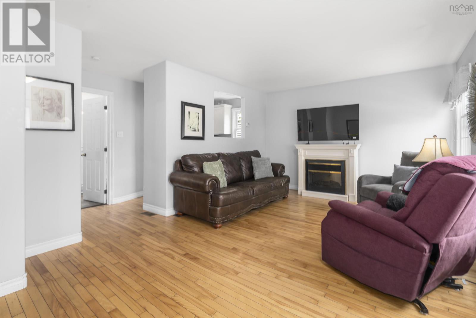
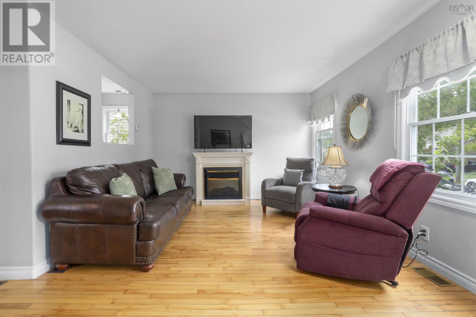
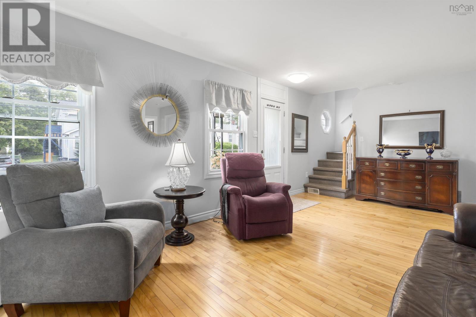
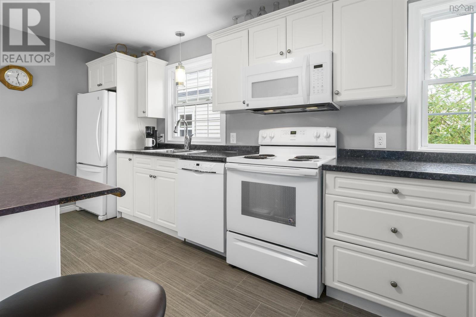
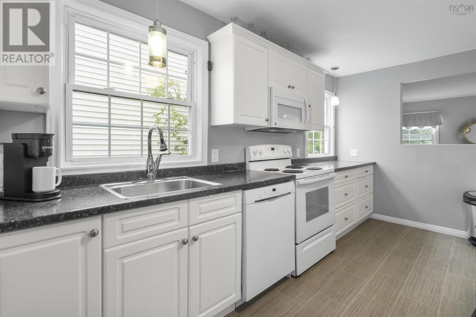
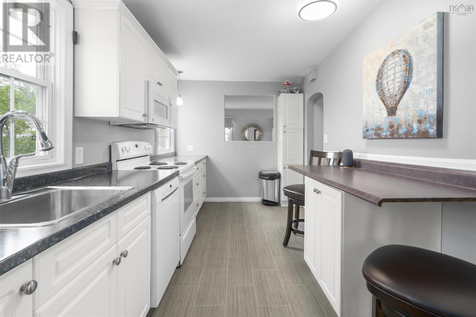
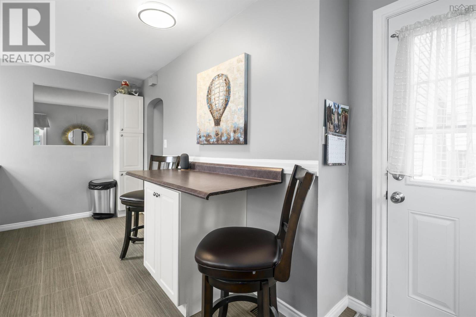
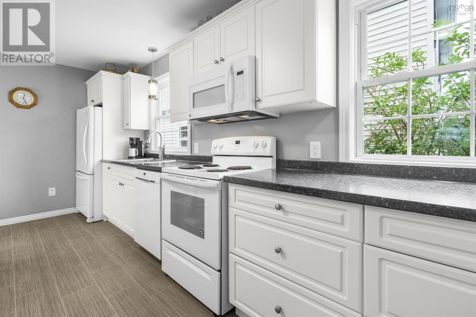
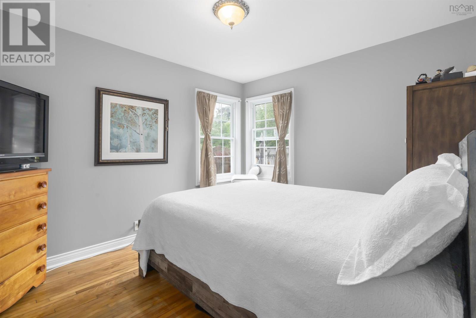
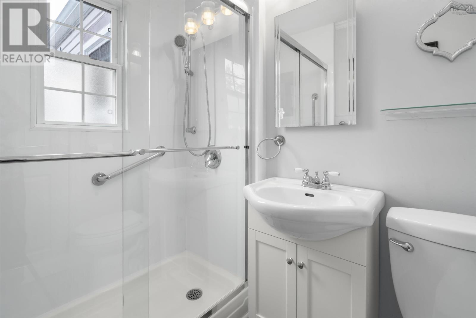
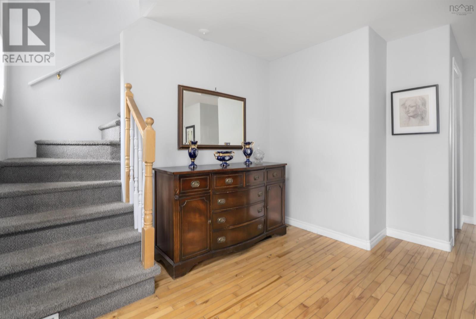
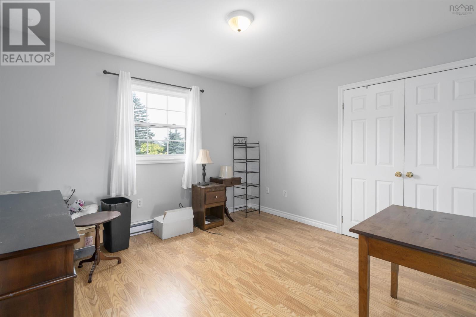
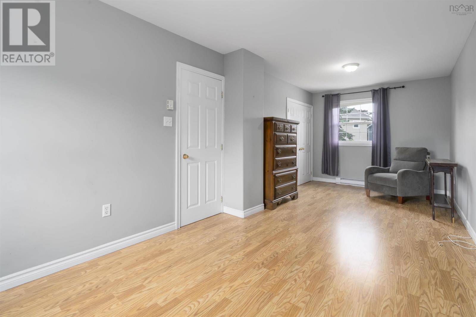
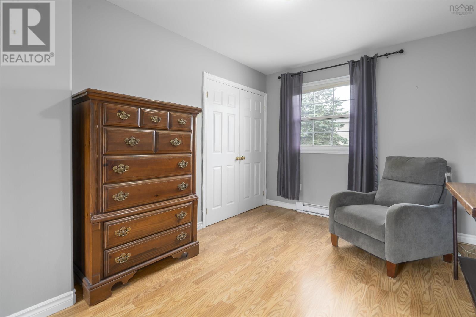
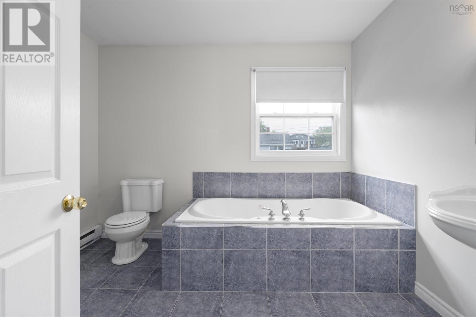
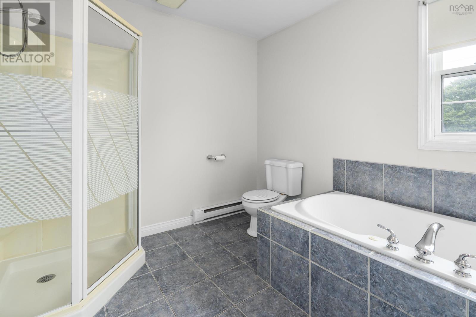
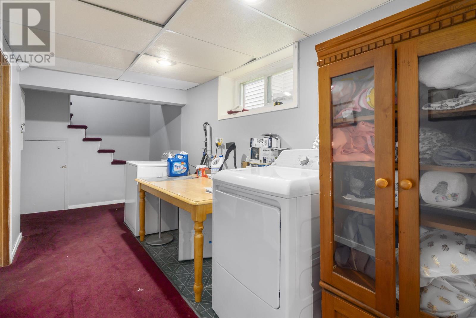
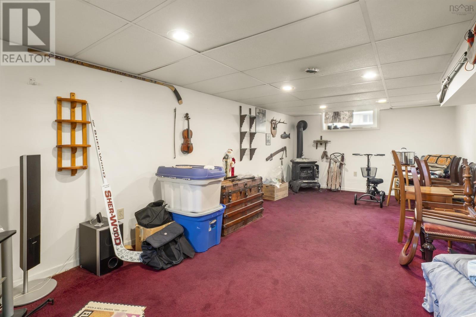
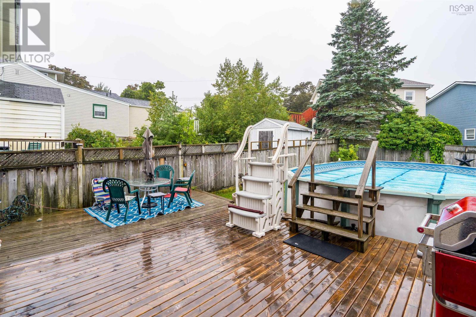
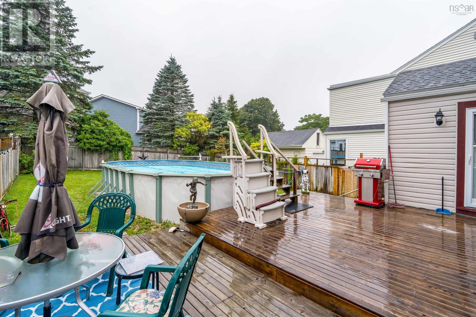
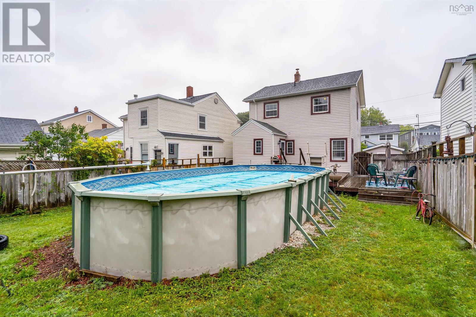
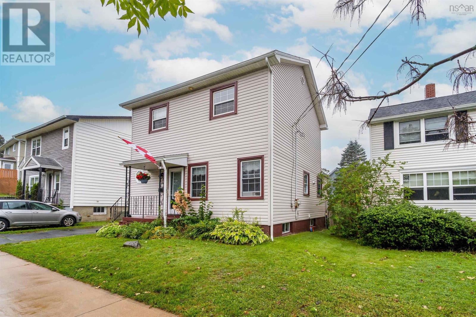
Welcome to 3206 Micmac Street in West End Halifax! This three-bedroom two story family home sits on a quiet street close to major amenities, sought-after schools, and a short commute to downtown. As you enter, the entry is open to the spacious living room with hardwood floors and plenty of natural light. The kitchen features white cabinetry, and plenty of prep space including an eating bar. The back patio door leads to the spacious back deck with a pool. This space is perfect for entertaining family and friends at Summer gatherings. A main level bedroom and full bathroom completes the main level. The upper floor has two additional bedrooms, one being over 23 ft wide providing potential future renovation opportunities, and a full bathroom with tub and standup shower. The lower level features a laundry, spacious recroom, and a utility room. This property shows tremendous value from the well kept home and amazing location. A terrific find for $600,000! (id:56844)
Listing
- MLS® number
- 202621397
- Status
- Active
- Days On Market
- 67
Building
- Type
- House
- Year built
- 1943
- Storeys
- 2
- Living area
- 1,723 sq ft
- Above grade
- 1,723 sq ft
- Bedrooms above grade
- 3
- Foundation
- Poured Concrete
Interior
- Flooring
- Hardwood, Carpeted, Ceramic Tile, Vinyl
- Heating
- Forced air, Oil, Electric
- Appliances
- Washer, Refrigerator, Dishwasher, Stove, Dryer
Land
- Lot size
- 0.09 acres
- Lot features
- Level
- Pool
- Above ground pool
- Exterior features
- Vinyl
- Community
- School Bus, Recreational Facilities
Parking
- Type
- Paved Yard
Utilities
- Water
- Municipal water
- Sewer
- Municipal sewage system
Fees and taxes
- Common interest
- Freehold
- Parcel number
- 00033134
Rooms
| Room | Level | Size |
|---|---|---|
| Living room | Main level | 13.6 x 11.10 |
| Kitchen | Main level | 16.4 x 7.11 |
| 3pc Bathroom | Main level | 5.4 x 6.11 |
| Bedroom | Main level | 11.10 x 10 |
| Bedroom | Second level | 11.11 x 11 |
| Bedroom | Second level | 23.10 x 9.3 |
| 4pc Bathroom | Second level | 8.8 x 10.4 |
| Recreational, Games room | Lower level | 10.7 x 21.11 |
Directions
Bayers Road to Connaught Ave to Edgewood Ave to Micmac Street
The map loads here.







