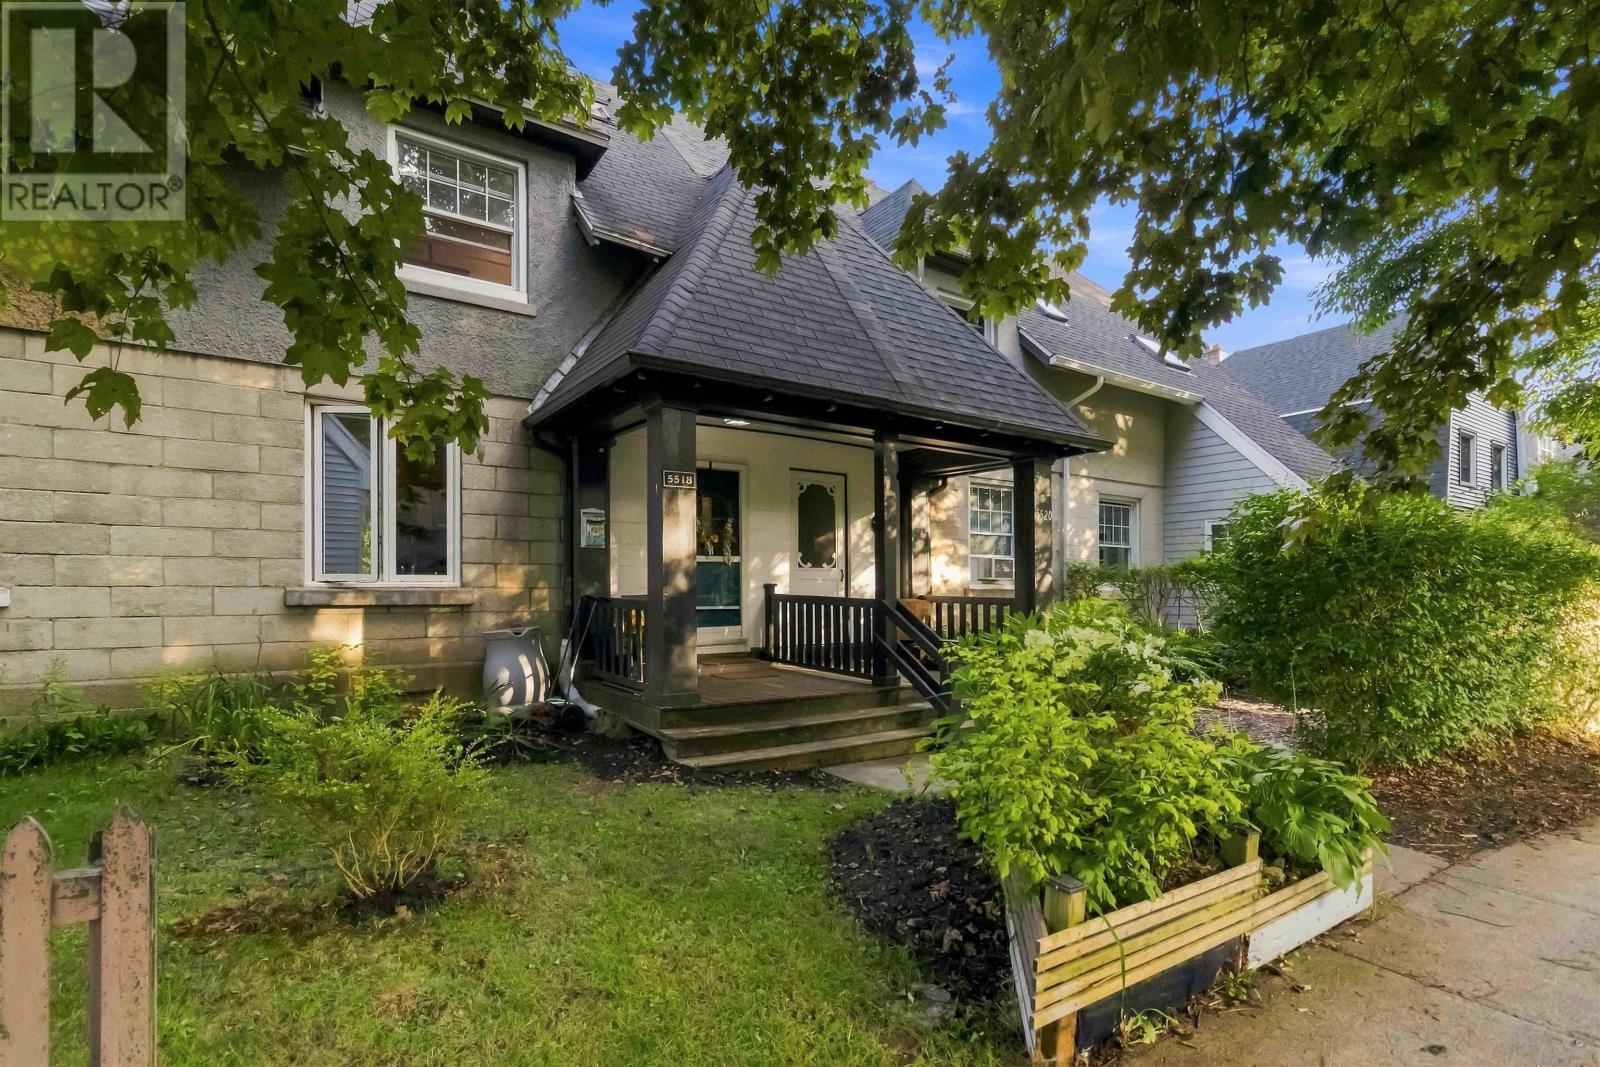
5518 Stanley Place
Halifax, Nova Scotia B3K 2E7
$634,900
- Bedrooms
- 2
- Bathrooms
- 1
- Living area
- 1,338 sq ft
- Lot
- 0.03 acres
- Type
- Single Family
Description
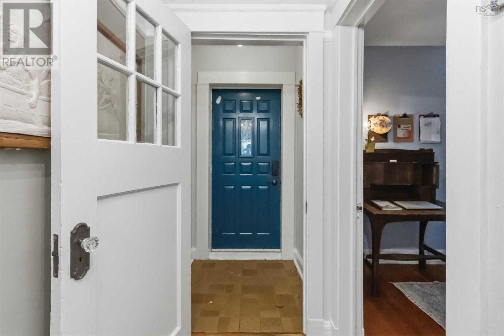
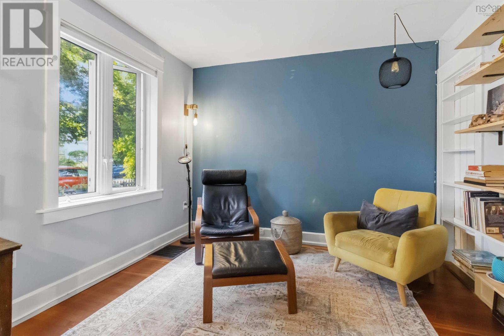
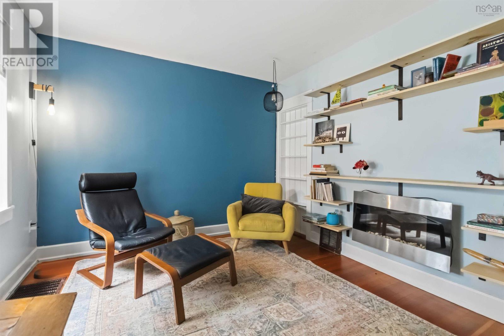
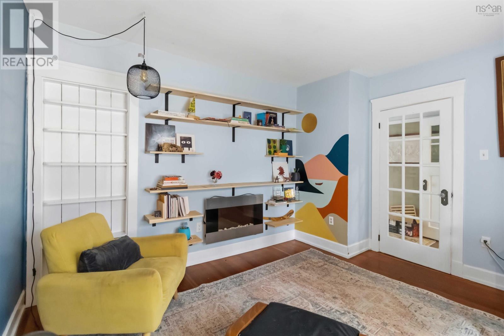
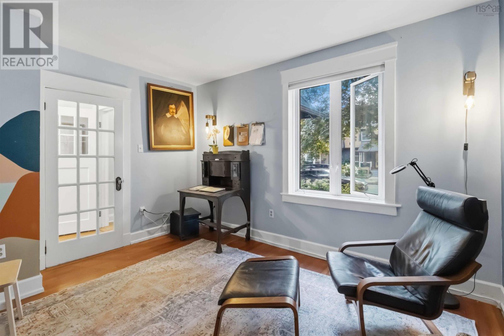
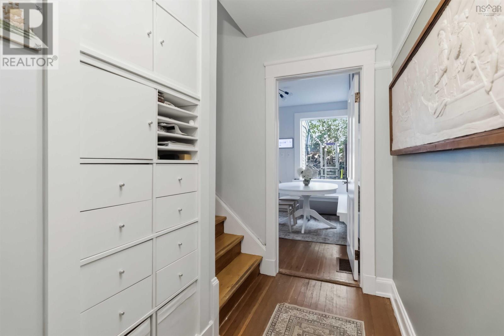
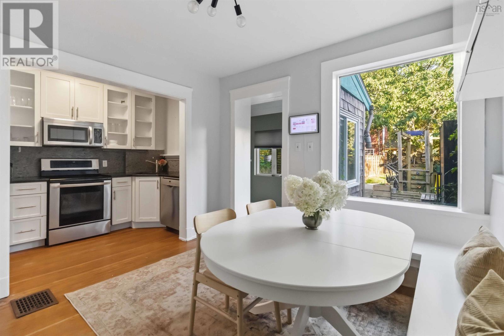
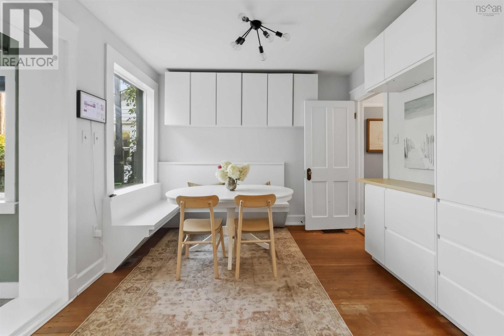
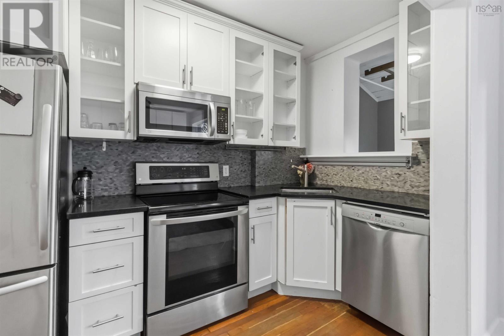
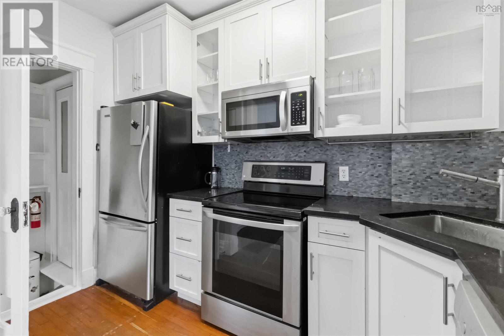
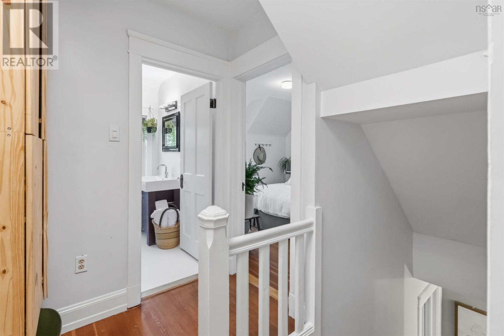
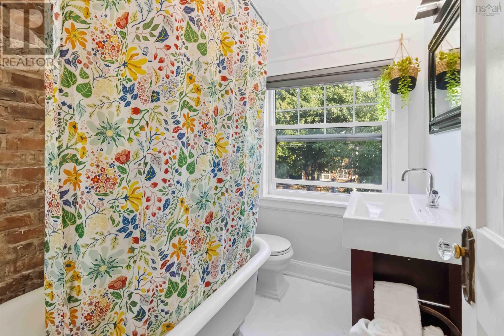
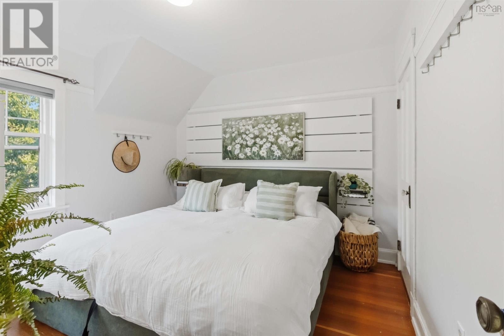
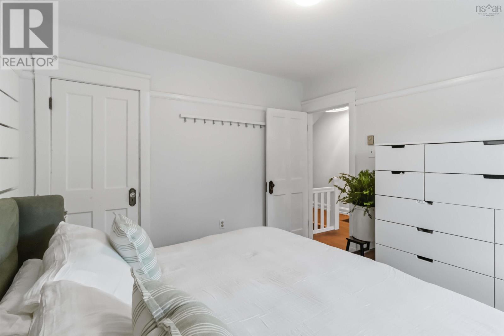
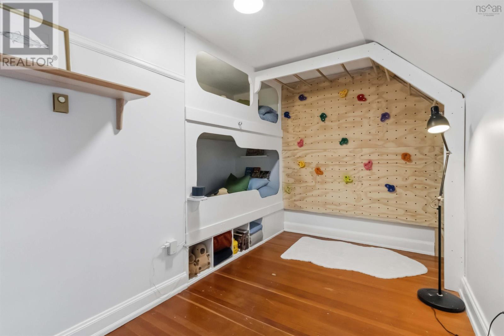
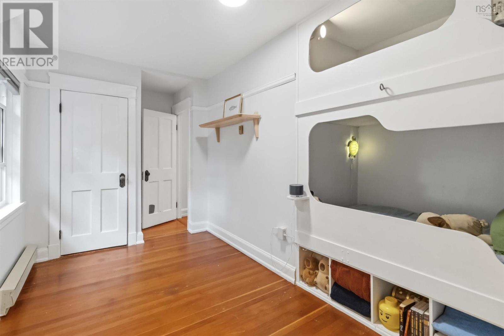
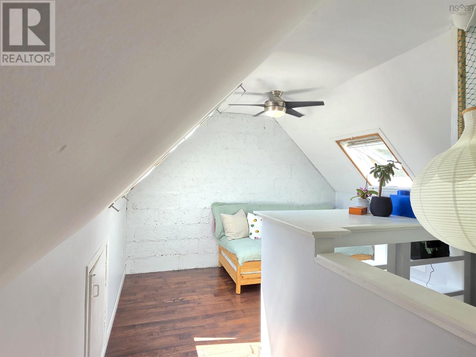
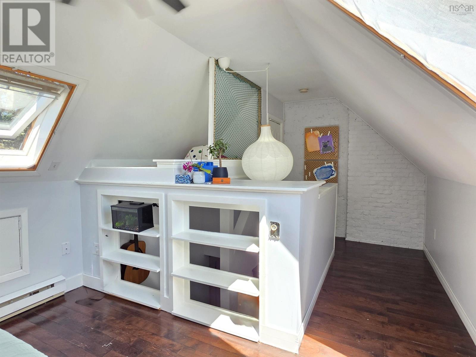
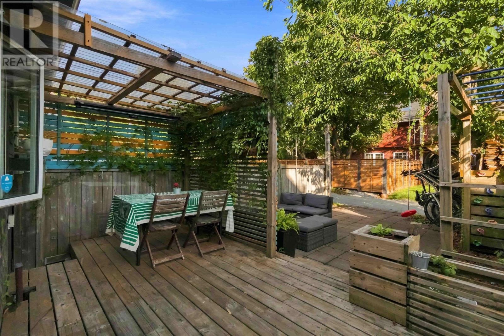
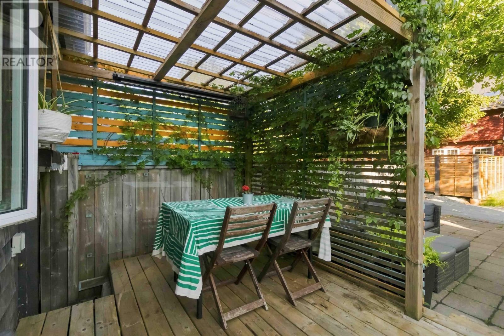
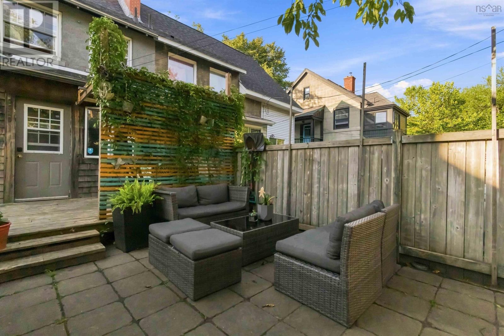
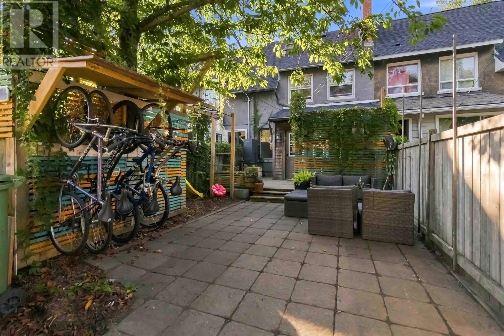
In the heart of the Hydrostone, one of Halifaxs most loved & architecturally rich neighbourhoods. This home blends original craftsmanship with thoughtful updates, creating a warm space that feels timeless. Douglas fir floors, original wood doors, & period hardware bring historic charm, while the updated kitchen offers modern living. The classic claw-foot tub brings a touch of vintage luxury. Two bedroomsplus a surprise: a climbing wall in the 2nd bedroom adds even more personality. A 3rd storey loft offers flexible bonus living & outside your door, the Hydrostone lifestyle shines. Steps from Hydrostone Market, Hydrostone Academy, Needham Park, & its dog park. A truly walkable neighborhood, where cafés, shops & parks are all within easy reach. A rare blend of community & convenience in one of Halifaxs most sought-after pockets. (id:56844)
Listing
- MLS® number
- 202621396
- Status
- Active
- Days On Market
- 67
Building
- Type
- Row / Townhouse
- Year built
- 1918
- Storeys
- 2.5
- Living area
- 1,338 sq ft
- Above grade
- 1,338 sq ft
- Bedrooms above grade
- 2
- Foundation
- Poured Concrete
Interior
- Flooring
- Hardwood, Ceramic Tile, Vinyl
- Heating
- Baseboard heaters, Forced air, Oil, Electric, Furnace
- Appliances
- Washer, Dryer - Electric, Refrigerator, Dishwasher, Stove, Freezer, Microwave Range Hood Combo
- Accessibility
- 32in min Entry Doorways, 32in min Hallways
Land
- Lot size
- 0.03 acres
- Lot features
- Level
- Exterior features
- Stone
Utilities
- Water
- Municipal water
- Sewer
- Municipal sewage system
Fees and taxes
- Common interest
- Freehold
- Parcel number
- 00114819
Rooms
| Room | Level | Size |
|---|---|---|
| Living room | Main level | 12.8 x 10.7 |
| Eat in kitchen | Main level | 10.6 x 16.10 |
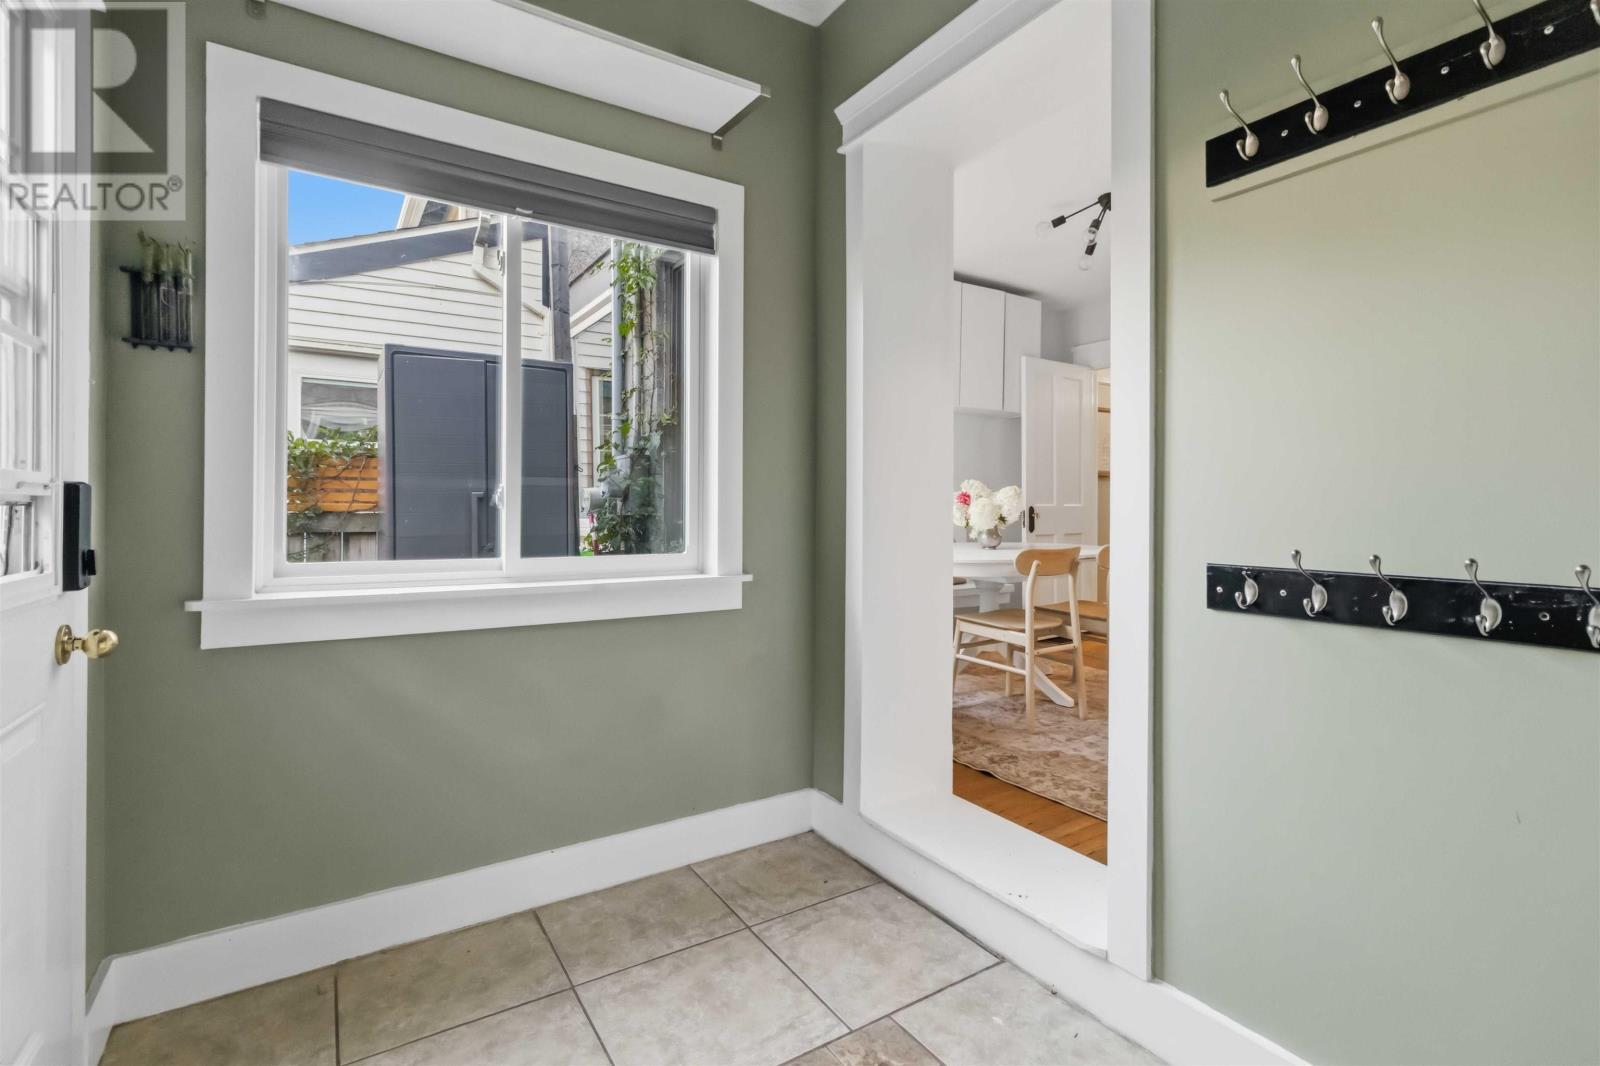
| Porch | Main level | 11 x 5.11 |
| Primary Bedroom | Second level | 10.7 x 10.8 |
| Bedroom | Second level | 7.2 x 13.5+ jog |
| 4pc Bathroom | Second level | 5.11 x 6.10 |
| Den | Third level | 8 x 7 |
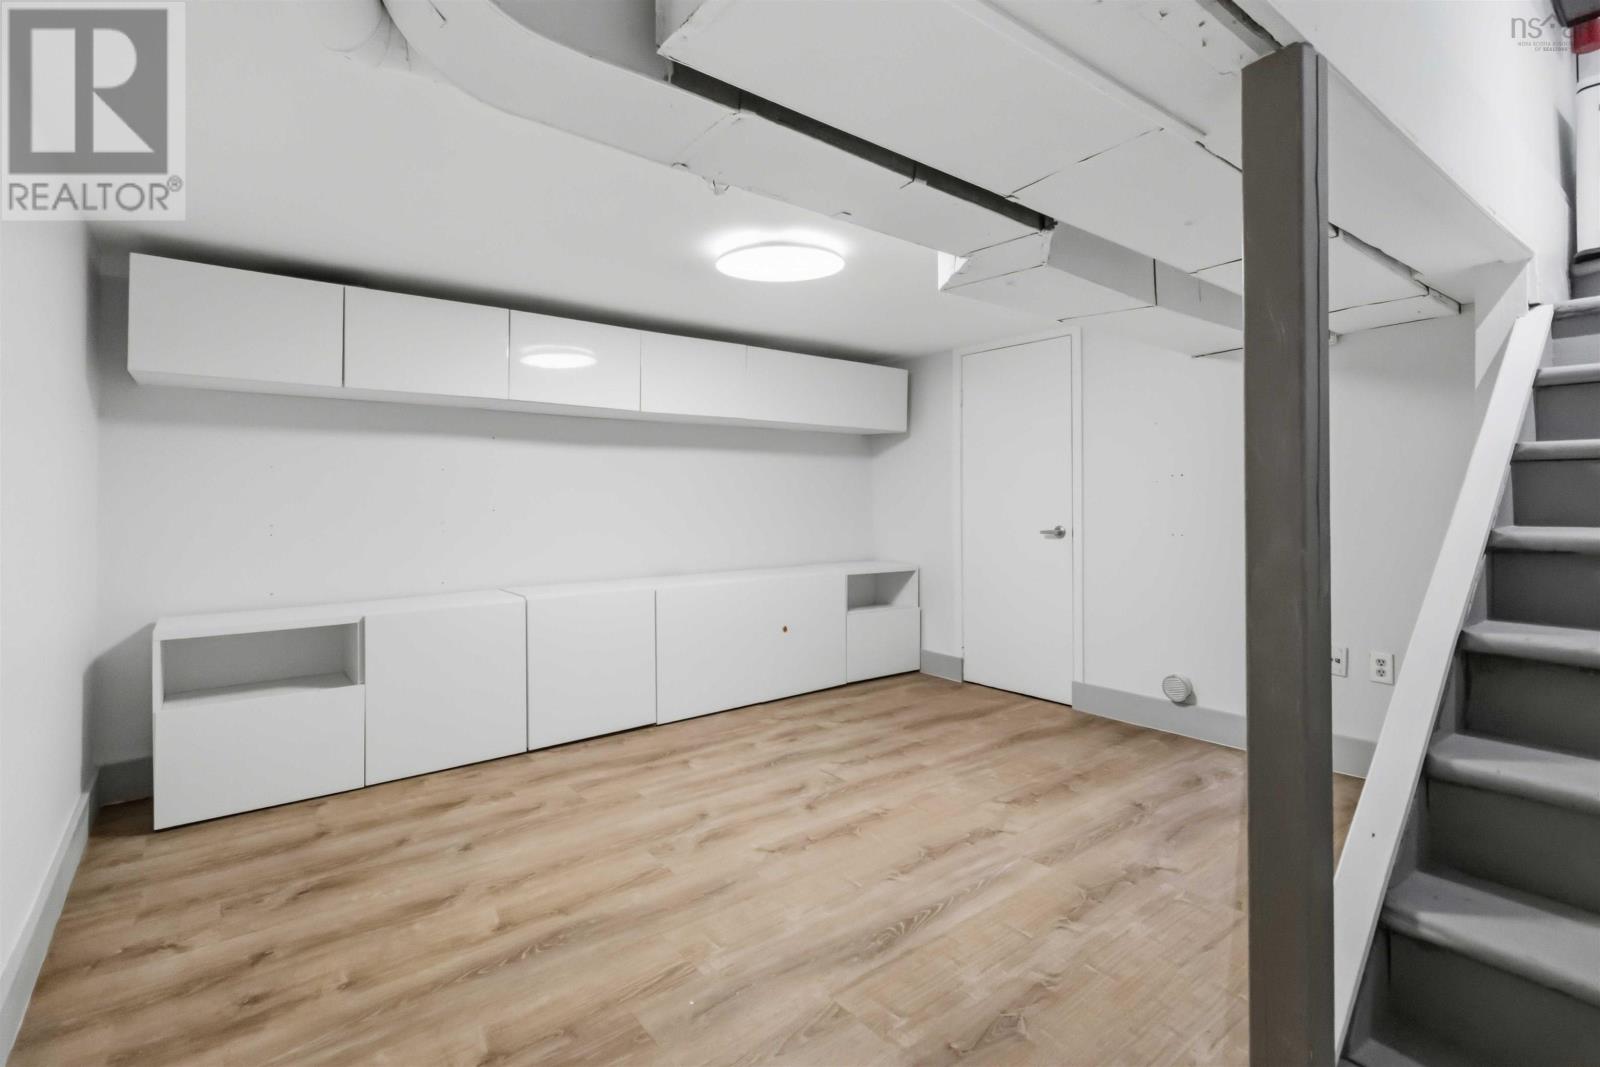
| Family room | Basement | 10.6 x 12.6 |
| Laundry room | Basement | 7.5 x 9.10 |
Directions
Novalea to Stanley
The map loads here.







