84 Colonial Crescent
Halifax, Nova Scotia B3R 0H8
$699,900
- Bedrooms
- 5
- Bathrooms
- 4 + 1 half
- Living area
- 2,400 sq ft
- Lot
- 0.07 acres
- Type
- Single Family
Description
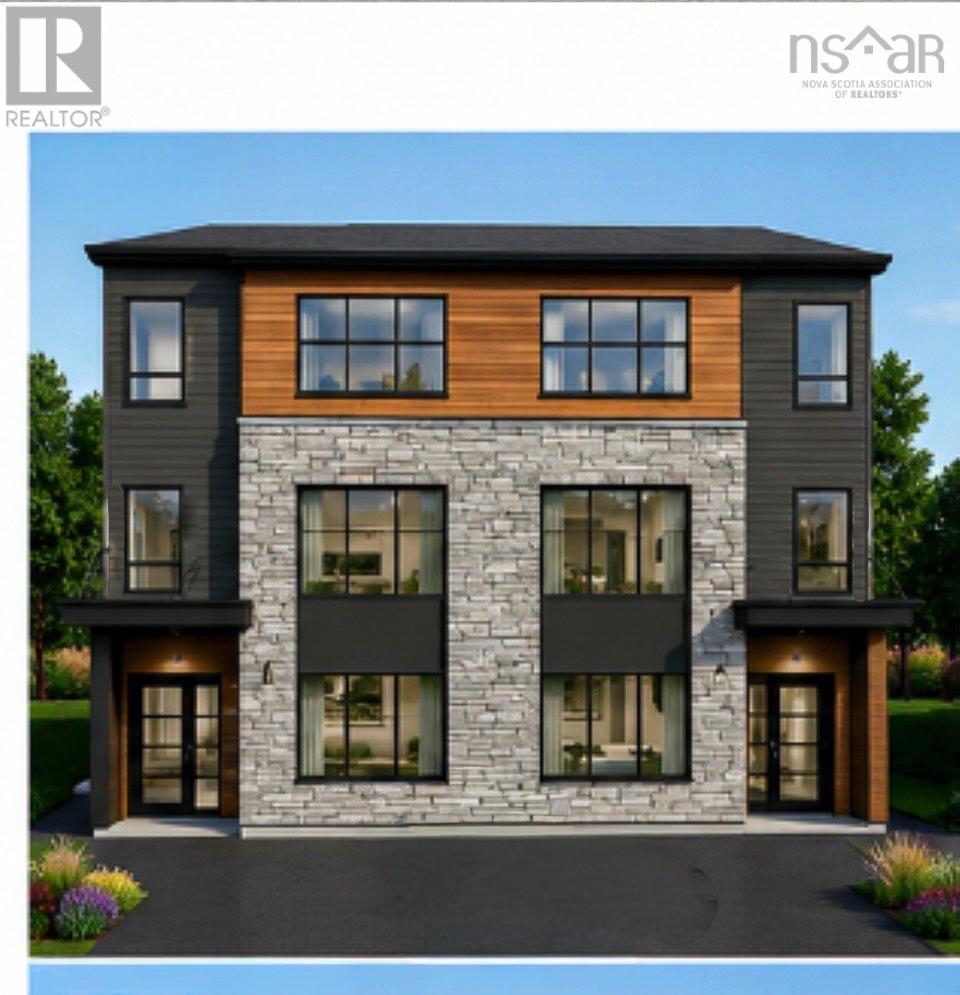
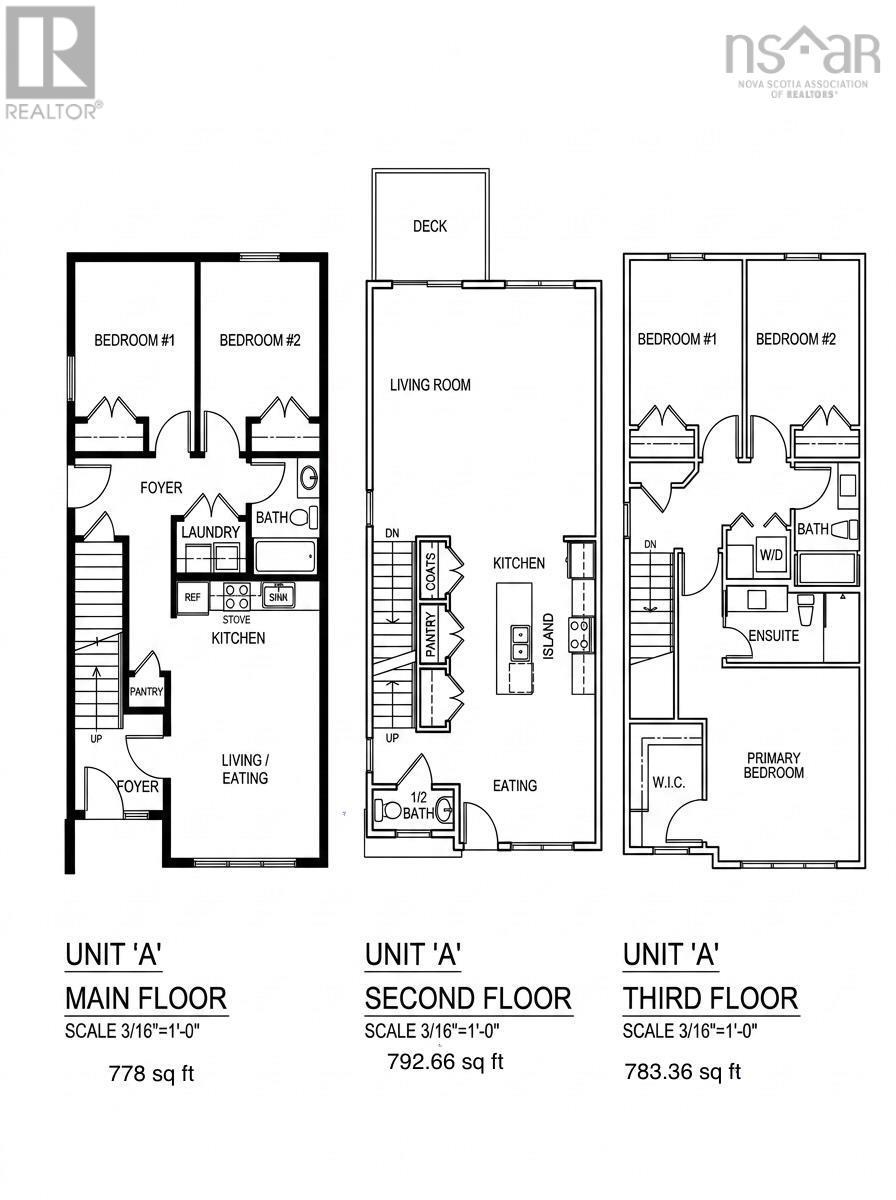
Modern Legal 2-Unit Semi-Detached Home, 5 Bedrooms, 4 Bathrooms, Three levels, Income Potential. Discover a thoughtfully designed, modern semi-detached home in the newest phase of McIntosh Run Estates, Halifax. Offering three levels of stylish, functional living space, this exceptional property features 5 bedrooms, 3.5 bathrooms, and a fully legal secondary suite with its own independent entrancean ideal opportunity for homeowners to generate additional rental income, help with mortgage qualification, and offset monthly expenses. The main home offers a bright and spacious open-concept kitchen and living area, complemented by 9-foot ceilings, side windows providing additional natural light, contemporary pot lighting, and high-quality finishes throughout. The modern kitchen features a generous sit-up island, abundant cabinetry, and elegant quartz countertops. A rear deck provides the perfect setting for outdoor dining and summer BBQs.The upper level features a spacious primary bedroom with walk-in closet and beautifully appointed ensuite, complete with a double vanity. A convenient laundry closet and two additional bedrooms provide excellent space for families.The fully above-grade legal secondary suite is a standout feature of this home. With its own independent walkout entrance, the lower level provides excellent privacy and versatility. The suite includes two bedrooms, a comfortable living area, and a full bathroom, 9 ft ceiling and laundry closet,making it ideal for generating rental income, accommodating extended family, or providing additional living space. Additional features include efficient electric heating with 3 ductless heat pumps one on each level, water-resistant luxury vinyl plank flooring throughout, quartz countertops, contemporary fixtures, and pot lighting. Quality finishes have been selected. Situated just minutes from downtown Halifax, McIntosh Run Estates provides convenient access to walking trails, restaurants, shopping, public transit. (id:56844)
Listing
- MLS® number
- 202621382
- Status
- Active
- Days On Market
- 68
Building
- Type
- House
- Style
- 3 Level
- Storeys
- 3
- Living area
- 2,400 sq ft
- Above grade
- 2,400 sq ft
- Bedrooms above grade
- 5
- Foundation
- Poured Concrete
- Basement
- Finished, Full, Walk out
Interior
- Flooring
- Ceramic Tile, Porcelain Tile, Vinyl Plank
- Heating
- Heat Pump, Baseboard heaters, Electric, Ductless
- Cooling
- Wall unit, Air Conditioned
- Accessibility
- 32in min Doorways, 5ft min Kitchen Turning Radius, 32in min Entry Doorways, Entry threshold less than ½ inch
Land
- Lot size
- 0.07 acres
- Lot features
- Walk-In Closet
- Exterior features
- Stone, Vinyl
- Community
- Recreational Facilities
Parking
- Type
- Paved Yard
Utilities
- Water
- Municipal water
- Sewer
- Municipal sewage system
Fees and taxes
- Common interest
- Freehold
- Parcel number
- 41540410
Rooms
| Room | Level | Size |
|---|---|---|
| Foyer | Main level | 14 x 6 |
| Living room | Main level | 12.8 x 21.8 |
| Kitchen | Main level | combined |
| Bedroom | Main level | 10 x 10+ |
| Bedroom | Main level | 10 x 9.4+ |
| 4pc Bathroom | Main level | 7.11 x 5.10 |
| Living room | Second level | 18.6 x 17.2 |
| Kitchen | Second level | 12.4 x 12.3 |
| Dining nook | Second level | 12.3 x10 |
| 2pc Bathroom | Second level | 7 x 4.10 |
| Primary Bedroom | Third level | 14.2 x 12.2 |
| 4pc Ensuite bath | Third level | 11.10 x 5.10 |
| Bedroom | Third level | 9.10 x 10.6 + |
| Bedroom | Third level | 10.2 x 10.6 + |
| 5pc Bathroom | Third level | 9.4 x 6.2 |
| Laundry room | Third level | 5.8 x 4.2 |
Directions
Herring Cove Road to McIntosh Street to Colonial Crescent.
The map loads here.







